






Davos Platz - Roof flat buy

We recommend expanding your search criteria to get similar results. The current filters didn’t return any matches.

If you don’t want to change your current search criteria, we recommend creating a search alert, so you’ll be notified when matching offers become available.

More objects in your automatically expanded search area
8 results - Radius: + 10km
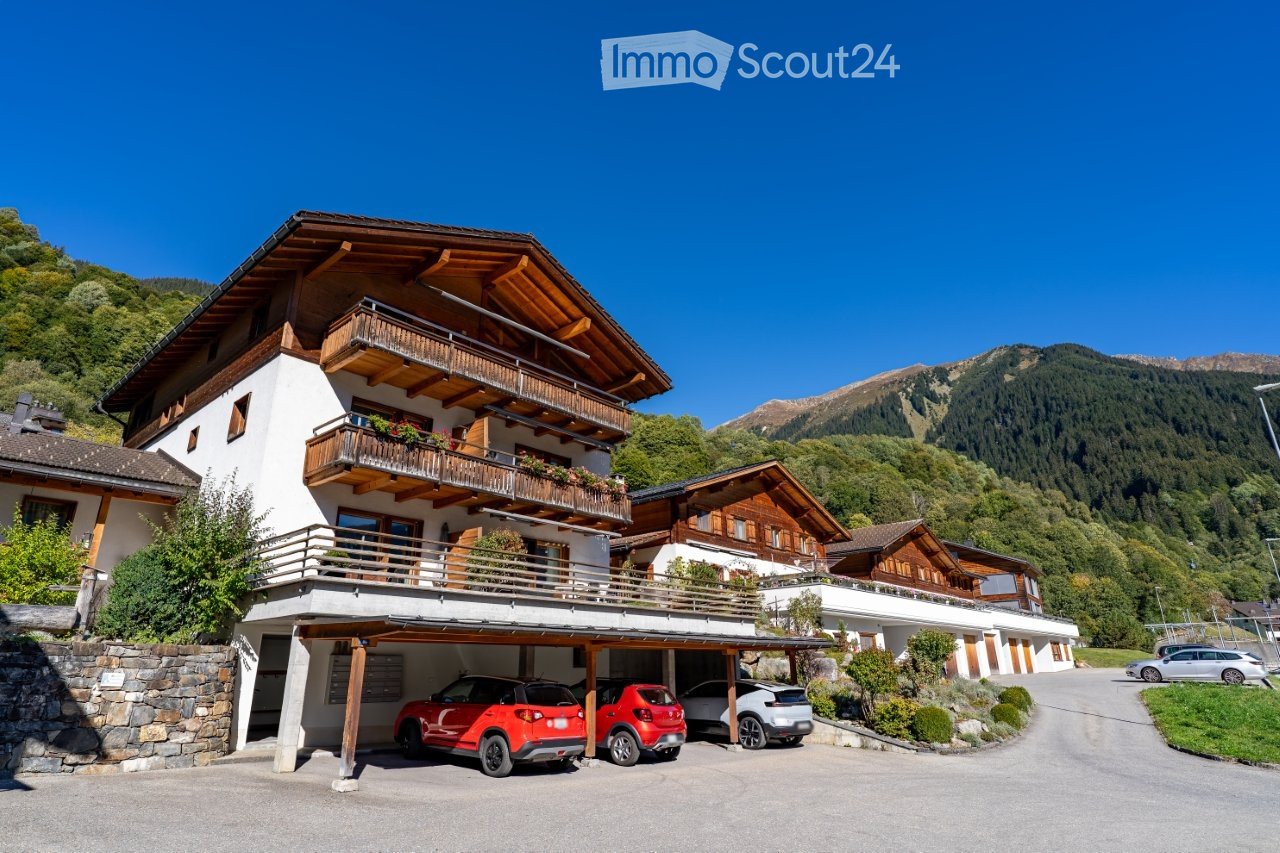
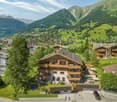
  • A multi-story wooden house with balconies, situated in a scenic mountainous area with a garage and several parked cars.
  • A two-story wooden house with balconies, a covered garage, and multiple parked cars.
  • Narrow hallway with light-colored walls, wooden door, small window, and a decorative statue on a shelf.
  • A clean, well-lit hallway with wooden flooring, white walls, and several wooden doors leading to different rooms. A small console table with drawers is positioned on the right side, and a modern light fixture is mounted on the wall.
  • Modern kitchen with wooden ceiling beams, stainless steel appliances, granite countertops, and a variety of fresh fruits and vegetables on the counter.
  • Modern kitchen with wooden beams, stainless steel appliances, and a marble countertop. Features include an oven, sink, toaster, and fresh fruits on the counter.
  • {"visible_features": ["View"], "type": "Furnished Room", "objects": ["sofa", "dining table", "chair", "faucet", "fridge", "oven", "table", "stool", "stool", "stool", "stool", "stool", "stool", "stool", "stool", "stool", "stool", "stool", "stool", "stool",
  • Bright living room with wooden beams, large windows, and a scenic mountain view. Features a sofa, coffee table, television, and decorative vases.
  • Modern living room with a red leather sofa, a white coffee table, and decorative vases. The room features wooden flooring and a staircase leading to an upper level.
  • Modern bathroom with white tiles, a sink, bathtub, toilet, shower curtain, washing machine, and decorative plant in a wicker basket.
  • Cozy bedroom with wooden ceiling beams, large windows offering a scenic mountain view, a neatly made bed with pink bedding, a nightstand with a lamp, and a small table with decorative items.
  • Cozy bedroom with wooden ceiling beams, white walls, a large window, a bed with pink bedding, a nightstand, and built-in white wardrobes.
  • Modern bathroom with wooden ceiling beams, glass-enclosed shower, sink, toilet, and radiator. Features a red towel, a small stool, and a mirror above the sink.
  • Cozy bedroom with wooden ceiling beams, large window, bed with pink and blue bedding, nightstand with lamp, decorative items, and a wicker chair.
  • Cozy bedroom with wooden ceiling beams, large windows, a bed with pillows and a blanket, a chair with a cushion, a potted plant, and a floor lamp.
  • Cozy bedroom with wooden ceiling, bed with blue blanket, small stool, and a wooden staircase leading upwards.
  • A cozy attic room with wooden beams and skylights, featuring a desk with a computer, a comfortable chair, and a small sofa with pillows.
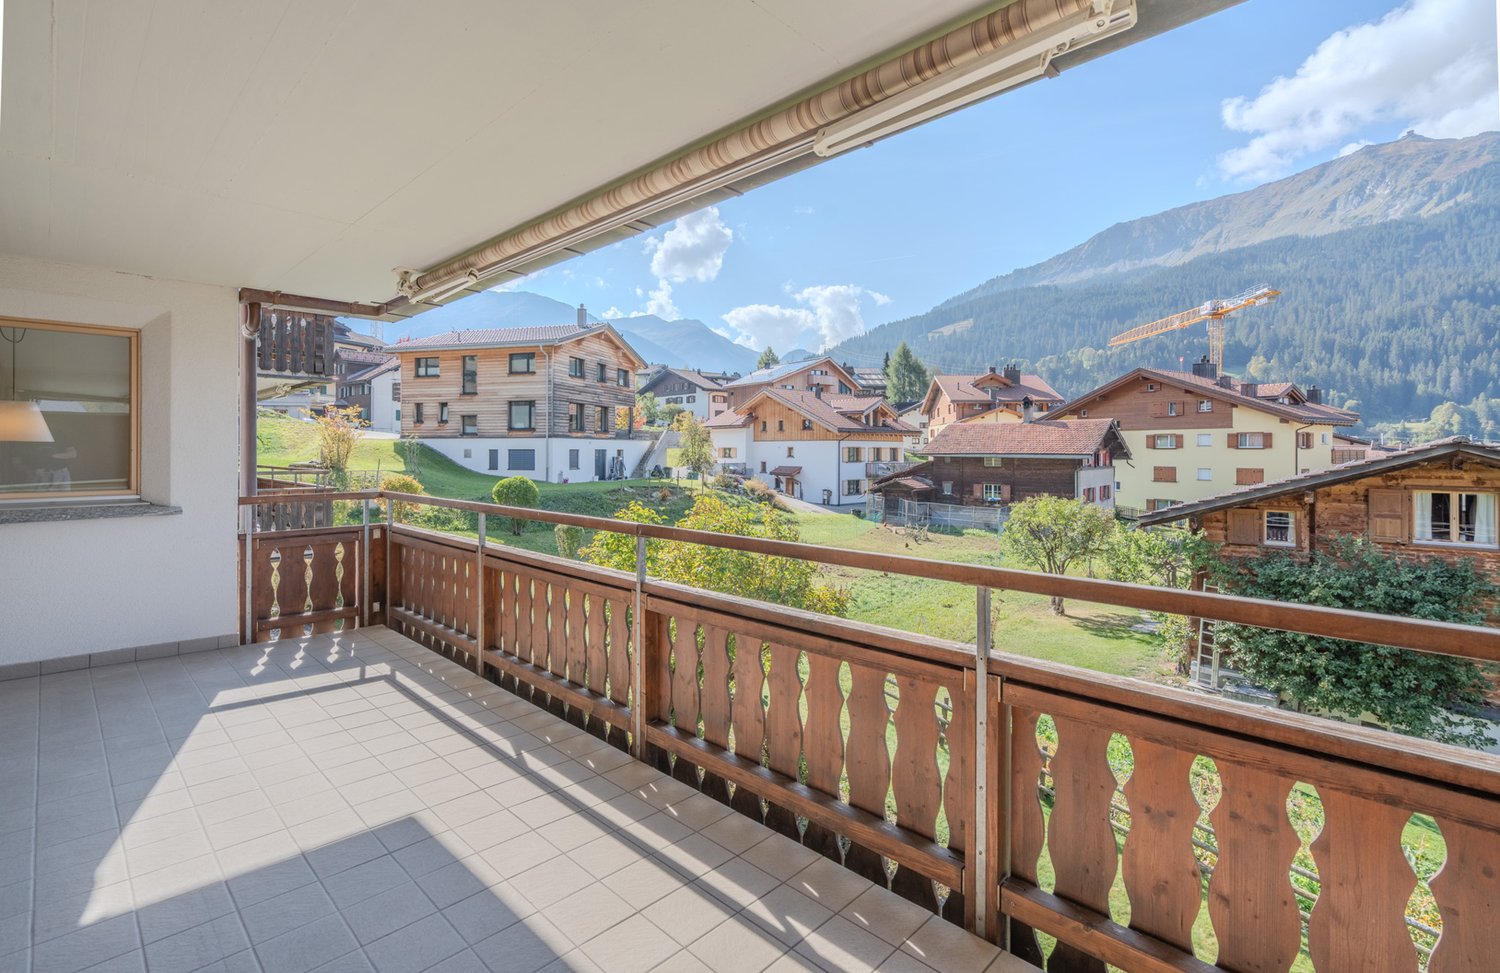
  • Wooden balcony with a dining setup, overlooking a scenic mountain view. Includes a table with chairs, cups, and dishes.
  • Balcony with wooden decking, small round table with drinks, white lounge chair, potted plants, and scenic mountain view of a town.
  • Balcony with a scenic view of a town and mountains, featuring a small table with chairs, a bowl of fruit, and a cup.
  • Floor plan of a 141 m² apartment featuring a living area, kitchen, three bedrooms, two bathrooms, and a balcony.
  • Floor plan showing a living area (Sitzbereich) and an office (Büro) with open space below.
1 / 22
4.5 rooms, 140m², CHF 1,850,000.–
Top
Kantonsstrasse 8, 7252 Klosters Dorf

Apartment in Klosters Village

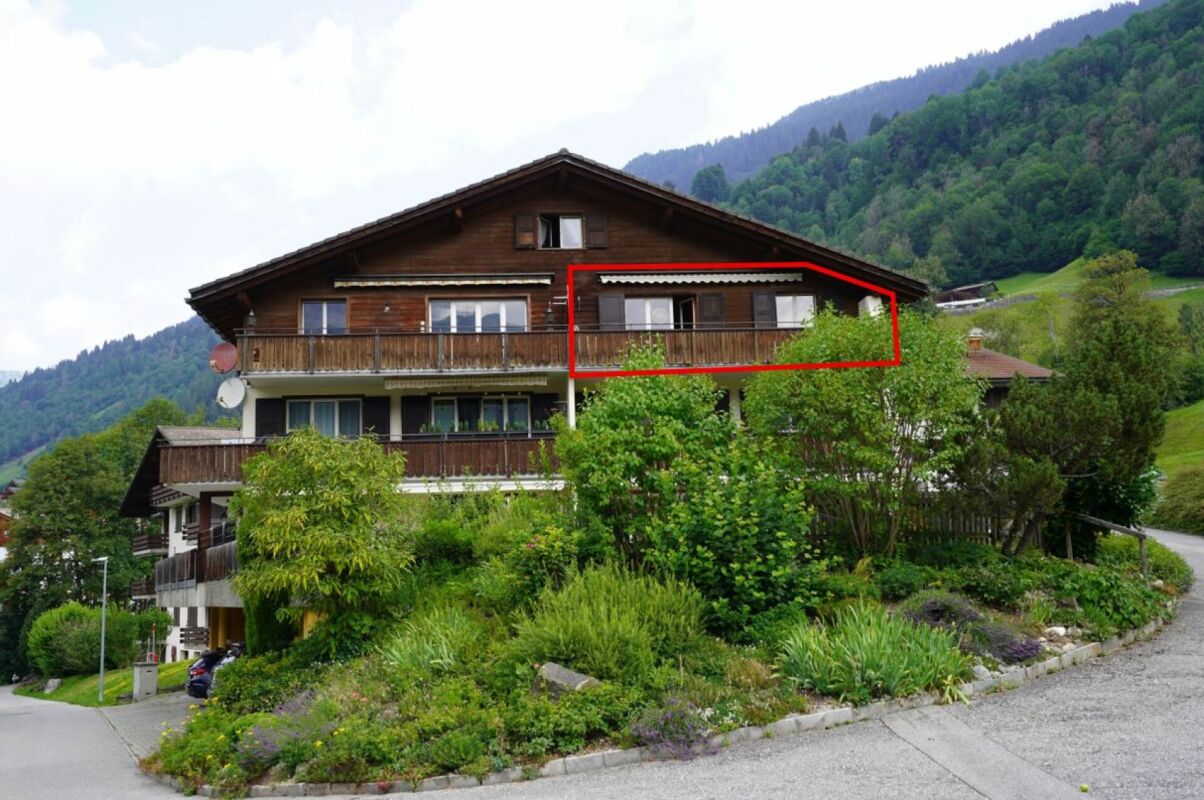
LOCATIONKlosters is nestled in the rural part of the Prättigau and has preserved its authentic, village-like character over the decades. The House Bargis (built in 2000) is located in a sunny spot at the entrance to Klosters Village, within walking distance to the Klosters-Dorf train station and the Madrisa-Bahn.THE APARTMENTThe attractive, bright 4 ½ room attic apartment on the 2nd floor, Kantonsstrasse 8 in the village, stands for: skiing, snowboarding, cross-country skiing, biking, golfing, jogging, walking, swimming, and simply "chilling" and soaking up the sun in the fresh mountain air.DEVELOPMENT & CONDITIONThe attic apartment was extensively renovated in 2013, 2016, and 2022 and presents itself in a virtually new condition. The kitchen was completely replaced in 2022, including top-of-the-line kitchen appliances.With the two additional galleries, the apartment now has a living area of around 140 m². The large, deep balcony (approx. 18 m²) facing south is also worth mentioning, offering a beautiful view of the surrounding mountain panorama.The apartment includes a basement compartment and a car park.Room program4 ½ room attic apartment in the House Bargis • high-gloss kitchen with top-of-the-line appliances • bright, airy living room with gallery and direct access to the balcony • master bedroom with direct access to the balcony • 2 bedrooms; 1x double and 1x with gallery • separate shower / WC / sink • bathroom with bathtub, sink / WC / washing tower • additional 1 basement compartment • 1 car park (covered) Have we sparked your interest? If so, please do not hesitate to contact us.We look forward to hearing from you.Your Hodel-Team!

Travel time
-
Patrick Müller

Patrick Müller

1 / 14
Patrick Müller

Patrick Müller

  • Parking space
  • Balcony / Terrace
  • Elevator
  • +5
3.5 rooms, 135m², CHF 1,550,000.–
Bahnhofstrasse 2, 7247 Saas im Prättigau

Exclusive 3.5-room attic apartment (first occupancy) with living comfort at the highest level and breathtaking views

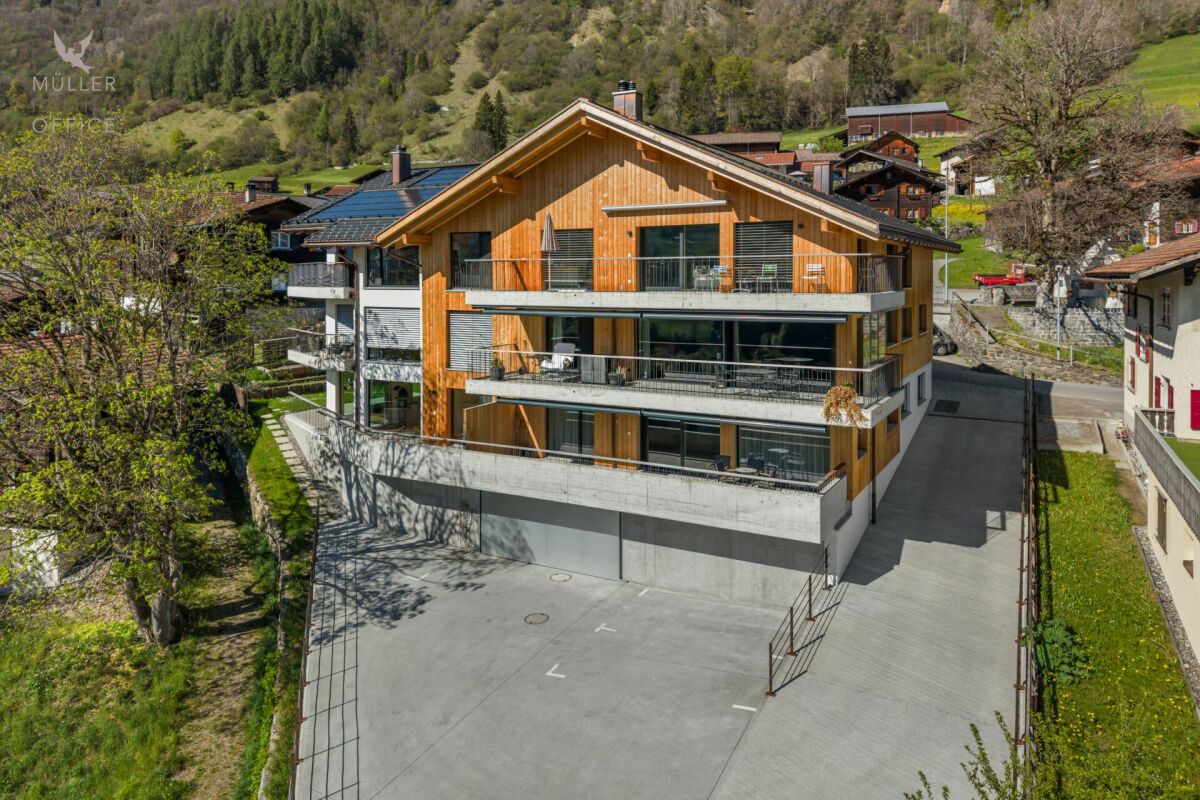
MÜLLER FAMILY OFFICE AGReal Estate - Asset Management - Artpresents:Exclusive 3.5-room attic apartment (first occupancy) with living comfort at the highest level and breathtaking viewsThis exceptional attic apartment is located in an exclusive 6-family house completed in 2023 in Saas im Prättigau, a district of the municipality of Klosters. High-quality construction standards, thoughtful design, and an impressive natural landscape merge here to create a dream home of the extra class. The unobstructable, breathtaking view of the surrounding mountain world and the valley rounds off this unique offer.The entire apartment was equipped with select materials and modern technology. The music system, lighting, skylights, and blinds are intelligently networked and can be controlled classically or conveniently via smartphone - a combination of comfort and innovation at the highest level.Saas im Prättigau offers a variety of leisure activities all year round. In summer, hiking trails, blooming mountain meadows, and varied mountain bike routes invite you to actively explore nature. Climbing and mountaineering opportunities, traditional mountain guest houses, and idyllic picnic areas round off the offer. In winter, the region transforms into a winter sports paradise. The nearby ski areas of Klosters and Davos offer optimal conditions for skiers and snowboarders. Snowshoe hikes, cross-country ski trails, and toboggan runs complement the offer, while snowy winter hiking trails invite you to quiet relaxation. Saas is a place of balance between activity, rest, and landscape beauty at any time of the year.The apartment welcomes you with a bright entrance area and a practical wardrobe. Directly to the right is a bedroom with a spacious built-in closet - ideal as a guest or children's room. This room is also perfectly suited as a home office. Opposite is a separate bathroom with a stylish shower and elegant fittings - a comfortable solution for more privacy.The subsequent corridor opens up to the impressive living and dining area. High ceilings, spacious window surfaces, and direct access to the sunny balcony create a airy room feeling. The view of the surrounding mountain world delights all year round. A stylish chimney provides a cozy atmosphere, while the smart lighting always provides the right ambiance.The openly designed kitchen is a paradise for hobby cooks - equipped with the latest devices, including a Gaggenau induction cooktop. An innovative mineral water treatment, generous storage space, and atmospheric lighting make the kitchen a place that perfectly combines functionality and comfort.From the living area, an elegant wooden door leads to the brightly lit main bedroom with spectacular views of the Gotschnagrat - a retreat full of peace and relaxation. The adjacent, glazed bathroom is luxuriously equipped, including a shower toilet, spacious shower, high-quality fittings, and integrated wall heating - an exclusive wellness oasis. A spacious dressing room and a discreetly integrated laundry tower complement this private area.Via a staircase in the living area, you reach the spacious gallery with versatile potential for use - whether as a playroom, home office, or additional living space. Thanks to the existing water connection, it is also possible to expand it into a wellness oasis with a freestanding bathtub and sauna. Skylights provide plenty of daylight, and additional storage space on the slope side offers practical added value.In the basement, a spacious hobby room is available for versatile use - perfect for individual needs. The apartment includes two parking spaces. The garage is prepared for the installation of a charging station for e-mobility. A lift connects the underground garage directly to the attic floor and provides maximum comfort. An additional outdoor parking space rounds off this attractive offer.With great attention to detail, high-quality equipment, energy-efficient heat pump, PV system on the roof, and stylish interior architecture, this attic apartment offers a unique home - a place where comfort, design, and nature harmoniously combine. A place to arrive and feel good.Sales priceCHF 1'550'000.- apartmentCHF 80'000.- two parking spacesCHF 20'000.- outdoor parking spaceCHF 1'650'000.- total priceWe ask you for a financing proof.We would be happy to show you this beautiful apartment, also in the evening or on the weekend.

  • Parking space
  • Balcony / Terrace
  • Elevator
  • +5
Travel time
-
1 / 9
1.5 rooms, 55m², CHF 450,000.–
Sagenstrasse 13, 7247 Saas im Prättigau

1.5-Room Attic Apartment

HAUS "GRUSAIDA" The condominium "Grusaida" with 6 residential units was built in 1980 with a dreamy, unobstructable view of the Grison mountain landscape. OBJECT IN DETAIL Entrance areaFriendly entrance area with practical built-in wardrobe - here you and your guests are warmly welcome. Living & SleepingThe bright living and sleeping area convinces with an open room concept and offers a variety of possibilities for living, relaxing and sleeping. The large windows provide a pleasant, light-flooded atmosphere. A parquet floor laid a few years ago gives the room a warm and timeless living atmosphere. KitchenThe practical, open kitchen is directly connected to the dining area and offers short distances as well as sufficient space for cooking and enjoying. Dining areaCozy dining spot next to the kitchen - ideal for shared meals or a relaxed coffee in the morning. BathroomThe bathroom is equipped with a bathtub, sink and toilet and offers everything you need for daily comfort. BalconyThe spacious balcony invites you to linger and expands the living space outdoors - perfect for enjoying the sun or letting the day come to a relaxed end. The apartment is being sold as seen, including furniture. The apartment includes a covered parking space No. 2 and a private cellar compartment. The ski room and laundry room on the ground floor are available for shared use. ARE YOU INTERESTED? Do you have questions or would you like a non-binding viewing? We are happy to be at your service. We look forward to your contact. Ambühl Immobilien AGLandstrasse 36A7252 Klosters Dorf Tel: +41 81 414 00 00info@ambuehl-immo.chwww.ambuehl-immo.ch

Travel time
-

Other interesting objects