1 result - Flats for sale: Corsier-sur-Vevey

Samantha Debatty

Samantha Debatty

1 / 13
Samantha Debatty

Samantha Debatty

  • Parking space
  • Balcony / Terrace
  • Pets allowed
  • +5
7.5 rooms, 195m², CHF 1,550,000.–
1804 Corsier-sur-Vevey

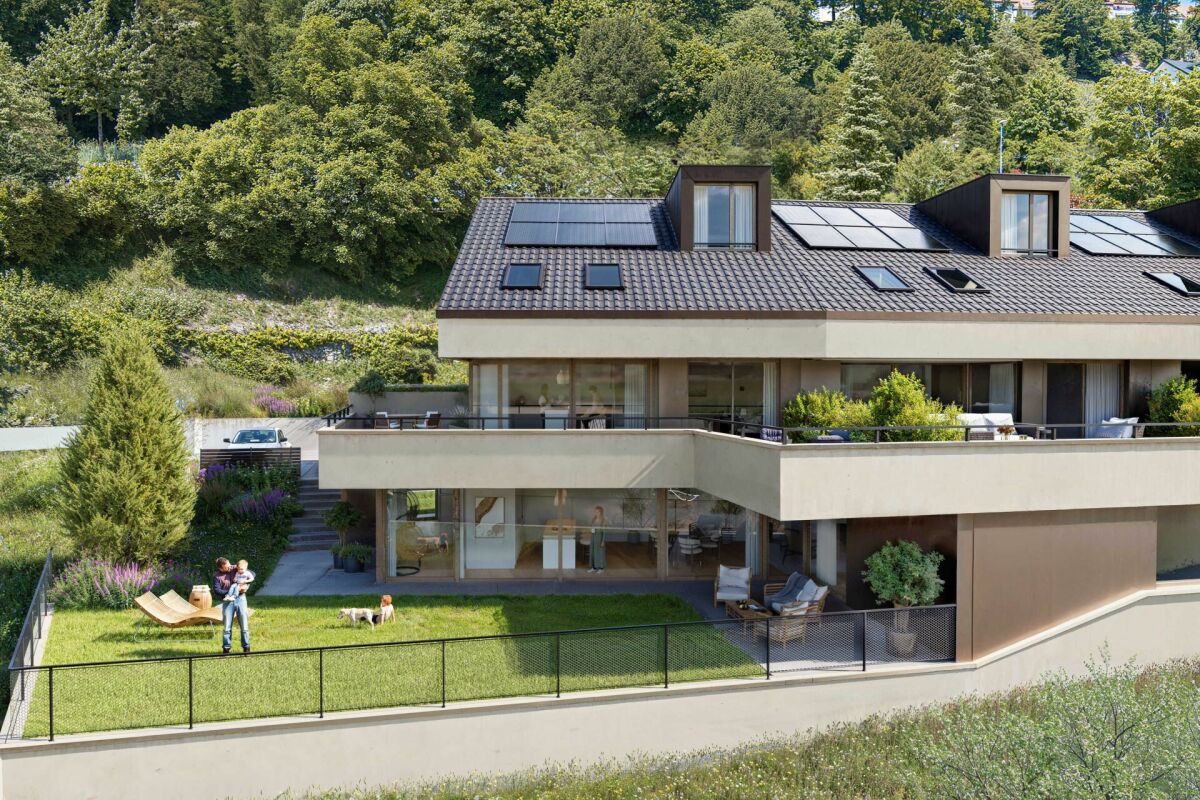
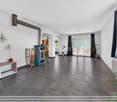
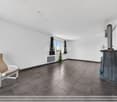
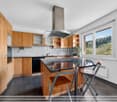
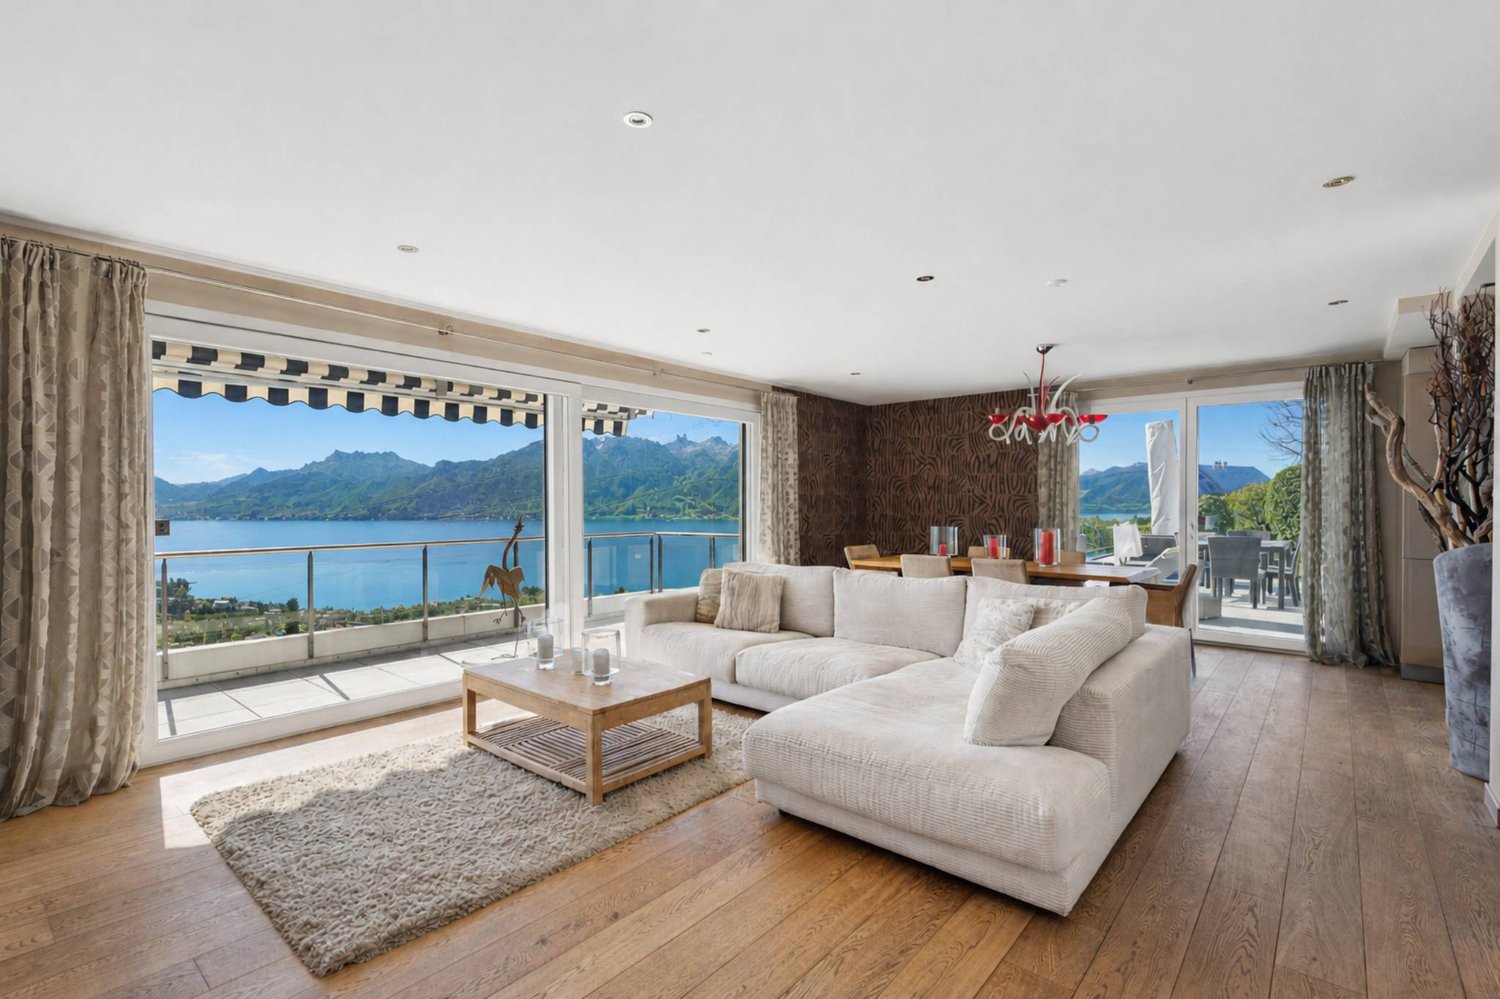
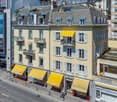
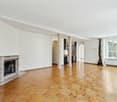
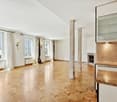
Like a house: spacious 7.5-room family apartment in a renovated old farm with private garden and pool

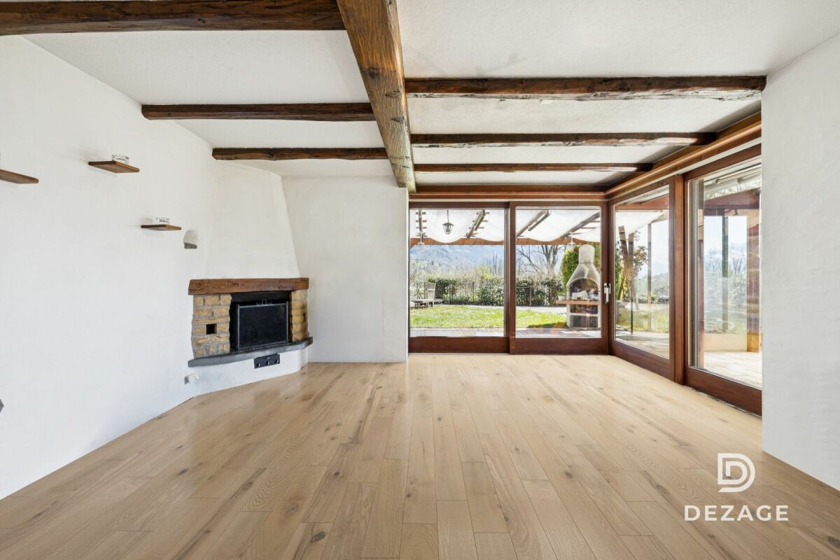
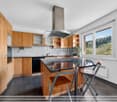
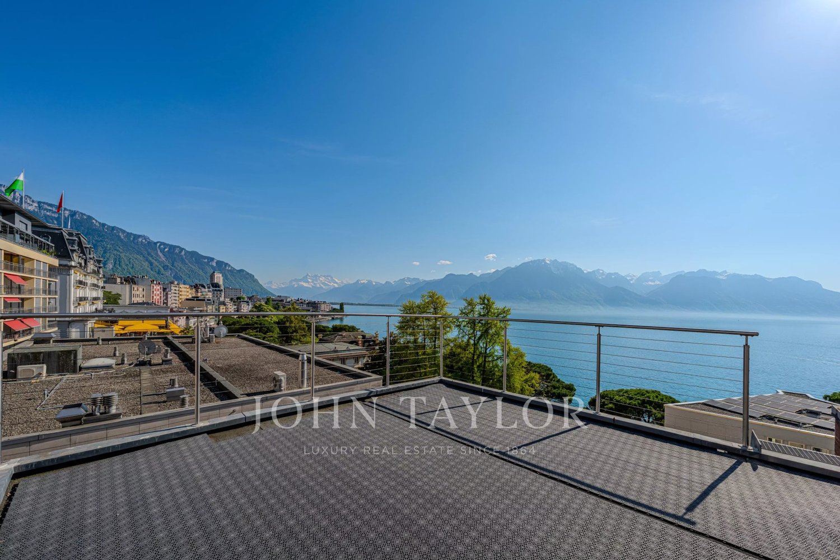
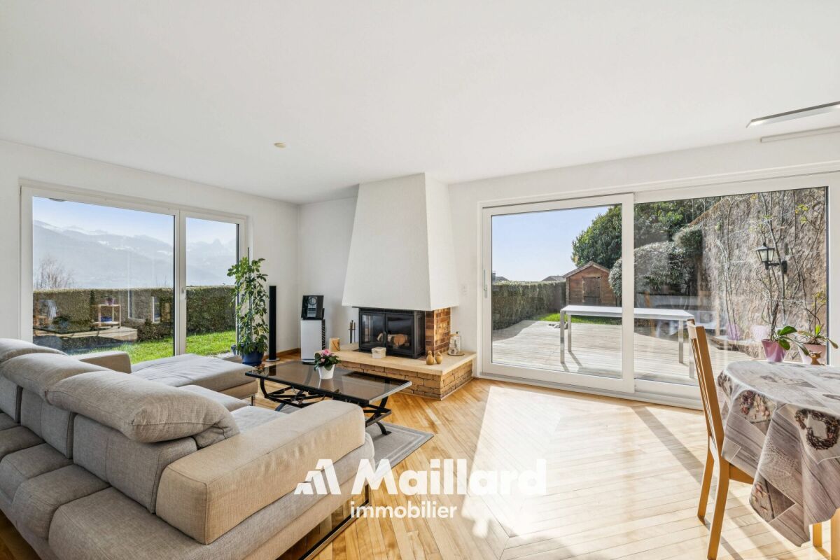
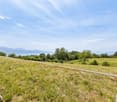
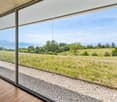
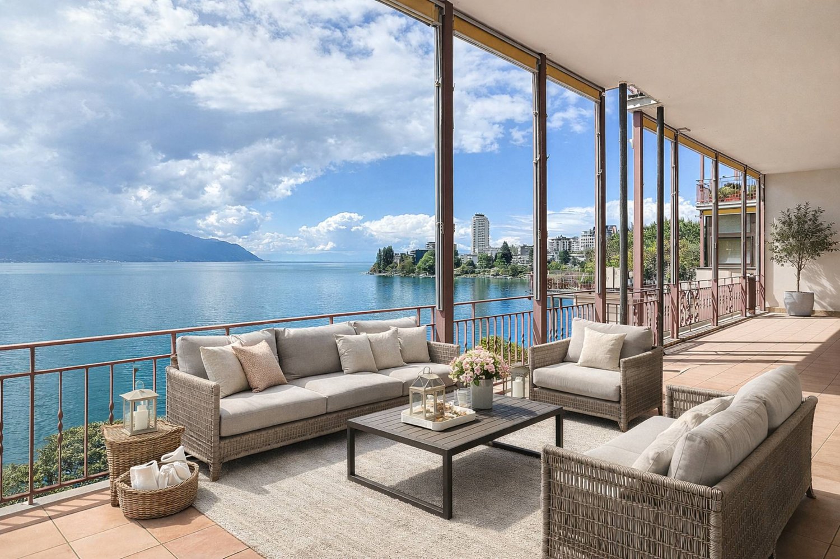
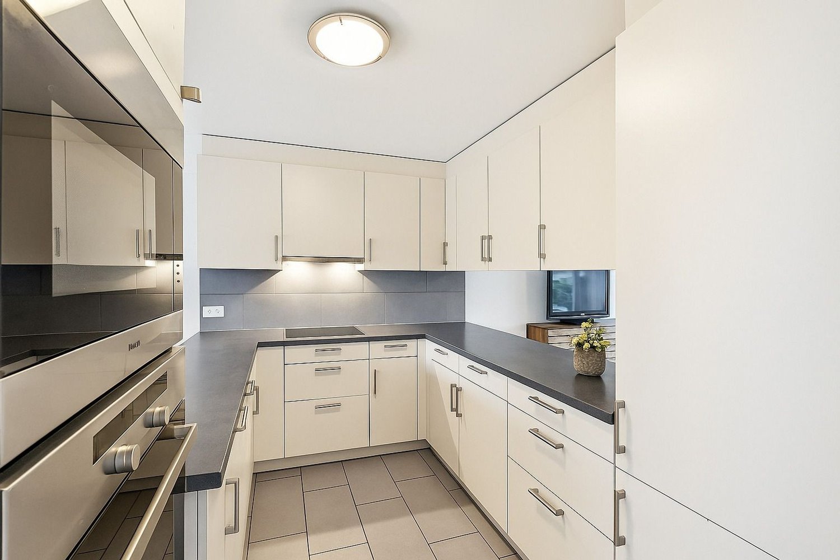
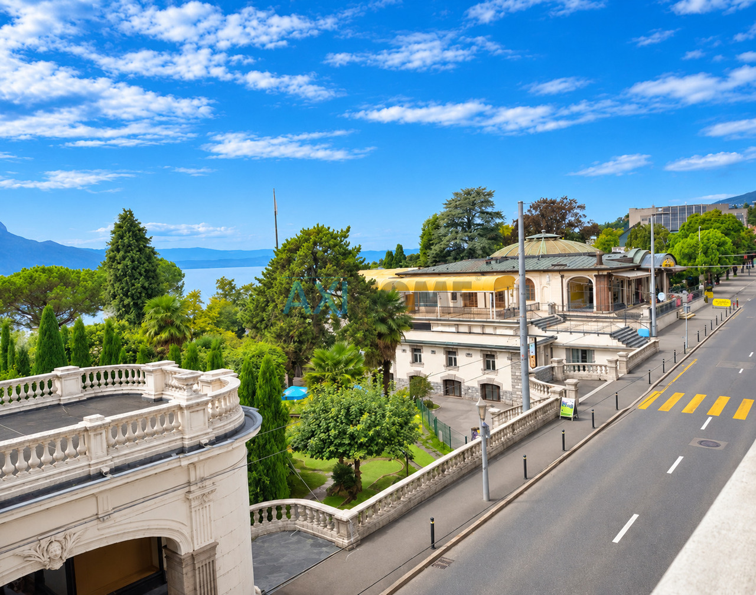
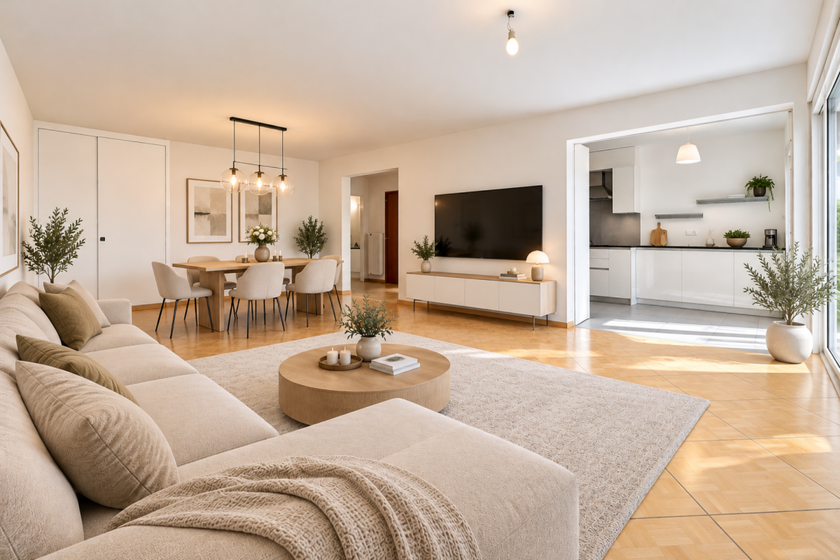
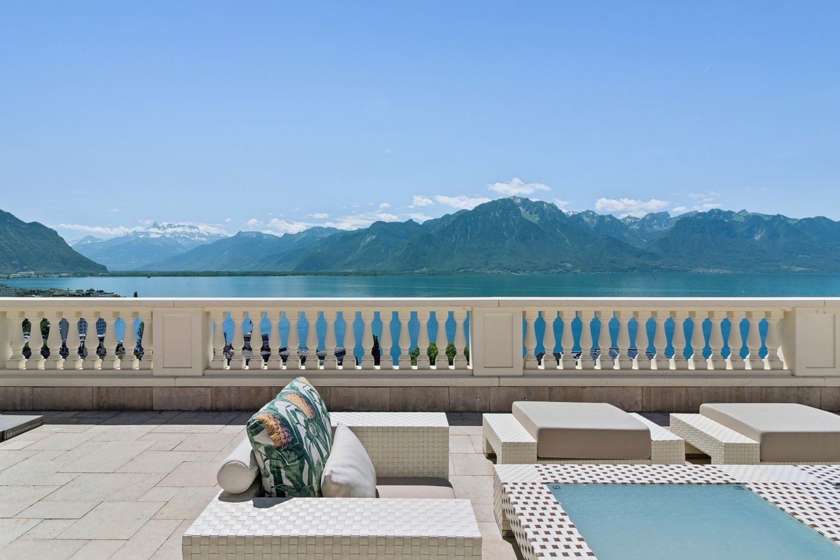
FULL DOSSIER AVAILABLE UPON REQUESTBrief info: • 7.5 rooms (5 bedrooms, 3 bathrooms, 5 parking spaces) • Surfaces: living area 195 m², useful area approx. 224 m², garden approx. 970 m². • Orientation: Southwest • Panoramic view of the lake and the countryside • Quiet environment in the countryside • 9 minutes from the city center of Vevey or the highway. • 5 minutes from Chatel-Saint-Denis -------------------------------------------------Dezage presents this rare property on the market. Nestled in a picturesque setting, it offers a breathtaking view of Lake Geneva and the mountains on one side and the Vaud countryside on the other.Everything is ideally located, less than 10 minutes from Vevey and about 7 minutes from Châtel-Saint-Denis or the highway.The duplex is composed of the first two floors of an old farm initially built in the mid-19th century and which has been entirely renovated with quality materials. Thus transformed, this beautiful building constitutes a charming family home, benefiting from all the modern comforts.The attic of the building has been converted and accommodates an apartment that is not part of this lot. Everything has been perfectly designed, and there is no vis-à-vis between the two parts of the house (the entrances and gardens are entirely separate).Its 225 m² of useful area (195 m² of living area) and its large volumes make it the ideal property for a family. It indeed has 5 bedrooms, including 2 equipped with a shower and a separate toilet, a bathroom, and 2 separate toilets. The two fireplaces, as well as the period bread oven, complete this picture and give the house its charm.Furthermore, its southwest orientation and large openings offer excellent luminosity.But one of the main advantages of this house is its beautiful garden accessible from the living room. Pool, Jacuzzi, large terraces... everything has been designed to create a true Garden of Eden where you can enjoy the beautiful days from spring to autumn. All with this panoramic view in the background.The exterior is completed by a garden of approximately 100 m², a petanque court, as well as a water point that adds an extra touch of charm to the property.In summary, the main advantages are as follows: • An idyllic setting, in the heart of nature, enjoy the peace and quiet and the rural environment • An unreal view of the lake, on the mountains, but also on the Vaud countryside • An ideal location, less than 10 minutes from the center of Vevey, and 7 minutes from Châtel-Saint-Denis • Its beautiful garden with large terraces, pool, and Jacuzzi... a true living space. • Excellent luminosity thanks to the large openings and the southwest orientation • Many bedrooms and bathrooms, ideal for a family. • An energy rating C (CECB): grasp autonomy by installing solar panels or connecting to your underground water supply. • And much more? The full dossier is available upon request.

  • Parking space
  • Balcony / Terrace
  • Pets allowed
  • +5
More objects in your automatically expanded search area
20 results - Radius: + 10km
New building
1 / 17
  • Parking space
  • Balcony / Terrace
  • Pets allowed
  • +4
6.5 rooms, 154m², CHF 1,980,000.–
Premium
Chemin des Roches 8, 1803 Chardonne

More than 2 plots available! AUREA in Chardonne!

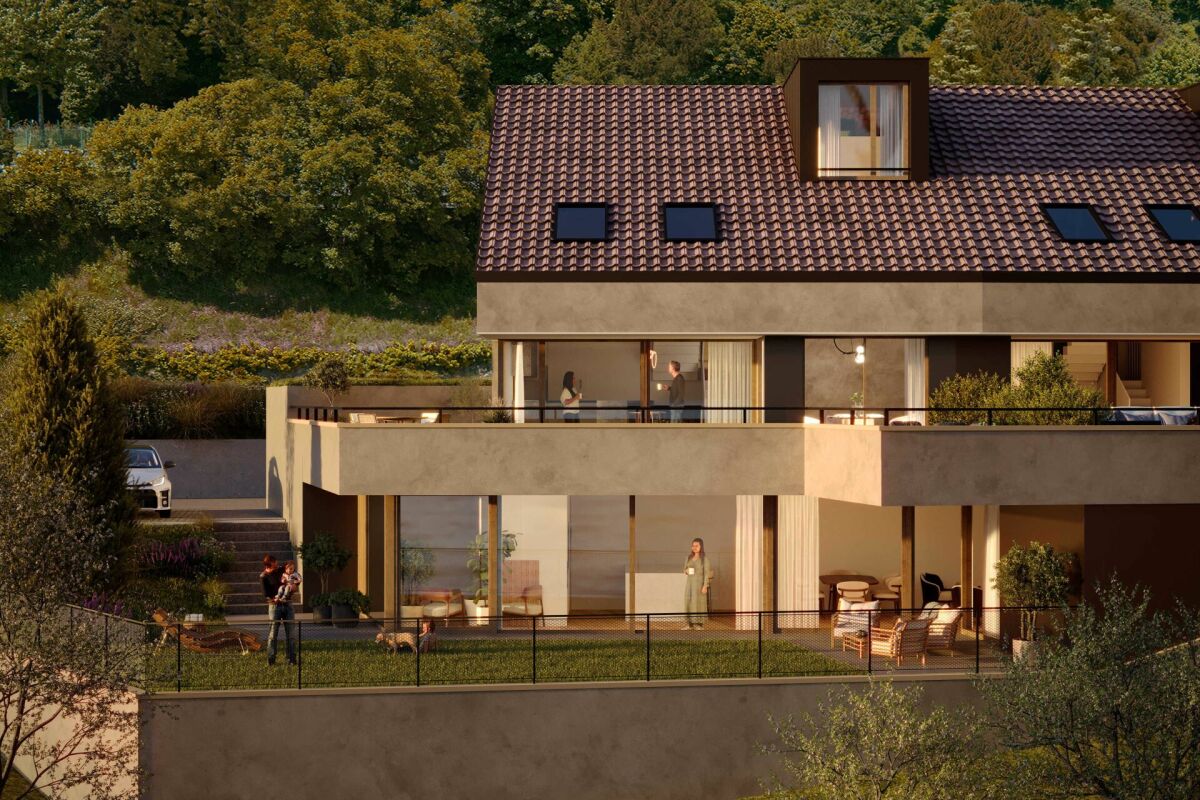
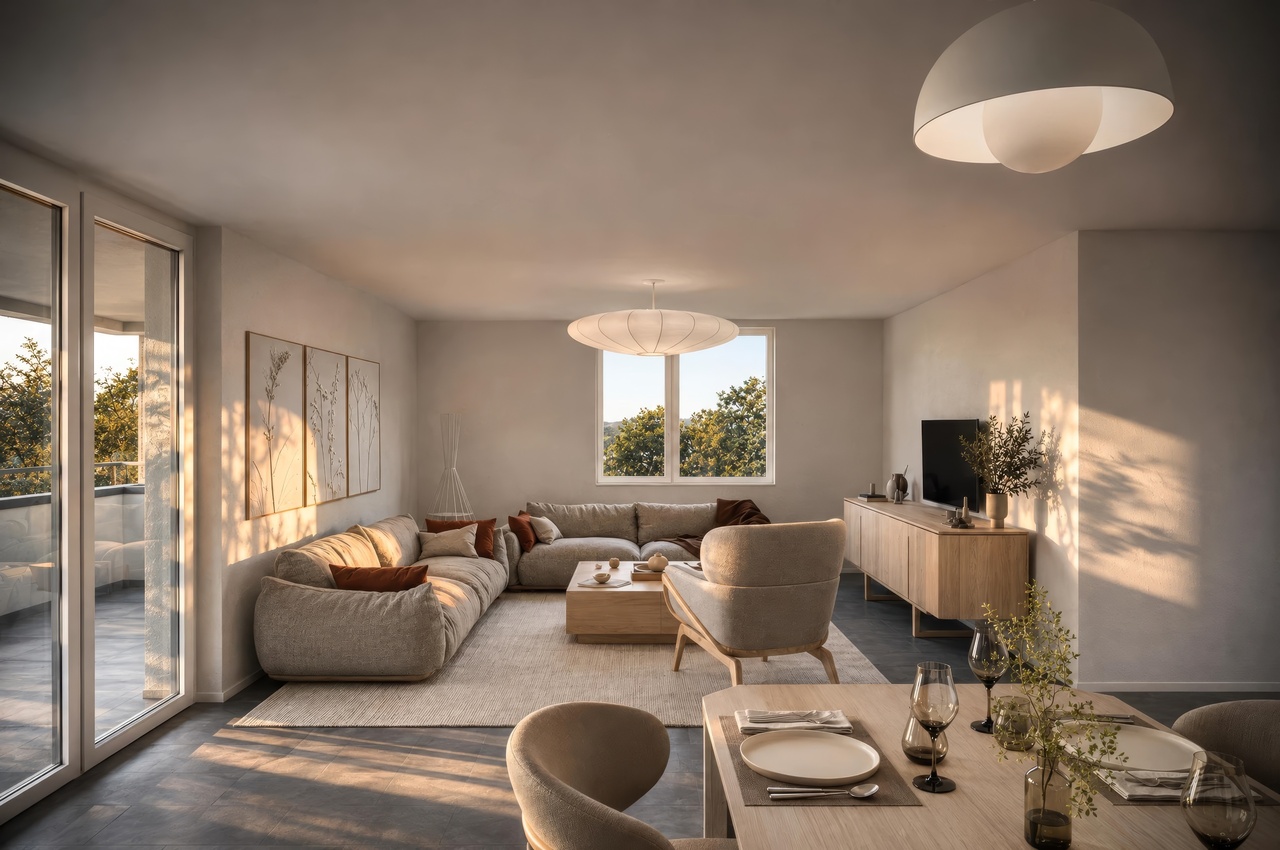
A privileged living environment close to the center of Chardonne! Ideally located near the center of Chardonne, public transportation, and amenities, this new high-end development consists of only four large family apartments. Nestled in a preserved environment offering absolute calm, the residence benefits from a privileged situation combining serenity and ease of movement.Each apartment has been designed like a real house, with its own individuality and very few common areas, ensuring intimacy and comfort in daily life. The spacious living areas, enhanced by a remarkable cathedral ceiling height, offer rare volumes and exceptional natural light. The design of the apartments has been thought out to meet the needs of each individual, with a living area of 179 m², allowing for different configurations from 4.5 to 6.5 rooms.The finishes will be entirely carried out according to the buyer's wishes, with comfortable budgets allowing for high-quality personalization according to each person's desires and lifestyle.Each apartment has a private basement and two parking spaces, sold in addition to the sale price. The residence has been designed with comfort and sustainability in mind and will be equipped with a reversible heat pump, also allowing for the cooling of the rooms during the summer months. Triple glazing and solar panels will complete the technical services to ensure excellent energy performance and controlled PPE costs.This confidential realization offers a rare alliance between contemporary architecture, high-end services, and quality of life, in one of the most sought-after areas of the Vaud Riviera.We are at your disposal to provide further information, organize a visit on site, and present the project in detail in our DESTIMMO SA offices. At the following number: +41 76 606 39 04 www.destimmo.ch The architect's word "I was inspired by the emblematic terraces of Lavaux to design a building that harmoniously integrates into the landscape, following the natural lines of the terrain. The gardens and terraces follow each other fluidly and connect smoothly to the natural terrain, in the spirit of the characteristic winegrower walls of the region.Each detail, from the window niches to the roof lines, subtly takes up certain architectural codes of the winemaker houses, without reproducing them. The mineral tones as well as a roof with earthy nuances have been preferred, as an echo of the built heritage of Chardonne.The contemporary architecture is elegantly embedded in its environment and offers a balanced dialogue between tradition and modernity."JÉRÔME FRACHEBOUD | ARCHITECTE EPF SIA

  • Parking space
  • Balcony / Terrace
  • Pets allowed
  • +4
Travel time
-
Iryna Filon

Iryna Filon

1 / 13
Iryna Filon

Iryna Filon

  • Parking space
  • Balcony / Terrace
  • View
  • +1
8 rooms, 420m², CHF 13,900,000.–
Premium
1820 Montreux

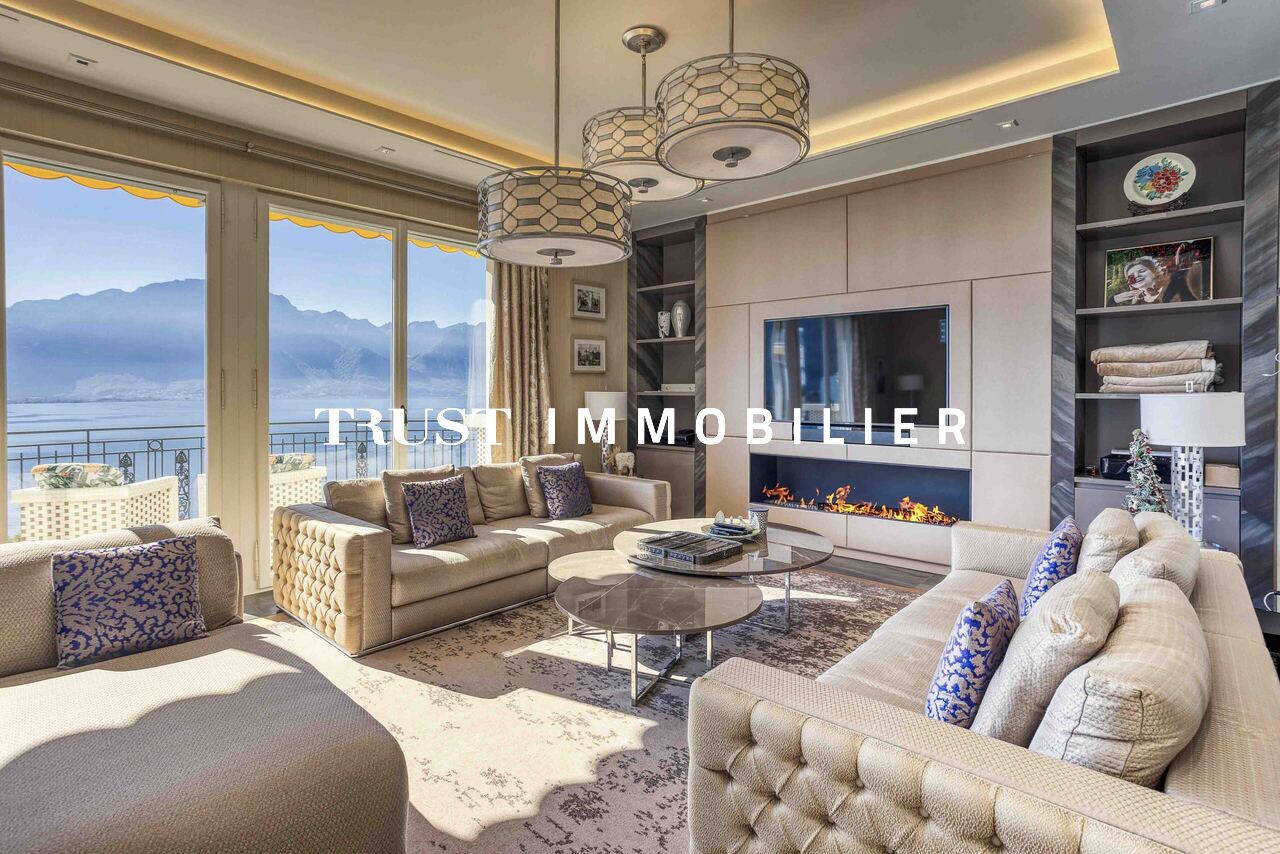
5000. Penthouse d'exception au coeur de Montreux

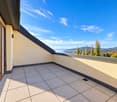
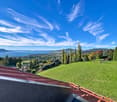
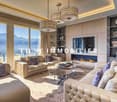
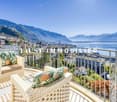
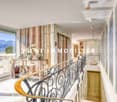
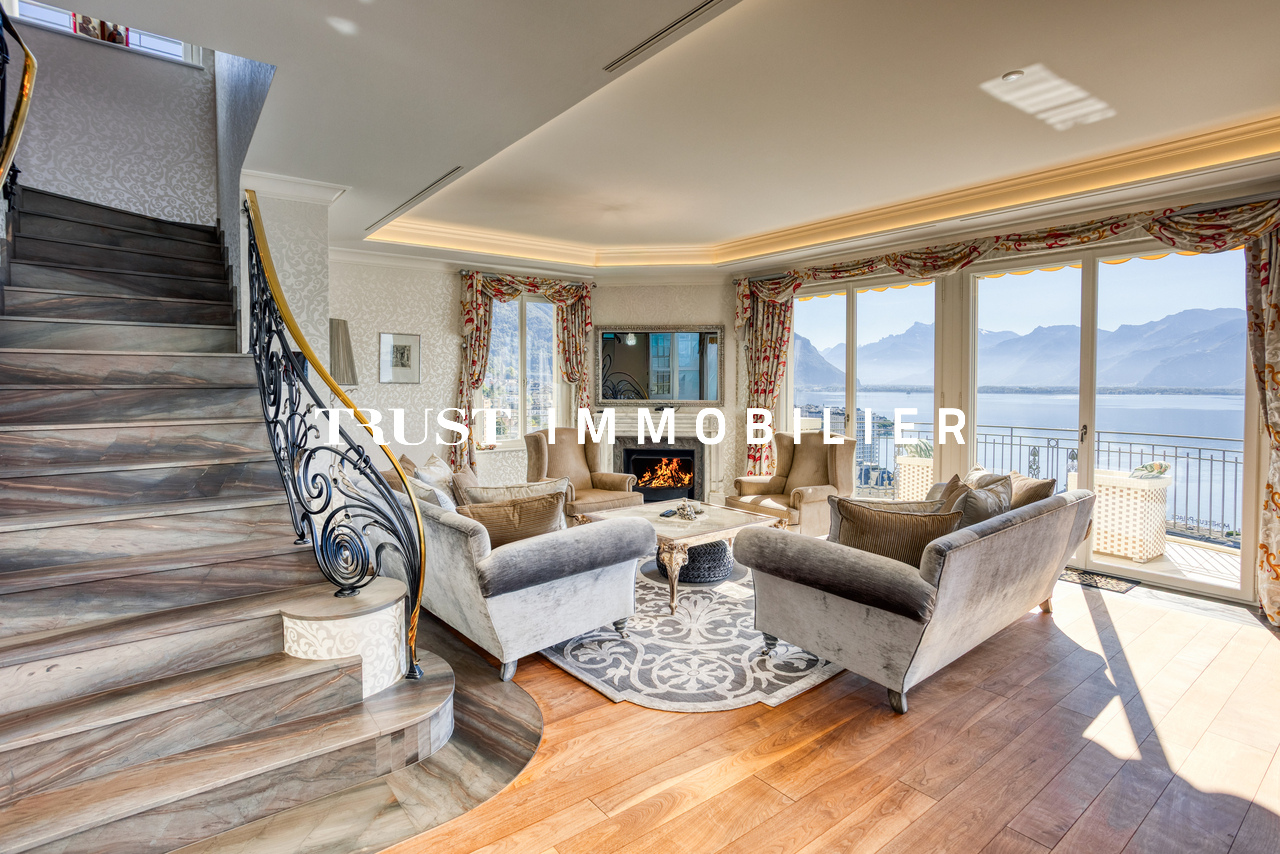
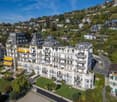
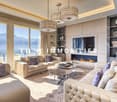
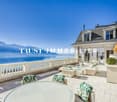
Penthouse d'exception au coeur de Montreux - Là où le luxe embrasse la natureTrust Immobilier vous accompagne dans vos projets en Valais, ainsi que sur les cantons de Vaud et Genève, et vous propose Ref. 5000 - TCMPerché au sommet de Montreux, ce penthouse unique baigné de lumière naturelle est bien plus qu'un lieu de vie : c'est une expérience sensorielle, une invitation à l'évasion.Chaque espace a été pensé pour sublimer la lumière, la vue et le confort, dans une harmonie parfaite entre raffinement contemporain et douceur alpine.Vue à couper le souffle sur le lac Léman et les montagnes environnantes, comme une toile vivante qui évolue au fil des heures.Ascenseur privé, pour une arrivée en toute discrétion dans votre havre de paix.1.Partie principaleUn salon élégant ouvert sur un balcon panoramique, une cuisine design avec îlot central, offrant un espace généreux pour cuisiner et partager, une salle à manger chaleureuse, et des toilettes visiteursÀ l'étage, un escalier sculptural vous mène à une suite parentale :- Chambre principale spacieuse- Salle de bain en pierre naturelle avec baignoire et douche, pensée comme un SPA privé- Dressing de près de 20 m², véritable boudoir2. Partie invités ou enfantsUn salon raffiné avec bar intégré, une chambre d'amis avec salle de douche attenante, un espace buanderie discretÀ l'étage :- Deux grandes chambres, chacune avec salle de bain privative, offrant intimité et confort3. Un vaste hall de 76m2 relie les deux ailes du penthouse avec élégance, et intègre :- Un espace bureau propice à la concentration- Une bibliothèque pour les amateurs de lecture- Un vestiaire spacieux pour accueillir vos invités avec style4. Terrasse de 126 m², véritable jardin suspendu avec douche extérieure, coin barbecue et salons extérieurs -- un lieu magique pour des soirées étoilées ou des matinées paisibles5. Quatre places de parking couvertes6. Deux grandes caves, pour compléter ce bien d'exceptionCe penthouse est une oeuvre suspendue entre ciel et lac, pensé pour ceux qui recherchent l'extraordinaire.Pour plus d'informations ou pour organiser une visite privée, contactez Trust Immobilierwww.trustimmobilier.chExceptional penthouse in the heart of Montreux - Where luxury meets natureTrust Immobilier supports you in your real estate projects in Valais, as well as in the cantons of Vaud and Geneva, and presents Ref. 5000 - TCMPerched atop Montreux, this unique penthouse bathed in natural light is much more than a place to live: it is a sensory experience, an invitation to escape.Each space has been designed to enhance the light, the view, and the comfort, creating a perfect harmony between contemporary sophistication and alpine charm.Breathtaking views of Lake Geneva and the surrounding mountains, like a living canvas that changes with the passing hours.A private elevator ensures a discreet arrival at your haven of peace.1. Main AreaAn elegant living room opening onto a panoramic balcony, a designer kitchen with a central island offering ample space for cooking and entertaining, a cozy dining room, and a guest restroomUpstairs, a sculptural staircase leads to a master suite:- Spacious master bedroom- Natural stone bathroom with a bathtub and shower, designed like a private spa- A walk-in closet of nearly 20 m², a true boudoir2. Guest or children's wingAn elegant living room with a built-in bar, a guest bedroom with an adjoining shower room, and a discreet laundry areaUpstairs:- Two large bedrooms, each with a private bathroom, offering privacy and comfort3. A spacious 76 m² foyer elegantly connects the two wings of the penthouse and features:- An office area conducive...

  • Parking space
  • Balcony / Terrace
  • View
  • +1
New building
1 / 15
  • Parking space
  • Balcony / Terrace
  • Pets allowed
  • +3
6.5 rooms, 184m², CHF 1,980,000.–
Premium
1800 Vevey

Luxury apartment with exceptional lake view

Large apartment with terrace and garden with a very beautiful lake view Ideally located near the center of Chardonne, public transportation, and amenities, this new luxury development consists of only four large family apartments. Nestled in a preserved environment offering absolute calm, the residence benefits from a privileged situation combining serenity and ease of movement.With an unobstructed view of Lake Geneva and the surrounding mountains, each apartment has been designed like a real house, with its own individuality and very few common areas, ensuring intimacy and comfort in daily life.The spacious living areas, enhanced by a remarkable cathedral ceiling height, offer rare volumes and exceptional natural light. The design of the apartments has been thought out to meet the needs of each individual, with a living area of 184 m², and it is possible to realize different configurations ranging from 4.5 to 6.5 rooms.The finishes will be entirely carried out according to the buyer's wishes, with comfortable budgets allowing for high-quality personalization according to each person's desires and lifestyle.Each apartment has a private basement as well as two parking spaces, sold in addition to the sale price. Designed with comfort and sustainability in mind, the residence will be equipped with a reversible heat pump, also allowing for the cooling of the rooms during the summer months. Triple-glazed windows and solar panels will complete the technical services to ensure excellent energy performance and controlled PPE costs.This confidential realization offers a rare alliance between contemporary architecture, high-end services, and quality of life, in one of the most sought-after areas of the Vaud Riviera.We are at your disposal to provide further information, to organize a visit on site, and to present the project in detail in our DESTIMMO SA offices. At the following number: +41 76 606 39 04 www.destimmo.ch The architect's word "I was inspired by the emblematic terraces of Lavaux to design a building that harmoniously integrates into the landscape, by taking up the natural lines of the terrain. The gardens and terraces follow each other fluidly and connect smoothly to the natural terrain, in the spirit of the characteristic vineyard walls of the region.Each detail, from the window embrasures to the roof lines, subtly takes up certain architectural codes of the winemaker's houses, without trying to reproduce them. Mineral tones as well as a roof with earthy nuances have been preferred, as an echo of the built heritage of Chardonne.Resolutely modern, the architecture writes itself with elegance in its environment and offers a balanced dialogue between tradition and modernity."JÉRÔME FRACHEBOUD | ARCHITECT EPF SIA

  • Parking space
  • Balcony / Terrace
  • Pets allowed
  • +3
New building
1 / 6
5 rooms, 142m², CHF 1,028,000.–
Premium
Le Gottau 20, 1618 Châtel-St-Denis

Spacieux dernier étage baigné de lumière

142 m² PPE, quatre chambres, une vue dégagée et le privilège du dernier étage. Plus que quelques mois avant la livraison des Rives de la Veveyse !Le chantier entre dans sa dernière ligne droite. C'est également le dernier moment pour personnaliser les finitions de votre futur appartement. Passé ce délai, les logements seront achevés avec les finitions standards du projet, sans possibilité de modification.En un coup d'oeil • 142 m² PPE au 3e et dernier étage avec ascenseur • Seulement 4 appartements de cette typologie dans la promotion • Appartement traversant, orientation nord-ouest • Vue dégagée en direction du clocher de Châtel-Saint-Denis • Spacieux séjour avec cuisine ouverte et coin repas • Balcon de 15 m² accessible depuis le séjour • 4 chambres, dont une suite parentale • Salle de bain, salle de douche et WC séparé • Réduit avec colonne de lavage intégrée • Cave privative • Place de parc en sous-sol disponible en option • Dernière possibilité de personnaliser les finitions • Livraison prévue à l'été 2027 Le privilège du dernier étage, avec 142 m² d'espaceAu coeur du projet Les Rives de la Veveyse, ce 5.5 pièces se distingue par ses volumes généreux, sa configuration traversante et sa situation au 3e et dernier étage.Son orientation nord-ouest et sa vue dégagée en direction du clocher de Châtel-Saint-Denis lui confèrent un caractère particulier.Le séjour spacieux, ouvert sur la cuisine et l'espace repas, offre un cadre convivial pour la vie de famille. Le balcon de 15 m² prolonge cet espace et permet de profiter agréablement de l'extérieur.Côté nuit, quatre chambres, dont une suite parentale, permettent à chacun de disposer de son espace. La salle de bain, la salle de douche, le WC séparé et le réduit avec colonne de lavage répondent aux exigences d'un quotidien familial confortable.Dernière ligne droite pour personnaliser votre appartementVous souhaitez encore choisir les finitions de votre futur logement ? Le moment est venu de vous décider.Avec l'avancement du chantier, les dernières décisions concernant les matériaux et les finitions doivent désormais être prises.Selon les possibilités encore ouvertes, il est toujours envisageable de personnaliser certains éléments de votre appartement.Une fois les choix clôturés, les logements seront achevés avec les finitions standards prévues par le promoteur. Aucune personnalisation ne sera alors possible dans le cadre du chantier.Une opportunité à saisir maintenant pour devenir propriétaire d'un appartement neuf qui correspond à vos envies.Une typologie rare, une livraison qui approcheAvec seulement quatre appartements de cette typologie au sein de la promotion, ce 5.5 pièces constitue une offre particulière pour les familles à la recherche de grands volumes.À proximité des écoles, des commerces, de la gare et des transports, Les Rives de la Veveyse proposent un cadre résidentiel alliant nature et commodités à Châtel-Saint-Denis.Livraison prévue à l'été 2027 : la dernière ligne droite est engagée !Contactez-nous dès maintenant pour recevoir la brochure, consulter les plans et découvrir les dernières possibilités de personnalisation.Télécharger la brochure et les documents079 604 85 19contact@les-rives-veveyse.chwww.les-rives-veveyse.chAuf einen Blick: • 142 m² im 3. und letzten Stock mit Aufzug • Zeitgenössische Wohnanlage mit nur 4 ähnlichen Wohnungen • Fertigstellung 2027, Ausführungen nach Wahl • Helles Wohnzimmer mit offener Küche und Essbereich • 4 Schlafzimmer, davon eine Master-Suite mit eigenem Bad • 2 Badezimmer (Badewanne/WC Dusche) Gäste-WC • Balkon von 15 m² mit freiem Blick und optimaler Ausrichtung • Private Waschküche mit Waschsäule Keller...


Travel time
-
Iryna Filon

Iryna Filon

1 / 13
Iryna Filon

Iryna Filon

  • Parking space
  • Balcony / Terrace
  • View
  • +1
8 rooms, 420m², CHF 13,900,000.–
Top
1820 Montreux

5001. Résidence d'exception au sommet de Montreux

Penthouse d'exception au coeur de Montreux - Là où le luxe embrasse la natureTrust Immobilier vous accompagne dans vos projets en Valais, ainsi que sur les cantons de Vaud et Genève, et vous propose Ref. 5001 - TCMPerché au sommet de Montreux, ce penthouse unique baigné de lumière naturelle est bien plus qu'un lieu de vie : c'est une expérience sensorielle, une invitation à l'évasion.Chaque espace a été pensé pour sublimer la lumière, la vue et le confort, dans une harmonie parfaite entre raffinement contemporain et douceur alpine.Vue à couper le souffle sur le lac Léman et les montagnes environnantes, comme une toile vivante qui évolue au fil des heures.Ascenseur privé, pour une arrivée en toute discrétion dans votre havre de paix.1.Partie principaleUn salon élégant ouvert sur un balcon panoramique, une cuisine design avec îlot central, offrant un espace généreux pour cuisiner et partager, une salle à manger chaleureuse, et des toilettes visiteursÀ l'étage, un escalier sculptural vous mène à une suite parentale :- Chambre principale spacieuse- Salle de bain en pierre naturelle avec baignoire et douche, pensée comme un SPA privé- Dressing de près de 20 m², véritable boudoir2. Partie invités ou enfantsUn salon raffiné avec bar intégré, une chambre d'amis avec salle de douche attenante, un espace buanderie discretÀ l'étage :- Deux grandes chambres, chacune avec salle de bain privative, offrant intimité et confort3. Un vaste hall de 76m2 relie les deux ailes du penthouse avec élégance, et intègre :- Un espace bureau propice à la concentration- Une bibliothèque pour les amateurs de lecture- Un vestiaire spacieux pour accueillir vos invités avec style4. Terrasse de 126 m², véritable jardin suspendu avec douche extérieure, coin barbecue et salons extérieurs -- un lieu magique pour des soirées étoilées ou des matinées paisibles5. Quatre places de parking couvertes6. Deux grandes caves, pour compléter ce bien d'exceptionCe penthouse est une oeuvre suspendue entre ciel et lac, pensé pour ceux qui recherchent l'extraordinaire.Pour plus d'informations ou pour organiser une visite privée, contactez Trust Immobilierwww.trustimmobilier.chExceptional penthouse in the heart of Montreux - Where luxury meets natureTrust Immobilier supports you in your real estate projects in Valais, as well as in the cantons of Vaud and Geneva, and presents Ref. 5001 - TCMPerched atop Montreux, this unique penthouse bathed in natural light is much more than a place to live: it is a sensory experience, an invitation to escape.Each space has been designed to enhance the light, the view, and the comfort, creating a perfect harmony between contemporary sophistication and alpine charm.Breathtaking views of Lake Geneva and the surrounding mountains, like a living canvas that changes with the passing hours.A private elevator ensures a discreet arrival at your haven of peace.1. Main AreaAn elegant living room opening onto a panoramic balcony, a designer kitchen with a central island offering ample space for cooking and entertaining, a cozy dining room, and a guest restroomUpstairs, a sculptural staircase leads to a master suite:- Spacious master bedroom- Natural stone bathroom with a bathtub and shower, designed like a private spa- A walk-in closet of nearly 20 m², a true boudoir2. Guest or children's wingAn elegant living room with a built-in bar, a guest bedroom with an adjoining shower room, and a discreet laundry areaUpstairs:- Two large bedrooms, each with a private bathroom, offering privacy and comfort3. A spacious 76 m² foyer elegantly connects the two wings of the penthouse and features:- An office area conducive...
  • Parking space
  • Balcony / Terrace
  • View
  • +1
Iryna Filon

Iryna Filon

1 / 13
Iryna Filon

Iryna Filon

  • Parking space
  • Balcony / Terrace
  • View
  • +1
8 rooms, 420m², CHF 13,900,000.–
Top
1820 Montreux

5002. Penthouse d'exception au coeur de Montreux

Penthouse d'exception au coeur de Montreux - Là où le luxe embrasse la natureTrust Immobilier vous accompagne dans vos projets en Valais, ainsi que sur les cantons de Vaud et Genève, et vous propose Ref. 5002 - TCMPerché au sommet de Montreux, ce penthouse unique baigné de lumière naturelle est bien plus qu'un lieu de vie : c'est une expérience sensorielle, une invitation à l'évasion.Chaque espace a été pensé pour sublimer la lumière, la vue et le confort, dans une harmonie parfaite entre raffinement contemporain et douceur alpine.Vue à couper le souffle sur le lac Léman et les montagnes environnantes, comme une toile vivante qui évolue au fil des heures.Ascenseur privé, pour une arrivée en toute discrétion dans votre havre de paix.1.Partie principaleUn salon élégant ouvert sur un balcon panoramique, une cuisine design avec îlot central, offrant un espace généreux pour cuisiner et partager, une salle à manger chaleureuse, et des toilettes visiteursÀ l'étage, un escalier sculptural vous mène à une suite parentale :- Chambre principale spacieuse- Salle de bain en pierre naturelle avec baignoire et douche, pensée comme un SPA privé- Dressing de près de 20 m², véritable boudoir2. Partie invités ou enfantsUn salon raffiné avec bar intégré, une chambre d'amis avec salle de douche attenante, un espace buanderie discretÀ l'étage :- Deux grandes chambres, chacune avec salle de bain privative, offrant intimité et confort3. Un vaste hall de 76m2 relie les deux ailes du penthouse avec élégance, et intègre :- Un espace bureau propice à la concentration- Une bibliothèque pour les amateurs de lecture- Un vestiaire spacieux pour accueillir vos invités avec style4. Terrasse de 126 m², véritable jardin suspendu avec douche extérieure, coin barbecue et salons extérieurs -- un lieu magique pour des soirées étoilées ou des matinées paisibles5. Quatre places de parking couvertes6. Deux grandes caves, pour compléter ce bien d'exceptionCe penthouse est une oeuvre suspendue entre ciel et lac, pensé pour ceux qui recherchent l'extraordinaire.Pour plus d'informations ou pour organiser une visite privée, contactez Trust Immobilierwww.trustimmobilier.chExceptional penthouse in the heart of Montreux - Where luxury meets natureTrust Immobilier supports you in your real estate projects in Valais, as well as in the cantons of Vaud and Geneva, and presents Ref. 5002 - TCMPerched atop Montreux, this unique penthouse bathed in natural light is much more than a place to live: it is a sensory experience, an invitation to escape.Each space has been designed to enhance the light, the view, and the comfort, creating a perfect harmony between contemporary sophistication and alpine charm.Breathtaking views of Lake Geneva and the surrounding mountains, like a living canvas that changes with the passing hours.A private elevator ensures a discreet arrival at your haven of peace.1. Main AreaAn elegant living room opening onto a panoramic balcony, a designer kitchen with a central island offering ample space for cooking and entertaining, a cozy dining room, and a guest restroomUpstairs, a sculptural staircase leads to a master suite:- Spacious master bedroom- Natural stone bathroom with a bathtub and shower, designed like a private spa- A walk-in closet of nearly 20 m², a true boudoir2. Guest or children's wingAn elegant living room with a built-in bar, a guest bedroom with an adjoining shower room, and a discreet laundry areaUpstairs:- Two large bedrooms, each with a private bathroom, offering privacy and comfort3. A spacious 76 m² foyer elegantly connects the two wings of the penthouse and features:- An office area conducive...
  • Parking space
  • Balcony / Terrace
  • View
  • +1
Thomas Jaquet

Thomas Jaquet

1 / 5
Thomas Jaquet

Thomas Jaquet

  • Parking space
  • Balcony / Terrace
  • Garage
  • +2
5.5 rooms, 165m², CHF 2,060,000.–
Top
., 1071 Chexbres

Chexbres - new 5.5-room duplex with a view of Lake Geneva

In Chexbres, the B301 occupies the top two floors of building B in the Feuille de Vigne residence. This new 5.5-room duplex benefits from an unobstructed view of Lake Geneva and the Alps, with the village roofs in the foreground.The main level brings together the living room, dining area, and open kitchen. This space extends to a balcony facing the lake, to enjoy meals outside or take in the scenery.Two bedrooms, including one with a dressing room, are located on this level, as well as a bathroom with a bathtub and a shower room with WC.An interior staircase leads to the upper floor, which is arranged under the sloping roof. It accommodates two additional bedrooms, a generous landing, and a bathroom with a bathtub, double sink, and WC. Four bedrooms and three bathrooms, with a layout that allows each person to have their own space.The features include an Armony kitchen with a granite countertop and V-ZUG appliances, triple glazing, electric shutters, and underfloor heating with geothermal energy.The construction site is in progress. The finishes can be personalized within the planned budgets and according to the progress of the work.Feuille de Vigne consists of only 14 apartments spread over three buildings, with an elevator and underground parking.Selling price: CHF 2'060'000.-Indoor parking spaces: CHF 40'000.- per unit, in addition.Expected delivery: summer 2028.Main residence, secondary residence, or rental investment. Sale to foreign non-residents is authorized.File, information, and visits on request by sending us your complete contact details by email or through the contact form.Thomas Jaquetthomas@proximmo.ch | +41 79 449 82 53PROXIMMO - Real Estate Agency SàrlPlace Bel-Air 1, 1003 Lausanne021 351 08 08 | info@proximmo.chwww.proximmo.chDiscover all our promotions:https://www.proximmo.ch/buy/Do you want to sell your property?Contact us for a free, non-binding assessment.
  • Parking space
  • Balcony / Terrace
  • Garage
  • +2
1 / 11
  • View
  • Elevator
5.5 rooms, 203m², CHF 1,950,000.–
Top
1820 Montreux

Apartment facing the lake in the heart of Montreux

!!EXCLUSIVITY!! Facing the lake and located in the heart of Montreux, this magnificent 5.5-room apartment offers generous volumes, beautiful natural light, and an ideal distribution over two levels, in an elegant and sought-after living environment. This property can also be acquired as a secondary residence On the 4th floor, you will find: - A very large entrance hall offering a beautiful reception area - 3 comfortable bedrooms, including a parental suite - Two bathrooms - Guest toilet - Well-distributed and functional spaces - Surface area of approximately 130 m² on this level In the attic, you will find: - A superb large living room under the attic - An equipped kitchen - A bright and convivial living space - Possibility of creating an office according to needs - Unconventional volumes with charm under the roof Exterior and annexes: - Balcony facing the lake - Terrace located one level higher - Panoramic view of 360° over Montreux, the lake, and the mountains - One parking space + 35,000 CHF extra - Rare and privileged setting in the heart of the Riviera This unique property combines location, volume, light, and quality services. It represents a great opportunity for a discerning clientele seeking a spacious and elegant apartment in the center of Montreux, with an exceptional living environment facing the lake, whether as a primary or secondary residence. Do not hesitate, contact me to organize a visit.

  • View
  • Elevator
Sandra Shipley

Sandra Shipley

1 / 13
Sandra Shipley

Sandra Shipley

  • Balcony / Terrace
  • Garage
  • Elevator
  • +2
6.5 rooms, 180m², CHF 1,470,000.–
1803 Chardonne

Chardonne - Magnificent 6.5-room apartment with garden

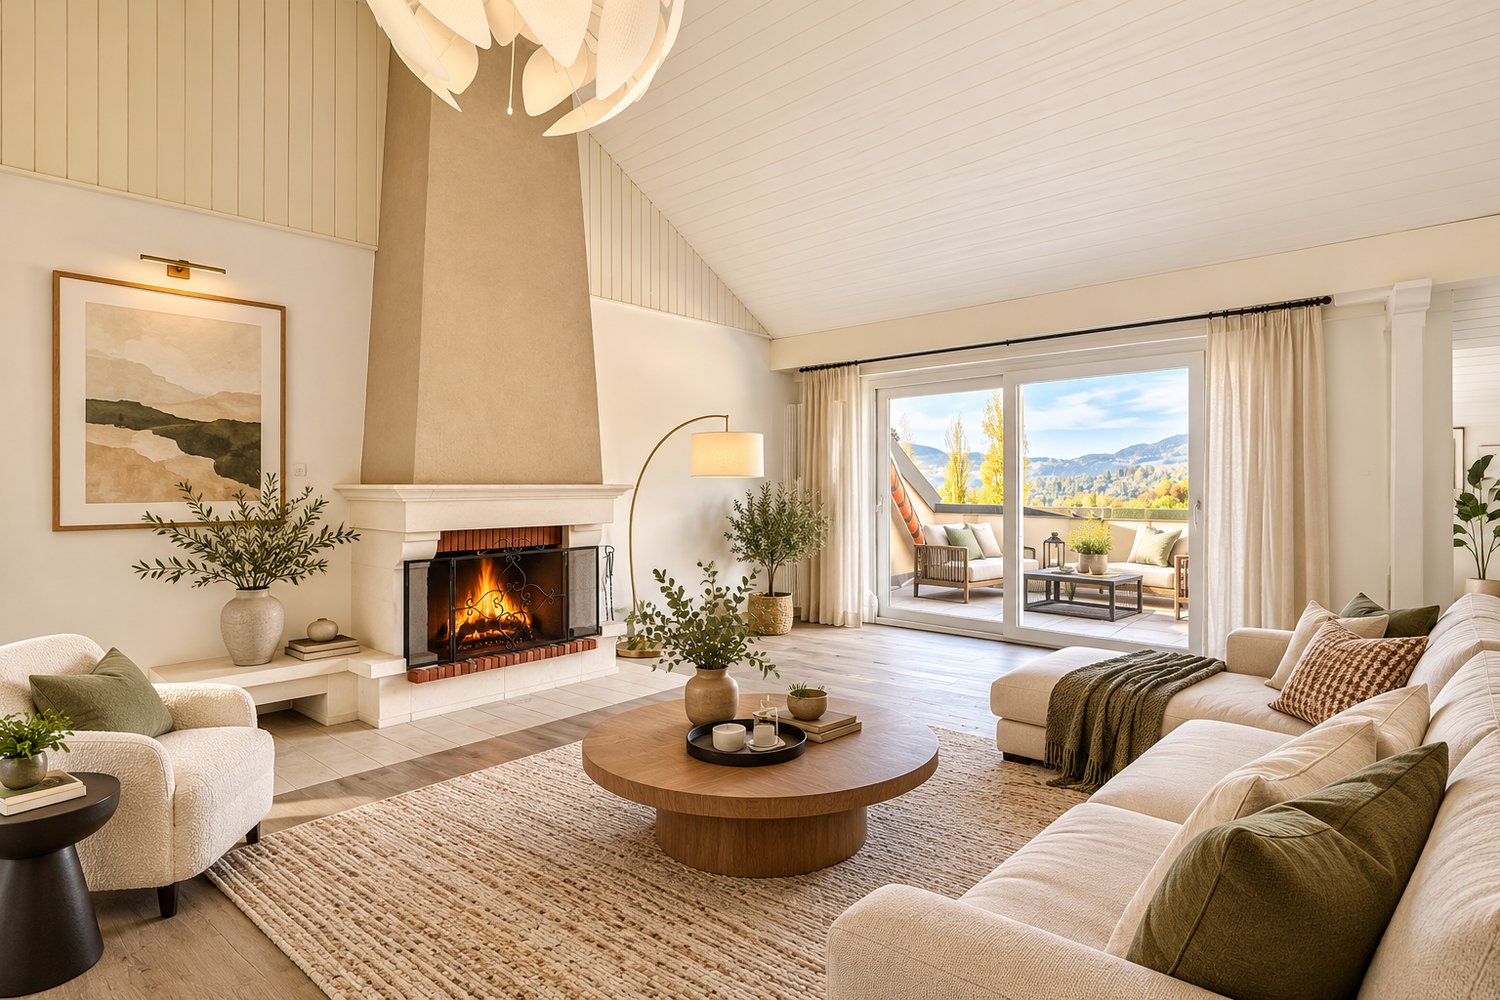
Chardonne - 6.5-room apartment with terraces and garden. Located in Chardonne, in the heart of the Vaud Riviera, this magnificent 6.5-room apartment occupies the entire ground floor of an elegant residence and benefits from an exceptional setting with an unobstructed view of the mountains.This spacious 211 m² apartment offers an ideal distribution for a family or for those looking for large volumes. It comprises four bedrooms, including a parental suite, as well as three bathrooms, judiciously distributed throughout the floor to ensure comfort and intimacy for each occupant. The living areas are generous, bright and turned towards the outside, allowing you to fully enjoy the Alpine panorama.The apartment stands out for its warm atmosphere, quality materials and direct access to the outside (terrace or private area depending on the configuration). The fluid distribution and omnipresent brightness create a living space that is both functional and refined.DISTRIBUTION • Entrance hall (direct access to the apartment by elevator) • Spacious living room with fireplace accessing the terrace through large glass windows • Room adjacent to the living room connected by a glass door • Large open kitchen • Three bedrooms of good size • A parental suite (approximately 26 m2) with shower • A bathroom with bathtub • A shower room • A separate toilet Two cellars, two garage boxes and two outdoor parking spaces complete this property.APARTMENT CONDITION AND RENOVATIONSThe apartment is in excellent general condition and has undergone some renovations, such as: • 2015: Triple glazing • 2023: Bathrooms • 2024: Some floors • 2024: Gas boiler • 2025: OIBT control

  • Balcony / Terrace
  • Garage
  • Elevator
  • +2
Keck Stéphane

Keck Stéphane

1 / 13
Keck Stéphane

Keck Stéphane

  • Parking space
  • Balcony / Terrace
  • Garage
  • +2
6.5 rooms, 234m², CHF 3,490,000.–
1803 Chardonne

Duplex with villa charm and breathtaking view of the lake

Located in a small co-ownership in Chardonne, on the heights of Vevey, this splendid 6.5-room duplex apartment offers approximately 234 m² of living space. It also benefits from a magnificent private garden of 550 m², a 60 m² terrace and four balconies totaling 52 m², for a weighted area of approximately 290 m².The residence is situated in a quiet and residential area, with no noise pollution, just 5 minutes' walk from the La Baume funicular stop, allowing quick access to the center of Vevey and all its amenities.Its south-facing orientation provides optimal brightness throughout the day, as well as a breathtaking view of Lake Geneva and the surrounding mountains.The apartment has a private elevator serving the ground floor and the upper floor, offering rare comfort and optimal accessibility.The night area consists of four bedrooms, including a spacious master suite of 56 m².In the basement, this property also offers a cellar equipped with a kitchen, a climate-controlled wine cellar and a storage room, providing additional reception and storage spaces that are particularly appreciated.Two outdoor parking spaces and three garages complete this exceptional property.Price of the apartment: CHF 3'490'000. | Price of the garages: CHF 150'000. | Price of the outdoor parking spaces: CHF 40'000. | Total sale price: CHF 3'680'000.Plans available upon request

  • Parking space
  • Balcony / Terrace
  • Garage
  • +2
Alexandra Dutheil

Alexandra Dutheil

1 / 13
Alexandra Dutheil

Alexandra Dutheil

  • Parking space
  • Balcony / Terrace
  • Elevator
6.5 rooms, 197m², CHF 1,500,000.–
1820 Montreux

MONTREUX CENTRE - SPACIEUX 6,5 PIÈCES DE 197 M² AVEC VUE SUR LE LAC

MONTREUX CENTRE - SPACIEUX 6,5 PIÈCES DE 197 M² AVEC VUE LACEmplacement privilégié en plein coeur de Montreux, à deux pas du lac Léman et du Montreux Palace !Découvrez ce magnifique appartement aux volumes généreux, bénéficiant d'une belle luminosité.Ses principaux atouts : • 197 m² habitables • Vaste séjour avec cuisine ouverte équipée • 4 chambres à coucher • 1 bureau indépendant • 2 salles de bains + WC visiteurs • Balcon de 1,5 m² avec vue sur le lac • 2 places de parking • Gare, commerces, restaurants et quais à proximité immédiate Un emplacement idéal où tout se fait à pied !Une belle opportunité de vivre au coeur de Montreux, entre lac, confort et vie citadine.Vente aux étrangers autorisée.Contactez-nous sans attendre au 078 314 22 00 pour plus de renseignements ou pour organiser une visite !----------------------------------------------------------------------------------------------------------------------------------------------------------MONTREUX CENTER - SPACIOUS 6.5 ROOMS OF 197 M2 WITH LAKE VIEWPrivileged location in the heart of Montreux, close to Lake Geneva and the Montreux Palace!Discover this beautiful apartment with generous volumes, enjoying a beautiful light.Its main advantages: • 197 m2 of living space • Large living room with open kitchen equipped • 4 bedrooms • 1 independent office • 2 bathrooms + guest WC • Balcony of 1.5 m2 with lake view • 2 parking spaces • Train station, shops, restaurants, and platforms in the immediate vicinity An ideal location where everything is done on foot!A great opportunity to live in the heart of Montreux, between lake, comfort and city life.Sale to foreigners allowed.Contact us without delay at 078 314 22 00 for more information or to arrange a visit!MONTREUX ZENTRUM - GERÄUMIGE 6,5-ZIMMER-WOHNUNG MIT 197 M² UND SEEBLICKErstklassige Lage im Herzen von Montreux, nur wenige Schritte vom Genfer See und dem Montreux Palace entfernt!Entdecken Sie diese wunderschöne, großzügig geschnittene Wohnung, die sich durch viel Tageslicht auszeichnet.Ihre wichtigsten Vorzüge: • 197 m² Wohnfläche • Großzügiges Wohnzimmer mit offener Einbauküche • 4 Schlafzimmer • 1 separates Arbeitszimmer • 2 Badezimmer Gäste-WC • 1,5 m² großer Balkon mit Seeblick • 2 Parkplätze • Bahnhof, Geschäfte, Restaurants und Seepromenade in unmittelbarer Nähe Eine ideale Lage, in der man alles zu Fuß erreichen kann!Eine schöne Gelegenheit, im Herzen von Montreux zu wohnen - zwischen See, Komfort und Stadtleben.Verkauf an Ausländer gestattet.Kontaktieren Sie uns noch heute unter 078 314 22 00, um weitere Informationen zu erhalten oder einen Besichtigungstermin zu vereinbaren!----------------------------------------------------------------------------------------------------------------------------------------------------------MONTREUX CENTER - GERÄUMIGE 6,5-ZIMMER-WOHNUNG MIT 197 M² UND SEEBLICKPrivilegierte Lage im Herzen von Montreux, nahe am Genfer See und dem Montreux Palace!Entdecken Sie diese wunderschöne, großzügig geschnittene Wohnung, die sich durch eine herrliche Helligkeit auszeichnet.Ihre Hauptvorteile: • 197 m² Wohnfläche • Großes Wohnzimmer mit offener, ausgestatteter Küche • 4 Schlafzimmer • 1 separates Arbeitszimmer • 2 Badezimmer Gäste-WC • Balkon von 1,5 m² mit Seeblick • 2...
  • Parking space
  • Balcony / Terrace
  • Elevator
Aurélie Dal Pont

Aurélie Dal Pont

1 / 20
Aurélie Dal Pont

Aurélie Dal Pont

  • Parking space
  • Balcony / Terrace
  • Garage
  • +4
5.5 rooms, 115m², CHF 1,290,000.–
1803 Chardonne

Splendid fully renovated apartment

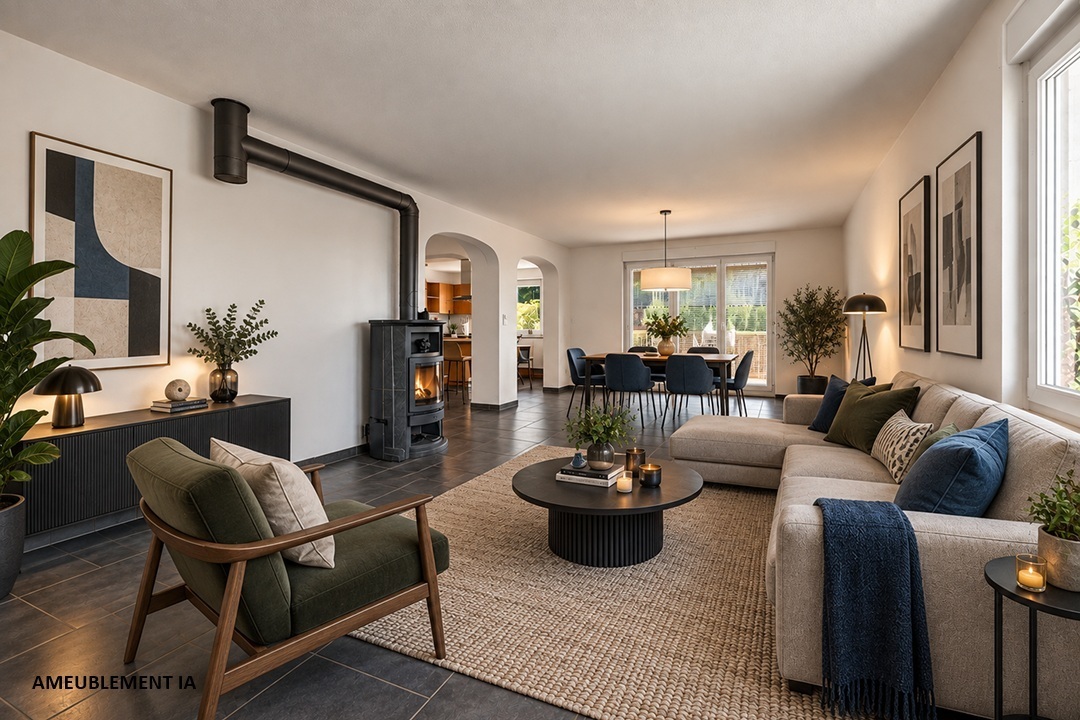
Splendid apartment with a view of the lake and the mountains Located in a quiet and sought-after residential area of Chardonne, this magnificent 5.5-room apartment seduces with its generous volumes, ideal distribution, and pleasant view of Lake Geneva. It benefits from a privileged situation, close to the post office, public transport, and a restaurant, allowing you to reach Vevey in about 10 to 15 minutes.Located on the upper ground floor, corresponding to the first floor, this apartment has undergone a first renovation in 2018, completed by new work in 2026. A major asset lies in the complete renovation of the building currently underway, including the refurbishment of its envelope, the replacement of all windows, and the modernization of the heating system.As soon as you enter, a spacious, furnishable hall leads to a superb living space with particularly generous dimensions, combining an open kitchen, a spacious living room, and a pleasant dining area with integrated wall cabinets. Bright and convivial, this set offers an ideal framework for daily life and sharing moments. A first bedroom, also equipped with wall cabinets, as well as a shower room with WC, complete this day area.A door allows you to harmoniously separate the living spaces from the sleeping areas, guaranteeing calm and intimacy. The latter accommodates three additional bedrooms, including one with direct access to a magnificent 21 m² balcony, as well as a renovated bathroom in 2018, equipped with a bathtub, separate shower, sink, and WC.A private cellar completes this property. A garage-box is offered as an option for CHF 40,000.-, as well as an outdoor parking space for CHF 20,000.-.A beautiful opportunity combining space, comfort, lake view, and significant renovations, in a privileged environment in the heart of the Vaud Riviera.Some photos have been retouched or virtually adapted using artificial intelligence Room plan Apartment • Entrance hall • Open, fully equipped kitchen (replaced in 2018) • Spacious living room / dining area with balcony access and built-in cabinets • One bedroom with built-in cabinets • One bedroom with balcony access • 2 bedrooms • One bathroom with bathtub and shower (renovated in 2018) • One shower room Annex • One cellar • One garage / box optional CHF 40'000.00 • One outdoor parking space optional CHF 20'000.00

  • Parking space
  • Balcony / Terrace
  • Garage
  • +4

Suggested properties for you based on search results

Other interesting objects