Quick Filters for your search

Quick-filters

We show you quick-filters based on the most used filters by location.

By using these, you can enhance your search experience by finding new and interesting properties to your likings.

Combremont-le-Grand - Flats for sale

We recommend expanding your search criteria to get similar results. The current filters didn’t return any matches.

If you don’t want to change your current search criteria, we recommend creating a search alert, so you’ll be notified when matching offers become available.

More objects in your automatically expanded search area
31 results - Radius: + 10km
New building
1 / 4
  • Parking space
  • Balcony / Terrace
  • View
  • +2
5.5 rooms115m²CHF 1,120,000.–
Premium
Chemin des Sources 4, 1400 Yverdon-les-Bains

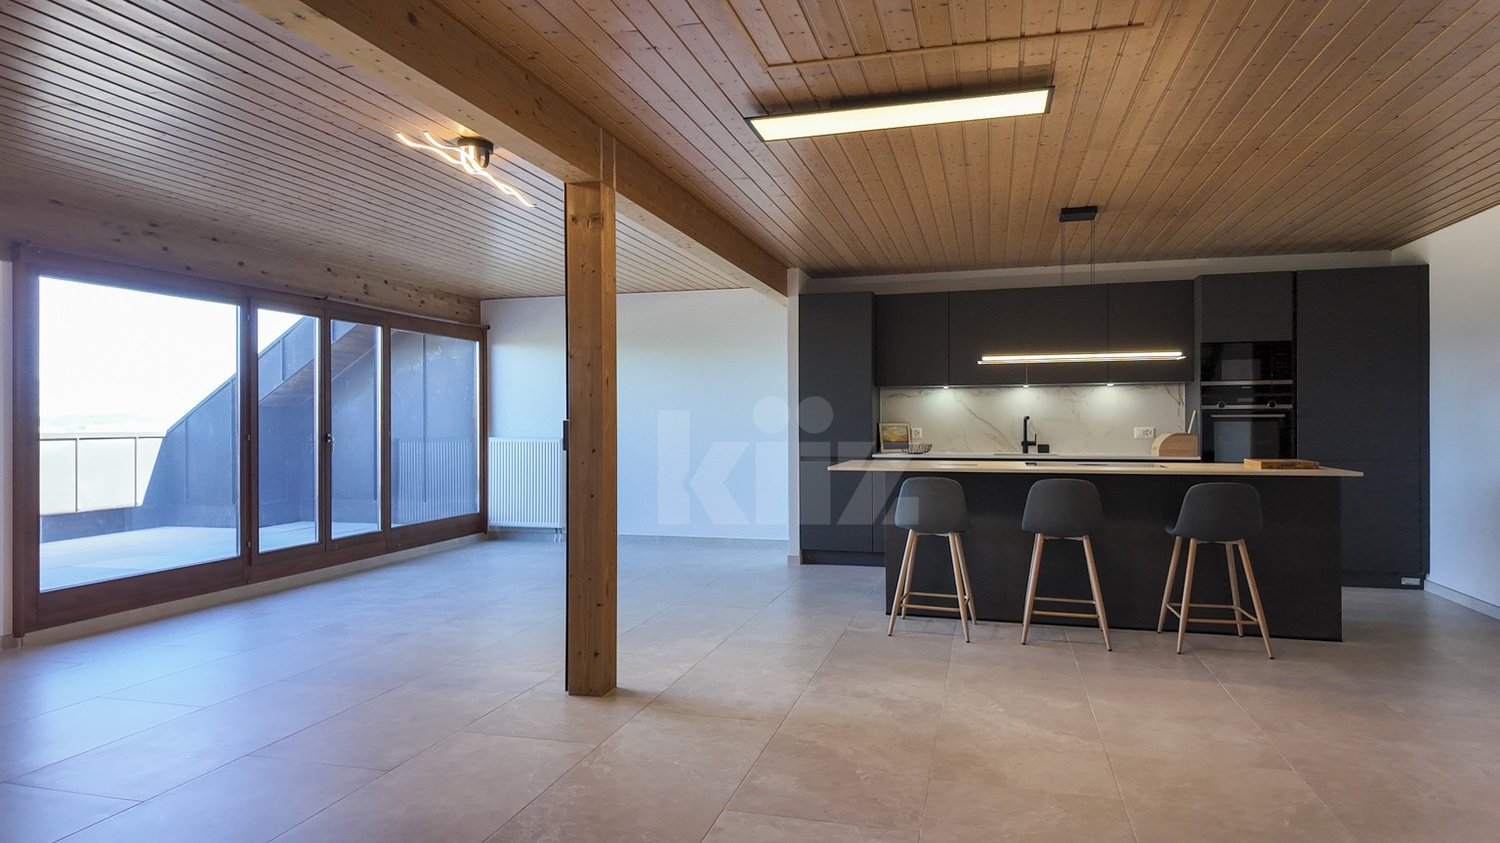
Magnificent 5.5-room attic apartment in Yverdon-les-Bains

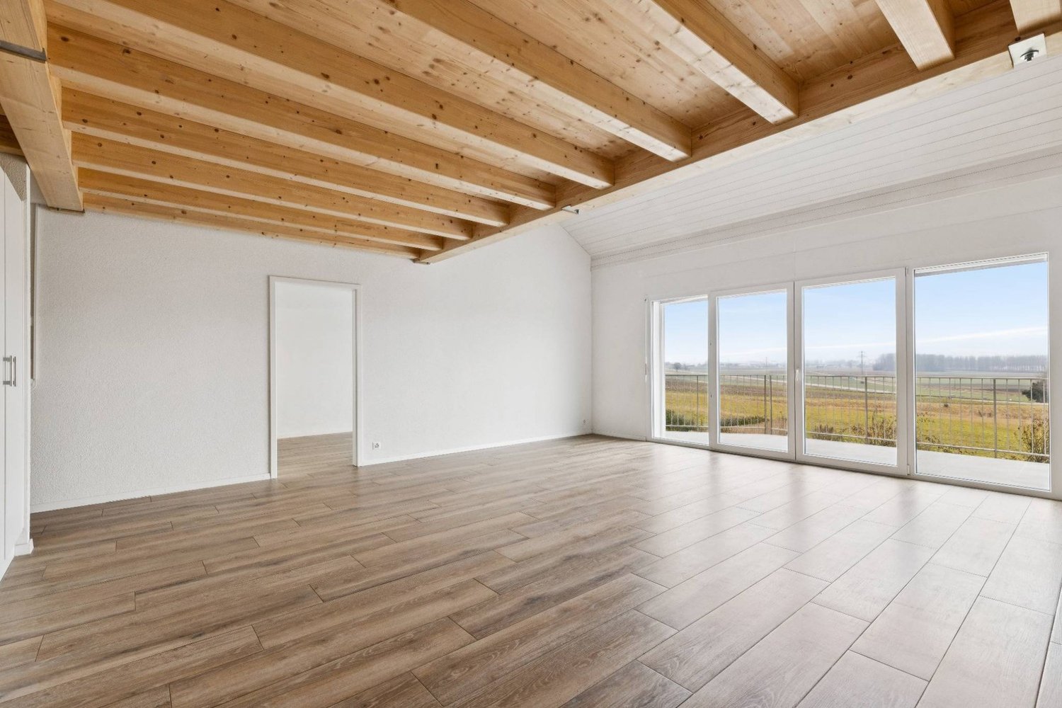
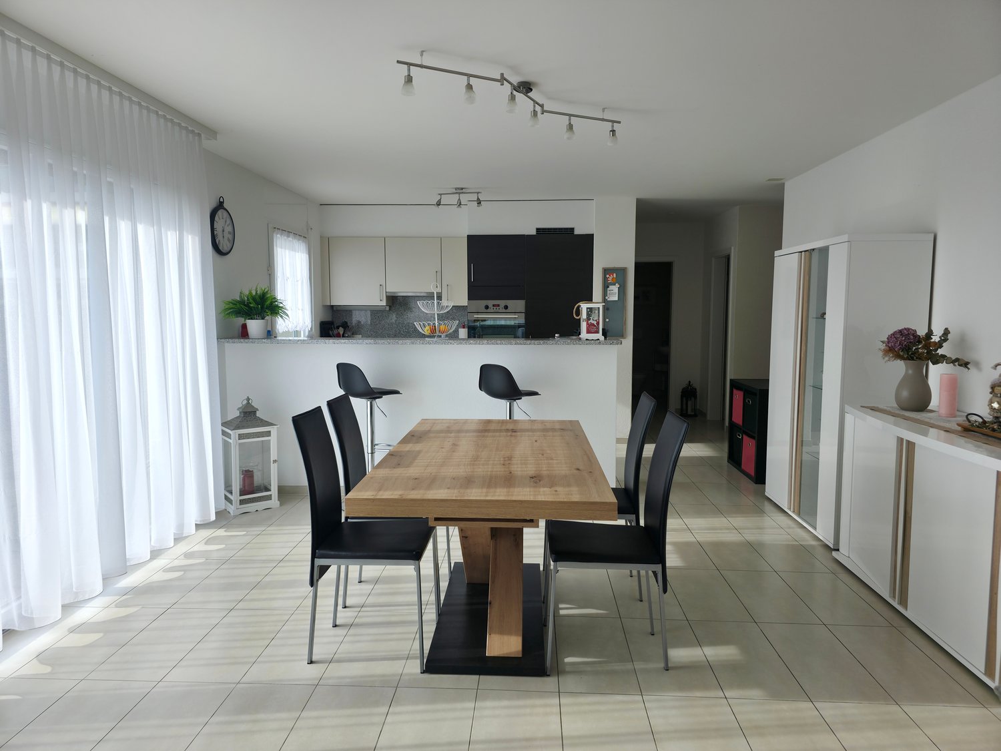
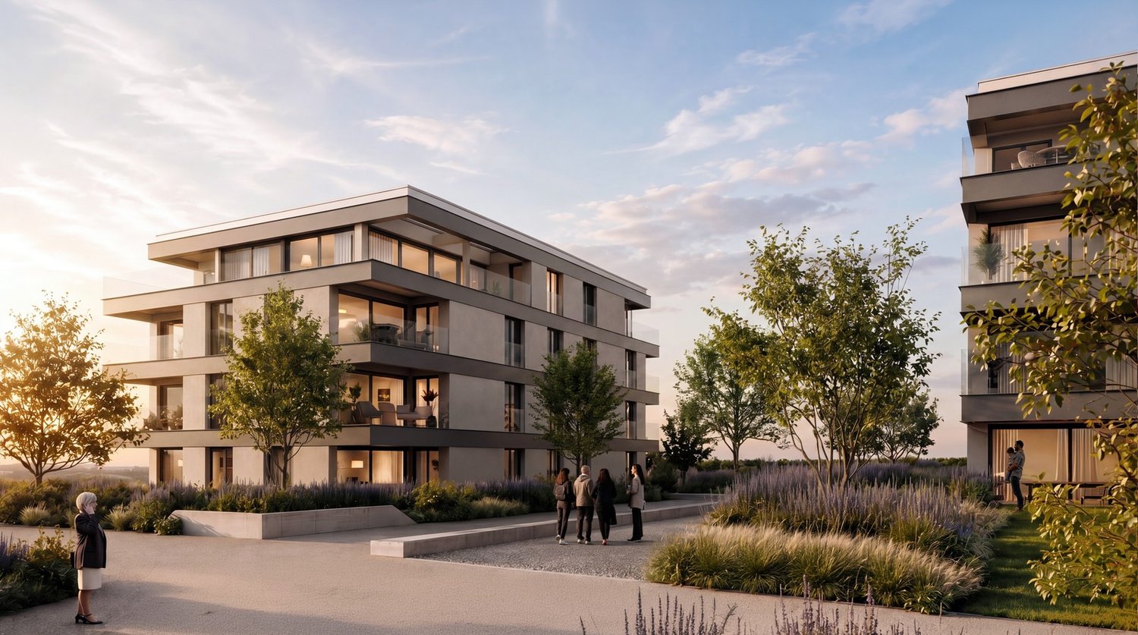
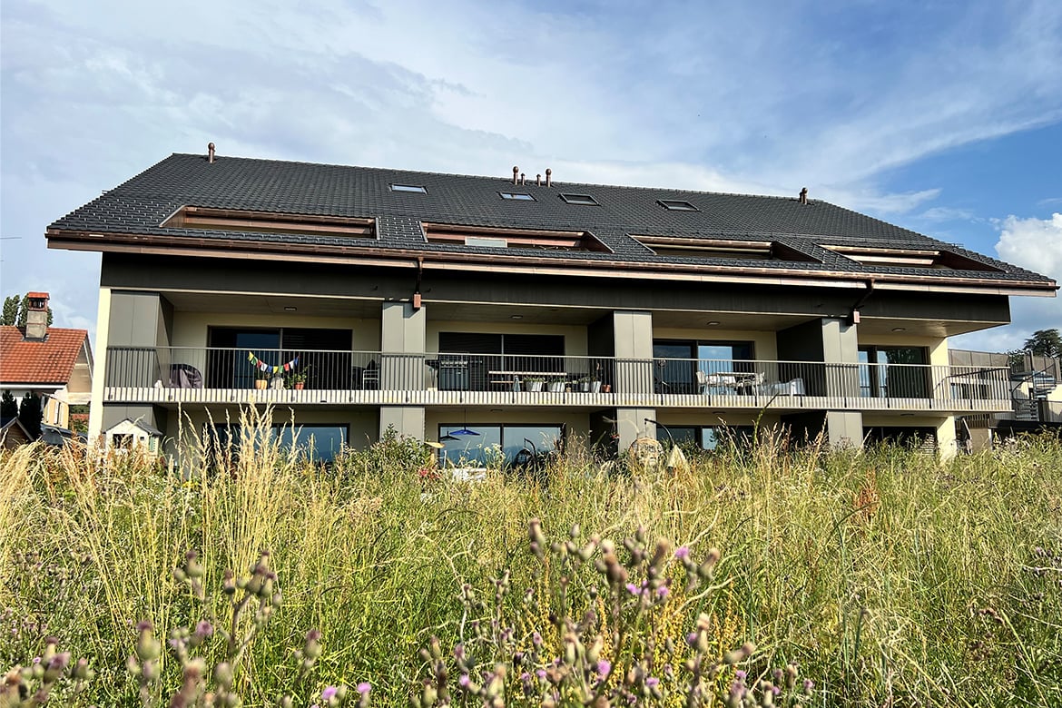
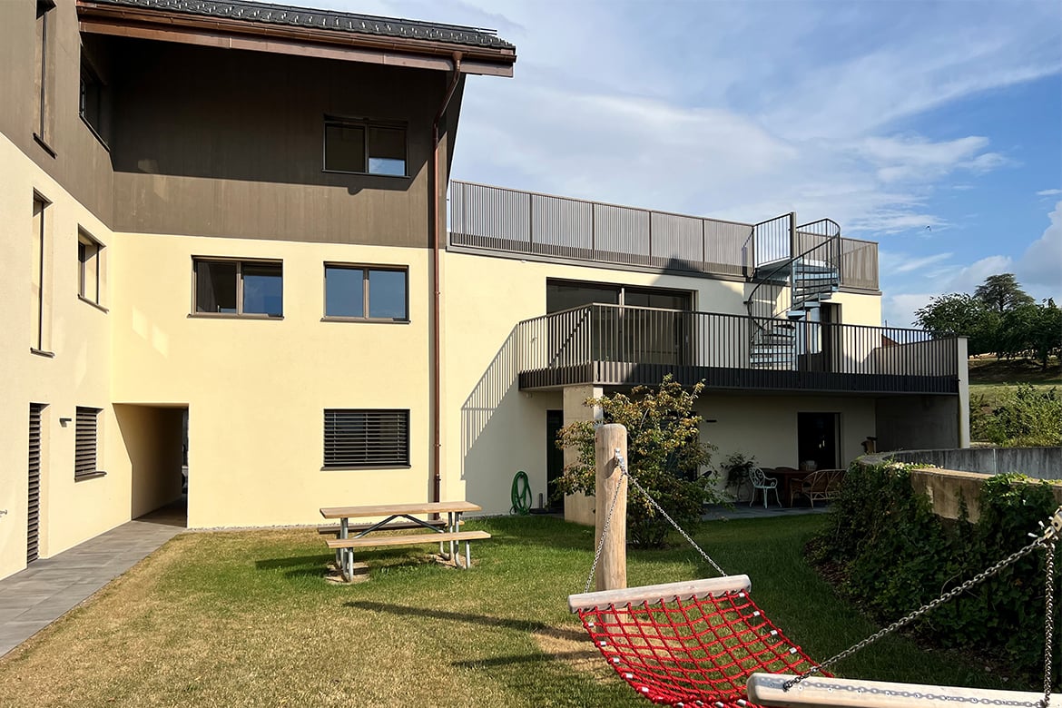
Imminent start of work An oasis of quiet and eleganceLocated on the heights of Yverdon-les-Bains, the "Jardin des Sources" Residence is nestled in one of the most sought-after neighborhoods of the city. Set in a residential, peaceful and green environment, it will offer its inhabitants an exceptional quality of life, close to schools and public transport for optimal accessibility (bus stop at 100 m).If you want to live in an exclusive neighborhood, this project represents a real opportunity for you.Refined architectureComposed of two adjacent buildings, each wing of this construction houses two apartments. A 4.5-room and a 5.5-room apartment or a 4.5-room apartment with an office. All apartments have a private entrance, ensuring intimacy and tranquility for residents. The refined architecture of this project allows it to integrate perfectly into its natural environment, creating a harmonious balance between modernity and nature.Accommodations with great comfortThe four apartments of the "Jardin des Sources" Residence, with their generous dimensions, are designed to meet the needs of the most demanding and offer unparalleled comfort. All apartments benefit from a spacious living area, two bathrooms and a storage room/laundry room for a facilitated daily life.Each apartment has a terrace or a large balcony oriented west, offering a breathtaking view of the Jura or the lake.An outdoor parking space is reserved for each apartment, at an additional price of CHF 25,000.-.Distribution of apartment 3 (A1) • Weighted area 121.4 m2 • Entrance to the apartment through the staircase • Corridor distributing an office, three bedrooms and two bathrooms • Height under ceiling up to 3.95 m, giving a lot of character • Living space including living room, dining room and kitchen with storage room and laundry room • Large corner balcony of 14 m2 • Heating by air/water heat pump and photovoltaic panels installed on the roof • View of the Jura
  • Parking space
  • Balcony / Terrace
  • View
  • +2
Travel time
-
New building
1 / 13
  • Parking space
  • Balcony / Terrace
  • Mountain view
5.5 rooms122m²CHF 895,000.–
Rue du Grand Borgeaud 17, 1406 Cronay

Apartment 5.5 rooms in Cronay

Located at the entrance to the charming village of Cronay, this project of 3 PPE apartments benefits from a calm and green environment, with an extensive view of the Fribourg and Vaud Prealps.This old village house will be carefully renovated to create spacious and bright living spaces. The exterior architecture will be preserved and enhanced with high-quality materials, faithful to the character of the original building.LOT 2:The first floor will house a 5.5-room apartment of approximately 125 m². This accommodation will benefit from a vast living space opening onto a large terrace of over 17 m². Four bedrooms complete the sleeping area. Two bathrooms are planned, one equipped with a bathtub, the other with a shower. A private laundry room, a storage room, and a cellar complete the property.A private vegetable garden space will also be provided for this apartment.Each lot will have 3 outdoor parking spaces in addition to the sale price (CHF 10,000.-/unit) and will offer its future occupants the possibility of personalizing the finishes according to their wishes.Future owners will have the opportunity to personalize the finishes according to their desires, while the materials used for the exterior fittings will ensure perfect integration into the surrounding natural setting.Delivery: summer 2026 Technical data Technique: • Heating: Heat pump • Solar panels: Yes • Glazing: Triple Budgets : • Kitchens: CHF 16,734.51 excluding VAT (depending on offer) • Tiling: CHF 37.-/m2 (supplies) • Parquet: CHF 70.-/m2 (supply) • Carpentry: CHF 4,856.61 excluding VAT (according to offer) • Sanitary facilities: CHF 9,111.13 excluding VAT (as per offer) Details of the sale price: • Apartment: CHF 905,000.- • Parking spaces: CHF 30,000.- • Total: CHF 935,000.-

  • Parking space
  • Balcony / Terrace
  • Mountain view
Danny Caldas

Danny Caldas

Courtier en immobilier – Région Nord-Vaudois

Travel time
-
1 / 13
5.5 rooms123m²CHF 795,000.–
Route de la Gare 1, 1680 Romont FR

Spacious 5.5-room apartment with terrace and garden, 5 minutes from Romont

Ce spacieux and unique 5.5-room apartment of 123 m² with two terraces and garden, located on the ground floor of a beautiful building in the countryside, is waiting for you!Bright, comfortable, and perfectly situated, it is ideal for a beautiful family looking for well-being.15 minutes from the highway and 2 minutes on foot from the bus.COMFORT (lot 11)Quiet and greenSouth- and west-oriented terracesLarge gardenLarge windowsRooms: 5.5 Bathrooms: 3Living area: 123 m2 Weighted area: 136.1 m2 Heat pump - floor heatingGeocooling technology to cool the habitat naturally in summerFloor, kitchen, and sanitary: choice of the tenantPublic parking nearbyIn addition: An indoor and outdoor parking space for CHF 30,000.- and CHF 15,000.- per unit are assigned to the lot.Availability: Spring 2028.ACCESS 5 minutes from Romont and the Nespresso factory15 minutes from the highway22 minutes from Bulle30 minutes from Vevey and the lakePublic transport2 minutes on foot from the busLOWER FLOOR Parking, cellars, bike parking, and technical rooms.GROUND FLOOR An entrance hall, a guest toilet, a large living room of 44.9 m2 with open kitchen and access to the terraces and garden. A bathroom and 4 beautiful bedrooms, including a parental suite with dressing room and shower.OUTDOOR Two terraces of 39.2 m2 in total, south- and west-oriented, and a private garden of 41.4 m2. Common: visitor parking and bike parking.SITUATION In the countryside, Siviriez is a quiet haven surrounded by fields, just a few minutes from the main roads.REMARKThis project offers 5 studios and 20 apartments to discover on www.muller-immobilier.ch/siviriez

Travel time
-
1 / 9
  • Balcony / Terrace
  • Garage
  • View
  • +1
5.5 rooms170m²CHF 1,520,000.–
Route de Vaularbel 3, 1468 Cheyres-Châbles

Magnificent new attic with lake view

Ideal for lovers of comfort and modernity, this spacious attic of 170 m2 will seduce you with its bright spaces and high-end finishes.The apartment consists of: • Spacious living/dining room of 65 m2 • Open kitchen equipped with central island • Parental suite of 35 m2 with private bathroom • Two spacious bedrooms and an office • Second bathroom and a guest toilet • Large covered terrace of 30 m2 with lake view • Garage for two vehicles • Private basement with laundry room and cellar You will also appreciate the many high-quality services: private elevator, light well, electric shutters, triple glazing, thermostat in each room and a beautiful ceiling height of 2.8 meters, ensuring optimal comfort throughout the year.The buyers will have the freedom to select the finishes of their choice, thus allowing to personalize each detail according to their preferences and requirements.Do not wait any longer, contact us at 026 663 1470 or by email: ventes@lombard-immobilier.ch to organize a visit of this exceptional property.-------------------------------------------------Cheyres is a village located on the shores of Lake Neuchâtel, with a population of 2,500 inhabitants. It is situated in the heart of the Grande Cariçaie nature reserve, offering a preserved natural environment.The village is renowned for its favorable microclimate and is famous for its vineyard, which extends over more than 14 hectares. It also has a beautiful marina and an attractive tourist beach.Cheyres also offers bike rides on several kilometers in the nature of the Grande Cariçaie nature reserve and many events.Children can follow their entire educational path, from kindergarten to primary school, within the commune. The secondary schools are located in Estavayer-le-Lac.Cheyres benefits from a good railway connection thanks to its CFF station. The A1 motorway allows you to reach Lausanne and Bern in 45 minutes.

  • Balcony / Terrace
  • Garage
  • View
  • +1
Olivier Marmier

Olivier Marmier

Courtier Immobilier

Travel time
-
1 / 13
  • Parking space
  • View
6.5 rooms150m²CHF 1,340,000.–
1038 Bercher

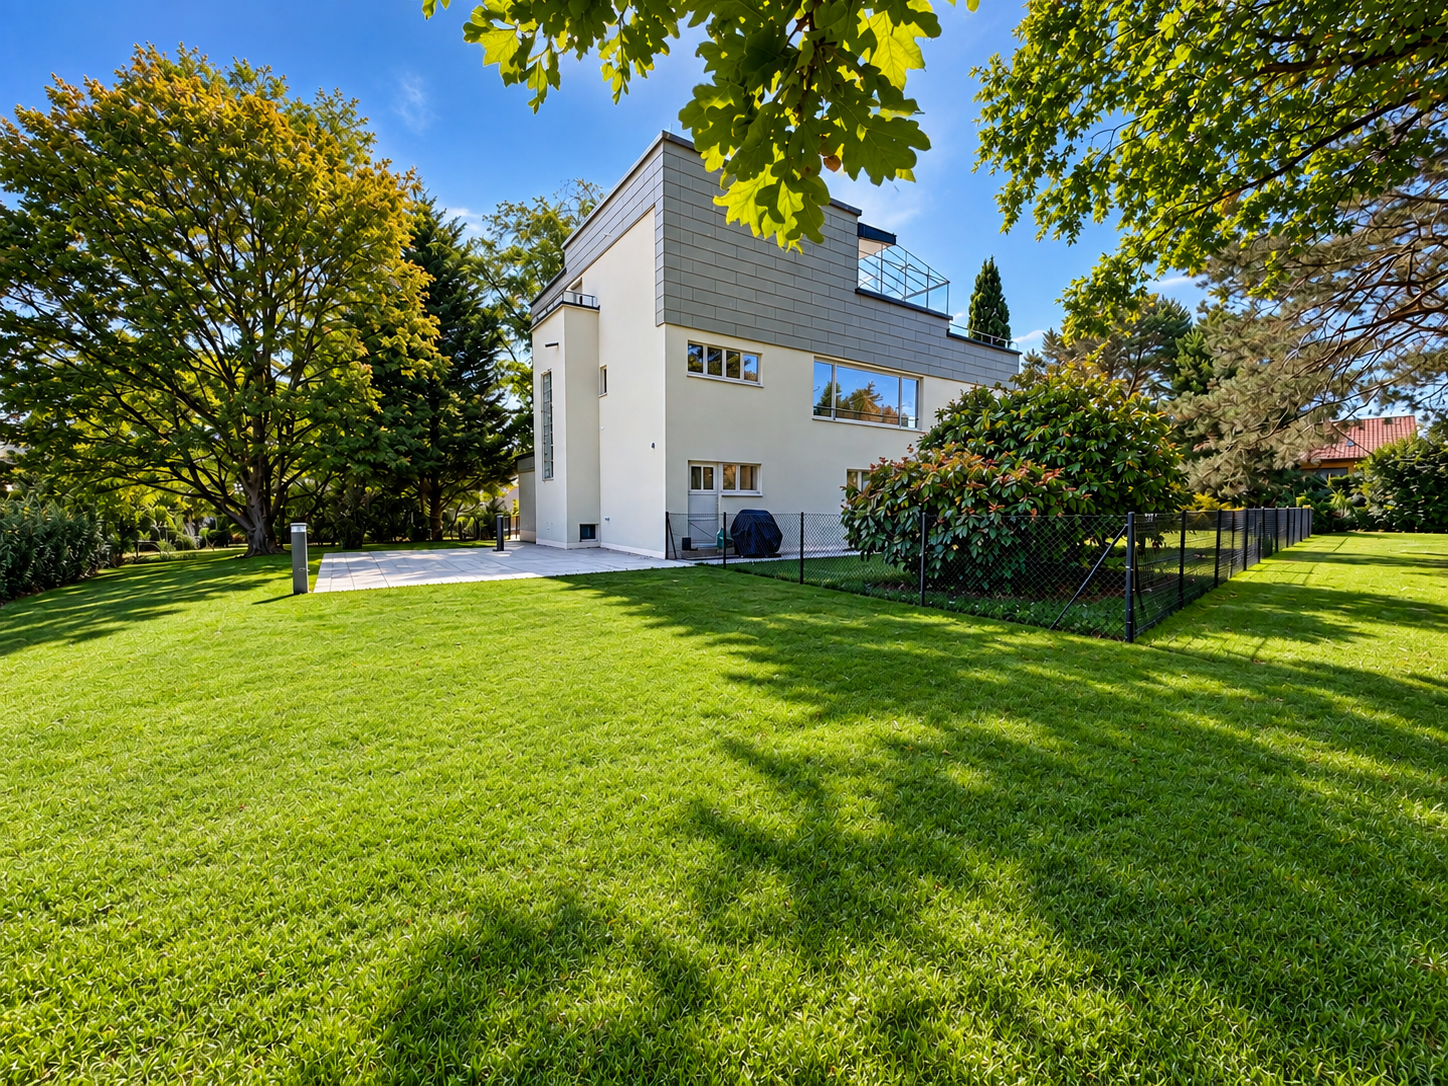
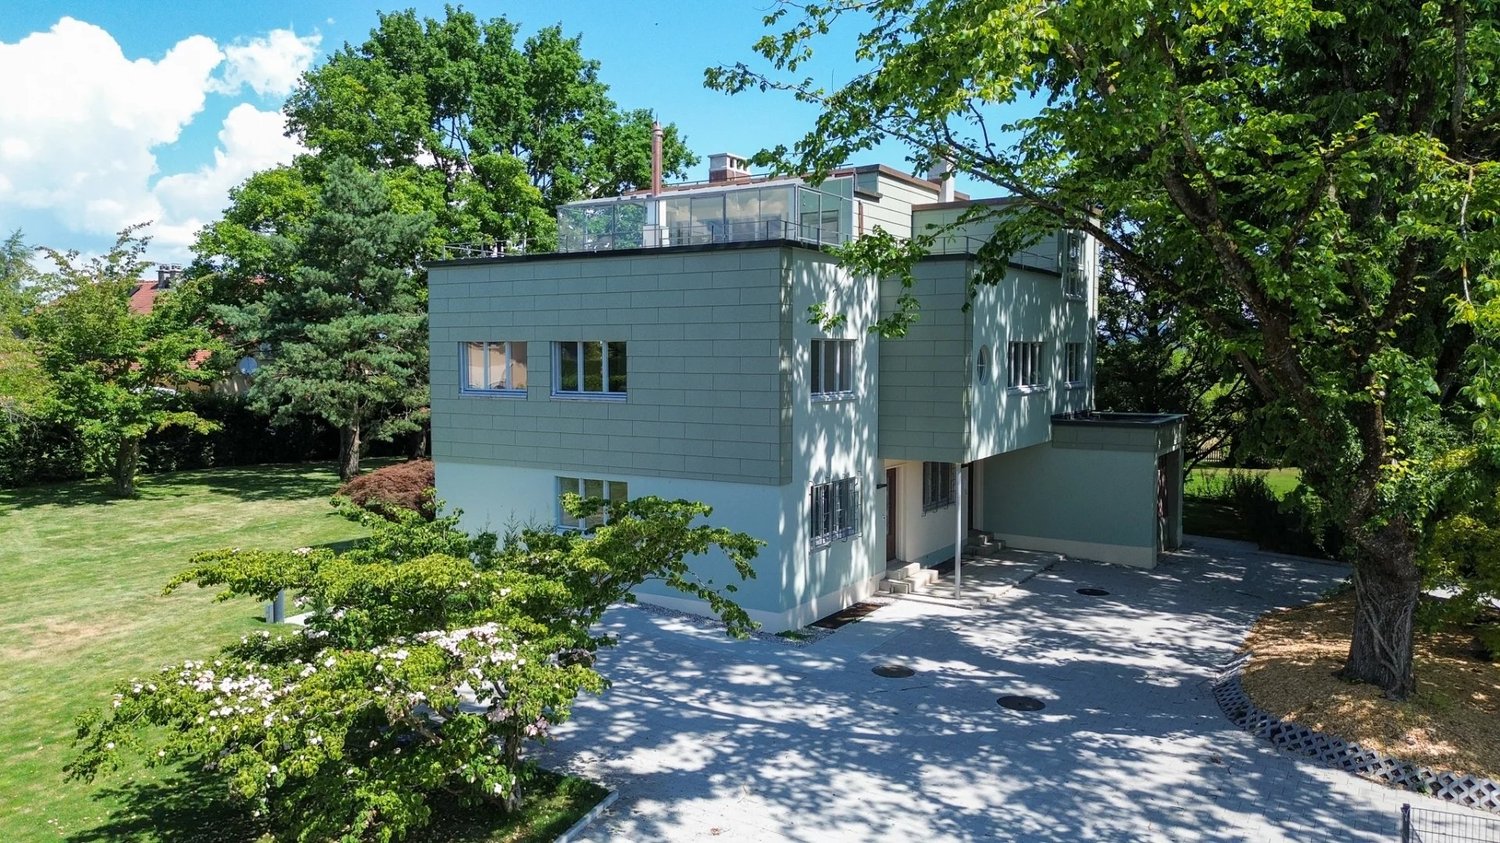
Duplex 6.5 rooms with splendid garden and terraces in an architect-designed villa completely renovated, 300 m from LEB train station in Bercher

In the village of Bercher: 40 minutes from Lausanne on the LEB line Lausanne-Echallens-Bercher. The dream for a family: primary and secondary schools on site and shops/bakery within 10 meters. Architect-designed villa, completely renovated, with high-end amenities.On a beautifully landscaped plot of 1,784 m²Garden equipped with robot lawn mower and automatic irrigation, laying of pre-cultivated grass. The villa consists of 2 apartments: Lot A: Ground floor: 3.5-room apartment with 82 m² and private garden of 541 m² and terrace.Including: private cellar, private laundry room, and 2 outdoor parking spacesSales price: Apartment and garden CHF 995,000.- and parking: 2 x 15,000.- CHF 30,000.-, so a total of CHF 1,025,000.- Lot B: Duplex on the 1st and 2nd floors with 6.5 rooms and 150 m², with winter garden and roof terrace of 48 m².Also, a beautiful private garden of 671 m² with 2 terraces north and south.Including: private cellar, private laundry room, 1 available, 3 outdoor parking spaces + 1 garageSales price: Duplex 6.5 rooms and garden CHF 1,340,000.- and parking consisting of a garage 30,000.- and 3 outdoor spaces at 15,000.- CHF 75,000.-so a total of CHF 1,415,000.- PPE in progress.Lot A - Ground floor: 370 thousandthsLot B - Duplex: 630 thousandths Sales price for the whole: CHF 2,440,000.- TECHNICAL: Air-water heat pump, underfloor heating, photovoltaic solar panels, window restoration.Separation of gardens planned, with trellises. Architectural features in the style of Le Corbusier:- Its flat facades with a flat roof line, offering a pure and geometric line of the building.- The longitudinal windows, offering a view of nature, at the same height as the trees.- The pilotis at the level of the entrance doors, freeing up space to create an entrance hall.- The use of linoleum, an ultra-modern material for the time.- The use of a color palette in the style of Le Corbusier. Complete sales documentation with plans and numerous photos.Responsible broker: Mélanie Adam 078 827 40 89. Mélanie ADAM

  • Parking space
  • View
Mélanie ADAM

Mélanie ADAM

Courtière qualifiée USPI

1 / 15
5.5 rooms117m²CHF 520,000.–
Route des Rayons 18, 1680 Romont

Beautiful bright 5.5-room apartment on the 1st floor with private garden on the ground floor

Located in the heart of the Glâne in the canton of Fribourg, the town of Romont benefits from a strategic geographical position in French-speaking Switzerland, close to Fribourg, Lausanne, and Bern. Perfectly served by the CFF and TPF networks, this human-scale commune offers an ideal and dynamic living environment, enriched by its schools, cultural facilities (Bicubic, Épicentre), and local shops (Migros, Denner, Landi).Located on the 1st floor of a two-apartment house built in 1961 and carefully renovated in 2010 (roof, sheet metal work, sealing, and peripheral insulation), this property is currently in the process of being constituted into a condominium.We are selling this beautiful 5.5-room apartment, with a net living area of 117.34 m². This bright and unobstructed space opens onto a 16.58 m² balcony offering a beautiful view. It consists of a cozy living room with a fireplace, a kitchen, four bedrooms, a bathroom with a bathtub, and a separate toilet.A private garden of approximately 195 m² on the ground floor, a flat, grassy area, a rocky and wooded slope, ideally completes this property for your relaxation moments.In the basement: private auxiliary rooms such as a cellar, a garage box, and a storage room, as well as common areas like a laundry room, a technical room, and a small toilet-sink. In front of the building, 2 outdoor parking spaces.Since the ground-floor apartment has already found its buyer, the sale of this upper-floor property can be signed as soon as the constitution of the condominium is finalized.An excellent opportunity to become the owner of your own home in the region!

Travel time
-
1 / 11
5.5 rooms128m²CHF 1,110,000.–
Champ-de-Lune, 1470 Estavayer-le-Lac

Magnifique appartement de 5.5 pces

LE PROJET - ELYSIUM - Votre nouvelle adresse de prestige -> Visitez le site dédié : www.elysium-estavayer-le-lac.chBienvenue dans l'univers d'Elysium. Cette promotion immobilière d'exception propose 20 appartements de standing en PPE à la vente et 12 unités à la location. Chaque logement bénéficie d'une vue imprenable sur le lac et/ou ses environs, et s'inscrit dans un quartier durable, récemment conçu pour allier confort, élégance et respect de l'environnement.Votre quotidien réinventé. Chaque appartement est une promesse de confort et d'élégance, avec des finitions de haute qualité et une attention particulière portée aux détails. Profitez d'une magnifique situation avec des commodités pensées pour enrichir votre expérience de vie :Une épicerie offrant une sélection de produits frais et locaux pour vos besoins quotidiens.Un restaurant local pour vos moments de partage en famille ou entre amis.Une crèche garantissant un environnement chaleureux et sécurisé pour vos enfants.Un parcours éducatif et communautaire au sein du quartier sur la biodiversité.Une salle polyvalente pour vos événements et activités communautaires.Divers services de proximité pour faciliter votre vie au sein du quartier (médecins, dentistes, physiothérapie, coworking, etc.)Un service de transports publics desservant le quartier, avec une liaison vers la gare toutes les trente minutes et un concept de mobilité douce.Un cadre de vie idyllique. Le quartier est bordé par un magnifique parc public, récemment aménagé, qui sert de poumon vert à la ville. Ce parc est plus qu'un simple espace vert, c'est un lieu de vie- Grandes pelouses et franges arborisées pour des moments de détente en pleine nature.- Place de jeux équipées, Urban Training et zones de repos conçus pour le bien-être de tous.- Des espaces verts qui encouragent la socialisation et les rencontres entre résidents.ELYSIUM n'est pas seulement un lieu de résidence, mais un choix de vie privilégiant la qualité, la communauté et la durabilité. Grâce à leur excellente efficacité énergétique (CECB A-A-A), ces immeubles permettent de réaliser jusqu'à 30 % d'économies sur la facture énergétique annuelle. Exemples de gains énergétiques mensuels (CHF) (non contractuel) :2.5 pces - env. 75.-/mois (pour ~ 51 m2 habitables)3.5 pces - env. 100.-/mois (pour ~ 76 m2 habitables)4.5 pces - env. 130.-/mois (pour ~91 m2 habitables)5.5 pces - env. 180.-/mois (pour ~130 m2 habitables)Rejoignez-nous à Estavayer-le-Lac et faites l'expérience d'un cadre de vie sans pareil.Pour plus d'informations et pour découvrir votre futur chez-vous, contactez-nous dès aujourd'hui ! Vivez l'excellence, vivez Estavayer-le-Lac !-> Visitez le site dédié : www.elysium-estavayer-le-lac.chDAS PROJEKT - ELYSIUM - ,,Ihre neue Prestige-Adresse"-> Besuchen Sie die spezielle Website: www.elysium-estavayer-le-lac.chWillkommen in der Welt von Elysium. Dieses außergewöhnliche Immobilienprojekt umfasst 20 zum Verkauf stehende Luxuswohnungen im Miteigentum sowie 12 Mieteinheiten. Jede Wohnung bietet einen atemberaubenden Blick auf den See und/oder die Umgebung und befindet sich in einem nachhaltigen Stadtteil, der kürzlich so konzipiert wurde, dass er Komfort, Eleganz und Umweltfreundlichkeit vereint.Ihr Alltag neu definiert. Jede Wohnung verspricht Komfort und Eleganz, mit hochwertigen Ausstattungen und viel Liebe zum Detail. Genießen Sie eine herrliche Lage mit Annehmlichkeiten, die Ihr Lebenserlebnis bereichern:Ein Lebensmittelgeschäft mit einer Auswahl an frischen und regionalen Produkten für Ihren täglichen Bedarf.Ein lokales Restaurant für gemeinsame Momente mit Familie oder Freunden.Eine Kindertagesstätte, die eine herzliche und sichere Umgebung für Ihre Kinder garantiert.Ein Bildungs- und Gemeinschaftsparcours zum Thema Biodiversität mitten im Viertel.Ein Mehrzweckraum für Ihre Veranstaltungen und gemeinschaftlichen Aktivitäten.Verschiedene Dienstleistungen vor Ort, die...

1 / 10
5.5 rooms170m²CHF 1,520,000.–
Route de Vaularbel 3, 1468 Cheyres

Cheyres, for sale, magnificent 190 m2 attic apartment with a view of the lake!

Cheyres, for sale, magnificent 190 m2 attic apartment with a view of Lake Neuchâtel and the Jura!This attic apartment is in the final stages of completion and the choice of materials as well as the kitchen are left to the buyer.It consists of:- An entrance hall with built-in cupboards- a fully fitted kitchen (substantial budget, at the buyers' choice) open to the living room. This area has a surface of 65 m2.- the living room, which is very bright and gives access to a 30 m2 terrace. A fireplace or stove is an option.- a beautiful 35 m2 bedroom (parental suite) with bathroom- 3 bedrooms- a bathroom- a guest toiletThe private lift arrives in the apartment with access from the garage.Two parking spaces in a double and closed garage are sold with this lot.The village of Cheyres is located on the shores of Lake Neuchâtel. The village is halfway between Yverdon-les-Bains and Estavayer-le-Lac. The climate is excellent!You will find there, among other things, a very nice marina as well as landscapes offering beautiful walks on foot or by bike.As for schools, a primary and infant school are located a few minutes' walk away. Secondary education takes place in Estavayer-le-Lac.The municipality of Cheyres also benefits from a CFF station with several trains per hour to Geneva or Bern.More information on www.montoit.ch or at 079 238 99 44
Travel time
-
1 / 12
5.5 rooms198m²CHF 940,000.–
Chemin des Ecoliers 5, 1526 Lucens

DUPLEX WITH RENOVATED ATTIC IN CREMIN (LUCENS)

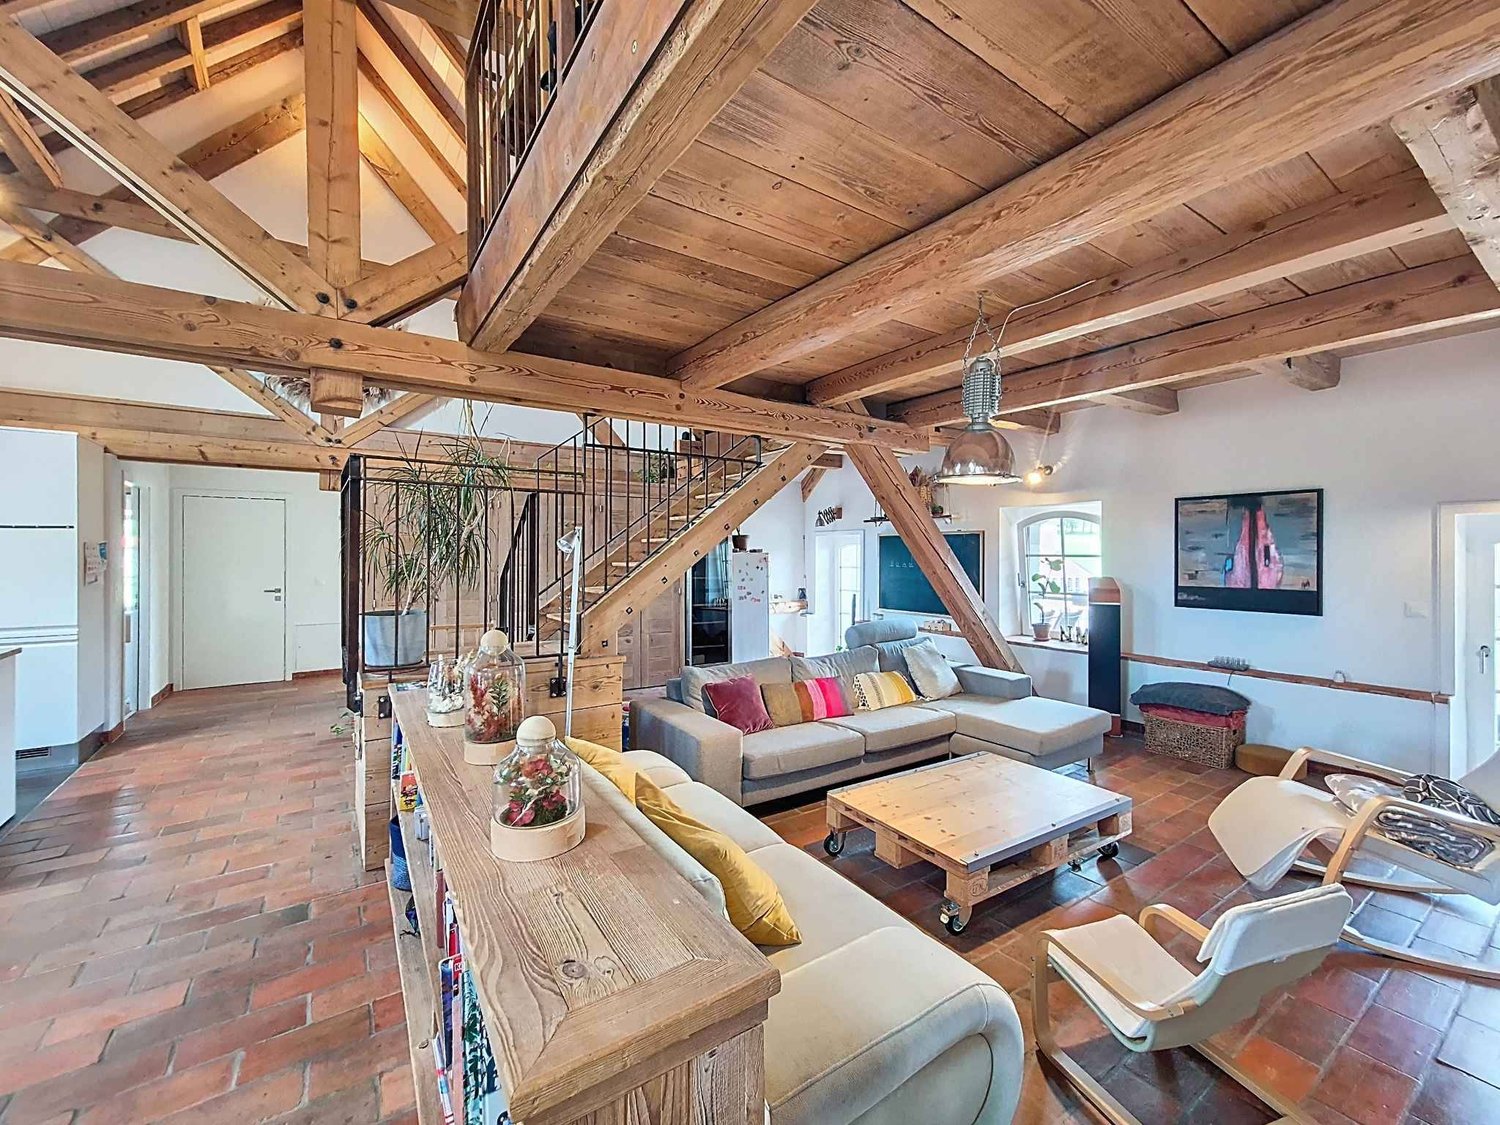
DESCRIPTIONDubimo presents to you exclusively this exceptional, fully renovated duplex apartment. Located in a small PPE of 5 apartments in Crémin, in the heart of the Vaudois countryside, between Lucens and Moudon, this apartment combines the charm of the old with contemporary comfort in a typical village house of the region.The duplex spans over 2 levels and offers approximately 200 m² of living space. It occupies the upper floor and the carefully renovated attic. It seduces with its generous volumes, exposed beams, a fireplace with insert, and an impressive attic space of approximately 100 m² with a mezzanine. A large storage room offers about 70 m² of storage space and can also allow the expansion of the duplex or the creation of a second apartment. It currently has one bedroom and can accommodate up to two additional bedrooms with work.Outside, a pleasant, 240 m² enclosed garden opens onto the surrounding countryside.Thanks to its many still exploitable surfaces, the property offers an exceptional potential for expansion or the creation of additional apartments.A rare property in a charming, dynamic village, 30 minutes from Lausanne.MAIN CHARACTERISTICS: • Total living area: 198 m² • Building volume: 1,710 m³ • Land area: approximately 660 m² • Number of units in the PPE: 5 • Year of construction: 1860 • Last major renovation: 2013 • Heating: wood heating • Heat distribution: radiators • Outdoor parking: large, free parking on the neighboring plot LAYOUT:Ground floor: • A hallway giving access to the staircase leading to the apartment Upper floor: • Entrance hall with workspace and storage • Fully equipped kitchen with central island • Bright dining room that can be converted into a bedroom • Large main bedroom • Bathroom with bathtub and shower • Separate toilet Attic: • Magnificent living area of approximately 100 m², fully renovated • Monumental fireplace with insert • Mezzanine with sleeping area • Integrated bathtub • Laundry room • Possibility of installing a fitted kitchen • Exposed beams and finishes combining wood, glass, and metal OUTSIDE: • Enclosed garden • Opening onto the surrounding countryside • Outdoor parking ADDITIONAL POTENTIAL:A large, distributable space over two levels offers the possibility: • Expanding the duplex by creating a fourth bedroom, • Creating an additional apartment, • Setting up professional or leisure spaces, or • A large storage space STRENGTHS:No planned workThe property was renovated in 2013. There is no planned work in the near future, except perhaps some adjustments to the layout according to the wishes of the new owners.Uncommon spacesWith approximately 200 m² of living space and beautiful, exploitable spaces, this property offers generous spaces and high flexibility in use. The large storage room represents an interesting investment potential.Charm and authenticityExposed beams, vaulted cellar, traditional shutters, stone stairs, and old materials testify to the unique character of this house. The renovations have managed to preserve its soul while providing modern comfort.Authentic living environmentCrémin seduces with its peaceful atmosphere and preserved rural environment. Between Lucens and Moudon, the village offers a rare quality of life, surrounded by nature and open landscapes with views of the Freiburg Pre-Alps and the Moléson. Access to the mini-golf and golf on grass in Crémin is free for its inhabitants. An ideal setting for families with children.DUBIMO'S EXCLUSIVE OFFER:Dubimo and its interior architecture agency Arcéa offer you 2 hours of consultation to realize your decoration project.SITUATION:Crémin is a charming village in the Vaudois Broye, appreciated for its calm, authenticity, and preserved natural environment. Surrounded by agricultural lands and hilly landscapes, it offers a refreshing living environment while being close to regional centers.The village benefits from a privileged location between Lucens and Moudon, allowing rapid access to shops, schools, sports facilities, and daily services. The Lucens and Moudon train stations also ensure a good connection to Lausanne, Palézieux, and the rest of the canton. The Romont train station is located on the Geneva-Zurich axis, ideal for reaching the main airports. The A1 motorway is accessible in 20 minutes (Estavayer-le-Lac) and the A9 in 30 minutes (Lausanne-Vennes).The village seduces with its convivial atmosphere, traditional buildings, and magnificent views of the surrounding countryside and the peaks of the Freiburg Pre-Alps. An ideal place for those seeking an authentic living environment, away from urban bustle, without renouncing the proximity to amenities.
Travel time
-
1 / 12
5.5 rooms170m²CHF 850,000.–
1470 Estavayer-le-Lac

Magnificent 5.5-room duplex in the heart of Estavayer-le-Lac

Situated in the heart of the old town of Estavayer-le-Lac, this superb 5.5-room duplex of approximately 170 m² of living space is located in a historic building with only three apartments. It has a private outdoor space of about 45 m².Spread over several levels, this apartment charms with its volumes and the character of the old, harmoniously combined with quality renovations carried out between 2009 and 2020.This apartment consists of the following:Ground floor: • Entrance hall with storage room 1st floor: • 3 spacious bedrooms of 28, 15 and 10 m² • 1 bathroom with shower, sink and toilet • 1 corridor with built-in wardrobes 2nd floor: • 1 spacious living/dining room of 35 m² • 1 modern kitchen equipped with high-quality appliances (V-ZUG) • 1 large living room or additional bedroom of 26 m² • 1 bathroom with bathtub, sink and toilet Attic: • 1 attic of 89 m² for storage or expansion possibilities Its privileged location allows you to fully enjoy the life of the city center with its shops, restaurants and schools. The lake and public transportation are within walking distance.A rare property on the market, which will seduce lovers of character seeking beautiful spaces, an outdoor area and a sought-after location in the heart of one of the most beautiful medieval towns in the canton of Fribourg.Do not wait any longer and contact us now to organize a visit at 026 663 1470 or by email: ventes@lombard-immobilier.ch.------------------------------------------------------The commune of Estavayer, located on the shores of Lake Neuchâtel, is a Friburg commune of 10,000 inhabitants and the capital of the district of Broye.The historic city center of Estavayer-le-Lac contains architectural treasures, including the Chenaux castle and the Saint-Laurent collegiate church dating from the Middle Ages.Prized during the beautiful season by travelers, this city is recognized for its magnificent lakeside and relaxed atmosphere.It offers numerous lake activities (sailing, kitesurfing, paddleboarding, wakeboarding, etc.) thanks to its marina and water sports center, the best in Switzerland. It also offers bike rides on several kilometers in the nature of the Grande Cariçaie and numerous events such as the "Estivale Open Air" festival, the L'Azimut theater and many more.The city is well served by the A1 highway (exit in 5 minutes), a train station and a bus station. It is strategically located between Lausanne (40 minutes) and Bern (35 minutes).

Maxime Maffre

Maxime Maffre

Courtier Immobilier

1 / 12
5 rooms123m²CHF 615,000.–
Rue d'Yverdon 8, 1530 Payerne

Spacious 5-room apartment renovated in Payerne

Discover this elegant 5-room apartment with 123m² on the 2nd floor of a building in the classical European style. It seduces with its beautiful volumes, its exceptional brightness and the authentic charm of its parquet floors.From the windows, the view is pleasantly cleared of the surrounding trees, bringing a touch of greenery throughout the year.The apartment is distinguished by: • Herringbone parquet: Magnificent original parquet floors • Large windows: Offering exceptional brightness, the rooms are bathed in natural light throughout the day. • Built-in storage: Integrated shelves and cabinets optimize space in several rooms, including the entrance hall. • White walls and refined finishes: A purified and modern interior, ideal for adding your personal touch. • Bathroom: A complete sanitary space for the comfort of the whole family. Composition of the apartment: • entrance hall • spacious living room with dining room • fully equipped kitchen • bathroom (WC, shower, bathtub, sink) • 3 bedrooms • 1 private cellar Ideal situation: • Transport: 5 minutes on foot, and the Payerne station in just 9 minutes on foot. • Shops: A supermarket is located 3 minutes on foot, ideal for daily needs. • Health: Pharmacy 4 minutes on foot. • Education: School 7 minutes on foot, ideal for families. Whether you are a family looking for space or a couple wanting to settle into a fully renovated character apartment, this apartment in Payerne represents a rare opportunity combining modern comfort, architectural charm and privileged location.

Travel time
-
1 / 8
5.5 rooms104m²CHF 680,000.–
1483 Frassews, Route Cantonale 37, 1470 Estavayer-le-Lac

Estavayer / Frasses Attic More than 3 apartments available

We have the pleasure of presenting to you, exclusively, this new project located in the village of Frasses (Les Montets/FR commune), just a few kilometers from Estavayer-le-Lac and 1 minute by car from the highway junction.The "Horizon 20.77" development consists of 10 apartments with 2.5 to 5.5 rooms and offers an exceptional setting in a natural area, in a field zone with a beautiful open view of the Jura. The plot enjoys optimal sunlight.Delivery in spring 2027!The building is spread over 3 levels with an underground parking garage:Ground floor with 4 apartments (4.5 rooms, 2 x 3.5 rooms, 2.5 rooms)1st floor with 4 apartments (4.5 rooms, 2 x 3.5 rooms, 2.5 rooms)Attic with 2 apartments (5.5 rooms)More than 3 units available:Unit 1 - 4.5 rooms on the ground floor, terrace + garden, living area 138 m2: CHF 775'000.-Unit 4 - 3.5 rooms on the ground floor, terrace + garden, living area 105 m2: CHF 635'000.-Unit 10 - 5.5 rooms in the attic + balcony, living area 113 m2: CHF 680'000.-Here is the layout of the 5.5-room unit (Unit 10) with an area of 104 m2 in the attic with a balcony of 17 m2:- Entrance hall 8 m2 with built-in wardrobes- Living room/kitchen 32 m2 with access to the balcony of 17m2- Master bedroom 15 m2 with private bathroom with bathtub or shower/WC/sink 5 m2- 3 bedrooms- Bathroom with shower/WC/sink 5 m2This apartment also has a cellar of 3 m2 and a parking space in the underground garage, not included in the sale price.HEATING- Air/water heat pump with underfloor heating- Solar panelsMISCELLANEOUS- All ground floor apartments have terrace doors with direct access to the terrace or garden. The apartments on the 1st floor have all terrace doors with protective railings.- Bicycle parking- Visitor parking spaces- Choice of finishes by the buyer.SURROUNDINGS- Highway and rest stop in immediate proximity with various shops/restaurants and gas station- CFF train station in Estavayer-le-Lac and Cugy- TPF bus stop in the villageThe village of Frasses is located 5 minutes by car from Estavayer-le-Lac, a small medieval town with charm on the shore of Lake Neuchâtel.Due to its geographical location, Frasses is close to major cities such as:- Yverdon-les-Bains in 20 minutes.- Fribourg in 30 minutes.- Lausanne in 40 minutes.- Bern in 40 minutes.- Neuchâtel in 40 minutes.SALES PRICEUnit 10 - 5.5 rooms in the attic: CHF 680'000.- + parking CHF 35'000.- = CHF 715'000.-Unit 1 - 4.5 rooms on the ground floor, terrace + garden, living area 138 m2: CHF 775'000.-Unit 2 - 2.5 rooms on the ground floor, terrace + garden, living area 66 m2: CHF 425'000.-Unit 3 - 3.5 rooms on the ground floor, terrace + garden, living area 92 m2: SOLDUnit 4 - 3.5 rooms on the ground floor, terrace + garden, living area 105 m2: CHF 635'000.-Unit 5 - 4.5 rooms on the 1st floor + balcony, living area 107 m2: SOLDUnit 6 - 2.5 rooms on the 1st floor + balcony, living area 60 m2: SOLDUnit 7 - 3.5 rooms on the 1st floor + balcony, living area 85 m2: SOLDUnit 8 - 3.5 rooms on the 1st floor + balcony, living area 88 m2: SOLDUnit 9 - 5.5 rooms in the attic + balcony, living area 113 m2: RESERVEDUnit 10 - 5.5 rooms in the attic + balcony, living area 113 m2: CHF 680'000.-Each apartment has a parking space in the underground garage, CHF 35'000.- in addition to the sale price.Do not hesitate to contact me for further information or a local visit at 079 899 72 38,as well as to consult my website www.nc-invest.immo.Jo Nesci

Travel time
-

Other interesting objects