Chemin - Attic flat buy

We recommend expanding your search criteria to get similar results. The current filters didn’t return any matches.

If you don’t want to change your current search criteria, we recommend creating a search alert, so you’ll be notified when matching offers become available.

More objects in your automatically expanded search area
20 results - Radius: + 10km
1 / 13
4.5 rooms137m²CHF 764,000.–
Route des Pras-Longs 16a, 1907 Saxon

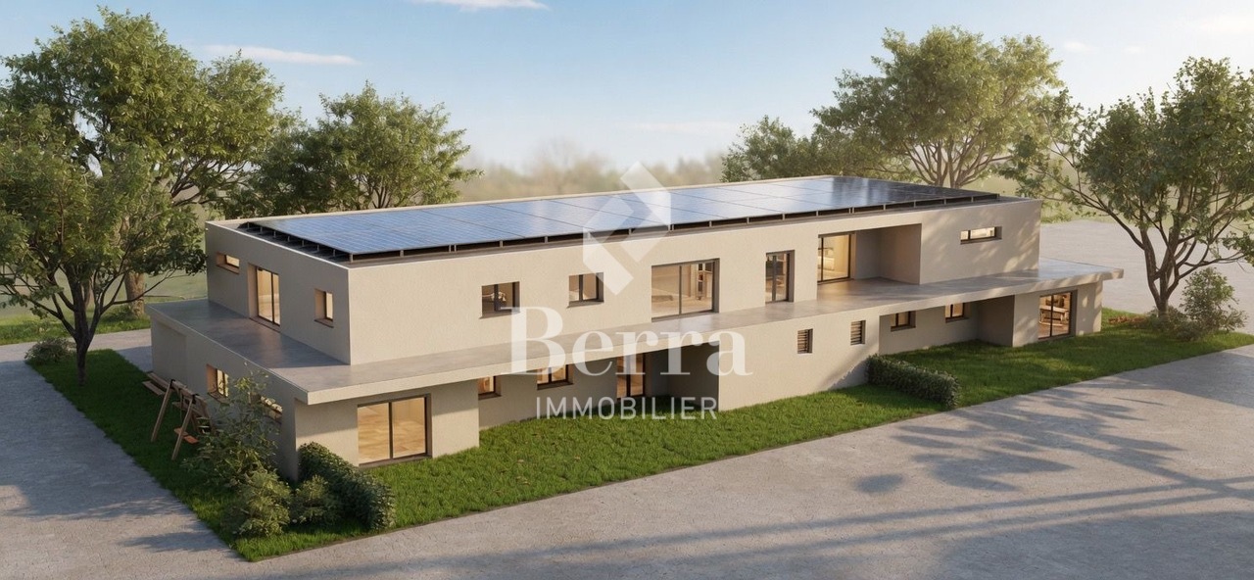
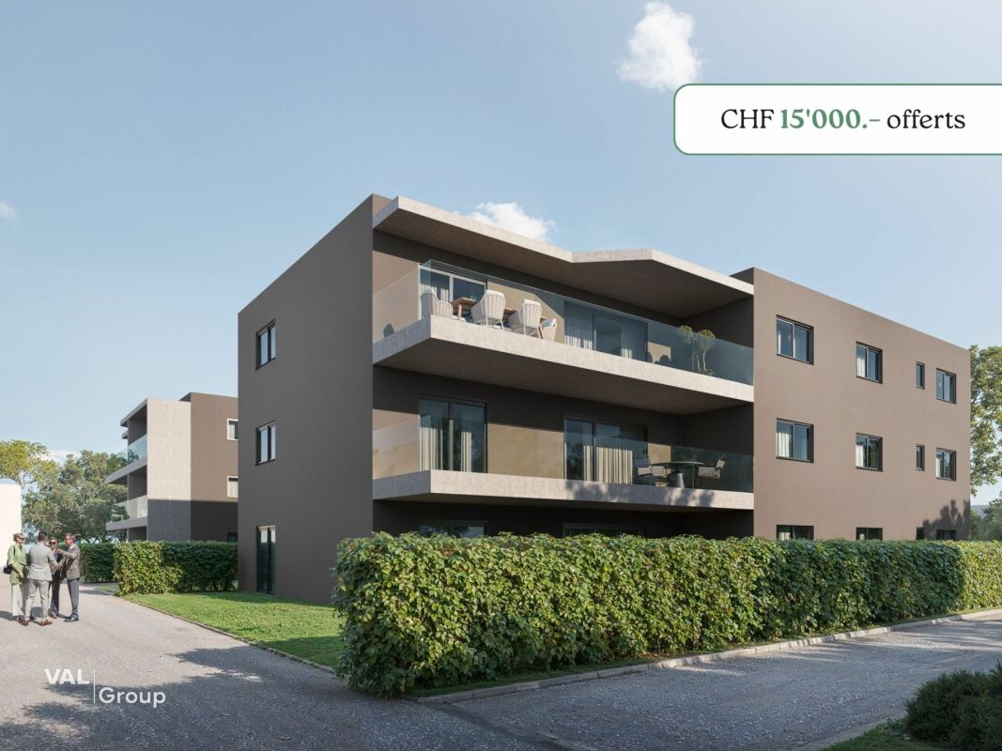
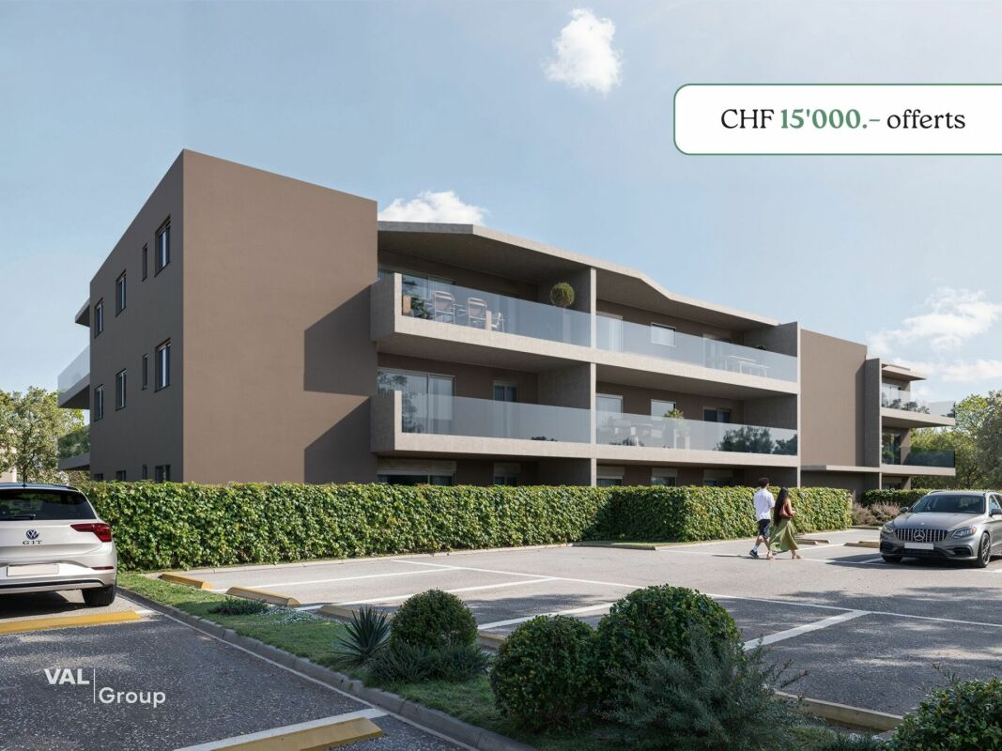
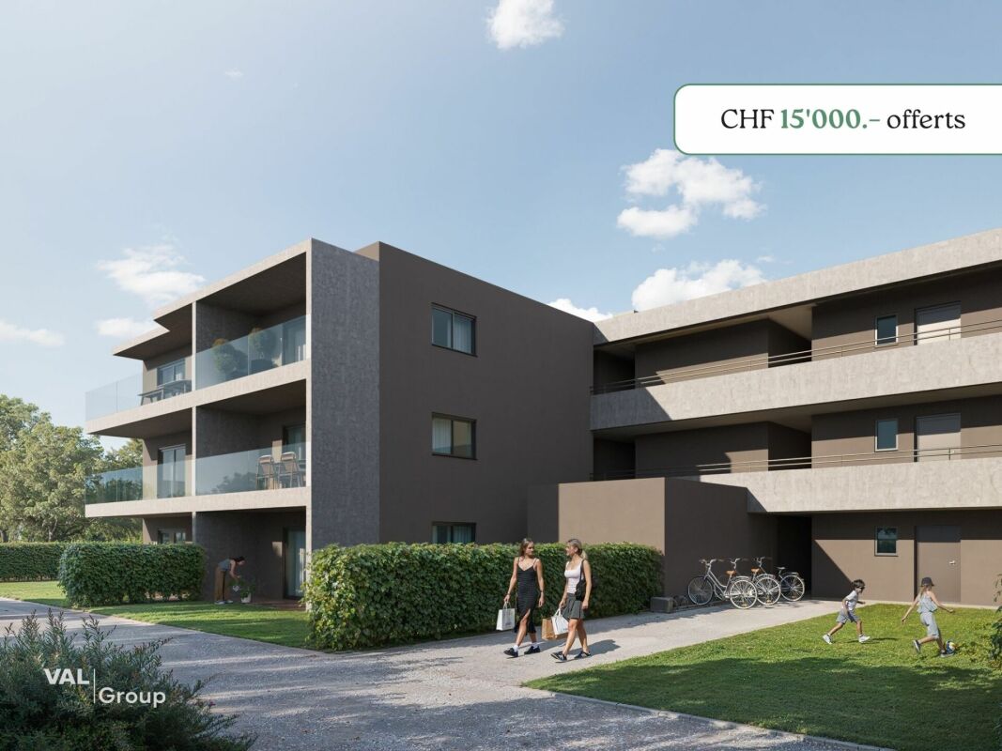
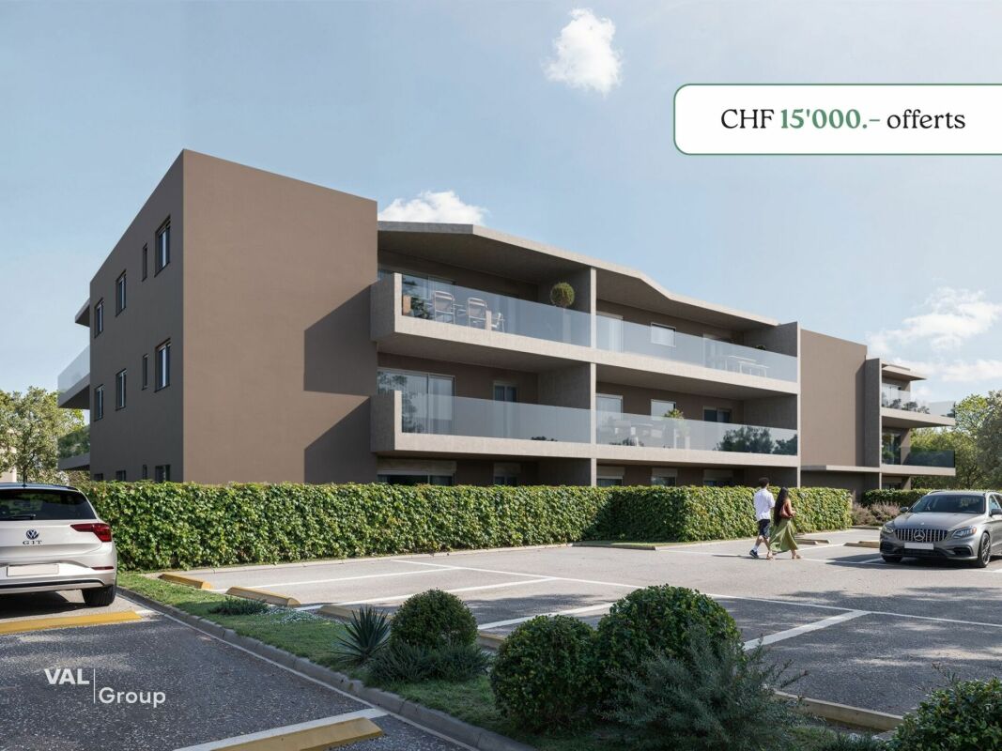
Superb 4.5-room attic apartment new - Space, light and CHF 15'000.- savings

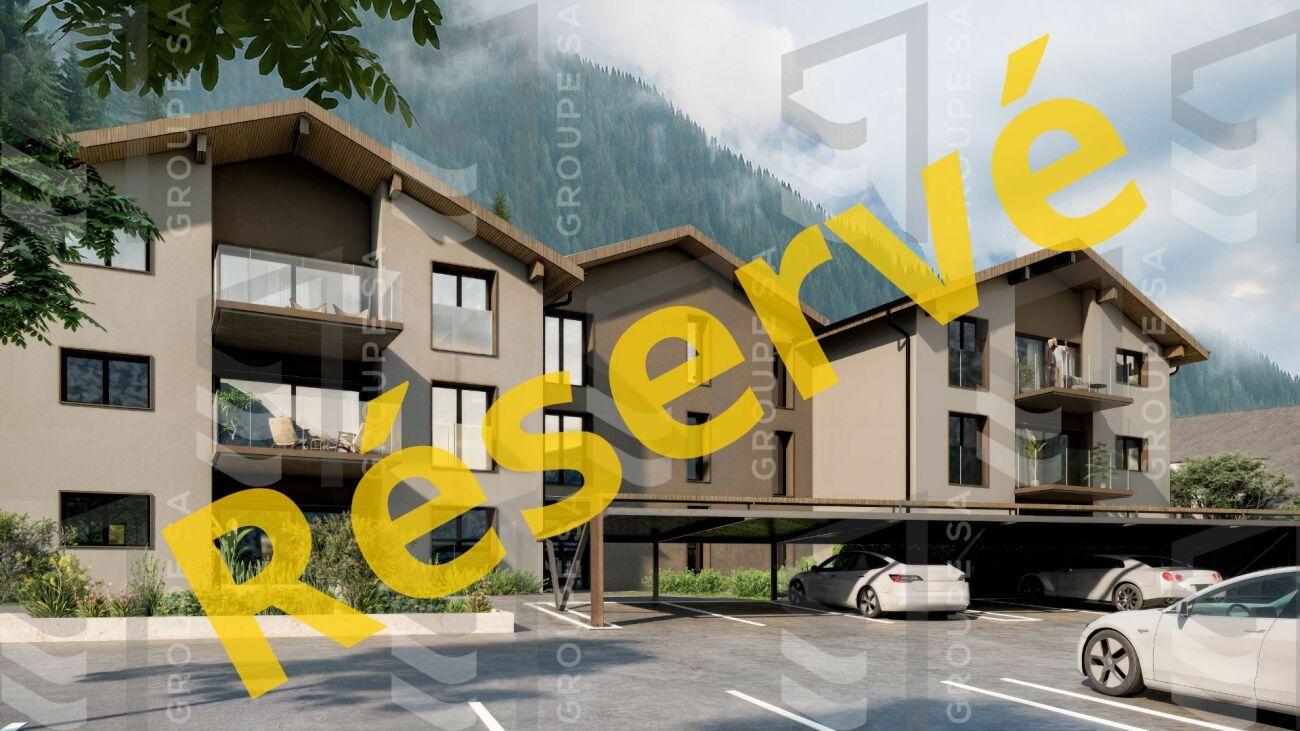
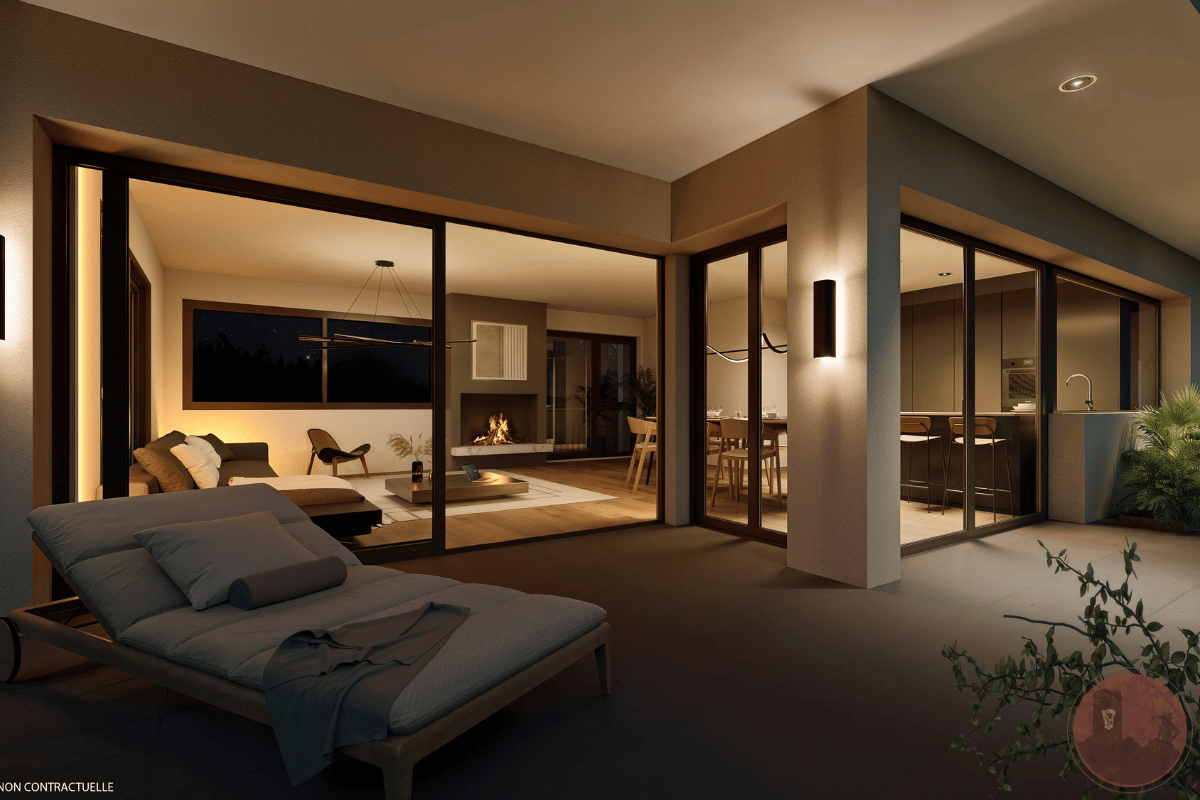
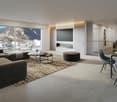
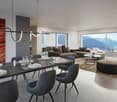
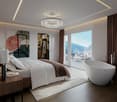
-- LAUNCH OFFER -- For every booking, an outdoor parking space worth 15'000.- CHF is offered to you. Discover this superb 4.5-room attic apartment, located on the top floor of the Althéa Residence in Saxon. Its south-facing orientation, exceptional brightness, and 27 m² balcony make it a particularly sought-after property. As soon as you enter the apartment, you will be impressed by its spacious rooms and perfectly thought-out layout. The living area is spacious and flooded with light, offering a warm and inviting atmosphere, ideal for family life or receiving guests. The large windows naturally extend the living area to the 27 m² south-facing balcony. A true additional living space, perfect for enjoying the sun, sharing a meal outdoors, or creating a private relaxation area. The sleeping area includes three comfortable bedrooms, offering each occupant calm and intimacy. The sanitary facilities, storage spaces, and interior circulation areas have been designed to ensure a practical, fluid, and pleasant daily life. The Althéa Residence stands out for its contemporary architecture, meticulous finishes, and high-performance energy equipment. Photovoltaic panels, air-water heat pump, underfloor heating, and efficient thermal insulation ensure optimal comfort throughout the year. An elevator serves all levels, and a private basement completes this property. A new, bright, and family-friendly attic apartment with a privileged location on the top floor, a south-facing orientation, and a generous 27 m² balcony. A rare opportunity in Saxon, ideal for those looking for a modern, comfortable, and sustainable apartment in the immediate vicinity of all amenities. Contact us today to receive the complete dossier or organize a presentation of the Althéa Residence.

Travel time
-
1 / 13
3.5 rooms110m²CHF 638,000.–
Route des Pras-Longs 16a, 1907 Saxon

Your 3.5-room attic apartment with terrace and CHF 15'000.- offered

-- LAUNCH OFFER -- For every booking, an outdoor parking space worth CHF 15'000.- is offered. Discover this superb 3.5-room attic apartment, located on the top floor of the Althéa Residence in Saxon. Its west-facing orientation, generous lighting, and 24 m² balcony make it an ideal property to fully enjoy the sun in the late afternoon and the magnificent sunsets. As soon as you enter the apartment, you are seduced by its warm atmosphere, balanced volumes, and perfectly thought-out layout. The living area is open and bright, offering a convivial and pleasant space, both for everyday life and for receiving guests. The large windows naturally extend the living area to the 24 m² balcony. This outdoor space allows you to set up a dining area, a relaxation lounge, or a privileged spot to enjoy the long summer evenings. The sleeping area consists of two comfortable bedrooms, arranged to preserve calm and intimacy. The sanitary facilities, storage spaces, and interior circulation have been designed to offer maximum comfort without losing surface area. The Althéa Residence stands out for its contemporary architecture, elegant lines, and the quality of its services. The building benefits from high-performance thermal insulation, durable materials, and careful finishes. The building is equipped with photovoltaic panels and an air-water heat pump that distributes heating on the floor. These facilities ensure optimal comfort throughout the year, while promoting controlled energy management. An elevator serves all levels, and a private basement completes this property. A new, bright, and perfectly laid out attic room, benefiting from a west-facing orientation, a generous 24 m² balcony, and a privileged position on the top floor. A great opportunity in Saxon for those looking for the comfort of a new building, a pleasant outdoor space, and a particularly enjoyable atmosphere in the evening. Contact us to receive the complete dossier or organize a presentation of the Althéa Residence.

Travel time
-
1 / 13
3.5 rooms107m²CHF 623,000.–
Route des Pras-Longs 16a, 1907 Saxon

Attic 3.5 rooms new - CHF 15'000.- offered now

-- LAUNCH OFFER -- For every reservation, an outdoor parking space worth CHF 15'000.- is offered. Located on the top floor of the residence, this magnificent 3.5-room attic apartment benefits from a privileged situation, a south-facing orientation, and optimal sunlight throughout the day. A rare property, designed for those who want to combine comfort, light, and tranquility. Situated in the heart of Saxon, in a peaceful residential area and a cul-de-sac, the Althéa Residence consists of 18 contemporary apartments. Its location allows easy access to schools via a secure footpath, as well as the train station, public transport, shops, banks, and various village services. The interior immediately seduces with its harmonious organization and spacious rooms. The open living area offers a welcoming and convivial setting, perfectly adapted to daily life as well as shared moments with family or friends. Thanks to its large windows, the living room benefits from abundant natural light and communicates directly with a 27 m² south-facing balcony. This outdoor space becomes a true extension of the apartment, ideal for meals, setting up a relaxation area, or simply enjoying the sun and quiet of the surroundings. The sleeping area consists of two comfortable bedrooms, positioned away from the living room to preserve calm and intimacy. The sanitary and ancillary spaces have been designed to offer practical, pleasant, and functional use on a daily basis. The residence stands out for its modern lines and sober architecture, elegantly integrated into its environment. The quality of the realization, the choice of sustainable materials, and the care given to the finishes allow for a current, comfortable, and durable apartment to be offered. The building benefits from efficient thermal insulation, photovoltaic panels, and a heating system with air-water heat pump with floor distribution. These equipment contribute to ensuring a pleasant temperature in every season, while promoting efficient energy management. An elevator serves all floors, while the designed outdoor areas and the calm atmosphere of the residence further enhance the living comfort. A private basement in the basement also completes this property. A bright and carefully designed attic apartment, offering a south-facing orientation, a generous 27 m² balcony, and the benefits of a new construction, in close proximity to all the amenities of Saxon. Contact us to obtain the complete documentation or to arrange a meeting to discover the Althéa Residence.

Travel time
-
1 / 10
2.5 rooms80m²CHF 469,000.–
Route des Pras-Longs 16a, 1907 Saxon

Your new 2.5-room attic apartment with CHF 15'000.- savings

-- LAUNCH OFFER -- For every booking, an outdoor parking space worth CHF 15'000.- is offered. Discover this beautiful 2.5-room attic apartment, located on the top floor of the Althéa Residence in Saxon. Bright, perfectly planned, and extended by a generous 21 m² balcony, it combines all the advantages of a modern, comfortable, and easy-to-live-in property. As soon as you enter the apartment, you will be impressed by the beautiful sense of space and natural light. The living area, open and well-proportioned, offers a warm and convivial atmosphere, ideal for everyday life and for receiving guests. The large openings naturally extend the living area to the 21 m² balcony. Particularly generous for a 2.5-room apartment, this outdoor space becomes a true additional room on beautiful days. It allows you to easily set up a dining area, a relaxation area, or a privileged area to enjoy the calm and light. The bedroom, comfortable and peaceful, offers a pleasant setting to recharge. The sanitary and other areas have been carefully designed to optimize every square meter, while maintaining a fluid and functional circulation. The Althéa Residence stands out for its contemporary architecture, its careful finishes, and its current energy-efficient equipment. The building benefits from high-performance thermal insulation, photovoltaic panels, and air-water heat pumps distributed on the floor. These facilities guarantee optimal comfort in all seasons, while also promoting better control of energy consumption. An elevator serves all levels, and a private basement completes this property. A new, bright, and perfectly optimized attic apartment, benefiting from the privilege of the top floor and a remarkable 21 m² balcony. A particularly attractive opportunity in Saxon, ideal as a main residence or as a real estate investment. Contact us to receive the complete dossier or to organize a presentation of the Althéa Residence.

Travel time
-
1 / 21
5.5 roomsCHF 990,000.–
31, rue de l'Eglise, 1926 Fully

In the center of Fully/VS, incredible 5.5-room attic apartment

Just two steps from Martigny, Fully is a town of over 9,500 inhabitants, situated at an altitude of 460 m.Thanks to its southern climate, it's a place where it's good to live.To meet the needs of its inhabitants, Fully, dynamic, has developed its school and sports infrastructures.There, you'll find a dozen public parks, two nurseries, a home for the elderly, a multipurpose room, schools, and an orientation cycle, and of course, a large number of shops of all kinds.So, it's here that this incredible 5.5-room apartment is located, with 1 very large suite with a private balcony, 1 other more modest suite, and 2 other rooms.Located in the heart of the village, it has no vis-à-vis, but a breathtaking view.Distribution:Entrance with closetLarge living room with access to the balconyOpen kitchen1 suite with bathroom and shower, WC and sink, private balcony1 suite with bathroom2 rooms currently used as an office and laundry room1 WC and sink for visitors2 balconiesSurfaces:Apartment: approx. 168 m2Balconies: approx. 16 m2Annexes:1 outdoor parking space1 cellarShared bike shedVarious:UnfurnishedElevatorLast floorSwisscom entranceConnected to the TV networkWell maintainedParquet, 2024Wallpaper in the living room, dining room, and suite, 2024Tiles and painting in the bathroom, 2024Gas heating, 2022Shops in the immediate vicinityAvailability to be agreed uponFiles, virtual visit, and visit on requestIndications subject to changes, do not constitute a contractual commitment.

Travel time
-
1 / 13
3.5 rooms99m²CHF 530,000.–
Rue de la Toule 1, 1907 Saxon

Beautiful 3.5-room attic apartment with breathtaking views of Saxon!

EXCEPTIONAL ATTIC APARTMENT IN SAXON: LARGE TERRACE AND UNOBSTRUCTED VIEW! Real estate promotion in Saxon – 9 apartments for sale! Discover this exceptional project located in the heart of Saxon, in the Valais, in a quiet and sunny setting. This modern building comprises 9 apartments, including 2 sumptuous attics, and offers living spaces designed to combine comfort and modernity. An ideal living environment: This contemporary building has been designed to provide bright and functional living spaces, suitable for both families and investors looking for a quality property. • Apartment sizes from 2.5 to 4.5 rooms with beautiful living and outdoor areas. • Spacious terraces and balconies, perfect for enjoying the surroundings. • Two exclusive attics with an exceptional panoramic view. • High-end finishes, customizable to your preferences. • Elevator, ensuring easy access to all floors. • Common play area, ideal for families. A strategic location: This project is located in close proximity to all the necessary amenities for a pleasant and practical daily life: • Schools and kindergartens within 4 minutes' walk, a major advantage for families. • Saxon train station within 7 minutes' walk, facilitating travel. • Shops and supermarkets nearby, for an uncomplicated daily life. • Highway entrance within 3 minutes, offering excellent accessibility to surrounding cities. Whether you're looking for a main residence or a real estate investment, these apartments represent a rare opportunity in Saxon. More than 7 units available: • Lot 1 - 3.5 rooms on the ground floor - 90m2 + 87m2 terrace/lawn - SVB 112m2 - CHF 575’000 • Lot 4 - 3.5 rooms on the 2nd floor - SVB 99.6m2 - CHF 522'500 • Lot 5 - 3.5 rooms on the 2nd floor - SVB 101.9m2 - CHF 535’000 • Lot 6 - 3.5 rooms on the 3rd floor - SVB 99.6m2 - CHF 528’000 • Lot 7 - 3.5 rooms on the 3rd floor - SVB 101.9m2 - CHF 540’000 • Lot 8 - 2.5 rooms attic - 48m2 + 33m2 terrace - SVB 65m2 - CHF 345'000 • Lot 9 - 3.5 rooms attic - 66m2 + 67m2 terrace - SVB 99m2 - CHF 530'000 Planned completion winter 2026 Don't miss this opportunity to acquire a new apartment in an idyllic setting, combining modern comfort and proximity to amenities. Ideal for families, couples, or investors looking for a quality property in a growing region. Contact me today to receive more information, detailed plans, or to organize a visit to the project! 076 237 54 45 info@rsmimmobilier.ch https://rsm-immobilier-sarl.com

Travel time
-
1 / 6
  • Parking space
  • Balcony / Terrace
  • View
  • +5
4.5 rooms131m²CHF 1,390,000.–
Chemin de Surfrête 36, 1920 Martigny

Magnificent attic in a quiet neighborhood of Martigny

Become the owner of one of our two attics in a new promotion ideally located in a quiet and residential neighborhood of Martigny.This project with contemporary architecture emphasizes comfort, light, and intimacy.Composed of two small buildings, the promotion welcomes only 8 apartments, guaranteeing a peaceful and exclusive atmosphere. Each accommodation benefits from large terraces oriented in an optimal way, to fully enjoy the sunshine and the view.The apartment includes: • Main living space: A modern and spacious living room bathed in natural light thanks to the large sliding glass doors. • 2 bedrooms: Spacious and bright. • 1 suite: With dressing room and private bathroom. • 1 bathroom: Modern and functional. • Equipped kitchen: Open to the living space. • Terrace: Approx. 110m2 of terrace all around the apartment with greenery to fully enjoy the outdoors. • Parking space: • Basement storage: The environment is particularly calm and sunny in summer, offering an ideal living space.Privileged situation: Ideally located with the Martigny-Bourg train station just a 5-minute walk away, a bakery at the end of the street, the Bourg school 7 minutes away, the Martigny swimming pool 9 minutes away, and the Rue du Castel bus stop 2 minutes away. Daily amenities like La Migros are easily accessible. Additionally, the mythical village of Bourg with its many restaurants and bars is just a few steps away.These new, environmentally friendly apartments, suitable for families, represent a unique opportunity to acquire an exceptional property in a calm and serene environment. Available from March 2028.

  • Parking space
  • Balcony / Terrace
  • View
  • +5
Travel time
-
1 / 22
2.5 rooms90m²CHF 519,100.–
1926 Fully

Spacious attic 2.5 rooms of 90m2 and large terrace of 29 m2 in the center of Fully

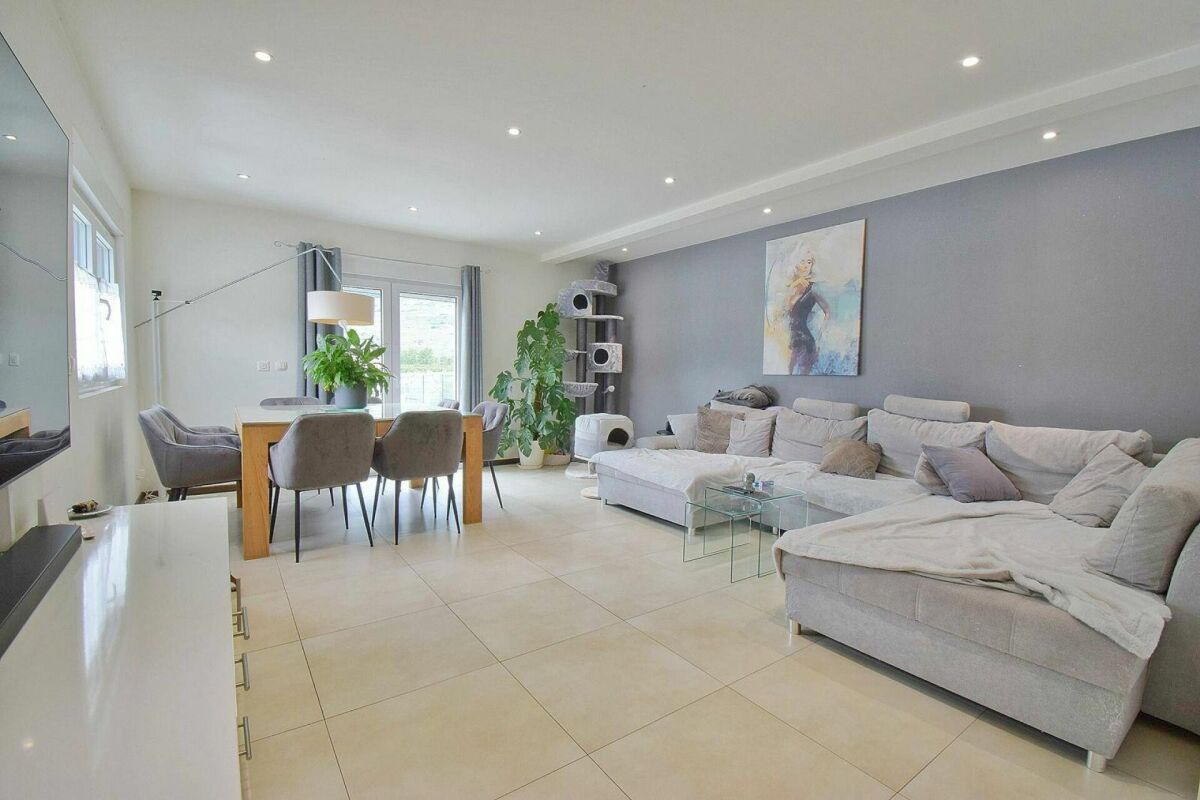
Spacious attic 2.5 rooms new of 90m2 and large terrace of 29 m2 in the center of Fully Construction 2021-2022Magnificent attic of 2.5 rooms of recent construction ideally located in the heart of the village of Fully, in the central Valais, just a few minutes from Martigny.Issuing from a contemporary and elegant architecture, its generous volumes as well as its design are thought to offer an optimal living comfort. Benefiting from an excellent natural light thanks to its large openings, the apartment has a large terrace allowing to fully enjoy it.Realized with quality materials and perfectly maintained, this attic offers careful finishes, modern and functional living spaces as well as a warm and welcoming atmosphere.Attic 2.5 rooms of 90 m2 composed of: • Entrance hall with storage closet • 1 open kitchen (worktop and granite countertop) • Dining area • Living room with large windows • 1 bedroom with access to the terrace • 1 bathroom with shower and connection for washing machine (washer and dryer included) • Balcony/Terrace with 29 m2 deck • 1 covered parking space with cellar compartment (13G) in addition to the sale price Advantages of the construction/finishing of the apartments: • Quality finishes • Ideally located in the village center • Solar heating system with heat pump and photovoltaic panels • Optimal summer comfort thanks to its inverted heat pump system producing cool air at the floor • Digital thermostats • Apartment with daily and annual sunlight • PVC windows and triple glazing • Natural ventilation of the apartments • Easy access, elevator, wide corridor and ideal for people with reduced mobility • 18 visitor parking spaces, outdoor and covered • Free replacement of the heating system after 30 years Detail of surfaces: • Gross apartment area: 75 m2 • + Terrace area in angle: 29 m2 • = Total living area: 104 m2 Videos:- Presentation video of the attic: https://youtu.be/BdcvSbwRhcoFor all information about this magnificent construction, do not hesitate to ask us for a complete dossier and a visit on site.Available immediately or as agreedPersonalized financial analysis possible with optimal and adapted financing!An offer from EREN Real Estate - Real estate agency with Federal Diploma.

1 / 13
5.5 roomsCHF 960,000.–
1923 Les Marécottes

Exclusive attic duplex apartment with 5.5 rooms

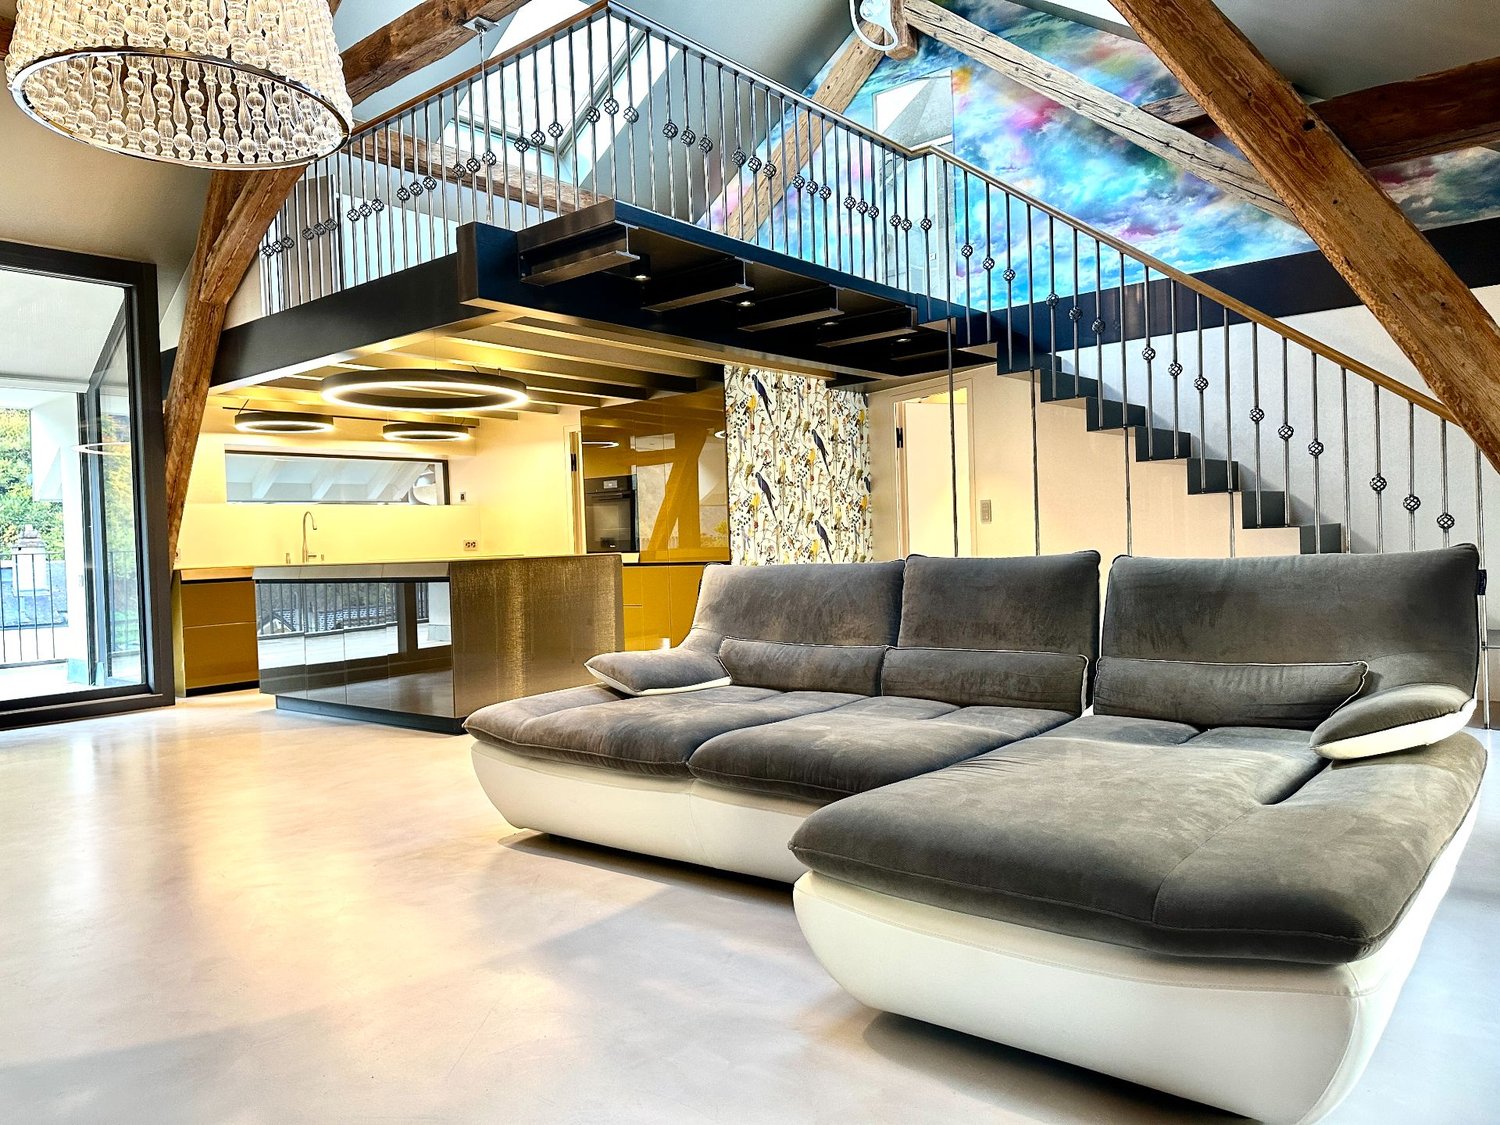
Les Marécottes is a charming mountain village in Valais, known for its family-friendly ski resort, outdoor pool, and numerous outdoor activities in summer and winter. It offers an idyllic natural setting and a relaxed atmosphere, ideal for people seeking rest and sports enthusiasts. This beautiful penthouse apartment with mezzanine, recently carefully furnished, offers an exceptional living environment just a stone's throw from the slopes. The planned extension with new cable cars provides even more comfort for skiing. Suitable as a second home, this exclusive apartment can also be sold to foreigners. A true treasure for all those who want to combine alpine charm with the greatest comfort of living. Upon entering the apartment, you will be greeted by a spacious entrance hall with a very practical built-in closet. The high-end, fully equipped kitchen features an American refrigerator, a high oven, a steam cooker, and a modern vitrocéramic cooking station. The elegant granite countertop and the stylish intermediate cabinets underline the luxurious atmosphere and offer space for special moments of indulgence. The living room and dining area, bright and spacious, impress with their beautiful fireplace, which ensures comfort. From here, you have direct access to the large balcony, which offers a magnificent view of the mountains. The duplex is another highlight of the apartment. It is open to the living area and offers numerous possibilities for use - whether as an office, bedroom, second living area, or reading corner. An adjacent shower room provides additional comfort. The penthouse has three bedrooms with built-in closets and offers ample storage space. The space is complemented by two modern bathrooms, one of which has a whirlpool bathtub and an integrated washing machine. A spacious cellar provides additional storage space and is located right next to the garage, which is for sale for CHF 35,000. Do not hesitate to contact us for this rare opportunity.Les Marécottes is a picturesque mountain village in the Swiss canton of Valais, nestled in the idyllic region of the Trient Valley. Located at an altitude of 1,100 meters, it is part of the municipality of Salvan and is a popular tourist destination in summer and winter. In winter, Les Marécottes transforms into a charming ski resort with natural snow conditions and offers skiers and snowboarders varied slopes. The cable cars take visitors up to 2,200 meters above sea level, from where they can enjoy a breathtaking panoramic view of the Valais Alps and the Mont Blanc massif. One of the highlights of the village is the highest zoo in Europe, the Les Marécottes zoo. In the heart of a picturesque landscape of larch trees, visitors can experience the alpine wildlife up close and observe animals such as bears, lynxes, foxes, and marmots in their natural habitat. Next to the zoo, a unique pool carved into the granite invites you to swim and cool off, especially on hot summer days. Les Marécottes is easily accessible by car via the impressive Gueuroz bridge or by the Mont Blanc Express train, which connects the village to Martigny and Chamonix. This connection makes it an ideal starting point for excursions into the surrounding mountains. Whether for outdoor activities, cultural discoveries, or simply to relax in nature, Les Marécottes offers something for every taste and remains an authentic Swiss mountain village with incomparable charm.

1 / 8
  • Parking space
  • Balcony / Terrace
  • Pets allowed
  • +5
4.5 rooms175m²CHF 1,800,000.–
Rue des Prés-Aubert, 1920 Martigny

Beautiful 4.5-room attic apartment

Attic with 4.5 rooms - Residence "L'Ecrin du Rhône"***EXCLUSIVITY DIRECTLY FROM THE CONSTRUCTOR *** This 4.5-room attic of 204.40 m2 is a true gem in a new, high-end residence in Martigny.Discover this beautiful attic with 4.5 rooms located in the Residence "L'Écrin du Rhône", an exclusive real estate project consisting of 18 high-end apartments. Ideally situated in the quiet and sought-after neighborhood of Prés-Auberts in Martigny, this new construction offers a living environment that combines tranquility, proximity to amenities, and exceptional quality of life.****** Discover the project in detail on the website entirely dedicated to the Residence "L'Ecrin du Rhône": www.lecrindurhone.ch ******This modern residence seduces with its elegant architecture, its superior quality amenities, and its sustainable, Minergie-certified design. Each apartment has been designed to offer comfort, brightness, and functionality, with carefully crafted, fully customizable finishes.This beautiful attic apartment with 4.5 rooms and 180-degree orientation is distributed as follows: • Private access by elevator • Entrance hall with access from the lower floor by stairs (double height) • Closed wardrobe • Magnificent open kitchen opening onto a bright living room of nearly 65 m2 • Integrated pantry in the kitchen • Direct access from the living room to the semi-covered terrace through large, electrically operated windows • Parental suite of nearly 24 m2 with direct access to the terrace with walk-in shower and dressing room • 2 large bedrooms • A bathroom with bathtub • A separate laundry room with space for the washing machine • A sublime terrace of nearly 65 m2 with breathtaking views of the Batia and the Rhône Valley, with space for a jacuzzi and option for the installation of a Biosun/veranda 2 covered parking spaces, very sheltered with side walls for CHF 25,000.- per space, complete this exceptional property. Here are the advantages of the "Écrin du Rhône" residence: • Privileged location • Minergie certification: each apartment is equipped with a double-flow ventilation system with an independent monobloc unit, guaranteeing healthy air and the total absence of noise or odor nuisance between neighbors • Heat pump, underfloor heating with freecooling system (natural cooling up to 5°C in summer) • Triple glazing on all windows for optimal thermal and acoustic comfort • Electric shutters throughout the apartment:° Adjustable shutters in the day rooms° Blackout shutters on rollers in the bedrooms • Covered terraces and balconies with option to close with sliding glass partitions and motorized fabric shutters • Bright, through apartments • 2 stairwells with elevator, for only 18 apartments (9 per elevator), ensuring tranquility and accessibility • Video intercom for each apartment • Secure storage room for bicycles and strollers • Private cellar for each unit • Solar panels on the roof for better energy efficiency • Option domotics for intelligent and personalized apartment management Generous budgets have been allocated to the various items, allowing you to realize your custom-made apartment.We would be delighted to provide you with further information and organize, at your convenience, a visit to the site or a meeting in our offices to present this exceptional project to you in detail.

  • Parking space
  • Balcony / Terrace
  • Pets allowed
  • +5
Travel time
-
1 / 17
5.5 rooms138m²CHF 750,000.–
1926 Fully

Apartment 5.5 rooms in Fully

Independent apartment in Fully Individual terraced apartment with 5.5 roomsGarage and storage are includedPerfect sunlight all year roundThe apartment is located in Fully, at the entrance to the Central Valais and 5 minutes from Martigny and the motorway. At the foot of the Chavalard, this very popular locality enjoys a pleasant southern climate. Dynamic and growing, Fully offers its citizens all urban amenities.Perfect sunlight all year roundAbout 5 minutes from the center and its amenities, schools and sports areas, 5 minutes from the motorwayIndividual terraced apartment from 2008, renovated in 2020, spacious and bright.The residential building offers a classic architecture with beautiful, bright spaces. The day area opens onto a large balcony. A beautiful ceiling height gives the various rooms a generous volume. This property has the particularity of offering superior quality equipment with first-class materials. Carefully maintained, it is sold in good condition inside and out. The distribution of this house is as follows:Ground floor:GarageStorageTechnical room First floor:Entrance hall / large corridorBeautiful closed kitchen with dining areaStorage room, freezerMagnificent, spacious and bright living roomA large terrace with a beautiful view of the Alps2 large bedrooms1 child's roomA large office / dressing roomBeautiful design bathroom / Italian showerLarge bathroom with bathtubLaundry room / storage Particularities: 5 parking spacesApartment ownership 557/1000No PPE feesRenovated in 2020Year of construction 2008Electric shuttersBeautiful ceiling height on the first floorFlooring made of tilesHeat pump, underfloor heatingHeat pump replaced in 2024 Availability: to be agreed Person in charge of the property:Sevdaim MusliuEmail: sevdaim.m@bellis-immo.chPhone: 0792322321 Bellis Immo SAwww.bellis-immo.ch

1 / 13
5.5 rooms195m²CHF 960,000.–
1923 Les Marécottes

Bright attic in Les Marécottes with mezzanine and view of the Alps!

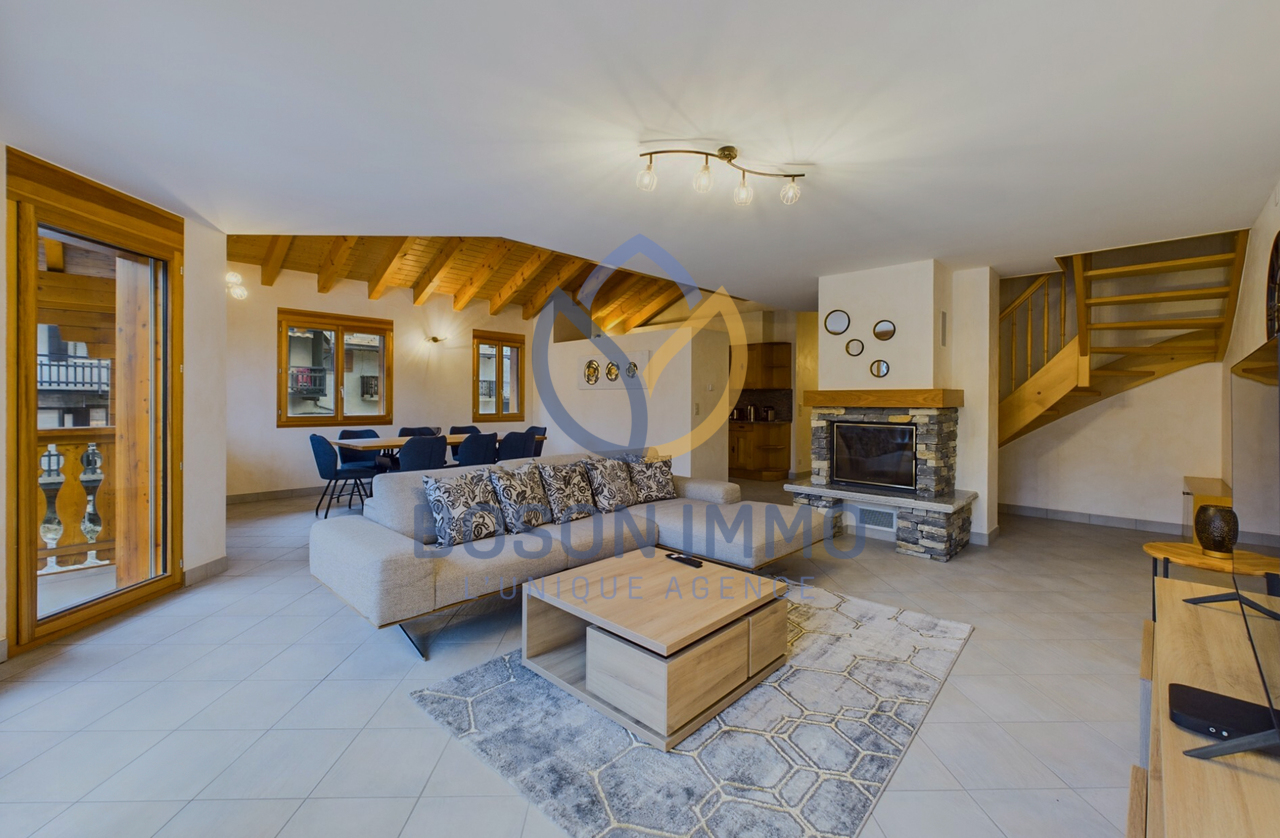
SALVAN|LES MARECOTTESThis magnificent 5.5-room duplex attic offers volume, light, and tranquility in a privileged Alpine setting. Located in a carefully built residence from 2006, it combines comfort, mountain charm, and high potential for rental income in the high season!Sale as a secondary residence allowed - also for foreign non-Swiss.A rare location, between nature and amenitiesAt about 1,100 meters above sea level, in a quiet and sunny residential area, the apartment benefits from an ideal situation: • A few minutes' walk from the village center, ski lifts, and Mont-Blanc Express train station • Near the Alpine zoo, rock pool, restaurants, and local grocery store • Quick access to primary schools and sports facilities • Banks, pharmacies, and reception facilities available in Salvan or Martigny (5-15 minutes) • Unobstructed view A functional, generous, and high-end layout!Floor: Attic (3rd floor) with elevatorType: Duplex on two levelsExposure: Southeast (optimal sunlight in the morning and during the day)Living area: 160 m², including a mezzanine of 35.72 m², which is fully habitableBalcony: 12.45 m²Indoor parking: additional (CHF 38,000.-, mandatory)Very large cellar, ideally located next to the parking space, very practical for ski equipment, etc.CompositionMain level: • Entrance hall with built-in closets • Open, fully equipped kitchen (steam oven, American fridge, granite) • Bright living room of 28.18 m² with central fireplace • Dining area of 12.94 m² • Balcony with unobstructed view • Three bedrooms with built-in closets • Bathroom with whirlpool tub and washing machine • Separate shower with steam shower On the upper level (mezzanine): • Large, open living area (35.72 m²) • Enclosed bedroom (16.85 m²) • Shower with WC • Visible wooden beams, cozy atmosphere • High ceilings, slightly mansard roof Equipment and services • Floor heating with gas heating (heating + hot water) • Private laundry room in the apartment • Private cellar • Quiet, well-maintained residence, no planned work Situation:A property for various usesThis accommodation is suitable for both a comfortable secondary residence and a seasonal rental (RBNB type). The strategic location, wellness facilities, and modular volumes make it a property with high rental potential.Would you like to obtain more information about this luxury apartment? Contact us by phone, email, or visit us at our Martigny office (by appointment), and we will be happy to advise you.You can also find all our properties on www.bosonimmo.ch!

1 / 11
3.5 rooms175m²CHF 1,090,000.–
1920 Martigny

Luxurious 3.5-room attic apartment in Martigny

PRICE REDUCTION - RARE OBJECT - EXCEPTIONAL PROPERTY !This duplex attic apartment located in Martigny Bourg is a rare property in the heart of the Alps.Designed by a renowned architect, this exceptional apartment combines modern design and noble materials of the highest quality, offering a unique and refined living space. Ideally located, close to amenities and transportation, it offers all the modern comforts in the heart of Martigny Bourg. Main features : • Generous living area with spacious rooms and abundant natural light • A large bedroom with en-suite bathroom and dressing room • A mezzanine with private bathroom and dressing room • Three luxurious bathrooms with large Italian showers • Modern open-plan kitchen, fully equipped with high-end appliances • Large bright living room, ideal for receiving guests • Private terrace to enjoy relaxed moments outdoors, in peace • High-end finishes: polished concrete, exposed beams, luxury joinery and domotics The apartment is distributed as follows: • Entrance hall with built-in cupboards • Guest toilet • Living room with high ceiling • Terrace • Open-plan kitchen with storage room • Master bedroom with dressing room and en-suite bathroom • Bathroom with toilet and large Italian shower • Mezzanine with storage space • Bathroom with toilet and shower One indoor and one outdoor parking space, as well as two large cellars, complete this apartment. Room details • Living room • Kitchen • Private laundry room • Balcony | Loggia • Living room • Storage room • Kitchen with dining area Bedrooms • Single bedroom / child's room : 1 • Double bedroom / master bedroom : 1 Bathrooms • Total toilets : 2 • Shower rooms : 2 • Toilet sink : 1 Price extra per box, garage and parking space Single garage (x1) CHF 45'000.- / unit Outdoor parking space (x1) CHF 15'000.- / unit Environment • Quiet | Peaceful • Urban View • Unobstructed Proximity • Banks • Town center • Shopping centers • Shops • Train station • Hospital • Post office • Public transportation Interior • Built-in wardrobe • Bedroom wardrobe • Hallway wardrobe • Living room wardrobe • Equipped kitchen • Open-plan kitchen • Dressing room • Large living room • Large master bedroom • Mezzanine Technical equipment Elevator Yes Dishwasher Yes Do not hesitate to contact us for more information.Looking forward to meeting you.Best regards.

Other interesting objects