Cheiry - Flats for sale with Balcony / Terrace

We recommend expanding your search criteria to get similar results. The current filters didn’t return any matches.

If you don’t want to change your current search criteria, we recommend creating a search alert, so you’ll be notified when matching offers become available.

More objects in your automatically expanded search area
29 results - Radius: + 10km
1 / 13
  • Parking space
  • Balcony / Terrace
  • View
  • +3
5.5 rooms162m²CHF 1,190,000.–
Impasse du Pontonney 37, 1678 Siviriez

Magnificent 5.5-room attics of 162m² and 153m² terrace

Apartment B201We are offering for sale this magnificent attic apartment 5.5 rooms on plans, with its exceptional 153m² terrace!Only 35 minutes from Lausanne and 5 minutes from Romont train station!The apartment is divided as follows: • Apartment of 162m² on the 3rd floor • Entrance hall with integrated storage closets • Open, fitted kitchen with large, bright living room of 52m² • Panoramic terrace of 153m² • Parental bedroom with private bathroom and dressing room: 30m² • Three beautiful bedrooms of 13.5m² • Family bathroom with connections for washing columns, guest toilets, and storage room • The apartment has a large cellar of 7.7m² Price for an indoor parking space: CHF 40,000.-Price for an indoor parking space for motorcycles: CHF 12,000.-The advantages of the apartment: • Optimal sunlight • Large terrace • Parental bedroom with private bathroom • Private laundry room • Parking spaces • Proximity to Romont, Bulle, Payerne, Fribourg, Lausanne • Very well served and close to all amenities • Choice of finishes • Budget for additional expenses of CHF 25,000.- The advantages of the building: • Geothermal heating • Free cooling system • Photovoltaic panels • Quality finishes • Bicycle room • Underground garage • Playground Other available 5.5-room attics:Building A:Unit A301: 5.5 rooms in the attic of 162m² - 3rd floor: CHF 1,225,000.-Building B:Unit B301: 5.5 rooms in the attic of 162m² - 3rd floor: CHF 1,190,000.-Building C:Unit C301: 5.5 rooms in the attic of 162m² - 3rd floor: CHF 1,220,000.-Do not hesitate, contact us to organize a visit!Information and visits:Charlotte Lalancette026 652 81 63c.lalancette@rubik-immo.ch

  • Parking space
  • Balcony / Terrace
  • View
  • +3
New building
Danny Caldas

Danny Caldas

1 / 13
Danny Caldas

Danny Caldas

  • Parking space
  • Balcony / Terrace
  • Mountain view
5.5 rooms122m²CHF 895,000.–
Rue du Grand Borgeaud 17, 1406 Cronay

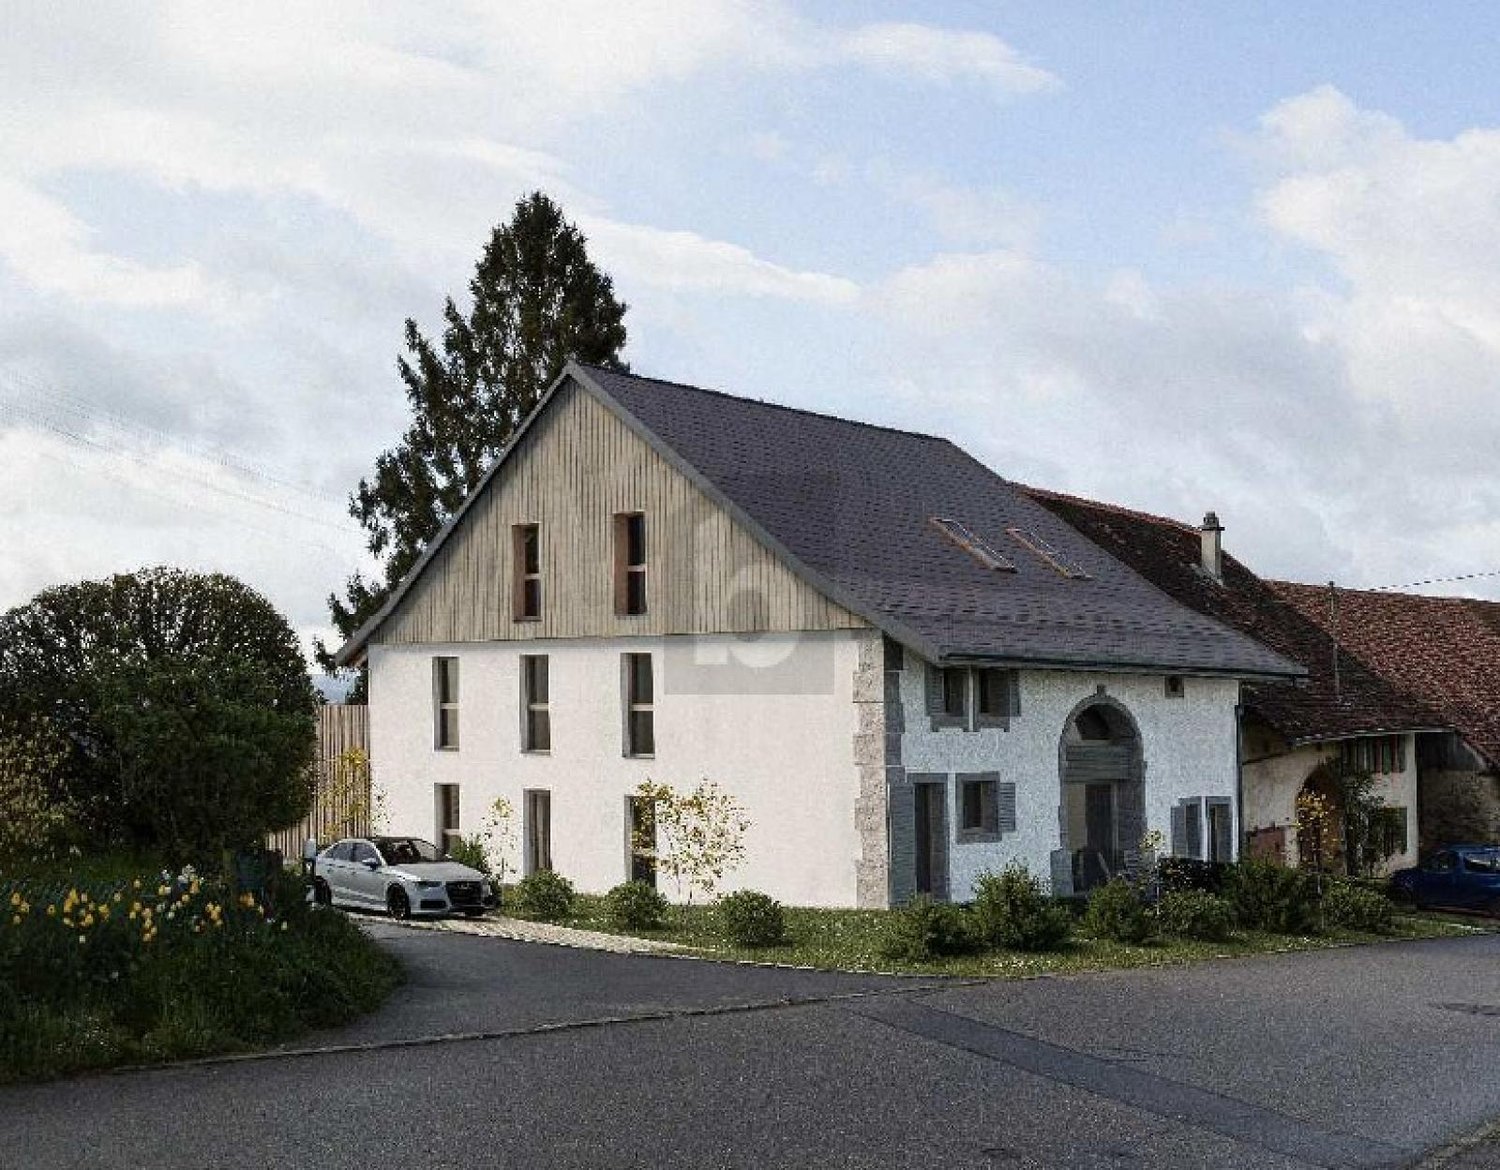
Apartment 5.5 rooms in Cronay

Located at the entrance to the charming village of Cronay, this project of 3 PPE apartments benefits from a calm and green environment, with an extensive view of the Fribourg and Vaud Prealps.This old village house will be carefully renovated to create spacious and bright living spaces. The exterior architecture will be preserved and enhanced with high-quality materials, faithful to the character of the original building.LOT 2:The first floor will house a 5.5-room apartment of approximately 125 m². This accommodation will benefit from a vast living space opening onto a large terrace of over 17 m². Four bedrooms complete the sleeping area. Two bathrooms are planned, one equipped with a bathtub, the other with a shower. A private laundry room, a storage room, and a cellar complete the property.A private vegetable garden space will also be provided for this apartment.Each lot will have 3 outdoor parking spaces in addition to the sale price (CHF 10,000.-/unit) and will offer its future occupants the possibility of personalizing the finishes according to their wishes.Future owners will have the opportunity to personalize the finishes according to their desires, while the materials used for the exterior fittings will ensure perfect integration into the surrounding natural setting.Delivery: summer 2026 Technical data Technique: • Heating: Heat pump • Solar panels: Yes • Glazing: Triple Budgets : • Kitchens: CHF 16,734.51 excluding VAT (depending on offer) • Tiling: CHF 37.-/m2 (supplies) • Parquet: CHF 70.-/m2 (supply) • Carpentry: CHF 4,856.61 excluding VAT (according to offer) • Sanitary facilities: CHF 9,111.13 excluding VAT (as per offer) Details of the sale price: • Apartment: CHF 905,000.- • Parking spaces: CHF 30,000.- • Total: CHF 935,000.-

  • Parking space
  • Balcony / Terrace
  • Mountain view
Travel time
-
1 / 13
5.5 rooms123m²CHF 795,000.–
Route de la Gare 1, 1680 Romont FR

Spacious 5.5-room apartment with terrace and garden, 5 minutes from Romont

Ce spacieux and unique 5.5-room apartment of 123 m² with two terraces and garden, located on the ground floor of a beautiful building in the countryside, is waiting for you!Bright, comfortable, and perfectly situated, it is ideal for a beautiful family looking for well-being.15 minutes from the highway and 2 minutes on foot from the bus.COMFORT (lot 11)Quiet and greenSouth- and west-oriented terracesLarge gardenLarge windowsRooms: 5.5 Bathrooms: 3Living area: 123 m2 Weighted area: 136.1 m2 Heat pump - floor heatingGeocooling technology to naturally cool the habitat in summerFloor, kitchen, and sanitary facilities: at the tenant's discretionPublic parking nearbyIn addition: An indoor and outdoor parking space for CHF 30,000.- and CHF 15,000.- per unit are assigned to the lot.Availability: Spring 2028.ACCESS 5 minutes from Romont and the Nespresso factory15 minutes from the highway22 minutes from Bulle30 minutes from Vevey and the lakePublic transport2 minutes on foot from the busLOWER FLOOR Parking, cellars, bike storage, and technical rooms.GROUND FLOOR An entrance hall, a guest toilet, a large living room with open kitchen and access to the terraces and garden. A bathroom and 4 beautiful bedrooms, including a parental suite with dressing room and shower.OUTDOOR AREA Two terraces with a total of 39.2 m2, south- and west-oriented, and a private garden of 41.4 m2. Shared: Visitor parking and bike storage.SITUATION In the countryside, Siviriez is a quiet haven surrounded by fields, just a few minutes from the main roads.NOTEThis project offers 5 studios and 20 apartments to discover on www.muller-immobilier.ch/siviriez

Travel time
-
Tony André

Tony André

1 / 13
Tony André

Tony André

  • Parking space
  • Balcony / Terrace
  • View
5.5 rooms233m²CHF 990,000.–
Mézières FR, 1684 Mézières FR

Magnifique Duplex sous les toits : l'espace et l'esprit d'une maison

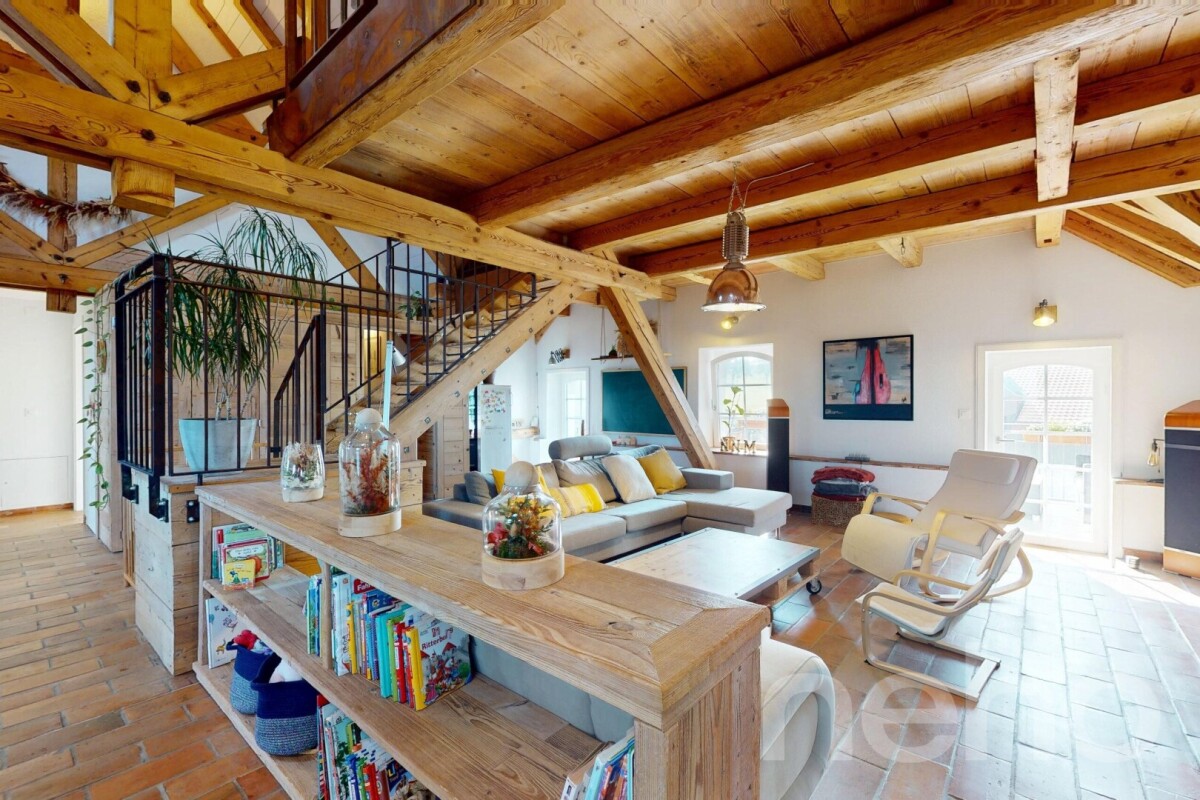
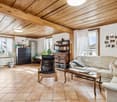
Au c?ur du village de Mézières, dans un quartier paisible et familial à quelques minutes de Romont et tout proche des écoles et de la gare, ce duplex en attique ne ressemble à aucun autre. Niché dans une ancienne laiterie du début du siècle dernier, entièrement rénovée en 2019, il offre un bel équilibre entre authenticité et design. Dès les premières marches, le charme opère. Sous les poutres apparentes, la pièce de vie traversante s'ouvre sur une cuisine contemporaine avec îlot central et plan de travail en granit, un séjour généreux baigné de lumière, un poêle à bois pour des soirées d'hiver chaleureuses et un balcon qui invite à savourer la vue dégagée et le calme environnant. L'étage principal nous offre deux chambres confortables, deux salles de bain bien pensées, des rangements discrets intégrés et une buanderie. À l'étage supérieur, deux autres chambres sous les combles bénéficient chacune d'une salle d'eau privative et d'un espace dressing ? l'idéal pour des ados, des invités ou un besoin de tranquillité. Le charme charismatique d'un loft sous les toits, avec ses 80m2 d'espace ouvert, ravira les amateurs d'architecture authentique. L'appartement fait partie d'une petite PPE de cinq lots, et la sensation d'habiter une maison individuelle y est omniprésente. Trois places de stationnement (dont deux couvertes) complètent parfaitement ce bien (prix en sus). Unique, ce duplex séduit par son authenticité, son agencement fonctionnel, sa luminosité et le soin apporté aux matériaux. Un lieu de vie rare, idéal pour une famille en quête d'un cocon chaleureux, proche des écoles, des commerces, des axes routiers et de la gare. Envie d'un coup de c?ur ? Ce bien est à visiter sans tarder.Adresse exacte disponible après inscription sur neho.ch.VOUS SOUHAITEZ VISITER ? MERCI DE BIEN VOULOIR VOUS INSCRIRE D'ABORD : https://neho.ch/b/1680-25-5In the heart of the peaceful, family-friendly village of Mézières, just minutes from Romont, this attic duplex stands out as truly one of a kind. Nestled within a beautifully renovated early 20th-century dairy?fully restored in 2019?it offers a rare blend of historic charm, modern comfort, and thoughtful design.From the first steps inside, you'll be captivated by the character of this home. Beneath exposed wooden beams, the bright, open-plan living space features a sleek contemporary kitchen with a central island and granite countertops, a sun-drenched lounge with a wood-burning stove for cozy winter evenings, and a balcony that invites you to enjoy the peaceful surroundings and unobstructed views.The main floor includes two comfortable bedrooms, two well-appointed bathrooms, built-in storage solutions, and a private laundry room. Upstairs, two additional attic bedrooms each benefit from their own en-suite bathroom and dressing area?ideal for teenagers, guests, or those in need of a quiet retreat.Part of an intimate PPE of just five units, the home offers the feeling of living in a private house. Three parking spaces, including two covered spots, complete the property.This exceptional duplex impresses with its authenticity, functional layout, abundant natural light, and high-quality finishes. A rare find?perfect for a family seeking a warm, character-filled home close to schools, shops, main roads, and the train station.Looking for love at first sight? This property is a must-see.Exact address available upon registration on neho.ch.INTERESTED IN VISITING THE PROPERTY? PLEASE REGISTER FIRST : https://neho.ch/b/1680-25-5Im Herzen des ruhigen, familienfreundlichen Dorfes Mézières, nur wenige Minuten von Romont entfernt, befindet sich dieses aussergewöhnliche Dachmaisonette ? ein Zuhause wie kein anderes. Es liegt in einer liebevoll renovierten ehemaligen Molkerei aus dem frühen 20. Jahrhundert, die 2019 komplett saniert wurde, und vereint auf einzigartige Weise historischen Charme...

  • Parking space
  • Balcony / Terrace
  • View
1 / 9
  • Balcony / Terrace
  • Garage
  • View
  • +1
5.5 rooms170m²CHF 1,520,000.–
Route de Vaularbel 3, 1468 Cheyres-Châbles

Magnificent new attic with lake view

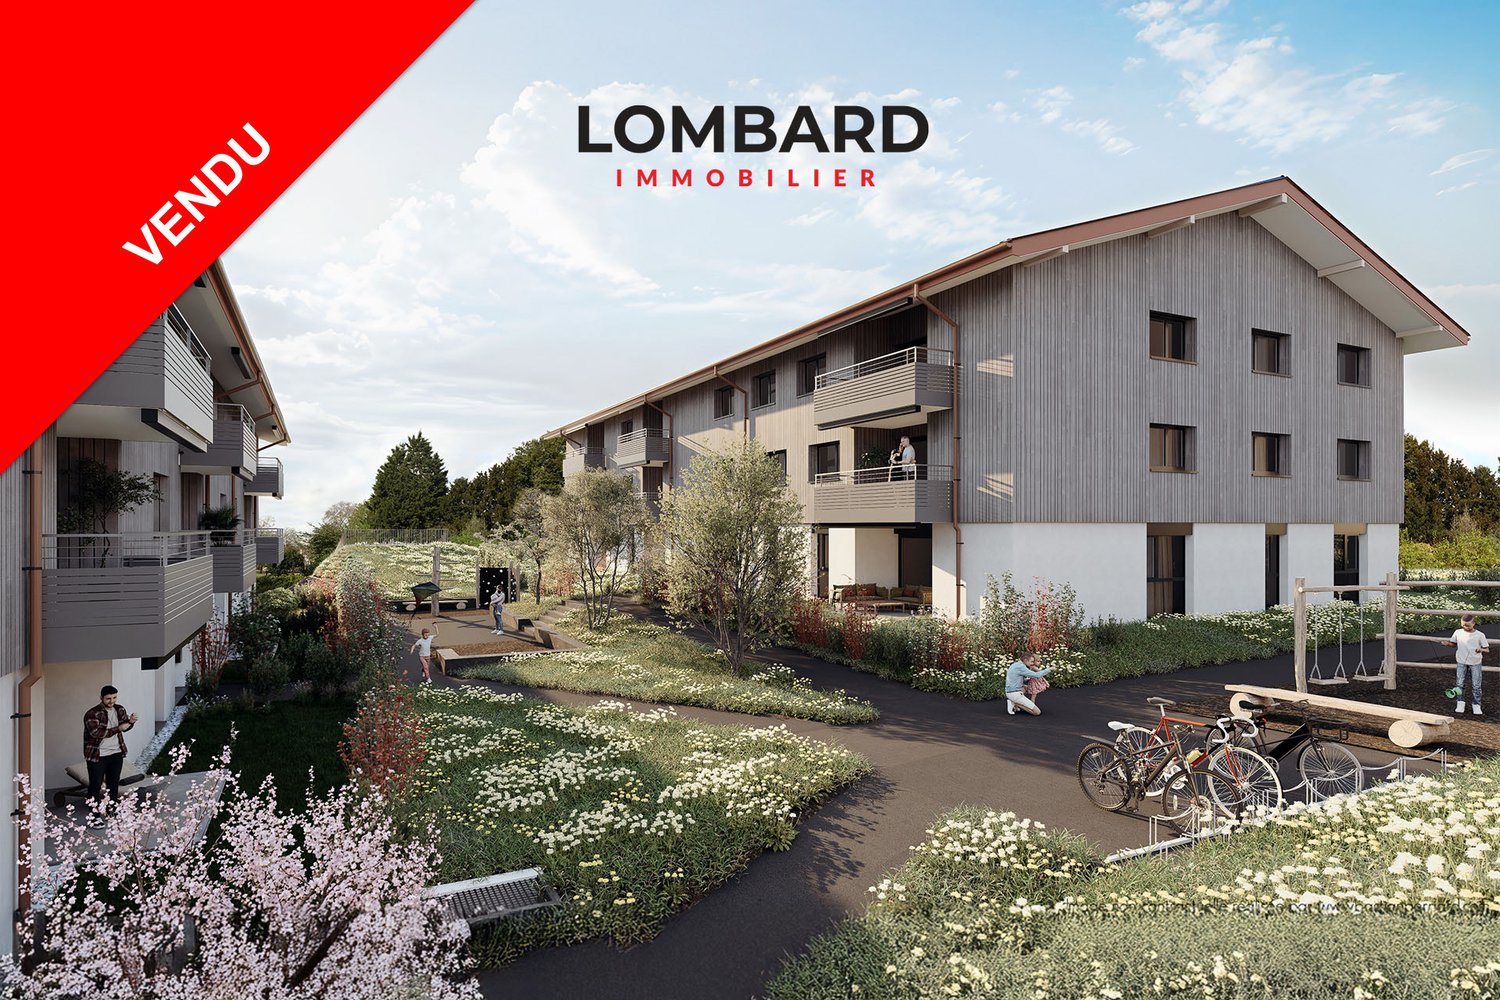
Ideal for lovers of comfort and modernity, this spacious attic of 170 m2 will seduce you with its bright spaces and high-end finishes.The apartment consists of: • Spacious living/dining room of 65 m2 • Open kitchen equipped with central island • Parental suite of 35 m2 with private bathroom • Two spacious bedrooms and an office • Second bathroom and a guest toilet • Large covered terrace of 30 m2 with lake view • Garage for two vehicles • Private basement with laundry room and cellar You will also appreciate the numerous quality services: private elevator, light well, electric shutters, triple glazing, thermostat in each room and a beautiful ceiling height of 2.8 meters, ensuring optimal comfort throughout the year.The buyers will have the freedom to select the finishes of their choice, allowing them to personalize each detail according to their preferences and requirements.Do not wait any longer, contact us at 026 663 1470 or by email: ventes@lombard-immobilier.ch to organize a visit to this exceptional property.-------------------------------------------------Cheyres is a village located on the shores of Lake Neuchâtel, with a population of 2,500 inhabitants. It is situated in the heart of the Grande Cariçaie nature reserve, offering a preserved natural environment.The village is renowned for its favorable microclimate and is famous for its vineyard, which extends over more than 14 hectares. It also has a beautiful marina and an attractive tourist beach.Cheyres also offers bike rides on several kilometers in the nature of the Grande Cariçaie nature reserve and numerous events.Children can follow their entire educational path, from kindergarten to primary school, within the commune. The secondary schools are located in Estavayer-le-Lac.Cheyres benefits from a good rail connection thanks to its CFF station. The A1 motorway allows you to reach Lausanne and Bern in 45 minutes.

  • Balcony / Terrace
  • Garage
  • View
  • +1
Travel time
-
1 / 9
  • Balcony / Terrace
  • Garage
  • Elevator
  • +1
5.5 rooms127m²Price on request
Route de l'Eglise 83, 1678 Siviriez

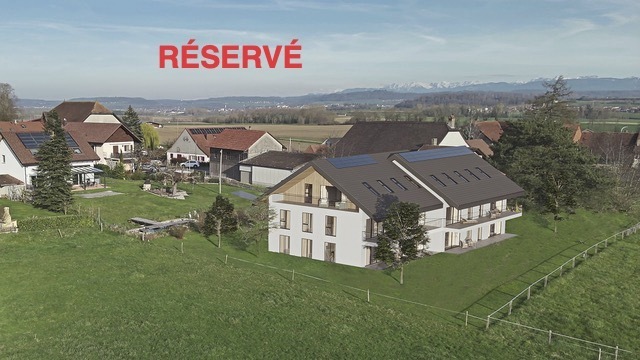
***RESERVED*** New 5.5-room apartment on the 1st floor

***RESERVED*** For sale in Siviriez: new 5.5-room apartment on the 1st floor in a modern building with elevator.Discover the new promotion « Fô Bèchon », composed of 2 buildings offering a total of 33 new apartments from 1.5 rooms to 5.5 rooms, with a wide variety of typologies and price ranges to meet all needs.This real estate project is ideally located in the village of Siviriez (FR). Its central position between Fribourg, Lausanne, and the Broye makes it an ideal place of residence for families and commuters seeking a peaceful environment without being far from amenities.Characteristics of this apartment (B-1.03) : • Spacious 5.5-room apartment with 127 m2 of living space • Fully equipped kitchen (Miele) • Space for washing columns in the apartment • Storage closets at the entrance of the apartment • Materials and equipment of high quality (motorized blinds, triple glazing, mosquito nets, fabric blinds, ambient thermostat, etc.) • Nice terrace of 14.5 m2 • Underground parking, bicycle cellar, stroller cellar, and private cellar • Eco-friendly heating with free-cooling and photovoltaic panels The building permit has been issued and the construction has started. The delivery is planned for spring 2026.All finishing choices are left to the buyers.Do not hesitate to contact us at 026 663 14 70 or by email: ventes@lombard-immobilier.ch to obtain more information about this project.---------------------------------------------------------------------The village of Siviriez is located in the district of Glâne, in the south of the canton of Fribourg. It benefits from a rural and green environment, very appreciated for its calm and quality of life, while remaining well connected to regional centers such as Romont (5 minutes), Moudon (15 minutes), Bulle (20 minutes), or Lausanne (40 minutes).Siviriez has kindergarten and primary schools directly in the commune, allowing for nearby schooling for young children. The students of the orientation cycle continue their education in the regional establishments, notably in Romont, which is easily accessible. The commune and the region also offer structures for welcoming children and toddlers, responding to the needs of active families.The village offers several nearby shops and services (grocery store, bakery, restaurants, communal services), ensuring daily needs. For a wider offer (shopping centers, large surfaces, hospital, cultural facilities), the inhabitants quickly reach Romont or Moudon.Siviriez is served by regional bus lines (TPF) connecting the commune to the Romont and Moudon train stations, offering efficient connections to Fribourg, Lausanne, and Bern. The main road axes (Bern road, A12 highway) are easily accessible, allowing for quick travel by car to the entire region.

  • Balcony / Terrace
  • Garage
  • Elevator
  • +1
Travel time
-
1 / 15
5.5 rooms117m²CHF 520,000.–
Route des Rayons 18, 1680 Romont

Beautiful bright 5.5-room apartment on the 1st floor with private garden on the ground floor

Located in the heart of the Glâne in the canton of Fribourg, the town of Romont benefits from a strategic geographical position in French-speaking Switzerland, close to Fribourg, Lausanne, and Bern. Perfectly served by the CFF and TPF networks, this human-scale commune offers an ideal and dynamic living environment, enriched by its schools, cultural facilities (Bicubic, Épicentre), and local shops (Migros, Denner, Landi).Located on the 1st floor of a house with two apartments built in 1961 and carefully renovated in 2010 (roof, metalwork, sealing, and peripheral insulation), this property is currently being constituted into a condominium.We are selling this beautiful 5.5-room apartment, with a net living area of 117.34 m². This bright and unobstructed space opens onto a 16.58 m² balcony offering a beautiful view. It consists of a cozy living room with a fireplace, a kitchen, four bedrooms, a bathroom with a bathtub, and a separate toilet.A private garden of approximately 195 m² for exclusive use on the ground floor, a flat lawn area, a rocky slope, and trees ideally complete this property for your relaxation moments.In the basement: private ancillary rooms such as a cellar, a garage box, and a storage room, as well as common areas like the laundry room, the technical room, and a small toilet-sink. In front of the building, 2 outdoor parking spaces.Since the apartment on the ground floor has already found its buyer, the sale of this upper-floor property can be signed as soon as the constitution of the condominium is finalized.An excellent opportunity to become the owner of your own home in the region!

Travel time
-
1 / 7
  • Parking space
  • Balcony / Terrace
  • Garage
  • +2
6.5 rooms166m²CHF 1,340,000.–
Rue de Bellevue 13, 1038 Bercher

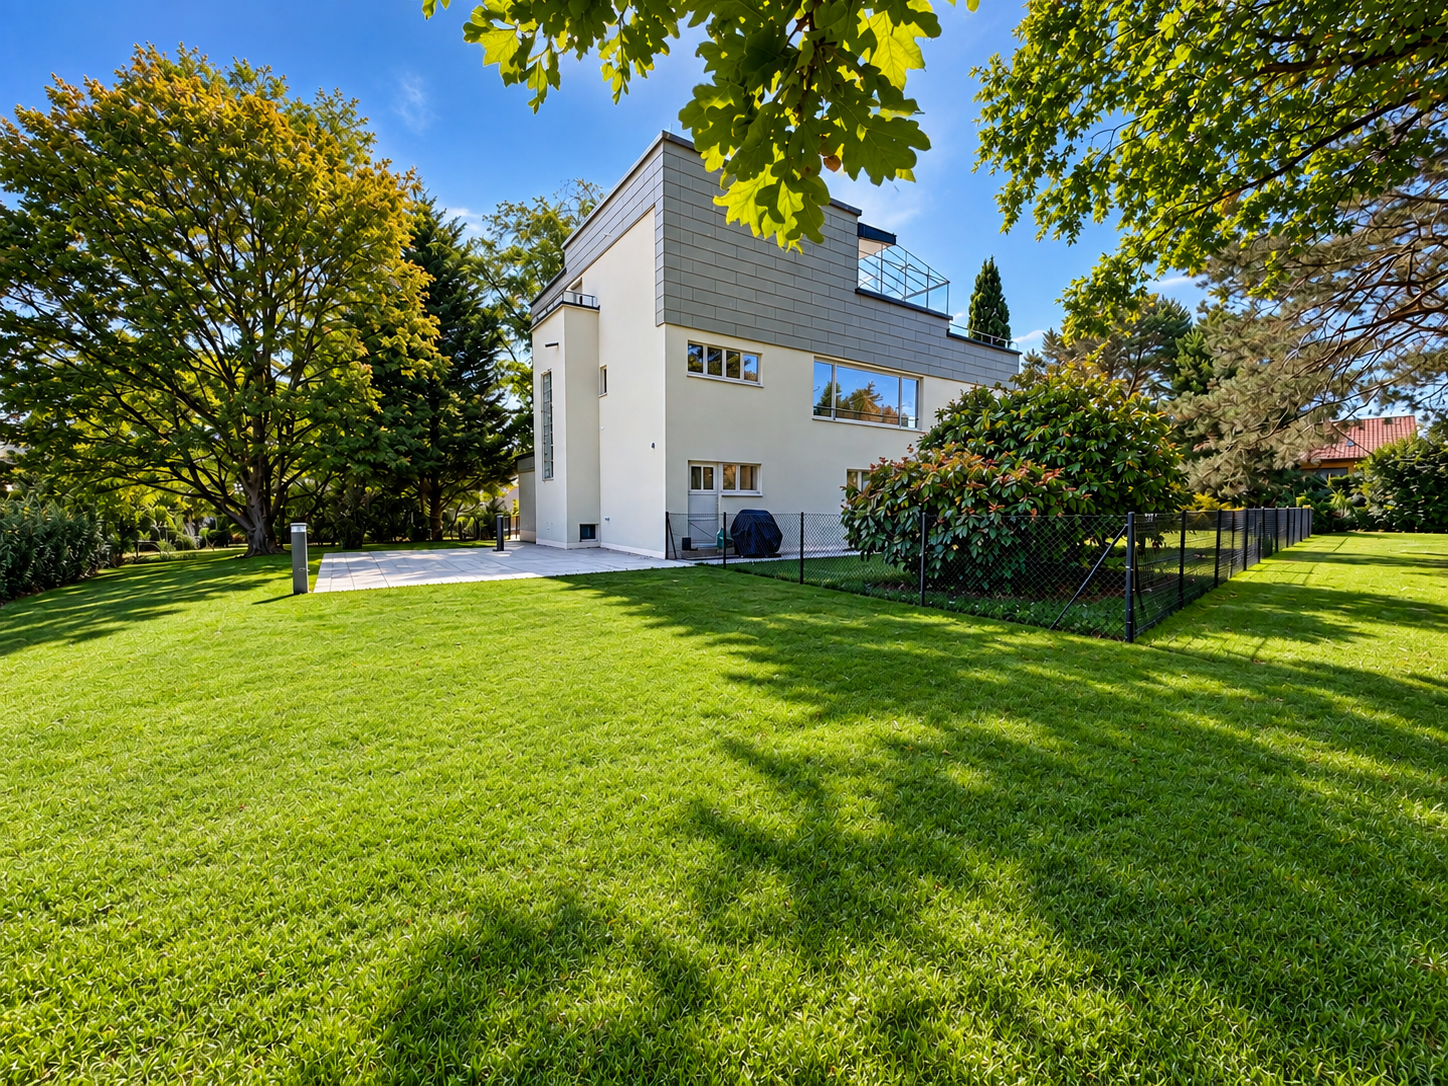
Exceptional duplex in a Le Corbusier-inspired villa

Emblematic architecture, exceptional renovation, and high-end amenities.Located in Bercher, this rare property will seduce architecture enthusiasts and individuals seeking an unconventional living space. Inspired by the iconic style of Le Corbusier, this characterful villa underwent a comprehensive renovation in 2024, supervised by the General Directorate of Buildings and Heritage, while preserving its architectural identity.The apartment, independent, occupies part of this villa, which comprises only two residential units. It features its own entrance, ensuring calm, intimacy, and independence.Spread over several levels, this superb duplex offers generous volumes, exceptional luminosity, and high-quality amenities.On the main level, you will discover a magnificent, independent kitchen, fully equipped with Miele appliances, realized with high-end materials. A vast, light-filled living room with a fireplace provides a warm and convivial atmosphere. This level also accommodates three bedrooms, including a spacious master suite with a private bathroom, a second bathroom, and a guest toilet.On the upper level, a magnificent second living room with a fireplace constitutes a true relaxation area. This level also includes a fourth bedroom, a beautiful winter garden of approximately 20 m², and access to an exceptional 48 m² rooftop terrace, offering a privileged setting for enjoying the outdoors.Outside, you will benefit from a magnificent, private garden of over 670 m², fully enclosed and reserved exclusively for the apartment. Carefully landscaped, it is equipped with a lawnmower robot, allowing for simple and effortless maintenance.In the basement, the property features a cellar, a private, fully equipped laundry room, and a large, multipurpose room, ideal for setting up a game room, a workshop, a fitness room, or any other space according to your needs.The highlights • Architecture inspired by Le Corbusier • Comprehensive renovation in 2024 • Works supervised by the General Directorate of Buildings and Heritage • Independent duplex apartment • High-end kitchen with Miele appliances • Two magnificent living rooms with fireplaces • 4 bedrooms • Master suite with private bathroom • Second bathroom and guest toilet • Winter garden of approximately 20 m² • 48 m² rooftop terrace • Private, enclosed garden of over 670 m² with lawnmower robot • Private, equipped laundry room • Large, multipurpose room in the basement (workshop, game room, fitness room, etc.) • Quiet, green residential area In addition, a garage box (CHF 30'000.-) is available at an extra cost, as well as two outdoor parking spaces (15'000.-/space).An exceptional property, combining architectural heritage, modern comfort, and high-end amenities. A rare find on the market, intended for architecture enthusiasts and lovers of unique properties.

  • Parking space
  • Balcony / Terrace
  • Garage
  • +2
Travel time
-
1 / 10
5.5 rooms170m²CHF 1,520,000.–
Route de Vaularbel 3, 1468 Cheyres

Cheyres, for sale, magnificent 190 m2 attic apartment with a view of the lake!

Cheyres, for sale, magnificent 190 m2 attic apartment with a view of Lake Neuchâtel and the Jura!This attic apartment is in the final stages of completion and the choice of materials as well as the kitchen are left to the buyers.It consists of:- An entrance hall with built-in wardrobes- a fully fitted kitchen (substantial budget, at the buyers' choice) open to the living room. This area has a surface of 65 m2.- the living room, very bright and giving access to a 30 m2 terrace. A fireplace or stove is an option.- a beautiful 35 m2 bedroom (parental suite) with bathroom- 3 bedrooms- a bathroom- a guest toiletThe private elevator arrives in the apartment with access from the garage.Two parking spaces in a double and closed garage are sold with this lot.The village of Cheyres is located on the shores of Lake Neuchâtel. The village is halfway between Yverdon-les-Bains and Estavayer-le-Lac. The climate is excellent!You will find there, among other things, a very nice marina as well as landscapes offering beautiful walks on foot or by bike.As for schools, a primary and infant school are located a few minutes' walk away. Secondary education takes place in Estavayer-le-Lac.The municipality of Cheyres also benefits from a CFF station with several trains per hour to Geneva or Bern.More information on www.montoit.ch or at 079 238 99 44

Travel time
-
1 / 13
5.5 rooms138m²CHF 1,080,000.–
Les Rives de la Broye, 1530 Payerne

Spacious 5.5-room apartment on the top floor with large balcony

Spacious 5.5-room apartment on the top floor with large balconyAre you looking for space, light, and a large outdoor area while staying close to Payerne's amenities?Located on the 2nd and top floor of a small building with only 7 apartments, this generous 5.5-room apartment of approximately 138 m² offers particularly comfortable volumes, four bedrooms, three bathrooms, and a large balcony of approximately 57 m² facing south/southeast.The spacious living area of approximately 49 m², bathed in light thanks to its numerous openings, combines an open kitchen with a central island, the living room, and the dining area. It opens directly onto the balcony, a true extension of the living space during the beautiful days.A private cellar of approximately 16 m² and an indoor parking space, included in the sale price, complete the unit. Distribution : • Spacious living area of approximately 49 m² with open kitchen and central island • Parental bedroom of approximately 24 m², with access to the balcony and private bathroom • Second bedroom of approximately 15 m² with private bathroom • Two bedrooms of approximately 12 m² each • 3 bathrooms in total • Laundry room / storage room with sink and washing machine • Large balcony of approximately 57 m², facing south/southeast and equipped with a motorized fabric awning • Electric shutters and mosquito nets in all rooms Construction & annexes : • Residential building with 7 apartments • Elevator serving the different levels • Triple glazing • Underfloor heating • Heating and hot water by district heating • CECB: energy efficiency B / building envelope B / direct CO2 emissions A • Private cellar of approximately 16 m² • Common bicycle and stroller room • Underground parking • 1 indoor parking space, included in the sale price • Common green spaces and playground Practical location on the banks of the BroyeThe apartment is located at the southern end of Payerne, in close proximity to the Broye, and offers a pleasant clearance. The neighborhood is currently under development on the south side of the building.Despite its peripheral location, amenities remain easily accessible: the bus stop is approximately 3 minutes on foot, shops approximately 800 m, the train station 1.5 km, and the highway access approximately 3.2 km.Want to discover its volumes on site?Contact us to receive the complete sales dossier and arrange a visit. We will be pleased to present this apartment to you.

1 / 12
5.5 rooms154m²CHF 785,000.–
Route de Lucens 2, 1682 Prévonloup

Splendid 5 ½ room duplex apartment

We have the pleasure of presenting to you this magnificent 5.5 room duplex for sale in Prévonloup, benefiting from a privileged location in the countryside, less than 4 minutes from Romont.Located on the border of the canton of Fribourg, in the heart of the Waadtländer Broye, this property enjoys an exceptional setting while remaining ideally positioned at equal distance from Lausanne, Fribourg, and Bulle, offering easy access to all amenities.This modern and bright duplex, spread over two levels, develops a living area of 153.80 m² and seduces with its generous volumes as well as the quality of its layout. It features, among other things, a balcony of over 16.40 m², ideal for fully enjoying the unobstructed views and outdoor areas.The property consists of: an entrance hall with wall cabinets, an open kitchen opening onto a large dining and living area of over 42 m², three spacious rooms of 15 m² to over 19 m², a storage room, a large bay window, and a bathroom with shower. On the second floor, a parental suite of 17 m² with a bathroom with bathtub and dressing area, a practical laundry room of 7.78 m².From a technical point of view, the apartment is equipped with an air-water heat pump and photovoltaic panels, ensuring energy efficiency and comfort.The "Résidence du Couchant" promotion, consisting of 14 apartments in PPE, offers high-quality finishes in a quiet environment with an unobstructed view, in the immediate vicinity of Romont, making this property a rare opportunity on the market.There is a possibility to acquire 1 or 2 parking spaces in the underground garage for Fr. 30'000.- per piece.Available immediately, this duplex represents a rare opportunity for anyone looking for a spacious, modern, and ideally located property.Do not hesitate to contact us to organize a visit and discover this unique property.

Travel time
-
1 / 11
5.5 rooms135m²CHF 795,000.–
Route de Lucens 2, 1682 Prévonloup

Exceptional 5.5-room duplex – panoramic terrace and idyllic setting

In Prévonloup, just 4 minutes from Romont, discover this superb 5.5-room duplex that combines modern comfort, generous volumes, and a peaceful environment. Ideally located between Lausanne, Fribourg, and Bulle, this property benefits from a strategic location while offering a rare quality of life, in the heart of nature.With a net living area of 135.40 m² spread over two levels, this duplex seduces with its brightness and careful layout. The first level offers an entrance hall with wall cabinets, a spacious living room with open kitchen to the living room and dining room, a bathroom with bathtub, and a practical storage room. Upstairs, you will discover a magnificent master suite of 23 m² with dressing area and private bathroom, as well as a splendid terrace of over 74 m².The outdoor spaces are a real asset, with a balcony of 28.37 m² communicating with the 2nd-floor terrace, ideal for fully enjoying an unobstructed view and a calm, green setting. A parking space in the underground garage, a private cellar, and an elevator complete this property and guarantee optimal comfort in everyday life.From a technical point of view, the apartment benefits from modern equipment with an air-water heat pump and photovoltaic panels, ensuring excellent energy performance. Located in the "Résidence du Couchant" residence, composed of 14 apartments in PPE, this property offers a serene living environment in close proximity to Romont.There is the possibility of acquiring 1 or 2 parking spaces in the underground garage for Fr. 30,000.- each.Available immediately, this duplex represents a rare opportunity for anyone looking for a spacious, modern, and ideally located property.Do not hesitate to contact us to organize a visit or obtain more information about this unique property.

Travel time
-
1 / 7
5.5 rooms104m²CHF 695,000.–
Route Cantonale 37, 1483 Frasses

Estavayer / Frasses Magnificent 5.5 rooms in the attic Unobstructed view

We have the pleasure of presenting to you, exclusively, this new project located in the village of Frasses (Les Montets/FR commune), just a few kilometers from Estavayer-le-Lac and 1 minute from the highway junction.The "Horizon 20.77" promotion consists of 10 apartments with 2.5 to 5.5 rooms and offers an exceptional setting in a natural area with fields and an unobstructed view of the Jura. The plot enjoys optimal sunshine.Delivery in spring 2027! Take advantage of historically low mortgage rates. The building is spread over 3 levels with an underground parking garage:Ground floor with 4 apartments (4.5 rooms, 2 x 3.5 rooms, 2.5 rooms)1st floor with 4 apartments (4.5 rooms, 2 x 3.5 rooms, 2.5 rooms)Attic with 2 apartments (5.5 rooms)Here is the layout of the 5.5-room apartment (Lot 9) with an area of 104 m2 in the attic with a 17 m2 balcony:- Entrance hall with cloakroom and wardrobes of 13 m2- Living room/kitchen of 30 m2 with access to the balcony- Master bedroom of 15 m2 with private bathroom with bathtub or shower/WC/sink of 6 m2- 3 bedrooms of 12 m2- Bathroom with shower/WC/sink of 5 m2This apartment also has a 3 m2 cellar and a parking space in the underground garage, not included in the sale price.HEATING - Air/water heat pump with underfloor heating- Solar panelsMISCELLANEOUS - All ground-floor apartments have patio doors with direct access to the patio or garden. The apartments on the 1st floor have all patio doors with protective railings.- Bicycle parking- Visitor parking spaces- Choice of finishes by the buyer. SURROUNDINGS- Highway and rest stop in close proximity with various shops/restaurants and gas station- CFF train station in Estavayer-le-Lac and Cugy- TPF bus stop in the villageThe village of Frasses is located 5 minutes from Estavayer-le-Lac, a small, charming medieval town on the shores of Lake Neuchâtel.Due to its geographical location, Frasses is close to major cities such as:- Yverdon-les-Bains in 20 minutes.- Fribourg in 30 minutes.- Lausanne in 40 minutes.- Bern in 40 minutes.- Neuchâtel in 40 minutes.SALES PRICELot 9 - 5.5 rooms in the attic: CHF 695'000.- + parking CHF 35'000.- = CHF 730'000.-Lot 1 - 4.5 rooms on the ground floor with patio + garden, plot area 138 m2: CHF 775'000.-Lot 2 - 2.5 rooms on the ground floor with patio + garden, plot area 66 m2: CHF 425'000.-Lot 3 - 3.5 rooms on the ground floor with patio + garden, plot area 92 m2: SOLDLot 4 - 3.5 rooms on the ground floor with patio + garden, plot area 105 m2: CHF 635'000.-Lot 5 - 4.5 rooms on the 1st floor + balcony, plot area 107 m2: SOLDLot 6 - 2.5 rooms on the 1st floor + balcony, plot area 60 m2: SOLDLot 7 - 3.5 rooms on the 1st floor + balcony, plot area 85 m2: RESERVEDLot 8 3.5 rooms on the 1st floor + balcony, plot area 88 m2: SOLDLot 9 - 5.5 rooms in the attic + balcony, plot area 113 m2: CHF 695'000.-Lot 10 - 5.5 rooms in the attic + balcony, plot area 113 m2: CHF 680'000.-Each apartment has a parking space in the underground garage, CHF 35'000.- in addition to the sale price.Do not hesitate to contact me for further information or a local visit at 079 899 72 38 and to consult my website www.nc-invest.immo.Jo Nesci

Travel time
-
1 / 8
5.5 rooms104m²CHF 680,000.–
1483 Frassews, Route Cantonale 37, 1470 Estavayer-le-Lac

Estavayer / Frasses Attic More than 3 apartments available

We have the pleasure of presenting to you, exclusively, this new project located in the village of Frasses (Les Montets/FR commune), just a few kilometers from Estavayer-le-Lac and 1 minute by car from the highway junction.The "Horizon 20.77" development consists of 10 apartments with 2.5 to 5.5 rooms and offers an exceptional setting in nature, in a field area with a beautiful open view of the Jura. The plot enjoys optimal sunshine.Delivery in spring 2027!The building is spread over 3 levels with an underground parking garage:Ground floor with 4 apartments (4.5 rooms, 2 x 3.5 rooms, 2.5 rooms)1st floor with 4 apartments (4.5 rooms, 2 x 3.5 rooms, 2.5 rooms)Attic with 2 apartments (5.5 rooms)More than 3 units available:Unit 1 - 4.5 rooms on the ground floor, terrace + garden, living area 138 m2: CHF 775,000.-Unit 4 - 3.5 rooms on the ground floor, terrace + garden, living area 105 m2: CHF 635,000.-Unit 10 - 5.5 rooms in the attic + balcony, living area 113 m2: CHF 680,000.-Here is the layout of the 5.5-room unit (Unit 10) with an area of 104 m2 in the attic with a balcony of 17 m2:- Entrance hall 8 m2 with built-in wardrobes- Living room/kitchen 32 m2 with access to the 17m2 balcony- Master bedroom 15 m2 with private bathroom with bathtub or shower/WC/sink 5 m2- 3 bedrooms- Bathroom with shower/WC/sink 5 m2This apartment also has a 3 m2 cellar and a parking space in the underground garage, not included in the sale price.HEATING- Air/water heat pump with underfloor heating- Solar panelsMISCELLANEOUS- All ground floor apartments have terrace doors with direct access to the terrace or garden. The apartments on the 1st floor all have terrace doors with protective railings.- Bicycle parking- Visitor parking spaces- Choice of finishes by the buyer.SURROUNDINGS- Highway and rest stop in immediate proximity with various shops/restaurants and gas station- CFF train station in Estavayer-le-Lac and Cugy- TPF bus stop in the villageThe village of Frasses is located 5 minutes by car from Estavayer-le-Lac, a small medieval town with charm on the shores of Lake Neuchâtel.Due to its geographical location, Frasses is close to major cities such as:- Yverdon-les-Bains in 20 minutes- Fribourg in 30 minutes- Lausanne in 40 minutes- Bern in 40 minutes- Neuchâtel in 40 minutesSALES PRICEUnit 10 - 5.5 rooms in the attic: CHF 680,000.- + parking CHF 35,000.- = CHF 715,000.-Unit 1 - 4.5 rooms on the ground floor, terrace + garden, living area 138 m2: CHF 775,000.-Unit 2 - 2.5 rooms on the ground floor, terrace + garden, living area 66 m2: CHF 425,000.-Unit 3 - 3.5 rooms on the ground floor, terrace + garden, living area 92 m2: SOLDUnit 4 - 3.5 rooms on the ground floor, terrace + garden, living area 105 m2: CHF 635,000.-Unit 5 - 4.5 rooms on the 1st floor + balcony, living area 107 m2: SOLDUnit 6 - 2.5 rooms on the 1st floor + balcony, living area 60 m2: SOLDUnit 7 - 3.5 rooms on the 1st floor + balcony, living area 85 m2: SOLDUnit 8 - 3.5 rooms on the 1st floor + balcony, living area 88 m2: SOLDUnit 9 - 5.5 rooms in the attic + balcony, living area 113 m2: RESERVEDUnit 10 - 5.5 rooms in the attic + balcony, living area 113 m2: CHF 680,000.-Each apartment has a parking space in the underground garage, CHF 35,000.- in addition to the sales price.Do not hesitate to contact me for further information or a local visit at 079 899 72 38,as well as to consult my website www.nc-invest.immo.Jo Nesci


Travel time
-

Other interesting objects