











Quick Filters for your search

Quick-filters

We show you quick-filters based on the most used filters by location.

By using these, you can enhance your search experience by finding new and interesting properties to your likings.

6 results - Flats for sale: Chardonne

1 / 13
  • Parking space
  • Balcony / Terrace
  • Garage
  • +2
6.5 rooms234m²CHF 3,490,000.–
A Chardonne, 1803 Chardonne

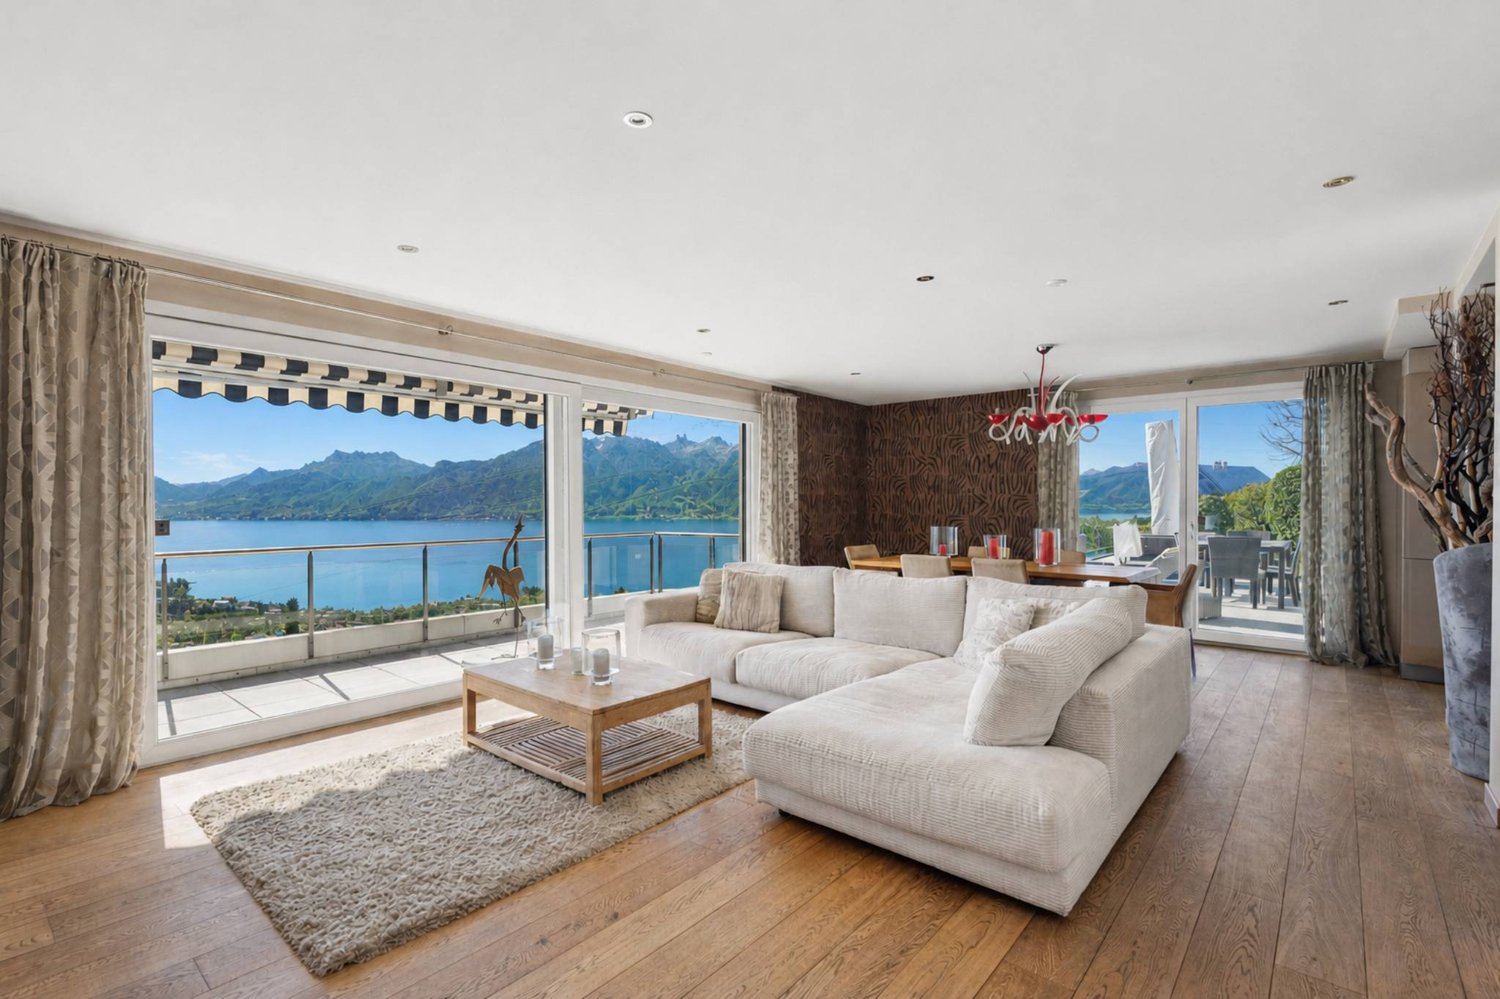
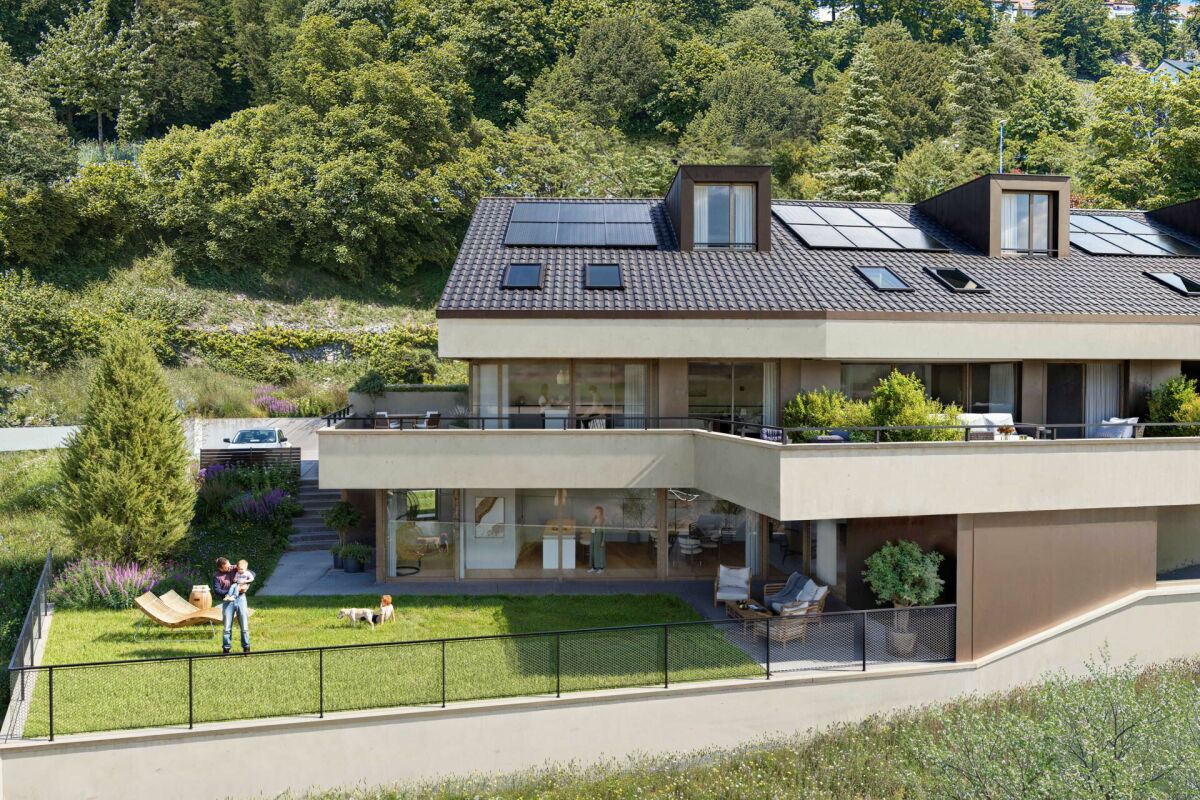
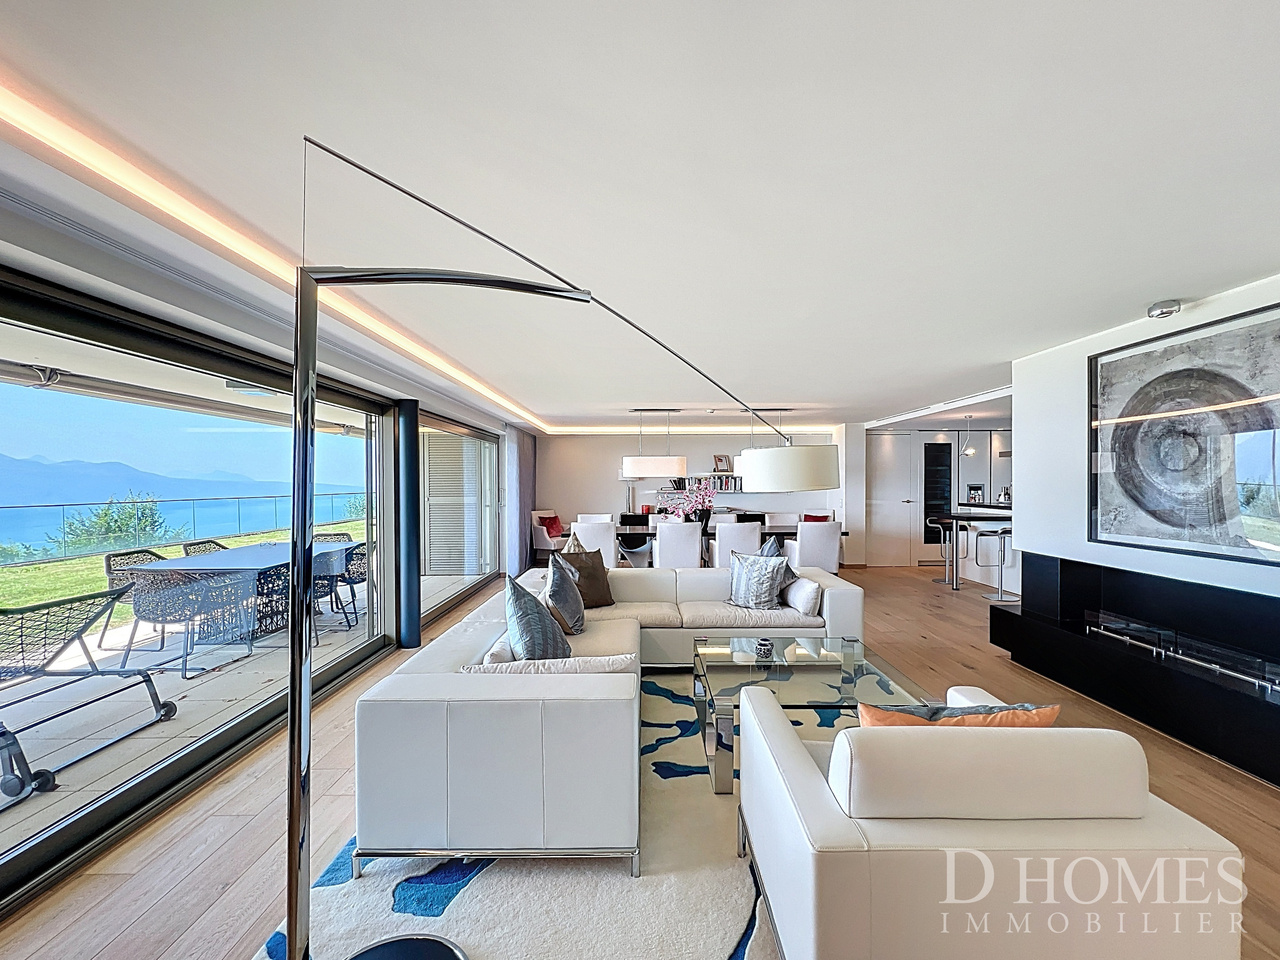
Duplex with villa charm and breathtaking view of the lake

Located in a small co-ownership in Chardonne, on the heights of Vevey, this splendid 6.5-room duplex apartment offers approximately 234 m² of living space. It also benefits from a magnificent private garden of 550 m², a 60 m² terrace and four balconies totaling 52 m², for a weighted area of approximately 290 m².The residence is situated in a quiet and residential area, without any noise pollution, just 5 minutes' walk from the La Baume funicular stop, allowing quick access to the center of Vevey and all its amenities.Its south-facing orientation provides optimal brightness throughout the day, as well as a breathtaking view of Lake Geneva and the surrounding mountains.The apartment has a private elevator serving the ground floor and the floor directly, offering a rare comfort and optimal accessibility.The night area consists of four bedrooms, including a spacious master suite of 56 m².In the basement, this property also offers a Carnotzet equipped with a kitchen, a climate-controlled wine cellar and a cellar, providing additional reception and storage spaces that are particularly appreciated.Two outdoor parking spaces and three garages complete this exceptional property.Price of the apartment: CHF 3'490'000. | Price of the garages: CHF 150'000. | Price of the outdoor parking spaces: CHF 40'000. | Total sale price: CHF 3'680'000.

  • Parking space
  • Balcony / Terrace
  • Garage
  • +2
1 / 11
  • Balcony / Terrace
  • Garage
  • Elevator
  • +1
5.5 rooms158m²CHF 1,610,000.–
1803 Chardonne

Prestige apartment renovated with spectacular views of the lake!

Situated in the heart of a green oasis in Chardonne, this exceptional 5.5-room residence, fully renovated with high-end finishes, seduces with its elegance, generous volumes and natural light. Each floor has only two apartments, carefully designed to ensure total privacy and no vis-à-vis.The elevator takes you directly to the entrance door of the apartment, revealing a spacious and refined living space. Large windows flood the rooms with light and offer a breathtaking panorama of Lake Geneva and the surrounding mountains.The spacious and modular bedrooms adapt easily to your needs and lifestyle. The contemporary kitchen, designed as a true sharing space, combines design, functionality, and comfort, with numerous storage spaces and an ideal surface for receiving.In terms of well-being, the apartment has three elegant bathrooms, including one with a large bathtub placed under a skylight, for unforgettable relaxation moments, surrounded by sky and stars. A custom-made dressing room completes this harmonious interior.Every detail has been thought out for your comfort: elevator, high-performance insulation, modern equipment, spacious cellar, two indoor parking spaces with electric charging stations, and the possibility of acquiring an additional 13 m² cellar (CHF 40,000) if needed.The apartment has two large indoor parking spaces equipped with electric charging stations, available in addition to the price (2x CHF 40,000.- per space)This exceptional apartment, where elegance, technology, and serenity meet, embodies a unique lifestyle facing Lake Geneva.Come and discover it, and let yourself be seduced.Contact us today to organize a private visit and let yourself be charmed by this exceptional place!

  • Balcony / Terrace
  • Garage
  • Elevator
  • +1
New building
1 / 14
6.5 rooms151m²CHF 1,930,000.–
Chemin des Roches 8, 1803 Chardonne

More than 2 plots available! AUREA in Chardonne!

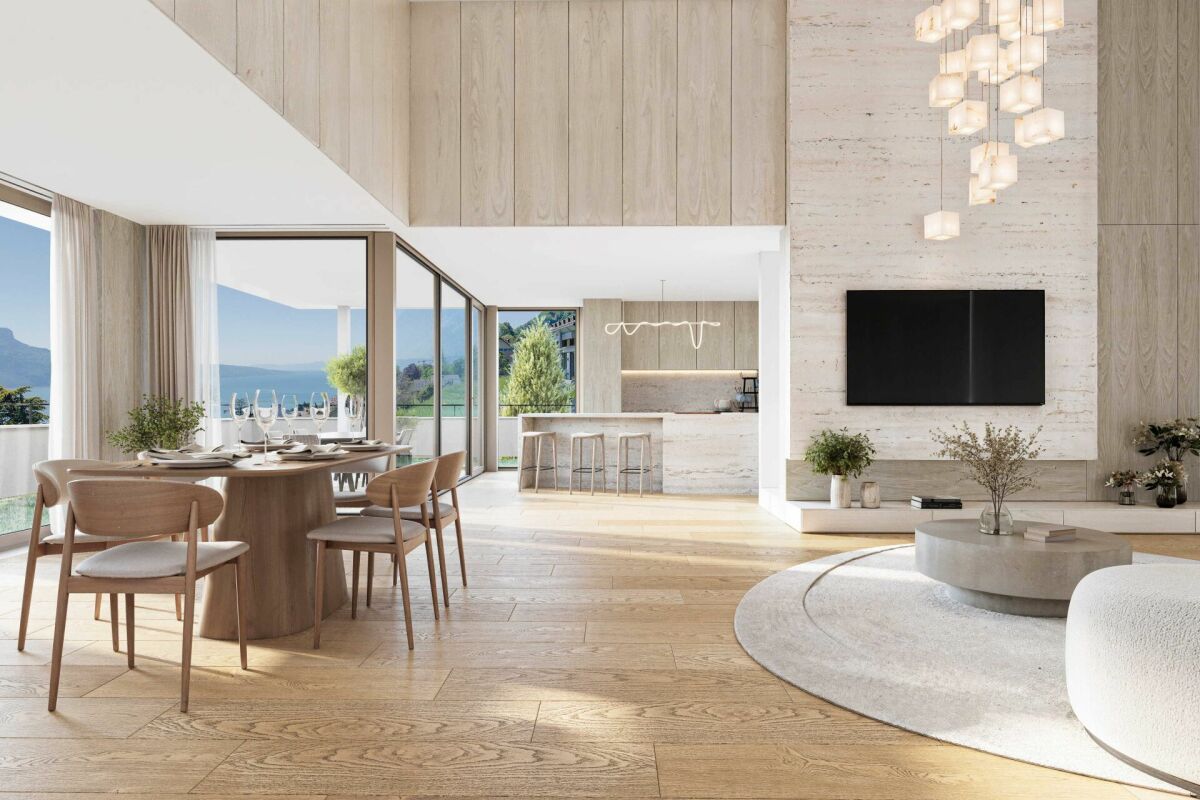
A privileged living environment close to the center of Chardonne! Ideally located near the center of Chardonne, public transportation, and amenities, this new high-end development consists of only four large family apartments. Nestled in a preserved environment offering absolute calm, the residence benefits from a privileged situation combining serenity and ease of movement.Enjoying an exceptional unobstructed view of Lake Geneva and the surrounding mountains, each unit has been designed like a true home, with its own individuality and very few common areas, ensuring intimacy and comfort in everyday life.The generous living spaces, enhanced by a remarkable cathedral ceiling height, offer rare volumes and exceptional natural light. The design of the apartments has been thought out to adapt to the needs of each, with a living area of 172 m², and offers the possibility of realizing different configurations ranging from 4.5 to 6.5 rooms.The finishes will be entirely carried out according to the buyer's wishes, with comfortable budgets allowing for high-quality personalization according to each person's desires and lifestyle.Each apartment will have a private basement as well as two parking spaces, sold in addition to the sale price. Designed with comfort and sustainability in mind, the residence will be equipped with a reversible heat pump also allowing the cooling of the rooms during the summer periods. Triple glazing and solar panels will complete the technical services to ensure excellent energy performance and controlled PPE costs.This confidential realization offers a rare alliance between contemporary architecture, high-end services, and quality of life, in one of the most sought-after areas of the Vaud Riviera.We are at your disposal to provide further information, to organize a visit on site, and to present the project in detail in our DESTIMMO SA offices. At the following number: +41 76 606 39 04 www.destimmo.ch The architect's word "I was inspired by the emblematic terraces of Lavaux to design a building that harmoniously integrates into the landscape, by taking up the natural lines of the terrain. The gardens and terraces follow each other fluidly and connect smoothly to the natural terrain, in the spirit of the characteristic vineyard walls of the region.Each detail, from the window embrasures to the roof lines, subtly takes up certain architectural codes of the winemakers' houses, without seeking to reproduce them. The mineral tones as well as a roof with earthy nuances have been preferred, as an echo of the built heritage of Chardonne.Resolutely contemporary, the architecture fits elegantly into its environment and proposes a balanced dialogue between tradition and modernity."JÉRÔME FRACHEBOUD | ARCHITECTE EPF SIA

Travel time
-
New building
1 / 14
6.5 rooms151m²CHF 1,980,000.–
Chemin des Roches 8, 1803 Chardonne

More than 2 plots available! AUREA in Chardonne!

A privileged living environment close to the center of Chardonne! Ideally located near the center of Chardonne, public transportation, and amenities, this new high-end development consists of only four large family apartments. Nestled in a preserved environment offering absolute calm, the residence benefits from a privileged situation combining serenity and ease of movement.Enjoying an exceptional unobstructed view of Lake Geneva and the surrounding mountains, each unit has been designed like a real house, with its own individuality and very few common areas, ensuring intimacy and comfort in daily life.The generous living spaces, enhanced by a remarkable cathedral ceiling height, offer rare volumes and exceptional natural light. The design of the apartments has been thought out to meet the needs of each individual, with a living area of 172 m², and there is the possibility of realizing different configurations ranging from 4.5 to 6.5 rooms.The finishes will be entirely carried out according to the buyer's wishes, with comfortable budgets allowing for high-quality personalization according to each person's desires and lifestyle.Each apartment has a private basement as well as two parking spaces, sold in addition to the sale price. Designed with comfort and sustainability in mind, the residence will be equipped with a reversible heat pump also allowing the cooling of the rooms during the summer periods. Triple glazing and solar panels will complete the technical services to ensure excellent energy performance and controlled PPE costs.This confidential realization offers a rare alliance between contemporary architecture, high-end services, and quality of life, in one of the most sought-after areas of the Vaudois Riviera.We are at your disposal to provide further information, to organize a visit on site, and to present the project in detail in our DESTIMMO SA offices. At the following number: +41 76 606 39 04 www.destimmo.ch The architect's word "I was inspired by the emblematic terraces of Lavaux to design a building that integrates harmoniously into the landscape, by taking up the natural lines of the terrain. The gardens and terraces follow each other fluidly and connect smoothly to the natural terrain, in the spirit of the characteristic vineyard walls of the region.Each detail, from the window embrasures to the roof lines, subtly takes up certain architectural codes of the winemakers' houses, without reproducing them. Mineral tones as well as a roof with earthy nuances have been preferred, as an echo of the built heritage of Chardonne.Resolutely contemporary, the architecture fits elegantly into its environment and offers a balanced dialogue between tradition and modernity."JÉRÔME FRACHEBOUD | ARCHITECTE EPF SIA

Travel time
-
1 / 9
5.5 rooms241m²CHF 4,000,000.–
Avec une vue panoramique, 1803 Chardonne

Breathtaking Apartment - Chardonne

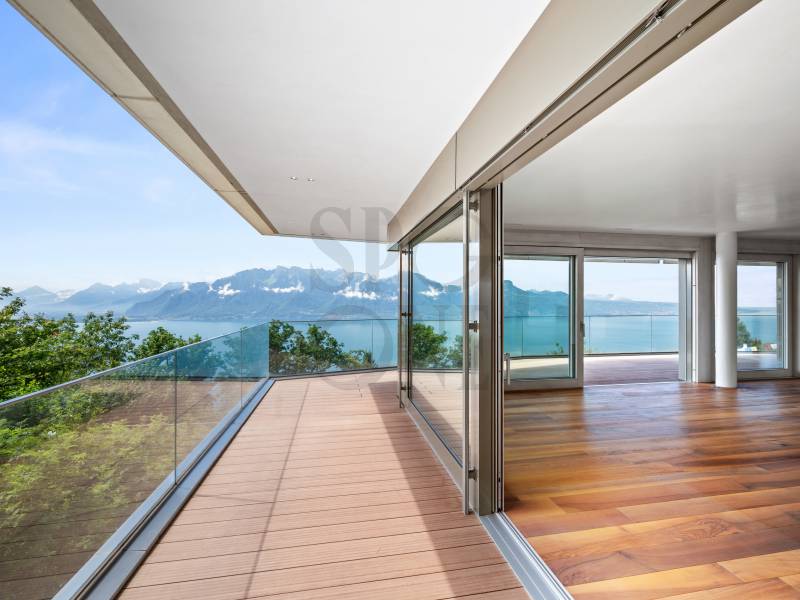
Located within a high-end, intimate, and exclusive residence consisting of only four apartments, this sumptuous 5.5-room apartment occupies the entire first floor. With its 230 m² of net living space, it presents itself as a veritable belvedere, dominating the lake and offering a breathtaking panorama from the very first moments.The reception area, approximately 70 m² in size, is bathed in natural light thanks to large windows and opens onto a spectacular 136 m² terrace that runs along the entire apartment. Here, the interior and exterior blend together in an elegant continuity. The open kitchen is equipped with the best appliances from the Gaggenau brand: traditional oven, steam oven, wine cellar, integrated coffee machine, and induction cooktop meet the highest demands. The walnut parquet floor subtly combines with other noble materials, such as the marble framing the wood fireplace, which is equipped with a heat recovery system.Every detail has been meticulously thought out and executed with care: the finishes, the materials, the perspectives? Nothing is left to chance. Even the mirror walls in the living room extend the view and return it from every corner.The sleeping area offers four spacious bedrooms. Two of them have their own bathroom or shower, while the other two share an elegant bathroom. A private laundry room, a guest toilet, and a multipurpose room - office, playroom, or reading room - complete this unit with great fluidity. Many built-in storage spaces ensure a comfortable daily life while preserving the aesthetics of the pure lines.This exceptional property is complemented by a large cellar and a double garage (in addition, CHF 200'000.-).This is a rare property on the market that can only satisfy the most demanding customers. To arrange a visit, please contact me at +41 79 123 47 52 - Jonathan Tabur.- Panoramic view- South orientation- Single-level property- On the 1st floor- Master bedroom with dressing room and bathroom - Through traffic- Private laundry room with washing-drying column- Fireplace- High-quality materials- Construction according to Minergie standards- Maximum rental period: two years

Jonathan Tabur

Jonathan Tabur

Courtier

Suggested properties for you based on search results

Other interesting objects