Champ-du-Moulin - Flats for sale with Balcony / Terrace

We recommend expanding your search criteria to get similar results. The current filters didn’t return any matches.

If you don’t want to change your current search criteria, we recommend creating a search alert, so you’ll be notified when matching offers become available.

More objects in your automatically expanded search area
54 results - Radius: + 10km
New building
1 / 10
4.5 rooms, 112m², CHF 880,000.–
Premium
Rue de Neuchâtel 29, 2034 Peseux

New 4.5-room attic apartment

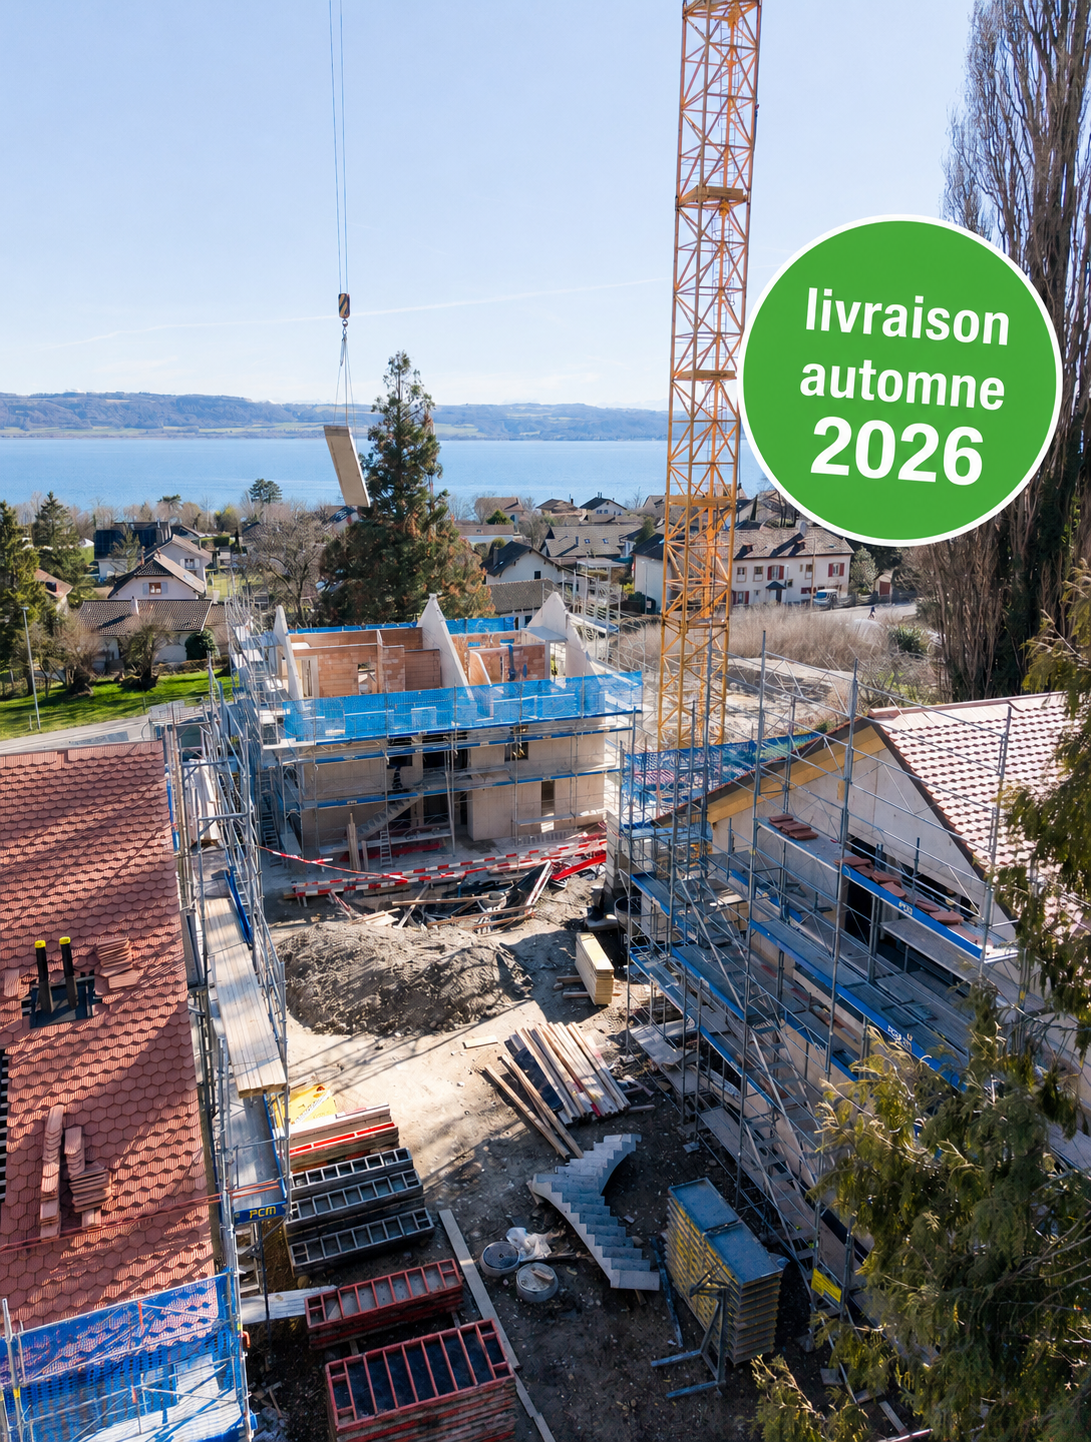
Key features • New construction • Small PPE • Ideally located • Amenities nearby • Covered parking spaces • Bicycle storage • Elevator • Balconies 9 new apartments in Peseux Located in the heart of a residential area in Peseux, this new real estate project offers 9 modern apartments for sale. In a central environment, the construction combines comfort, elegance, pleasant living, and proximity to amenities.The apartments are designed according to the latest standards. They all also have a balcony, allowing you to enjoy moments of relaxation and beautiful brightness. Additionally, the materials and finishes have been selected with taste to offer optimal quality of life.Covered and outdoor parking spaces are available, in addition to the sale price.Don't miss this opportunity to settle in a vibrant and practical location while benefiting from a new, well-designed, and pleasant apartment.An appointment? With pleasure, but we must first validate your purchasing potential. An appointment, without obligation, with one of our advisors will allow us to obtain all the necessary information for the financing of your future acquisition. The project at a glance: • 1 building • 9 PPE apartments in total • 1 apartment with 3.5 rooms • 5 apartments with 4.5 rooms • 3 apartments with 5.5 rooms • 6 outdoor parking spaces • 7 covered parking spaces • 40 bicycle spaces Delivery: • Delivery of the first apartments: 2027

Travel time
-
New building
1 / 10
4.5 rooms, 112m², CHF 840,000.–
Premium
Rue de Neuchâtel 29, 2034 Peseux

New 4.5-room apartments

Key features • New construction • Small PPE • Ideally located • Amenities nearby • Covered parking spaces • Bicycle storage • Elevator • Balconies 9 new apartments in Peseux Located in the heart of a residential area in Peseux, this new real estate project offers 9 modern apartments for sale. In a central environment, the construction combines comfort, elegance, pleasant living, and proximity to amenities.The apartments are designed according to the latest standards. They all also have a balcony, allowing you to enjoy moments of relaxation and beautiful brightness. Additionally, the materials and finishes have been selected with taste to offer optimal quality of life.Covered and outdoor parking spaces are available, in addition to the sale price.Don't miss this opportunity to settle in a vibrant and practical location while benefiting from a new, well-designed, and pleasant apartment.An appointment? With pleasure, but we must first validate your purchasing potential. An appointment, without obligation, with one of our advisors will allow us to obtain all the necessary information for the financing of your future acquisition. The project at a glance: • 1 building • 9 PPE apartments in total • 1 apartment with 3.5 rooms • 5 apartments with 4.5 rooms • 3 apartments with 5.5 rooms • 6 outdoor parking spaces • 7 covered parking spaces • 40 bicycle spaces Delivery: • Delivery of the first apartments: 2027

Travel time
-
  • A modern, well-lit hallway leading to a kitchen area. The hallway features a round woven rug on a wooden floor, a small table with a plant and a map, and a chair. The kitchen area has white cabinets and a countertop with various items.
  • Modern living room with light-colored sofa, coffee table, floor lamp, and decorative items including a vase with dried plants and a small basket. The room features wooden flooring and a dark grey accent wall with framed artwork.
  • Bright, modern dining area with a large wooden dining table surrounded by green chairs, white kitchen cabinets, and a sink area. Natural light streams in through large windows, and a vase with flowers adds a touch of color.
  • Modern kitchen with white cabinets, wooden dining table, four green chairs, and various appliances including an oven and toaster. The floor is light wood, and the space is well-lit with track lighting.
  • Modern bedroom with a large bed, white headboard, nightstand with a lamp, and a wardrobe. The room features wooden flooring and a dark accent wall.
  • Cozy bedroom with a white quilted bed, yellow pillows, shopping bags, and a small elephant toy on a shelf.
  • Modern bathroom with a toilet, sink, and shower area. Features include a white shower curtain, a small shelf with a basket and toiletries, and a towel on the edge of the sink.
  • Spacious walk-in closet with built-in wardrobes, clothing racks, and drawers. The floor is wooden, and a large rug is placed in the center.
  • Modern bathroom with a white sink, chrome faucet, shower with a blue curtain, and a towel on a rack. A small basket and a rug are also visible.
  • Modern interior with a spiral staircase, a small seating area featuring a wicker chair and a potted plant on a stool, and large windows with sheer curtains.
  • Empty room with wooden flooring, white walls, and a small Christmas tree in the corner. A washing machine is visible in the background, along with a coat rack and a coat hanging on it.
  • Balcony with wooden decking, glass table, chairs, sofa, and covered grill, overlooking a historic building with stone walls and shutters.
  • Balcony with wooden decking, outdoor furniture including a table, chairs, and a small potted plant, overlooking a historic town with colorful buildings and tiled roofs.
  • Utility room with stacked washing machine and dryer, cleaning supplies on floor, tiled floor, exposed pipes, and a door.
  • A three-story residential building with light-colored walls, multiple windows with shutters, and a small staircase leading to the entrance. A scooter is parked near the building.
1 / 15
Modern living room with light-colored sofa, coffee table, floor lamp, and decorative items including a vase with dried plants and a small basket. The room features wooden flooring and a dark grey accent wall with framed artwork.
Bright, modern dining area with a large wooden dining table surrounded by green chairs, white kitchen cabinets, and a sink area. Natural light streams in through large windows, and a vase with flowers adds a touch of color.
Modern kitchen with white cabinets, wooden dining table, four green chairs, and various appliances including an oven and toaster. The floor is light wood, and the space is well-lit with track lighting.
4.5 rooms, 200m², CHF 795,000.–
Premium
Rue des Granges 2, 2034 Peseux

Magnificent TRIPLEX in the center of Peseux

Discover this splendid 5-room apartment with a living area of 213 m², located on the ground floor, -1 and -2nd floor. This exceptional property combines the charm of the old with modern comfort.Entrance on the ground floor on the north sideThe highlights of this apartment:On the ground floor • Modern fitted and fully equipped kitchen • Two large bedrooms • Modern bathroom with shower and bathtub/WC • Hall with built-in cupboards • Private balcony with interior courtyard: Enjoy an outdoor space to relax, particularly pleasant on sunny summer days On the -1 floor • Spacious modern living room: The lounge offers a refined and cozy living space • A magnificent bedroom with a stone wall • Modern bathroom with shower/WC On the -2 floor • A large room can be used as a fitness room, home cinema, game room • 2 storage rooms • 1 cellar • 1 private laundry room with washing and drying column • Old, renovated building: The charm of the old architecture is sublimated by a careful renovation in 2016. • Family-friendly: A spacious and cozy accommodation, ideal for the whole family. Quiet and well-connected environment: This apartment benefits from a particularly quiet setting, both day and night. In summer, the sun is generous, making everyday life even more enjoyable. • Transportation: The Peseux-Temple bus stop is accessible on foot in 2 minutes. • Shopping: The Coop Peseux is located about 5 minutes away on foot for your daily shopping. • Health: The Pharmacy of the Grand-Rue is about 5 minutes away on foot. • Schools: The Collège des Guches is accessible on foot in about 5 minutes, ideal for families with children. This rare property, which combines space, character, and serenity, represents a unique opportunity to acquire an exceptional apartment in the charming village of Peseux, at the gates of Neuchâtel. Not to be missed!

Travel time
-
Florence DELAY

Florence DELAY

1 / 13
Florence DELAY

Florence DELAY

  • Balcony / Terrace
4.5 rooms, 97m², CHF 695,000.–
Premium
2022 Bevaix

Beautiful through apartment with 4.5 rooms

The apartment is located on the third and last floor of a PPE with 7 apartments, built on a generous plot of 1444 m2. This beautiful 4.5-room apartment seduces from the first moments by its brightness, its generous volumes, and the remarkable quality of its finishes. Through and ideally oriented southwest, it benefits from optimal sunlight throughout the day. From its balcony, you can enjoy a magnificent view of the lake and the Alps, offering a panorama that never gets tired. Arranged with a lot of taste, the apartment has benefited from numerous renovations in recent years. The kitchen, the floor coverings, and the bathrooms have been modernized with high-quality materials, creating a contemporary, elegant, and timeless atmosphere. The large living room harmoniously combines the open kitchen, the dining area, and the living room in a convivial and particularly bright environment. A Swedish stove adds a warm touch and creates a welcoming atmosphere on winter evenings. The kitchen, the true master piece of the apartment, combines aesthetics and functionality. Realized with high-end materials, it has numerous storage spaces, a sumptuous granite worktop, and recent Miele brand appliances, meeting the requirements of cooking enthusiasts. The floors fully participate in the refined character of the apartment. Burgundy stone dresses the living room, the corridors, and the two bathrooms, while the three bedrooms are sublimated by a superb oiled and whitened oak parquet, bringing softness and authenticity. The apartment presents itself as follows: - Living room with stove of 40.6 m² - Parental bedroom of 14.3 m² - Child's bedroom of 13.2 m² - Child's bedroom of 12.1 m² - Bathroom of 4.7 m² - Shower of 3.3 m² - Corridor of 9.4 m² - South-oriented balcony of 11.2 m² - Cellar of 12 m² - 2 parking spaces in the underground garage - 2 motorcycle parking spaces - 1 common laundry room - 1 common bicycle room - 1 common garden with barbecue and table Highlights: - Large living room - Ideal sunlight - southwest orientation - View of the lake and the Alps - Quiet and family-friendly neighborhood - Garden at disposal with barbecue Price: CHF 695,000.- In addition, 2 parking spaces + 2 motorcycle parking spaces in the underground garage: CHF 60,000.- Situation - distances: The nearest major centers are: - Neuchâtel: 11 min./12km - Yverdon-les-Bains: 22 min./30km - La Chaux-de-Fonds: 26 min./29km - Lausanne: 47 min./65km - Biel: 37 min./44km - Bern: 50 min./65km Bevaix, a charming village located on the north shore of Lake Neuchâtel, is part of the municipality of La Grande-Béroche in the canton of Neuchâtel. A quiet and picturesque village located west of Neuchâtel, it offers a peaceful living environment and beautiful infrastructure such as restaurants, tennis club, bank, pharmacy, supermarket, shops, and marina. Moreover, Bevaix is well connected to the road network and public transportation, making it easy to travel to surrounding cities. Do not miss this opportunity! Contact person: Florence Delay, Tel: +41 (0)78 624 38 94 Florence DELAY

  • Balcony / Terrace
1 / 13
4.5 rooms, 100m², CHF 830,000.–
Rue de la Dîme 3, 2025 Chez-le-Bart

4.5 room apartment with balcony

Located on the picturesque Lake Neuchâtel, the Au Roncinier development offers a rare opportunity to acquire a property in an exceptional setting. Comprising 27 apartments with 3.5 and 4.5 rooms, spread across 3 buildings, this residence provides a peaceful and enchanting living environment. Each building, carefully designed, houses 9 apartments distributed over 4 floors, ensuring a convivial atmosphere and a certain intimacy for its inhabitants. In addition to its contemporary architectural charms, Au Roncinier offers a collective parking area, with 5 spaces specially designed for people with reduced mobility. You can thus benefit from a secure and practical parking space on a daily basis. To date, the parking spaces are exclusively offered for sale to apartment buyers. Building A - Rue de la Dîme 5 • Future buyers will have the privilege of personalizing the interior finishes according to their tastes and preferences. (floors, kitchen, bathroom/shower) Entry into possession: it is necessary to count 6 months from the date of signing the sales contract with the notary. Building B - Rue de la Dîme 3 • Future buyers will have the privilege of personalizing the interior finishes according to their tastes and preferences. (floors, kitchen, bathroom/shower) Entry into possession: this will take place within 6 months from the date of signing the sales contract with the notary. Building C - Rue de la Dîme 1 • The apartments will be sold turnkey and finished. Entry into possession: future buyers can move in directly after signing the sales contract with the notary. Construction site visits are now possible! Our broker is at your disposal to accompany you on site and answer all your questions. To ensure your safety, you will be provided with all necessary equipment during the visit. For safety reasons and in accordance with SUVA guidelines, access to the construction site is strictly prohibited for children. Disclaimer The information, illustrations, plans, areas, descriptions, equipment, and amenities contained in this brochure are provided for informational and advertising purposes only. They are provided in good faith and have no contractual character. The developer, seller, or landlord reserves the right to modify the plans, areas, materials, equipment, amenities, or other characteristics of the project at any time, particularly for technical, administrative, architectural reasons, or due to the requirements of the competent authorities. The visuals, perspectives, image syntheses, and illustrations presented in this documentation are provided as an indication and do not constitute a commitment to the final realization of the project. Only the contract documents duly signed by the parties are binding and commit the developer, seller, or landlord.

Travel time
-
1 / 13
4.5 rooms, 104m², CHF 840,000.–
Rue de la Dîme 5, 2025 Chez-le-Bart

Apartment 4.5 rooms with balcony

Located on the shores of picturesque Lake Neuchâtel, the Au Roncinier promotion offers a rare opportunity to acquire a property in an exceptional setting. Comprising 27 apartments with 3.5 and 4.5 rooms spread over 3 buildings, this residence provides a peaceful and enchanting living environment. Each building, carefully designed, houses 9 apartments distributed over 4 floors, ensuring a convivial atmosphere and a certain intimacy for its inhabitants. In addition to its contemporary architectural charms, Au Roncinier offers a collective parking lot, with 5 specially equipped for people with reduced mobility. You can thus benefit from secure and practical parking in your daily life.To date, parking spaces are exclusively offered for sale to apartment buyers.Building A - Rue de la Dîme 5 • Future buyers will have the privilege of personalizing the interior finishes according to their tastes and preferences. (floors, kitchen, bathroom/WC)Entry into possession: it is necessary to count 6 months from the date of signing the sales contract with the notary Building B - Rue de la Dîme 3 • Future buyers will have the privilege of personalizing the interior finishes according to their tastes and preferences. (floors, kitchen, bathroom/WC)Entry into possession: this will take place within 6 months from the date of signing the sales contract with the notary. Building C - Rue de la Dîme 1 • The apartments will be sold turnkey and finishedEntry into possession: future buyers will be able to move in directly after signing the sales contract with the notary. Construction site visits are now possible!Our broker is at your disposal to accompany you on site and answer all your questions.To ensure your safety, you will be provided with all necessary equipment during the visit.For safety reasons and in accordance with SUVA guidelines, access to the construction site is strictly prohibited for children.DisclaimerThe information, illustrations, plans, surfaces, descriptions, equipment, and amenities contained in this brochure are provided for informational and advertising purposes only. They are provided in good faith and have no contractual character.The promoter, seller, or lessor reserves the right to make changes to the plans, surfaces, materials, equipment, amenities, or other characteristics of the project at any time, particularly for technical, administrative, architectural reasons, or due to the requirements of the competent authorities.The visuals, perspectives, images, and illustrations presented in this documentation are provided as an indication and do not constitute a commitment regarding the final realization of the project.Only the contract documents duly signed by the parties are binding and commit the promoter, seller, or lessor.

Travel time
-
Courtier Groupe JR

Courtier Groupe JR

1 / 18
Courtier Groupe JR

Courtier Groupe JR

  • Parking space
  • Balcony / Terrace
  • View
  • +2
4.5 rooms, 170m², CHF 1,700,000.–
Auf Anfrage 1, 2035 Corcelles NE, 2035 Corcelles NE

Rare Opportunity! – Superb 4.5 rooms fully renovated

Discover this beautiful 4.5-room apartment on the raised ground floor of an old, character-filled mansion dating back to 1903 in Corcelles NE. The property is part of a comprehensive renovation project that includes two apartments: this 4.5-room apartment on the raised ground floor and a 5.5-room duplex apartment on the upper floor. The apartment is sold with a comprehensive renovation project, allowing buyers to enjoy a fully renovated home that combines the charm of the old with modern comfort. Access to the raised ground floor is via a few steps, which gives the apartment a pleasantly elevated and bright position. With a generous area of approximately 170 m², this property offers a spacious living area with a large living and dining room and an open kitchen. The future owners will have the opportunity to choose the materials and finishes according to their tastes, while being accompanied by us throughout the project. We take care of the entire renovation to deliver a fully completed, equipped, and ready-to-live-in apartment. The apartment also features a large garden, a private terrace with a view of the lake, offering a pleasant and peaceful living environment. The property includes: A 4.5-room apartment on the raised ground floor An old, character-filled mansion that has been fully renovated A large living and dining room with an open kitchen A private terrace A lake view High-quality materials and finishes to choose from Comprehensive guidance in selecting materials An apartment that is fully renovated and equipped Wellness area: A wellness area with sauna and shower A fitness room A large, covered outdoor kitchen with a terrace. These wellness areas offer additional comfort and a real quality of life in everyday life, in a carefully designed and cozy environment. Located in the charming village of Corcelles NE, this property benefits from a calm, green, and sunny environment. The situation offers a pleasant living environment, while being close to public transportation and amenities. This project represents a rare opportunity to acquire a character-filled apartment in an old, character-filled mansion, fully renovated according to current standards, with the possibility of customizing the finishes according to your desires. An ideal property for people looking for space, charm, modern comfort, and a privileged living environment.

  • Parking space
  • Balcony / Terrace
  • View
  • +2
Travel time
-
1 / 13
4.5 rooms, 112m², CHF 895,000.–
Rue de la Dîme 1, 2025 Chez-le-Bart

4.5 room apartment with garden

Located on the picturesque Lake Neuchâtel, the Au Roncinier development offers a rare opportunity to acquire a property in an exceptional setting. Comprising 27 apartments with 3.5 and 4.5 rooms spread over 3 buildings, this residence provides a peaceful and enchanting living environment. Each building, carefully designed, houses 9 apartments distributed over 4 floors, ensuring a convivial atmosphere and a certain intimacy for its inhabitants. In addition to its contemporary architectural charms, Au Roncinier offers a collective parking lot, with 5 specially equipped for people with reduced mobility. You can thus benefit from secure and practical parking on a daily basis.To date, the parking spaces are exclusively offered for sale to apartment buyers.Building A - Rue de la Dîme 5 • Future buyers will have the privilege of personalizing the interior finishes according to their tastes and preferences. (floors, kitchen, bathroom/shower)Entry into possession: it is necessary to count 6 months from the date of signing the sales contract with the notary Building B - Rue de la Dîme 3 • Future buyers will have the privilege of personalizing the interior finishes according to their tastes and preferences. (floors, kitchen, bathroom/shower)Entry into possession: this will take place within 6 months from the date of signing the sales contract with the notary. Building C - Rue de la Dîme 1 • The apartments will be sold turnkey and finishedEntry into possession: future buyers will be able to move in directly after signing the sales contract with the notary. Site visits are now possible!Our broker is at your disposal to accompany you on site and answer all your questions.To ensure your safety, you will be provided with all necessary equipment during the visit.For safety reasons and in accordance with SUVA guidelines, access to the site is strictly prohibited for children.DisclaimerThe information, illustrations, plans, surfaces, descriptions, equipment, and amenities contained in this brochure are provided for informational and advertising purposes only. They are provided in good faith and have no contractual character.The developer, seller, or landlord reserves the right to make changes to the plans, surfaces, materials, equipment, amenities, or other characteristics of the project at any time, particularly for technical, administrative, architectural reasons, or due to the requirements of the competent authorities.The visuals, perspectives, image syntheses, and illustrations presented in this documentation are provided as an indication and do not constitute a commitment to the final realization of the project.Only the contract documents duly signed by the parties are binding and commit the developer, seller, or landlord.

Travel time
-
1 / 13
4.5 rooms, 104m², CHF 822,000.–
Rue de la Dîme 1, 2025 Chez-le-Bart

Apartment 4.5 rooms with balcony

Located on the shores of picturesque Lake Neuchâtel, the Au Roncinier promotion offers a rare opportunity to acquire a property in an exceptional setting. Comprising 27 apartments with 3.5 and 4.5 rooms spread across 3 buildings, this residence provides a peaceful and enchanting living environment. Each building, carefully designed, houses 9 apartments distributed over 4 floors, ensuring a convivial atmosphere and a certain intimacy for its inhabitants. In addition to its contemporary architectural charms, Au Roncinier offers a collective parking lot, with 5 specially equipped for people with reduced mobility. You can thus benefit from secure and practical parking on a daily basis. To date, parking spaces are exclusively offered for sale to apartment buyers. Building A - Rue de la Dîme 5 • Future buyers will have the privilege of personalizing the interior finishes according to their tastes and preferences. (floors, kitchen, bathroom/shower) Entry into possession: it is necessary to count 6 months from the date of signing the sales contract with the notary. Building B - Rue de la Dîme 3 • Future buyers will have the privilege of personalizing the interior finishes according to their tastes and preferences. (floors, kitchen, bathroom/shower) Entry into possession: this will take place within 6 months from the date of signing the sales contract with the notary. Building C - Rue de la Dîme 1 • The apartments will be sold turnkey and fully finished. Entry into possession: future buyers can move in directly after signing the sales contract with the notary. Visits to the construction site are now possible! Our broker is at your disposal to accompany you on site and answer all your questions. To ensure your safety, you will be provided with all necessary equipment during the visit. For safety reasons and in accordance with SUVA guidelines, access to the construction site is strictly forbidden to children. Disclaimer The information, illustrations, plans, surfaces, descriptions, equipment, and amenities contained in this brochure are communicated for informational and advertising purposes only. They are provided in good faith and have no contractual character. The promoter, seller, or lessor reserves the right to modify the plans, surfaces, materials, equipment, amenities, or other characteristics of the project at any time, particularly for technical, administrative, architectural reasons, or due to the requirements of the competent authorities. The visuals, perspectives, images, and illustrations presented in this documentation are provided as an indication and do not constitute a commitment to the final realization of the project. Only the contract documents duly signed by the parties are binding and commit the promoter, seller, or lessor.

Travel time
-
1 / 13
4.5 rooms, 103m², CHF 809,000.–
Rue de la Dîme 1, 2025 Chez-le-Bart

4.5 room apartment with balcony

Located on the picturesque Lake Neuchâtel, the Au Roncinier development offers a rare opportunity to acquire a property in an exceptional setting. Comprising 27 apartments with 3.5 and 4.5 rooms spread across 3 buildings, this residence provides a peaceful and enchanting living environment. Each building, carefully designed, houses 9 apartments distributed over 4 floors, ensuring a convivial atmosphere and a certain intimacy for its inhabitants. In addition to its contemporary architectural charm, Au Roncinier offers a collective parking area, with 5 spaces specially designed for people with reduced mobility. You can thus benefit from secure and practical parking on a daily basis. To date, parking spaces are exclusively offered for sale to apartment buyers. Building A - Rue de la Dîme 5 • Future buyers will have the privilege of personalizing the interior finishes according to their tastes and preferences. (Floors, kitchen, bathroom/shower) Entry into possession: You must plan 6 months from the date of signing the sales contract with the notary. Building B - Rue de la Dîme 3 • Future buyers will have the privilege of personalizing the interior finishes according to their tastes and preferences. (Floors, kitchen, bathroom/shower) Entry into possession: This will take place within 6 months from the date of signing the sales contract with the notary. Building C - Rue de la Dîme 1 • The apartments will be sold turnkey and finished. Entry into possession: Future buyers can move in directly after signing the sales contract with the notary. Site visits are now possible! Our broker is at your disposal to accompany you on site and answer all your questions. To ensure your safety, you will be provided with all necessary equipment during the visit. For safety reasons and in accordance with SUVA guidelines, access to the site is strictly forbidden to children. Disclaimer The information, illustrations, plans, surfaces, descriptions, equipment, and amenities contained in this brochure are provided for informational and advertising purposes only. They are provided in good faith and have no contractual character. The developer, seller, or landlord reserves the right to make changes to the plans, surfaces, materials, equipment, amenities, or other characteristics of the project at any time, particularly for technical, administrative, architectural reasons, or due to the requirements of the competent authorities. The visuals, perspectives, images, and illustrations presented in this documentation are provided as an indication and do not constitute a commitment to the final realization of the project. Only the contract documents duly signed by the parties are binding and commit the developer, seller, or landlord.

Travel time
-
1 / 13
4.5 rooms, 100m², CHF 807,000.–
Rue de la Dîme 1, 2025 Chez-le-Bart

Apartment 4.5 rooms with balcony

Located on the picturesque shores of Lake Neuchâtel, the Au Roncinier promotion offers a rare opportunity to acquire a property in an exceptional setting. Comprising 27 apartments with 3.5 and 4.5 rooms, spread across 3 buildings, this residence provides a peaceful and enchanting living environment. Each building, carefully designed, houses 9 apartments distributed over 4 floors, ensuring a convivial atmosphere and a certain intimacy for its inhabitants. In addition to its contemporary architectural charms, Au Roncinier offers a collective parking area, with 5 spaces specially equipped for people with reduced mobility. You can thus benefit from a secure and practical parking space on a daily basis.To date, parking spaces are exclusively offered for sale to apartment buyers.Building A - Rue de la Dîme 5 • Future buyers will have the privilege of personalizing the interior finishes according to their tastes and preferences. (floors, kitchen, bathroom/shower)Entry into possession: it is necessary to count 6 months from the date of signing the sales contract with the notary Building B - Rue de la Dîme 3 • Future buyers will have the privilege of personalizing the interior finishes according to their tastes and preferences. (floors, kitchen, bathroom/shower)Entry into possession: this will take place within 6 months from the date of signing the sales contract with the notary. Building C - Rue de la Dîme 1 • The apartments will be sold turnkey and finishedEntry into possession: future buyers will be able to move in directly after signing the sales contract with the notary. Site visits are now possible!Our broker is at your disposal to accompany you on site and answer all your questions.To ensure your safety, you will be provided with all necessary equipment during the visit.For safety reasons and in accordance with SUVA directives, access to the site is strictly forbidden to children.DisclaimerThe information, illustrations, plans, surfaces, descriptions, equipment, and amenities contained in this brochure are provided for informational and advertising purposes only. They are provided in good faith and have no contractual character.The developer, seller, or lessor reserves the right to modify the plans, surfaces, materials, equipment, amenities, or other characteristics of the project at any time, particularly for technical, administrative, architectural reasons, or due to the requirements of the competent authorities.The visuals, perspectives, images, and illustrations presented in this documentation are provided as an indication and do not constitute a commitment to the final realization of the project.Only the contract documents duly signed by the parties are binding and commit the developer, seller, or lessor.

Travel time
-
1 / 13
4.5 rooms, 128m², CHF 1,038,000.–
Rue de la Dîme 1, 2025 Chez-le-Bart

Duplex apartment 4.5 rooms with balcony

Located on the shores of the picturesque Lake Neuchâtel, the Au Roncinier promotion offers a rare opportunity to acquire a property in an exceptional setting. Composed of 27 apartments with 3.5 and 4.5 rooms spread over 3 buildings, this residence offers a peaceful and enchanting living environment. Each building, carefully designed, houses 9 apartments spread over 4 floors, ensuring a convivial atmosphere and a certain intimacy for its inhabitants. In addition to its contemporary architectural charms, Au Roncinier offers a collective parking lot, with 5 specially equipped for people with reduced mobility. You can thus benefit from a secure and practical parking space every day.To date, the parking spaces are exclusively offered for sale to apartment buyers.Building A - Rue de la Dîme 5 • Future buyers will have the privilege of personalizing the interior finishes according to their tastes and preferences. (floors, kitchen, bathroom/shower)Entry into possession: you must count 6 months from the date of signing the sales contract with the notary Building B - Rue de la Dîme 3 • Future buyers will have the privilege of personalizing the interior finishes according to their tastes and preferences. (floors, kitchen, bathroom/shower)Entry into possession: this will take place within 6 months from the date of signing the sales contract with the notary. Building C - Rue de la Dîme 1 • The apartments will be sold turnkey and finishedEntry into possession: future buyers can move in directly after signing the sales contract with the notary. Site visits are now possible!Our broker is at your disposal to accompany you on site and answer all your questions.To ensure your safety, you will be provided with all necessary equipment during the visit.For safety reasons and in accordance with SUVA directives, access to the site is strictly forbidden to children.DisclaimerThe information, illustrations, plans, surfaces, descriptions, equipment, and amenities contained in this brochure are provided for informational and advertising purposes only. They are provided in good faith and have no contractual character.The developer, seller, or lessor reserves the right to modify the plans, surfaces, materials, equipment, amenities, or other characteristics of the project at any time, particularly for technical, administrative, architectural reasons, or due to the requirements of the competent authorities.The visuals, perspectives, image syntheses, and illustrations presented in this documentation are provided as an indication and do not constitute a commitment to the final realization of the project.Only the contract documents duly signed by the parties are binding and commit the developer, seller, or lessor.

Travel time
-
Antony D'Agostino

Antony D'Agostino

1 / 12
Antony D'Agostino

Antony D'Agostino

  • Balcony / Terrace
  • Garage
  • Elevator
  • +1
4.5 rooms, 110m², CHF 905,000.–
Chemin de Chanélaz 15, 2016 Cortaillod

Already 13 apartments reserved!

! New real estate promotion in Cortaillod!This real estate project consists of 23 apartments, from 2.5 to 4.5 rooms, designed to meet the highest expectations in terms of comfort, functionality, and sustainability. Each apartment has spacious living areas, careful finishes, and a private outdoor space (balcony, terrace, or garden). The contemporary architecture, sober and elegant, integrates harmoniously into the natural environment of the site.Nestled in the heart of the charming town of Cortaillod, our new real estate promotion located on Chemin de Chanelaz invites you to discover a unique way of life, between nature, comfort, and modernity.Cortaillod seduces with its peaceful atmosphere and exceptional quality of life. Bordering Lake Neuchâtel and surrounded by vineyards, this human-scale locality offers an ideal environment for families, couples, and people seeking serenity. Here, you will find all the essential amenities: schools, shops, public transport, cultural and sports activities -- all in a preserved natural setting.The Chemin de Chanelaz, slightly set back from the village center, benefits from a calm and green location, while remaining close to the main axes and services. This highly sought-after residential area combines tranquility, security, and an unobstructed view of the surrounding landscapes, up to the lake and the Alps.

  • Balcony / Terrace
  • Garage
  • Elevator
  • +1
Travel time
-
1 / 12
  • Parking space
  • Balcony / Terrace
  • Garage
  • +2
4.5 rooms, 112m², CHF 760,000.–
Corcelles NE, 2035 Corcelles NE

4.5 room bright and quiet apartment close to amenities

Just a few minutes from Neuchâtel, in a peaceful residential area in Corcelles, this 4.5-room apartment of approximately 112 m² will seduce people looking for comfort and tranquility. Occupying the 2nd floor of a carefully maintained PPE, it benefits from a rare asset: the elevator serves a private landing, offering only one apartment per level and a particularly appreciated intimacy. The living room, bathed in light thanks to its triple exposure, is organized around a large open living and dining area opening onto the kitchen. A first balcony pleasantly extends this living space. The night area includes three bedrooms, including a beautiful parental suite with its own balcony as well as a spacious private bathroom. The location facilitates daily life: the Corcelles-Peseux train station, public transport, and the shops of the Grand'Rue are accessible in less than five minutes on foot. An outdoor parking space (in addition) and a cellar complete the services of this property. A bright and perfectly distributed apartment, ideal for enjoying a quiet environment while remaining in immediate proximity to amenities and main communication axes.Exact address available after registration on neho.ch.DO YOU WANT TO VISIT? PLEASE REGISTER FIRST: https://neho.ch/b/2035-26-8

  • Parking space
  • Balcony / Terrace
  • Garage
  • +2
New building
1 / 13
  • Parking space
  • Balcony / Terrace
4.5 rooms, 128m², CHF 990,000.–
A Concise, 1426 Concise

Duplex of 4.5 rooms with balconies

Discover this promotion of human size composed of 3 buildings grouping only 12 apartments in PPE, offering a calm and convivial residential environment.The project proposes 6 apartments on the ground floor benefiting from generous private terraces as well as 6 apartments on the first floor with spacious balconies, allowing to fully enjoy the outdoors and the view.This 4.5 room duplex on the first floor of building 1 is composed as follows:On the first level, an entrance with wall closet, a large living/dining room of over 50m2 with access to the first balcony and the kitchen. A bathroom with sink and toilet.On the upper floor, a large hall gives access to the second balcony oriented west from which you can admire beautiful sunsets, it distributes 3 bedrooms and a bathroom with double sink and toilet.A cellar and a large galet offer a multitude of storage possibilities and complete this property.Located in a green setting, this achievement seduces with its contemporary architecture, its bright spaces, and its privileged location offering a magnificent clearing on the Jura and Lake Neuchâtel. Each apartment has been designed to guarantee comfort, functionality, and quality of life on a daily basis.An ideal opportunity for people looking for a peaceful living environment, while remaining close to amenities and main communication axes.Delivery: early 2027Sale in land share for reduced purchase fees!INFORMATION AND VISITS: ALEXANDRA JEREZ & TANIA LEITE AT 024 424 24 26

  • Parking space
  • Balcony / Terrace

Other interesting objects