2 results - Flats for sale with Balcony / Terrace: Chailly-Montreux

1 / 13
4.5 rooms94m²CHF 795,000.–
Route de la Saussaz 8, 1816 Chailly-Montreux

OPPORTUNITY: 4.5-ROOM APARTMENT AVAILABLE FOR RENT WITH BUS STOPS NEARBY

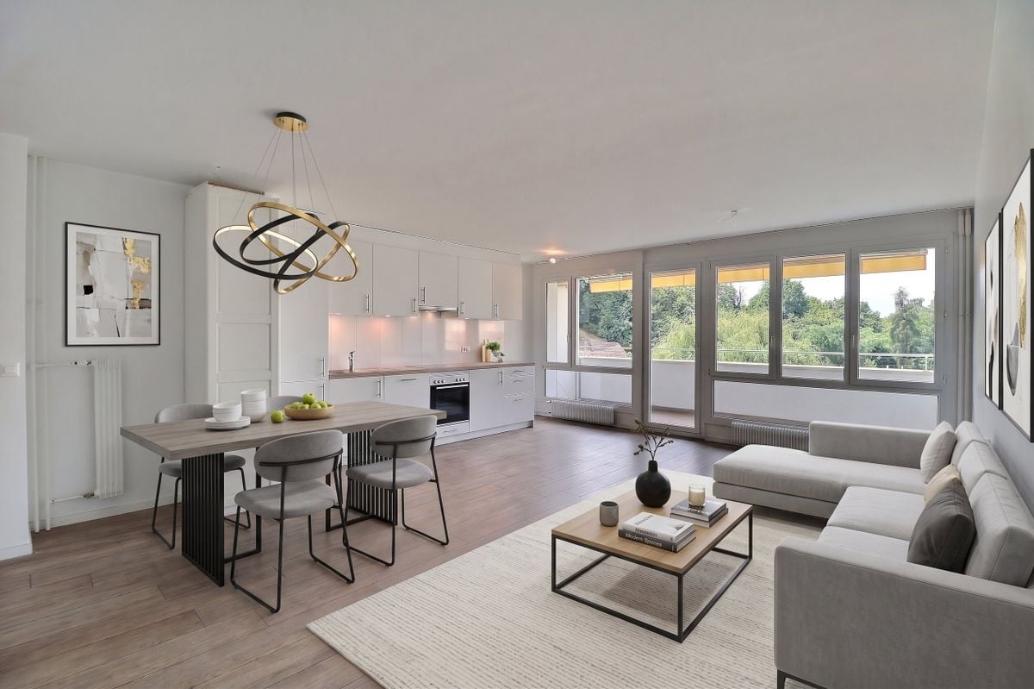
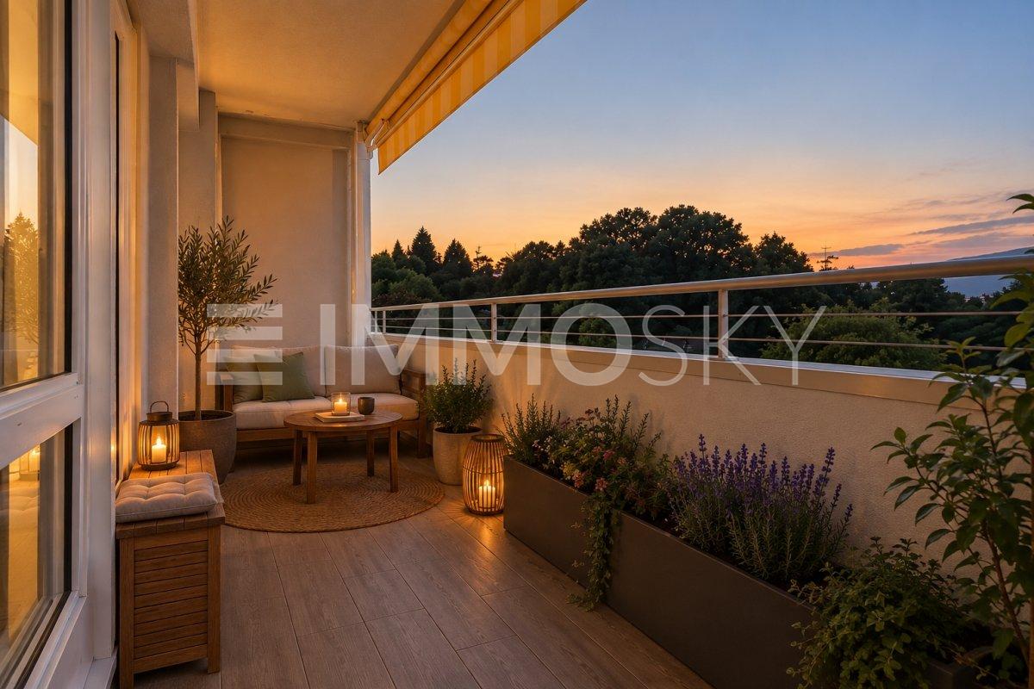
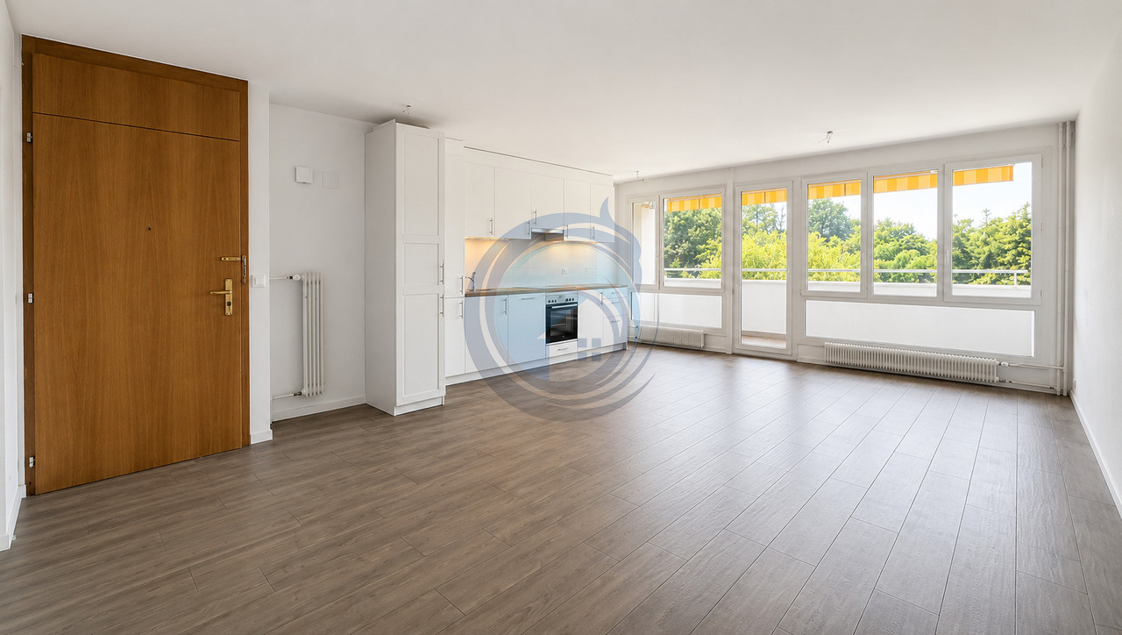
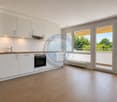
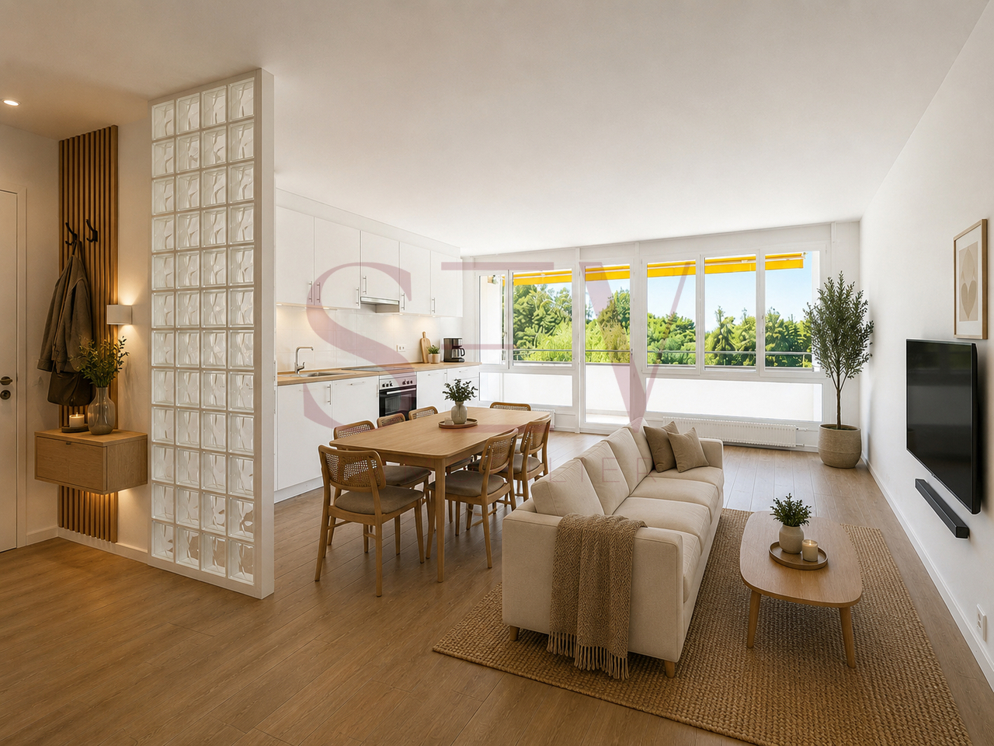
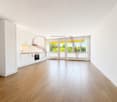
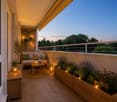
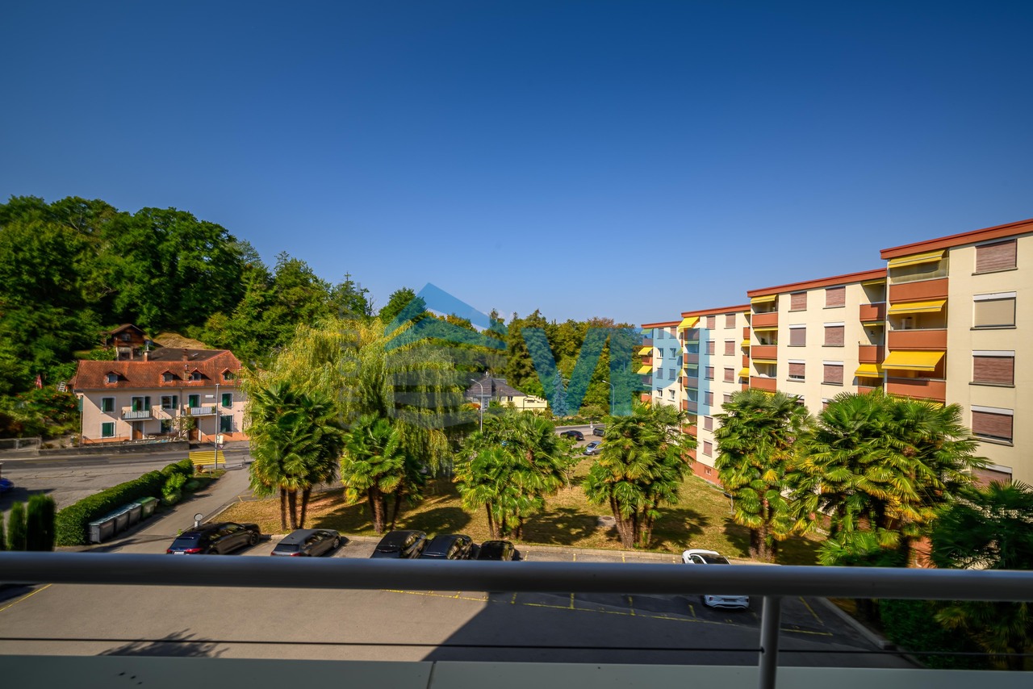
Nice 4.5-room apartment of about 94 m2 with a balcony on the second floor of a building located in Chailly / Montreux with VMCV bus stops nearby. Distributed on one level, this bright crossing apartment consists of: • An entrance hall with a wardrobe. • A fitted kitchen on one side. • A bright living room - dining room thanks to the large bay window that allows access to the balcony. • A balcony of about 8 m2 with an unobstructed view of the mountains. • Three bedrooms, one with a built-in wardrobe. • A shower room with a sink. • A separate WC - sink. A basement and an outdoor parking space, sold in addition to the price of CHF 20'000.-, complete this habitable property in its current state and free of rental. The surfaces indicated in this file are indicative. CONSTRUCTION: The building was built in 1964 in a traditional way; it is in good general condition following the renovation of the facades, which were insulated a few years ago. The central oil heating is distributed by radiators. The PVC windows are equipped with double insulating glazing that ensures good comfort and good insulation. The shutters and the solar sail of the balcony are manual. The fitted kitchen includes: A ceramic hob with extractor hood, an oven, a dishwasher, a washing machine, a refrigerator and a freezer. The floor is tiled in the living room - dining room and in the two sanitary facilities; it is imitation wood parquet in the bedrooms. An elevator allows easy access to all levels of the building. A common laundry room is available to owners on the ground floor. COMFORT: The VMCV bus stops are in the immediate vicinity to leave in the direction of Clarens, Chailly or La Tour-de-Peilz. The Chailly / Montreux motorway access is reached in less than 3 minutes, allowing rapid departure on the main motorways in the direction of Lausanne, Geneva and its international airport, Friborg, Berne, Valais, France and Italy. The first shops are in the center of Clarens, about 5 minutes by car. The Chailly primary school is on the other side of the road behind the building; the Rambert and Vinet primary schools are about a 15-minute walk away. The CFF station and the Post office of Clarens are a little further ahead.

Travel time
-
More objects in your automatically expanded search area
20 results - Radius: + 10km
  • Balcony with tiled floor, small garden area with plants and shrubs, striped awning, and a view of surrounding greenery and buildings.
  • Bright, unfurnished room with wooden herringbone flooring, large windows, and a modern kitchen area with grey cabinets and stainless steel appliances.
  • Modern kitchen with grey cabinets, stainless steel sink, built-in oven, and integrated lighting.
  • Empty room with wooden herringbone flooring, white walls, and a large window with a view of greenery. A radiator is mounted below the window.
  • Empty room with wooden herringbone flooring, white walls, and a single window with white frame. No furniture or equipment present.
  • Modern bathroom with a white sink, dark cabinet, large mirror, glass shower enclosure, and white radiators on both sides.
  • Modern bathroom with a toilet, sink, and a large, round mirror illuminated by ambient lighting. The walls and floor are covered in light beige tiles, and the sink features a sleek, contemporary design with a chrome faucet.
  • Balcony with tiled flooring, large glass sliding doors, and surrounding greenery.
  • Empty room with unfinished concrete walls and floor, exposed wooden framing on one side, and a single wooden door frame leaning against the wall.
  • Balcony with tiled floor, large sliding glass door, view of greenery, and covered roof section.
  • Empty room with light grey walls, wooden herringbone flooring, and a small kitchen area with white cabinets and a sink.
1 / 11
Bright, unfurnished room with wooden herringbone flooring, large windows, and a modern kitchen area with grey cabinets and stainless steel appliances.
Modern kitchen with grey cabinets, stainless steel sink, built-in oven, and integrated lighting.
Empty room with wooden herringbone flooring, white walls, and a large window with a view of greenery. A radiator is mounted below the window.
3.5 rooms68m²CHF 695,000.–
Premium
1822 Chernex

Beautiful 3.5-room apartment completely renovated in the heart of Chernex

Welcome to Chernex, a peaceful and residential village nestled in the heart of the Vaud Riviera.This beautiful 3.5-room apartment of 68 m² has benefited from a complete and careful renovation, designed to offer an elegant, warm, and functional living space. Here, everything is new: floors, walls, windows, kitchen, and bathroom.As soon as you enter, the tone is set: high-quality materials and careful finishes. The custom-made Italian kitchen is fully equipped and designed to accommodate a washing machine and dryer, and opens onto a bright living room extended by a pleasant terrace of 11 m², an ideal outdoor space to enjoy the calm and green surroundings that surround the building.On the night side, two beautiful bedrooms invite you to relax. The bathroom, with its elegant design, features a walk-in shower, Duravit sanitary ware, and Gessi faucets. A separate toilet completes the set.The apartment is located in a well-maintained residential building with a recently renovated elevator and a completely redone roof. It has an indoor parking space (in addition) and an individual cellar.Ideally located, the property is just a few minutes' walk from Chernex station, close to shops and services, and benefits from quick access to Montreux, Vevey, and Lausanne.Available immediately, turnkey.In brief· 3.5 rooms · 68 m² living space · terrace 11 m²· Complete high-end renovation· Custom-made Italian kitchen· 2 bedrooms · shower room · separate WC· Indoor parking space (CHF 15’000.– in addition)· Individual cellar· Available immediately

  • Modern multi-story apartment building with balconies, surrounded by greenery and a mountain view.
  • Modern living room with dark leather sofas, a coffee table, a chandelier, and a fan. The room features wooden flooring and large windows with curtains.
  • Modern living room with a large red patterned rug, black leather sofas, a glass coffee table, a flat-screen TV, and a chandelier.
  • Modern living room with dark leather sofas, a glass coffee table, and a large red patterned rug. The space features a chandelier, wall-mounted TV, and a dining area visible in the background.
  • A modern, open-concept living space with a black leather sofa, a wooden floor, a small table with a chair, a mirror, a television, and a decorative flower vase on a side table.
  • Modern kitchen with white cabinets, black countertops, and dark tiled flooring. Features a sink, faucet, blender, toaster, microwave, and refrigerator.
  • Modern kitchen with white cabinets, black countertops, and stainless steel appliances including an oven, microwave, and sink.
  • Balcony with a sofa, small table, chairs, a white rug, and several pairs of sandals placed near the glass door.
  • Balcony with tiled floor, sofa, small table, chairs, and several potted plants. The balcony has a retractable awning and overlooks a green area with trees and parked cars.
  • Cozy bedroom with a single bed, desk, chair, and mirror. The room features a blue rug, wooden flooring, and a large window with curtains.
  • A cozy bedroom with a bunk bed, a small table, a chair, a shelf, and a pink rug on the wooden floor.
  • Modern bedroom with a white bed, patterned duvet, wicker hanging chair, large mirror cabinet, and a green shag rug on wooden flooring.
  • Modern bedroom with a large bed, a grey shaggy rug, a wardrobe, an exercise bike, and a chair. The room features large windows with curtains and decorative wall art.
  • Bathroom with a stacked washing machine and dryer unit, laundry baskets on top, a towel hanging on the wall, and cleaning supplies on a small shelf.
  • Modern bathroom with a white sink, toilet, shower, and a round rug on the floor. Includes a wicker basket, towel rack, and a light fixture on the ceiling.
  • Modern bathroom with beige tiles, white sink, toilet, mirror, and a fluffy rug on the floor. Includes a shower area with a curtain and towels.
  • Bathroom with a bathtub, colorful shower curtain, sink, mirror, and a small rug on the floor. A door leads to another room with wooden flooring and a patterned rug.
  • Long hallway with wooden flooring, colorful patterned runner, white walls, several doors, and ceiling lights.
  • A narrow hallway with wooden flooring, beige walls, and a colorful patterned runner. The hallway features several doors and a ceiling light fixture.
1 / 19
5.5 rooms122m²CHF 990,000.–
Top
Route de Pré-Jaquet 71, 1844 Villeneuve

Spacious 5.5-room apartment – 120 m² with south-facing balcony – Villeneuve (VD)

Spacious 5.5-room apartment fully renovated – 122m² with south-facing balcony – Villeneuve (VD)Price: CHF 990’000.00Discover this beautiful 5.5-room apartment of 122m², located on the 2nd floor of a recently built building from 2013, in a quiet and sought-after residential area of Villeneuve.Fully renovated in 2024 (except for the bathrooms, which are in excellent condition), this property offers modern amenities and excellent living comfort. No renovation work is required: it is ready to welcome its future owners.The spacious, bright living room opens onto a generous south-facing balcony of 19 m², ideal for enjoying the sun throughout the day. The apartment has a bathroom, a shower, as well as functional and pleasant living areas.The building benefits from excellent energy performance thanks to high-quality insulation and the presence of solar panels, ensuring optimal comfort in both summer and winter. The PPE is particularly healthy, with a renovation fund of over CHF 180’000, never used.A cellar, included in the sale price, completes this property.In addition: an outdoor parking space is available for CHF 15’000.00Privileged location* Quiet and new residential area* Train station and schools about 800 meters on foot* Quick access to Lake Geneva* All amenities nearbyThe highlights* 5.5 rooms – 122 m²* Fully renovated in 2024* South-facing balcony of 19 m²* Building from 2013 with elevator* Excellent thermal insulation* Solar panels* Bathroom + shower* Cellar* PPE renovation fund over CHF 180’000* Apartment currently rented for CHF 2’750 per month, with tenants willing to vacate the premises according to the buyer's needsThis property constitutes an excellent opportunity, both for a family wishing to settle in a quality environment and for an investor looking for an apartment offering immediate rental income.Are you interested in this property? Contact us to obtain the complete sales dossier.

Travel time
-
1 / 9
  • Balcony / Terrace
  • View
  • Elevator
  • +1
4.5 rooms119m²CHF 1,130,000.–
Top
Route de l'Eglise 45, 1897 Bouveret

New Promotion - 4.5 rooms - ground floor garden with unobstructed lake view

Book your apartment today! A privileged living environment between lake and mountainsAcor Immobilier is pleased to present the new promotion Les Terrasses du Lac, a contemporary residence composed of 27 apartments from 2.5 to 4.5 rooms, ideally located in Le Bouveret, just a few steps from the shores of Lake Geneva.Designed to offer optimal living comfort, the project seduces with its elegant architecture, its generous outdoor spaces and its large windows that bring beautiful natural light throughout the day.Each apartment benefits from a careful design, prioritizing functional spaces, quality materials and modern amenities that meet current requirements for comfort and energy efficiency.The residence also has a communal pool, a true relaxation area reserved for residents, offering a particularly pleasant living environment during the beautiful season.Les Terrasses du Lac represent a rare opportunity in a privileged environment between Lake Geneva and the Alps.Ground floor villa garden with 4.5 rooms and unobstructed lake view LOT A 99.02: Entrance hall with storage closetOpen, equipped kitchenLiving room with access to terrace and garden with lake viewGuest toilet and laundry columnTwo bedrooms with access to patioParental bedroom with shower and toilet with access to terrace with lake view One bathroom with toilet and bathtubOutdoor areas Northeast terrace with lake viewNortheast garden with lake viewPatioAnnexes Cellar includedInterior and exterior parking spaces available 1x covered outdoor parking space for CHF 25,000.- 1x indoor parking space for CHF 50,000.-Limited availability !Contact us today for more information

  • Balcony / Terrace
  • View
  • Elevator
  • +1
Florian Bureau

Florian Bureau

Courtier en Immobilier Responsable secteur Bas-Valais

1 / 9
  • Balcony / Terrace
  • Garage
  • View
  • +1
3.5 rooms80m²CHF 990,000.–
Top
Calme et qualité de vie, 1814 La Tour-de-Peilz

Beautiful renovated apartment in the heart of La Tour-de-Peilz

Within an elegant condominium, this beautiful 3.5-room apartment of approximately 80 m² habitable space benefits from a privileged location, just a few steps from the center of La Tour-de-Peilz, its shops, restaurants, public transport, and all amenities.Located on the 1st floor of a high-standard residence, equipped with photovoltaic panels on the roof, this apartment has been renovated with taste and offers an excellent balance between modern comfort, functionality, and quality of life.The living space, bright and convivial, opens onto a pleasant balcony of approximately 10 m², ideal for enjoying the beautiful days in a particularly calm and green environment. The distribution of the rooms has been carefully thought out to offer a fluid circulation and pleasant volumes for daily use.The integrated wardrobes and perfect ergonomics of this property are a real asset.The night area consists of two comfortable bedrooms, an elegant bathroom, and a guest toilet. A cellar as well as an indoor parking space, included in the sale price, complete this property.This apartment will seduce people looking for a comfortable living space, combining tranquility, construction quality, and proximity to amenities.The highlights • High-standard residence • Quiet residential area • Immediate proximity to the center of La Tour-de-Peilz • Immediate proximity to schools • Recently renovated apartment • Beautiful brightness • Balcony of approximately 10 m² • Photovoltaic panels on the roof • Indoor parking space included • Cellar • Available immediately Sale priceApartment with indoor parking space: CHF 990,000.-

  • Balcony / Terrace
  • Garage
  • View
  • +1
1 / 8
  • Balcony / Terrace
  • View
6.5 rooms230m²Price on request
Top
Sentier de la Scie 11A, 1806 St-Légier-La Chiésaz

Superb high-standard apartment in a sought-after area of St-Légier

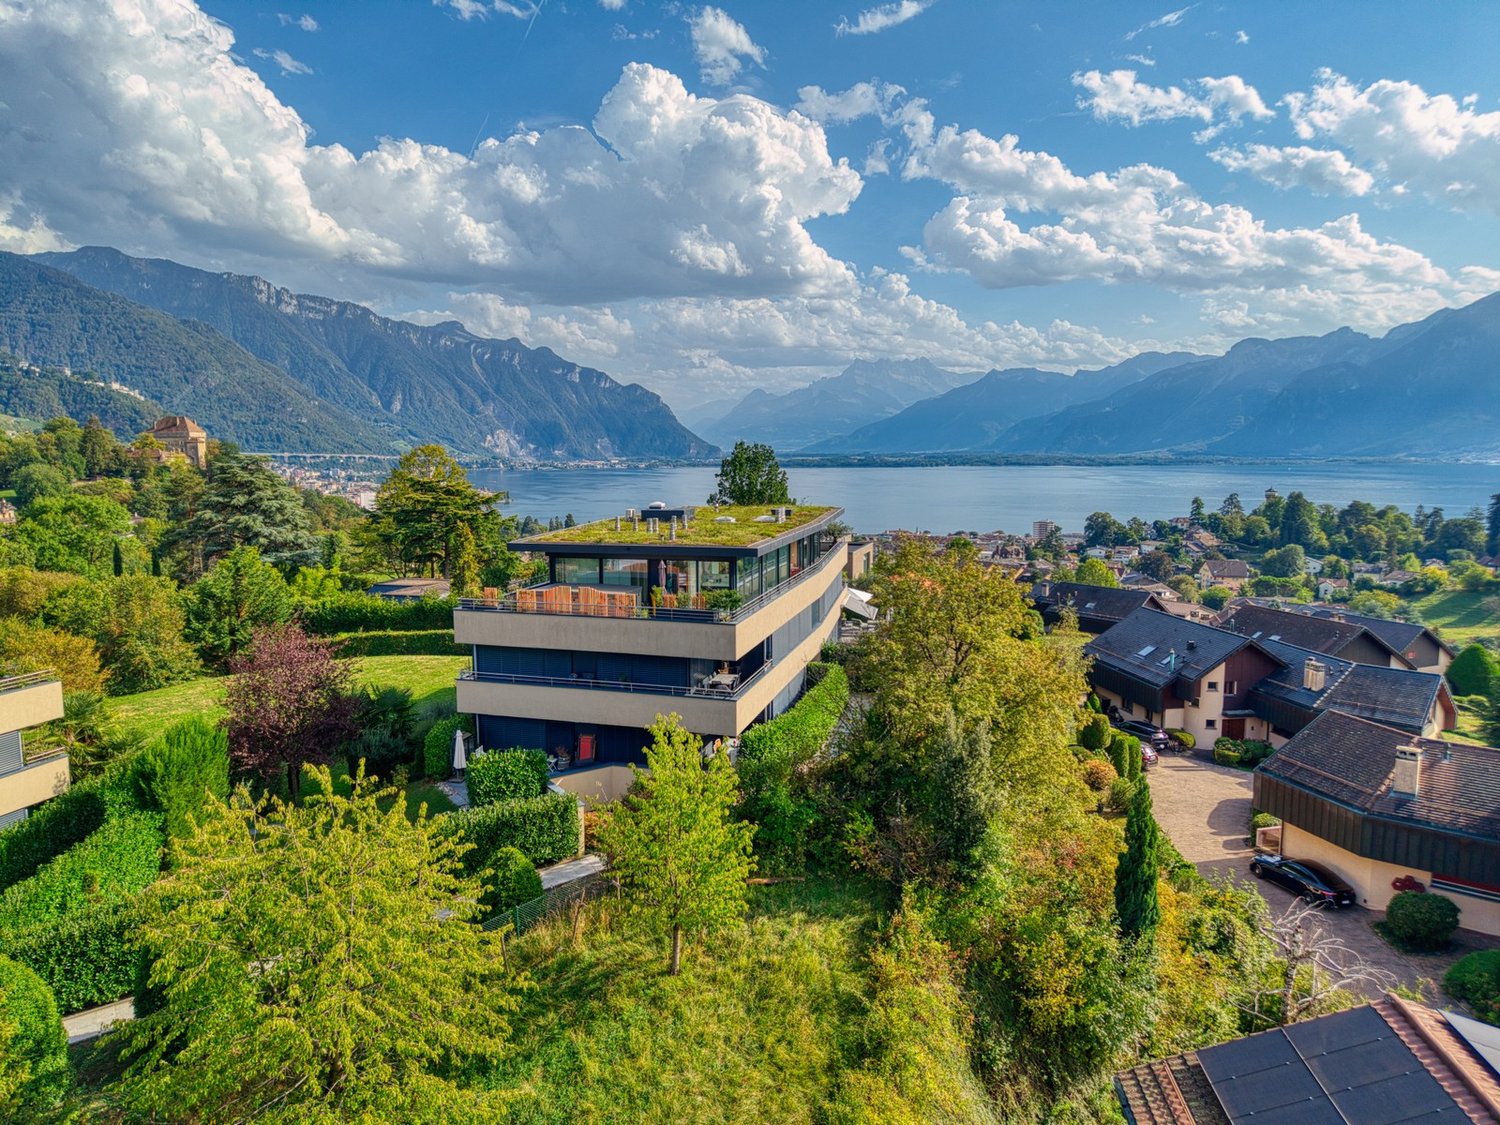
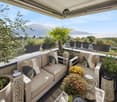
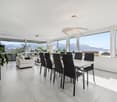
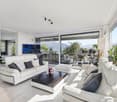
This exceptional 6.5-room property, spanning approximately 230 m² of living space, occupies the upper level of an intimate contemporary villa comprising only two residences, built in 2009. Its architecture, with current lines, combined with carefully selected materials and refined finishes, confers upon it an elegant and resolutely modern identity.From the entrance, this apartment seduces with its generous volumes, exceptional brightness, and the elegance of its architecture. The beautiful ceiling height, combined with the vast open spaces, gives the areas an atmosphere that is both warm, refined, and contemporary.The true heart of the apartment, the approximately 100 m² living area, harmoniously combines a vast living room with a fireplace, a convivial dining room, and a superb high-end open kitchen signed by Arclinea, an Italian brand emblematic of high-end design. This kitchen distinguishes itself by the quality of its materials, the sobriety of its lines, and its irreproachable ergonomics. Equipped with first-rate equipment and exceptional finishes, it perfectly combines aesthetics and functionality, thus meeting the most demanding expectations.The large windows bathe the entire area in natural light throughout the day and extend the living spaces outward, offering a spectacular panorama of the Alps and creating a true continuity between interior and landscape.Designed to offer optimal comfort, the sleeping area includes a parental suite with a dressing room and a private complete bathroom. Three additional bedrooms with integrated storage complete this area, accompanied by a bathroom equipped with a laundry corner with a washing machine and dryer, as well as a separate guest toilet.The complementary surfaces bring a real added value to the property. A vast, through attic of approximately 100 m², as well as an available space of approximately 40 m² at the lower level, offer numerous possibilities for layout according to needs: relaxation area, fitness room, playroom, office, or additional storage space.Outside, the spaces have been designed to fully enjoy the surrounding environment. A covered balcony and a large teak terrace of approximately 80 m², enhanced by a green area and a Jacuzzi, compose a true outdoor living space conducive to relaxation and convivial moments.A cellar, as well as a covered parking space and an outdoor parking space, offered in addition to the sale price, complete the services of this property.

  • Balcony / Terrace
  • View
Kevin Rogato

Kevin Rogato

Courtier

Travel time
-

Suggested properties for you based on search results

Other interesting objects