Cerentino - Flats for sale with Balcony / Terrace

We recommend expanding your search criteria to get similar results. The current filters didn’t return any matches.

If you don’t want to change your current search criteria, we recommend creating a search alert, so you’ll be notified when matching offers become available.

More objects in your automatically expanded search area
14 results - Radius: + 20km
1 / 18
  • Balcony / Terrace
  • Quiet neighborhood
4.5 rooms, 129m², CHF 1,495,000.–
Via Casa del Frate 25, 6616 Losone

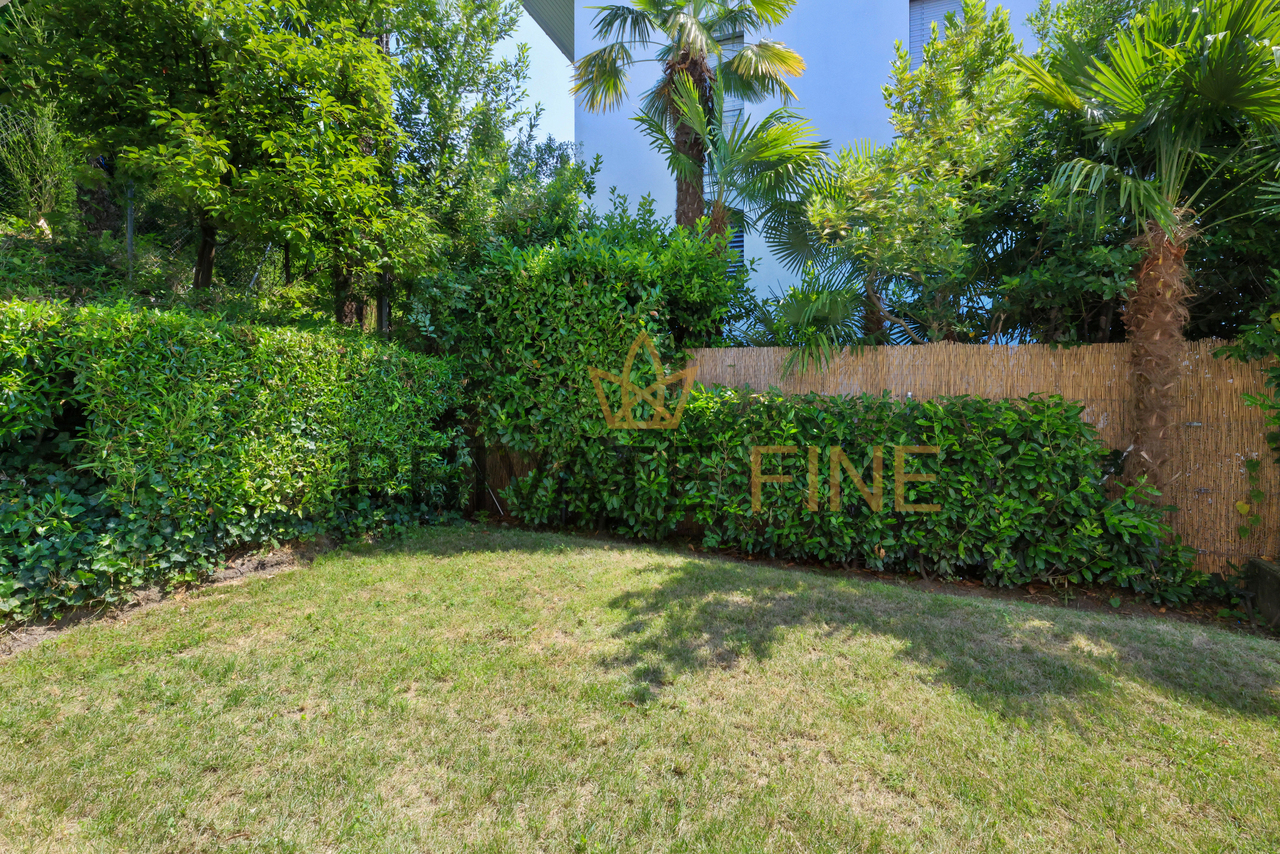
Losone - Exklusive Wohnung mit privatem Garten

Questo elegante appartamento duplex di 4.5 locali, caratterizzato da finiture di alto livello, si trova nella Residenza Irene a Losone, in una zona residenziale particolarmente tranquilla, alla fine di una strada privata senza traffico di passaggio. Il Golf Gerre Losone e la zona ricreativa del Meriggio sono entrambi raggiungibili in pochi minuti a piedi.La residenza comprende solamente tre unità abitative, offrendo così un ambiente tranquillo, riservato ed esclusivo. L'appartamento dispone di un ingresso indipendente che conduce a un'accogliente zona d'entrata, dalla quale una scala interna collega i due livelli abitativi.Al piano superiore si apre un ampio e luminoso spazio open space che riunisce soggiorno, zona pranzo e cucina. Le grandi vetrate garantiscono un'ottima luminosità naturale e creano una piacevole continuità con la terrazza coperta. La cucina, realizzata su misura, si distingue per la qualità dei materiali e per una dotazione particolarmente completa. Dispone di un piano di lavoro in granito, un piano cottura Bora con aspirazione centrale integrata e filtro al plasma, nonché di un Quooker. Gli elettrodomestici Gaggenau comprendono un forno a vapore con allacciamento fisso all'acqua e scarico, un forno combinato, uno scaldavivande e un cassetto per sottovuoto. Un frigorifero con congelatore e una lavastoviglie della linea Siemens StudioLine completano la dotazione. Un locale dispensa separato offre inoltre ulteriore e pratico spazio per provviste e oggetti di uso quotidiano.Sullo stesso livello si trova la camera padronale, dotata di armadi a muro realizzati su misura e di un bagno en suite con doccia walk-in. Entrambi i bagni sono equipaggiati con rubinetteria di alta qualità Gessi, inclusi elementi a incasso e comandi elegantemente integrati nella parete, in armonia con il design essenziale e curato degli interni.Al piano inferiore si trovano altre due camere da letto, un secondo bagno con doccia walk-in e una lavanderia separata. Entrambe le camere hanno accesso diretto al giardino privato, creando una piacevole continuità tra gli spazi interni ed esterni.Gli interni sono stati progettati individualmente, con particolare attenzione alla qualità dei materiali e alla cura dei dettagli. Un elegante parquet a spina di pesce caratterizza l'intero appartamento, mentre alcune pareti combinano finiture decorative in intonaco con particolari piastrelle in pelle di bufalo. Illuminazione integrata a soffitto, schermature solari esterne e zanzariere completano il raffinato concetto degli interni.Uno dei punti di forza della proprietà è l'ampio giardino privato. La sistemazione esterna, curata ma al tempo stesso di facile manutenzione, è arricchita da palme e ulivi che conferiscono all'ambiente una piacevole atmosfera mediterranea. Un impianto di irrigazione automatico e un robot tagliaerba garantiscono ulteriore praticità. Insieme alla generosa terrazza coperta, il giardino crea uno spazio esterno privato e riparato, ideale per pranzare all'aperto e trascorrere piacevoli momenti di relax.Per garantire un elevato comfort abitativo durante tutto l'anno, l'appartamento dispone di aria condizionata in tutti gli ambienti, riscaldamento e raffrescamento a pavimento con regolazione individuale della temperatura in ogni locale. La residenza è inoltre dotata di una pompa di calore comune e di pannelli solari.Completano la proprietà un ampio locale deposito separato e due posti auto coperti, dotati di una stazione di ricarica privata per veicoli elettrici.La combinazione tra elevata privacy, finiture di qualità particolarmente elevata, generosi spazi interni ed esterni e comfort abitativo durante tutto l'anno rende questa proprietà una soluzione esclusiva in una delle zone residenziali più tranquille di Losone.L'appartamento può essere utilizzato sia come residenza primaria sia come residenza secondaria.Restiamo a vostra completa disposizione per ulteriori informazioni o per organizzare una visita. Grazie alla nostra ventennale esperienza nel mercato immobiliare, siamo in grado di offrirvi una consulenza professionale e personalizzata.Offriamo inoltre la possibilità di effettuare una visita tramite videochiamata.____________________________________Diese hochwertig ausgebaute 4.5-Zimmer-Duplexwohnung befindet sich in der Golf Residenz Irene in Losone, in einer äusserst ruhigen Wohnlage am Ende einer privaten Zufahrtsstrasse ohne Durchgangsverkehr. Sowohl der Golf Gerre Losone als auch das Naherholungsgebiet Meriggio sind in wenigen Gehminuten erreichbar.Die Residenz umfasst lediglich drei Wohneinheiten und bietet dadurch ein ruhiges, privates und exklusives Wohnambiente. Die Wohnung verfügt über einen eigenen Eingang, der in einen einladenden Eingangsbereich mit interner Treppe zu den beiden Wohnebenen führt.Im Obergeschoss erwartet Sie ein grosszügiger, offen gestalteter Wohn-, Ess- und Küchenbereich. Grosse Fensterfronten sorgen für viel natürliches Licht und öffnen den Wohnraum zur gedeckten Terrasse. Die individuell angefertigte Küche überzeugt durch eine besonders hochwertige und umfassende Ausstattung. Sie verfügt über eine Granitarbeitsplatte, ein Bora-Kochfeld mit zentral integriertem Dunstabzug und Plasmafilter sowie einen Quooker. Zur Ausstattung von Gaggenau gehören ein Dampfbackofen mit Festwasseranschluss und Ablauf, ein Kombibackofen, eine Wärmeschublade und eine Vakuumierschublade. Ein Kühlschrank mit Gefrierfach sowie ein Geschirrspüler aus der Siemens StudioLine ergänzen die Küchenausstattung. Ein separater Vorrats- und Abstellraum bietet zusätzlichen praktischen Stauraum.Auf derselben Wohnebene befindet sich das Hauptschlafzimmer mit massgefertigten Einbauschränken und einem angrenzenden Bad en suite mit Walk-in-Dusche. Beide Badezimmer sind mit hochwertigen Armaturen von Gessi ausgestattet, darunter Unterputzarmaturen und elegant in die Wand integrierte Bedienelemente, die das klare und sorgfältig durchdachte Gestaltungskonzept unterstreichen.Im Untergeschoss befinden sich zwei weitere Schlafzimmer, ein zweites Badezimmer mit Walk-in-Dusche sowie eine separate Waschküche. Beide Schlafzimmer verfügen über einen direkten Zugang zum privaten Garten und schaffen dadurch eine angenehme Verbindung zwischen Innen- und Aussenbereich.Die Innenräume wurden individuell gestaltet, wobei besonderer Wert auf hochwertige Materialien und sorgfältig ausgeführte Details gelegt wurde. Ein eleganter Fischgrätparkett zieht sich durch die gesamte Wohnung. Ausgewählte Wände kombinieren dekorative Putzoberflächen mit aussergewöhnlichen Fliesen aus Büffelleder. Integrierte Deckenbeleuchtung, aussenliegender Sonnenschutz und Insektenschutzgitter runden das durchdachte Innenraumkonzept ab.Ein besonderes Highlight ist der grosszügige private Garten. Die sorgfältig angelegte und zugleich pflegeleichte Bepflanzung mit Palmen und Olivenbäumen schafft eine attraktive, mediterrane Atmosphäre. Eine automatische Bewässerungsanlage sowie ein Rasenmähroboter sorgen für zusätzlichen Komfort. Zusammen mit der grosszügigen gedeckten Terrasse entsteht ein geschützter und privater Aussenbereich, der sich ideal für Mahlzeiten im Freien und entspannte Stunden eignet.Für höchsten Wohnkomfort zu jeder Jahreszeit sorgen eine Klimaanlage in sämtlichen Räumen sowie eine Fussbodenheizung und Fussbodenkühlung mit individueller Temperaturregelung in jedem Raum. Die Residenz verfügt zudem über eine gemeinschaftliche Wärmepumpe und Solarpanels.Zur Wohnung gehören ausserdem ein grosszügiger separater Abstellraum sowie zwei gedeckte Autoabstellplätze mit einer privaten Ladestation für Elektrofahrzeuge.Die Kombination aus hoher Privatsphäre, aussergewöhnlich hochwertigem Ausbaustandard, grosszügigen Innen- und Aussenbereichen sowie ganzjährigem Wohnkomfort macht diese Wohnung zu einem besonderen Zuhause in einer der ruhigsten Wohnlagen von Losone.Die Wohnung kann sowohl als Erst- als auch als Zweitwohnsitz genutzt werden.Für weitere Informationen oder zur Vereinbarung eines Besichtigungstermins stehen wir Ihnen jederzeit gerne zur Verfügung. Dank unserer über 20-jährigen Erfahrung im Immobilienmarkt bieten wir Ihnen eine kompetente und individuelle Beratung.Gerne bieten wir Ihnen auch Besichtigungen per Videoanruf an.

  • Balcony / Terrace
  • Quiet neighborhood
Travel time
-
Damiano Bertolotti

Damiano Bertolotti

1 / 8
Damiano Bertolotti

Damiano Bertolotti

  • Balcony / Terrace
  • Pets allowed
  • Elevator
  • +3
4 rooms, CHF 685,000.–
Via Cantonale 51, 6652 Tegna

Duplexwohnung mit zwei Balkonen und viel Licht - modern wohnen in Tegna

In posizione tranquilla e soleggiata a Tegna, questo moderno appartamento duplex offre un perfetto equilibrio tra comfort, spazio e qualità di vita - ideale per coppie o piccole famiglie.Situato in una residenza curata, l'appartamento si distingue per la sua distribuzione intelligente e i materiali di pregio.Al primo livello si trovano l'ingresso con armadi a muro, l'ampia zona giorno open space con cucina a vista e un balcone coperto esposto a sud - perfetto per colazioni al sole o cene all'aperto.Una scala in legno conduce al piano superiore, dove si trovano tre camere.La camera matrimoniale dispone di un bagno en-suite con doccia e di un secondo balcone coperto. Un secondo bagno con vasca offre ulteriore comfort.Parquet chiaro nelle camere, piastrelle eleganti nei bagni e riscaldamento con pompa di calore garantiscono un ambiente moderno e accogliente.Una cantina privata è inclusa; un posto auto in autorimessa può essere acquistato separatamente. La posizione è ideale: a pochi passi dal suggestivo Pozzo di Tegna, da ristoranti, grotti e negozi.La ferrovia Centovallina collega comodamente Tegna con Locarno e i villaggi della valle, offrendo un tocco autentico e pittoresco al paesaggio.Un appartamento luminoso, funzionale e immediatamente abitabile - una vera opportunità per chi desidera vivere il Ticino con stile e serenità.Moderne Duplexwohnung mit Charme und sonniger Aussicht in TegnaIn ruhiger und sonniger Lage von Tegna erwartet Sie diese neuwertige Duplexwohnung mit durchdachtem Grundriss, zwei überdachten Balkonen und viel Licht - ideal für Paare oder kleine Familien, die modernes Wohnen mit Natur und Lebensqualität verbinden möchten.Die Wohnung befindet sich in einem gepflegten Mehrfamilienhaus und überzeugt durch klare Architektur, hochwertige Materialien und ein angenehmes Raumgefühl. Auf der unteren Ebene liegen der einladende Eingangsbereich mit praktischen Einbauschränken, der offene Wohn- und Essbereich mit moderner Küche sowie ein überdachter Südbalkon - perfekt für Frühstück in der Morgensonne oder Abendessen im Freien.Über eine stilvolle Holztreppe gelangen Sie in das ausgebaute Dachgeschoss mit drei Zimmern. Das Hauptschlafzimmer verfügt über ein elegantes En-Suite-Bad mit Dusche und Zugang zum zweiten Balkon - ein ruhiger Rückzugsort mit viel Privatsphäre. Ein weiteres Badezimmer mit Badewanne bietet zusätzlichen Komfort, ideal für Familien oder entspannte Stunden am Abend.Heller Parkettboden in den Schlafzimmern, moderne Fliesen in den Bädern und eine effiziente Wärmepumpe schaffen ein angenehmes, zeitgemäßes Wohnklima. Ein Kellerabteil bietet zusätzlichen Stauraum. In der Tiefgarage kann ein Einstellplatz erworben werden.Die Lage ist perfekt: Nur wenige Gehminuten trennen Sie vom beliebten Pozzo di Tegna, Restaurants, Grotti und Einkaufsmöglichkeiten. Die Bahnlinie Centovallina verbindet Tegna mit Locarno, Intragna und Verscio - ruhig, charmant und bequem.Diese moderne Duplexwohnung vereint Stil, Sonne und Lebensqualität - ein ideales Zuhause für alle, die das Tessiner Lebensgefühl lieben und Wert auf Komfort, Ruhe und natürliche Umgebung legen.

  • Balcony / Terrace
  • Pets allowed
  • Elevator
  • +3
Travel time
-
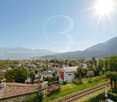
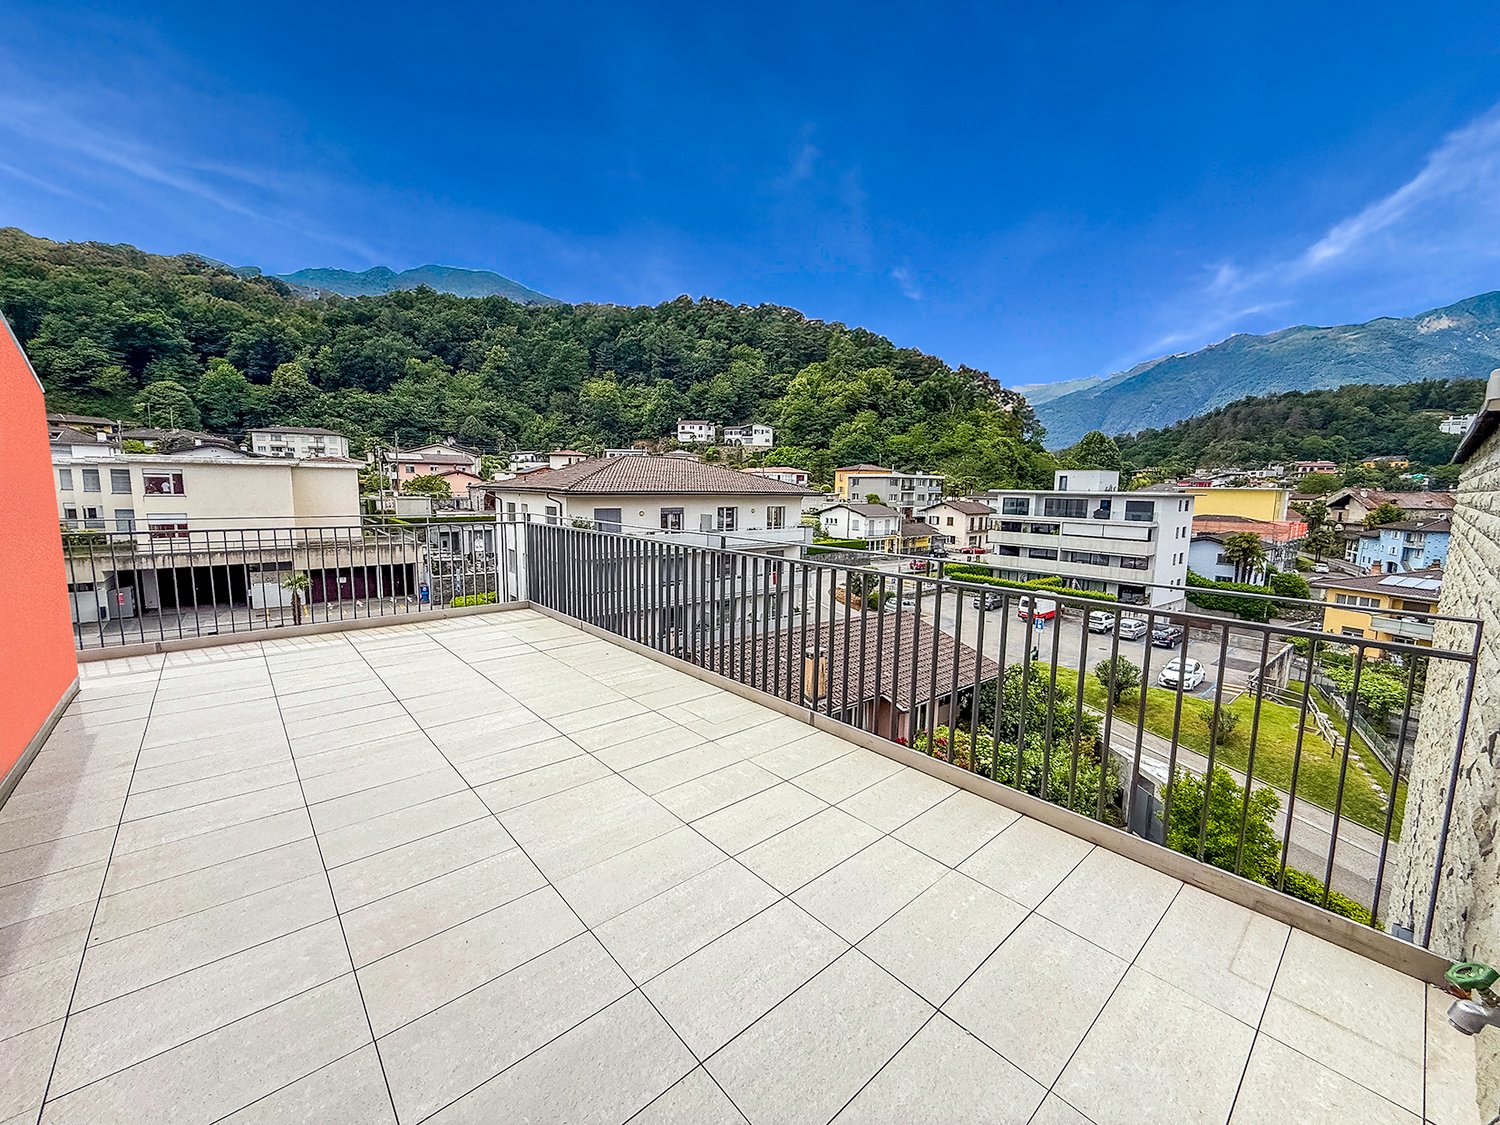
  • Spacious balcony with tiled flooring, metal railing, overlooking a residential area with buildings, trees, and mountains in the background.
  • The image shows a balcony or terrace with a view of a town surrounded by mountains. The balcony has a tiled floor and a metal railing. The building has a corrugated metal roof and appears to be part of a larger residential or commercial complex.
  • The image shows a balcony or terrace overlooking a scenic mountain town. The balcony has a tiled floor and metal railings. In the distance, there are colorful buildings and lush green trees against a backdrop of mountains and a clear blue sky.
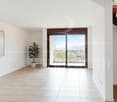
  • Spacious living room with large windows offering a scenic view of the surrounding mountains, hardwood flooring, and a bright, open layout
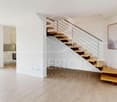
  • Spacious open-plan living room with hardwood flooring, large windows providing a scenic view, and a staircase leading to another level
  • Spacious open-concept living area with hardwood flooring, white walls, and a large skylight providing natural light. The room has a clean, minimalist design with no visible furniture or decor.
  • Modern kitchen with black cabinets, granite countertops, stainless steel appliances including a dishwasher, and hardwood flooring. The kitchen opens up to a larger living space with natural light coming in through a window.
  • Modern kitchen with black cabinets, granite countertop, and large sliding glass door leading to a balcony or terrace with a view of the surrounding greenery.
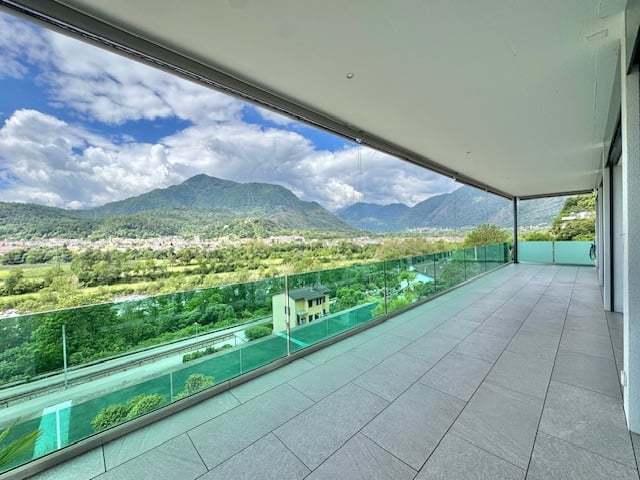
  • The image shows a balcony or terrace area with a stone or tile floor, large glass windows, and a stone or brick exterior wall. The balcony appears to have a railing and offers a view of the surrounding landscape.
  • Balcony with a view of a residential neighborhood, surrounded by trees and mountains in the background. The buildings appear to be multi-story apartment complexes.
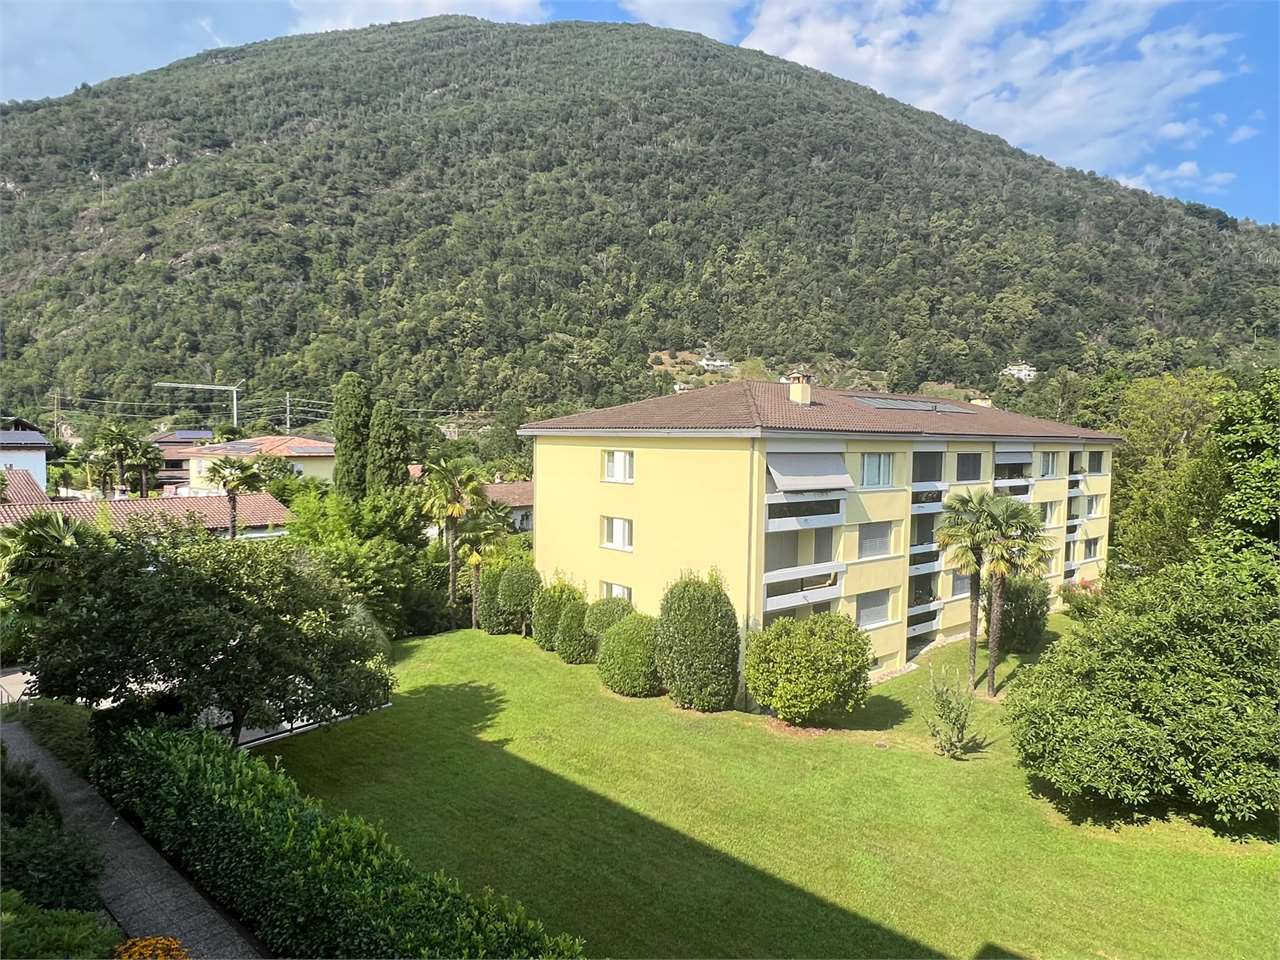
  • The image shows a residential area with multi-story apartment buildings, surrounded by lush greenery and mountains in the background. The buildings have balconies and the area appears well-maintained with gardens and landscaping.
  • Spacious bedroom with white walls, hardwood flooring, and a large window providing natural light. The room appears to be empty, ready for furnishing and personalization.
  • Spacious room with large windows offering a scenic view of the surrounding mountains and landscape. The room has hardwood flooring and white walls, creating a bright and airy atmosphere.
  • Modern bathroom with dark tile walls, large window, glass shower enclosure, vanity with sink, and toilet
  • Spacious open-plan living area with hardwood floors, glass staircase with wooden steps, and large windows providing natural light.
  • Bright, spacious room with hardwood flooring and a skylight providing natural light
  • Empty room with white walls, hardwood floor, and a skylight window in the ceiling.
  • Large corner bathtub with jets, black and white tiled walls, vanity with sink, and toilet
  • Spacious balcony with tiled flooring, orange exterior wall, and a ventilation system on the roof.
  • The image shows a residential area with well-maintained landscaping, including a paved walkway, lush green grass, and various shrubs and trees. The buildings in the background appear to be multi-story apartments or condominiums, and there is a balcony or
  • Indoor parking garage with multiple levels, concrete floor, yellow support columns, and parked cars.
  • Underground parking garage with numbered parking spots, concrete floor, yellow support columns, and a bicycle parked in one of the spots.
  • Multi-story apartment building with orange and gray exterior, balconies, and surrounded by greenery
  • Multi-story apartment building with vibrant orange and purple facades, surrounded by lush greenery and landscaping, with visible balconies on the upper floors.
  • Covered outdoor area with brick flooring, bicycle parking, and a large tree providing shade
1 / 26
The image shows a balcony or terrace with a view of a town surrounded by mountains. The balcony has a tiled floor and a metal railing. The building has a corrugated metal roof and appears to be part of a larger residential or commercial complex.
The image shows a balcony or terrace overlooking a scenic mountain town. The balcony has a tiled floor and metal railings. In the distance, there are colorful buildings and lush green trees against a backdrop of mountains and a clear blue sky.
Spacious living room with large windows offering a scenic view of the surrounding mountains, hardwood flooring, and a bright, open layout
4.5 rooms, 150m², CHF 1,000,000.–
Via Cesura 4, 6616 Losone

Large Attic of 4.5 Rooms Duplex with Panoramic Terrace

Welcome to this beautiful attic of 4.5 rooms in a duplex style, located in the heart of Losone, an oasis of tranquility and comfort. This 150 m² apartment is situated on the third floor of an elegant building, surrounded by plenty of greenery and a Mediterranean atmosphere.Main features: • Bright and airy spaces: Large living area with open kitchen and study, with wooden floors and visible ceiling with skylight that floods the room with natural light. • Modern kitchen: Equipped with a granite worktop and large sliding doors that lead to the balcony. • Three bedrooms and two bathrooms (one with shower and one with whirlpool) • Large rooftop terrace, also accessible by elevator • Panoramic view of the hills of Losone and the surrounding gardens • Comfort and accessibility: The apartment is equipped with an elevator and is also accessible with a wheelchair, without architectural barriers. • Basement and two covered parking spaces are included in the price, additional parking spaces are available Ideal location: • Only 3 minutes' walk from the bus stop "Losone Municipio" • Coop supermarket and pharmacy are 3 minutes' walk away • Via Primore school is within a 10-minute walk The attic offers a quiet and silent environment, perfect for families or for those seeking a peaceful refuge. The area enjoys high sun exposure throughout the year, guaranteeing bright and welcoming spaces.Primary and secondary residence

Travel time
-
1 / 9
4.5 rooms, 161m², CHF 1,650,000.–
Via Ubrio 2, 6616 Losone

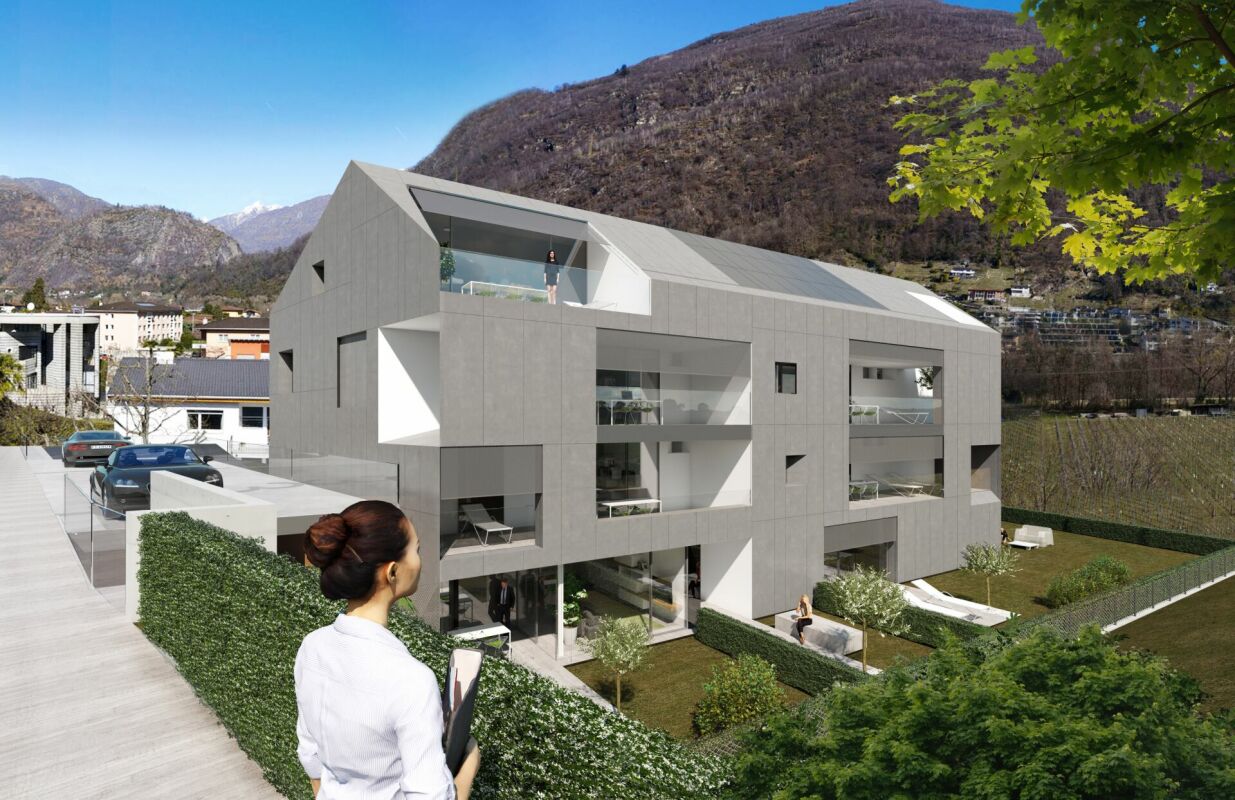
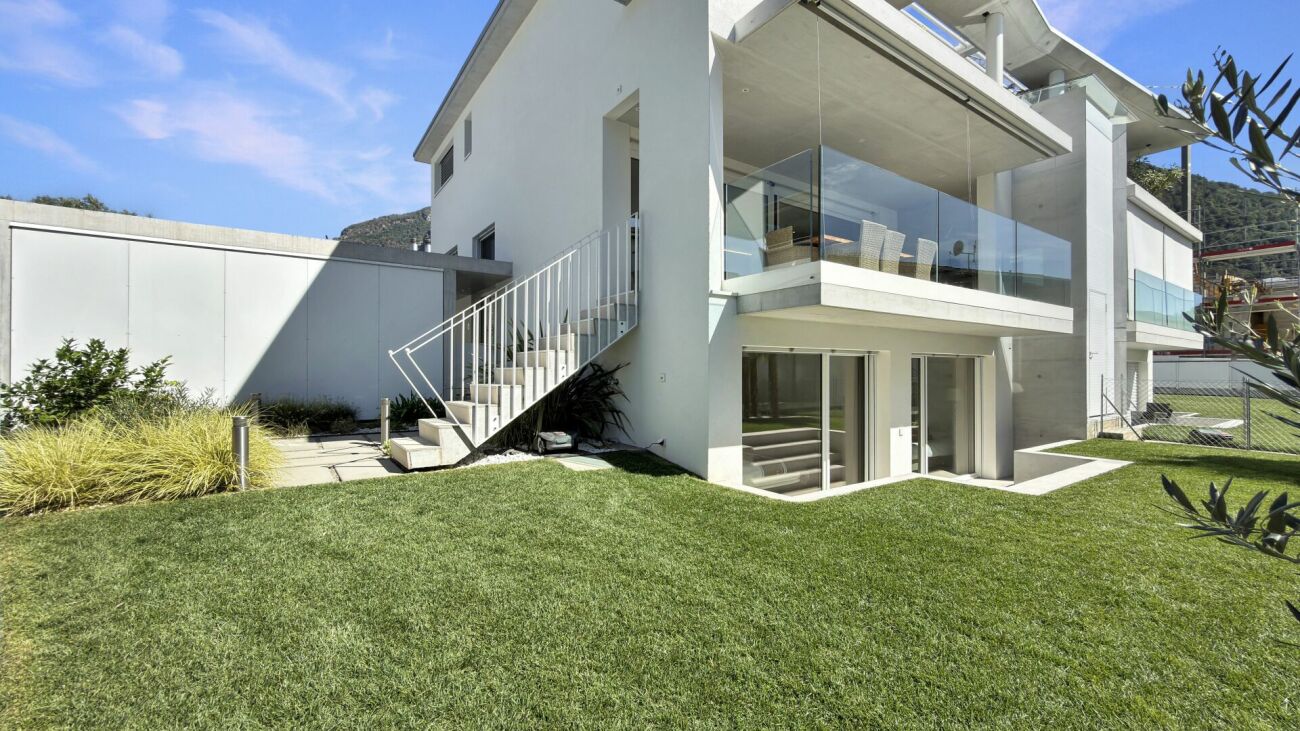
Elegant 4.5-room attic apartment in an exclusive project - only 8 units in Losone

Losone The property is located in Via Ubrio in Losone, near the Losone golf course. All important services (shopping centers, doctors, bus stops, etc.) are nearby. The property borders directly on a non-buildable area along the Maggia river. The house entrance and garage entrance are located on the north side of the building, while the loggias and terraces of the apartments are mostly oriented south to maximize natural light. Elegant 4.5-room attic apartment in an exclusive project - only 8 units in Losone Comfort and design in a unique environment: This 4.5-room attic apartment in Losone offers an ideal living solution - both as a primary residence and as a vacation home. Embedded in the green and adjacent to a state, non-overbuildable forest area, the building is characterized by a simple, contemporary design. Spacious, south- and east-facing outdoor areas provide optimal natural lighting conditions.The apartment impresses with a spacious living area with an open living and dining room and a modern kitchen. Three bedrooms are available, including the master suite with a dressing room and private bathroom (en suite). A second fully equipped bathroom and an internal redoubt/laundry room offer additional comfort and functionality.The unit also includes a private parking space in the underground garage and two cellar compartments.The entire building is designed for high living comfort and features underfloor heating and cooling, an integrated air purification system, and preparation for a water treatment system.The property is built in solid construction (reinforced concrete) and equipped with high-quality materials inside and out. It comprises three above-ground floors and a developed attic floor under the pitched roof. Each unit has a covered loggia or spacious outdoor terraces; the ground-floor apartments have private gardens. The building offers an underground garage with access via a reversible ramp, four outdoor parking spaces, covered outdoor areas for bicycles, and a multifunctional community garden.Particular attention was paid to energy efficiency and living comfort - including photovoltaic modules and modern building technology, which contribute to a high level of well-being. A living concept in which architectural design, functionality, and high-quality materials harmoniously combine.Parking pricesGarage parking space: CHF 40,000Outdoor parking space: CHF 30,000Motorcycle space in the garage: CHF 10,000Calculation of the sales areaThe sales area includes: the gross floor areas (including interior and exterior walls), 50% of the covered terraces and attic terraces, 33% of the uncovered terraces, 10% of the garden areas, and 20% of the cellar areas.NoteThe shown images and renderings serve exclusively for illustration purposes and are not part of a contract.For more residential and commercial offers, visit:www.straciproperties.ch

Travel time
-
1 / 9
  • Balcony / Terrace
  • Garage
  • View
  • +3
4.5 rooms, 130m², CHF 1,100,000.–
6605 Locarno

4.5-Zi.Wohnung mit Garten und partielle Seesicht (32)

Gesuchte Immobilie in Locarno, Ticino! Genießen Sie den Charme einer neuen Residenz in ruhiger Gegend mit direktem Zugang zur Natur.Die 4.5-Zimmer-Wohnung im 2. Stock mit eigenem Garten verfügt zudem über optional 2 Garagenplätze und einen Gemeinschaftspool sowie Grillbereich für entspannte Momente. Nur wenige Schritte von Einkaufsstraßen und dem Postamt entfernt. Perfekt für Familien oder ein Paar, die auf ein modernes Wohnen Wert legen. CHF 1'100'000.- für eine zukunftsorientierte Investition. Kein Stress bei der Suche - alles was Sie brauchen ist direkt vor der Tür. Kommen Sie vorbei und entdecken Sie Ihre neue Wohnadresse inmitten der Natur mit all den Annehmlichkeiten des täglichen Lebens. Ein Wohngefühl, das sich von anderen abhebt für eine komfortable Lebensführung. Ihre Wohnträume werden hier wahr. Die Wohnung ist in einem erstklassigen Zustand, mit einer modernen Ausstattung, die alles bietet, was Sie brauchen, ohne dass Sie lange warten müssen.Freuen Sie sich auf eine ruhige Lage mit grosszügigen Grünflächen und mediterraner Bepflanzung. Der Eingangsbereich ist rollstuhlfrei und mit einem Lift ausgestattet. Die Verkehrsanbindung ist optimal mit einer Bushaltestelle in der Nähe. Entdecken Sie die Freiheit des Lebens in Locarno. Ein wirklich außergewöhnliches Zuhause in Locarno, wo Natur und Moderne Hand in Hand gehen. Die 4.5-Zimmer-Wohnung im 2. Stock ist ein perfekter Ort für alle, die einen ruhigen und entspannten Lebensstil bevorzugen. Perfekt für diejenigen, die Wert auf einen aktiven Lebensstil mit Wander- und Radwegen legen. Genießen Sie die moderne Infrastruktur inmitten der Schweizer Natur. Erleben Sie das Leben, das Sie sich immer gewünscht haben - hier ist es bereits realisiert.Eine einmalige Gelegenheit, ein Kraftort, den Sie nicht verpassen sollten!Bien immobilier recherché à Locarno, dans le Tessin ! Profitez du charme d'une résidence neuve située dans un quartier calme, avec un accès direct à la nature.Cet appartement de 4,5 pièces situé au 2e étage et doté d'un jardin privé dispose également, en option, de 2 places de garage, ainsi que d'une piscine commune et d'un espace barbecue pour des moments de détente. À quelques pas seulement des rues commerçantes et de la poste. Parfait pour les familles ou les couples qui recherchent un cadre de vie moderne. 1 100 000 CHF pour un investissement tourné vers l'avenir. Pas de stress pour vos courses : tout ce dont vous avez besoin se trouve juste à côté. Venez découvrir votre nouvelle adresse au coeur de la nature, avec toutes les commodités de la vie quotidienne. Un cadre de vie unique, synonyme de confort et de bien-être. Ici, vos rêves d'habitat deviennent réalité. L'appartement est en excellent état, doté d'équipements modernes qui vous offrent tout ce dont vous avez besoin, sans que vous ayez à attendre longtemps.Profitez d'un emplacement calme avec de vastes espaces verts et une végétation méditerranéenne. L'entrée est accessible aux fauteuils roulants et équipée d'un ascenseur. La desserte par les transports en commun est optimale, avec un arrêt de bus à proximité. Découvrez la liberté de vivre à Locarno. Un logement vraiment exceptionnel à Locarno, où nature et modernité vont de pair. Cet appartement de 4,5 pièces situé au 2e étage est l'endroit idéal pour tous ceux qui privilégient un mode de vie calme et détendu. Parfait pour ceux qui apprécient un mode de vie actif, avec des sentiers de randonnée et des pistes cyclables à proximité. Profitez d'infrastructures modernes au coeur de la nature suisse. Vivez la vie dont vous avez toujours rêvé : ici, elle est déjà une réalité.Une opportunité unique, un lieu de bien-être à ne pas manquer !Property for sale in Locarno, Ticino! Enjoy the charm of a new home in a quiet neighborhood with direct access to nature.This 4.5-room apartment on the 2nd floor with its own garden also offers the option of 2 garage spaces, a communal pool, and a...

  • Balcony / Terrace
  • Garage
  • View
  • +3
1 / 6
4.5 rooms, CHF 1,100,000.–
Via Locarno, 6616 Losone

Appartamento di vacanza in zona verde

Bellissima nuova costruzione ottimamente esposta al sole e in prossimità di vari servizi come centri commerciali, trasporti pubblici e zone di svago.Proponiamo generoso 4.5 locali ammobiliato e così composto:atrio d’entrata, soggiorno-cucina open space, terrazza coperta di 16 m2 con ripostiglio annesso, tre camere da letto e due bagni completi uno con vasca e il secondo con doccia. Al piano -1 si trova il locale lavanderia con colonna lavasciuga privata.L'appartamento dispone di comodi armadi a muro.Completano questo bellissimo appartamento una cantina al piano e due posteggi in autorimessa (Fr. 50'000.- cadauno).Possibilità di residenza secondaria.Wunderschöne, sonnige Neubauimmobilie in der Nähe verschiedener Dienstleistungen wie Einkaufszentren, öffentliche Verkehrsmittel und Freizeitbereiche.Wir bieten Ihnen eine großzügige, möblierte 4,5-Zimmer-Wohnung, die wie folgt aufgeteilt ist:Eingangsbereich, Wohnzimmer mit offener Küche, überdachte Terrasse von 16 m² mit angrenzendem Abstellraum, drei Schlafzimmer und zwei Badezimmer, eines mit Badewanne und das zweite mit Dusche. Im Untergeschoss befindet sich die Waschküche mit privater Waschmaschine und Trockner.Die Wohnung verfügt über praktische Einbauschränke.Eine Kellerabstellfläche und zwei Garagenstellplätze (Fr. 50'000.- pro Stück) vervollständigen diese schöne Wohnung.Zweitwohnsitz möglich.

Travel time
-
1 / 6
  • Parking space
  • Balcony / Terrace
  • Elevator
4.5 rooms, 120m², CHF 575,000.–
6616 Losone

No longer available

The apartment you were looking for is finally available! Located in Losone, this spacious and sunny property is perfect for families seeking comfort and practicality. With 4.5 rooms and a large living area, you'll have all the space you need to live your best life. Additionally, you'll have access to parking spaces in the garage and one external parking space. The location is ideal, close to schools, shops, and public transportation. Don't miss this unique opportunity, contact us now for more information!This offer from BETTERHOMES is highlighted for the following advantages: - spacious and sunny- ideal for families- 2 parking spaces in the garage at 25'000 Chf each- 1 external parking space at 15'000 Chf- close to schools, shops, and public transportation- possibility as a second residence- etc., etc., etc. ...Interested? Contact us for a non-binding visit!No corresponding object found? More than 2'000 offers on: www.betterhomes.chThe Swiss specialist for real estate brokerageDo you have a property to sell?Take advantage of our know-how: https://www.betterhomes.ch/en/benefitWould you like to know the value of your property?Find out its value immediately with our free and non-binding estimate!https://www.betterhomes.ch/en/knowledge/estimationFurther dataLocation: quiet and sunnyCondition of the object: modernBathrooms/Showers: 2 (1 x WC/bathtub, 1 x WC/shower)Heating: Central heating with radiators (Nafta)Public transportation: bus, 50 mSchools: middle school, 650 mShops: Coop/Lidl/Aldi, 100 m

  • Parking space
  • Balcony / Terrace
  • Elevator
1 / 6
  • Parking space
  • Balcony / Terrace
  • Elevator
4.5 rooms, 115m², CHF 880,000.–
6616 Losone

Renovated and comfortable

The apartment for sale in Losone is perfect for families who want a spacious and comfortable living space. With 4.5 bedrooms and 115 m², it offers ample space for all family members. The kitchen is new and modern. The living room, the rooms with parquet add a touch of class, while the large balcony allows you to enjoy the view and the sun. With 2 bathrooms, basement, laundry room, and a heating system with serpentines, you will find everything you need. The tranquility and silence of the place complete the picture. Additionally, it is possible to build in the attic, and there are garages and parking spaces available.This offer from BETTERHOMES is highlighted for the following advantages: - two bathrooms- new Arex kitchen- large balcony- basement and laundry room- heating system with serpentines- parquet in the rooms- three bedrooms- quiet location- possibility to build in the attic- garages, parking spaces- etc., etc., etc. ...Interested? Contact us for a non-binding visit!No matching object found? Over 2,000 offers on: www.betterhomes.chThe Swiss specialist for real estate brokerageDo you have a property to sell?Take advantage of our know-how: https://www.betterhomes.ch/en/take-advantageWould you like to know what your property is worth?Find out its value immediately with our free and non-binding estimate!https://www.betterhomes.ch/en/knowledge/estimateFurther dataLocation: goodCondition of the object: goodBathrooms/Showers: 2 (1 x WC/shower/bath/sink, 1 x WC/shower/sink)Public transport: bus, 600 m / station, 4.3 kmSchools: elementary school, 850 mShops: Coop/Migros/Denner, 1.6 km

  • Parking space
  • Balcony / Terrace
  • Elevator
1 / 7
  • Balcony / Terrace
  • Garage
  • View
  • +3
4.5 rooms, 160m², CHF 2,500,000.–
6605 Locarno

Neue Luxusresidenz über dem See mit Garten und Panoramaweitsicht (69)

Diese aussergewöhnliche Wohnung in einer exklusiven Residenz in Locarno Monti verbindet moderne Architektur mit einem klarem, zeitlosem Wohnkonzept, das Ästhetik, Ruhe und Alltagskomfort auf höchstem Niveau vereint. In einer der begehrtesten und sonnenreichsten Lagen des Locarnese gelegen, eröffnet sich ein eindrucksvoller Blick über den Lago Maggiore, die umliegenden Berge und die mediterrane Landschaft der Region. Die umfassende Renovation im Jahr 2024 wurde mit grosser Sorgfalt und einem feinen Gespür für Materialien, Lichtwirkung und räumliche Harmonie realisiert.Bereits beim Betreten vermittelt die Wohnung ein Gefühl von Grosszügigkeit und Klarheit. Grossflächige Fensterfronten mit Dreifachverglasung holen das natürliche Licht tief in die Räume und schaffen eine fliessende Verbindung zwischen Innenraum und Landschaft. Fein abgestimmte Holzdetails, elegante Steinoberflächen und dunkle Parkettböden verleihen der Wohnung eine warme, stilvolle Atmosphäre. Die Raumgestaltung folgt einer klaren Linie und verbindet Offenheit mit einem angenehmen Gefühl von Privatsphäre.Der Wohnbereich bildet das Herzstück der Wohnung und vereint Wohnen, Essen und Kochen zu einem harmonischen Ensemble. Die moderne Küche integriert sich zurückhaltend und elegant in das Gesamtbild und verbindet minimalistisches Design mit hochwertiger Funktionalität. Durch den offen gestalteten Grundriss entstehen helle Räume mit einer zugleich repräsentativen und wohnlichen Ausstrahlung.Der private Bereich vermittelt Ruhe und Rückzug. Das Hauptschlafzimmer öffnet sich direkt zur Terrasse und profitiert ebenso wie die weiteren Räume von der eindrucksvollen Aussicht und dem besonderen Licht des Standorts. Die Badezimmer wurden mit einem hohen Anspruch an Materialität und Design gestaltet und ergänzen das Gesamtkonzept mit schlichter Eleganz.Ein besonderes Merkmal dieser Immobilie sind die grosszügigen Aussenflächen mit gepflegten Grünbereichen und mediterranen Palmen, welche der Residenz eine parkähnliche Atmosphäre verleihen. Die Terrasse erweitert den Wohnraum nach aussen und eröffnet einen spektakulären Blick über den Lago Maggiore bis hin zur gegenüberliegenden Berglandschaft. Das Zusammenspiel aus Aussicht, Sonne und absoluter Ruhe vermittelt die charakteristische Lebensqualität des Tessins auf eindrucksvolle Weise.Die Residenz verfügt zusätzlich über ein beheiztes Hallenbad mit Seeblick sowie einen Wellnessbereich mit Sauna und unterstreicht damit den Charakter eines privaten Rückzugsortes. Zwei Garagenplätze und ein Keller ergänzen die Immobilie funktional und sorgen für zusätzlichen Komfort im Alltag.Locarno Monti zählt zu den exklusivsten Wohnlagen der Region und verbindet Privatsphäre, Natur und hervorragende Besonnung mit der unmittelbaren Nähe zum Zentrum von Locarno. Dank der erhöhten Lage oberhalb des Sees entsteht ein besonders angenehmes Mikroklima mit zahlreichen Sonnenstunden über das gesamte Jahr hinweg. Gleichzeitig befinden sich die Piazza Grande, die Seepromenade, renommierte Restaurants, Boutiquen und kulturelle Angebote nur wenige Minuten entfernt.Diese Immobilie eignet sich sowohl als stilvoller Hauptwohnsitz als auch als exklusive Ferienresidenz für Menschen mit Sinn für Architektur, Qualität und diskreten Luxus. Ein Zuhause, das weniger durch Inszenierung überzeugt als durch Atmosphäre, Ruhe und die besondere Lage hoch über dem Lago Maggiore.Cet appartement exceptionnel situé dans une résidence exclusive de Locarno Monti allie une architecture moderne à un concept d'habitat clair et intemporel qui allie esthétique, tranquillité et confort quotidien au plus haut niveau. Située dans l'un des endroits les plus recherchés et les plus ensoleillés du Locarnese, elle offre une vue impressionnante sur le lac Majeur, les montagnes environnantes et le paysage méditerranéen de la région. La rénovation complète en 2024 a été réalisée avec un grand soin et un sens aigu des matériaux,...

  • Balcony / Terrace
  • Garage
  • View
  • +3
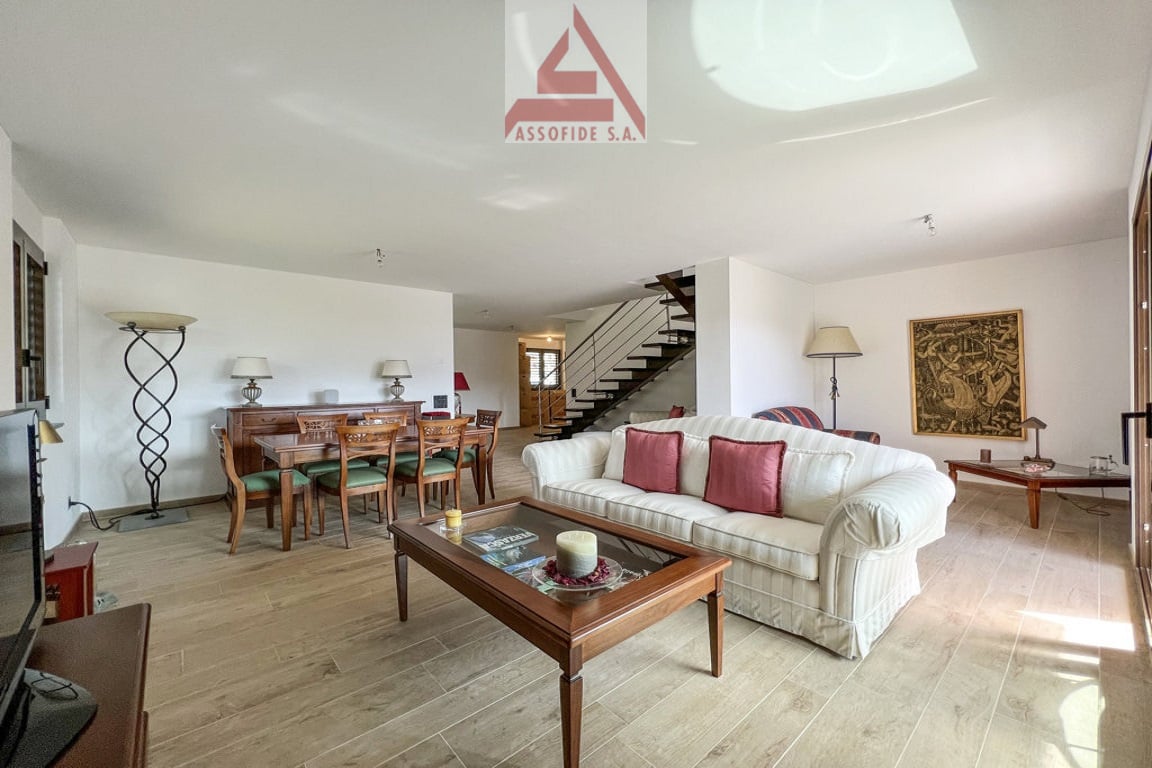
  • living room with wooden floor, white couch, wooden coffee table, dining table, wooden chairs, wooden cabinet, lamps, painting, TV
  • modern kitchen, wooden cabinets, white countertops, stainless steel appliances, dishwasher, washing machine
  • large bed, white bedding, 2 nightstands, lamp, wooden cabinet, sliding glass door, balcony, view of mountains
  • modern bathroom with shower, sink, toilet, and vanity
  • balcony with railing, table and benches, green grass, bushes, mountains in the distance
1 / 5
modern kitchen, wooden cabinets, white countertops, stainless steel appliances, dishwasher, washing machine
large bed, white bedding, 2 nightstands, lamp, wooden cabinet, sliding glass door, balcony, view of mountains
modern bathroom with shower, sink, toilet, and vanity
  • Balcony / Terrace
  • Garage
  • View
  • +3
4.5 rooms, 125m², CHF 890,000.–
6652 Tegna

Stupendo duplex con vista aperta / Wunderschöne Maisonettewohnung mit offener Sicht

RESIDENZA PRIMARIA - Questo bellissimo appartamento duplex si trova a Tegna, nel pittoresco Comune di Terre di Pedemonte, all’interno di una residenza composta di soli 8 appartamenti. Situata in una zona tranquilla e soleggiata ed esposta a sud, è la scelta ideale per chi cerca il perfetto equilibrio tra comodità e quiete, restando vicino a tutti i principali servizi e ai mezzi pubblici. Con una superficie di ca. 134 m2, si sviluppa su due livelli, gli ampi spazi interni sono particolarmente luminosi e le vetrate offrono una meravigliosa vista sul paesaggio circostante. Al primo piano troviamo la zona giorno: elegante e funzionale, si compone di soggiorno/sala da pranzo con accesso al balcone coperto e cucina modernamente accessoriata. Un’elegante scala interna a vista conduce al secondo piano che ospita la zona notte: qui si entra in un vero e proprio spazio ovattato e tranquillo, che comprende la spaziosa camera da letto padronale con bagno en suite e accesso al secondo balcone, due camere da letto e un ulteriore bagno con doccia. Una cantina e un posteggio per due auto in autorimessa completano questa incredibile offerta. ERSTWOHNSITZ - Diese schöne Duplex-Wohnung befindet sich in Tegna, in der malerischen Gemeinde Terre di Pedemonte, in einer Wohnanlage mit nur 8 Wohnungen. Sie liegt in einer ruhigen und sonnigen Gegend mit Südlage und ist die ideale Wahl für alle, die ein perfektes Gleichgewicht zwischen Komfort und Ruhe suchen und gleichzeitig alle wichtigen Dienstleistungen und öffentlichen Verkehrsmittel in der Nähe haben möchten. Mit einer Wohnfläche von ca. 134 m2, verteilt auf zwei Etagen, sind die Innenräume sehr hell und die Fenster bieten einen herrlichen Blick auf die umliegende Landschaft. Im Erdgeschoss befindet sich der Wohnbereich: elegant und funktionell, bestehend aus einem Wohn-/Esszimmer mit Zugang zum gedeckten Balkon und einer modern ausgestatteten Küche. Eine elegante Innentreppe führt in die zweite Etage, wo sich der Schlafbereich befindet, der sehr gemütlich und ruhig ist und aus einem geräumigen Hauptschlafzimmer mit Ensuite-Bad und Zugang zum zweiten Balkon, zwei Schlafzimmern und einem weiteren Bad mit Dusche besteht. Ein Keller und ein Stellplatz für zwei Autos in der Tiefgarage runden dieses unglaubliche Angebot ab.

  • Balcony / Terrace
  • Garage
  • View
  • +3

Other interesting objects