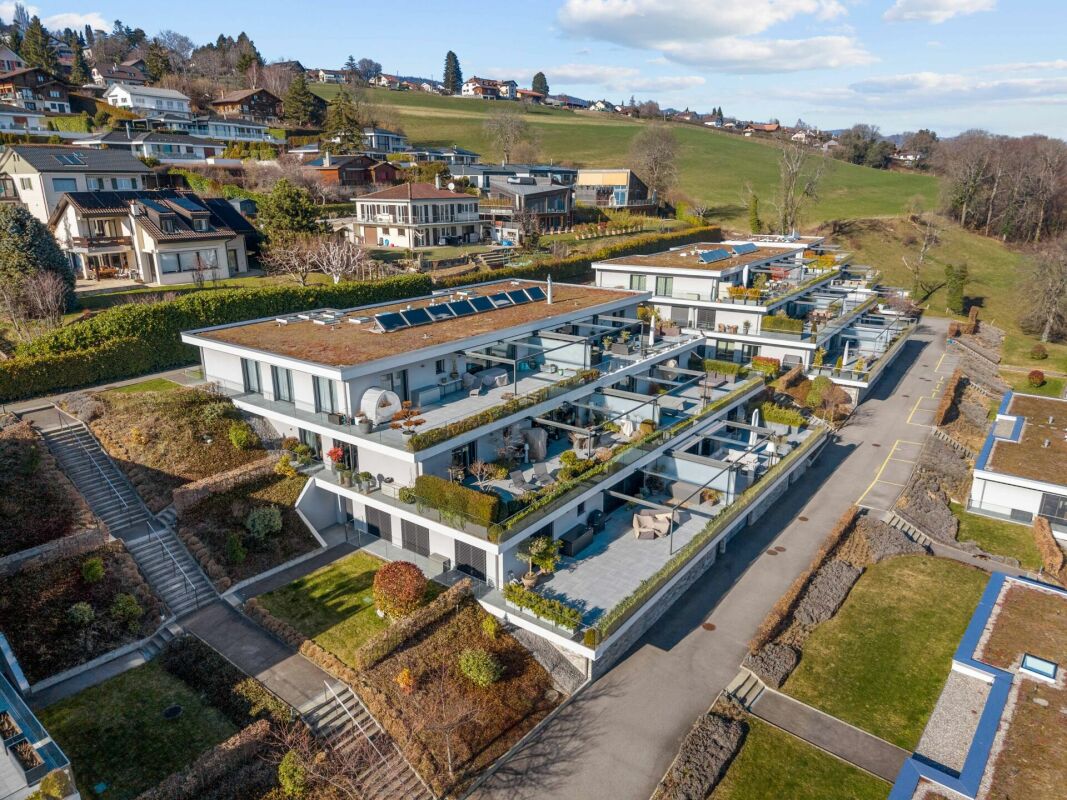
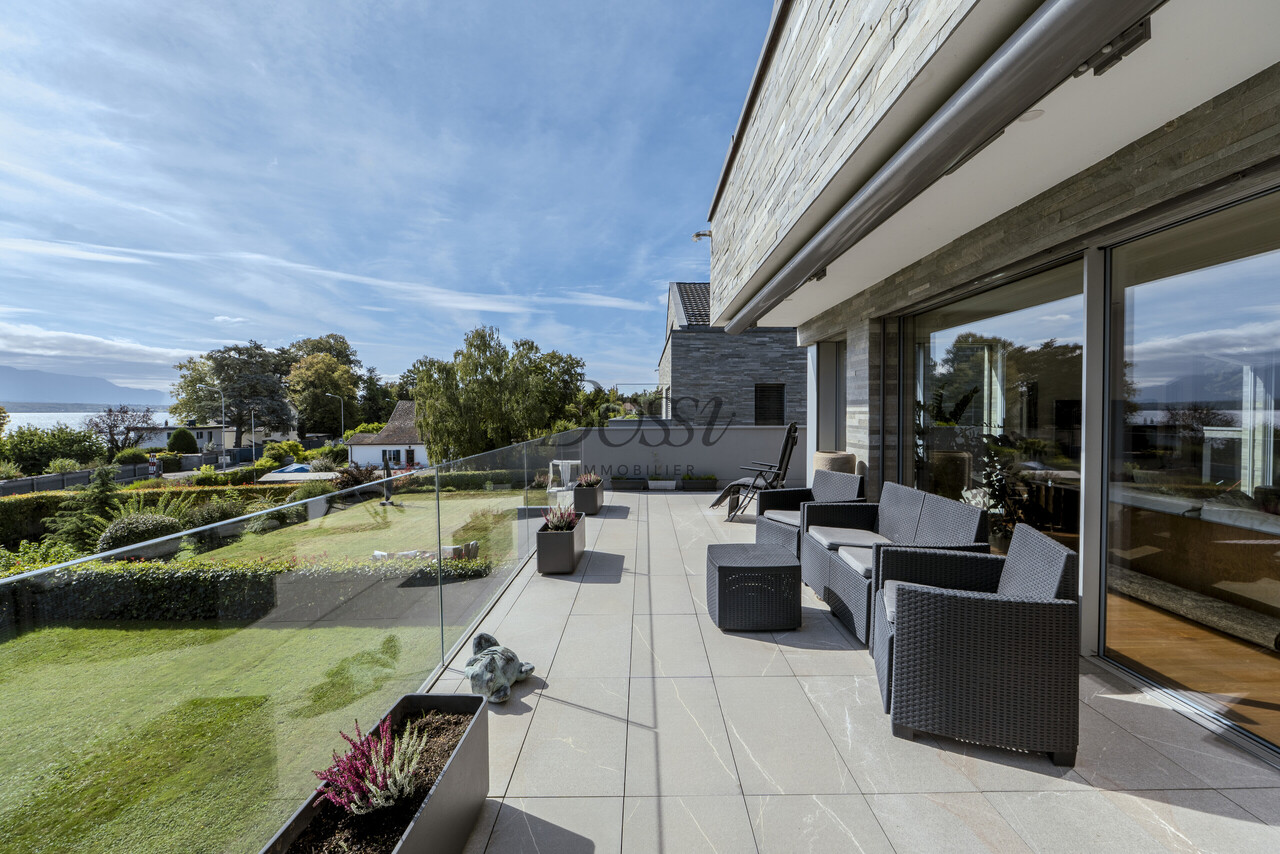
Burtigny - Terrace flat buy

We recommend expanding your search criteria to get similar results. The current filters didn’t return any matches.

If you don’t want to change your current search criteria, we recommend creating a search alert, so you’ll be notified when matching offers become available.

More objects in your automatically expanded search area
8 results - Radius: + 10km
  • Two-story house with white exterior, multiple balconies, and a small garden area with chairs and a table.
  • Two-story residential building with balconies, shutters, and a small garden area with potted plants and a mailbox.
  • Two-story house with red-tiled roof, multiple balconies, and solar panels on the roof. A black SUV is parked in front of the house.
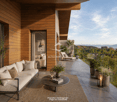
  • Balcony area with tiled floor, wooden deck, wooden fence, and large windows with shutters leading to the interior.
  • A modern outdoor patio with a wooden deck, concrete walls, and small plants. The area is enclosed by a metal gate and features a tiled floor.
  • The room features wooden flooring, a bench, a stool, a screen, and a partially visible toilet in the background.
  • A modern living room with wooden flooring, a sofa, coffee table, bookshelf, and a TV. The room features a cozy seating area with a blanket and a small table, along with a workspace area visible through an open doorway.
  • A modern living room with a sofa, coffee table, television, bookshelf, and a small bed area visible through an open doorway.
  • Open-plan living and dining area with wooden flooring, a large central dining table, a sofa in the background, and a kitchen area with cabinets and a sink.
  • Open-plan living and dining area with wooden floors, modern furniture, and bookshelves. Features a glass coffee table, two patterned armchairs, a sofa, and a dining table with chairs.
  • Modern bathroom with a white sink, mirror, and wooden door. Includes a wicker basket and a black pendant light fixture.
  • Modern bathroom with grey tiled walls, a white bathtub, a toilet, a towel hanging on the wall, and a woven bath mat on the floor.
  • Modern bathroom with a toilet, sink, mirror, and a wooden door. The sink has a modern faucet, and there is a small cabinet above it. The room is well-lit with a ceiling light fixture.
  • Modern bathroom with a glass-enclosed shower, toilet, sink, and built-in shelf holding toilet paper and small items.
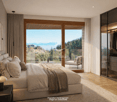
  • Cozy bedroom with a double bed, white bedding, wooden floor, and modern lighting.
  • Cozy bedroom with a wooden bed, white bedding, a nightstand with a lamp, a wooden drawer unit, and a world map on the wall.
  • A well-lit bedroom with a large bed, white bedding, a nightstand with a lamp, a floor lamp, and a decorative mannequin near the window.
  • A lush green grapevine with large leaves is growing in a garden area in front of a modern house with a balcony and large windows.
  • Garden area with dry grass, small tree, patio with chairs, and a building with balconies in the background.
1 / 19
3.5 rooms112m²CHF 800,000.–
Top
Route du Marchairuz 3, 1145 Bière

Apartment with terrace of 3.5 rooms in Bière – Renovated, bright and ideally located

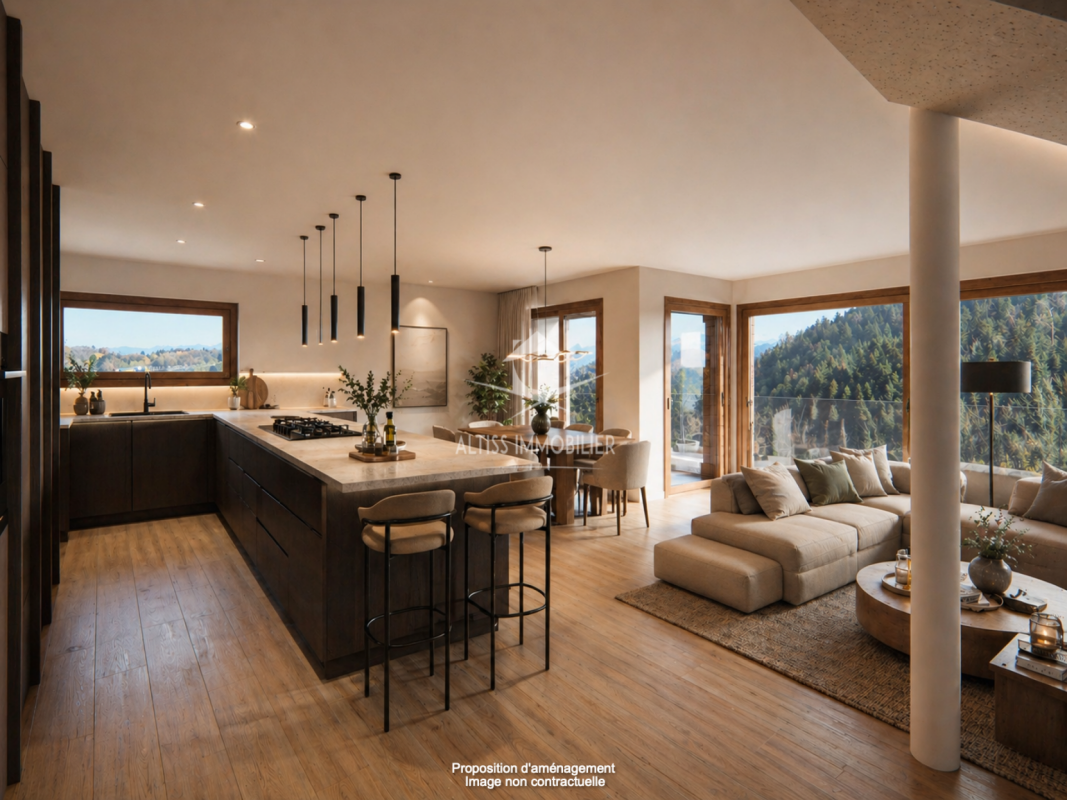
Discover this elegant apartment with terrace of 3.5 rooms in the heart of Bière, in the canton of Vaud. With a living area of 112 m², this property combines the charm of the old with modernity after its renovation in 2023 and will seduce even the most demanding buyers.The two-story house, with a red tile roof and solar panels, offers a pleasant and environmentally friendly living space. The apartment benefits from generous sunlight in summer and beautiful brightness throughout the year. The neighborhood is quiet, both day and night, for optimal quality of life.Among the advantages of this apartment: • Comfortable bedroom: With parquet, for a warm and restful sleeping area. • Terrace and balconies: A modern outdoor terrace with a wooden floor, concrete walls, and small plants, as well as a balcony with a tiled floor, wooden railing, and large windows with shutters. • Outdoor space: A garden with a terrace, ideal for enjoying the beautiful days. • Accessibility: Elevator and access adapted for people with reduced mobility. • Parking space is included. • Family-friendly with children. Ideal situation: The apartment is remarkably well served. The Bière train station is accessible in just 3 minutes on foot, as is the Bière Gare bus stop. The Mojon Détaillant produits Migros supermarket is 2 minutes on foot away, and the Pharmacie de Bière-Capitole is 1 minute away. The Collège de Bière is accessible in 6 minutes on foot, making it a particularly family-friendly place to live.This rare property, combining modern comfort, architectural charm, and privileged location, represents an exceptional acquisition opportunity in the village of Bière. Not to be missed!

Travel time
-
1 / 13
4.5 rooms132m²CHF 2,150,000.–
., 1260 Nyon

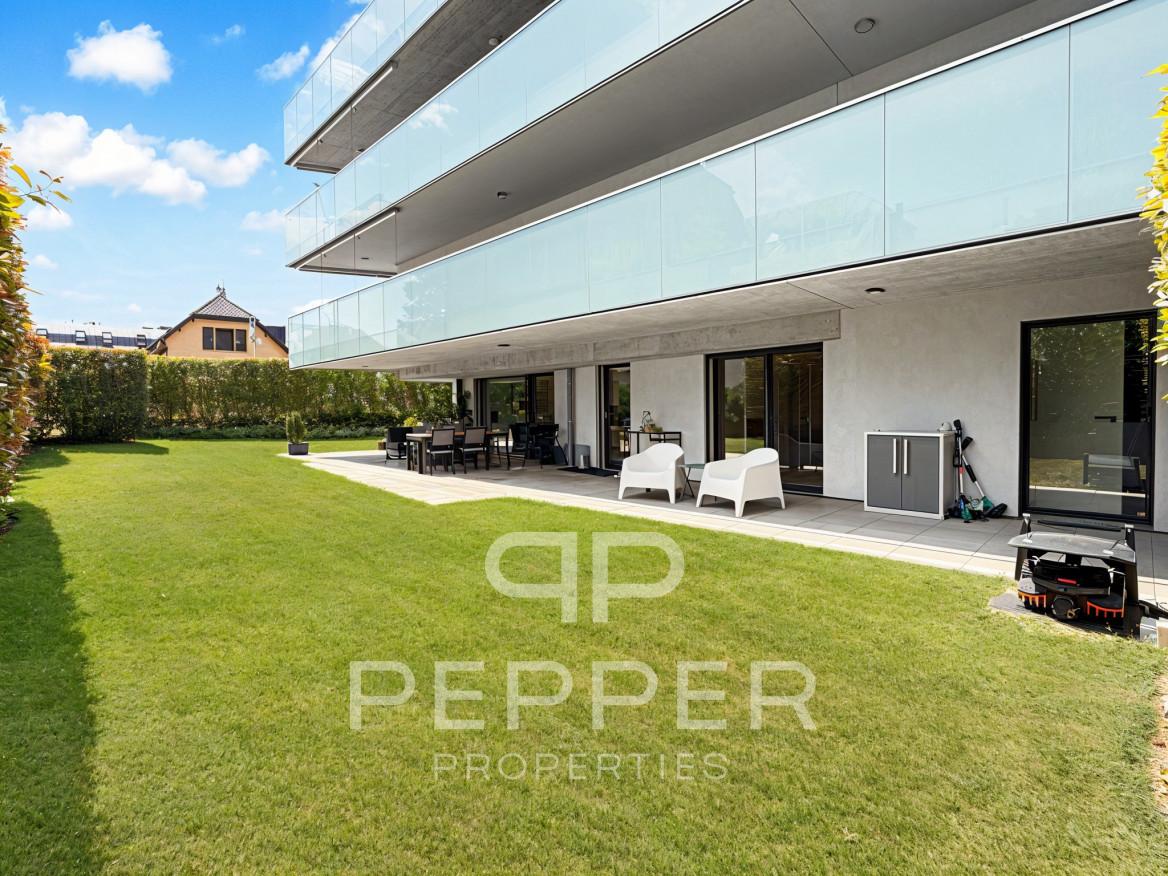
Splendid ground-floor apartment with remarkable outdoors

PEPPER PROPERTIES is pleased to present this magnificent 4.5-room apartment, ideally located near the heart of Nyon, in an elegant Minergie residence built to high quality standards.Developing nearly 142 m² of PPE surface area, approximately 132 m² of living space and nearly 183 m² of weighted surface area, this property seduces with the remarkable balance of its volumes, the quality of its services and its exceptional outdoor spaces, true extensions of the living areas. A privileged living environment between apartment and villa Rare on the market, this apartment benefits from nearly 372 m² of private outdoor spaces, including a garden of approximately 312 m² and a vast terrace of over 60 m², benefiting from an ideal south to southwest orientation.Each room in the apartment has direct access to these generously sized outdoor spaces, offering a true sense of living in a villa while enjoying the comfort and security of a contemporary residence. A bright and outwardly oriented living space From the entrance, a large reception hall distributes the different spaces of the apartment harmoniously.The daytime area accommodates a beautiful living room with dining room and open, fully equipped kitchen, developing a particularly pleasant volume. The large windows naturally extend the living areas to the terrace and garden, creating a beautiful continuity between inside and outside.The services, the carefully selected materials and the high-quality finishes give the whole an elegant, warm and timeless atmosphere.A private economat / laundry room provides a particularly appreciable daily comfort. A comfortable and perfectly distributed sleeping area The sleeping area, judiciously separated from the reception rooms, accommodates three beautiful bedrooms of approximately 16.53 m², 16.11 m² and 15.04 m².The parental suite has its own private shower room with Italian shower, forming a sleeping area that is both comfortable, intimate and perfectly independent.A second, independent bathroom completes the apartment ideally.All bedrooms also have direct access to the outdoor spaces, allowing you to fully enjoy the garden and terrace from each room. First-rate technical services Built according to the Minergie label, the residence offers a remarkable living comfort and excellent energy performance. The building has a CECB BB, guaranteeing controlled energy consumption and a high level of comfort throughout the year.A large, private cellar of over 15 m² usefully completes this property.An indoor parking space accompanies the apartment, in addition to the sale price, at a price of CHF 45'000.-. An ideal situation near the center of Nyon The apartment benefits from a particularly sought-after location, near the center of Nyon and all amenities.Shops, schools, nurseries and daily infrastructure are accessible in just a few minutes. Public transport is less than 200 meters from the residence, while Nyon CFF train station is approximately 1 kilometer away, allowing quick access to Geneva, Lausanne and the entire Lake Geneva region.Access to the main motorway axes is also particularly quick. The advantages of this property ? A 4.5-room apartment with generous, perfectly balanced and very functional surfaces? Nearly 372 m² of private outdoor spaces, with a large terrace and garden benefiting from an ideal south to southwest orientation? All main rooms open onto the outdoor spaces, offering a remarkable quality of life? Minergie residence with CECB BB, combining modern comfort and energy efficiency? A sought-after location, near the center of Nyon, amenities and transportA rare opportunity in the immediate vicinity of the heart of Nyon, offering a remarkable balance between surfaces, comfort, energy efficiency and quality of life.
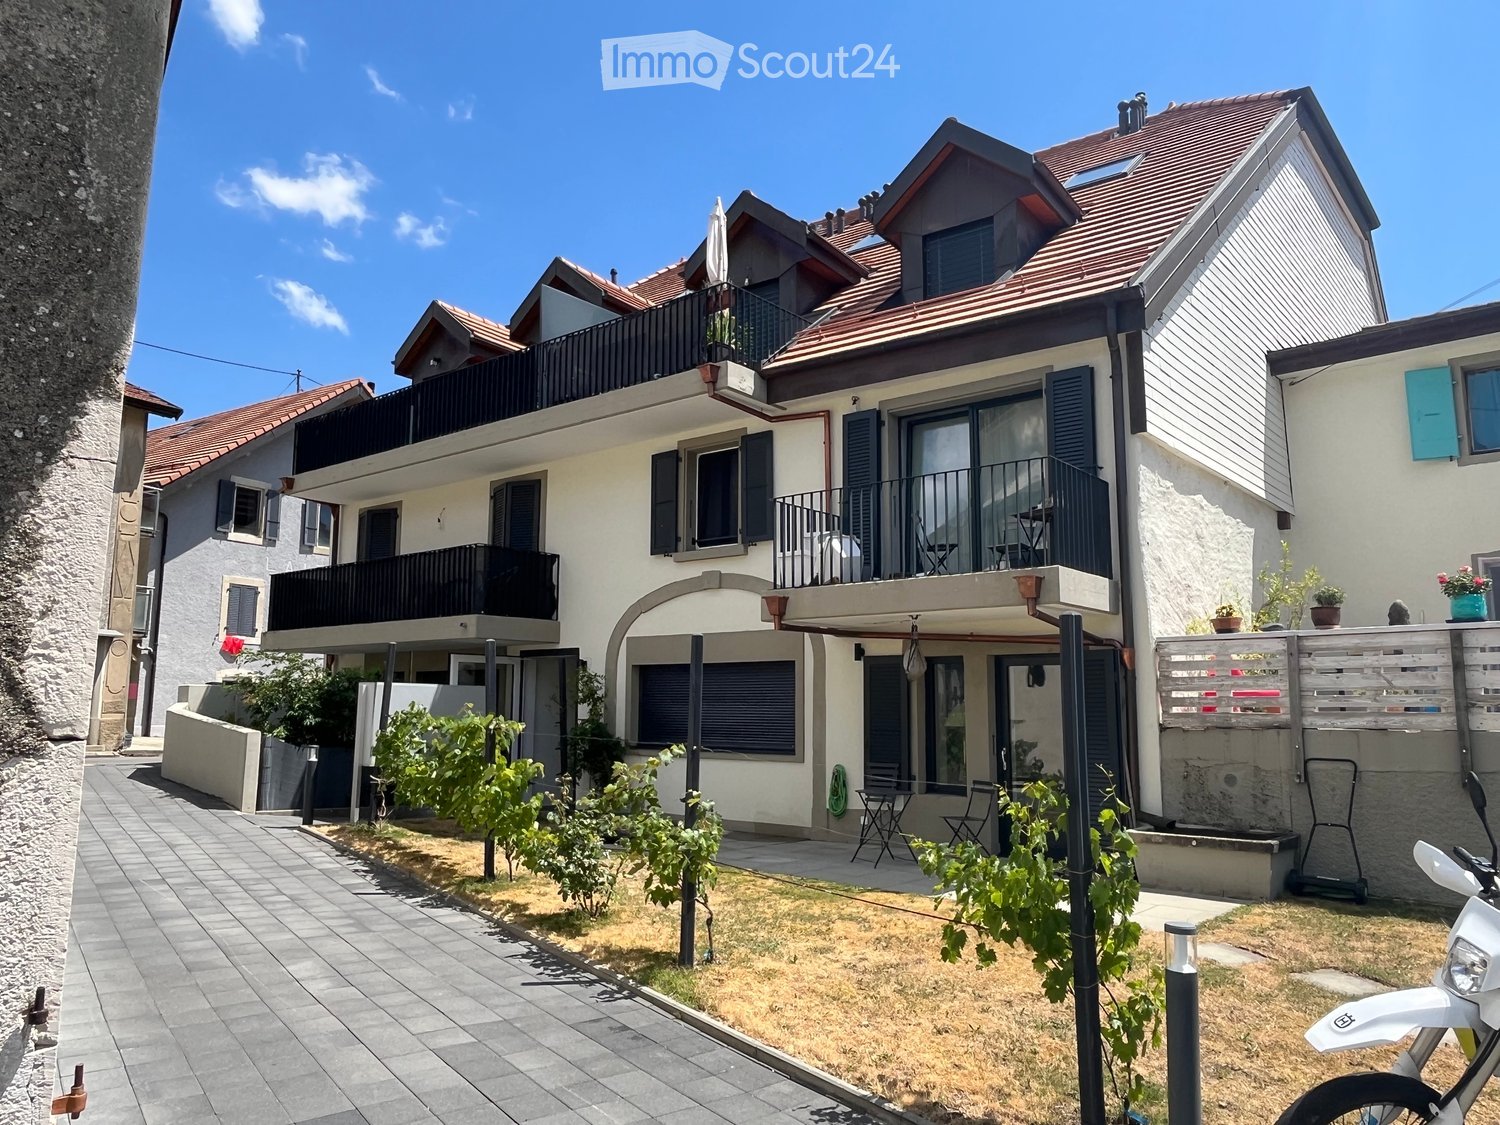
1 / 14
5.5 rooms188m²CHF 1,420,000.–
Chemin de la Sapinière 4, 1264 Saint-Cergue

Duplex of 5.5 rooms

Superb New Duplex - Saint-Cergue - Alpine View - 4 Bedrooms - 4 Parking Spaces.In the heart of Saint-Cergue, in an exclusive and intimate residence of only 3 apartments, discover this superb new duplex combining contemporary mountain architecture and absolute comfort. South-facing, this exceptional property benefits from natural light all day and offers a beautiful view of the Alpine range from its two large terraces.Main Features: • New duplex, contemporary mountain style • South-facing, optimal light • Beautiful view of the Alps • 2 large terraces • 4 bedrooms, including 1 parental suite with dressing room and terrace • 2 bathrooms and 1 guest toilet • 4 parking spaces, including 2 in a double garage • Exclusive PPE with 3 apartments and elevator • Reduced acquisition costs Detailed Description:As soon as you enter, the elevator takes you to this living space designed for demanding families. The large, open living room with a large terrace invites you to relax and receive, while the equipped kitchen is harmoniously integrated into a modern and warm decor. The sleeping area includes four bedrooms, including a parental suite with a dressing room and a terrace, as well as two finely appointed bathrooms.The finishes, according to the buyers' wishes, are careful and the noble materials guarantee a privileged living space. Located near shops, schools, and transportation axes, this accommodation also offers quick access to the ski slopes and hiking trails of the Jura.Construction by local companies with recognized know-how, start of work in 2026 with delivery at the end of 2027.

Travel time
-
1 / 14
5.5 rooms187m²CHF 1,440,000.–
Chemin de la Sapinière 4, 1264 Saint-Cergue

Duplex of 5.5 rooms

Superb New Duplex - Saint-Cergue - Alpine View - 4 Bedrooms - 4 Parking Spaces.In the heart of Saint-Cergue, in an exclusive and intimate residence of only 3 apartments, discover this superb new duplex combining contemporary mountain architecture and absolute comfort. South-facing, this exceptional property benefits from natural light all day and offers a beautiful view of the Alpine range from its two large terraces.Main Features: • New duplex, contemporary mountain style • South-facing, optimal light • Beautiful view of the Alps • 2 large terraces • 4 bedrooms, including 1 parental suite with dressing room and terrace • 2 bathrooms and 1 guest toilet • 4 parking spaces, including 2 in a double garage • Exclusive PPE with 3 apartments and elevator • Reduced acquisition costs Detailed Description:As soon as you enter, the elevator takes you to this living space designed for demanding families. The spacious living room opening onto a large terrace invites you to relax and receive, while the equipped kitchen integrates harmoniously into a modern and warm decor. The sleeping area includes four bedrooms, including a parental suite with a dressing room and a terrace, as well as two finely appointed bathrooms.The finishes, according to the buyers' wishes, are careful and the noble materials guarantee a privileged living space. Located near shops, schools, and transportation axes, this accommodation also offers quick access to the Jura ski slopes and hiking trails.Construction by local companies with recognized know-how, start of work in 2026 with delivery at the end of 2027.

Travel time
-
1 / 23
5.5 rooms182m²CHF 2,280,000.–
Chemin des Lys 7, 1273 Arzier-Le Muids

Beautiful single-level apartment

Arzier-Le Muids This is a charming Swiss commune of 2'954 inhabitants located in the canton of Vaud, nestled at the foot of the Jura and the plain. This village offers a peaceful living environment, characterized by its natural surroundings, rural landscapes, and local activities, promoting short circuits and community life.Characteristics of Arzier-le-Muids :Natural setting : The commune offers a green setting at the foot of the Jura, ideal for nature lovers.Local life : An active community life is present, allowing the exchange of information about the activities of local societies, political and social life.Craftsmanship and local produce : The commune showcases its craftsmen and farmers, promoting short circuits.Living environment : It is a privileged place for residents, offering a village atmosphere in Switzerland. Beautiful apartment with panoramic view This apartment is exceptional, nothing is left to chance, the owners have put a lot of taste into it, and the materials are of high quality. The entrance hall is spacious and benefits from several wall-to-ceiling cupboards. Many storage possibilities.In the corridor, a separate toilet and a private laundry room with machines. At the back, a fitness area with sauna, steam room equipped with a shower. If interested, the Wellness Perfect equipment can be acquired for CHF 15'000.-, to be discussed.The kitchen is fitted with plenty of storage in the form of drawers, its Miele equipment for oven, fridge, and ceramic hob (induction). The worktop is made of black granite with storage under the bar.The living room, with an area of 50 m2, is very pleasant and opens onto a magnificent terrace with an unobstructed view.A beautiful bathroom in the corridor, followed by an office, a bedroom with access to a garden on the same level, a parental bedroom with a private shower and a dressing room, this one connected to the terrace. A room is arranged in the annexes, currently a wellness area.All shutters are electric and equipped with remote control, the hot water supply is provided by solar panels, the patio on the terrace is equipped with an automated awning to provide shade.The water network is equipped with a salt softening system and maintenance is done once a year. The main garage is equipped with an automatic door and a paved access, leading to the 36 m2 box where two cars can be parked. A charging station is installed inside.The maintenance of the exterior is regularly monitored by a concierge and a landscaper. (included in PPE fees)The availability of the property is planned for February 1st, 2027.Due to traffic, it will not be possible to make visits on Friday evenings, until 4:00 pm at the latest.

Travel time
-
Sergio Bossi

Sergio Bossi

1 / 1
Sergio Bossi

Sergio Bossi

  • Balcony / Terrace
  • Garage
  • View
  • +1
6.5 rooms314m²Price on request
1260 Nyon

Élégance, volumes et lumière -- duplex avec vue lac

Au sein d'unePPE de 4 lots, ce duplex haut de gamme propose un cadre de vie rare par ses dimensions et ses finitions. L'ascenseur arrive directement dans l'appartement, offrant une entrée discrète et confortable. La pièce de réception se prolonge par une baie vitrée vers une terrasse de 52 m² orientée sur le lac. La salle à manger en grande hauteur sous plafond structure l'espace et magnifie la lumière naturelle.L'étage nuit réunit 4 chambres, dont 3 chambres d'env. 19 m². En complément, un niveau dédié au bien-être et au pratique : salle de cinéma de 43 m², buanderie 14.84 m², deux caves, ainsi que deux places de parc intérieures au sous-sol.Surfaces & annexes • Habitable : 283 m² • Terrasse : 52 m² • Salle de cinéma : 43 m² • Buanderie : 14.84 m² • Caves : 2 • Places de parc intérieures : 2 Atouts clés • Matériaux et finitions haut de gamme • Volumes généreux, circulation fluide sur 2 niveaux • Vue dégagée sur le lac depuis la terrasse • Accès direct par ascenseur, PPE intimiste • Centre, commerces, écoles et transports à quelques minutes à pied At the heart of aPPE of 4 lots, this upscale duplex offers a rare living environment through its dimensions and finishes. The elevator arrives directly into the apartment, offering a discreet and comfortable entrance. The reception room extends through a glass bay to a 52 m² terrace facing the lake. The high-ceilinged dining room structures the space and magnifies the natural light.The night floor brings together 4 bedrooms, including 3 bedrooms of approx. 19 m². Complementing this is a level dedicated to well-being and practicality: 43 m² cinema room, 14.84 m² laundry room, two cellars, as well as two indoor parking spaces in the basement.Surfaces & annexes • Habitable : 283 m² • Terrace : 52 m² • Cinema room : 43 m² • Laundry room : 14.84 m² • Cellars: 2 • Interior parking spaces: 2 Key assets • Materials and finishes high-end • Generous volumes, fluid circulation on 2 levels • Unobstructed lake views from terrace • Direct elevator access, intimate EPP • Center, shops, schools and transport just minutes away on foot In unPPE di 4 lotti, questo duplex di alta gamma offre un ambiente abitativo raro grazie alle sue dimensioni e alle sue finiture. L'ascensore arriva direttamente nell'appartamento, offrendo un ingresso discreto e confortevole. La sala di ricevimento si estende attraverso una barella di vetro a una terrazza di 52 m² affacciata sul lago. La sala da pranzo, con soffitti alti, struttura lo spazio e amplifica la luce naturale.Il piano notte riunisce 4 camere da letto, di cui 3 di circa 19 m². Completa il tutto un livello dedicato al benessere e alla praticità: 43 m² di sala cinema, 14,84 m² di ripostiglio, due cantine, oltre a due posti auto coperti nel seminterrato.Superfici &; annessi • Abitabile:...

  • Balcony / Terrace
  • Garage
  • View
  • +1
Sergio Bossi

Sergio Bossi

1 / 1
Sergio Bossi

Sergio Bossi

  • Balcony / Terrace
  • Garage
  • View
  • +2
7.5 rooms330m²Price on request
1180 Rolle

Volumes rares, vue lac et Alpes au dernier étage

Au dernier étage d'un immeuble construit en 2007, cet appartement duplex de 330 m² réunit des volumes rarement disponibles, une belle luminosité et une vue dégagée sur le lac et les Alpes.Accessible par ascenseur, le bien se développe sur deux niveaux et offre une distribution généreuse, pensée pour une vie familiale confortable. Dès l'entrée, les espaces séduisent par leur ampleur, leur clarté naturelle et cette agréable sensation d'ouverture que l'on recherche dans un appartement de cette catégorie.Les pièces de vie bénéficient de beaux volumes et d'une vue dégagée, apportant un cadre de vie lumineux et apaisant au quotidien. L'ensemble est en très bon état général, avec des prestations soignées et une configuration particulièrement adaptée aux familles recherchant de l'espace sans renoncer au confort d'un appartement.La partie nuit propose six chambres, dont une suite parentale avec dressing et hammam privatif. Un espace dédié au sport, équipé d'un sauna, complète les prestations et permet de profiter d'un véritable espace bien-être à domicile.Les annexes apportent un confort supplémentaire rare : un garage fermé pouvant accueillir trois voitures, accessible directement depuis les parties communes, deux caves ainsi qu'une cave à vin.Par sa surface, sa situation au dernier étage, sa vue sur le lac et les Alpes, ses six chambres et ses espaces bien-être, cet appartement constitue une opportunité peu commune pour celles et ceux qui recherchent un bien spacieux, lumineux et fonctionnel, avec des prestations rarement réunies dans un appartement.Located on the top floor of a building constructed in 2007, this 330 m² duplex apartment offers spacious rooms that are rarely available, abundant natural light, and unobstructed views of the lake and the Alps.Accessible by elevator, the property spans two levels and features a generous floor plan designed for comfortable family living. From the moment you enter, the spaces captivate with their spaciousness, natural light, and that pleasant sense of openness one seeks in an apartment of this caliber.The living areas feature spacious rooms and unobstructed views, creating a bright and soothing living environment for everyday life. The entire property is in very good overall condition, with high-quality finishes and a layout particularly well-suited for families seeking space without sacrificing the comfort of an apartment.The sleeping area features six bedrooms, including a master suite with a walk-in closet and a private hammam. A dedicated fitness area, equipped with a sauna, rounds out the amenities and allows you to enjoy a true at-home wellness space.The ancillary spaces offer rare additional amenities: a secure garage that can accommodate three cars, accessible directly from the common areas, two storage rooms, and a wine cellar.With its size, top-floor location, views of the lake and the Alps, six bedrooms, and wellness areas, this apartment represents a rare opportunity for those seeking a spacious, bright, and functional home with amenities seldom found together in a single apartment.Situato all'ultimo piano di un edificio costruito nel 2007, questo appartamento duplex di 330 m² offre spazi di dimensioni rare, una splendida luminosità e una vista panoramica sul lago e sulle Alpi.Raggiungibile con l'ascensore, l'immobile si sviluppa su due livelli e offre una disposizione spaziosa, pensata per una vita familiare confortevole. Fin dall'ingresso, gli spazi affascinano per la loro ampiezza, la luce naturale e quella piacevole sensazione di apertura che si cerca in un appartamento di questa categoria.Gli spazi abitativi godono di ampi volumi e di una vista libera, offrendo un ambiente luminoso e rilassante per la vita quotidiana. L'immobile è in ottime condizioni generali, con finiture curate e una configurazione particolarmente adatta alle famiglie che cercano spazio senza rinunciare al comfort di un...

  • Balcony / Terrace
  • Garage
  • View
  • +2

Other interesting objects