





Büren an der Aare - Roof flat buy

We recommend expanding your search criteria to get similar results. The current filters didn’t return any matches.

If you don’t want to change your current search criteria, we recommend creating a search alert, so you’ll be notified when matching offers become available.

More objects in your automatically expanded search area
4 results - Radius: + 10km
New building
1 / 14
3.5 rooms108m²CHF 717,000.–
Aebnitstrasse 3, 3296 Arch

HIGHLIGHT; - 3.5 room attic apartments in Arch

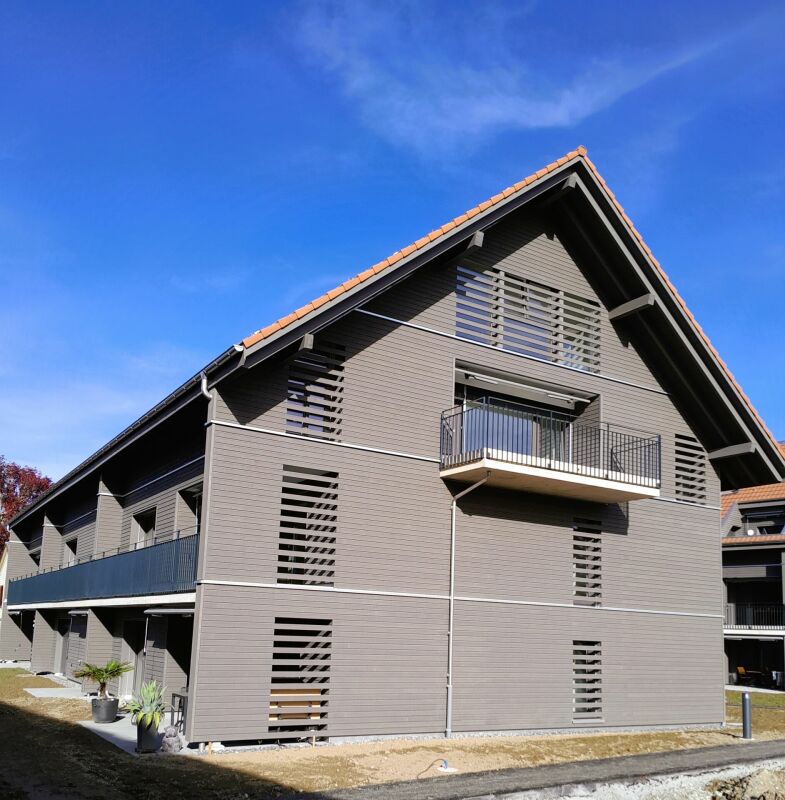
Your new home in Arch – modern living in a relaxed environmentIn a quiet, sunny, and idyllic location on Aebnitstrasse 3 in Arch, two modern multi-family houses are being built, which perfectly combine contemporary living with rural quality of life.Here, you can expect not just an apartment, but a home to arrive, feel good, and stay.The attractive 3.5-room attic apartments impress with generous space concepts, plenty of daylight, and a high-quality finish. Whether for couples, singles with space requirements, or as a value-stable investment, you will experience living comfort in a stylish and pleasant environment.Apartment AD6 – 3.5 rooms in the attic, MFH A • Generous living area with approx. 108 m² BGF plus ancillary rooms • Covered loggia with 16m2 and Reduit • Bright and open living rooms with an inviting atmosphere • Exclusive carpenter's kitchen with plenty of storage space, noble materials, and V-ZUG built-in appliances; perfect for connoisseurs • Master bedroom with private bathroom; your personal retreat • Separate household room with its own washing machine directly in the apartment • Interior design according to your wishes; you design your home • Private basement room per apartment • Direct access to the parking garage via lift and staircase • Sustainable photovoltaic system on the roof • High-quality solid construction; durable and value-stable • Lovingly designed surroundings with plenty of greenery and recreational quality Additionally, spacious parking garage spaces can be purchased from CHF 36,000.Other available 3.5 room apartments:Multifamily house A; - modern living with a feel-good character • 3.5-room attic apartment west with covered loggia – from CHF 777,000 Multifamily house B; - living with a single-family house character • 3.5-room apartment attic with loggia – from CHF 747,000 Would you like more information about the project? ; - please contact us, we will be happy to introduce you to the project in more detail.Your new home – within reach: The building application was submitted in February 2026, with a planned move-in date in spring/summer 2028.The modern and clever floor plans leave no wishes unfulfilled – and the best part: you can contribute your own ideas from the start.We look forward to you.bauatelier-fuhrer.ag

Travel time
-
1 / 13
4.5 rooms136m²CHF 620,000.–
Sägestrasse 4A, 2542 Pieterlen

Grosszügige 4.5-Zimmer-Dachwohnung mit Charme in Pieterlen

Willkommen in dieser grosszügigen 4.5-Zimmer-Dachwohnung im 3. Obergeschoss eines gepflegten Mehrfamilienhauses an der Sägestrasse 4A in Pieterlen. Mit einer Wohnfläche von 136 m² bietet dieses Objekt viel Platz, Komfort und eine hervorragende Ausstattung. Sie eignet sich ideal für Familien oder Senioren, die von einem Einfamilienhaus in eine barrierefreie Wohnung mit viel Charme umziehen möchten.Mit dem Aufzug gelangen Sie bequem und schwellenlos von der Einstellhalle direkt vor die Wohnungstür. Das Badezimmer wurde kürzlich modernisiert und mit einer bodenebenen Dusche sowie einem Klosomat ausgestattet.Die Highlights im Überblick: • Moderne, voll ausgestattete Wohnküche • Komplett invalidengerecht und barrierefrei konzipiert • Zwei Badezimmer (einmal mit bodenebener Dusche, einmal mit Badewanne) • Grosszügige Terrasse (15.4 m²) mit optimaler Mittags- und Abendsonne • Gemütliches Cheminée im Wohnbereich • Einstellhalle & frisch modernisierter Personenaufzug • Estrich mit viel zusätzlichem Stauraum, von der Wohnung aus zugänglich Ein Einstellhallenplatz kann für CHF 25'000.00 dazugekauft werden.Die Lage punktet durch ihre Zentralität: Der Bahnhof Pieterlen, diverse Einkaufsmöglichkeiten und Anschlüsse an den öffentlichen Verkehr sind in wenigen Gehminuten erreichbar.Haben wir Ihr Interesse geweckt? Gerne zeigen wir Ihnen diese attraktive Wohnung bei einer unverbindlichen Besichtigung vor Ort.______________________________________________________________________Bienvenue dans ce grand appartement de 4,5 pièces en attique, situé au 3e étage d’un immeuble résidentiel bien entretenu à la Sägestrasse 4A à Pieterlen. Avec une surface habitable de 136 m², ce bien offre beaucoup d'espace, de confort et des équipements de qualité. Il est idéal pour les familles ou les seniors qui souhaitent quitter une maison individuelle pour s'installer dans un appartement sans barrières architecturales et plein de charme.L'ascenseur vous permet d'accéder confortablement et de plain-pied depuis le parking souterrain directement devant la porte de l'appartement. La salle de bain a été récemment modernisée et équipée d'une douche à l'italienne ainsi que d'un WC-douche (Klosomat).Les points forts en un coup d'œil : • Cuisine habitable moderne et entièrement équipée • Entièrement conçu pour les personnes à mobilité réduite et sans barrières • Deux salles de bain (l'une avec douche à l'italienne, l'autre avec baignoire) • Grande terrasse (15,4 m²) bénéficiant d'un ensoleillement optimal à midi et le soir • Cheminée chaleureuse dans la pièce à vivre • Parking souterrain & ascenseur récemment modernisé • Galetas avec beaucoup d'espace de stockage supplémentaire, accessible depuis l'appartement Une place de parc dans le parking souterrain peut être achetée en sus pour CHF 25'000.00.L'emplacement se distingue par sa centralité : la gare de Pieterlen, divers commerces et les accès aux transports publics sont accessibles en seulement quelques minutes à pied.Ce bien a retenu votre attention ? C'est avec plaisir que nous vous ferons découvrir cet appartement attrayant lors d'une visite sans engagement directement sur place.

Travel time
-
1 / 13
4.5 roomsCHF 734,000.–
Dorfstrasse 37, 3257 Grossaffoltern

Spacious 4.5-room apartment

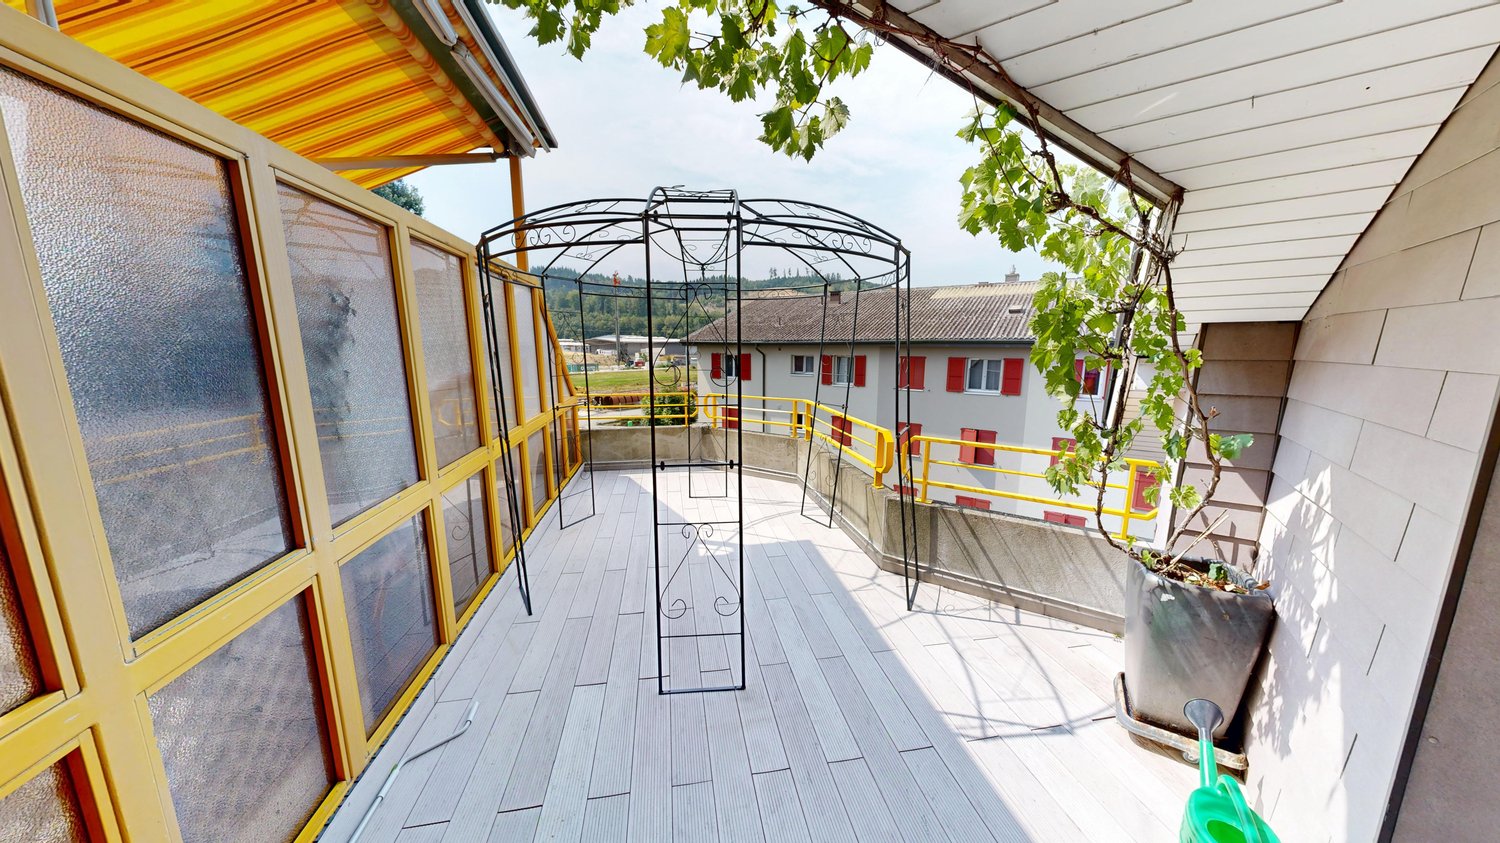
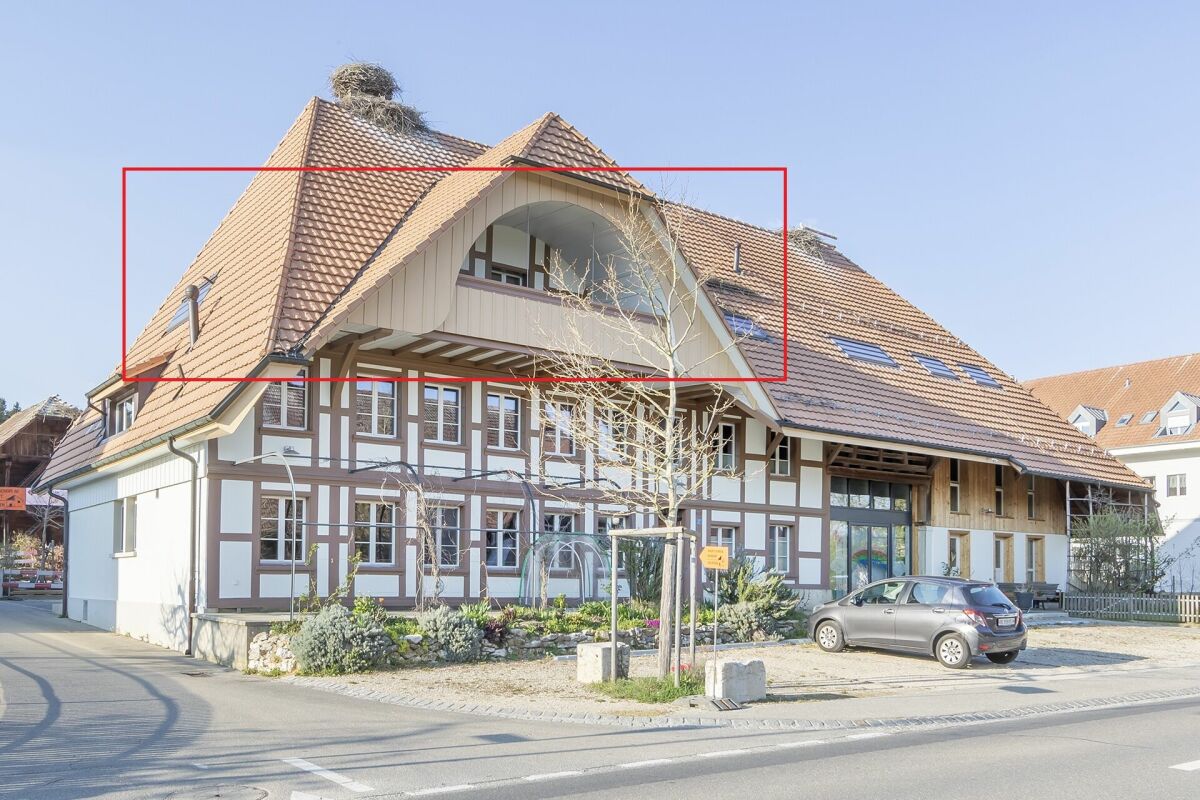
Availability The apartment will be vacant from July 2026. The Storchenhaus The former farmhouse was comprehensively renovated and expanded between 2012 and 2021 with the participation of the canton of Bern's heritage conservation department.A modern, well-maintained property has been created, consisting of five apartments (farmhouse), a granary with a bakehouse, and an extension containing carports, technical and storage rooms.The communal courtyard (behind the carport) offers plenty of space to play and linger. Expansion & Room Layout The 4.5-room apartment on the 2nd floor was newly installed in 2014 and first occupied in 2015.It has a great floor plan with many spacious areas, and all rooms are bright and sunny.All materials and appliances are of high quality and have been carefully selected.Ceramic floor tiles have been laid in all rooms, and network cabling has been installed. Several windows and the shutters on the skylights can be operated electrically.Further advantages of this beautiful apartment:- open kitchen with induction cooker, dishwasher, oven, steamer with warming drawer, and large refrigerator- wet zone 1: WC, bathtub, double sink, and skylight- wet zone 2: shower, WC, double sink, and skylight- private washing machine/dryer available- covered balcony 17.5 m2, south-facing Parking The apartment includes a carport (with charging station) and a parking space, which can be purchased for CHF 22,000 and CHF 4,000, respectively.

Travel time
-

Other interesting objects