3 results - Flats for sale with Balcony / Terrace: Bülach

New building
1 / 10
  • Parking space
  • Balcony / Terrace
  • Garage
  • +5
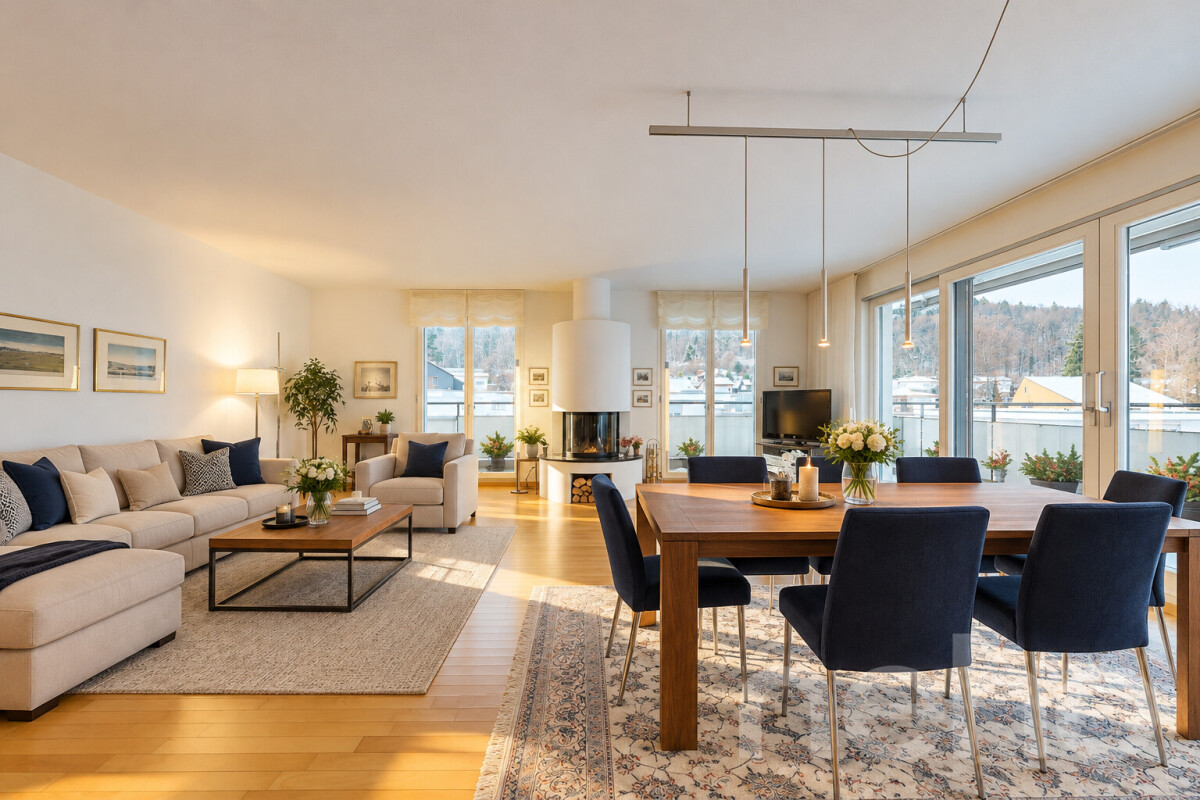
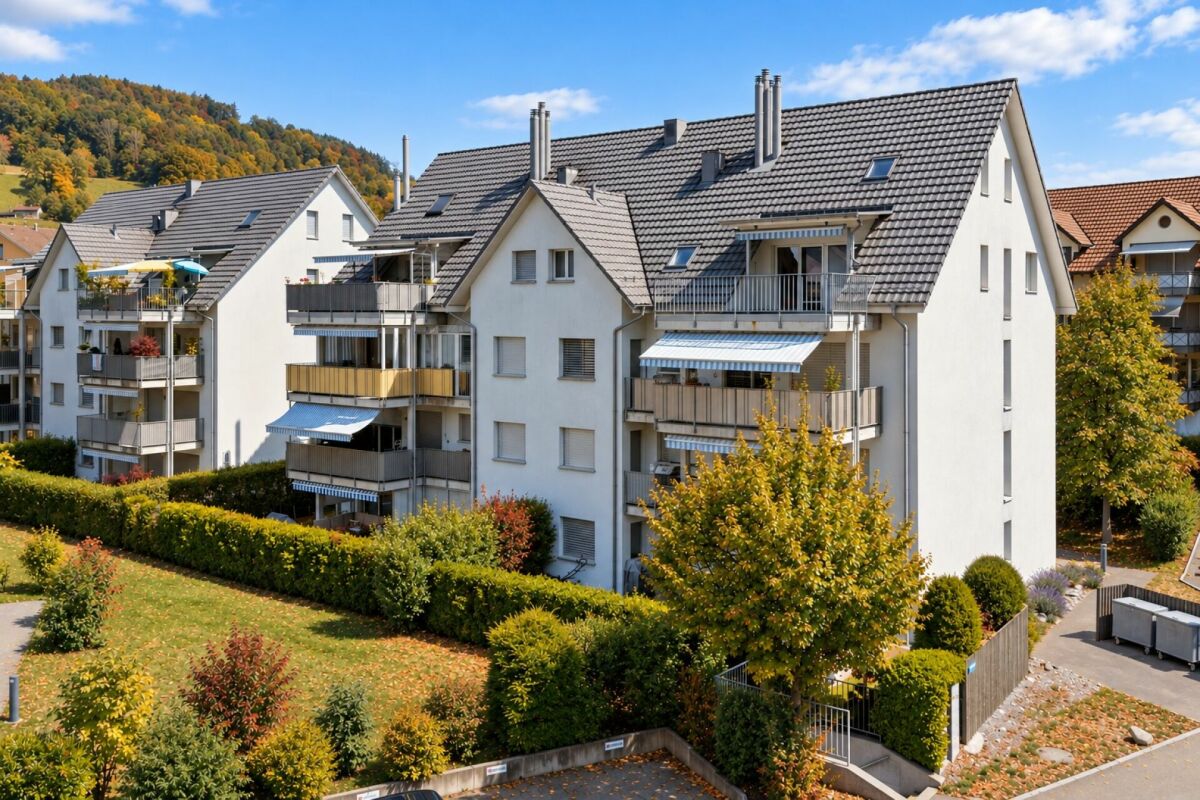
6.5 rooms, 150m², CHF 2,036,000.–
Friedhofstrasse 21, 8180 Bülach

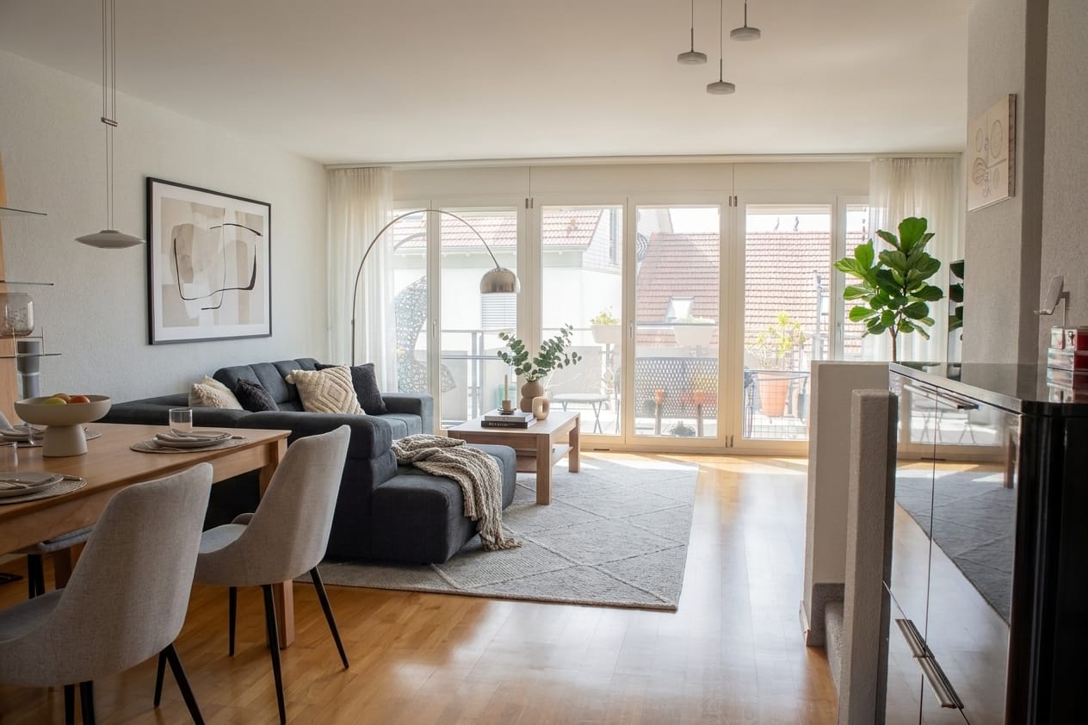
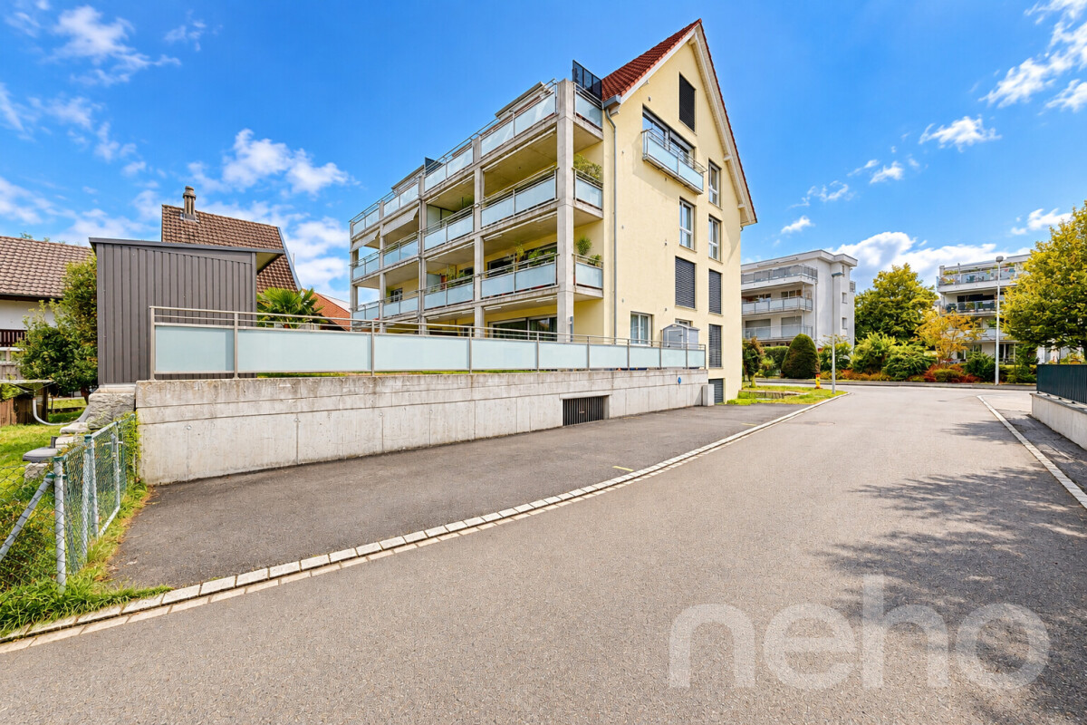
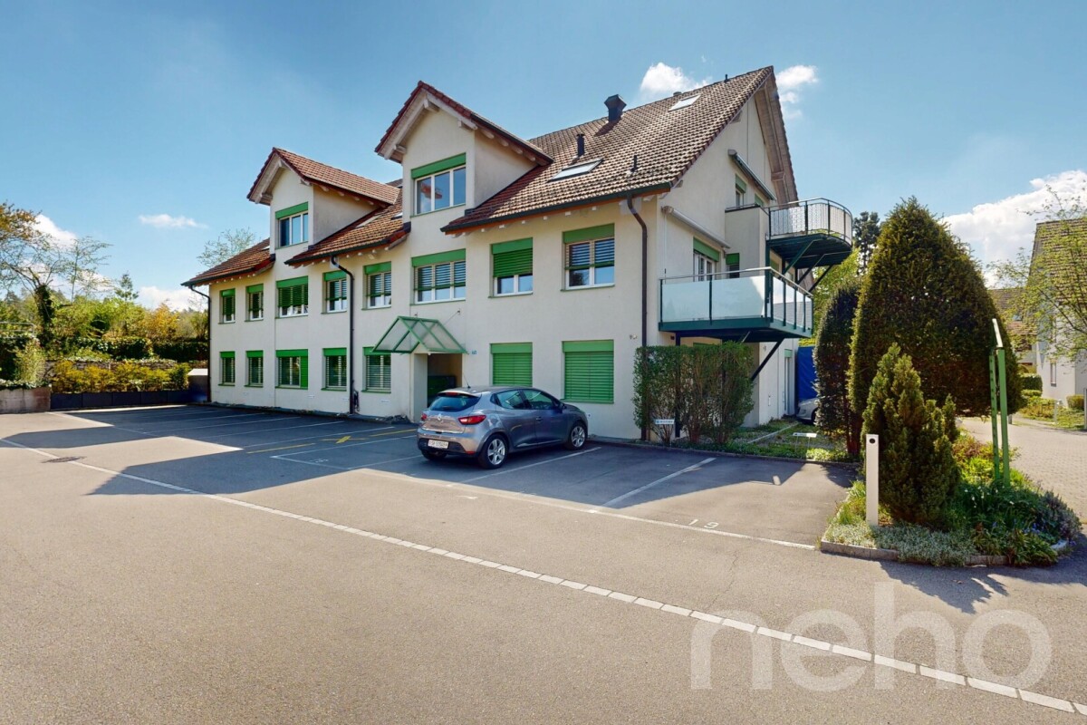
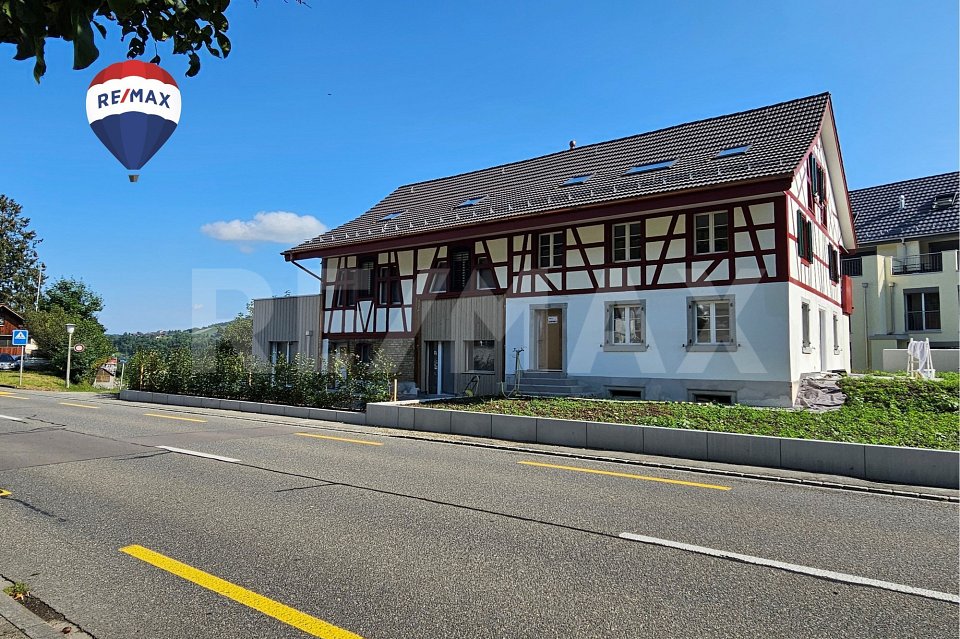
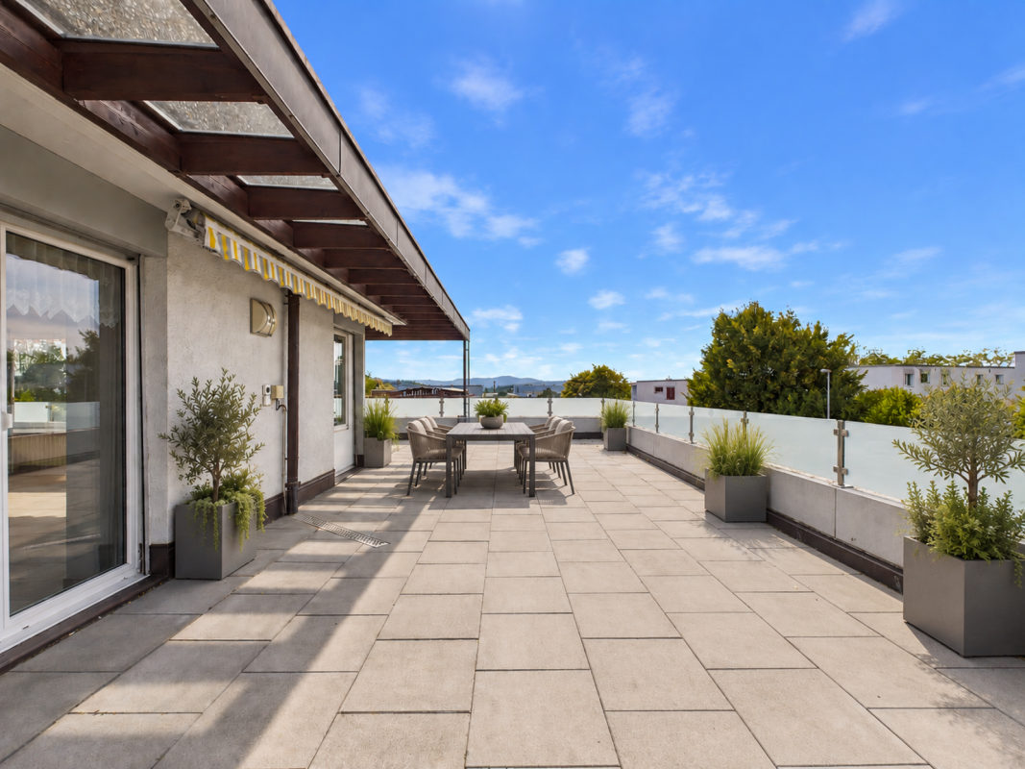
Modern 6.5-room attic new building apartment in Bülach

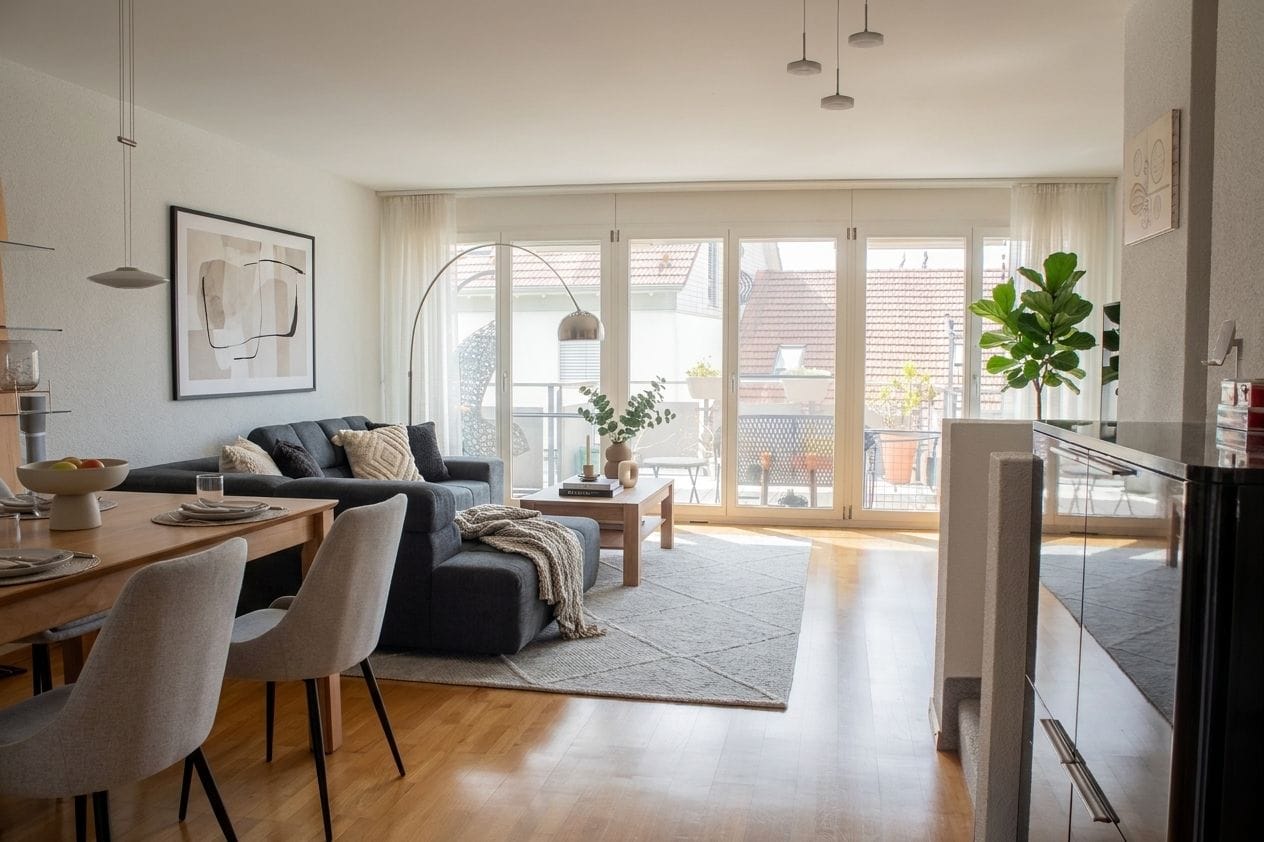
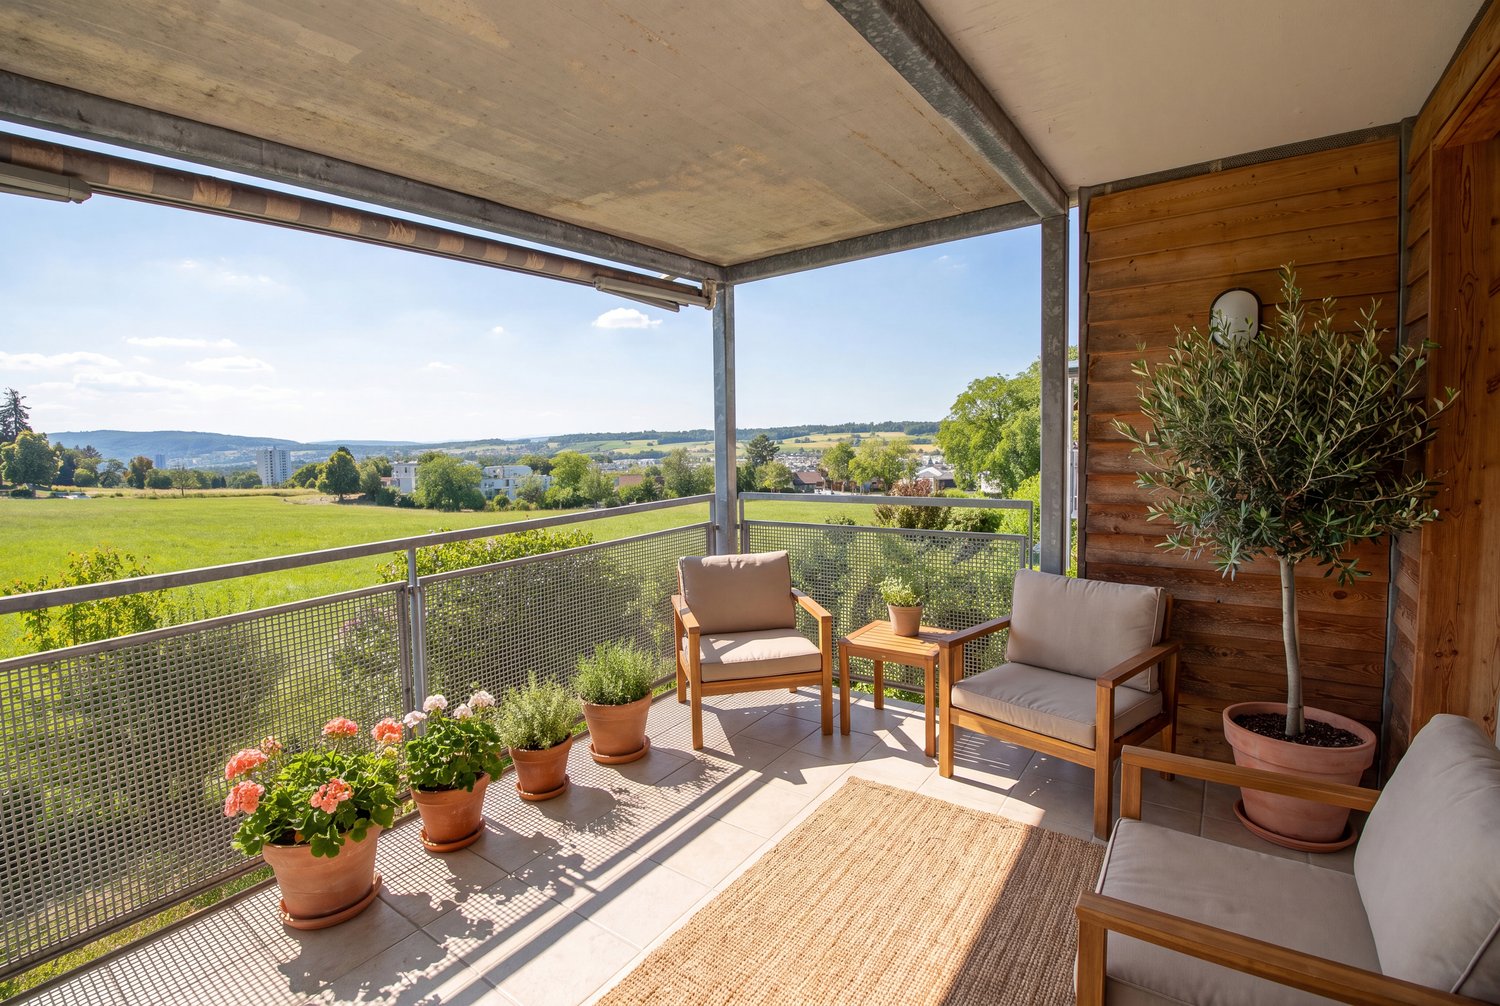
Welcome to your new dream home on Friedhofstrasse 21 in Bülach! This spacious 6.5-room apartment on the attic floor of a modern new building with a living area of 150 m² and a total area of 178 m² offers plenty of space for the whole family.The apartment impresses with: • spacious living/dining with large window fronts. • exclusive kitchen with kitchen island, professional combi-steamer, oven, Bora PURU cooktop and dishwasher. • bright rooms • bathroom and WC/SHOWER, shower with rain shower Hansgrohe, tiled floor and real glass partition wall. • large terrace with Feinsteinzeug plates. • electric sun and slat blinds • Minergie certified: High energy efficiency and sustainable living with modern standards. • individual comfort ventilation • 3-fold insulated wood/metal windows • increased thermal insulation • photovoltaic system for own power generation. • ground probes take over the heating together with the heat pump. • e-mobility connection is possible at every parking space. • Lift: Barrier-free and wheelchair accessible – comfortable access to the apartment. • Public transport: The Untertor bus stop is only 200 m and the Bülach train station is 1,000 m away. • Shopping: The Sonnenhof shopping center is 870 m away. • Schools: The cantonal school is 140 m, the vocational school is 220 m, the primary school Schwerzgrueb with kindergarten is 240 m, and the secondary school Mettmenriet is 720 m away – an ideal place to live for families with children. This exclusive new building apartment is available from September 30, 2027. Secure your new home in Bülach now and benefit from modern living comfort, sustainable construction, and excellent infrastructure.Interested?Contact us and come visit us for a non-binding conversation.

  • Parking space
  • Balcony / Terrace
  • Garage
  • +5
Travel time
-
1 / 9
  • Balcony / Terrace
  • Garage
  • Child-friendly
5.5 rooms, 125m², CHF 895,000.–
8180 Bülach

13 minutes to Bülach - Quiet residential paradise in Rafz

This spacious 5.5-room maisonette apartment combines plenty of space, a well-thought-out floor plan, and flexible usage options. On approximately 125 m² of living space, families will find a home that structures everyday life comfortably and at the same time offers space for individual needs. The apartment is located in a well-maintained multi-family house with six units, built in 1999, and is situated in the Bülach district - effectively in Rafz.The heart of the apartment is the living floor with a bright living and dining area, large window fronts, and a cozy Swedish stove. From here, you can directly access the sunny balcony with approximately 12 m² of space, which invites you to linger with a far-reaching view. The separate kitchen offers practical workspaces, plenty of storage space, and high-mounted appliances. A guest toilet and a retreat complement this floor and create valuable comfort in everyday family life.One floor up, you'll find the private retreat area with three bedrooms, a family bathroom, and another retreat. This provides clearly separate areas for parents and children. The attic offers an additional studio that can be used in a variety of ways - ideal as a home office, guest room, play area, or hobby room. Connections for an additional wet cell are already available and provide additional flexibility for the future.The equipment includes a comfortable floor heating with district heating, parquet flooring in the living area, plank flooring in the kitchen, a basement compartment, and a parking space in the underground garage. The train station, schools, and shopping facilities are easily accessible in Rafz. Thanks to its location in the Bülach district, you also benefit from good public transportation connections to Bülach, Zurich Airport, and the surrounding recreational areas.We are happy to provide further information or arrange a viewing at any time. We look forward to your contact - Your Viventa Real Estate Team.Do you want to know the value of your property? Now estimate for free at: http://www.viventa.ch/Immobilienbewertung/(The sales dossier will be sent to you within a maximum of 24 hours, please also check your spam folder.)

  • Balcony / Terrace
  • Garage
  • Child-friendly
More objects in your automatically expanded search area
17 results - Radius: + 10km
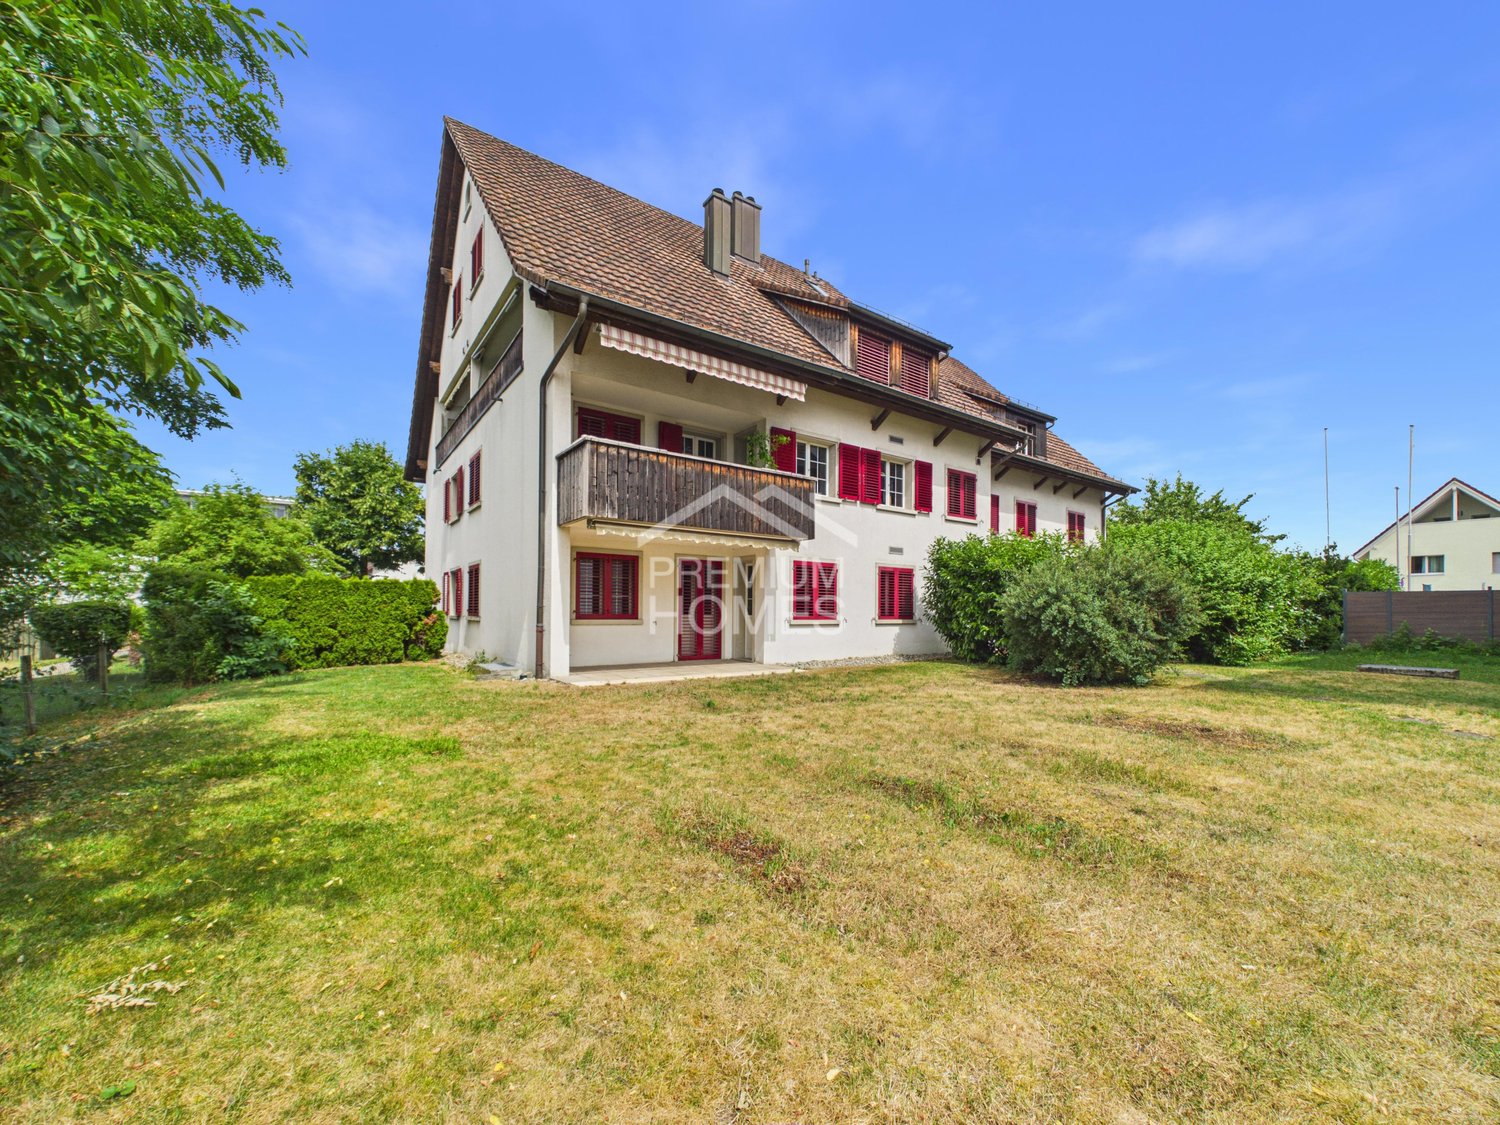
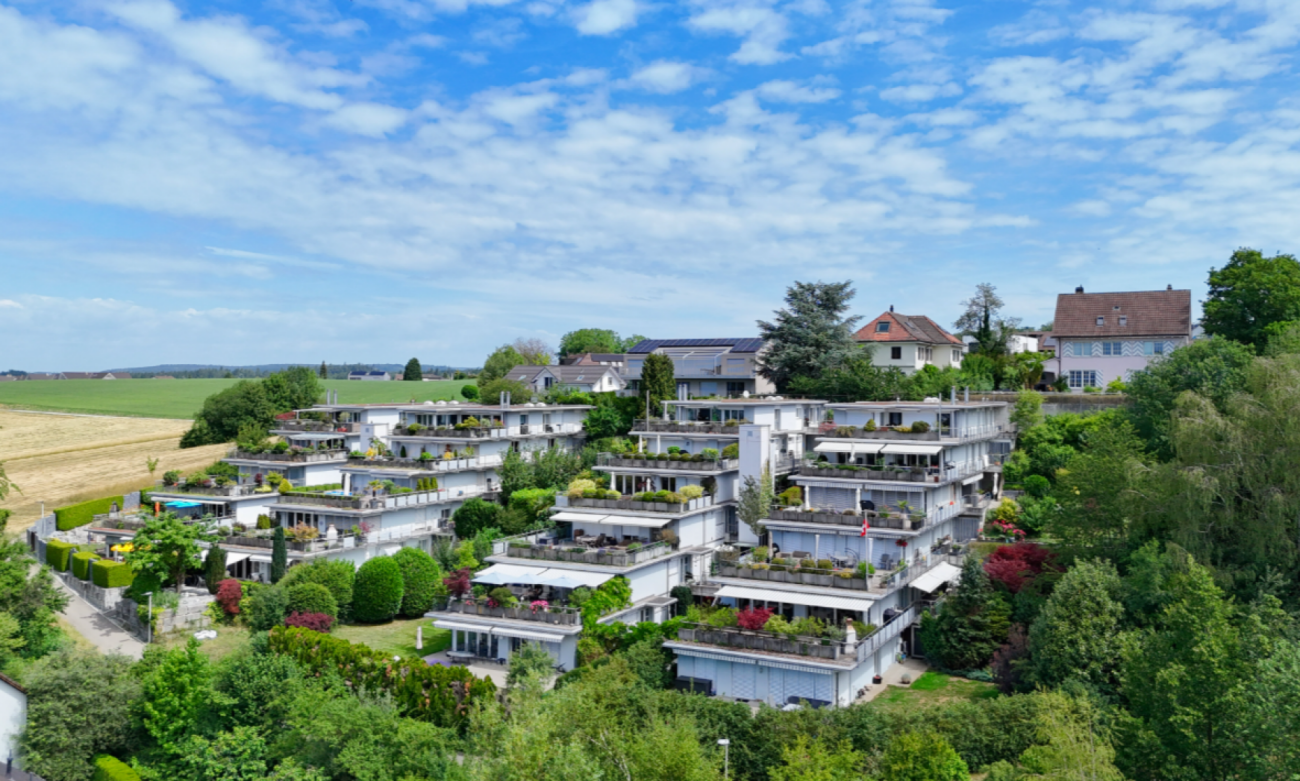
  • Apartment complex, modern architecture, balconies, green areas, landscaped lawn
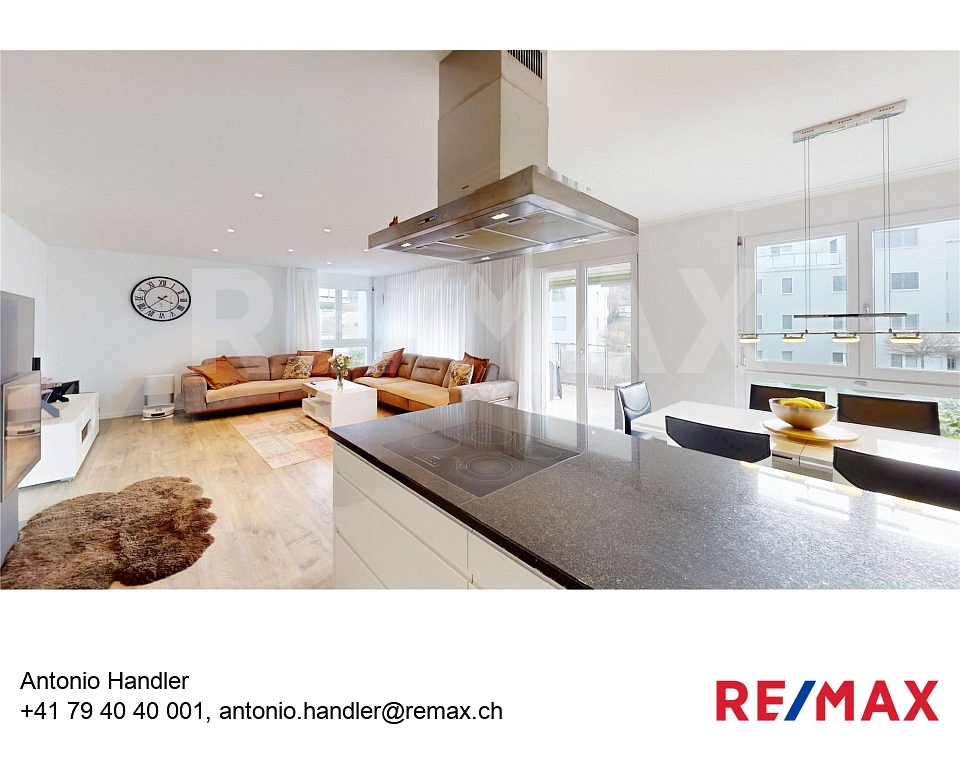
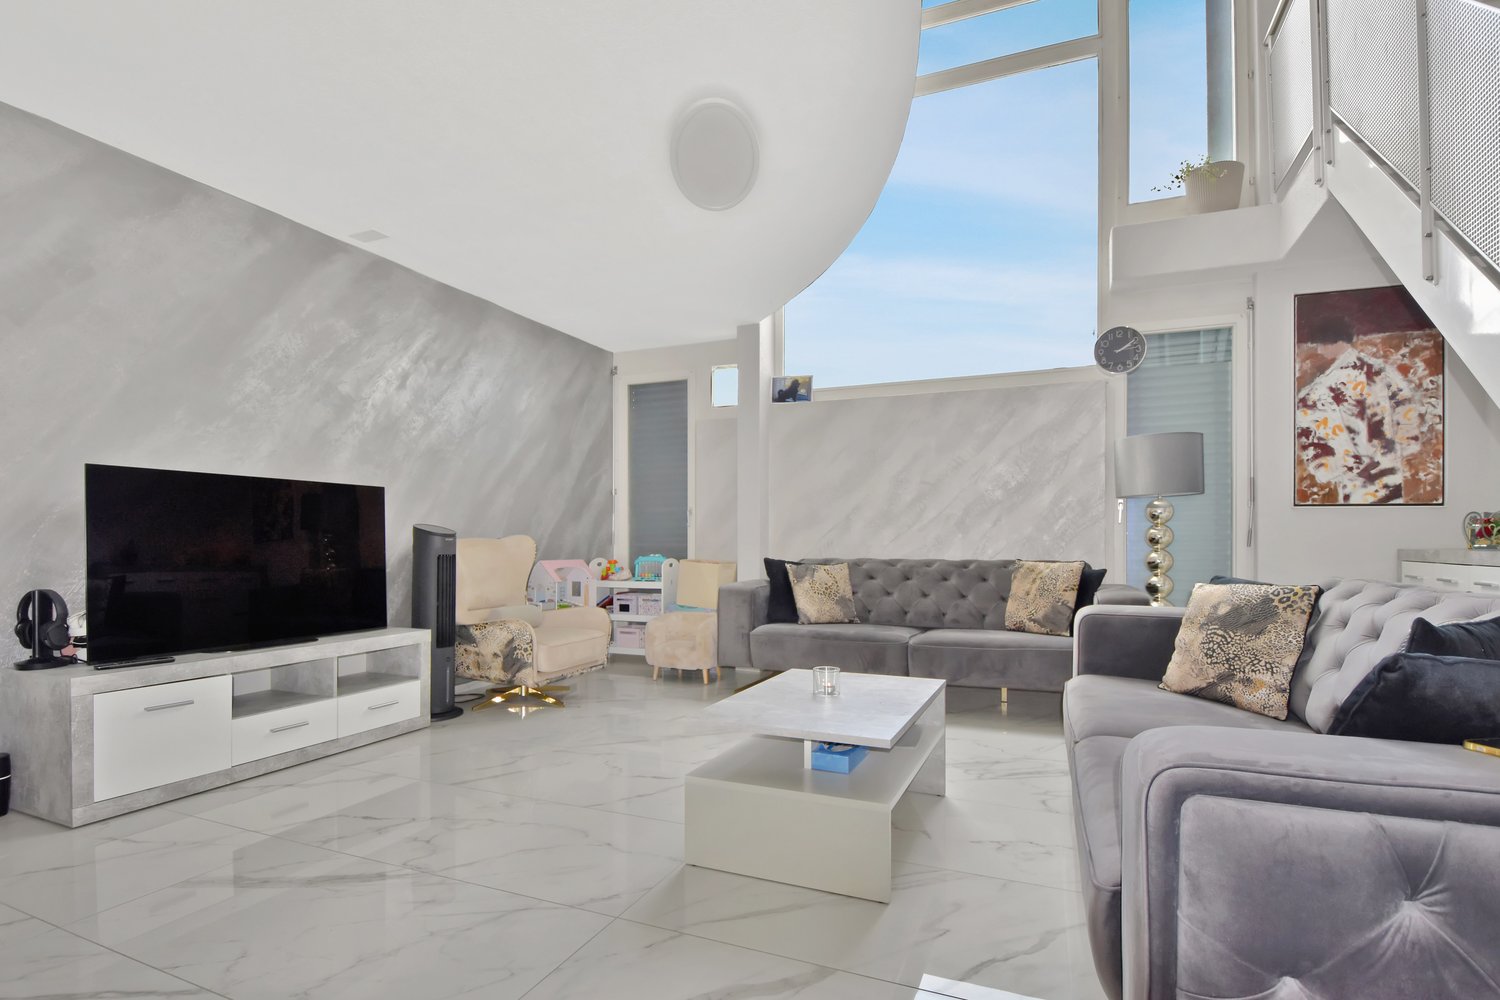
  • two couches, glass table, two lamp bases, dining table, two windows
  • modern decor, two sofas, glass coffee table, floor lamp, panoramic city view
  • A dining room with a large wooden dining table, four transparent chairs on each side, and a large glass door leading to a view outside
  • central island with glass countertop, built-in oven and dishwasher, modern cabinets, white tiled floor, pendant lighting
  • kitchen, modern kitchen island, black marble countertop, stainless steel frame, built-in oven, power outlet, shiny floor
  • A balcony with a metal railing and large sliding glass doors, modern furniture with decorative pillows, tile flooring, and a scenic city view.
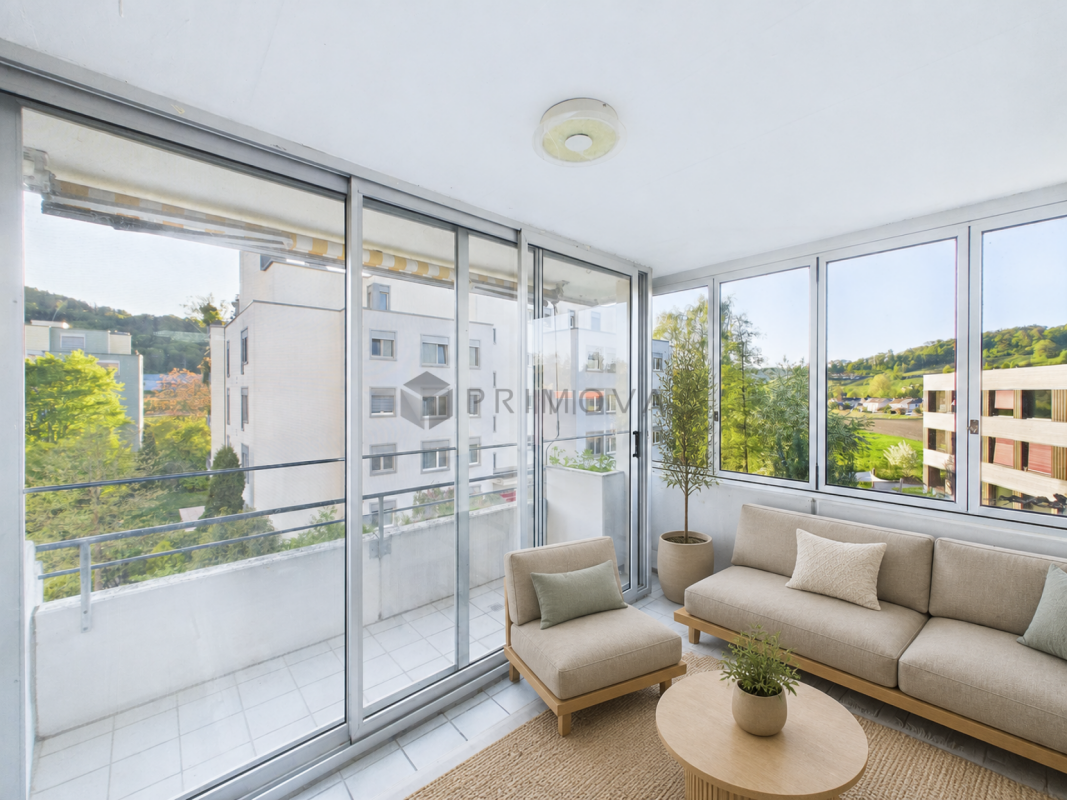
  • balcony with metal railing, glass doors, sitting furniture, white ceiling
  • A park with trees, a small playground, a slide, and a swing. Several buildings are visible in the background under a cloudy sky.
  • Contemporary bathroom with glass walk-in shower, large vanity, modern fixtures, marble flooring
  • Marble counters, modern fixtures, glass-enclosed shower, stainless steel faucets, green borders
  • Modern bathroom with glass shower enclosure, white sink, silver faucet, and illuminated mirror
  • two bedrooms, living/dining/kitchen, bathroom, two toilets, two terraces
1 / 13
two couches, glass table, two lamp bases, dining table, two windows
modern decor, two sofas, glass coffee table, floor lamp, panoramic city view
A dining room with a large wooden dining table, four transparent chairs on each side, and a large glass door leading to a view outside
5.5 rooms, 148m², CHF 2,295,000.–
Premium
Heinrich-Wolff-Strasse 8, 8046 Zürich

Luxurious 5.5-room apartment with panoramic views in Zürich Affoltern

This luxurious 5.5-room apartment offers a modern, bright living ambiance on the highest level, spanning 148 m². The complete renovation in 2023 gives the entire apartment the character of a new building. Spacious living rooms, high-quality materials, and two extensive terraces with unobstructed views create an exclusive living experience.The approximately 54 m² large living and dining area impresses with a continuous window front, flooding the room with natural light and creating an open, harmonious spatial feel. The new ceramic tiles give the living area a modern, elegant atmosphere. From here, you can directly access the spacious west terrace – ideal for relaxed evenings in the sun.The modern design kitchen with an island was completely renovated in 2023 and impresses with exclusive materials and premium appliances: two refrigerators, large oven, steamer, Bora cooktop, and a lift dishwasher. The anti-fingerprint fronts and the worktop made of high-quality ceramic stone combine aesthetics with functionality, making the kitchen the stylish centerpiece of the living space.All four bedrooms are bright, inviting, and have direct access to the terrace. Here, too, exclusive ceramic tiles and new curtain rails were installed in 2023, giving the rooms a high-quality, well-maintained appearance. The master bedroom offers additional comfort with an elegant en-suite bathroom.The bathrooms were completely renovated and present themselves in luxurious equipment: washbasins made of noble Calacatta ceramic stone, LED mirror cabinets, high-quality fittings from Laufen, and a spacious walk-in shower with a Kaldewei shower tray. The combination of noble materials and modern technology provides a stylish spa experience in everyday life.The two terraces – 28.4 m² to the west and 13.4 m² to the east – offer sun from morning to evening. The glass railings provide maximum transparency and open up an unobstructed, wide view. The west terrace is equipped with an electric sunshade and sockets, making it ideal for lounge areas or cozy evening hours.A spacious laundry room with a washing machine, dryer, and sink provides additional comfort and storage space. A basement room (8.5 m²) is included in the price; a parking space in the underground garage can be purchased for CHF 60,000.The property itself offers an exceptionally diverse infrastructure: spacious green areas, a sports field with basketball hoops, two table tennis tables, various play areas, and an idyllic fountain square. A multi-purpose room is available to residents for private events.This apartment combines luxury, comfort, and modern design – an exclusive home for discerning buyers.Highlights: • Rooms: 5.5 rooms • Shower/WC: 2 • Laundry room: 1 • Condition: like new • Room height: 2.5m • Gross living area: 148m2 • Heating: underfloor heating • Ventilation: comfort ventilation • Certification: Minergie • Availability: by arrangement Please, no broker inquiries.

Travel time
-
Lukas Speck

Lukas Speck

1 / 11
Lukas Speck

Lukas Speck

  • Parking space
  • Balcony / Terrace
  • Garage
  • +3
5.5 rooms, 198m², CHF 1,950,000.–
Regensdorf, 8105 Regensdorf

Stylish 5.5-room attic apartment with a far-reaching view

This attractive 5.5-room attic apartment in Regensdorf impresses with a light-flooded ambiance, a generous space offer, and a modern construction standard. The arrival is already very comfortable: the elevator brings you discreetly and comfortably directly into your new home. The heart of the apartment is the open living and dining area, which is given a particularly cozy atmosphere by an elegant fireplace. Large window fronts ensure optimal lighting conditions and underline the high-quality character of the property. The closed kitchen is functionally thought out and offers above-average storage space, while a practical recess with its own washing tower (washing machine/dryer) makes everyday life easier. The room layout is consistently designed for maximum comfort: the main bedroom serves as a private retreat with its own dressing room and an en-suite bathroom. Three more bright rooms offer flexible space for family, guests, or a home office. Numerous, cleverly integrated built-in closets also ensure a always tidy appearance. An additional bathroom with shower and a separate guest toilet complete the space offer perfectly. The absolute highlight in the outdoor area is the spacious terrace. Thanks to its ideal orientation, you can enjoy all-day sunshine and a magnificent far-reaching view here. The property is also technically equipped with a sustainable ground probe heating system. A spacious cellar and a separate wine cellar in the basement round off the first-class offer. Two garage parking spaces (each CHF 40,000?) and an outdoor parking space (CHF 20,000?) are available for your vehicles. Would you like to experience this apartment in person? We look forward to your message or call!Exact address available after registration on neho.ch.INTERESTED IN A VIEWING? PLEASE REGISTER: https://neho.ch/b/8105-26-2

  • Parking space
  • Balcony / Terrace
  • Garage
  • +3
1 / 13
  • Parking space
  • Balcony / Terrace
  • Garage
  • +1
5.5 rooms, 180m², CHF 1,590,000.–
8172 Niederglatt

Prestige and living comfort combined | Exclusive 5.5-room maisonette

This exceptional maisonette apartment embodies the highest living comfort and stylish elegance on every level. A private lift takes you directly from the underground garage to your home, guaranteeing maximum convenience and privacy. The high-quality, design-oriented kitchen is a masterpiece of modern living: equipped with a compact oven and integrated steamer, induction cooktop, dishwasher, microwave, and a spacious cooking island with Teppanyaki and a built-in wine cooler ? ideal for culinary creations and social moments.In the Zürcher Unterland, nestled between vast fields, lies Niederglatt. The Glatt river flows gently past the village, lined with green waterfront paths and quiet spots by the water. The nearby nature, with the Neeracherried nature reserve and the Glatt, invites you to take walks and go jogging. And despite this rural tranquility, Zurich and the airport are easily accessible ? thanks to the very good connection to public transportation (S-Bahn).The master bedroom offers a luxurious retreat with its walk-in closet, while the stylish, bright bathroom with a spacious design bathtub, separate shower, and heated towel rail promises pure relaxation. An additional guest toilet with shower provides discreet comfort, while the private washing machine and dryer in the apartment make everyday life effortless.Noble parquet floors made of smoked oak in the rooms and studio meet elegant marble floors in the living and dining area, kitchen, corridor, and wet cells ? a harmonious combination of warmth, luxury, and timeless aesthetics. Two covered balconies offer both morning and evening sun and invite you to relax outdoors. For entertainment and networking, all rooms, the studio, and the living area are equipped with TV and internet connections. A stylish Swedish stove creates a cozy, comfortable atmosphere, while a practical storage room of approximately 5m² and a spacious, locked cellar of around 11m² provide additional storage space. Two underground parking spaces, one of which is extra-wide, complete this exclusive living experience.Two parking spaces, No. 19 + 20, for CHF 40,000 each, as well as a hobby room for CHF 30,000, are not included in the sales price.

  • Parking space
  • Balcony / Terrace
  • Garage
  • +1
1 / 14
5.5 rooms, 136m², CHF 1,020,000.–
Grosswiesenstrasse 49, 8422 Pfungen

At the top, it's the most beautiful!

This attractive and spacious 5 ½-room maisonette apartment is located on the 3rd floor of a well-maintained multi-family house in a quiet and family-friendly location on Grosswiesenstrasse 49 in 8422 Pfungen. The modern apartment convinces with a well-thought-out floor plan, bright rooms, two bathrooms, and a sunny balcony with a beautiful view of the greenery.The property, built in 2009, comprises a total of eight apartments and features a lift and a shared underground garage. The apartment is in a well-maintained condition and is ideal for families, couples, or individuals with space requirements.Highlights • Sunny balcony with approximately 20 m² • Beautiful view of the greenery • Bright living and dining area • Modern kitchen with contemporary appliances • Two bathrooms plus separate WC • Underfloor heating • Lift available • Developed attic and basement room • Two underground parking spaces • Quiet residential area near recreation and nature Room program1. Attic floor • Spacious entrance with wardrobe • Bright living and dining area with access to the balcony • Open kitchen with modern appliances • Three rooms, one open • Bathroom with bathtub, shower, WC, and double sink • Guest WC with washing tower • Sunny balcony with beautiful views 2. Attic floor • Large attic room • Bathroom with shower, WC, and sink • Developed attic Basement • Basement room • Two underground parking spaces EquipmentThe apartment impresses with a timeless and well-maintained equipment. The open kitchen has modern appliances and plenty of storage space. The large window areas provide a pleasant living feeling and plenty of daylight. High-quality floor coverings were laid in the living rooms, while the bathrooms are equipped with easy-to-maintain ceramic tiles. The heat distribution is carried out via a comfortable underfloor heating system.The total purchase price of the 5 ½-room maisonette apartment (CHF 1'020'000.--) with two underground parking spaces (each CHF 35'000.--) is CHF 1'090'000.--. The sales price is bank-tested.Interested? Contact us for a viewing and let yourself be convinced by this offer!

Travel time
-
1 / 13
5.5 rooms, 220m², CHF 1,880,000.–
Dorfstrasse 14a, 8155 Niederhasli

Exclusive 5.5-room maisonette with private wellness area

This extraordinary 5.5-room maisonette garden apartment combines exclusive living, spacious rooms, and an exceptionally high-quality finish on approximately 220 m² of living space. The apartment was designed by a well-known interior architect with great attention to detail and convinces with a well-thought-out living concept, high-quality materials, and an unmistakable atmosphere.Spacious, light-flooded living rooms, the sunny southwest orientation, and the spacious garden seating area create a special living ambiance. A highlight is the private wellness area with sauna, rain shower, and whirlpool bathtub, an exclusive retreat in your own four walls.The highlights at a glance:- Exclusive 5.5-room maisonette apartment with approximately 220 m² of living space- Individual living concept, designed by a well-known interior architect- High-quality materials and stylish furnishings- Private wellness area with sauna, rain shower, and whirlpool bathtub- High-quality designer kitchen with selected V-Zug and Miele appliances- Walk-in closet- Own wine cellar and additional basement compartment- Two tandem parking spaces with space for four vehicles, CHF 140,000.00- Quiet, set-back, and yet central living locationHave we sparked your interest? We would be happy to provide you with further information or arrange a personal viewing appointment. We look forward to your contact.

Travel time
-
Nergiz Pomier

Nergiz Pomier

1 / 11
Nergiz Pomier

Nergiz Pomier

  • Parking space
  • Balcony / Terrace
  • Garage
  • +6
5.5 rooms, 170m², Price on request
8408 Winterthur

High-quality living on the highest level - spacious, bright, and close to nature

In a quiet and popular residential area of Winterthur-Wülflingen, this exceptionally spacious apartment awaits you in a well-maintained multi-family house with only a few units and a lift. Here, you can enjoy a pleasant living environment with a lot of privacy and high-quality living.Already when entering, the apartment convinces with an open, wide entrance area that offers a lot of space and is equipped with practical built-in closets. From here, all rooms can be easily reached, which ensures a clear and well-thought-out room layout. The living and dining area presents itself generously and invitingly. The living room with a stylish chimney flows smoothly into the dining area and forms the heart of the apartment. One entire side of this area is characterized by generous window fronts that let in a lot of daylight and create a bright, friendly atmosphere. The adjacent kitchen is functional and modern in design and offers sufficient workspace as well as a high-quality stone countertop. It is optimally integrated into the living area and is ideal for everyday life as well as for social occasions. The apartment offers a lot of space for the whole family. A large parental bedroom and three other rooms are available and can be flexibly used as children's, guest, or home offices. For additional comfort, there are two bathrooms - a larger bathroom with a bathtub and another, more compact bathroom. A separate laundry room within the apartment with a washing machine and dryer not only offers practical functionality but also serves as an ideal ironing room thanks to the window. A special highlight is the balcony, which is also used as a winter garden and can be directly accessed from the living room. This extends the living space and offers a beautiful view into the green - a perfect place to relax at any time of the year. Thanks to the existing solar system, there is also the possibility to charge an electric or hybrid vehicle at a low cost - a clear added value for future-oriented living.The following highlights are offered by this property: • Spacious living and dining area with chimney and large window fronts • Balcony/winter garden with a beautiful view into the green • Separate laundry room in the apartment with a window • 1 x underground parking space for CHF 35,000.- excl. • Excl. brokerage fee • The apartment is sold to the highest bidder I would be happy to show you this property personally and look forward to your contact.Please note that we have virtually furnished the pictures. The room layout and room sizes, of course, correspond to the actual conditions.

  • Parking space
  • Balcony / Terrace
  • Garage
  • +6
1 / 12
  • Parking space
  • Balcony / Terrace
  • Elevator
7.5 rooms, 270m², CHF 2,218,000.–
8154 Oberglatt ZH (Oberglatt)

MAISONETTE OF A SPECIAL KIND

This spacious maisonette apartment impresses with a well-thought-out room concept and a stylish living ambiance. The bright living and dining area with a cozy chimney is the heart of the apartment and invites you to linger. The modern, openly designed kitchen blends harmoniously into the living area and creates ideal conditions for joint cooking evenings. In total, six more rooms are available, which can be flexibly used as bedrooms, children's rooms, offices or guest rooms and meet different living needs.Two bathrooms ensure high living comfort. While one is equipped with a shower, the second has a spacious corner bathtub with whirlpool function - the ideal place to relax. A private laundry room makes everyday life easier. Additionally, the bathroom offers interesting potential for expansion, for example, for the installation of a private sauna.This attractive offer is rounded off by a terrace that extends the living space into the outdoors and invites you to cozy hours in the fresh air. The communally usable garden creates additional recreational space and underlines the high residential value of this versatile maisonette apartment - ideal for all those who appreciate spacious living, comfort and flexible usage options in a stylish home. Here, no wishes are left unfulfilled. Take advantage and convince yourself! This PREMIUM HOMES offer includes: • Idyllic location • Ideal infrastructure in the nearby area • Practical floor plan concept • Modern kitchen • Plenty of storage space • Cozy balcony • A chimney • Two bathrooms • Private laundry room • An elevator • Living area approx. 270 m² • 2x underground parking spaces excl. CHF 40,000 each Interested? We would be happy to take you on a non-binding tour! Do you want to sell your house or apartment worry-free? We will tell you the current market value of your property, discreetly and non-bindingly! Are you interested in a first non-binding exchange of ideas? Don't hesitate and contact us. We look forward to you.

  • Parking space
  • Balcony / Terrace
  • Elevator
1 / 27
5.5 rooms, 141m², CHF 1,990,000.–
Sandgrubstrasse 39A, 8304 Wallisellen

Attic terrace apartment in Wallisellen

In a quiet and elevated residential area, this attractive terrace apartment awaits you with a generous space offer and a magnificent view over the surrounding residential area to the greenery.The bright and airy living and dining area convinces with large window fronts and creates a pleasant living atmosphere. The modern, open-plan kitchen with cooking island offers plenty of storage space and invites you to cook and enjoy together.A special highlight is the spacious terrace, which extends the living space outdoors and offers numerous opportunities for relaxation, lingering or entertaining guests. Thanks to the elevated location, you can enjoy a beautiful view and plenty of privacy.The well-maintained building complex blends harmoniously into the surroundings and combines modern living with a high level of living quality.The advantages at a glance • Spacious terrace house with attractive floor plan • Elevated location with beautiful views and distant views • Bright living and dining area with large windows • Modern kitchen with cooking island • Huge terrace and private garden seat • Well-maintained and quiet living environment • Private sauna in the basement • Additional storage and cellar spaces • Own storage room at the parking lot In addition to the apartment, the two parking spaces (CHF 90,000.-), the extension of the terrace (CHF 40,000.- including planting) and the sauna (CHF 23,000.-) are being sold.These additions form part of the sale of the apartment and must be taken over.The total price is CHF 2,143,000.- including all additions.

Travel time
-
1 / 13
5.5 rooms, 150m², CHF 1,494,000.–
Weiacherstrasse 30, 8427 Rorbas

Ready-to-move-in 5.5-room row house in a central residential area

The 5.5-room single-family house, built in 2026, impresses with its modern architecture, a well-thought-out floor plan, and spacious and bright living areas spanning four floors. High-quality materials and stylish wooden stairs give the house a modern and at the same time warm living atmosphere.In the basement, there is a large cellar and storage room as well as the heating system. The area presents itself in a rustic, yet high-quality style and offers versatile usage possibilities. Additionally, two underground parking spaces are available in the communal underground garage, which can be reached directly and comfortably.On the ground floor, you will find the open and bright living and dining area with an adjacent, modernly equipped kitchen. This impresses with elegant fronts, spacious workspaces, and plenty of storage space. From here, you can directly access the cozy seating area and the surrounding garden with green space, which offers additional space for relaxation and leisure time outdoors. This floor is complemented by a practical guest toilet.The upper floor offers two well-cut bedrooms and a stylish bathroom with toilet and shower. In all rooms, laminate floors in wood optics create a cozy and warm atmosphere, while ceramic floor tiles were used in the wet cells. A particular highlight is the direct access from one of the rooms to the balcony.In the attic, there are two spacious additional rooms, which are also equipped with laminate floors in wood optics and can be used in a variety of ways, for example, as an office, guest or children's room. This floor is complemented by a high-quality equipped bathroom with a double sink, elegant wall and floor tiles, and a corner bathtub. Additionally, a shower and an integrated washing machine and dryer are available.The entire house impresses with its clear room division, high-quality materialization, and plenty of space for individual needs - ideal for families who want to combine modern living with comfort and style.S.E.&.O. Errors excepted. We strive for correct information, but cannot assume any warranty.

Travel time
-
1 / 8
  • Balcony / Terrace
  • Garage
  • Child-friendly
5.5 rooms, 125m², CHF 895,000.–
8197 Rafz

More than an apartment: 5.5 rooms on three levels

Sometimes you just need a little more space to really feel at home. A cozy living area for shared moments, enough retreats for the whole family, and additional rooms that can be designed according to your own needs. That's exactly what this exceptional 5.5-room apartment in Rafz offers.On approximately 125 m² of living space and spread over three levels, you can expect a home that combines generosity with a versatile room layout. Whether it's family life, home office, or personal hobbies, here you can enjoy freedom for today and possibilities for tomorrow.As soon as you enter the apartment, you are greeted by a spacious entrance hall, which is complemented by a guest toilet and a practical storage room. From here, you can access the open living and dining area with an integrated kitchen. Large windows let in plenty of daylight and create a pleasant living atmosphere. On cooler days, the Swedish stove provides cozy warmth and comfortable hours with family and friends. When the weather is nice, life moves to the spacious balcony, where you can enjoy the view and leave the daily routine behind.The private sleeping area is located on the floor above. Three bedrooms offer space for parents, children, or guests and can be used individually depending on the life situation. The family bathroom complements this floor and ensures short distances in everyday life. Another storage room with an integrated washing tower creates additional storage space and makes household organization particularly practical. This leaves more space for the essentials: a home where everyone can feel comfortable.The special plus of this apartment is right at the top. The additional attic floor offers you possibilities that go far beyond classic living. Set up a quiet home office, design a personal hobby room, create a cozy guest area, or give the children their own space to play and explore. Maybe you want a separate retreat for yourself? Here you can realize your ideas and use the available space as it suits your life.A basement compartment on the lower floor offers additional storage space. A parking space in the garage is already included in the purchase price. Those who need more space for a vehicle can purchase an additional garage space separately.We are happy to provide further information or arrange a viewing at any time. We look forward to your contact - Your Viventa Real Estate Team.Do you want to know the value of your property? Now estimate for free at: http://www.viventa.ch/Immobilienbewertung/(The dossier will be sent within 24 hours. Please also check your spam folder.)

  • Balcony / Terrace
  • Garage
  • Child-friendly
Dr. Philippe Meier

Dr. Philippe Meier

1 / 6
Dr. Philippe Meier

Dr. Philippe Meier

  • Balcony / Terrace
  • Garage
  • Tumble dryer
  • +3
5.5 rooms, 141m², CHF 1,580,000.–
8302 Kloten

SPACIOUS LIVING WITH THREE TERRACES

This spacious 4.5-room apartment in Kloten impresses with approximately 141 m² of living space, a well-thought-out room concept spanning two floors, and an exceptionally large amount of private outdoor space. The apartment was comprehensively renovated in 2011 and presents itself in a well-maintained condition. The open living and dining area with kitchen creates a spacious living feeling, while two bathrooms complement the room offer.A particular highlight is the three terraces with a total of approximately 100 m² of space. The approximately 69 m² large main terrace offers plenty of space to relax and enjoy, while the approximately 18 m² large covered terrace with electric sun protection creates a protected outdoor area. An additional terrace with approximately 13 m² offers additional retreat options. A private garden area, a underground parking space, and an outdoor parking space round out the attractive offer.Your advantages at a glance: • Approximately 141 m² of net living space on two floors • Three terraces with a total of approximately 100 m² of space • Covered terrace with electric sun protection • Open living and dining area with kitchen • Two bathrooms • Private garden area for vegetable cultivation • Large hobby room (32 m²) • Underground parking space and outdoor parking space for an additional CHF 60,000 Are you interested? We look forward to your contact.

  • Balcony / Terrace
  • Garage
  • Tumble dryer
  • +3
1 / 13
5.5 rooms, 129m², CHF 1,099,000.–
8187 Weiach

5.5-room apartment in Weiach

ALL PHOTOS and further information can be found on our homepage REMAX.chat: https://www.remax.ch/de/119641003-177Sometimes you enter an apartment and immediately know: life feels good here. Lots of space, lots of light, no crowds. Just breathe easily. Exactly this feeling awaits you in this modern 5.5-room apartment on the 1st floor of a well-maintained multi-family house with a construction year of 2015.With 129 m2 of living space, this apartment offers exactly what many people want but few find: generosity without compromise. The open living and dining area is the heart of the apartment. Here you cook, laugh, discuss, celebrate or simply put your feet up.And then there's this one detail that immediately triggers a cozy feeling: the modern Swedish stove in the living room. On cool autumn evenings, the fire crackles here, while the leaves fall outside. In winter, a normal evening becomes a small cottage feeling with much more comfort. A glass of red wine, a good book, warm light, and the world can wait for a while.Thanks to large window fronts, plenty of daylight shines in and creates an atmosphere that makes even Mondays look friendly.And then there's this balcony. 19 m², covered, wonderfully usable. Here, not only a table with chairs fits, but also the whole summer feeling. Barbecue evenings, sunset, a glass of wine, while the world takes a short break. Rain? No problem. You sit dry and still enjoy the fresh air.The 5.5 rooms leave no wishes unfulfilled. Children's room, guest room, home office, or finally the dressing room you've been secretly dreaming of? You decide. Two bathrooms ensure relaxed morning routines, once a shower/WC for the quick starters and once a bathtub/WC for all those who prefer to end the day with a foam bath.A real highlight is the approximately 24 m² large hobby room. Fitness studio? Music room? Workshop? Retreat? Finally, space for hobbies.The apartment also convinces technically: sustainable wood pellet heating and pleasant underfloor heating provide cozy warmth. Warm feet, crackling fire in the living room, and a clear conscience in your head - that's what modern living can be.The elevator takes you comfortably from the underground garage directly to the first floor. By the way, luxury: three garage parking spaces are available. No parking stress, no maneuvering in the rain, no arguing about who has to stand outside. Plus, a basement compartment for everything you don't need every day but definitely want to keep.And as if that weren't enough, as a co-owner, you benefit from a generous plot of land with 8072 m2. Lots of green, lots of air, lots of distance - exactly what counts today more than ever. Conclusion? Simple.This apartment is made for people who appreciate space, love comfort, and are looking for a home that is more than just four walls. Generous, sustainable, modern with a crackling fire in the living room and just the right amount of joie de vivre.Whoever moves in here doesn't just gain square meters.But quality of life.Maybe you're the next one to arrive and stay.Price: Apartment CHF 1'150'000.--, 3 underground garage parking spaces CHF 105'000.--, Hobby room CHF 25'000.--. Sales price: CHF 1'280'000.--Are you also thinking about selling your property?A successful property marketing begins long before the publication of an ad. Decisive are a well-founded market value assessment, the right positioning, a high-quality presentation, and the targeted approach of suitable buyers.RE/MAX Bülach accompanies owners in the Zurich Unterland personally, professionally, and with comprehensive market knowledge throughout the entire sales process.Do you want to know what price your apartment, house, or plot of land can achieve in the current market environment?


1 / 28
5.5 rooms, 125m², CHF 1,495,000.–
Eierbachstrasse 37B, 8155 Niederhasli

Attractive 5.5-room maisonette apartment with garden, hobby room, and 3 underground parking spaces

This stylish garden maisonette apartment offers a unique living experience that is in no way inferior to a row of single-family homes. It is located in a quiet, family-friendly neighborhood without through traffic. Kindergarten and primary school are conveniently and safely accessible within a few minutes' walk. Shopping opportunities can be found in the nearby town center. The Niederhasli train station offers direct connections to the Zurich city center, which can be reached in around 20 minutes.The direct access from the outside leads to the inviting entrance area with sufficient space for a wardrobe. Already when entering the apartment, the bright and spacious living area with its successful architecture impresses. Here you can enjoy relaxed hours with family and friends. The chimney provides a cozy atmosphere in the cold season, while the impressive ceiling height gives the living area a special sense of space. A stylish accent wall in noble spatula technique forms a special eye-catcher and underlines the high-quality character of the living space.Adjacent is the newly renovated kitchen (2022) with dining area - an ideal meeting point for family everyday life. On this level, you also have a bedroom with direct access to the garden, a modern bathroom with shower (2022), and a practical storage room where the washing machine and dryer are located.Over the elegant, floating staircase, you reach the upper floor with three more rooms. Thanks to the flexible floor plan, the rooms can be adapted to individual living needs if required. The spacious bathroom was also completely renovated in 2022 and has a large sink, toilet, and bathtub. Two balconies and an additional storage room complement the spacious room offer.A special highlight of this apartment is the approximately 85 m² large, low-maintenance garden. Thanks to the optimal south orientation, you benefit from excellent sunlight throughout the day. The entire garden is fenced, making the property ideal for pet owners. A practical shed offers additional storage space for garden furniture and equipment.In the basement, which can be reached via an external staircase, are the ancillary rooms and the underground garage. The spacious cellar compartment with approximately 20 m² of floor space offers a lot of storage space. Directly next to it is the communal laundry room, where you have your own washing machine and dryer at your disposal. The building also has covered bicycle parking spaces and an attractive children's playground. A special plus is the three underground parking spaces belonging to the apartment. Two of them are located directly at the entrance and offer the highest comfort in everyday life. All parking spaces are already included in the purchase price.The attractive offer is rounded off by a separate hobby or craft room with approximately 17 m² of usable space in the basement, which is also already included in the purchase price.The room program with approximate net living space:Ground floor • Living area, approx. 31.7 m² • Kitchen, approx. 16.7 m² • Room, approx. 10.1 m² • Entrance area, approx. 4.7 m² • Shower / WC, approx. 2.2 m² • Storage room, approx. 2.1 m² Upper floor • Room, approx. 19.5 m² • Room, approx. 11.0 m² • Room, approx. 10.3 m² • Bathroom, approx. 5.2 m² • Hallway / gallery, approx. 10.6 m² • Storage room, approx. 0.9 m² Net living space approx. 125.0 m² • Hobby room, approx. 17.0 m² • Cellar compartment, approx. 20.0 m² Secondary usable space approx. 37.0 m²Request the sales documentation for further information. A 3D tour is available, the link can be found above the photos.

Travel time
-
Ermira Kryeziu

Ermira Kryeziu

1 / 5
Ermira Kryeziu

Ermira Kryeziu

  • Parking space
  • Balcony / Terrace
  • Garage
  • +1
5.5 rooms, 141m², CHF 2,065,000.–
8304 Wallisellen

Where family rooms become reality

This residential gem combines modern living, generous space, and an attractive location in a contemporary new building project. The residential oasis will be ready for occupancy in autumn 2027 and offers the opportunity to enjoy a high-quality home in its first occupancy.The bright, light-flooded living rooms and the open living and dining area create an inviting atmosphere with plenty of space for individual living ideas. The modern kitchen with high-quality built-in appliances blends harmoniously into the stylish living concept. A separate laundry room provides additional comfort and flexibility in everyday life. The modern construction and thoughtful room layout make this residential oasis particularly attractive for families, couples with space requirements, or individuals who want to ideally combine living and home office.The location in Dübendorf also convinces with its combination of urban infrastructure and high quality of life. As a popular residential area in the Zurich region, Dübendorf offers a wide range of shopping facilities, a broad educational offer, and numerous leisure and recreational activities. Schools and shopping facilities are easily accessible and simplify the organization of everyday life. The good connection to public transport enables a comfortable connection to Zurich and the surrounding municipalities. At the same time, green spaces and recreational areas in the surrounding area offer attractive opportunities for walks, sports activities, and relaxing hours outdoors.Whether family life, professional flexibility, or relaxed living with plenty of space - this residential gem offers the best conditions for a modern lifestyle in an attractive living environment. Optionally, underground parking spaces and a disposal room can be purchased. Here, no wishes are left unfulfilled. Take advantage and convince yourself! This PREMIUM HOMES offer includes: • Exclusive new building in first occupancy • Bright living rooms with plenty of daylight • Modern, open living and dining area • Stylish kitchen with high-quality built-in appliances • Quiet and attractive residential location • Family-friendly living environment • Modern, high-quality construction • Schools in short distance • Shopping conveniently on foot • Good public transport connection • Separate laundry room • Underground parking spaces excl. • Disposal room excl. Interested? We would be happy to take you on a non-binding tour! Do you want to sell your house or apartment worry-free? We will tell you the current market value of your property, discreetly and non-bindingly! Are you interested in a first non-binding exchange of ideas? Don't hesitate and contact us. We look forward to hearing from you.

  • Parking space
  • Balcony / Terrace
  • Garage
  • +1

Suggested properties for you based on search results

Other interesting objects