Quick Filters for your search

Quick-filters

We show you quick-filters based on the most used filters by location.

By using these, you can enhance your search experience by finding new and interesting properties to your likings.

Buchrain - Flats for sale

We recommend expanding your search criteria to get similar results. The current filters didn’t return any matches.

If you don’t want to change your current search criteria, we recommend creating a search alert, so you’ll be notified when matching offers become available.

More objects in your automatically expanded search area
59 results - Radius: + 10km
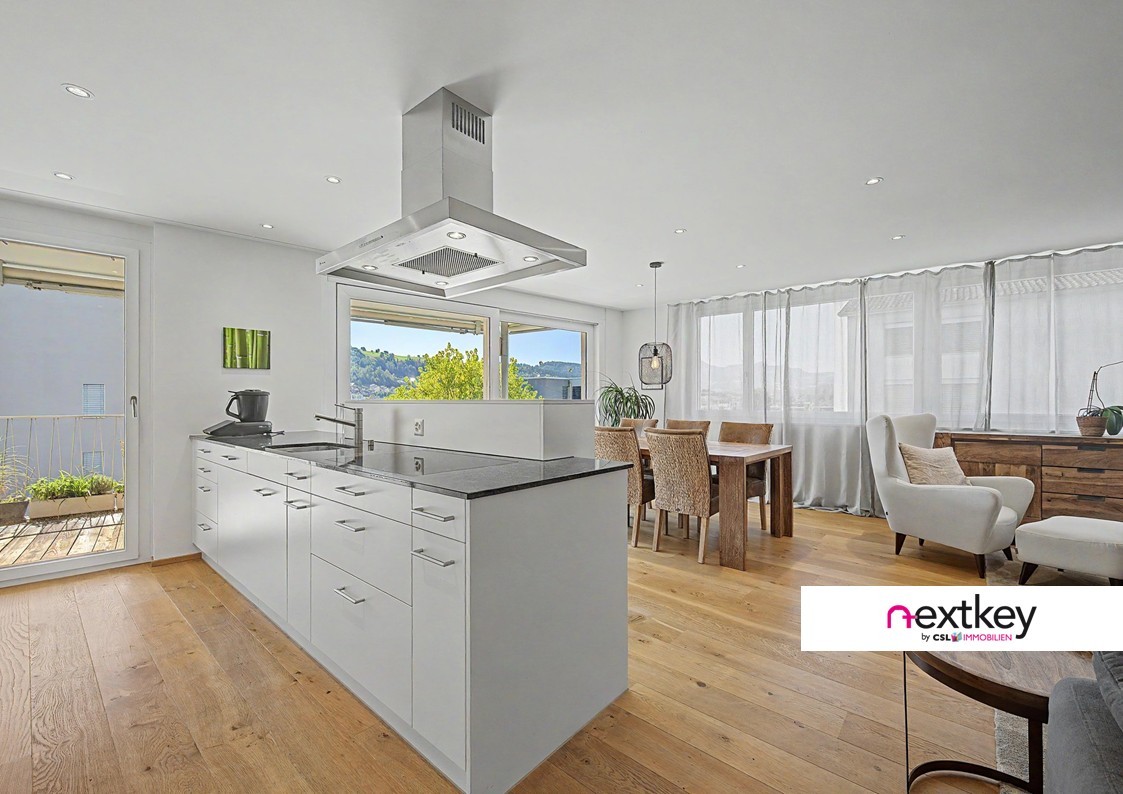
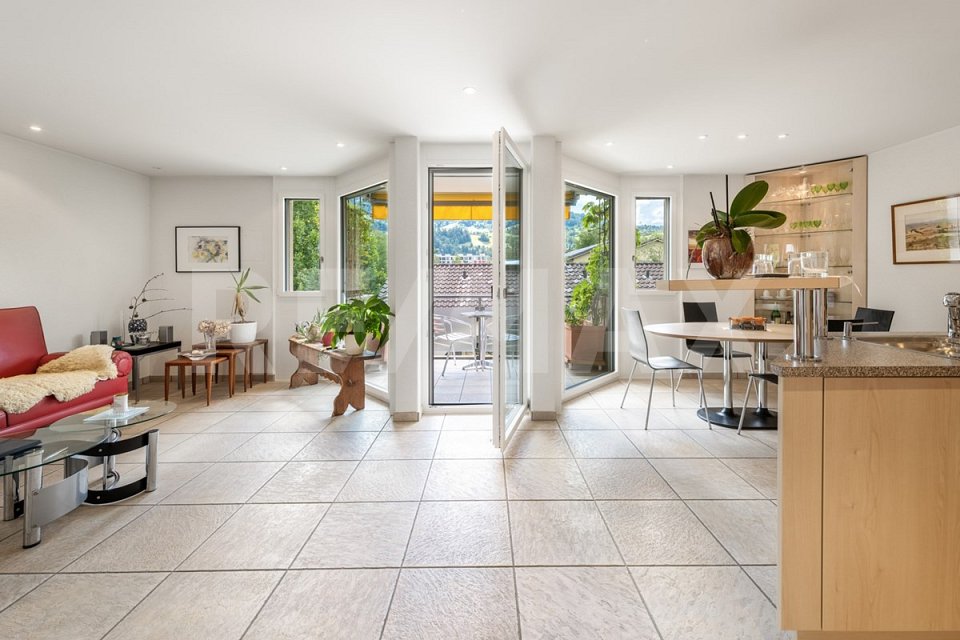
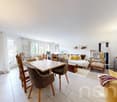
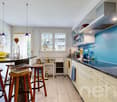
  • Modern kitchen with white cabinets, a wooden dining table, black chairs, and a bowl on the table. There is a potted plant near the window and an oven on the right side.
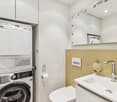
  • Modern bathroom with a white sink, toilet, large mirror with built-in lighting, glass-enclosed shower, and dark tiled walls and floor.
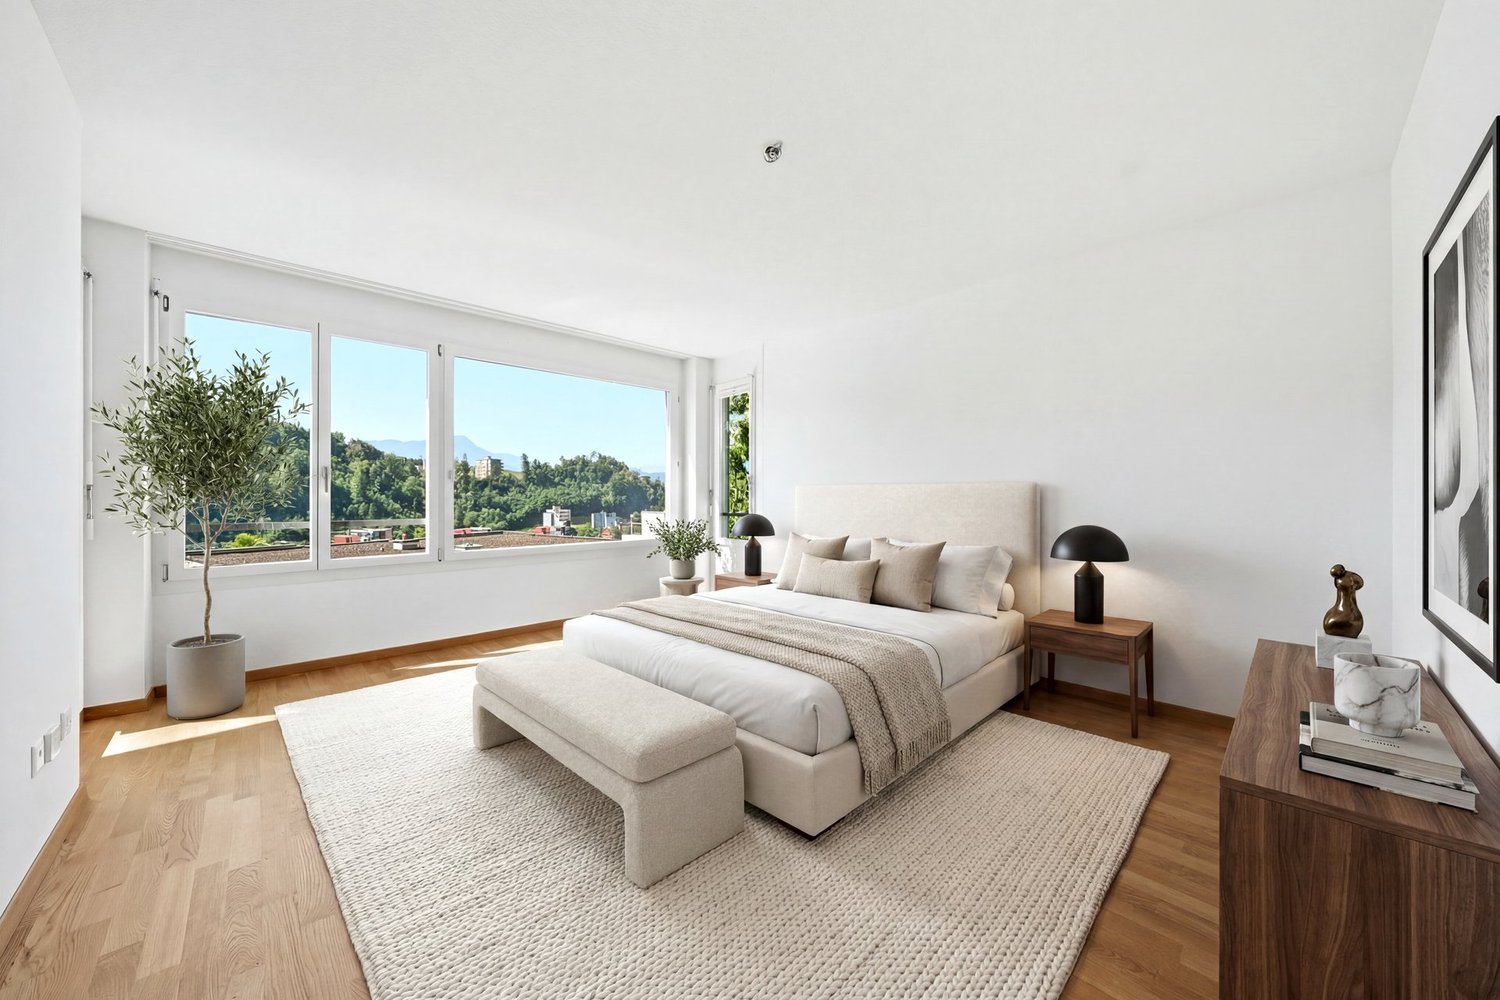
  • Modern bedroom with a large bed, nightstands, lamps, picture frames, and a potted plant near the window.
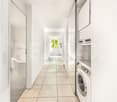
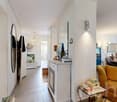
  • Empty hallway with tiled floor, white walls, recessed lighting, and a window at the end showing a view of a building.
  • Empty room with grey tiled floor, white walls, large window with white frame, radiator below window, and electrical outlet on wall.
  • Empty room with grey tiled floor, white walls, large window with white frame, radiator, and a sliding door leading to a balcony.
  • Floor plan showing a 32m² living/dining/kitchen area, three bedrooms (11m², 15m², 9m²), a5.5m² bathroom, and an 11m² balcony.
1 / 7
4.5 rooms82m²Price on request
Top
Steinenstrasse 7, 6048 Horw

Renovated 4.5-room apartment in a popular location

We present to you this 4.5-room apartment in Horw. The apartment is located on the 3rd floor (without elevator) of a manageable multi-family house from 1970, which comprises a total of eight parties. In 1995, the house was comprehensively renovated. Thanks to its location on the 3rd floor, you can enjoy plenty of daylight and a pleasant living atmosphere above the everyday hustle and bustle. The soon-to-be completely renovated apartment offers a well-thought-out and well-structured room layout on 82 m². The apartment will be presented in a new and modern condition. At the same time, we offer you the opportunity to incorporate your personal wishes into the design during the construction phase after the purchase.Planned renovation The apartment will be comprehensively renovated and will thus receive a modern and timeless character. The open living and dining area with timeless ceramic tiles forms the heart of the apartment and offers enough space for cozy hours with family and friends. The kitchen is equipped with high-quality appliances and features a dishwasher, induction cooktop, oven, and steamer. The three bedrooms, equipped with the same ceramic tiles, are well-cut and versatile - whether as a bedroom, children's room, or study. The bathroom is equipped with a toilet, sink with base, mirror cabinet, sloping shower, and washing tower. The high-quality ceramic tiles give the bathroom a high-quality and modern appearance. The apartment has a pleasant room feeling and thanks to the comprehensive renovation, it feels like a new building. It belongs to a well-maintained residential building without its own parking space, but various parking options are available for rent in the surrounding area, as well as public offers. A basement compartment complements the room offer and provides practical storage space. A laundry room and a bicycle room are also available for shared use. The sales price includes this construction standard. All changes or additional equipment will incur additional costs. The sale will be carried out immediately or by arrangement.Further procedure If you are interested, please contact me via the contact form.Should several buyers be willing to purchase the property, the seller expressly reserves the right to decide on the type of award procedure. Upon request, we will provide you with a detailed documentation, which is non-binding and does not constitute a promise or a claim to the definitive sales award.All pictures are from an already renovated apartment in this property. The shown pictures serve as a reference.

Travel time
-
1 / 13
4.5 rooms120m²CHF 1,370,000.–
Lerchenbühlstrasse 4, 6045 Meggen

4.5-room apartment with lake and mountain panorama

In a sought-after residential area in Meggen, this spacious 4.5-room owner-occupied apartment with approximately 120 m² of living space awaits you. The quiet surroundings, the well-thought-out floor plan, and the impressive view of Lake Lucerne and the Central Swiss mountain panorama give this apartment a very special character.The bright living and dining area with generous window fronts forms the heart of the apartment and provides access to the covered balcony - an ideal place to linger and enjoy. Three well-cut bedrooms offer versatile usage options, while the separate kitchen with practical workspaces and storage space provides room for individual redesign.The bathroom and a separate guest toilet complement the comfortable floor plan. A special plus is the ground probe heating system renewed in 2025, which ensures sustainable and energy-efficient heat supply.The apartment also features an elevator and an external garage box, which can be purchased for an additional CHF 25,000. The interior was last renovated in 2001 and offers the new owners the opportunity to develop the spaces further in a contemporary style according to their own ideas.This combination of spacious living space, excellent location, and a unique view makes this owner-occupied apartment a special opportunity.Have we sparked your interest? Would you like to learn more about this special owner-occupied apartment? Request the detailed sales documentation today and let yourself be convinced by the unique view, the spacious living concept, and the diverse possibilities of this apartment.We look forward to your contact.

Travel time
-
1 / 13
  • Parking space
  • Balcony / Terrace
  • Garage
  • +3
4.5 rooms89m²CHF 665,000.–
St. Niklausengasse 7, 6010 Kriens

Spacious 4.5-room apartment in central location

The well-maintained property is located in a central and yet quiet location in Kriens, with shopping facilities, schools, public transport, and leisure activities within easy walking distance. The multi-family house with a total of 28 apartments spans 7 floors and presents itself in a good state of maintenance thanks to ongoing investments.Highlights of the property:o Very central, close-to-town locationo Elevator (renovated in 2022)o Well-maintained surroundingso Continuously renovated and maintainedo Oil heating (2014)o Partially renewed windowso Renovated facades and roof (2014)o Glass wall in the entire staircase will be completely renewed in 2026o Electrical installations with current SINA certificateo 7 garage parking spaces at CHF 30,000.-o 16 outdoor parking spaces at CHF 18,000.-o Upon request, it is possible to purchase multiple apartments as a package.This 4.5-room apartment offers a spacious room layout and is ideal for families or buyers with space requirements. Thanks to the clear room structure, living, working, and retreat can be optimally combined.Room layout:o Spacious entrance areao Large living roomo Separate kitcheno Three bedroomso Bathroom with bathtubo BalconySpecial features:o Very good, continuously maintained conditiono Elevator in the buildingo Basement compartment includedo Central location with schools and shopping within walking distanceo The EWL Lucerne plans to supply Kriens with secure, renewable, and local heat by 2028Purchase prices for the respective apartments: • 1.5-room apartments Purchase price: CHF 295,000.- per apartment • 2.5-room apartments Purchase price: CHF 395,000.- per apartment • 3.5-room apartments Purchase price: CHF 565,000.- per apartment • 4.5-room apartments Purchase price: CHF 665,000.- per apartmentCHF 5,000.- per sold apartment will flow into the newly opened renovation fund.Convince yourself and arrange a viewing appointment today.We look forward to your contact!

  • Parking space
  • Balcony / Terrace
  • Garage
  • +3
Yannis Simon

Yannis Simon

Partner | Immobilienmakler

Travel time
-
1 / 12
  • Parking space
  • Balcony / Terrace
  • Garage
  • +1
4.5 rooms108m²CHF 895,000.–
Emmenbrücke, 6020 Emmenbrücke

4.5-room apartment with terrace, winter garden & garage

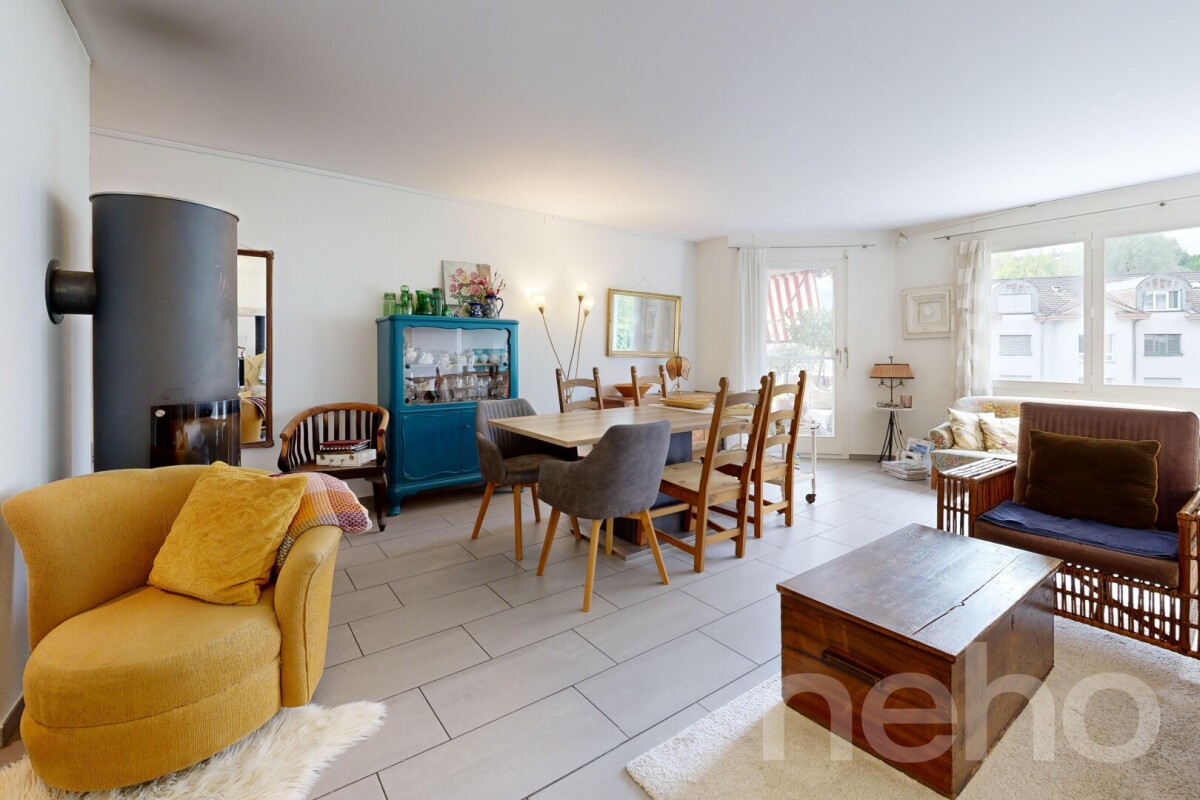
This spacious 4.5-room owner-occupied apartment in Emmenbrücke combines a lot of space, attractive outdoor areas, and exciting design potential. With around 108 m² of net living space, a bright winter garden, and a large terrace, it offers ideal conditions for all those who want to fulfill their dream of their own home according to their individual ideas. The apartment is located on the 1st floor of a well-maintained multi-family house in a central location. The well-thought-out floor plan convinces with bright rooms, versatile usage options, and a pleasant living feeling. The existing equipment also offers the ideal basis for modernizing the apartment according to your own wishes. The spacious living and dining room with a chimney creates a inviting atmosphere and forms the heart of the apartment. Directly adjacent, the approximately 12 m² large winter garden expands the living space and invites you to relax at any time of the year. A special highlight are the attractive outdoor areas: the approximately 27 m² large terrace offers a lot of space to enjoy, relax or for social evenings. The offer is complemented by another balcony with additional free space. The floor heating and practical secondary rooms ensure comfortable living comfort. The apartment includes a cellar, a private laundry room, and an attic with additional storage space. The offer also includes a large separate garage, a valuable advantage for comfortable parking. The location convinces with its excellent accessibility: the bus stop is located directly in front of the house, the motorway connection is quickly reachable, and the Emmenbrücke Kapf train station is also within comfortable distance. Shopping facilities, schools, and various services are located in the immediate vicinity. This apartment offers an attractive opportunity for buyers who appreciate spacious living, versatile outdoor areas, and individual design potential. We would be happy to present this interesting apartment to you in person. We look forward to your contact.Exact address available after registration on neho.ch.INTERESTED IN A VIEWING? PLEASE REGISTER: https://neho.ch/b/6020-26-1

  • Parking space
  • Balcony / Terrace
  • Garage
  • +1
Manuela Häfliger

Manuela Häfliger

Immobilienmaklerin

1 / 13
4.5 rooms100m²CHF 780,000.–
Rankstrasse 9, 6030 Ebikon

Modern quiet living: Charming 4.5 maisonette in Ebikon

Experience living at the highest level in this charming maisonette apartment in a quiet and natural location in Ebikon. Embedded in a green environment and with a view of the surrounding nature and the majestic Pilatus, this special property combines relaxation, comfort, and quality of life.The bright 4.5-room maisonette apartment with approximately 100 m² of living space spans two levels and offers a spacious, harmonious living feeling. The above-average room heights, especially in the living and dining area, give the rooms a special width, while the well-thought-out room layout creates a stylish and comfortable home for couples or families.The heart of the apartment is the inviting living and dining area with direct access to the sunny balcony. Here you can enjoy relaxed hours with a dreamy view of the greenery and the Pilatus. A place where peace and nature inspire every day anew.The apartment has three bedrooms, a bathroom with a shower, and a separate guest toilet with a washing machine. Modern underfloor heating and a cozy chimney ensure a pleasant living atmosphere at any time of the year.The apartment also includes a practical 15m² hobby room and two comfortable underground parking spaces, which can be purchased separately. The well-maintained property is located in a family-friendly environment with immediate proximity to schools, shopping facilities, public transport, and numerous leisure and recreation areas.This maisonette apartment combines natural living with urban proximity to the city of Lucerne and offers you a place where you can enjoy the beauty of the Lucerne landscape every day, quietly, sunny, and with a view that inspires.Note: The property is located on a building rights property with a building rights contract until 2087. The monthly building rights rent is approximately CHF 450.-!Furthermore, there is the possibility to take over the existing mortgage of CHF 300,000.- at 0.95%, maturity until 2029!

Travel time
-
1 / 12
4 rooms105m²CHF 1,900,000.–
Eichengasse 4, 6331 Hünenberg

Bright 4-room apartment with balcony and garage in Hünenberg

Welcome to this well-maintained 4-room apartment on the 1st floor of a well-kept multi-family house at Eichengasse 4 in Hünenberg. With a spacious living area of 105 m² and immediate availability, this apartment is an excellent opportunity for families and anyone who values comfortable living in a quiet location.The apartment impresses with the following features: • Bright rooms: The rooms have bright wooden floors, white walls, and large windows with blinds, allowing plenty of daylight and creating a friendly, minimalist atmosphere. • Air conditioning: An installed air conditioning system ensures pleasant temperatures at any time of the year. • Two modern bathrooms: One of them with white tiles, chrome fittings, glass shower, and washing machine connection – stylish and functional. • Balcony: Ideal for relaxing and enjoying the sunny location. • Garage: A private garage space is available. • Elevator: The building is equipped with an elevator – comfortable and barrier-free. • Dishwasher: For more comfort in everyday life. • Child-friendly: The apartment and its surroundings are perfectly suited for families with children. Location and surroundings:The apartment is located in a quiet residential area in Hünenberg and benefits from an excellent infrastructure in the immediate vicinity. In the summer, the location is very sunny, making living here particularly pleasant. • Bus stop Hünenberg Dorf: Only 2 minutes' walk away – excellent public transport connection. • Coop supermarket: Can be reached on foot in just 2 minutes – daily shopping made easy. • Drogerie Schleiss AG: Also just 2 minutes' walk away. • Schule Ehret: Can be reached on foot in 5 minutes – ideal for families with school-age children. This charming apartment from 1991 combines timeless living with modern comfort and excellent everyday infrastructure. Take the opportunity and make this apartment your new home in Hünenberg!

Fabienne Zeberli

Fabienne Zeberli

Inhaberin

Travel time
-
New building
1 / 4
  • Parking space
  • Balcony / Terrace
  • Garage
  • +3
4.5 rooms136m²CHF 1,885,000.–
Eggen, 6006 Luzern

Family-friendly 4 ½-room maisonette apartment with garden

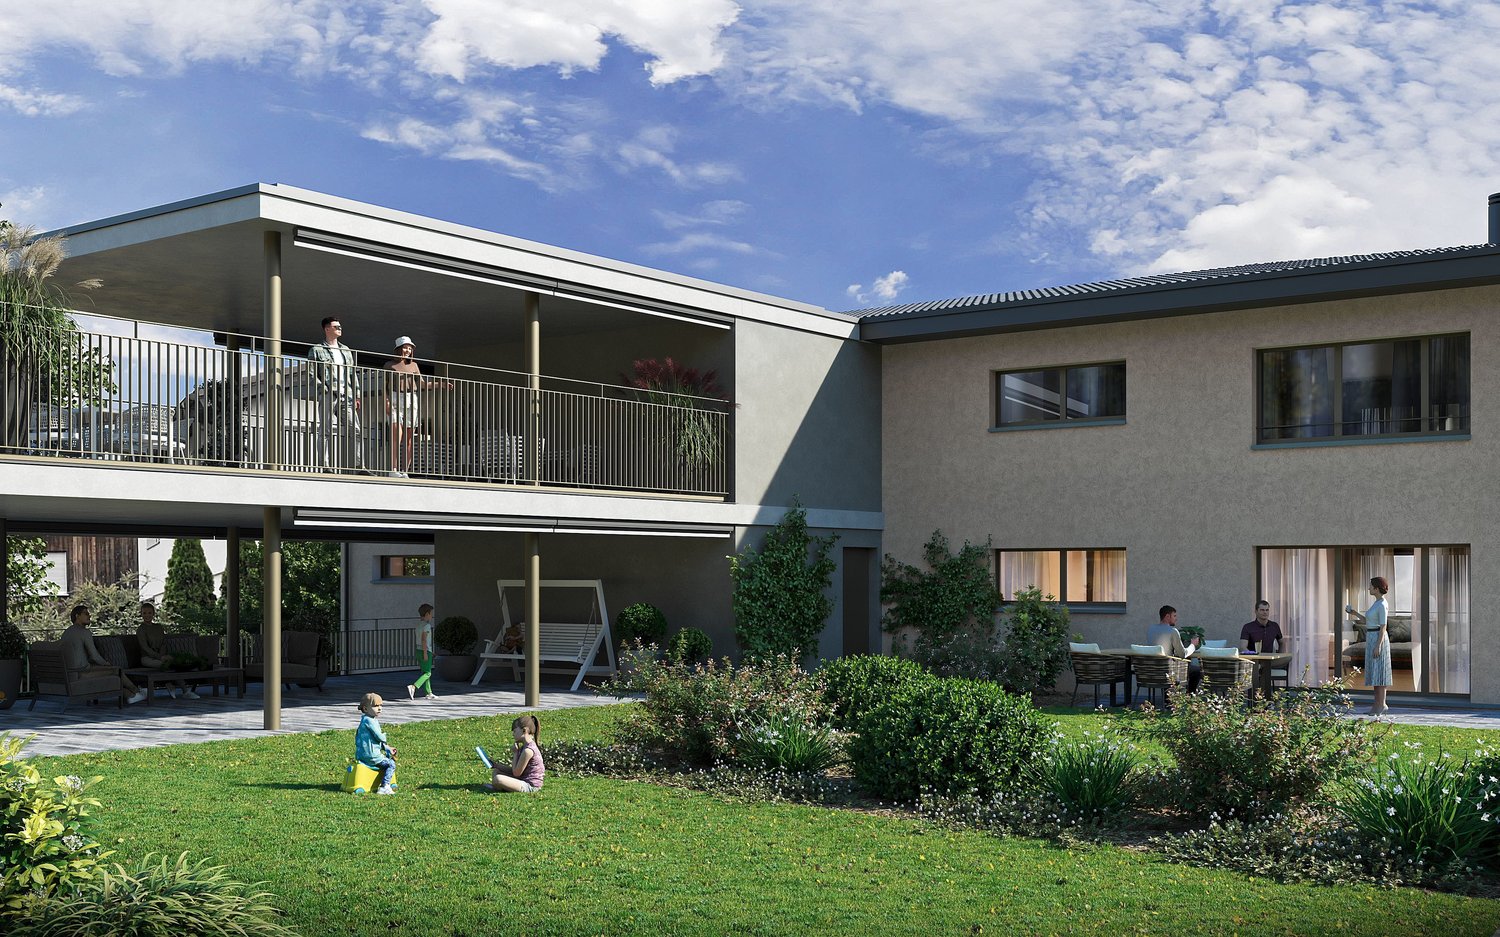
Elevated and quietly located, a five-story residential building with attractive condominiums, spacious green areas, and two courtyard areas connected by a passageway is being built in Lucerne.This maisonette apartment is particularly convincing due to the well-furnished rooms, a room height of around 2.6 m, and a separate kitchen with plenty of space. From the living and dining area on the ground floor, you can access the southwest-facing, covered outdoor area and from there into the private garden through a sliding door. On the first upper floor, there are three bedrooms, a second living area with access to a loggia, and a spacious bathroom.As a buyer, you can co-determine the modern and contemporary interior design. There is the possibility to purchase a parking space prepared for electric mobility.The building will be constructed in the Minergie-P-Eco standard; heating will be environmentally friendly using geothermal probes, and part of the electricity will be generated using photovoltaic systems.Don't miss out on this offer. Visit our project website, where you will find the still available objects, the brief construction description, and all floor plans. You can also experience panoramic tours of four apartments. Additionally, you will find much more information about the project and your future home.If you are interested in our offer, please fill out the adjacent form completely or contact us directly by phone at the given number.

  • Parking space
  • Balcony / Terrace
  • Garage
  • +3
Travel time
-
1 / 11
4.5 rooms126m²CHF 1,090,000.–
Sackweidhöhe 7, 6012 Obernau

Peaceful Home with High-Quality Finishing

This 4.5-room apartment at Sackweidhöhe 7 in Obernau offers a peaceful home in a well-maintained environment. The slightly elevated location provides plenty of sunshine, while the view of the adjacent agricultural land conveys a pleasant sense of space and a natural living feeling. The apartment is located in a well-maintained multi-family house from 2007 and impresses with a living area of 126 m² and a balcony of 13 m², which is oriented towards the sunny side.Upon entering the apartment, a welcoming entrance area - equipped with spacious built-in closets - opens up, allowing direct access to all rooms. The living area is spacious and pleasantly bright due to the floor-to-ceiling windows. From here, you can access the southwest-facing balcony, which is ideal for relaxed evenings with a view of the surrounding countryside. The open kitchen with the adjacent dining area is equipped with a practical kitchen island and offers plenty of storage space. Directly next to it is the laundry room with the washing tower and space for shelves.The three rooms are quietly located and equipped with oak parquet flooring. Two of the rooms offer a beautiful view of the surrounding fields. The apartment has two bathrooms: the larger bathroom is equipped with a bathtub, double sink, toilet, and a Closomat, while the second bathroom is equipped with a shower, sink, and toilet.The apartment includes a basement compartment and the right to co-use the drying and bicycle room. Two adjacent parking spaces in the underground garage can be purchased separately for CHF 38,000 each; the parking hall is also already prepared for E-Mobility (EWL).The house and the apartment are in good, well-maintained condition. The kitchen and household appliances (dishwasher, ceramic cooktop, oven, and washing tower) were replaced within the last five years. The wet cells were completely renovated in 2021, the floor heating was flushed in 2024, and the replacement of the heating and water meters took place in 2026.The apartment will be available in spring/summer 2027.The advertised sales price of total CHF 1,166,000 was confirmed by a central Swiss bank.Next stepsDoes this documentation and the pleasant living feeling of the apartment appeal to you? Then take a look at the virtual 3D tour (accessible via the sales documentation) and contact us for a meeting on site, so we can show you the apartment in person. We look forward to your contact.

Travel time
-
1 / 11
  • Elevator
  • Mountain view
  • Swimming pool
  • +4
4.5 rooms149m²CHF 1,490,000.–
Schädrütihalde 2, 6006 Luzern

Pure quality of life - sunny south-facing slope with Pilatus view

Stylish family happiness in the best location - a home for high demands Just a few minutes from the center of Lucerne, a modern 4.5-room owner-occupied apartment awaits you - ideal for families who value comfort, style, and quality of life.Space to live, laugh, and be togetherAlready when entering, you feel: Here is space to arrive. The bright, spacious entrance leads to an open living and dining area with a stylish kitchen - perfect for joint cooking evenings, homework at the dining table, or cozy family moments on the sofa. The directly accessible loggia expands the meeting zone into the open air - ideal for relaxed evenings with breathtaking panorama into nature.Retreats for all family membersThe quiet rear of the apartment is dedicated to retreat: three spacious rooms offer enough space for children, parents - or a home office. A separate housekeeping room simplifies everyday life. Here, each family member finds their very own feel-good place.Loggia for year-round useThe loggia is accessible from three rooms - and offers not only a dreamy view into the green and the mountain world, but also plenty of space for plants, toys, or joint hours in the open air.Leisure time right in front of the doorThe special thing: You don't even have to leave the house to do something for yourself and your family. The own indoor pool, a modern fitness room, and a stylish sauna are available to the house residents - ideal for switching off or joint splashing after a long day.Well thought out - also for familiesThe apartment includes a practical underground parking space, a spacious cellar compartment, and a lift - all for a comfortable, child-friendly everyday life.Welcome to your new homeEnjoy the best of both worlds: proximity to the city and nature, comfort and leisure, retreat and community. In a quarter that makes family hearts beat faster - and a home that offers more than four walls.

  • Elevator
  • Mountain view
  • Swimming pool
  • +4
Travel time
-
New building
1 / 13
4.5 rooms135m²CHF 1,900,000.–
Schönaustrasse 15, 6044 Udligenswil

Exclusive living with a far-reaching view - Your new home in Udligenswil

At Schönaustrasse 15 in Udligenswil, an extraordinary residential project is being built, combining modern architecture, sustainable technology, and a privileged location in perfect harmony. Here, you can expect a home that meets the highest standards of comfort, design, and quality of life.This exclusive duplex apartment impresses with approximately 136 m² of living space, a well-thought-out room layout, and a bright, airy living atmosphere. Spacious, floor-to-ceiling windows offer impressive views of the surrounding nature and create a seamless connection between indoors and outdoors. The open architecture, combined with high-quality materials and a timeless design language, gives the apartment a special elegance.A real highlight is the spacious loggia with an adjacent balcony. From here, you can enjoy an unobstructed panoramic view of the majestic Rigi and the impressive pre-Alpine landscape. Whether with your first coffee in the morning or a glass of wine at sunset – this spot invites you to unforgettable moments every day.On the front of the house, a spacious terrace with its own garden share expands the private living space outdoors. The protected outdoor area offers plenty of space to relax, enjoy, and linger, creating a personal wellness oasis in the midst of an idyllic environment.This new construction project also sets new standards in terms of sustainability. A modern earth probe heat pump, an energy-efficient underfloor heating system, and a high-performance photovoltaic system ensure environmentally conscious living, long-term energy efficiency, and attractive secondary costs.The location in Udligenswil combines the advantages of a natural lifestyle with excellent connections. Surrounded by an impressive mountain and lake landscape, you can benefit from a variety of leisure and recreational activities right outside your door. At the same time, you can reach Lucerne in just a few minutes and enjoy a wide range of cultural, gastronomic, shopping, and urban living opportunities.The property also includes two underground parking spaces, which are already included in the purchase price. Key facts • Project start: 2025 • Ready for occupancy: Spring 2027 • Living space: 136 m² • Spacious loggia and balcony with Rigi panorama • Terrace with own garden share • Earth probe heat pump and photovoltaic system This exceptional duplex apartment offers the rare opportunity to combine modern living, sustainable construction, and a spectacular view in a unique home. A place to live for people who are looking for something special.

Travel time
-
1 / 20
4.5 rooms148m²CHF 930,000.–
Sageweid 6, 5646 Abtwil

Bright 4.5-room maisonette apartment with spacious balcony

Discover this spacious 4.5-room maisonette apartment on two floors in a well-maintained building from 2009. With approximately 148 m² of living space, this property offers plenty of room for families and the highest level of comfort.The apartment impresses with: • Spacious living area: Bright living room with balcony and open kitchen area • Kitchen equipment: Dishwasher, cooker, refrigerator, oven. • two stylish bathrooms (1x with shower and WM/Tumbler, 1x with shower and bathtub) • Large balcony: With a beautiful view for relaxed hours outdoors • Basement: The apartment includes a basement compartment on the lower floor. Directly adjacent is a hobby room, which also belongs to the apartment and is included in the purchase price. The bicycle room and a drying room are used jointly. • Family-friendly: Quiet location and child-friendly environment • Underground parking space: Two storage spaces in the underground garage are assigned to the apartment and can be purchased for CHF 35,000.00 each. Location and surroundings: The apartment is located in a quiet, sunny area in Abtwil. The bus stop "Abtwil Post" is only 3 minutes' walk away, and the school on Winkelrainstrasse can be reached in 6 minutes on foot. The surroundings are very quiet - both during the day and at night - and offer plenty of sunshine in the summer.This modern maisonette apartment combines comfortable living with practical amenities and is ideal for people who value peace and quality. The apartment is available immediately.

Travel time
-
1 / 11
4.5 rooms108m²Price on request
Ehrendingenstrasse 4B, 6010 Kriens

Throne above the roofs of Kriens on Sonnenberg - 4.5-room attic maisonette terrace apartment

A dreamy 4.5-room attic maisonette terrace apartment in an unobstructable top location on Sonnenberg in Kriens is looking for its new owners! Sonnenberg lives up to its name with its south-facing location: It is one of the most attractive residential areas in Kriens and also a popular leisure and recreation area with a Vitaparcours, children's playgrounds, walking trails, and many barbecue areas. The top terrace apartment with excellent sunlight is in a very well-maintained condition. It has approximately 108m2 of living space and 18m2 of secondary space, as well as a dream terrace and additional garden space on a slope. The view is unparalleled! The apartment has its own geothermal heating system, and the entire house with a total of 3 residential units also has a photovoltaic system on the roof, which has a very positive effect on operating costs. Heating, cellar, and laundry room are located in the apartment. The purchase price also includes 2 parking spaces in the underground garage. Thanks to the good transport connections, Kriens and the city of Lucerne can be reached quickly. Look forward to privileged living! Don't miss out on this unique living experience and call us for a viewing on site! Points that may interest you: General: - 4.5 rooms on approximately 108m2 of living space - Secondary spaces in the apartment on approximately 18m2 - Breathtaking and unobstructable lake and mountain view - A dream terrace that is unparalleled - Terrace with a picturesque view and outdoor cheminée - Green spaces on a slope for private planting - Very sunny slope location facing south - Recreation area right in front of the house - Agricultural zone directly behind the house or apartment - Attractive and timeless interior design - Cheminée with heat recovery in the living room - Large window surfaces for plenty of light - Ceiling height of 2.80m - White plate flooring in the living room - All electric roller shutters and sunshades - New photovoltaic system on the roof - Own heat pump heating system (12 years old) - Own boiler - 12-volt lighting in the apartment (lower electricity costs) - Fiber optic connection available Rooms: - Parent's bedroom with en-suite bathroom - Laminate flooring in the rooms - Each room with access to the terrace Kitchen: - White plate flooring - Granite countertop - Ceramic glass stove - Refrigerator with separate freezer - Convection oven + microwave Bathrooms: - Parent's bathroom with bathtub, double sink, and toilet - Extra shower/toilet Various: - Own access to the apartment - The apartment has 2 floors - In the entrance floor of the apartment, there are the secondary rooms (storage room, cellar, laundry room, heating) - In the attic floor, there are all the living rooms - The property has no elevator - There are several stairs from the underground garage to the apartment entrance - Two parking spaces in the underground garage are included in the purchase price (garage with e-connection prepared).

Travel time
-
1 / 6
  • Parking space
  • Elevator
4.5 rooms107m²CHF 1,585,000.–
St. Wendelin 3, 6343 Holzhäusern

Dreamy 4.5-room maisonette apartment with terrace, mountain view, and hobby room in Holzhäusern

Welcome to St. Wendelin 3, an apartment that combines style, comfort, and thoughtful room layout in perfect harmony. This attractive 4.5-room maisonette apartment with a net living area of 107 m² spans three floors and offers a unique living experience with optimally separated living and sleeping areas, ideal for families, couples, or people with additional space requirements.Living comfort on three levelsThe light-filled rooms create a pleasant and inviting living atmosphere. In the living area, a cozy Swedish stove provides warm and cozy ambiance, especially in the winter months.A real highlight is the spacious terrace with 20 m², which offers a beautiful view of the surrounding mountain landscape, perfect for relaxing and enjoying.The kitchen impresses with its functionality and is equipped with newer appliances (refrigerator, oven, and dishwasher). A washing machine is practically integrated into the kitchen. Additionally, a general laundry room with two washing machines and dryers is available in the basement.Another plus point is the separate hobby or hobby room with 24 m² and a window, ideal for a home office, creative activities, or as additional storage space.Highlights at a glance:- Particularly attractive location, quiet, sunny, and central- Living area: 107 m² on three floors- Rooms: 4.5, flexibly usable- Bedrooms: 3- Bathrooms: 1 bathroom + 1 separate toilet- Terrace: 20 m² with mountain view- Flooring: Parquet- Heating: Oil heating with underfloor heating- Swedish stove: For additional living quality- Kitchen: Newer appliances- Laundry: Washing machine in the apartment + laundry room in the basement- Shutters: Electric on the kitchen side, manual on the other sides- Hobby room: 24 m² with window- Parking space: 1 parking space- Year of construction: 2000- Floor: 3rd upper floorGuide price:Apartment CHF 1,585,000.- + hobby room CHF 50,000.- + parking space CHF 50,000.- Total CHF 1,685,000.-Location & surroundings:The apartment is located in a popular and quiet residential area of Holzhäusern (Zug). Schools, shopping facilities, public transportation, and a variety of leisure activities are within a few minutes' reach. The combination of natural living and good infrastructure ensures a high quality of life.Conclusion:This maisonette apartment offers a rare combination of spacious living on three levels, thoughtful room layout, and attractive location with a mountain view. Whether as a stylish home for couples or as a family-friendly retreat, comfort, privacy, and quality of life come together in an ideal way.

  • Parking space
  • Elevator
Roger Burch

Roger Burch

Broker Owner / Inhaber

Travel time
-
1 / 13
  • Elevator
  • Lake view
  • Mountain view
  • +5
4.5 rooms151m²CHF 1,590,000.–
6006 Luzern

Exclusive living with lake panorama and Pilatus view

Quality of life in a prime location - a perfect symbiosis In close proximity to the vibrant center of Lucerne, you can expect an apartment of a special kind: This stylishly newly designed 4.5-room owner-occupied apartment is nestled in an elegant residential ensemble - a place where the view of generosity meets.Already when entering, you are greeted by a spacious entrance - the beginning of a living feeling that delights. The open meeting area with harmoniously integrated designer kitchen and spacious loggia merges into a room for encounter, enjoyment, and real moments.The retreat areas are harmoniously integrated into the overall concept and can be accessed via the corridor with many practical built-in closets. Here you can expect spacious rooms, your own housekeeping room, and your private oasis - ideal for relaxing, switching off, and feeling good.The cozy loggia is surrounded by the entire apartment, is covered, and can be accessed from three rooms. Celebrate life with friends, family - or simply with yourself and the enchanting view.Treat yourself to a wellness experience right outside your door - with an indoor pool, a state-of-the-art fitness room, and a stylish sauna landscape. Your new home is not just an apartment - it's a place to recharge.A private underground parking space, a practical basement compartment, and the house's own elevator round off this premium offer harmoniously.Experience living on a high level - in an attractive panoramic location, in a well-kept environment, and with amenities that elegantly connect everyday life and joy of living.Your special advantage: The apartment presents itself in an excellent condition thanks to comprehensive renovation and is ready for occupancy. Move in, arrive, and enjoy without additional investments.

  • Elevator
  • Lake view
  • Mountain view
  • +5
1 / 13
4.5 rooms161m²Price on request
6004 Luzern

City living: mountain panorama meets outdoor living

Living where nature, peace, and urban proximity blend in perfect harmonyThere are living situations you look for - and those you rarely find. In a preferred location in Emmenbrücke's Wolfisbühl quarter, a home awaits you that uniquely combines peace, privacy, and an impressive view. Slightly elevated and pampered by the sun, you enjoy an unobstructed view of the majestic Pilatus and the Alps, while Lucerne and all shopping facilities are just a few minutes away.A living experience that delightsIn a well-maintained multi-family house with only three residential units, you experience a living quality that is more reminiscent of a single-family home than a classic condominium. Already when entering, you are greeted by a bright and spacious living atmosphere. The open floor plan, stylish arches, and warm air chimney give the rooms character and create an ambiance where you immediately feel at home.The high-quality kitchen leaves no wishes unfulfilled. Modern Siemens appliances, a Quooker, and a spacious food center make it the ideal place for hobby cooks.The private retreat area is also convincing. The main bedroom has a dressing room and an elegant en-suite bathroom. A steam shower, corner bathtub, and double sink turn everyday life into small wellness moments. A separate guest toilet and a heated laundry room with its own washing machine and dryer provide additional comfort.You can reach the apartment directly by elevator. Thanks to the intelligent Loxone system, lighting, shutters, awnings, and garage doors can be conveniently controlled.A terrace that extends the living spaceThe heart of this apartment is the exceptionally spacious sun terrace. Here, you can enjoy an unobstructed view of the Pilatus and the surrounding mountains from your first coffee in the morning to sunset.The green area exclusively belonging to the apartment provides a living experience that is otherwise reserved for a single-family home. Whether it's playing children, relaxing hours in the sun, or sociable grill evenings with friends - this outdoor area offers the perfect setting for unforgettable moments.Plenty of space for your hobbies and vehiclesThe attractive space offer is complemented by a cellar, a wine cellar, and a multi-purpose room with daylight, which is ideal as a hobby room or laundry room. Your vehicles will find their protected place in the spacious double garage belonging to the apartment, available for an additional CHF 70,000.-.Your advantages at a glance • Exclusive and quiet living location near Lucerne • Only three residential units - maximum privacy • Living experience like in your own single-family home • Spacious sun terrace with unobstructed mountain view • Exclusive 100 m2 green area for sole use • High-quality kitchen with Siemens appliances, Quooker, and food center • Parental area with dressing room and en-suite bathroom • Elevator with direct apartment access • Comfortable smart home system (Loxone) • Spacious double garage (additional CHF 70,000.-) Experience during a personal viewing how living can feel when location, comfort, and privacy perfectly interact.

Thomas Meier

Thomas Meier

Inhaber

Other interesting objects