2 results - Flats for sale: Brugg AG

More objects in your automatically expanded search area

19 results - Radius: + 10km
New building
1 / 11
3.5 rooms, 91m², CHF 885,000.–
Premium
Lochstrasse 5B, 5304 Endingen

Newly built attic apartment

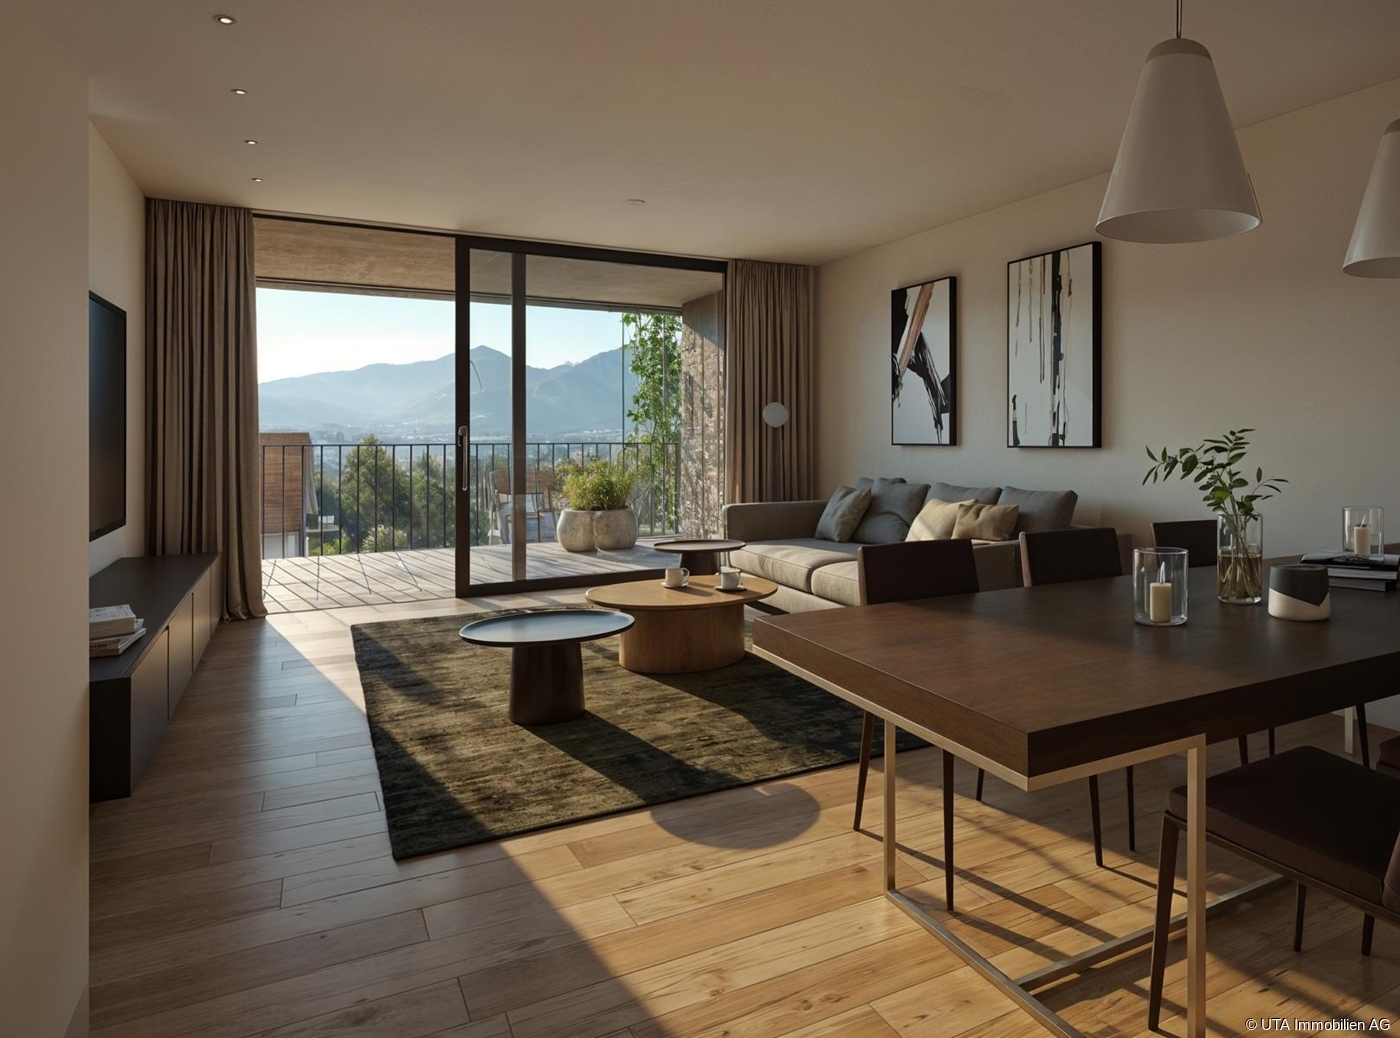
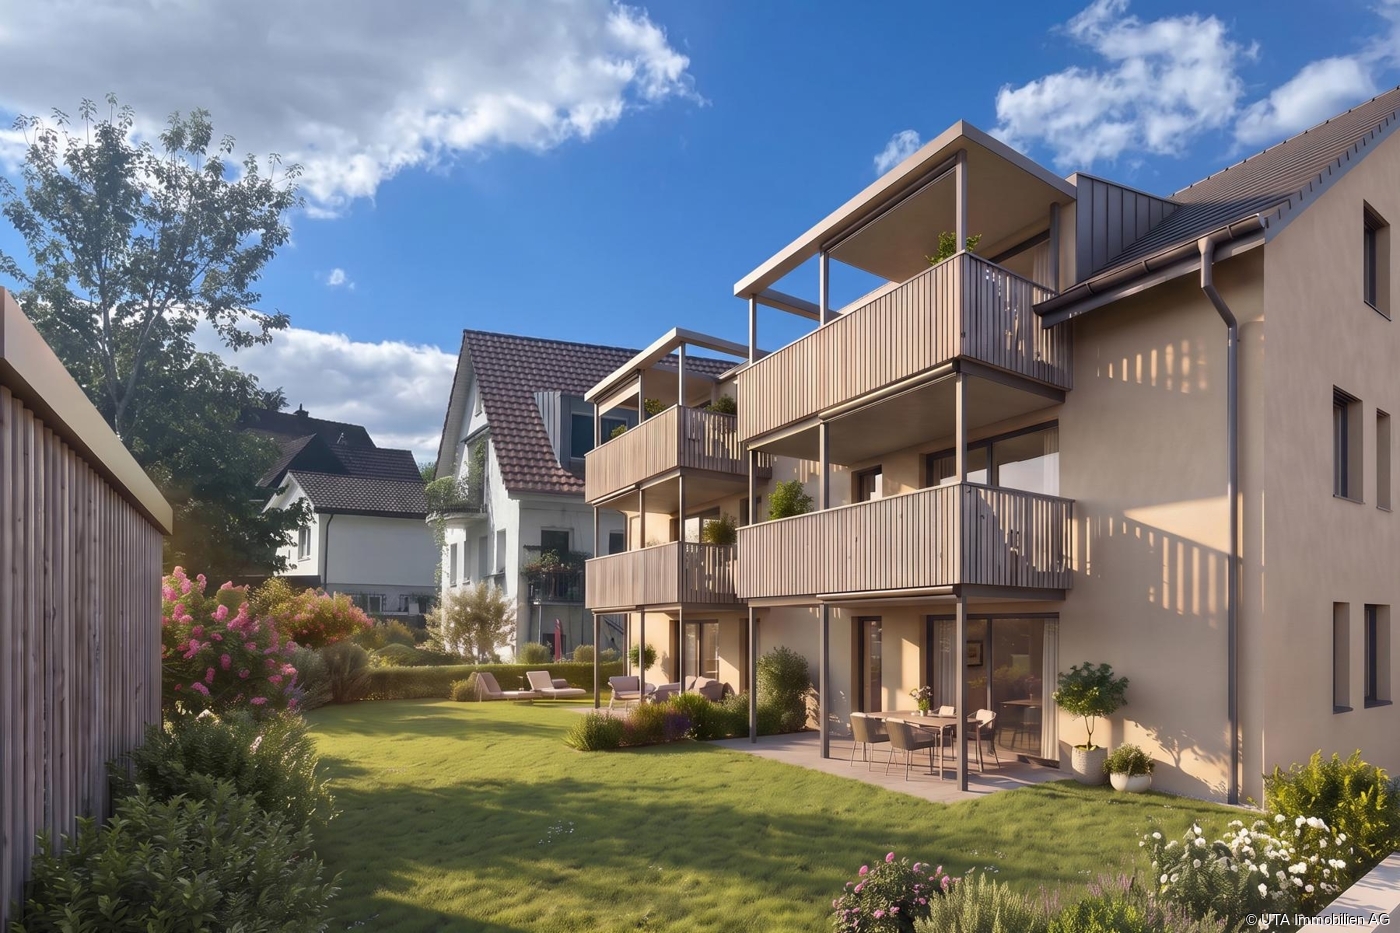
Only a few 4.5-room apartments are still available The "Im Grund Endingen" development is located in an attractive residential area on the southwestern edge of the village - in close proximity to the primary and secondary school as well as the kindergarten. Nature and forest trails as well as the outdoor pool are also within short distance and offer a high recreational and relaxation value.Currently, only a few of the sought-after 4.5-room apartments are still for sale. They convince with generous floor plans, high living comfort and exciting views of the surrounding nature - ideal for couples and families who appreciate modern living in a quiet environment.Architecture with a visionThe three multi-family houses are characterized by their distinctive polygonal shape. This also creates exciting room geometries inside and allows for attractive views with a vision into the open nature.The 4.5-room apartments have an open living, dining and kitchen area as well as a covered seating area. Carefully selected materials and high-quality appliances underline the high standard of construction and provide a pleasant living feeling.All apartments can be easily and barrier-free accessed from the underground garage with the elevator. The ground floor apartments also have a private garden assigned to them.Natural living environmentThe jointly used outdoor areas with access roads and playgrounds create space for encounter, play and relaxation. A defining element of the environment is the existing wild hedge in the southeast of the slightly sloping property. It is supplemented with native shrubs and continued into the development.This creates varied green spaces, niches and stays that harmoniously blend into the environment and invite playing and lingering.Sustainable comfort in every seasonThe houses are equipped with a brine water heat pump. Additionally, each residential unit has a controlled comfort ventilation, which in combination with the optimal thermal insulation provides a pleasant room climate with low energy consumption.The continuous fresh air supply also offers advantages for allergy sufferers. With closed windows, the residents also benefit from increased noise protection and additional burglary protection.Well-insulated and dense exterior walls, floors and roofs provide high thermal comfort. Drafts and unpleasant cold radiation are reduced, while the buildings are also better protected against high indoor temperatures on hot summer days.Secure one of the last available 4.5-room apartments in the "Im Grund Endingen" development and discover a home that combines modern architecture, high living comfort and natural living.

Travel time
-
New building
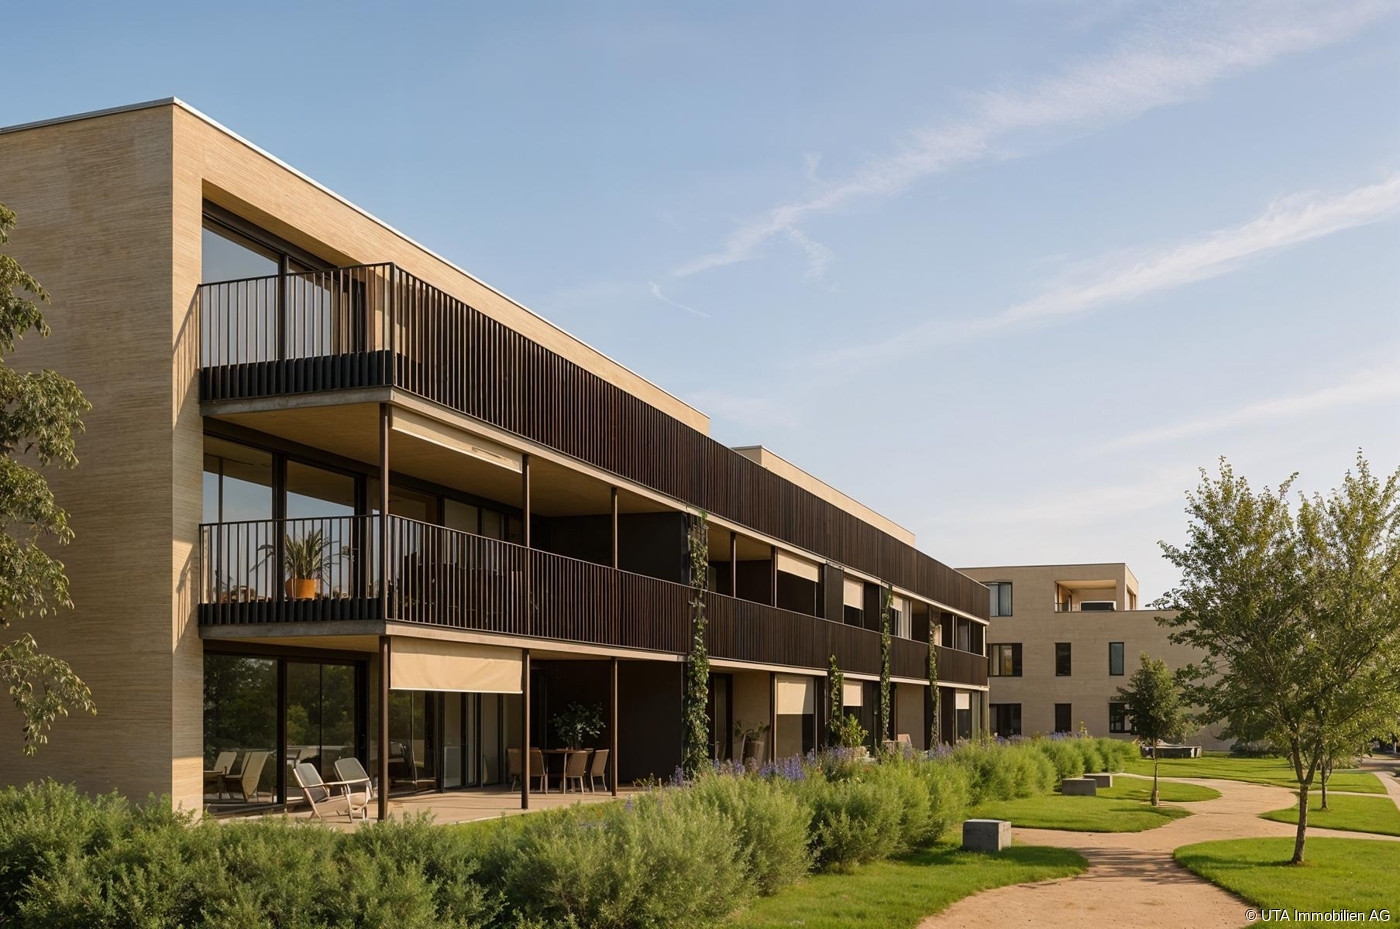
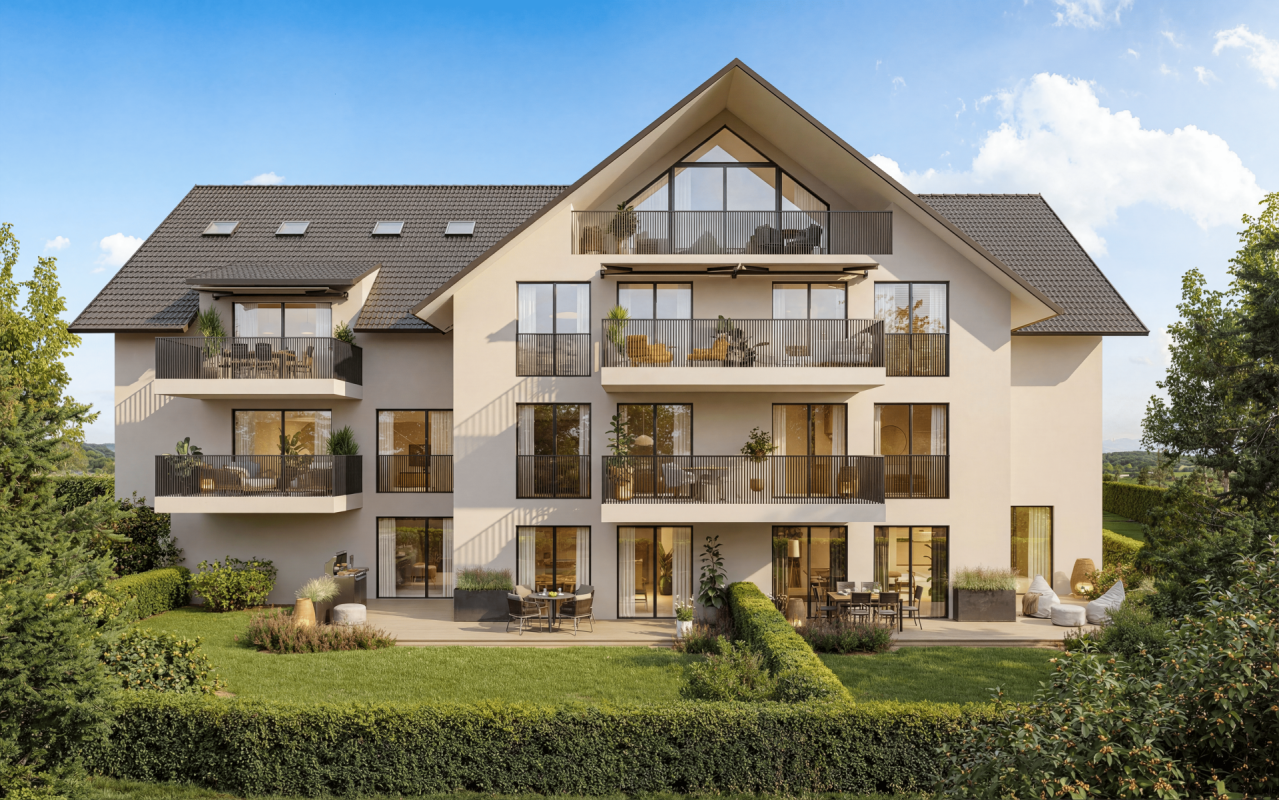
  • 3-story apartment building with a modern, minimalist design. The building has a rectangular shape with a flat roof and large windows. The exterior features a combination of concrete, wood, and glass materials. There is a garage and parking spaces visible
  • 4 story modern house, wooden doors, several balconies, windows, driveway, garden
  • The image shows the floor plan of a building. It includes a ground floor with an entrance, a living room, a kitchen, and a bedroom. There is also an upper floor with two additional bedrooms and a terrace. The visible features in the image are a terrace an
  • The floor plan shows a multi-level building with several rooms, including living rooms, bedrooms, bathrooms, and a kitchen. There is a balcony or terrace visible on the plan.
  • The floor plan shows a multi-unit residential building with 7 apartments. The apartments range in size from 75 to 80 square meters and have balconies or terraces. The building also includes a sauna, storage rooms, and a common area.
  • The image shows a floor plan with several rooms, including a living room, kitchen, 2 bedrooms, and 2 bathrooms. There is also a balcony or terrace visible.
  • The image shows a price list for various real estate properties. The properties are listed with their respective floor, number of rooms, living area, terrace area, and the selling price in Swiss Francs (CHF). The visible features include a parking place.
1 / 7
3.5 rooms, 79m², CHF 735,000.–
Premium
Vogelsangstrasse 12, 5300 Turgi

Modern 3.5-room new apartment with spacious terrace in Turgi - Minergie-P certified

Discover this exclusive 3.5-room apartment in Turgi, Aargau - a jewel of modern architecture and sustainable living. This new apartment, which will be completed in early 2027, combines comfort, energy efficiency, and contemporary lifestyle on 79 m² of living space. In addition to the 3.5-room apartment, further exclusive new apartments with 2.5- to 4.5-rooms are available for sale.Highlights of the apartment: • Minergie-P certified: Highest standards in energy efficiency and living comfort • Controlled living room ventilation – fresh, filtered air for more quality of life • Spacious terrace: Perfect for relaxed moments outdoors • Barrier-free access: With elevator and wheelchair-accessible design • Parking space available: Convenient parking directly at the house • Family-friendly: Ideal environment for children Location and surroundings: • Central location combines proximity to the town center with the relaxing atmosphere of the recreation area • Excellent connection: SBB train station Turgi only 5 minutes' walk away. Direct trains to Zurich are available; the fastest connection reaches Zurich HB in just 29 minutes. • Shopping opportunities: SPAR supermarket and pharmacy in the immediate vicinity • Education: Primary school, Turgi district school within walking distance • Recreation: River nearby for walks and leisure activities This first-floor apartment in a modern multi-family house offers a wonderful view and is perfect for singles, couples, or small families due to its well-thought-out room layout. The spacious window fronts provide light-filled rooms and a pleasant atmosphere.As part of a forward-looking construction project, this property combines modern technology with sustainable living. The Minergie certification not only guarantees low energy costs but also a healthy indoor climate all year round.Take the opportunity to become part of this exclusive residential complex. Whether you're looking for a comfortable home or a promising capital investment - this apartment meets the highest standards of modern living in an up-and-coming community.Please NO real estate agent calls! Thank you.

Travel time
-
1 / 13
3.5 rooms, 102m², CHF 525,000.–
Top
5242 Lupfig

Peaceful Location, View & Wellness Ambiance

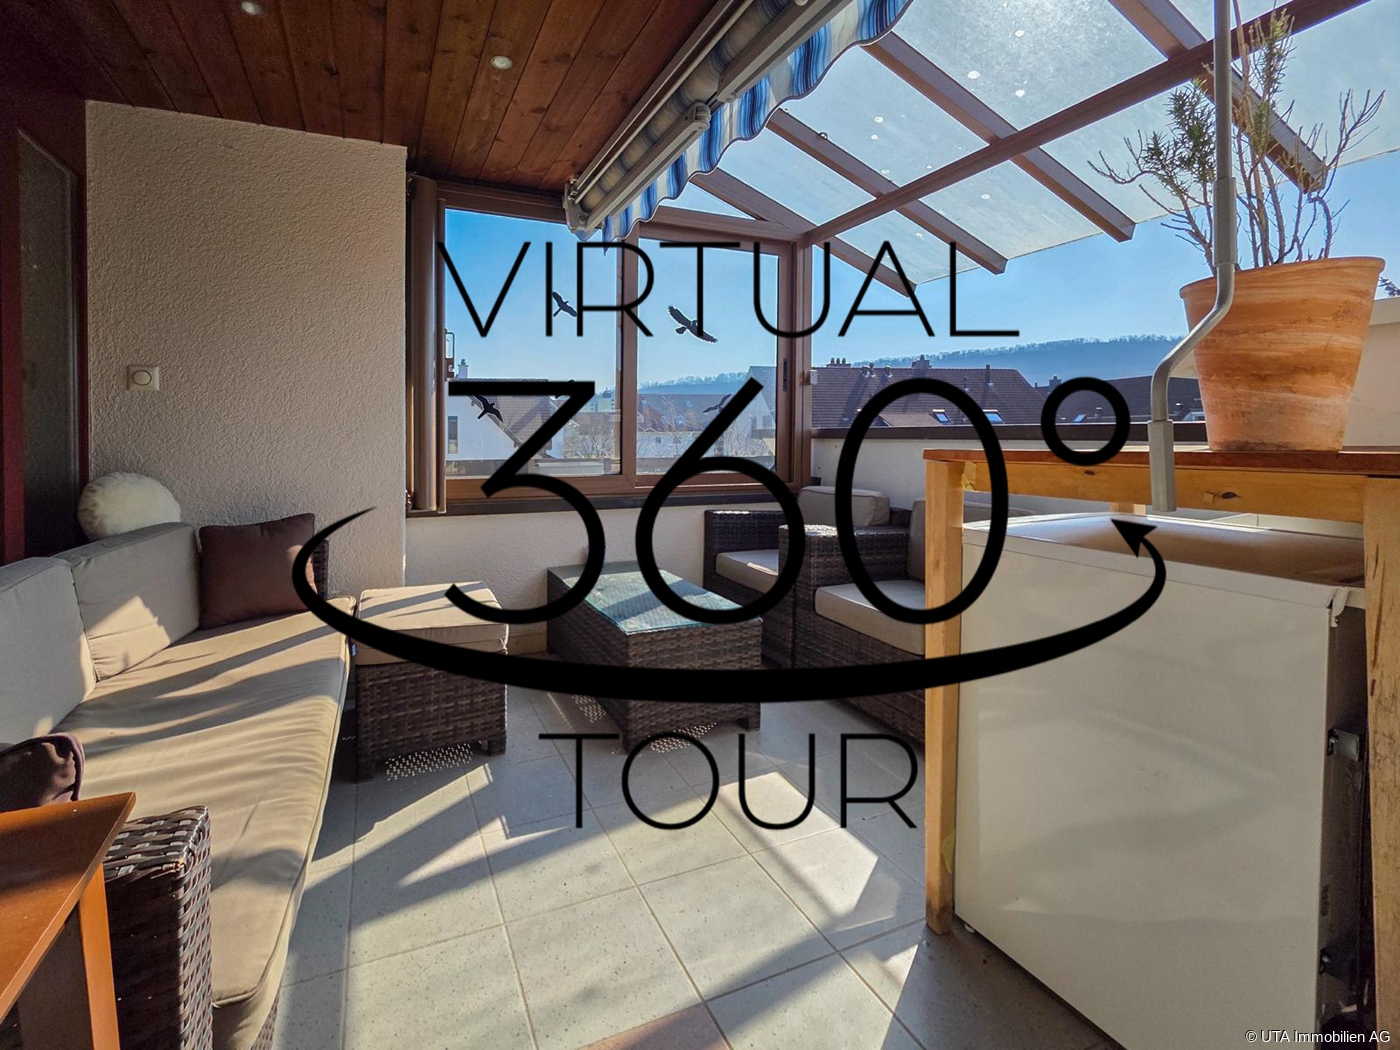
In a quiet, natural location, this charming maisonette apartment awaits you with around 103 m² of living space, convincing with its brightness, a well-thought-out room layout, and a beautiful, wide view. Here you live relaxed and yet well connected - a home for all those who value ambiance and quality of life. Highlights - Maisonette apartment with charming floor plan - Bright living and dining area with kitchen bar - Cozy fireplace corner - Partially glazed balcony with beautiful view - 2 bathrooms with shower and bathtub - Own washing machine and dryer - Spacious bedroom in the attic - Basement compartment and underground parking space - Community facilities with barbecue area, duck pond, and party house - Quiet, natural location - Just a few minutes from the A1 highway axis - Suitable as a rental property or for own use This apartment combines a quiet location, a pleasant living ambiance, and a beautiful view to create a harmonious overall picture. There is no elevator and climbing stairs is part of everyday life, but this location and the special living feeling make up for it. An ideal home for all those who want to enjoy peace, charm, and quality of life. Order the detailed sales documentation today. Tour: 360.feelestate.ch/view/fullscreen/id/VZD7DMore information and pictures can be found on our website at the following link: https://www.uta.ch/uta-immobilien/kaufen/kaufobjekte/objekt/ruhige-lage-aussicht-wohlfuehlambiente-5242-lupfig-3753/

Daniel Karimi

Daniel Karimi

1 / 14
Daniel Karimi

Daniel Karimi

  • Parking space
  • Balcony / Terrace
  • Mountain view
  • +4
3.5 rooms, 170m², Price on request
Top
5425 Schneisingen

Right at the top. Very special. Living with a view of the Wehn and Surbtal

As soon as you enter, this exceptional maisonette apartment unfolds its full effect. A feeling of width, light, and warmth surrounds you immediately - accompanied by an atmosphere that not only convinces but also touches.The generous room layout, combined with natural light, creates a living feeling that is hard to find. The harmonious connection of high-quality materials, thoughtful architecture, and loving details gives this apartment a very special aura - stylish, inviting, and full of character. Thanks to the generous living space, it offers the potential to convert the existing 3.5-room apartment into a 4.5-room apartment if needed.The heart of the apartment is the open living and dining area with an integrated kitchen. Here, generosity and coziness merge into a place where life, pleasure, and relaxation perfectly complement each other. The fireplace ensures cozy evenings, while the large window fronts open up the view and make the surroundings appear like a living painting.The west-facing balcony extends the living space outdoors and offers a view that fascinates every day - with a view of the Wehn and Surbtal. Here, you can enjoy peace, privacy, and unforgettable sunsets.The maisonette structure gives the apartment an additional dimension: the upper level with a gallery creates retreat possibilities and an open spatial feeling at the same time. Whether as a workspace, reading corner, or personal retreat - here, space for individuality is created.This property also convinces in terms of comfort. The well-maintained equipment, ongoing renovations, and details such as the integrated steam sauna or the high-quality kitchen equipment underline the high living standard.Another advantage is the versatile hobby room (incl.) that offers possibilities to meet various needs, whether as a craft room or fitness area, and significantly increases the comfort of use in everyday life.Note: Please note that we have virtually furnished the pictures. The room layout and room sizes, of course, correspond to the actual conditions. The following highlights are offered by this property: • 2 x underground parking spaces, prepared for e-mobility at CHF 30,000 excl. • High-quality kitchen with granite cover and modern appliances • Very well-maintained condition with continuous renovations • Approx. 170m² net living space with optimal room layout • Spacious hobby room incl. • Light-filled rooms with a unique living feeling • Spacious 3.5-room maisonette attic apartment • Gallery and second level for maximum flexibility • Good connection to Baden, Zurich, and the airport • Steam sauna and stylish bathroom solutions • Open living and dining area with fireplace • West-facing balcony with spectacular views • Quiet, family-friendly location • 2 bathrooms and 1 guest toilet • Fireplace Implemented investments and renovations: • 2006 Fireplace renovation with recirculation ventilation • 2014 Balcony renovation • 2016 Replacement of washing machine, dryer, refrigerator, freezer, dishwasher • 2018 Window renovations and complete renovation of bathroom and shower (lower level) • 2019 Entire apartment repainted • 2020 Boiler cleaned and descaled • 2021 Windows on the west side replaced with triple glazing and sunshade renovation • 2022 Parquet sanded and partially re-laid • 2026 Painting work Don't miss this opportunity - a home created with heart and mind is waiting for you!

  • Parking space
  • Balcony / Terrace
  • Mountain view
  • +4
Philipp Schlatter

Philipp Schlatter

1 / 13
Philipp Schlatter

Philipp Schlatter

  • Garage
  • Pets allowed
  • Elevator
  • +5
3.5 rooms, 108m², CHF 895,000.–
Schmittengässli 4, 5604 Hendschiken

GARDEN AND LIVING COMFORT UNITED - CONSTRUCTION STARTS

Already when entering the apartment, an elegant, light-flooded entrance area unfolds, offering a representative start. The open living and dining area with modern kitchen forms the heart and convinces with generosity, clarity, and an ambiance that makes living a pleasure.The master bedroom with walk-in closet, the versatile usable study or bedroom, and two stylishly equipped bathrooms underline the high demand for living comfort and timeless elegance.This LIVING ESTATES offer scores with the following facts: • Lift and comfortable access • Privileged residential location • Exclusive and generous room concept • Master bedroom with walk-in closet • Two individual bathrooms • Large garden share with impressive seating area • and many other advantages that make it special The large outdoor area is simply dreamy - a 38 m² large seating area and 109 m² garden share invite you to enjoy, linger, and relax - and at the same time offer space for your very personal design. In the basement, an optionally purchasable parking space and a private, spacious cellar compartment complement this exclusive offer.Best to contact us immediately and secure this opportunity. We look forward to you! OFFER OVERVIEW WH 1001 | EG | 5.5ZI | RESERVEWH 1002 | EG | 3.5ZI | NWF 108 m² | OUTDOOR AREA 145 m² | CHF 895'000.-WH 1011 | 1.OG | 4.5ZI | NWF 108 m² | BALCONY 8 m² | CHF 820'000.-WH 1012 | 1.OG | 3.5ZI | RESERVEWH 1013 | 1.OG | 4.5ZI | RESERVEWH 1021 | 2.OG | 4.5ZI | RESERVEWH 1022 | 2.OG | 3.5ZI | RESERVEWH 1023 | 2.OG | 4.5ZI | NWF 110 m² | BALCONY 10 m² | CHF 855'000.-WH 1031 | 3.OG | 4.5ZI | RESERVE

  • Garage
  • Pets allowed
  • Elevator
  • +5
Travel time
-
Philipp Schlatter

Philipp Schlatter

1 / 14
Philipp Schlatter

Philipp Schlatter

  • Balcony / Terrace
  • Garage
  • Pets allowed
  • +6
3.5 rooms, 83m², CHF 660,000.–
Schmittengässli 4, 5604 Hendschiken

RESERVED

Whether as a home or as a long-term investment - this apartment offers you a combination of high-quality living comfort, solid construction, and a quiet, privileged location.The entrance area leads you directly into the open kitchen, living, and dining area. A special highlight is the modern kitchen with integrated recess - elegant, practical, and functional. The spacious balcony extends the living space outdoors and creates space for relaxation. The room concept is complemented by a bright study or bedroom, a modern bathroom, and the comfortable master bedroom with en-suite bathroom and open dressing room.This LIVING ESTATES offer scores with the following facts: • Building permit available • Solar system • Privileged, quiet residential location • Lift access to every floor • High-quality construction standard and flexible floor plans • Interior design according to buyer's wishes • Solid demand due to few rental offers • and other advantages that convince in the long term In the basement, there is a private and closed cellar compartment, a room for bicycles, and a spacious underground garage. For this apartment, an underground parking space is planned, which can be purchased for CHF 35,000.- Are you interested in this investment? Then please contact us directly. We look forward to your inquiry. OFFER OVERVIEW WH 1001 | EG | 5.5 rooms | RESERVEDWH 1002 | EG | 3.5 rooms | NWF 108 m² | outdoor area 145 m² | CHF 895,000.-WH 1011 | 1st floor | 4.5 rooms | NWF 108 m² | balcony 8 m² | CHF 820,000.-WH 1012 | 1st floor | 3.5 rooms | RESERVEDWH 1013 | 1st floor | 4.5 rooms | RESERVEDWH 1021 | 2nd floor | 4.5 rooms | RESERVEDWH 1022 | 2nd floor | 3.5 rooms | RESERVEDWH 1023 | 2nd floor | 4.5 rooms | NWF 110 m² | balcony 10 m² | CHF 855,000.-WH 1031 | 3rd floor | 4.5 rooms | RESERVED

  • Balcony / Terrace
  • Garage
  • Pets allowed
  • +6
Travel time
-
New building
1 / 13
  • Balcony / Terrace
  • Garage
  • Elevator
  • +5
3.5 rooms, 81m², CHF 890,000.–
Hauptstrasse 14/16/18, 5032 Aarau Rohr

Modern 3.5-room apartment on the top floor with a far-reaching view

In the popular Aarau district of Rohr, a modern new building called "Quellhölzli" is being built in a well-connected and at the same time quiet location. In a u-shaped building, 35 high-quality 3.5- and 4.5-room owner-occupied apartments with optimal south orientation are being created.This 3.5-room apartment on the top floor impresses with its well-thought-out floor plan and the spacious terrace with a beautiful view over Aarau Rohr. A lot of daylight and a quiet location round off the exclusive living experience.Your new home under the roof of Quellhölzli. Your advantages at a glance: • Spacious outdoor area of approximately 18.6m² • Family apartments & for couples • Modern wooden facade • Minergie-P standard with photovoltaic system on the roof • New building, ready for occupancy in Q4 2028 • Large window fronts for plenty of daylight • Each apartment has its own outdoor area with south orientation (balcony/terrace) • Various bicycle rooms • Spacious green areas with an attractive playground – child-friendly settlement • Recreation directly in front of the door: Aare and forest in the immediate vicinity • Very good transport links (public transport and car), close to Aarau • Shops (Coop), Telli Center, Aarau city center nearby • A parking space can be purchased for an additional CHF 40,000 (further parking spaces available on request) • This new building project combines quality of life, location, and sustainability at the highest level. • Minergie-P certified Environment: • Walking time: 1 minute on foot, bus stop "Quellhölzli" • School: 10 minutes on foot – Primarschule Brunnbach, Kindergarten Chilewäg • Supermarket: 5 minutes by car – Coop • Public transport: 10 minutes by bus – Aarau train station • Motorway A1: 7 minutes by car Find more living possibilities in the Aarau-Rohr project on our project website. Contact:Seraina Invest AG · Baarerstrasse 37, 6300 ZugKim Jana Häusler, +41 58 458 44 71, kim.haeusler@serainainvest.ch

  • Balcony / Terrace
  • Garage
  • Elevator
  • +5
Travel time
-
New building
1 / 13
  • Balcony / Terrace
  • Garage
  • Elevator
  • +5
3.5 rooms, 86m², CHF 920,000.–
Hauptstrasse 14/16/18, 5032 Aarau Rohr

3.5-room garden apartment with flexible entrance area and 41m² outdoor space

In the popular Aarau district of Rohr, a modern new building called "Quellhölzli" is being built in a well-connected and quiet location. In a U-shaped building, 35 high-quality 3.5- and 4.5-room owner-occupied apartments with optimal south orientation are being created.This thoughtfully designed 3.5-room apartment on the ground floor impresses with a clever detail: An individually adjustable wardrobe element allows you to freely decide whether your entrance area should be open or separated. This makes the apartment flexible to your lifestyle.Ideal for couples or small families. Your advantages at a glance: • Spacious outdoor area of approximately 41m² • Family apartments and for couples • Modern wooden facade • Minergie-P standard with photovoltaic system on the roof • New building, ready for occupancy in Q4 2028 • Large window fronts for plenty of daylight • Each apartment has its own outdoor area with south orientation (balcony/terrace) • Various bicycle rooms • Spacious green areas with attractive playground – child-friendly settlement • Recreation directly in front of the door: Aare and forest in the immediate vicinity • Very good transport links (public transport and car), close to Aarau • Shops (Coop), Telli Center, Aarau city center nearby • A parking space can be purchased for an additional CHF 40,000 (further parking spaces available upon request) • This new building project combines quality of life, location, and sustainability at the highest level. • Minergie-P certified Environment: • Walking time: 1 minute on foot, bus stop "Quellhölzli" • School: 10 minutes on foot – Primarschule Brunnbach, Kindergarten Chilewäg • Supermarket: 5 minutes by car – Coop • Public transport: 10 minutes by bus – Aarau train station • Highway A1: 7 minutes by car Find more residential options in the Aarau-Rohr project on our project website. Contact:Seraina Invest AG · Baarerstrasse 37, 6300 ZugKim Jana Häusler, +41 58 458 44 71, kim.haeusler@serainainvest.ch

  • Balcony / Terrace
  • Garage
  • Elevator
  • +5
Travel time
-
New building
1 / 13
  • Balcony / Terrace
  • Garage
  • Elevator
  • +5
3.5 rooms, 81m², CHF 850,000.–
Hauptstrasse 14/16/18, 5032 Aarau Rohr

3.5-Room Ownership Apartment – Your Entry into Home Ownership in Aarau Rohr

In the popular Aarau district of Rohr, a modern new building called "Quellhölzli" is being built in a well-connected and quiet location. In a U-shaped building, 35 high-quality 3.5- and 4.5-room ownership apartments with optimal south orientation are being created.This charming 3.5-room apartment on the 1st floor offers the ideal and price-attractive entry into home ownership in Aarau Rohr.Ideal for couples or as a first step into their own home. Your advantages at a glance: • Family apartments & for couples • Modern wooden facade • Minergie-P standard with photovoltaic system on the roof • New building, ready for occupancy in Q4 2028 • Large window fronts for plenty of daylight • Each apartment has its own outdoor area with south orientation (balcony/terrace) • Various bike rooms • Spacious green areas with attractive playground – child-friendly settlement • Recreation directly in front of the door: Aare and forest in the immediate vicinity • Very good transport links (public transport and car), close to Aarau • Shops (Coop), Telli Center, Aarau city center nearby • A parking space can be purchased for an additional CHF 40,000 (further parking spaces available on request) • This new building project combines quality of life, location, and sustainability at the highest level. • Minergie-P certified Environment: • Walking time: 1 minute on foot, bus stop "Quellhölzli" • School: 10 minutes on foot – Primarschule Brunnbach, Kindergarten Chilewäg • Supermarket: 5 minutes by car – Coop • Public transport: 10 minutes by bus – Aarau train station • Highway A1: 7 minutes by car Find more living opportunities in the Aarau-Rohr project on our project website. Contact:Seraina Invest AG · Baarerstrasse 37, 6300 ZugKim Jana Häusler, +41 58 458 44 71, kim.haeusler@serainainvest.ch

  • Balcony / Terrace
  • Garage
  • Elevator
  • +5
Travel time
-
Philipp Schlatter

Philipp Schlatter

1 / 12
Philipp Schlatter

Philipp Schlatter

  • Balcony / Terrace
  • Garage
  • Pets allowed
  • +6
3.5 rooms, 83m², CHF 680,000.–
Schmittengässli 4, 5604 Hendschiken

RESERVED

Welcome to an apartment that is more than just four walls. The open living and dining area with modern kitchen invites you to cook together, receive guests and enjoy. Large window surfaces provide bright rooms and a pleasant living atmosphere. The sunny balcony offers additional outdoor space - perfect for a cozy start to the day or a glass of wine in the evening. The master area with en-suite bathroom and open dressing room offers high-level living comfort. Another room is available to you flexibly - whether as a home office or guest room. The thoughtful concept is rounded off by another elegant wet room and practical details such as a laundry room.This LIVING ESTATES offer scores with the following facts: • Quiet and preferred residential location • Elevator for more comfort • Solar system • High-quality interior design that can be co-determined • Open, modern room concept with plenty of light • Sunny and large balcony for moments of enjoyment • Private, closed cellar compartment • and many other advantages In the basement, you have access to a private cellar compartment, a bicycle room, and an underground garage. A parking space in the underground garage can be purchased for CHF 35,000.-Best to contact us immediately and secure this opportunity! OFFER OVERVIEW WH 1001 | EG | 5.5 rooms | RESERVEDWH 1002 | EG | 3.5 rooms | NWF 108 m² | Outdoor area 145 m² | CHF 895,000.-WH 1011 | 1st floor | 4.5 rooms | NWF 108 m² | Balcony 8 m² | CHF 820,000.-WH 1012 | 1st floor | 3.5 rooms | RESERVEDWH 1013 | 1st floor | 4.5 rooms | RESERVEDWH 1021 | 2nd floor | 4.5 rooms | RESERVEDWH 1022 | 2nd floor | 3.5 rooms | RESERVEDWH 1023 | 2nd floor | 4.5 rooms | NWF 110 m² | Balcony 10 m² | CHF 855,000.-WH 1031 | 3rd floor | 4.5 rooms | RESERVED

  • Balcony / Terrace
  • Garage
  • Pets allowed
  • +6
Travel time
-
1 / 15
3.5 rooms, 65m², CHF 560,000.–
Zweierestrasse 4, 5443 Niederrohrdorf

Rental income or personal use - Attractive, top-floor condominium with panoramic views

Welcome to Niederrohrdorf AG!In a quiet, central and well-sunned residential area, we are selling this attractive 3.5-room condominium on the top floor.The well-maintained apartment is suitable as a rental property or for personal use. A long-term rental agreement can be taken over if desired.Let yourself be convinced by these attractive details:• attractive top-floor corner condominium on the 2nd floor• Entrance area with wardrobe and practical built-in closets• 2 comfortable and bright rooms, one ideal as office/dressing room• comfortable bathroom with shower-bath, sink, toilet and window with a view• spacious living and dining area with access to the balcony• covered balcony with southwest orientation and panoramic views• semi-open kitchen with oven, dishwasher and washing machine• oil central heating (2013) with radiator heat distribution• private basement compartment for additional storage space, fiber optic cable in the basement• shared laundry and drying room with clothes dryer• 1 garage space in double garage can be purchased for CHF 35,000.--• large plot of land with beautiful garden and barbecue area• and many more details …Niederrohrdorf AG - a sought-after residential community:The modern municipality of Niederrohrdorf is located in a natural setting at the foot of the Rohrdorferberg and is close to the city between Baden and Bremgarten. The inhabitants - especially families - appreciate the very good infrastructure and the direct proximity to a large recreational area. Larger metropolises such as Baden, Wettingen, Zurich or Aarau are easily accessible by bus, train or car in just a few minutes.More information about the residential area can be found at www.niederrohrdorf.chADVICE AND SALE:Let yourself be convinced by this attractive residential offer. For further information or to arrange a viewing, Martin and Roman Strebel from MARBEL Immobilien are available at 079 261 41 51 at any time.Call us - we look forward to hearing from you.

Travel time
-
1 / 16
3.5 rooms, 154m², CHF 690,000.–
Bärenweg 16, 5303 Würenlingen

Large 3.5 room apartment with gallery

This exclusive maisonette attic apartment combines generosity, light, and living comfort on two levels. With 154 m² of living space, it offers plenty of room for individuality and impresses with its well-thought-out room layout and the open gallery on the upper floor.Living and living areaThe bright living and dining area is the heart of the apartment. From here, you can directly access the covered balcony, equipped with sun blinds - ideal for cozy hours outdoors. The semi-open kitchen with a stylish bar invites you to cook and linger together.Comfort and equipmentPractical built-in closets in the entrance area and a private retreat with a washing machine and dryer provide additional storage space and comfort. The bathroom is equipped with a shower and bathtub and ensures feel-good moments.RetreatsThe apartment has two large bedrooms, which leave plenty of room for individual design ideas. On the upper floor, a inviting gallery with an open anteroom and another separate area awaits you, which can be ideally used as an office, library, or hobby room.Highlights at a glance: • 154 m² of living space on two levels • Gallery with open anteroom and additional area • Covered balcony with sun blinds • Private laundry room in the retreat (washing machine/dryer) • Large cellar Two underground parking spaces are also available for sale for CHF 30,000.00 each. The apartment is currently rented at market-standard prices and is therefore suitable for both owner-occupiers and as an attractive capital investment. If we have piqued your interest, we look forward to your contact at 062 723 03 03 or by email at info@brivio-immobilien.ch.

Travel time
-
Katerina Corrales

Katerina Corrales

1 / 12
Katerina Corrales

Katerina Corrales

  • Parking space
  • Balcony / Terrace
  • Garage
  • +1
3.5 rooms, 104m², CHF 1,290,000.–
Wettingen, 5430 Wettingen

Bright 3.5-room apartment with spacious terrace

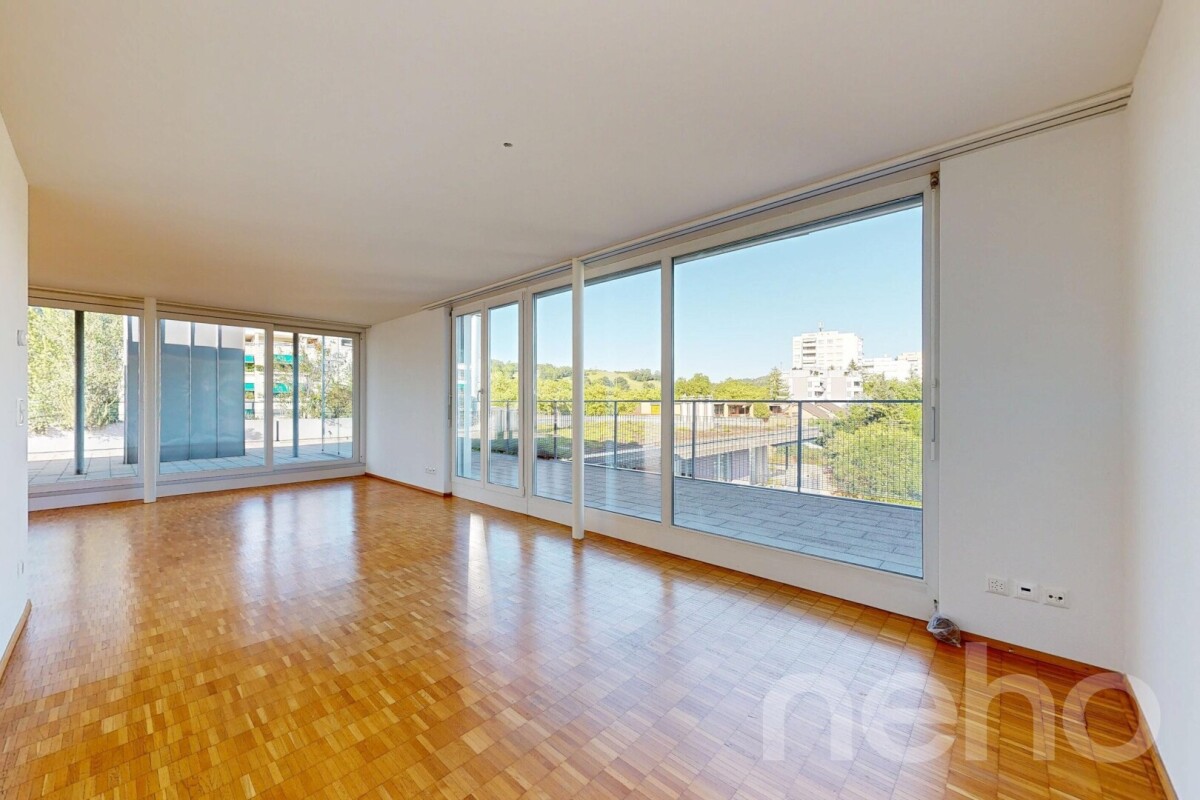
This beautiful and spacious 3.5-room apartment in Wettingen offers everything you could want for a comfortable home. The bright, light-filled rooms create a welcoming living atmosphere and give the apartment a pleasant and open living feel. Thanks to the well-thought-out floor plan, you benefit from plenty of space and versatile usage options. A special highlight is the spacious terrace, which invites you to relax and linger outdoors. Whether it's cozy summer evenings, a breakfast in the fresh air, or space for plants and a lounge - here you can enjoy additional living space under the open sky. A practical storage room on the terrace also provides valuable storage space. For added comfort, the direct elevator access takes you conveniently and exclusively directly to the apartment. Alternatively, you can also reach the apartment via the staircase. The apartment presents itself in a well-maintained condition and is immediately available for occupancy. This attractive offer is rounded off by two garage parking spaces. The location also convinces all along the line: shopping facilities, schools, public transport, and other daily amenities are located in the immediate vicinity. The nearby Limmat invites you to relaxing walks, sporting activities, or relaxing hours in nature and offers a high recreational value right outside the front door. Here you can expect a home that combines spacious living, practical comfort, and an excellent location in an ideal way.Exact address available after registration on neho.ch.INTERESTED IN A VIEWING? PLEASE REGISTER: https://neho.ch/b/5430-26-3

  • Parking space
  • Balcony / Terrace
  • Garage
  • +1
Daniel Heimberg

Daniel Heimberg

1 / 8
Daniel Heimberg

Daniel Heimberg

  • Balcony / Terrace
  • Garage
  • View
  • +2
3.5 rooms, 125m², CHF 1,350,000.–
Sankt Annaweg, 5400 Baden

Come home, breathe deeply, enjoy – Your loge seat in Baden.

In a sunny hillside location above Baden, this spacious 3.5-room terrace apartment with approximately 125 m² of living space, two outdoor areas, and its own sauna awaits you. A home for all those who want to combine peace, panoramic views, and proximity to the city.This well-maintained condominium convinces with a well-thought-out room concept, plenty of light, and an exceptional living feeling. The spacious living and dining area with open kitchen forms the heart of the apartment and offers direct access to the covered balcony – ideal for relaxed hours with a view.Two well-proportioned bedrooms with built-in closets and a comfortable bathroom with shower, bathtub, and its own sauna create a living ambiance with a high feel-good factor. A separate toilet complements the room offer optimally.Particularly noteworthy are the two outdoor areas: The spacious balcony and the additional terrace extend the living space outdoors and offer good sunlight throughout the day.Another highlight is the separate ancillary area in the basement with a laundry room – ideal for additional storage space.Interested? We would be happy to show you this property as part of a personal viewing - we look forward to your contact!Heimberg Immobilien AG | personal. competent. committed.

  • Balcony / Terrace
  • Garage
  • View
  • +2
Travel time
-
1 / 12
3.5 rooms, 127m², CHF 1,095,000.–
Spitzmättli 1, 5079 Zeihen

High-quality 3.5-room attic apartment

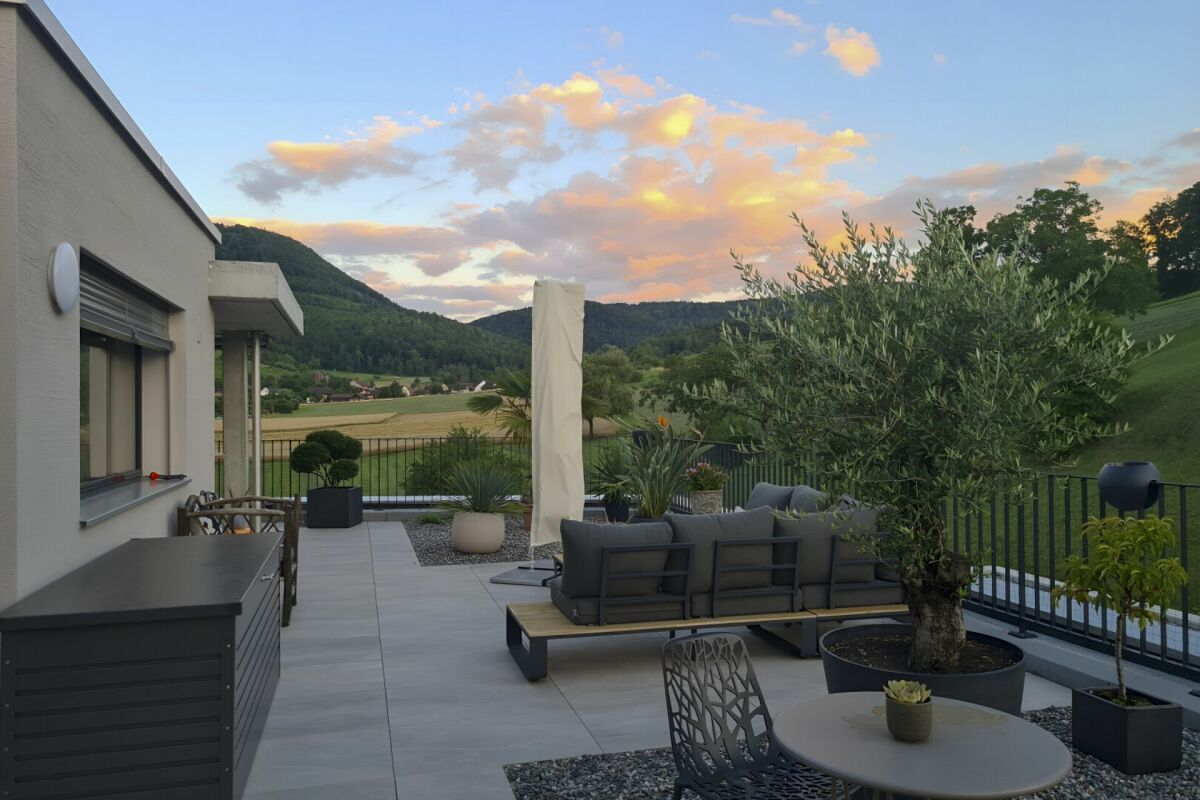
Your new loge seat with a view of the green This exclusive 3.5-room attic apartment combines stylish living, spacious outdoor areas, and an exceptional living experience above the roofs of the surroundings. Embedded in a well-maintained condominium community with only 10 units, you can enjoy privacy, peace, and a pleasant neighborhood here.Already when entering, it becomes clear: this apartment offers something special. The elevator takes you directly to the apartment or living room and provides a comfortable and exclusive arrival in your own home.The extensive terrace offers various views of the green and provides many sunny hours throughout the day due to its optimal orientation. Whether a cozy breakfast spot, a relaxed lounge area, or an evening atmosphere with a far-reaching view - diverse retreats with high quality of life are created here.Two bathrooms also provide comfort and flexibility in everyday life. The integrated comfort ventilation underlines the modern living standard and creates a pleasant room climate at any time of the year.Kitchen HighlightThe heart of the apartment is the impressive, exceptionally spacious kitchen - a real dream for all who like to cook, enjoy, and receive guests. High-quality design and perfectly integrated into the open living and dining area, it combines modern design with functionality and coziness.The kitchen features two baking appliances (including Combi-Steamer), an integrated vacuum device, a Teppanyaki, induction cooktop, warming drawer, and many sockets for your kitchen helpers.All facts at a glance • Year of construction 2021 • 3.5-room attic apartment • Large terrace, 150 m² • 127 m² living space • Own cellar compartment in the 2nd basement, 17.32 m² • Kitchen as the highlight of the apartment • Two bathrooms: bathroom with bathtub & shower / bathroom with shower • Insulated facade, windows with aluminum profiles, triple glazing • Plate floor & solid parquet • Underfloor heating • Heat pump • Comfort ventilation • Reduit • Parking space in the underground garage No. 5 and 6 can be purchased additionally • Hobby room No. A.01 can be purchased additionally

Travel time
-

Suggested properties for you based on search results

Other interesting objects