Brail - Flats for sale with Balcony / Terrace, Elevator

We recommend expanding your search criteria to get similar results. The current filters didn’t return any matches.

If you don’t want to change your current search criteria, we recommend creating a search alert, so you’ll be notified when matching offers become available.

More objects in your automatically expanded search area
10 results - Radius: + 20km
New building
1 / 9
5.5 rooms, CHF 3,200,000.–
Selfrangastrasse 40, 7250 Klosters

5.5-Room Maisonette Apartment SECOND HOME

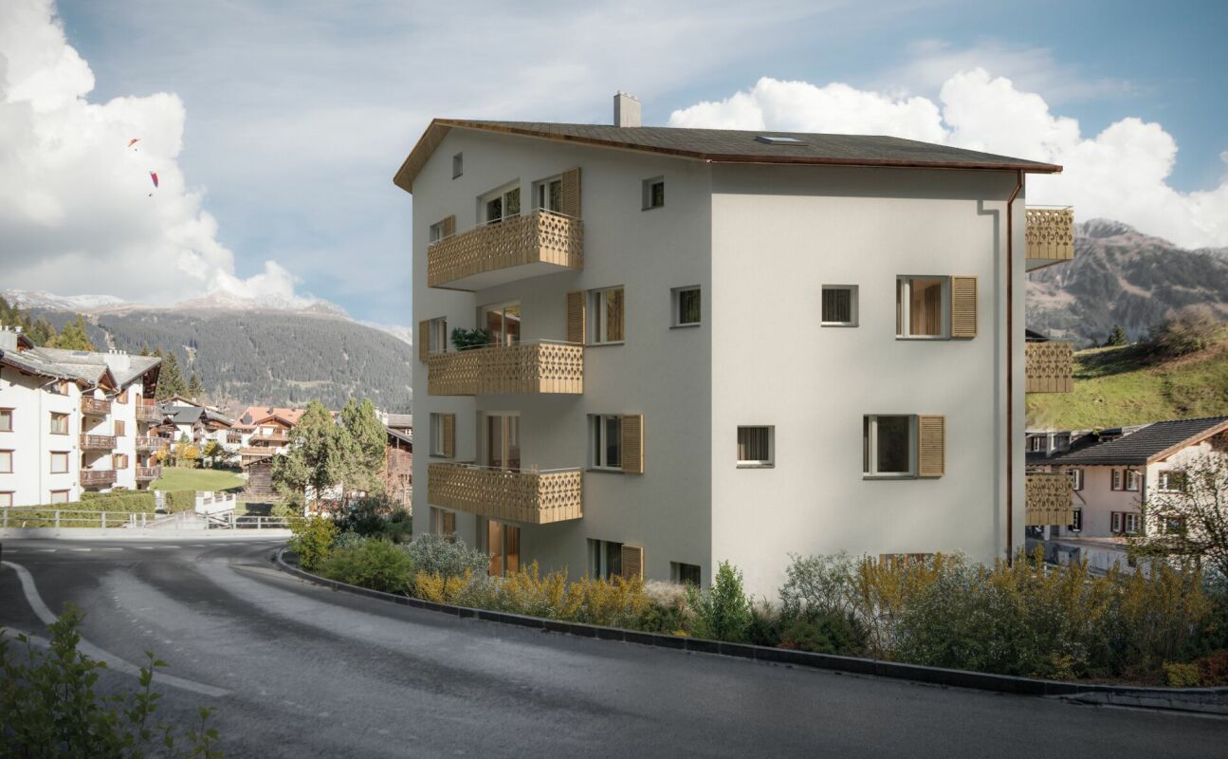
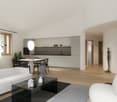
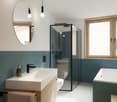
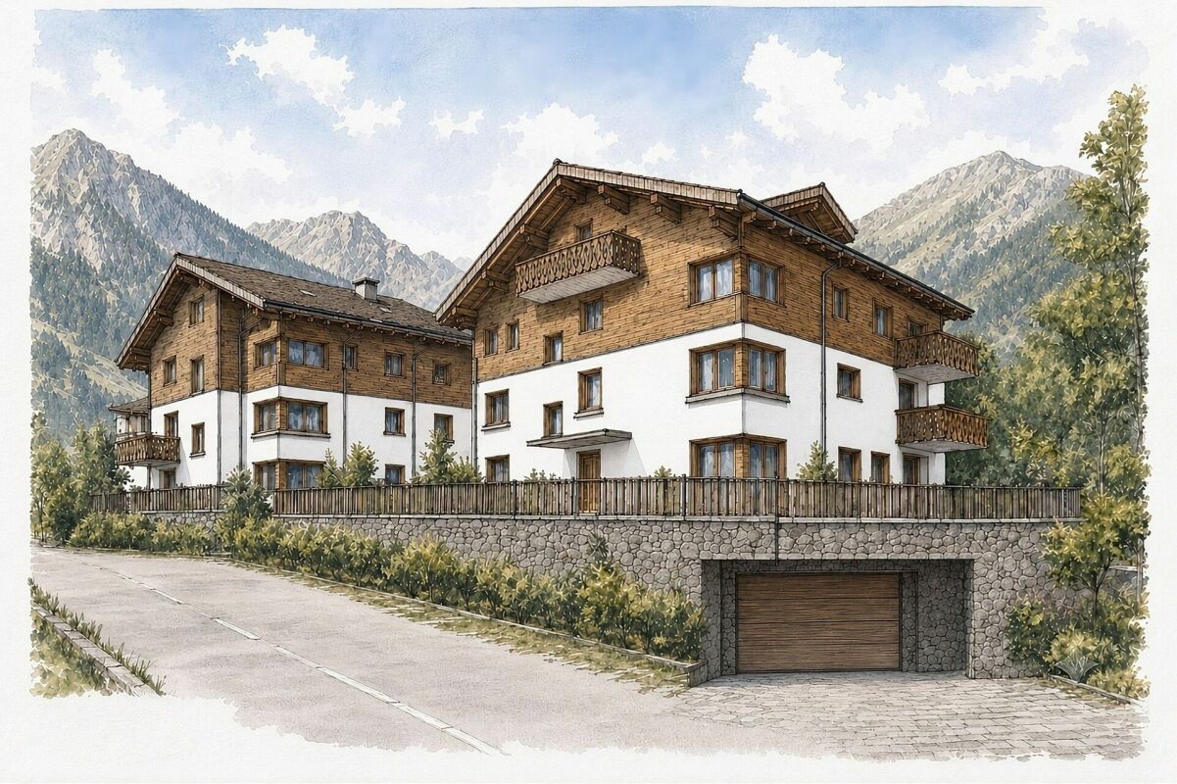
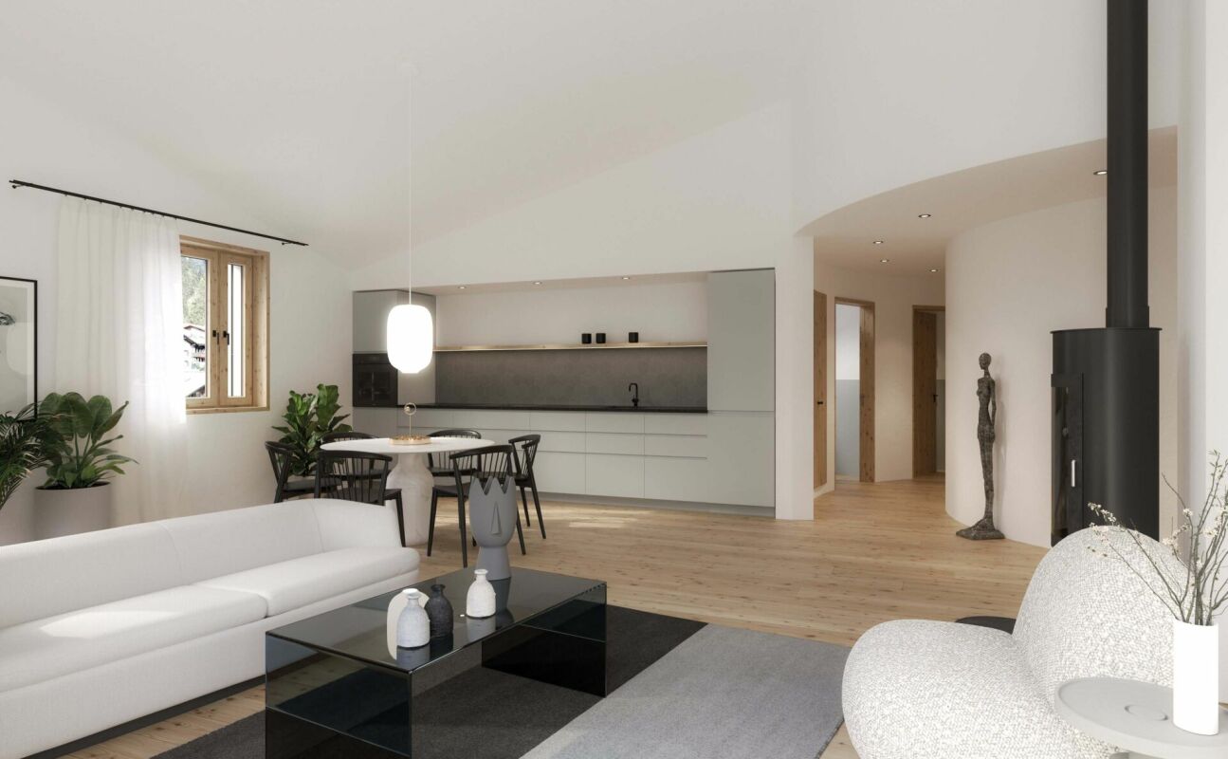
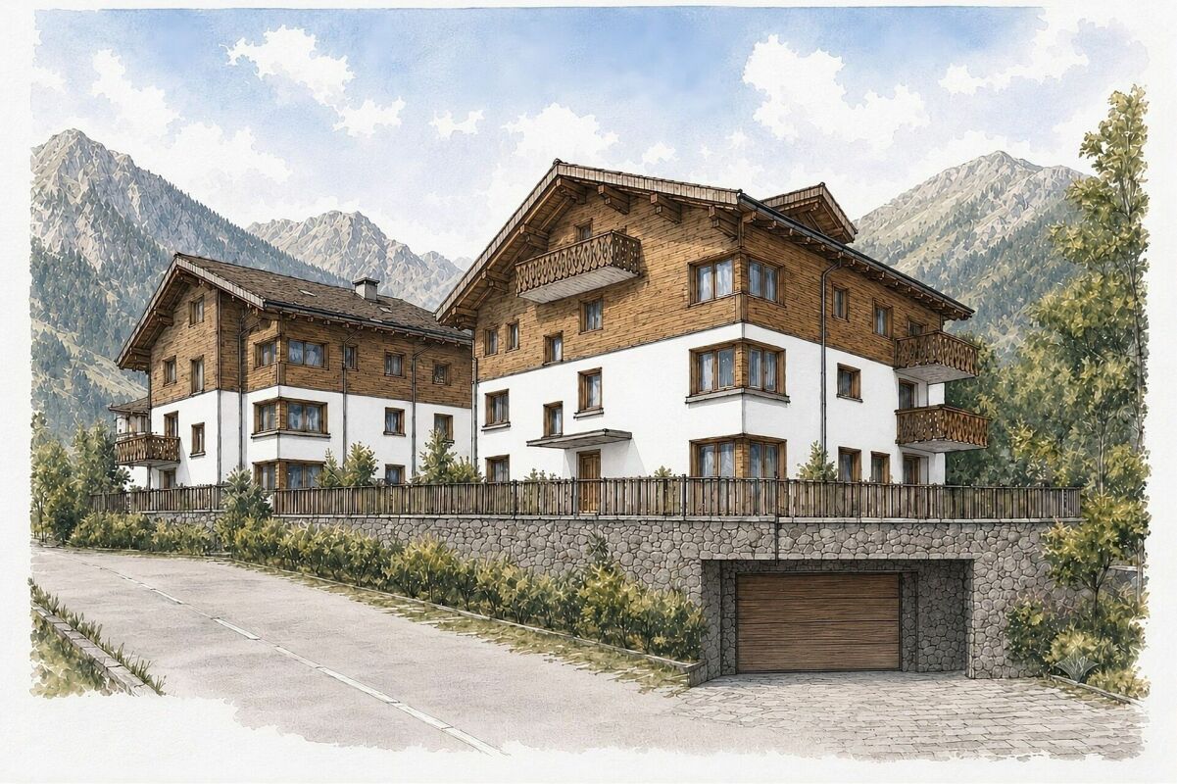
HIGH-QUALITY AND COMFORTABLE With the Chesa Selfranga, an exclusive residential complex is being built in a privileged location in Klosters, consisting of two multi-family houses, HUS SCHWENDI and HUS BERIBODEN. The modern architecture combines contemporary living quality with the traditional building culture of the region and blends harmoniously into the existing village landscape.In total, eleven high-quality designed condominiums are being built, distributed over the two buildings. Spacious floor plans, careful planning, and a high demand for quality create an attractive residential offer for first- and second-home users alike.The two houses are functionally connected and have a common underground garage with comfortable parking spaces. The space offer is complemented by a central technical room and a communal ski and bicycle room, which provide practical storage and parking facilities for the residents and meet the requirements of modern alpine living.The Chesa Selfranga combines high-quality architecture, well-thought-out functionality, and an exceptional location to create a residential project that ideally combines comfort, quality, and the unique mountain world of Klosters. DETAILS OF THE OBJECT The extremely attractive 5.5-room apartment is located on the 2nd upper and attic floor of the Hus Schwendi and offers the following room program:ENTRANCESpacious entrance area with the possibility of direct access to the upper floor or to the heart of the apartment:KITCHEN WITH DINING AREAIn the middle of the apartment, a spacious kitchen with the latest appliances and storage space for your dishes, other cooking utensils, and supplies awaits you.Thanks to the extremely well-thought-out floor plan, a large dining table finds its place directly adjacent to it.LIVING AREAThe bright, open living area with floor-to-ceiling windows is located directly adjacent to the kitchen and has direct access to one of the apartment's balconies.Here, you also have the possibility to install a fireplace of your choice. The necessary chimney pipes will be provided by the builder.BEDROOMSFour cozy rooms, which are divided between the two floors, are perfectly suited as bedrooms, workrooms, children's or guest rooms.BATHROOMSOn the 2nd upper floor, there is a bathroom with a shower, toilet, and sink.On the attic floor, the apartment has an en-suite bathroom with a shower, toilet, and sink at one of the bedrooms, as well as another, huge, separate bathroom with a shower, bathtub, double sink, toilet, and its own sauna.LAUNDRYThe object has its own laundry room with a washing machine and dryer, which will be installed in the large bathroom on the attic floor.OUTDOOR AREADirectly from the living room, there is a beautiful balcony with 10.3 m². The second balcony with 7.7 m² can be accessed from the parental bedroom on the attic floor. INCLUSIVE DETAILSThe apartment includes cellar number 4 in the basement, which measures 14.6 m².Additionally, two spacious attic compartments in the attic floor are available for the exclusive use of this apartment.PARKING OPTIONSIn the communal garage, parking spaces can be purchased for CHF 50,000.00 each, and outdoor parking spaces can be purchased for CHF 15,000.00 each. ARE YOU INTERESTED? Do you have questions or would you like a non-binding consultation?We are at your disposal. We look forward to your contact.Ambühl Immobilien AGLandstrasse 36A7252 Klosters DorfTel: +41 (0)81 414 00 00info@ambuehl-immo.chwww.ambuehl-immo.ch
Travel time
-
New building
1 / 9
5.5 rooms, 137m², CHF 2,285,000.–
Alte Selfrangastrasse 2b, 7250 Klosters

5.5 Room New Building Second Home

Haus Zanutsch The building impresses with unique floor plans, which give the house an unmistakable individuality and make it something very special. With its proud and inviting appearance, it welcomes visitors already at the village entrance of Klosters.The owners' community consists of only six units per house, which guarantees a personal and quiet atmosphere. Please note that the pictures in the document are visualizations. Room program Entrance area • Very spacious entrance hall with built-in wardrobe (14.6 m2) • Access to three bedrooms, living/dining area, and the two bathrooms Bedroom 1 with direct access to the balcony • Spacious room with plenty of space for a double bed, nightstands, and wardrobe (17.3 m2) • Direct access to the first balcony Bathroom with shower • Modern bathroom with shower, sink, and toilet (8.7 m2) Bedroom 2 with en-suite bathroom • Space for a cozy bed for your guests or the perfect place for your home office (12.9 m2) as well as with adjacent bathroom with shower (5.5 m2) Bedroom 3 • Spacious room for another bedroom, study, or children's room (15.2 m2) Bathroom with adjacent bedroom 4 • Large bathroom with bathtub, shower, toilet, and sink (9.4 m2) • Direct access to the fourth, bright room with plenty of space for a double bed, wardrobe, and nightstands (15.6 m2) Living/dining area • Open, spacious living and dining area with kitchen (38.2 m2) • Enough space for sofa, TV area, and dining table • Modern kitchen equipment, sufficient workspace, and storage space • Cozy fireplace for wonderful hours • Direct access to the second balcony Outdoor area • Two cozy balconies (7.3 m2 and 8.1 m2) for wonderful hours of relaxation This room program offers comfort and functionality in a spacious, modern apartment!A lockable bicycle room is available for shared use, and the apartment has its own cellar room (16.3 m2) assigned to it, which is equipped with a washing tower. The underground garage offers comfortable parking facilities, and an elevator ensures barrier-free access to the buildings.This apartment has been assigned a double garage parking space with the numbers 3 and 4, which can be purchased for CHF 85,000.00. Have we piqued your interest?We are happy to provide additional information.We look forward to your contact. Ambühl Immobilien AGBahnhofstrasse 87250 KlostersTel: +41 81 414 00 00www.ambuehl-immo.ch

Travel time
-
New building
1 / 8
5.5 rooms, CHF 3,080,000.–
Selfrangastrasse 40, 7250 Klosters

5.5-Room Apartment SECOND HOME

HIGH QUALITY AND MUCH COMFORT With the Chesa Selfranga, an exclusive residential complex is being created in a privileged location in Klosters, consisting of two multi-family houses, HUS SCHWENDI and HUS BERIBODEN. The modern architecture combines contemporary living quality with the traditional building culture of the region and blends harmoniously into the existing townscape.In total, eleven high-quality conceived condominiums are being built, which are distributed across the two buildings. Spacious floor plans, careful planning, and a high level of quality create an attractive living offer for first- and second-home users alike.The two houses are functionally connected and have a shared underground garage with comfortable parking spaces. The space offer is supplemented by a central technical room and a communal ski and bicycle room, which provide practical storage and parking options for residents and meet the requirements of modern alpine living.The Chesa Selfranga combines high-quality architecture, well-thought-out functionality, and an exceptional location to create a residential project that ideally combines comfort, quality, and the unique mountain world of Klosters. DETAILS OF THE OBJECT The magnificent 5.5-room apartment is located on the 1st floor of the Hus Schwendi and offers the following room program:ENTRÉESpacious entrance area with large built-in wardrobe for storing your jackets, shoes, and accessories.Two wide corridors lead through the entire apartment, past the various rooms, towards the kitchen, living, and dining area.LIVING AND DINING AREABright, open living and dining area with floor-to-ceiling windows, which provide optimal sunlight and a warm living climate.Here, you have the opportunity to install a fireplace of your choice. The necessary chimney pipes will be provided by the builder.KITCHENThe cooking paradise with the latest appliances and storage space for your dishes, other cooking utensils, and supplies is located directly next to the living and dining area.BEDROOMSFour cozy rooms that are perfect as bedrooms, study, children's, or guest rooms.BATHROOMSTwo bathrooms are equipped with a shower, toilet, and sink. One of them has a double sink.The third bathroom has a shower, bathtub, toilet, and a double sink; nothing stands in the way of your daily pleasure!LAUNDRY ROOMThe object has its own laundry room with a washing machine and dryer. This room was directly integrated into the apartment.OUTDOOR AREADirectly from the living and dining room, there is a huge seating area with 74.3 m² for covering your daily vitamin D needs. INCLUSIVE DETAILSThe apartment includes cellar number 3 in the basement, which measures 22.1 m².PARKING OPTIONSIn the communal garage, parking spaces can be purchased for CHF 50,000.00, and outdoor parking spaces for CHF 15,000.00, if desired. ARE YOU INTERESTED? Do you have questions or would you like a non-binding consultation?We are happy to help. We look forward to your contact.Ambühl Immobilien AGLandstrasse 36A7252 Klosters DorfTel: +41 (0)81 414 00 00info@ambuehl-immo.chwww.ambuehl-immo.ch
Travel time
-
1 / 8
8 rooms, 239m², Price on request
Quadratscha 25, 7503 Samedan

Bürofläche respektive Etagenwohnung mit Entwicklungspotenzial

Die grosszügige 8-Zimmer-Gewerbefläche erstreckt sich über die gesamte Etage im 2. Obergeschoss eines gepflegten Mehrfamilienhauses und eignet sich hervorragend für eine individuelle Neugestaltung. Die Räumlichkeiten sind durchgehend mit einem Klötzliparkett ausgestattet und werden derzeit als Büro genutzt. Die aktuelle Aufteilung umfasst eine Teeküche sowie eine Toilette. Ein besonderes Merkmal ist die grossflächige, nach Süden ausgerichtete Terrasse, die sich über die gesamte Breite der Etage zieht. Alle Zimmer mit südlicher Ausrichtung verfügen über einen direkten Zugang zu diesem Aussenbereich. Im hinteren Teil der Ebene befindet sich ein grosszügiger Naturkeller.Die Struktur des Objekts erlaubt eine flexible Nutzung, wobei ein Umbau zu einer Erstwohnung baurechtlich möglich ist. Ergänzt wird das Raumangebot durch ein privates Kellerabteil sowie zwei Stellplätze in der Tiefgarage. Zur gemeinschaftlichen Mitbenutzung stehen zudem ein Velo- / Skiraum zur Verfügung. Diese Immobilie eignet sich ideal für Käufer, die grossflächige Räumlichkeiten zur gewerblichen Nutzung suchen oder ein individuelles Wohnprojekt auf einer gesamten Etagenebene realisieren möchten.Hinweis: die Einheit ist vermietet.Occupying the entire second floor of a well-kept multiplex, this spacious 8-room commercial space offers a rare opportunity for an individual redesign. Fitted with block parquet flooring throughout, the space is currently being used for offices and features a kitchenette and WC. One highlight is the large, south-facing terrace that spans the full width of the floor. This outdoor space can be accessed directly from each of the south-facing rooms. A spacious cellar with natural light can be found at the rear, on the same floor.The property's layout lends itself to flexible uses, whereby the building regulations would permit conversion into a primary residence. It comes with a private cellar space and two allocated spaces in the underground parking garage.A communal bicycle/ski storage room completes the offerings. This property is ideal for buyers seeking a large space for commercial use or an individual residential project on one single floor.Please note: the unit is rented.Lo spazioso spazio commerciale di 8 locali si estende su tutto il secondo piano di una ben tenuta casa plurifamiliare e si presta per un restyling individuale. Tutti gli ambienti sono interamente rivestiti con parquet in legno posato a mosaico e al momento sono adibiti ad ufficio. La suddivisione attuale comprende un angolo cottura e un bagno. Una peculiarità di questo appartamento è l'ampia terrazza esposta a sud, che si estende per tutta la larghezza del piano, e a cui tutti gli ambienti esposti a sud possono accedere direttamente. Nella parte posteriore del piano si trova un'ampia cantina naturale.La struttura della proprietà agevola un utilizzo flessibile e, secondo le norme edilizie, è consentito anche convertirla in un'abitazione primaria. Lo spazio disponibile è completato da un compartimento privato nello scantinato e da due posti auto nel garage sotterraneo. È inoltre disponibile un deposito biciclette/sci ad uso condominiale. Questo immobile è ideale per acquirenti che cercano spazi ampi per uso commerciale o che desiderano realizzare un progetto abitativo personalizzato su un intero piano.Avviso: l'oggetto è affittato.

Travel time
-
1 / 6
5.5 rooms, 185m², CHF 2,880,000.–
7270 Davos Platz

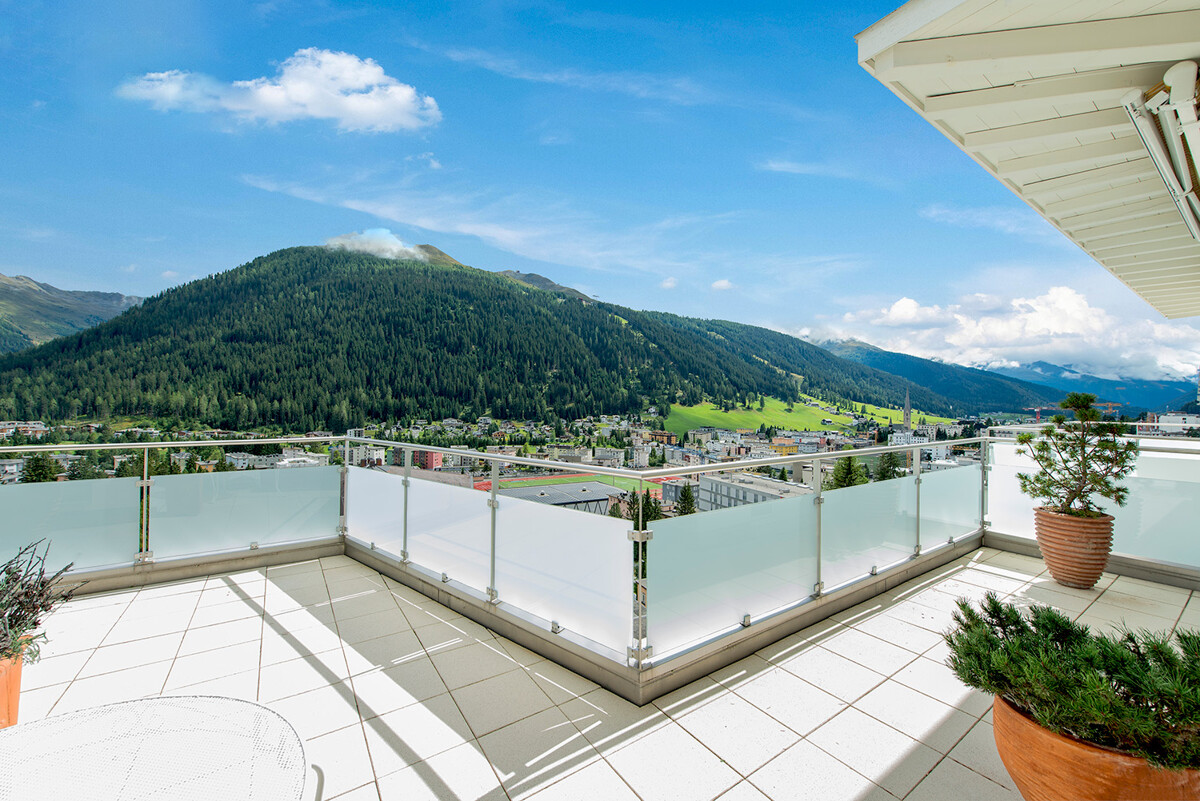
Davos: spacious holiday apartment with unobstructable panoramic view

The elevated location above Davos Platz ensures peace and quiet and an unobstructed view, without being far from everyday life. The center can be reached on foot in a short time. Particularly impressive is the unobstructable panoramic view of the surrounding mountains, which can be seen in full width from the terrace and from the living area. The all-day sunshine enhances this open living feeling and gives the apartment a quiet, bright atmosphere.At the center of the apartment is the spacious living and dining area, supplemented by the bright kitchen. These areas form the spacious center of the floor plan, with the chimney giving the living area additional coziness and a striking accent. Large window areas let in plenty of daylight and open up the view outside. Directly adjacent, the extensive terrace expands the interior and creates a spacious place for eating, relaxing, and staying outdoors.The private rooms are clearly separated from the communal area. Four bedrooms offer versatile usage options. One of them has its own en-suite bathroom, another room has direct access to the terrace. The second bathroom with a whirlpool tub can be accessed from the corridor. This thoughtful arrangement creates pleasant retreat possibilities.The construction presents itself as well-maintained and high-quality, but leaves room for targeted refreshments according to your own ideas. A separate laundry room is practically integrated into the floor plan. Two cellars and an anteroom offer additional secondary space and create spacious and valuable storage space. Elevator, communal ski and bike room, as well as two garage parking spaces complement the offer functionally.The property:-5.5-room holiday apartment-Approx. 185 m² living space-Spacious terrace with panoramic view-All-day sunshine-2 garage parking spaces for CHF 45,000

1 / 17
5.5 rooms, CHF 6,000,000.–
7503 Samedan

Exclusive 5.5-room apartment with panoramic views in Samedan

In the prestigious Crusch neighborhood in Samedan, this extraordinary residence of approximately 160 square meters occupies the top floor of an elegant property and was designed by the renowned Swiss architect Hans-Joerg Ruch, one of the most recognized figures in contemporary alpine architecture.The privileged, panoramic, and elevated position offers spectacular views of the unmistakable landscape of the Engadine. The large windows make the view an integral part of the interiors, allowing an extraordinary amount of natural light to enter and creating a continuous connection between the living spaces and the surrounding landscape.The heart of the residence is an elegant open living space, dominated by a central fireplace and conceived as a convivial and representative environment. The daytime area dialogues harmoniously with the contemporary design kitchen and opens directly onto a generous panoramic terrace, ideal for fully experiencing the quiet and beauty of the alpine environment.The nighttime area hosts three refined bedrooms, each with an en-suite bathroom, ensuring a perfect balance between comfort, privacy, and functionality.Materials, proportions, and details reflect an essential and sophisticated architectural concept, where modern alpine style meets refined contemporary sensitivity. The underfloor heating and careful distribution of spaces complete a residence designed to offer an absolute comfort living experience.A property of character, where architecture, light, panorama, and nature come together in perfect harmony, offering an exclusive refuge in the heart of the Engadine.

1 / 8
5.5 rooms, 137m², CHF 2,285,000.–
Alte Selfrangastrasse 2, 7250 Klosters

NEW BUILD Zanutsch | LAST SECOND HOME | 5.5-room apartment No. 5

Highlights - REGIONALLY BUILT- FLEXIBLE EXPANSION OPTIONS- MODERN ARCHITECTURE- HIGH-QUALITY MATERIALS- ENVIRONMENTALLY FRIENDLY ENERGY SUPPLY- NATURAL SURROUNDINGSCentrally located exceptional developmentwith modern coziness for your personalAlpine lifestyle in KlostersWelcome to an exceptional residential development that perfectly combines modern living and village charm. The architecture is based on the typology of the former carpentry shop and blends harmoniously into the local landscape: a wooden house with a stylish facade and a stone house with traditional rendering set stylish accents that fit perfectly into the surroundings.Located in a prime, central location, the project offers all the advantages of a well-developed infrastructure. A local bus stop is located directly in front of the house, and the short drive via Klosters-Ost ensures convenient accessibility. Even in winter, a safe approach is guaranteed.A lockable bicycle room is available for shared use, and each residential unit has its own assigned cellar room, which is equipped with a washing tower. The underground garage offers comfortable parking options, and an elevator ensures barrier-free access to the buildings.Klosters is a picturesque mountain village in Switzerland, located in the canton of Graubünden. Nestled in the impressive landscape of the Swiss Alps, Klosters offers a perfect combination of traditional charm and modern lifestyle. Known for its original atmosphere, the place attracts both locals and international visitors who appreciate the beauty of nature and the diverse recreational opportunities.Have we sparked your interest? Then don't hesitate to contact us - we'll be happy to introduce you to the project in person and send you the detailed sales documentation and price list.Experience Alpine living at its highest level - your dream home in Klosters awaits you!

Travel time
-

Other interesting objects