1 result - Flats for sale: Bourg-St-Pierre

More objects in your automatically expanded search area
8 results - Radius: + 10km
New building
Christophe Berdot

Christophe Berdot

1 / 13
Christophe Berdot

Christophe Berdot

  • Parking space
  • Balcony / Terrace
  • View
  • +2
4.5 rooms, 113m², CHF 650,000.–
Premium
Adresse sur demande 1, 1943 Praz-de-Fort

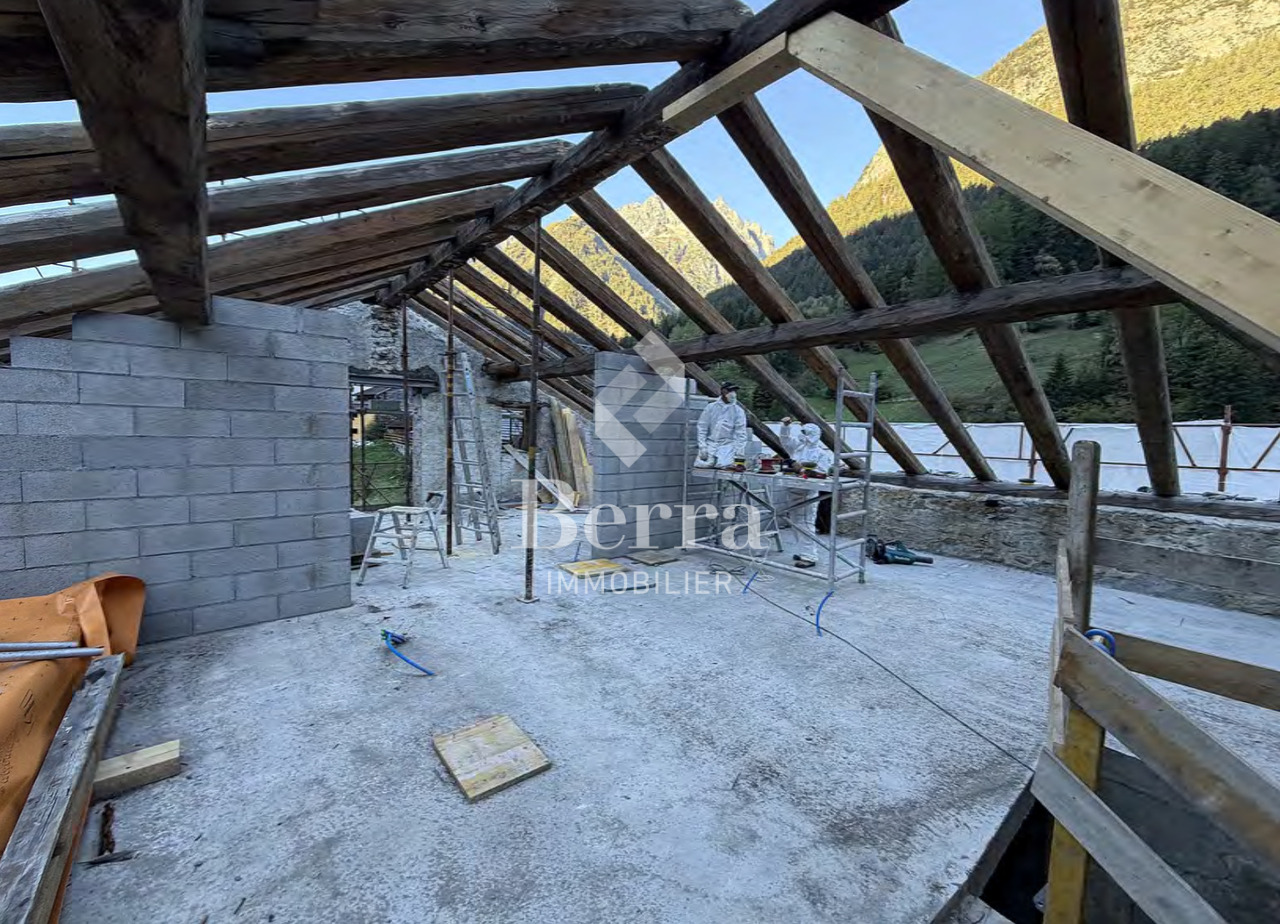
The Murmûrs, Character Apartments

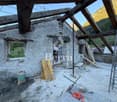
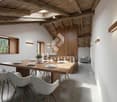
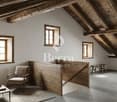
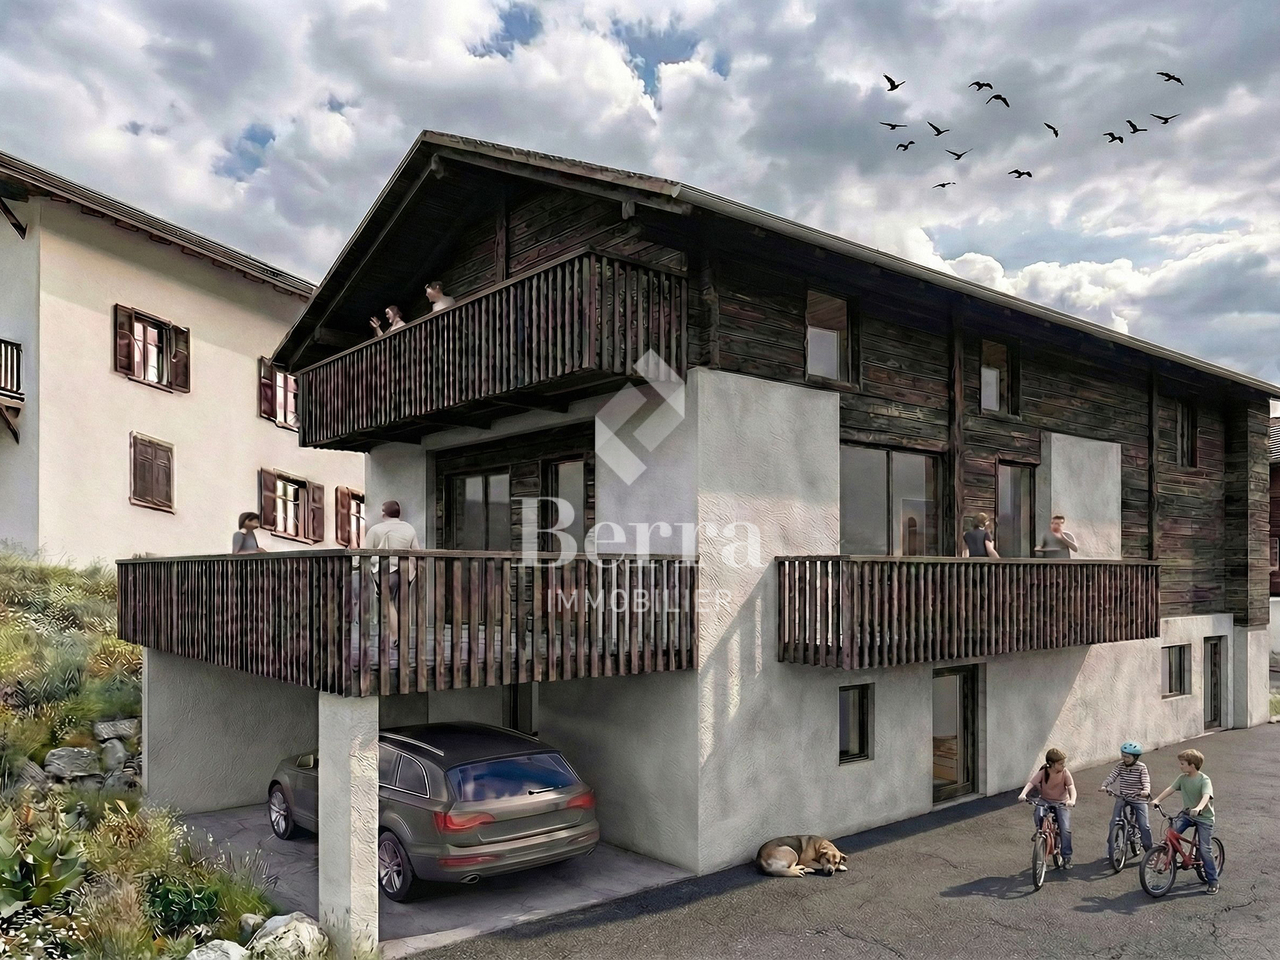
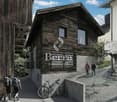
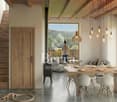
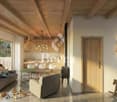
Character apartments in a 19th-century Valaisan house: the MurmûrsExclusivity Berra ImmobilierConstruction in progressBuilt around 1850 in the Vieux Bourg of Praz-de-Fort, in the heart of the Val Ferret, this Valaisan house, listed in the Inventory of Built Heritage of the State of Valais (note 4+), is being carefully renovated. Four character apartments will be created here, in a building whose historical substance from the 19th century will be preserved in its entirety.The building, located at 1150 meters above sea level in the picturesque Val Ferret in the municipality of Orsières, is situated in the Zone Vieux Bourg, on a site of regional importance. Except for the installation of concrete balconies, it has undergone no significant transformations since its construction. The volume, the arrangement of the openings, the fineness of the architectural elements of the roof, the granite window frames, and the original entrance doors will be preserved.The transformation of the building offers four high-quality apartments, including an elevator. The main facade will regain its wooden balcony on the 2nd floor. Each apartment has its own outdoor space - terrace and private garden on the ground floor, larch balconies on the upper floors and in the attic.The building is literally located above the path of the Tour du Mont-Blanc, with an unobstructed view of the valley to the south. As a privileged starting point for hikers, Praz-de-Fort is an authentic village dominated by the majestic peaks of the Valaisan Alps.Highlights • 19th-century house listed in the Inventory of Built Heritage of Valais (note 4+) - unique authenticity and charm • Stone, wood, and concrete: real materials that tell a story • Visible period roof structure in the attic • Directly above the path of the Tour du Mont-Blanc, tourist attraction • Unobstructed view of the Val Ferret valley to the south • Praz-de-Fort village, Orsières municipality - 1150 m above sea level • Main or secondary residence - foreign buyers are eligible • Construction started - delivery 2027 Distribution, detailed explanations, list of available units, and plans available upon request.We are at your disposal to inform you by phone or to receive you by appointment to present this authentic project in all its details.*** ALL OUR PROPERTIES FOR SALE ON WWW.BERRA-IMMOBILIER.CH

  • Parking space
  • Balcony / Terrace
  • View
  • +2
New building
Christophe Berdot

Christophe Berdot

1 / 11
Christophe Berdot

Christophe Berdot

  • Parking space
  • Balcony / Terrace
4.5 rooms, 202m², CHF 950,000.–
Premium
Adresse sur demande 1, 1943 Praz-de-Fort

Mélèzia, transformation of a 19th-century barn

MÉLÈZIA, 19th-century barn-stable undergoing complete transformation, 2 apartments on several levels, an exclusivity of Berra ImmobilierBuilt in the 19th century in the old town of Praz-de-Fort, in the heart of Val Ferret, these two adjacent barn-stables are listed in the Inventory of Built Heritage of the State of Valais (notes 4+ and 4) and are the subject of a careful rehabilitation. Two character apartments are being created in a building whose historic structure, stone masonry, and original volume are being preserved in their entirety.Presentation of the projectThe building, located at 1,150 meters above sea level in the picturesque Val Ferret in the commune of Orsières, is situated in the Vieux Bourg zone, on a constructed site of regional importance. The transformation of the two barn-stables aims to be coherent and respectful: removal of low-quality elements, conservation of existing openings, addition of glazing in the wooden fillings, and enhancement of the interior partition wall in period timber. The historic substance of the 19th century is being preserved - volume, exposed massive structure, and stone masonry -, enriched by a resolutely contemporary interior architecture and high-end finishes.Each of the two apartments has its own independent entrance and private outdoor spaces. Located in direct connection with the village square and on the path of the Tour du Mont-Blanc, the building benefits from a privileged location in the historic center.Construction project starting soon - delivery scheduled for 2028.The entire building can also be acquired in its entirety - information on request.Highlights • Two 19th-century barn-stables listed in the Inventory of Built Heritage of the State of Valais - unique authenticity and charm • Stone, wood, and concrete: genuine materials that tell a story • Historic, exposed massive structure in each apartment • Spacious volumes under historic roof, zenithal light through Vélux • Unobstructed view of the Val Ferret valley to the south (Barn 1) • Large terrace, garden, and balcony for Barn 1 • Garden for Barn 2 • In direct connection with the village square (Barn 2) • Two steps from the Tour du Mont-Blanc path • Separate entrances - two fully independent apartments • Available as a unit or in its entirety on request • 1 covered parking space + 1 outdoor space (Barn 1) - easy parking in immediate proximity (Barn 2) • Praz-de-Fort, Orsières commune - 1,150 meters above sea level • Primary or secondary residence allowed - foreign buyers eligible • Construction project starting soon - delivery 2028 Distribution and detailed explanations, list of available units and plans on request.We are at your disposal to inform you by phone or to receive you by appointment to present this authentic project in all its details.

  • Parking space
  • Balcony / Terrace
1 / 20
4.5 rooms, 110m², CHF 850,000.–
1947 Champsec

Apartment with terrace and garden under construction

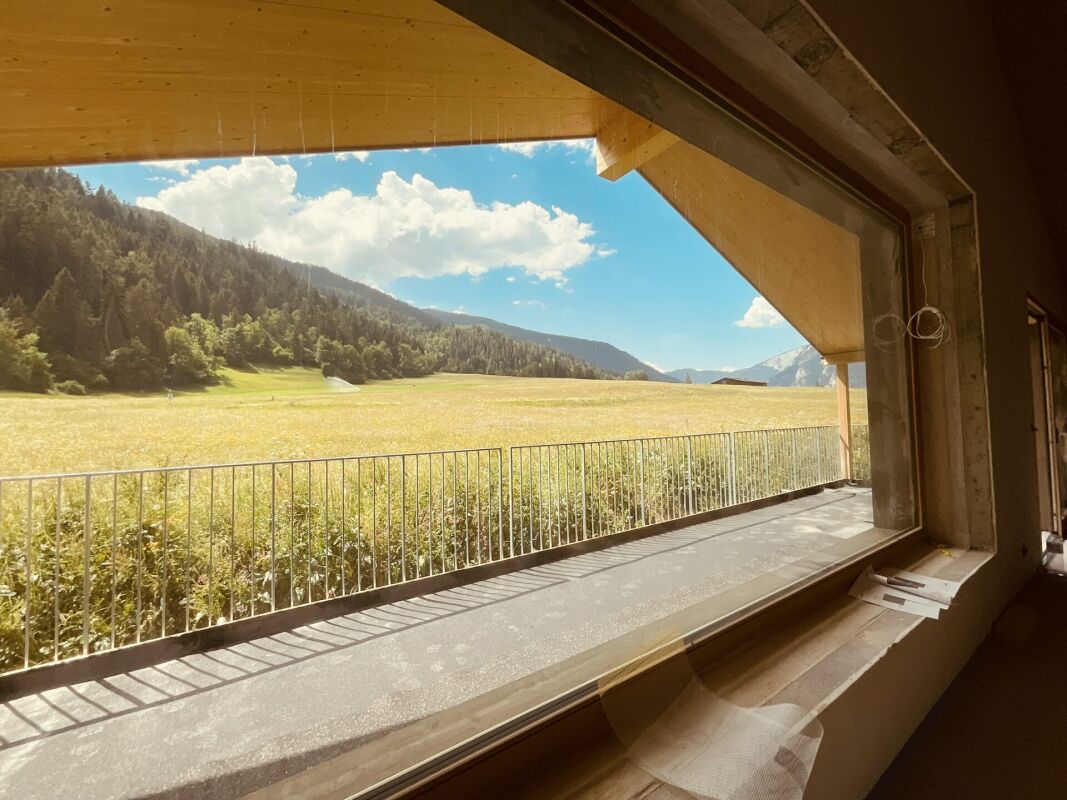
Last apartment for sale in this residence Champsec /La Montoz, village located in the Commune of Val de Bagnes, charm, authenticity and character.Just a few minutes from the Chables cable cars to reach the Verbier station.This residence composed of 2 buildings of four apartments each is located in a quiet area with a magnificent view of the mountains, modern design, it will allow low energy consumption. The project proposes a centralized heating and solar energy concept.The 110 m2 apartment consists of a beautiful entrance with integrated wardrobe.A spacious and bright living room with a fully equipped open kitchen and direct access to a beautiful ideally oriented terrace.Three bedrooms and two bathrooms with WC and space for a washing column.The asset of this apartment!A beautiful terrace but also a private garden/lawn area to fully enjoy a magnificent panorama with an unobstructed view. The residence is located in an area surrounded by fields in an agricultural zone, so an open view and an absolutely quiet environment.All internal choices are still possible to create your space according to your desires. A cellar and parking spaces complete this property (one covered parking space and one outdoor space) as well as visitor spaces.A laundry room and a technical room.The construction executed by local artisans is of high quality, particular attention is paid to thermal insulation.A centralized heating system with heat pump and solar panels at the cutting edge of renewable energies.

1 / 8
4.5 rooms, 108m², CHF 395,000.–
1937 Orsières

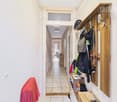
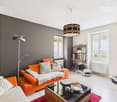
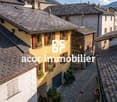
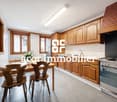
Spacious 4.5-room apartment with great potential for expansion

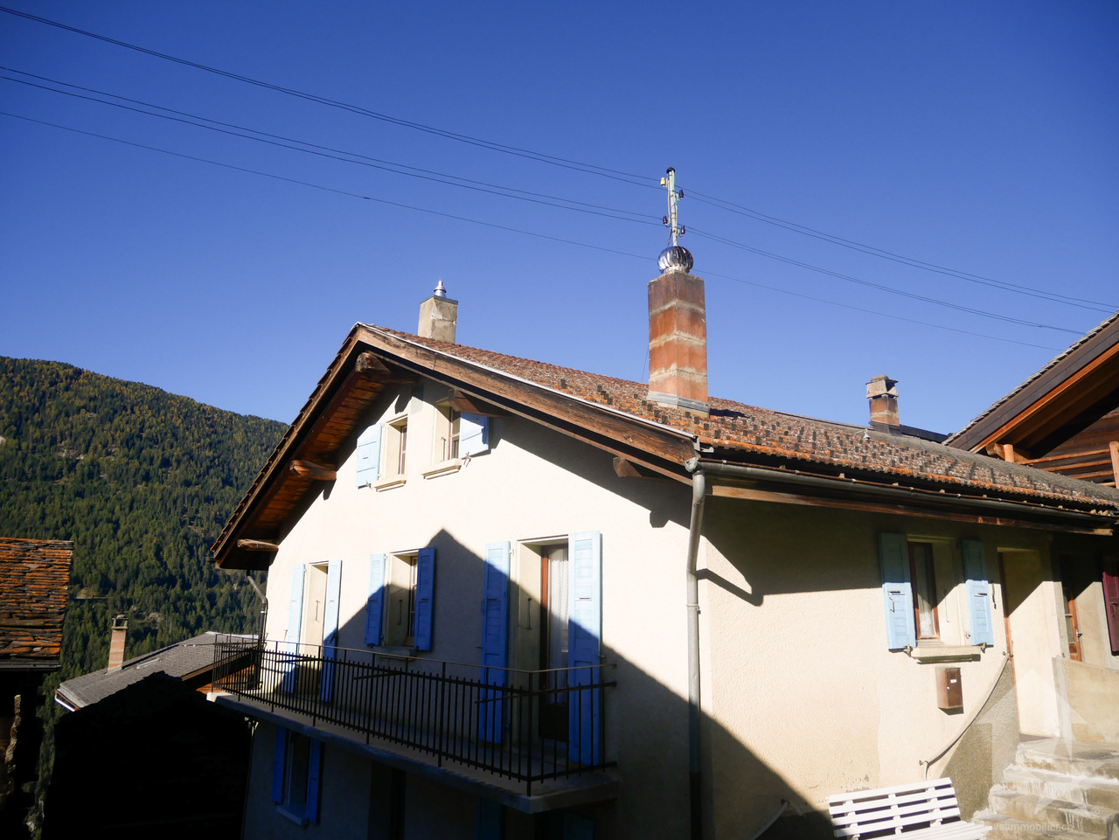
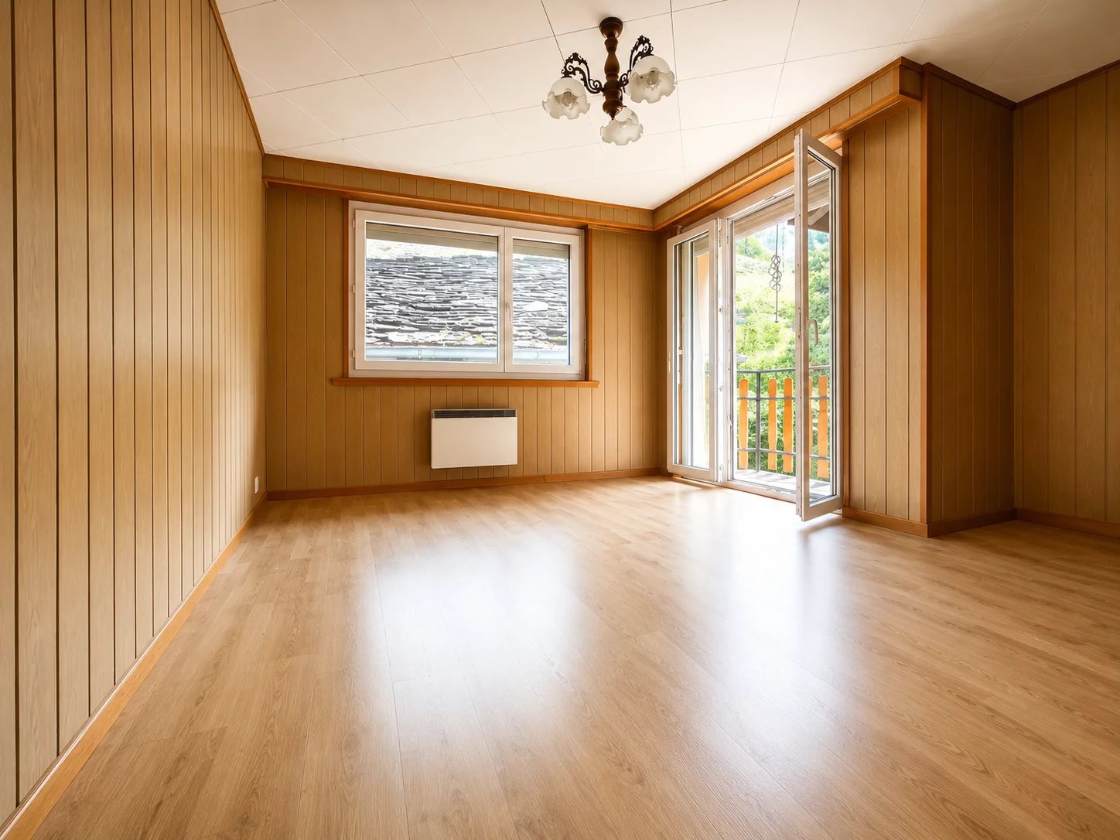
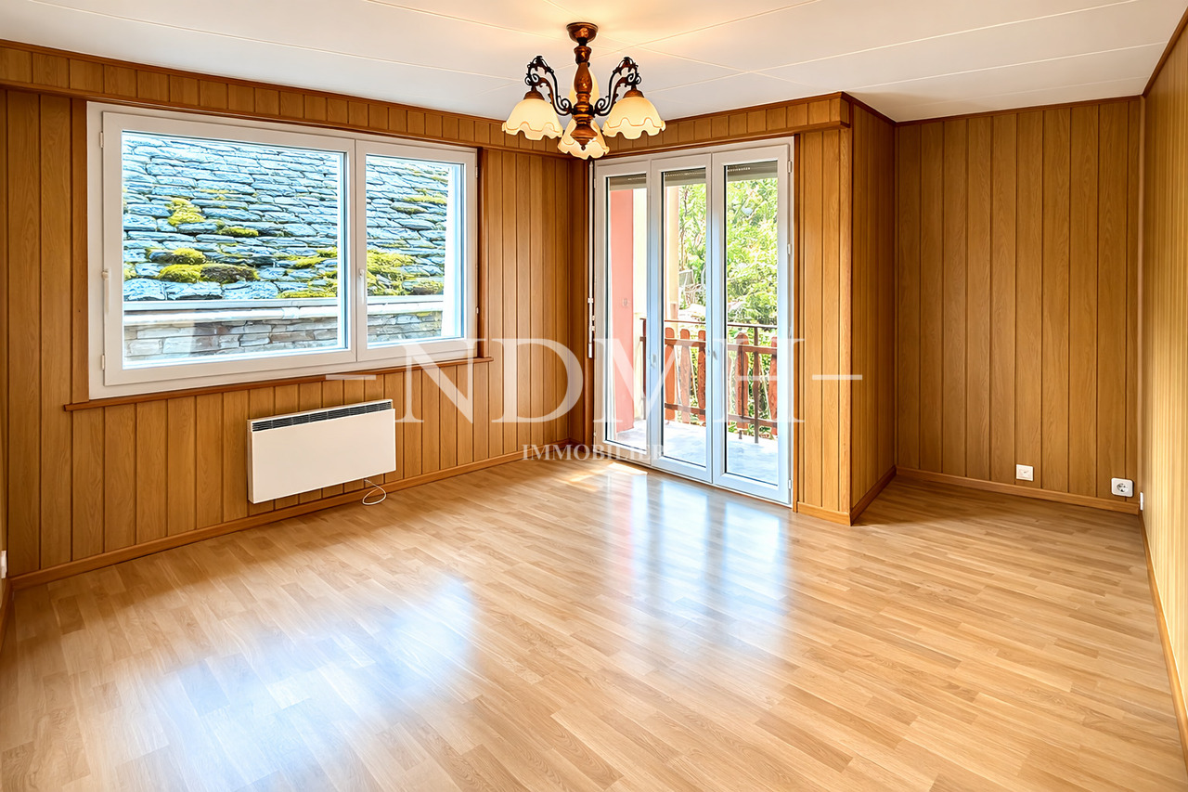
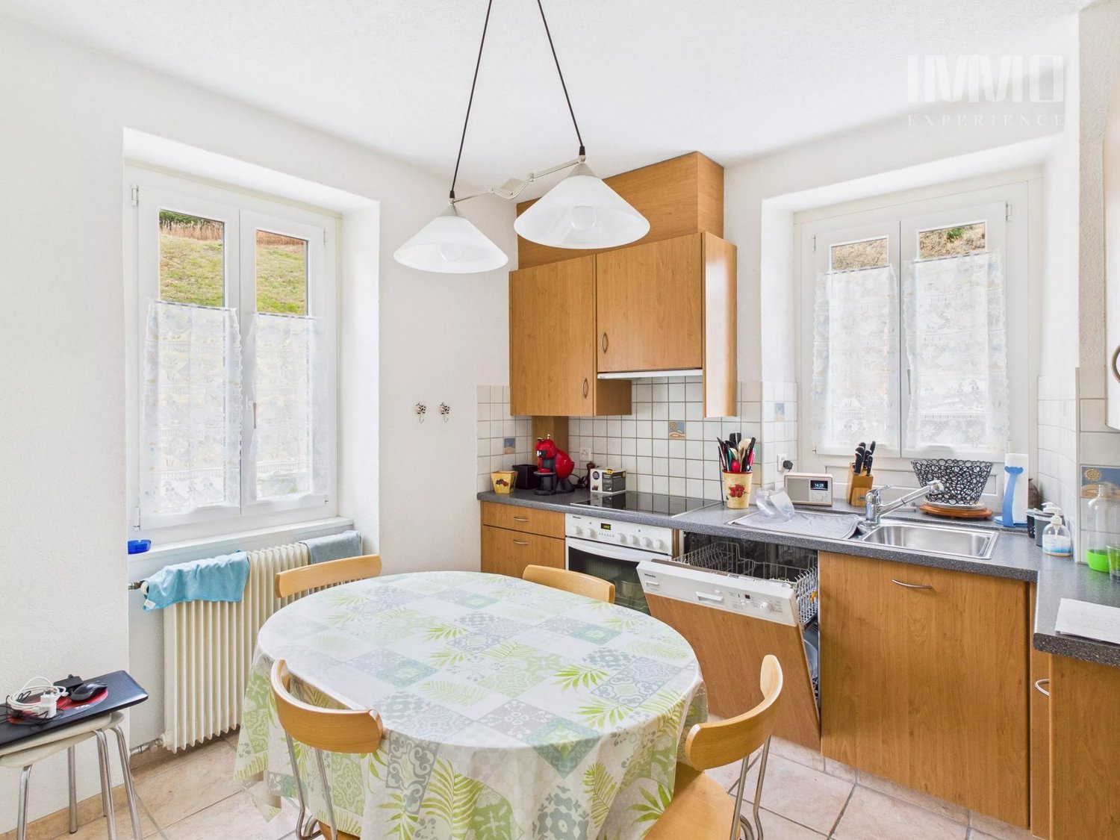
Located in the heart of the village of Orsières, this 4.5-room apartment offers a pleasant living environment, close to all amenities. Installed in a house with only two apartments, it will seduce people looking for space, tranquility, and a property offering many possibilities for transformation. Thanks to its central location, all amenities are accessible on foot: shops, train station, schools, restaurants, and services facilitate daily life, while allowing you to fully enjoy the quality of life offered by this mountain town. The apartment consists of: - A large, customizable entrance hall - A bright living room with access to the balcony - A renovated kitchen from 2019 - Three bedrooms - A renovated bathroom with shower, toilet, and sink The annexes are a real asset: - An attic of approximately 40 m² that can be converted into a leisure room, office, or additional bedrooms (direct access from the apartment possible) - Cellar Heating is provided by a pellet stove, creating a warm atmosphere while controlling energy costs. The main work has already been done, notably the renovation of the kitchen and bathroom, as well as the replacement of windows with double glazing. Some refreshments will allow you to personalize the spaces according to your desires, without the need for large investments. Whether you are looking for a main residence, a mountain pied-à-terre, or a real estate investment, this property represents an excellent opportunity thanks to its volumes, expansion potential, and privileged location. A visit will allow you to appreciate the full potential of this property.

1 / 9
4.5 rooms, 108m², CHF 395,000.–
1937 Orsières

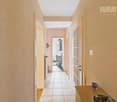
Spacious 4.5-room apartment in the heart of the village

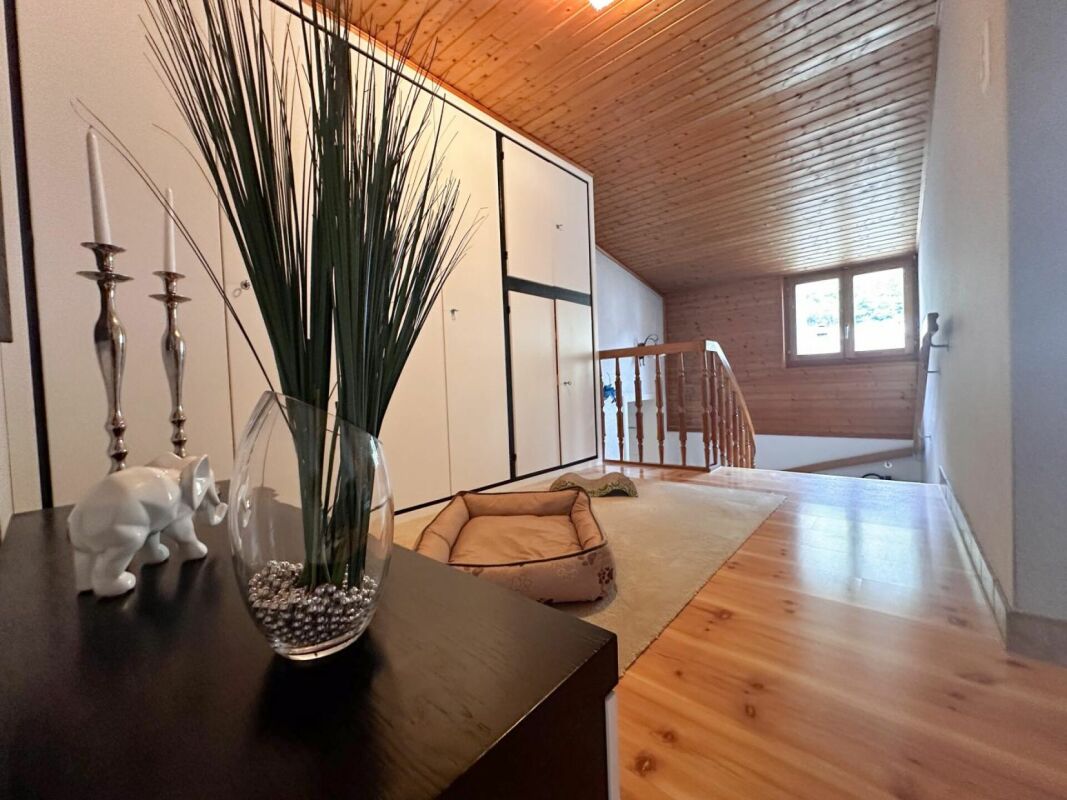
Located in the heart of the charming village of Orsières, this spacious 4.5-room apartment seduces with its beautiful volumes and strong potential for expansion. Occupying the top floor of a typical village house, it benefits from particularly pleasant brightness as well as an authentic and warm setting, in a calm environment.Its central location is a real asset: shops, schools, services, and public transportation are within walking distance, offering a comfortable daily life.Perfect for a family looking for tranquility while being close to amenities, this property also represents a great opportunity for mountain lovers. The renowned ski resorts in the region are just a short distance away, allowing you to fully enjoy the many outdoor activities, summer and winter.Combining charm, generous volumes, and a privileged location, this apartment offers an ideal living environment for those who want to enjoy a peaceful environment in the heart of Valais.Room distribution: • A large entrance hall that can be easily furnished; • A spacious master bedroom; • Two small children's rooms; • A bright living room with access to the balcony; • A large fully renovated and equipped kitchen in 2019; • A vast renovated bathroom in 2019, including a shower, sink, and toilet. Additional spaces: • A large attic of approximately 40 m², offering the possibility of being furnished as a large room or two additional bedrooms. Direct access from the apartment can be created. • In the basement, a large cellar of approximately 21 m². • On the ground floor, a large room with a window that can serve as a workshop, DIY space, or according to your needs. This apartment is heated by a pellet stove, which diffuses a pleasant heat and contributes to creating a warm and authentic atmosphere, reminiscent of the cozy spirit of a mountain chalet.With its strong potential for renovation, this property represents a great opportunity for a family wanting to create a living space in their image. You will be able to let your imagination and creativity run free to design a true haven.A visit is a must to fully appreciate the charm and many possibilities of this apartment.
Suggested properties for you based on search results

Other interesting objects