2 results - Flats for sale with Balcony / Terrace: Bouloz

1 / 1
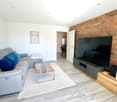
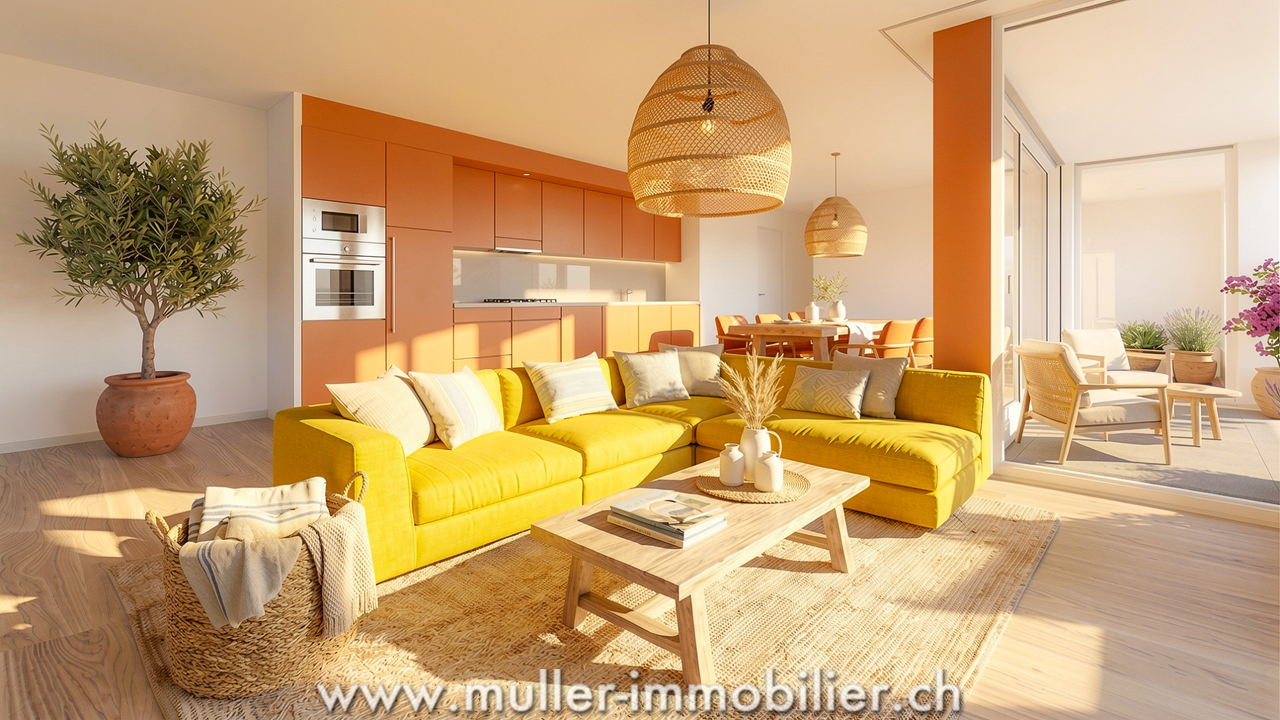
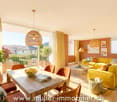
4.5 rooms, 95m², CHF 714,000.–
Premium
1699 Bouloz

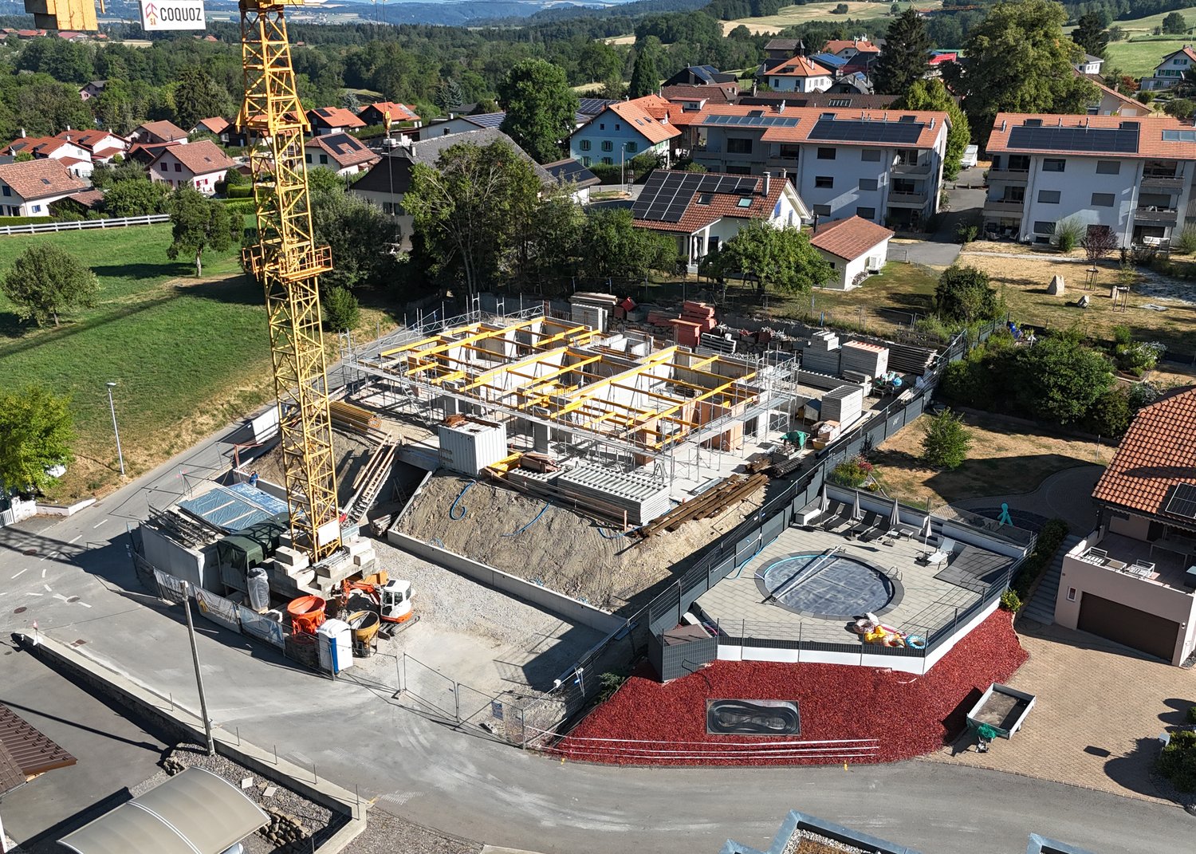
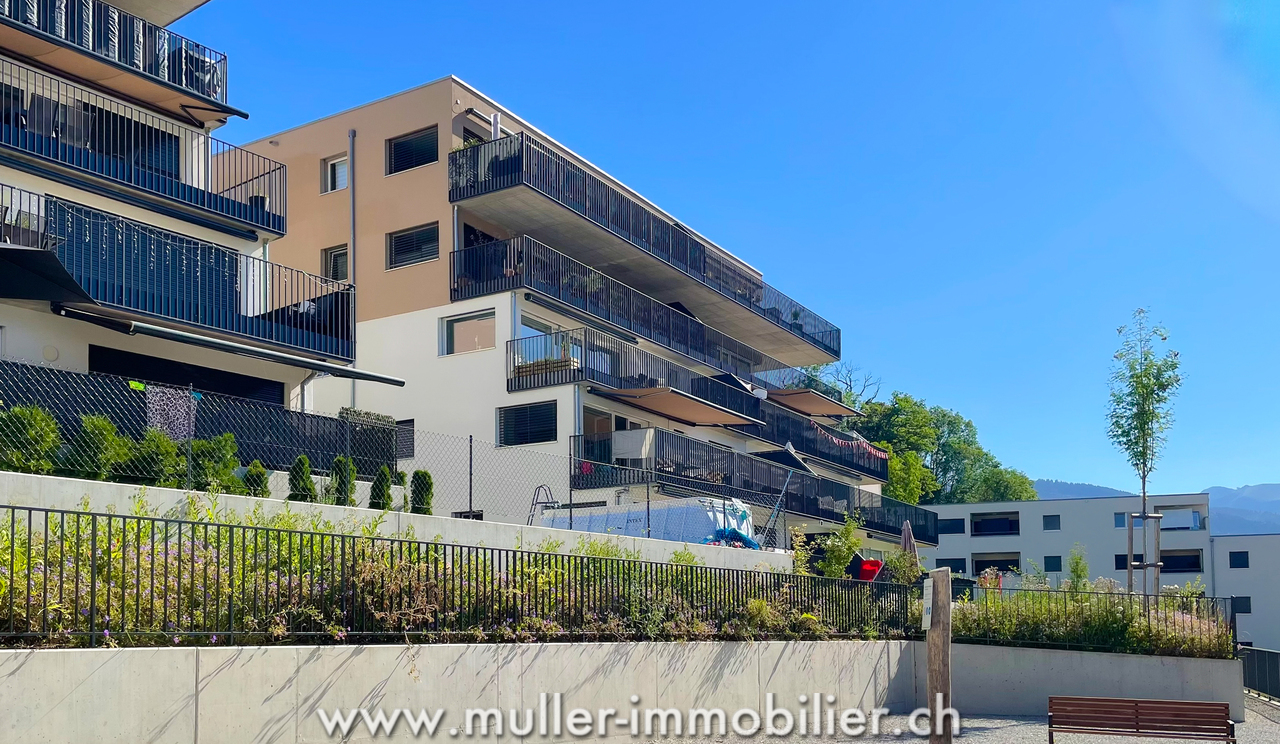
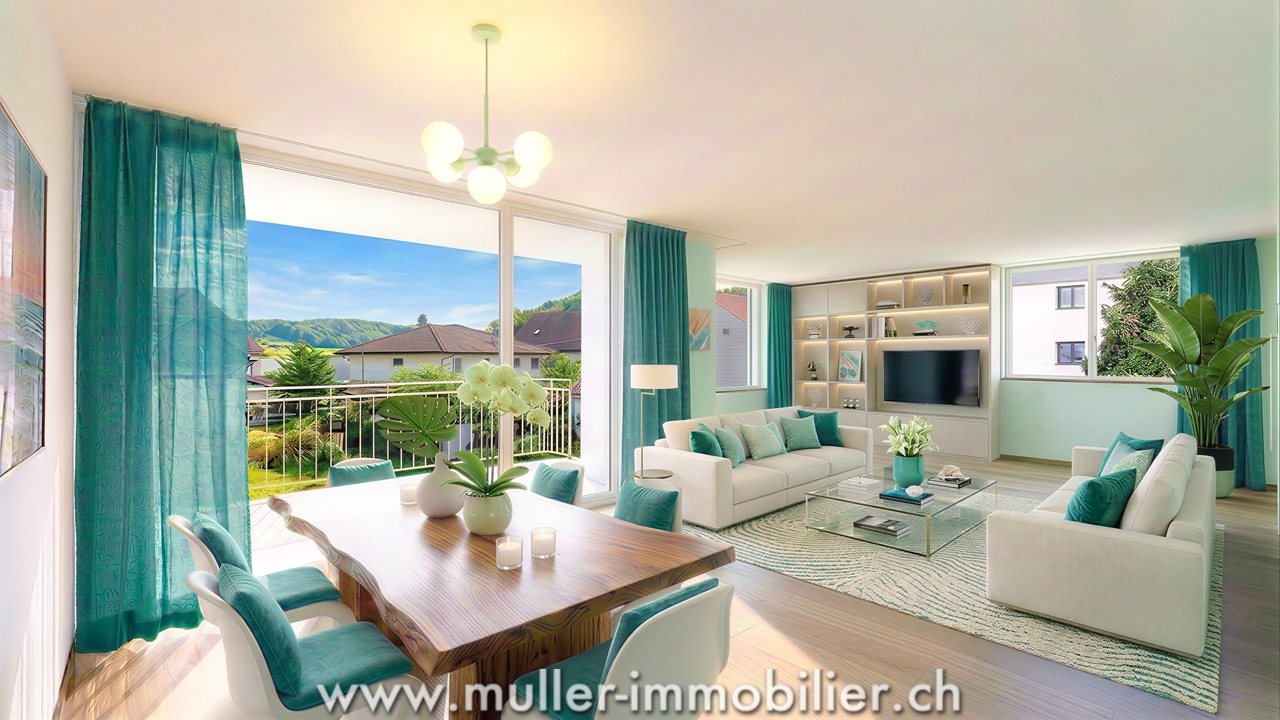
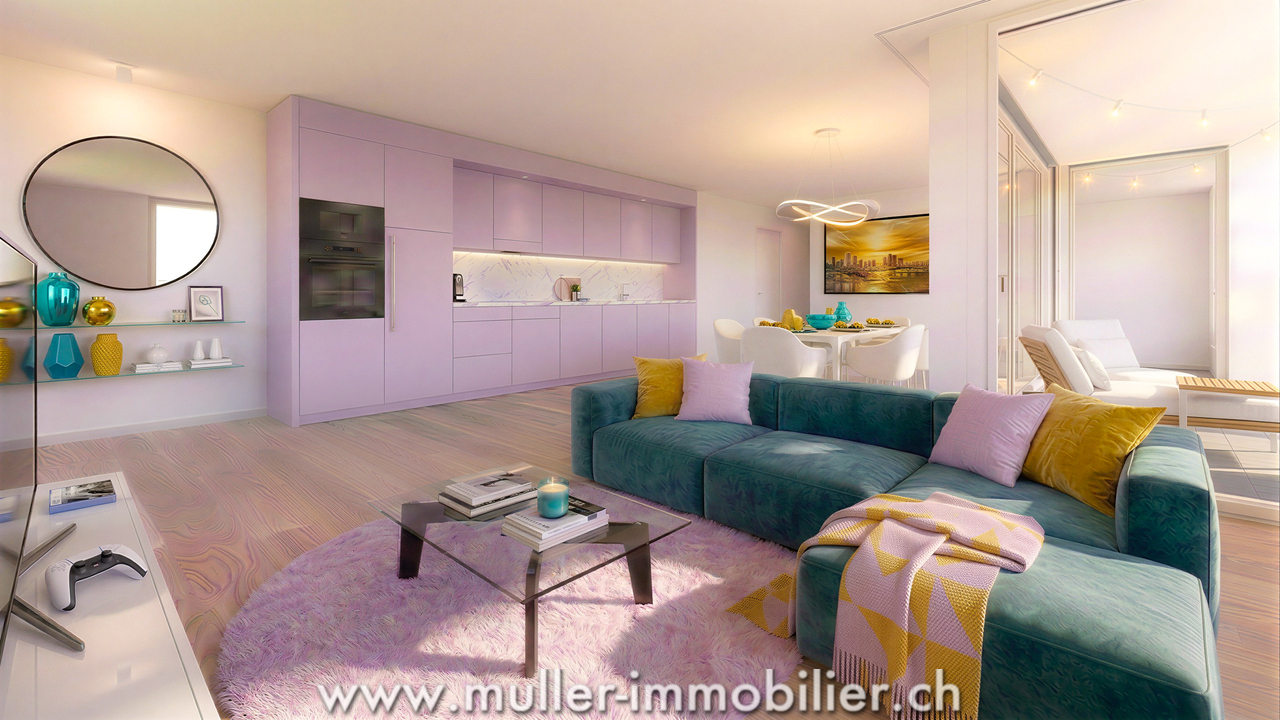
Beautiful new apartments in Bouloz – Very beautiful Residence - From 2.5 to 4.5 rooms

Discover this magnificent project of new apartments with 2.5 to 4.5 rooms from CHF 429'000.00 to CHF 749'000.00 + pl.p. CHF 29'000.00 located on the ground floor, first and second floor of a contemporary residence in Bouloz - Le Flon, in the canton of Fribourg. Delivery is planned for autumn 2027, and these apartments are available for reservation now.Designed according to current energy standards, these apartments combine comfort, energy efficiency and accessibility in a peaceful and green living environment.The highlights of this apartment: • Private balcony: Enjoy a pleasant outdoor space with a beautiful view and a garden on the ground floor. • Garage and parking: Underground parking spaces are included for your comfort. • Elevator: Easy access to all levels of the residence. • New construction: Contemporary residence with private gardens, balconies and modern quality finishes. • Family-friendly: An ideal environment for children, quiet and secure. Environment and situation: Nestled in the charming village of Bouloz, these apartments benefit from a very quiet environment, both day and night. The sun exposure is generous in summer and pleasant in winter, offering appreciable brightness throughout the year. The Bouloz bus stop is just 1 minute walk away, ensuring good accessibility to public transportation.Whether you are a family, a couple or a person looking for tranquility, these new apartments to current standards represent a rare opportunity in an authentic village in the canton of Fribourg. Don't miss this chance to acquire your future home in a modern and quality residence.

1 / 8
4.5 rooms, 90m², CHF 714,000.–
Chemin du Riez 3, 1699 Bouloz

New 4.5-room apartments

Key features: • New construction • Finishes chosen by the buyer • Close to urban centers • Spacious and bright apartments • Balcony and/or private garden for each unit 23 new apartments in the heart of Bouloz Located in Bouloz, on the border of the cantons of Fribourg and Vaud, the Le Riez de Bouloz residence consists of two residential buildings with 23 apartments in ownership.The project offers bright apartments with well-designed surfaces, balcony and/or private garden. The materials and finishes have been selected with a focus on quality, durability, and comfort.A landscaped inner courtyard, private parking spaces, an elevator, and bike storage areas complement the amenities.The residence meets current energy standards thanks to efficient insulation and technical solutions that promote controlled energy consumption.Bouloz benefits from a practical location, allowing easy access to Vevey, Lausanne, Fribourg, or Bern while enjoying the living environment of a residential village. *** First non-binding meeting to discover the project in detail and validate your purchasing power with a financing specialist *** The project at a glance: Information on our available units can be found on our website: leriezdebouloz.ch • 2 buildings with a total of 23 apartments • Building A: • 2 apartments with 2.5 rooms • 5 apartments with 3.5 rooms • 7 apartments with 4.5 rooms • Building B: • 3 apartments with 2.5 rooms • 6 apartments with 4.5 rooms • 21 indoor parking spaces • 2 outdoor parking spaces • Bicycle storage room Delivery:Expected delivery in winter 2027

Travel time
-
More objects in your automatically expanded search area
19 results - Radius: + 10km
1 / 5
  • Parking space
  • Balcony / Terrace
  • Elevator
  • +2
4.5 rooms, 113m², CHF 960,000.–
Premium
Chemin du Verger 27, 1673 Auboranges

An exceptional location at the gates of Lausanne

A privileged living environment awaits you at the foot of the village of Auboranges, in this magnificent contemporary residential building of twelve apartments. This project combines elegant architectural lines, sustainable materials, and a privileged location, perfectly embodying the balance between modern comfort and the surrounding nature.The twelve apartments, from 3.5 rooms to 5.5 rooms, are spread over three levels. They offer varied spaces and generous living areas, capable of meeting the needs of large families as well as couples. Each apartment benefits from a very large balcony (almost 3.5m deep) or a very large terrace, disposed in such a way as to find maximum sunlight while maintaining private space.Ventilated wooden facades (pre-grayed Northern spruce) covering a reinforced concrete and traditional masonry structure will offer the ensemble aesthetics and durability.The lift-and-slide doors as well as all windows are made of PVC with triple glazing, equipped with motorized slat blinds in all living rooms.The heating system with a geothermal heat pump of the latest generation, integrating a free cooling system with regulation in each room, will offer you unparalleled comfort in winter and summer, even during heatwaves. All inhabitants of the building will benefit from the electricity production of the photovoltaic installation.The blind rooms are equipped with mechanical ventilation, natural elsewhere. Electric slat blinds in all living rooms.Electric canvas blinds on balconies and terraces.Mosquito nets.Buyers will benefit from a wide choice of high-quality finishes included in the prices, with comfortable budgets to personalize their future home with approved suppliers in terms of parquet, sanitary ware, tiles and cladding, intermediate furniture, and finish plaster.The fitted kitchens, with packages of over CHF 20,000, depending on the type of apartment, can be chosen from Gheza Cuisines SA in Oron and Carrouge.Located on the 1st floor of the "Le Verger" promotion, this beautiful 4.5-room apartment at the gates of Lausanne will seduce you with its ideal location, at the end of a private road, its bucolic setting, and its breathtaking view of the Swiss and French Alps.Entry with wall cupboardCellar of 3.5m²Living area of over 39m² with balcony of 22.5m²High-quality fitted kitchenThree rooms of 15m² and two of 11.5m²Bathrooms with bathtub, shower, and pre-equipment for LL and SLCellarBike and stroller parkingCovered and uncovered outdoor parking spacesLarge-format tilesVitrified solid wood parquet in the roomsGeothermal heat pump with free coolingPhotovoltaic panelsPre-equipment for electric vehicle charging station Lawn and trees in the outdoor areaLink to the dedicated website of the promotion : https://auboranges.maillardimmo.ch/en

  • Parking space
  • Balcony / Terrace
  • Elevator
  • +2
Travel time
-
New building
1 / 11
4.5 rooms, 108m², CHF 1,025,000.–
Premium
Avenue de la Vignette 8, 1522 Lucens

Clos de Vignette - 4.5 Room Duplex on the Ground Floor

Clos des Vignettes Discover this superb 4.5 room duplex apartment, a true gem of the new "Clos de Vignette" promotion. Combining contemporary architecture and high-end comfort, this lot stands out for its south-facing orientation, guaranteeing natural light throughout the day. Its major advantage lies in its exceptional private garden of approximately 330 m², a rare opportunity on the current market offering unparalleled freedom for families or nature lovers.Within a small, intimate co-ownership of only 6 apartments, this property prioritizes open spaces and fluid circulation. The clear separation between the living area on the ground floor and the sleeping area on the upper floor ensures perfect privacy.The building's design aims for daily comfort and good energy performance with a heat pump, photovoltaic panels, and underfloor heating. The ensemble offers a serene, practical, and well-thought-out residential space. An adjacent playground of approximately 150 m² will complement this residential space.The optimized distribution of approximately 108 m² of living space is organized as follows:Ground floor: The living and reception area • A welcoming entrance hall with a distribution corridor. • A modern, functional kitchen open to the living areas. • A spacious living and dining room (approx. 31 m²) bathed in light, with direct access to the outside. • A guest toilet including a space for a private laundry room. • A practical storage room for optimized storage. • A covered terrace (approx. 23 m²) extended by the immense garden of approx. 330 m². 1st floor: The sleeping area • A distribution corridor. • A spacious parental suite (approx. 16 m²) with its own shower room and toilet. • Two bright bedrooms (approx. 15 m² and 12 m²). • A main bathroom with a bathtub and toilet. Parking • A parking space is attached to the property for an additional CHF 18,000.- to the sale price. • There is the possibility of acquiring a second parking space on request for CHF 17,000.-.

Travel time
-
1 / 9
4.5 rooms, 106m², CHF 779,000.–
Top
Le Gottau 20-26, 1618 Châtel-St-Denis

4.5 room apartment on the top floor with south-facing balcony

Last floor, 106 m² living area and south-facing: a family-friendly apartment that prioritizes space, light, and comfort.At a glanceo 106 m² living area on the 3rd and last floor with elevatoro Through apartment with beautiful natural lightingo 12 m² south-facing balconyo Spacious living room with open kitcheno 3 bedrooms, including a parental suiteo Bathroom + shower with washing columno Entrance hall with integrated storageo Private cellar includedo Indoor parking space available as an optiono Customizable finishes depending on the progress of the construction siteo Construction site in progress - expected delivery summer 2027A last floor facing southLocated on the 3rd and last floor of the Rives de la Veveyse, this 4.5 room through apartment with 106 m² is particularly suited for family life.The living room and open kitchen form a generous living area extended by a 12 m² south-facing balcony. A real outdoor space to enjoy meals, create a relaxation area, and enjoy the sunshine.The sleeping area includes three bedrooms, including a parental suite. The separation from the living areas allows each person to maintain their privacy, while the bathroom and shower with washing column simplify daily organization.The advantages of this apartmento 3rd and last floor with elevatoro 106 m² living areao Through constructiono 12 m² south-facing balconyo Three bedrooms, including a parental suiteo Two bathroomso Integrated storage and private cellaro Finishes still customizable depending on the progress of the workA family-friendly apartment designed to lastWith three bedrooms, beautiful volumes, and a south-facing outdoor area, this accommodation offers a sought-after configuration for a family wishing to settle permanently in a new apartment.The Rives de la Veveyse offer a green residential environment close to schools, shops, train station, and transportation in Châtel-Saint-Denis.Construction site in progress - expected delivery summer 2027.Complete brochure, detailed plans, and information on finishes available on request.Download documents here079 604 85 19contact@les-rives-veveyse.chwww.les-rives-veveyse.ch

Travel time
-
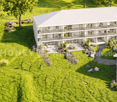
  • Modern two-story house with wooden facade, large windows, balconies, and a well-maintained garden with a playground area.
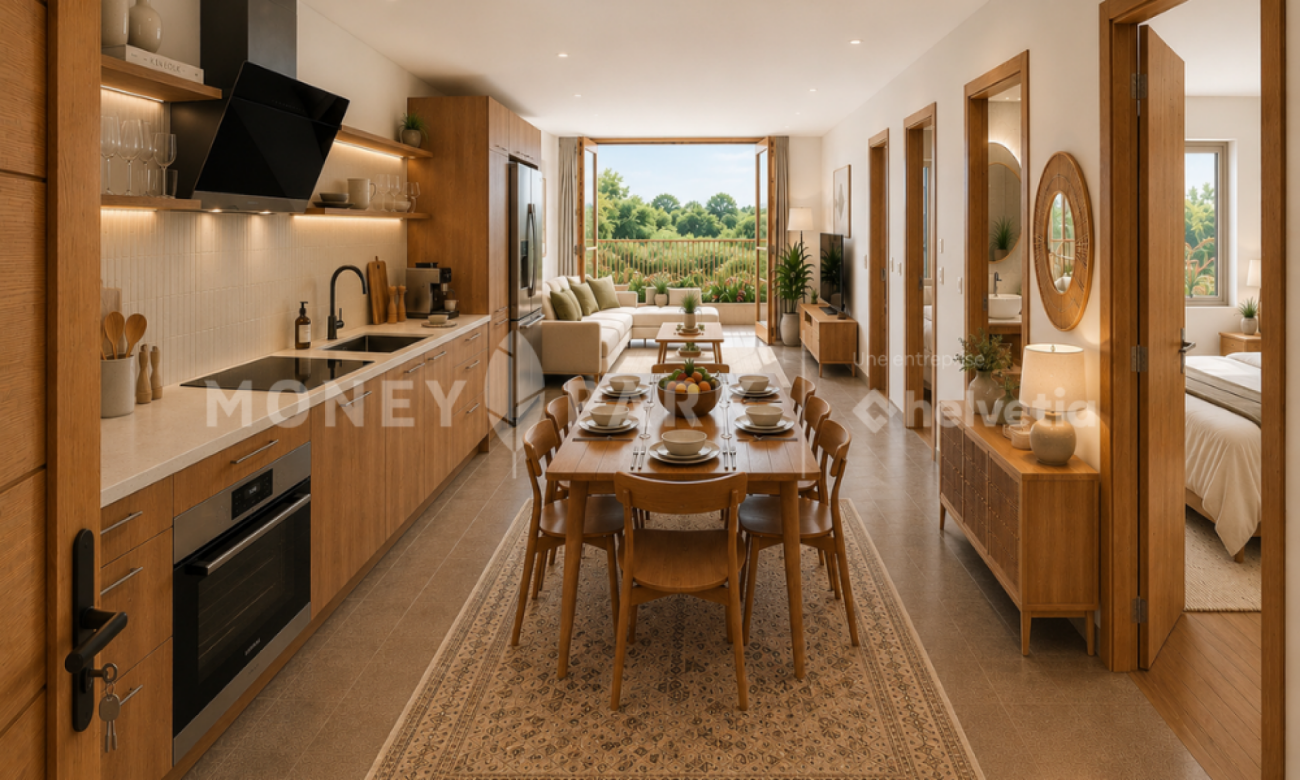
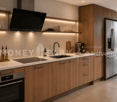
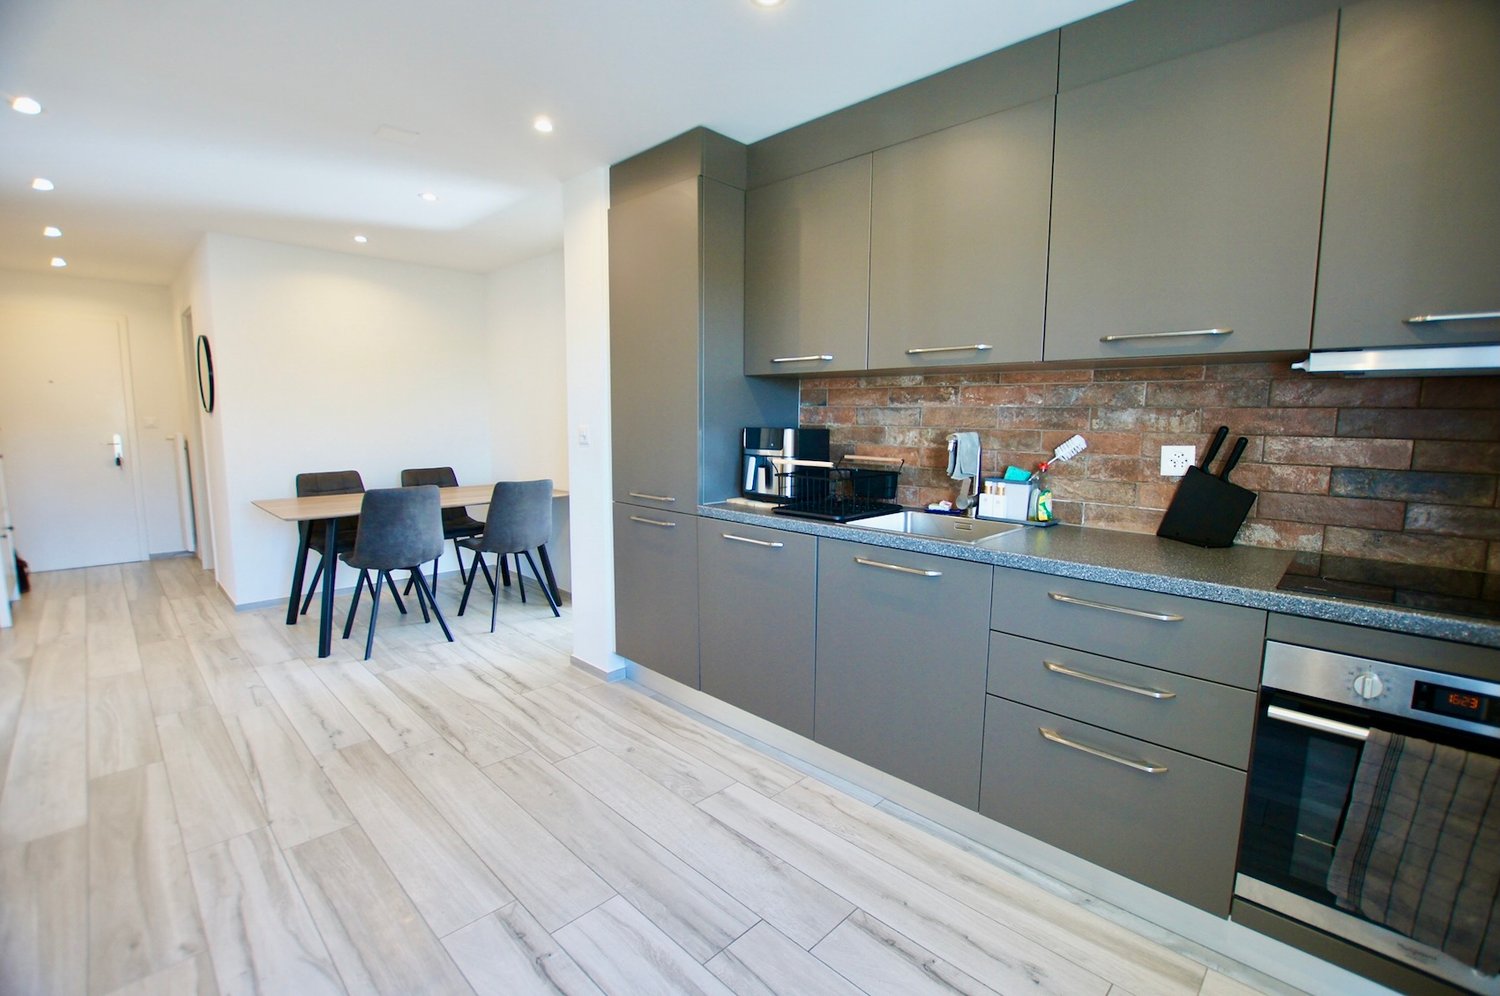
  • Modern kitchen with a central island, induction cooktop, sink, pendant lights, dining area with a table and chairs, shelves with decorative items, and potted plants.
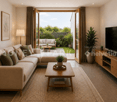
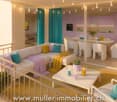
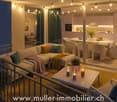
  • Modern living room with large windows offering a scenic view, featuring a sectional sofa, coffee tables, a wooden chair, and a dining area in the background.
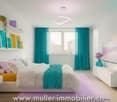
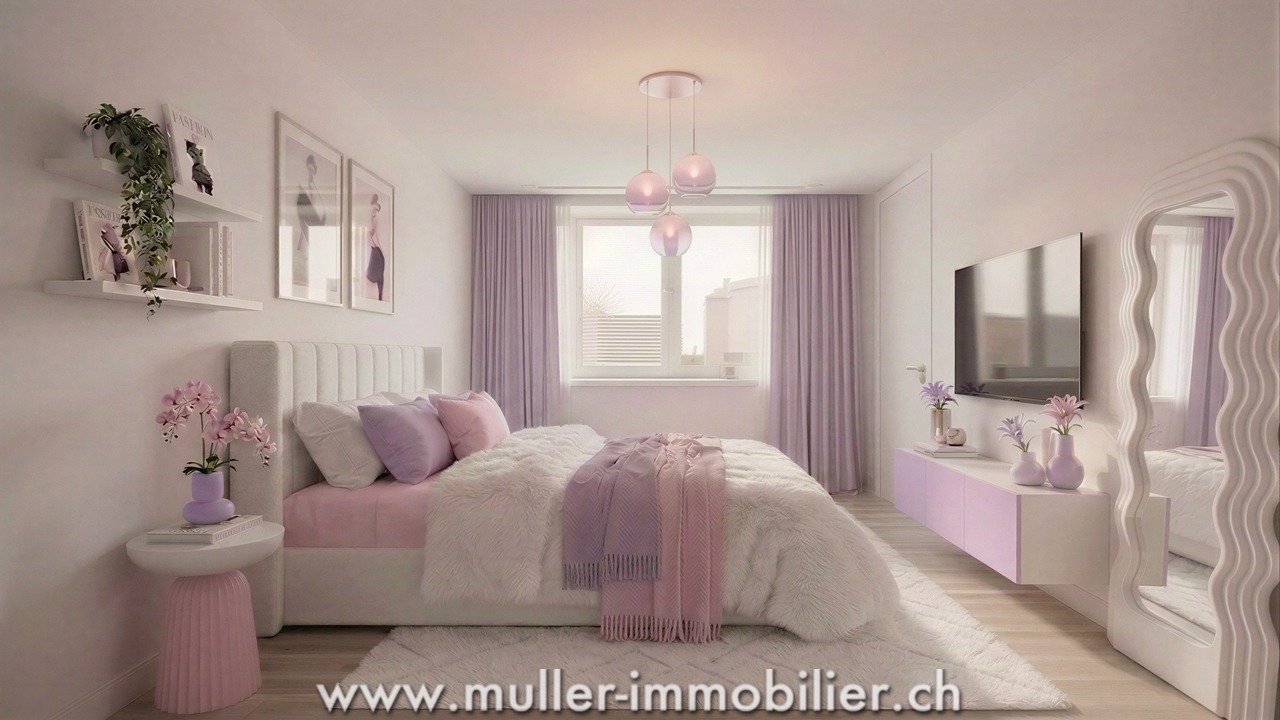
  • Bright bedroom with large windows offering a scenic view, featuring a neatly made bed with pillows and a blanket, a wooden side table with a vase and candles, a mirror, and modern artwork on the walls.
1 / 4
4.5 rooms, 130m², CHF 1,050,000.–
Top
Route de Rueyres 80, 1626 Sâles

Apartment in Rueyres-Treyfayes

New 4.5-room apartment with terrace and private gardenDiscover this beautiful new 4.5-room apartment, located on the lower ground floor of a small, intimate PPE with only 6 apartments.The apartment is designed to offer a warm and comfortable living space and is distinguished by its carefully crafted architecture, inspired by the charm of the Fribourg farms, while also offering modern and bright interior spaces.The apartment benefits from a beautiful living area combining living room, dining room, and open kitchen, with direct access to the terrace and private garden. A true extension of the interior space, ideal for enjoying the beautiful days, receiving guests, or simply having one's own green area.The sleeping area consists of three bedrooms, offering a configuration perfectly suited to a couple or a family.The construction prioritizes current materials and equipment, with particular attention paid to comfort, energy efficiency, and the quality of finishes. The future owners will also have the possibility to choose certain interior finishes according to the progress of the construction site.With only 6 apartments, the residence maintains a human-scale atmosphere, far from large housing estates.The highlights • New 4.5-room apartment • Living area 130 m2 • Small PPE with only 6 apartments • Terrace and private garden • Beautiful living area with open kitchen • 3 bedrooms • Architecture inspired by a Fribourg farm • Modern and energy-efficient construction • Quiet and pleasant environment • Choice of certain interior finishes according to construction progress • Location in Rueyres-Treyfayes, in the heart of the Fribourg countryside An apartment that combines the charm of traditional architecture, the comfort of a new building, and the pleasure of having a private outdoor space.Parking spaces are available at an additional cost to the sale price.Sales documents, plans, construction description, and additional information are available upon request.

Travel time
-
Benoît Legay

Benoît Legay

1 / 11
Benoît Legay

Benoît Legay

  • Parking space
  • Balcony / Terrace
  • Garage
  • +5
4.5 rooms, 114m², CHF 1,146,000.–
Chemin des Rochettes, 1618 Châtel-Saint-Denis

Attic apartment with 4.5 rooms, terrace, and garden

Discover this new 4.5-room apartment located in the attic of the Résidence Rochetà in Châtel-Saint-Denis. Delivery is scheduled for 2028, this modern realization offers an exceptional living environment combining comfort, accessibility, and tranquility.The apartment has: • Generous living area: 114 m² of living space for a weighted area of 157 m², ideally laid out. • Three bedrooms and two bathrooms for optimal comfort. • Equipped kitchen. • Terrace of 130 m² to enjoy the sun. • Garage with two parking spaces available within the residence.Space in SUS CHF 35'000.-pcs. • Elevator and access for people with reduced mobility, ensuring total accessibility. • New construction meeting the latest energy and comfort standards. The apartment is quiet, both day and night, ensuring a serene quality of life. The sun exposure is excellent in summer and pleasant in winter.Location and amenities: • Migros just 8 minutes on foot. • Châtel-St-Denis bus stop 7 minutes on foot. • Châtel-Saint-Denis train station accessible in 14 minutes on foot. • Pharmacie Saint Denis SA 9 minutes on foot. • École du Bourg 12 minutes on foot, ideal for families. This apartment is particularly suitable for families as well as for people looking for an accessible and modern accommodation in a peaceful environment. Do not miss this opportunity to acquire an exceptional property in the heart of Châtel-Saint-Denis.

  • Parking space
  • Balcony / Terrace
  • Garage
  • +5
Travel time
-
1 / 13
4.5 rooms, 99m², CHF 815,000.–
Chemin des Erables 64, 1617 Tatroz

New apartment close to Attalens and Châtel-St-Denis, with bus or train

votrecourtier.ch SA I your real estate agency in Veveyse and Fribourg I proposes for sale in the municipality of Attalens, in the heart of the Tatroz hamlet, a residential project of 9 PPE apartments with 2.5 and 4.5 rooms, located just a few minutes from the center of Châtel-St-Denis, 17 minutes on foot from the Raumefens train station and 4 minutes on foot from the bus stop. Real estate project in a contemporary architectural style, ideal for families and anyone looking for a peaceful living environment while being close to amenities. Tomorrow's housing is modular, comfortable, and eco-responsible in terms of energy consumption. Each lot of 55 m2 to 99 m2 of living space benefits from an underground parking space. The 4.5-room apartments can also have an outdoor parking space. Indoor and outdoor parking spaces are in addition to the price. Particular care has been taken to ensure the intimacy of each property. You will appreciate the private garden or your large balcony while listening to the song of the birds and the tranquility of a dead-end street. Modern amenities with high-end finishes chosen by the buyer. The finishing budget is generous, allowing you to personalize your tastes.The construction will be carried out with quality materials, including the installation of solar panels and an air-water heat pump.Outdoor parking spaces are available for the 4.5-room apartments.Distribution of the 4.5-room apartments: • Entrance with wall cupboard • Spacious parental bedroom with its own bathroom • Bathroom with bathtub, shower, and space for the washing machine • Terrace or balcony depending on the floor, south-facing • Cellar Price of lot 101 or 103 with 4.5 rooms: CHF 815,000.- 1 indoor parking space mandatory: CHF 30,000.-1 outdoor parking space not mandatory for lot 101: CHF 15,000 (limited number) Total sales price for lot 101 (southeast): CHF 860,000.-Total sales price for lot 103 (southwest): CHF 845,000.- (without outdoor parking) Price of the mortgage of CHF 654,000, transferred at cost price: CHF 7,521

Travel time
-
1 / 13
4.5 rooms, 99m², CHF 850,000.–
Chemin des Erables 64, 1617 Tatroz

Attic lot 203 - new project close to Attalens and Châtel-St-Denis

votrecourtier.ch SA I your real estate agency in Veveyse and Fribourg I proposes for sale in the municipality of Attalens, in the heart of the hamlet of Tatroz, a residential project of 9 apartments PPE with 2.5 and 4.5 rooms, located just a few minutes from the center of Châtel-St-Denis, 17 minutes on foot from the Raumefens train station and 4 minutes on foot from the bus stop. The real estate project in contemporary architectural style is ideal for families and anyone looking for a peaceful living environment while being close to amenities. Tomorrow's housing is modular, comfortable, and eco-responsible in terms of energy consumption. Each unit from 55 m2 to 99 m2 of living space benefits from an underground parking space. The 4.5-room apartments can also have an outdoor parking space. The indoor and outdoor parking spaces are in addition to the price. Particular care has been taken to ensure the intimacy of each property. You will appreciate the private garden or your large balcony while listening to the song of the birds and the tranquility of a dead-end street. Modern amenities with high-end finishes of the buyer's choice. The budget for the finishes is generous, allowing you to personalize your tastes.The construction will be carried out with quality materials, the installation of solar panels, and an air-water heat pump.Distribution of the 4.5-room apartments: • Entrance with wardrobe • Spacious parental bedroom with its own bathroom • Bathroom with bathtub, shower, and space for the washing machine • Terrace or balcony depending on the floor, south-facing • Cellar Price of the attic unit 203 (south-west) with 4.5 rooms and balcony of 28 m2: CHF 850'000.-Orientation: balcony and living room south-west1 indoor parking space compulsory: CHF 30'000.-1 outdoor parking space: CHF 15'000 (limited number)Total sales price: CHF 895'000.- + price of the cédula à CHF 8'073.-Price of the cédula of CHF 702'000, transferred at cost price: CHF 8'073

Travel time
-
1 / 13
  • Parking space
  • Balcony / Terrace
  • View
  • +2
4 rooms, 73m², CHF 470,000.–
Rue de l'Ecole, 1623 Semsales

RESERVE, Charming 4-room apartment in Semsales with balcony

Discover this bright 4-room apartment located on the 1st floor of a building in Semsales (1623), renovated in 2018. With its 73 m² of living space and modern finishes, this property offers a pleasant and functional living environment, ideal for a family.The apartment includes: • Modern living room: Bright with large windows and a door leading directly to the outdoor balcony. • Open and contemporary kitchen: Equipped with gray cabinets, a black countertop, a dishwasher, and a dining area with table and chairs. • Comfortable bedrooms: 2 bedrooms with light parquet, white walls, a parental bedroom, and a well-appointed child's bedroom with storage and play area. • Modern bathroom: White tiles, sink with contemporary faucet, glass-enclosed shower, and cabinet with mirror. • Balcony with view: Enjoy a beautiful view of the surrounding houses and mountains from your balcony. • Parking space: 1 outdoor parking space. Location and environment: The apartment benefits from generous sunlight in summer and a calm and peaceful environment, both day and night. Semsales train station is accessible in just 3 minutes on foot, and the Semsales bus stop is located directly in front of the door. The village offers a peaceful and green environment, particularly suitable for families with children. (School at 100m)Built in 1971 and completely renovated in 2018, this apartment combines the charm of traditional architecture with modern comfort standards. An opportunity not to be missed to settle in a serene living environment in the heart of the Fribourger countryside.

  • Parking space
  • Balcony / Terrace
  • View
  • +2
Travel time
-
1 / 13
  • Parking space
  • Balcony / Terrace
  • View
  • +3
4.5 rooms, 127m², CHF 790,000.–
Impasse du Pontonney 37, 1678 Siviriez
4,5 pièces avec terrasse et jardin

Appartement A001A découvrir prochainement, appartement 4,5 pièces avec terrasse et jardinDisposition de l'appartement • 127 m² surface PPE • Hall d'entrée avec armoires intégrées • Cuisine ouverte entièrement agencée, donnant sur un vaste séjour lumineux de 44 m² • Terrasse de 56m² et jardin de 196m² • Suite parentale de 18 m² avec salle-de-bain privative • Deux chambres confortables de 14 m² • Salle de bain familiale avec branchements pour colonne de lavage • WC visiteurs et réduit • Cave de 6.7m² Places de parc • Place de parc intérieure voiture : CHF 40'000.- • Place de parc intérieure moto : CHF 12'000.- Les atouts de l'appartement • Beaux extérieurs • Suite parentale avec salle de bain privative • Buanderie privative • Très bonne situation : proche de Romont, Bulle, Payerne, Fribourg, Lausanne • Accès facile et proximité immédiate de toutes commodités • Choix des finitions Les avantages du bâtiment • Pompe à chaleur géothermique • Refroidissement free cooling • Panneaux photovoltaïques • Finitions de qualité • Local à vélos • Garage souterrain • Aire de jeux Autres 4.5 pièces disponibles :Bâtiment A : • Lot A001 : 4,5 pièces en rez de chaussée avec jardin de 196m² : CHF 875'000.- • Lot A101 : 4,5 pièces 1er étage avec balcon de 52m² : Réservé • Lot A201 : 4,5 pièces 2ème étage avec balcon de 52m²: Réservé Bâtiment B : • Lot B001 : 4,5 en rez de jardin de 190m² : CHF 890'000.- • Lot B101 : 4,5 pièces 1er étage avec balcon de 52m² : Réservé Bâtiment C : • Lot C001 : 4,5 en rez de chaussée avec jardin de 156m² : CHF 885'000.- • Lot C101 : 4,5 pièces 1er étage avec balcon de 52m² : Réservé • Lot C201 : 4,5 pièces 2ème étage avec balcon de 52m² : Réservé Intéressé(e) ? Contactez-nous pour organiser une visite !Charlotte Lalancette026 652 81 63c.lalancette@rubik-immo.chWohnung A001Demnächst zu entdecken: 4,5-Zimmer-Wohnung mit Terrasse und GartenGrundriss der Wohnung • 127 m² Wohnfläche • Eingangsbereich mit Einbauschränken • Voll ausgestattete offene Küche mit Zugang zu einem großzügigen, hellen Wohnzimmer von 44 m² • 56 m² große Terrasse und 196 m² großer Garten • 18 m² große Elternsuite mit eigenem Bad • Zwei komfortable Schlafzimmer à 14 m² • Familienbadezimmer mit Anschlüssen für eine Waschmaschine • Gästetoilette und Abstellraum • Keller mit 6,7 m² Parkplätze • Parkplatz im Innenbereich für ein Auto: CHF 40'000.- • Parkplatz im Innenbereich für Motorrad: CHF 12'000.- Die Vorzüge der Wohnung • Schöne Außenanlagen • Elternschlafzimmer mit eigenem Bad • Eigener Waschraum • Sehr gute Lage: in der Nähe von Romont, Bulle, Payerne, Freiburg, Lausanne • Gute Erreichbarkeit und unmittelbare Nähe zu allen Annehmlichkeiten • Auswahl an Ausstattungsvarianten Die Vorteile des Gebäudes • Geothermische Wärmepumpe • Kühlung Free Cooling • Photovoltaikmodule • Hochwertige Ausstattung • Fahrradabstellraum • Tiefgarage • Spielplatz Weitere 4,5-Zimmer-Wohnungen verfügbar:Gebäude A: • Objekt A001: 4,5-Zimmer-Wohnung im Erdgeschoss mit 196 m² großem Garten: CHF 875'000.- • Objekt A101: 4,5-Zimmer-Wohnung im 1. Stock mit 52 m² großem Balkon: Reserviert • Objekt A201: 4,5-Zimmer-Wohnung im 2. Stock mit 52 m² großem Balkon: Reserviert Gebäude B: • Objekt B001: 4,5-Zimmer-Wohnung im Erdgeschoss mit 190 m² großem Garten: CHF 890'000.- • Objekt B101: 4,5-Zimmer-Wohnung im 1. Stock mit 52 m²...

  • Parking space
  • Balcony / Terrace
  • View
  • +3
1 / 13
4.5 rooms, 109m², CHF 630,000.–
Rte d'Ursy 14, 1678 Siviriez

Siviriez, 4.5 new with balcony and glass windows, ready to build!

The new kindergarten and primary school will be located opposite the project, offering your family an ideal solution, allowing your children to walk there safely. This promotes a practical and serene living environment.This spacious 4.5-room apartment of 108 m² on the 2nd floor of a beautiful building in the countryside is waiting for you!15 minutes from the highway and 2 minutes on foot from the bus.COMFORT (lot 8)Quiet and greenA nice balcony Large glass windowsParental bedroom with dressing room and shower Rooms: 4.5 Bathrooms: 3Living area: 109 m2 Weighted area: 113.6 m2 Heat pump - floor heatingGeocooling technology to cool the habitat naturally in summerFloor, kitchen, and sanitary facilities: at the tenant's discretionPublic parking nearbyOne indoor parking space for CHF 30,000.- per unit is assigned to the lot.Availability: autumn 2028.ACCESS 5 minutes from Romont and the Nespresso factory15 minutes from the highway22 minutes from Bulle30 minutes from Vevey and the lakePublic transport2 minutes on foot from the busLOWER GROUND FLOOR Parking, cellars, bike storage, and technical rooms.GROUND FLOOR An entrance hall, a visitor toilet, a large living room of 45.1 m2 with open kitchen and access to the balcony. A bathroom and 3 nice bedrooms, including a parental bedroom with dressing room and shower.OUTDOORSNice balcony of 9.1 m2.Shared: visitor parking and bike storage.SITUATION In the heart of the countryside, Siviriez is a quiet haven surrounded by fields, just a few minutes from the main roads.REMARKThis project offers 5 studios and 20 apartments to discover on www.muller-immobilier.ch/siviriez

Travel time
-
1 / 13
4.5 rooms, 108m², CHF 640,000.–
Route de Romont 1, 1670 Ursy

Apartment in an ideal setting for your family, 4 minutes from Ursy

The new kindergarten and primary school will be located opposite the project, offering your family an ideal solution, allowing your children to walk there safely. This promotes a practical and serene living environment.This spacious 4.5-room apartment of 108 m² on the 2nd floor of a beautiful building in the countryside awaits you!15 minutes from the highway and 2 minutes on foot from the bus.COMFORT (lot 7)Quiet and greenA nice balcony Large windowsParental bedroom with dressing room and shower Rooms: 4.5 Bathrooms: 3Living area: 108 m2 Weighted area: 112.6 m2 Heat pump - underfloor heatingGeocooling technology to cool the habitat naturally in summerFloor, kitchen, and sanitary facilities: at the tenant's discretionPublic parking nearbyOne indoor parking space for CHF 30,000.- per unit is assigned to the lot.Availability: autumn 2028.ACCESS 5 minutes from Romont and the Nespresso factory15 minutes from the highway22 minutes from Bulle30 minutes from Vevey and the lakePublic transport2 minutes on foot from the busLOWER GROUND FLOOR Parking, cellars, bike racks, and technical rooms.GROUND FLOOR An entrance hall, a guest toilet, a large living room with open kitchen and access to the balcony. A bathroom and 3 nice bedrooms, including a parental bedroom with dressing room and shower.OUTSIDENice balcony of 9.5 m2.Shared: visitor spaces and bike racks.SITUATION In the heart of the countryside, Siviriez is a haven of tranquility surrounded by fields, just a few minutes from the main roads.REMARKThis project offers 5 studios and 20 apartments to discover on www.muller-immobilier.ch/siviriez

1 / 13
4.5 rooms, 109m², CHF 630,000.–
Route de la Gare 1, 1680 Romont FR

4.5 rooms, unobstructed view, quiet and close to school

The new kindergarten and primary school will be located opposite the project, offering your family an ideal solution, allowing your children to walk there safely on foot. This promotes a practical and serene living environment.This spacious 4.5-room apartment of 108 m² on the 2nd floor of a beautiful building in the countryside awaits you!15 minutes from the highway and 2 minutes on foot from the bus.COMFORT (lot 14)Quiet and greenA nice balcony of 9.1 m² Large windowsParental bedroom with dressing room and shower Rooms: 4.5 Bathrooms: 3Living area: 109 m² Weighted area: 113.6 m² Heat pump - underfloor heatingGeocooling technology to naturally cool the habitat in summerFloor, kitchen and sanitary facilities: at the tenant's choicePublic parking nearbyOne indoor parking space for CHF 30,000.- per unit is assigned to the lot.Availability: autumn 2028.ACCESS 5 minutes from Romont and the Nespresso factory15 minutes from the highway22 minutes from Bulle30 minutes from Vevey and the lakePublic transport2 minutes on foot from the busBASEMENT Parking, cellars, bike racks and technical rooms.1ST FLOOR A large entrance hall, a visitor toilet, a large living room with open kitchen and access to the balcony. A bathroom and 3 nice bedrooms, including a parental bedroom with dressing room and shower.OUTSIDENice balcony of 9.1 m².Common: visitor spaces and bike racks.SITUATION In the middle of the countryside, Siviriez is a haven of tranquility surrounded by fields, just a few minutes from the main roads.NOTEThis project offers 5 studios and 20 apartments to discover on www.muller-immobilier.ch/siviriez

Travel time
-
1 / 13
4.5 rooms, 108m², CHF 665,000.–
Rte d'Ursy 14, 1678 Siviriez

Beautiful family apartment with balcony

The new kindergarten and primary school will be located right in front of the project, offering your family an ideal solution, allowing your children to walk there safely on foot. This promotes a practical and serene living environment.This spacious 4.5-room apartment of 108 m² on the 2nd floor of a beautiful building in the countryside is waiting for you!15 minutes from the highway and 2 minutes on foot from the bus.COMFORT (unit 18)Quiet and greenSouth-facing balconyLarge windowsParental bedroom with showerHeat pump heating - floorGeocooling technology to cool the habitat naturally in summerFloor, kitchen, and sanitary facilities: at the tenant's discretionPublic parking nearbyAn additional indoor parking space for CHF 30,000.- per unit is assigned to the lot.Availability: autumn 2028.ACCESS5 minutes from Romont and the Nespresso factory15 minutes from the highway22 minutes from Bulle30 minutes from Vevey and the lakePublic transport2 minutes on foot from the busLOWER FLOORParking, cellars, bike storage, and technical rooms.1ST FLOORAn entrance hall, a guest toilet, a large living room with open kitchen and access to the balcony. A bathroom and 3 beautiful bedrooms, including a parental bedroom with shower.OUTDOOR AREAA south-facing balcony with 9.1 m².Shared: visitor parking and bike storage.SITUATIONIn the heart of the countryside, Siviriez is a haven of tranquility surrounded by fields, just a few minutes from the main roads.NOTEThis project offers 5 studios and 20 apartments to discover on www.muller-immobilier.ch/siviriez

Travel time
-
1 / 12
4.5 rooms, 108m², CHF 645,000.–
Rte d'Ursy 14, 1678 Siviriez

Beautiful bright apartment with balcony, advantageous financing!

The new kindergarten and primary school will be located opposite the project, offering your family an ideal solution, allowing your children to walk there safely. This promotes a practical and serene living environment.This spacious 4.5-room apartment of 108 m² on the 2nd floor of a beautiful building in the countryside is waiting for you!15 minutes from the highway and 2 minutes on foot from the bus.COMFORT (unit 20)Quiet and greenA nice balconyLarge windowsParental bedroom with dressing room and shower Rooms: 4.5 Bathrooms: 3Living area: 108 m2 Weighted area: 112.6 m2 Heat pump - underfloor heatingGeocooling technology to cool the habitat naturally in summerFloor, kitchen and sanitary facilities: at the tenant's discretionPublic parking nearbyOne indoor parking space for CHF 30,000.- per unit.Availability: autumn 2028.ACCESS 5 minutes from Romont and the Nespresso factory15 minutes from the highway22 minutes from Bulle30 minutes from Vevey and the lakePublic transport2 minutes on foot from the busBASEMENT Parking, cellars, bike racks and technical rooms.2ND FLOOR A large entrance hall, a guest toilet, a large living room of 45.1 m2 with open kitchen and access to the balcony. A bathroom and 3 nice bedrooms, including a parental bedroom with dressing room and shower.OUTSIDENice balcony of 9.1 m2.Common: visitor spaces and bike racks.SITUATION In the middle of the countryside, Siviriez is a quiet haven surrounded by fields, just a few minutes from the main roads.NOTEThis project offers 5 studios and 20 apartments to discover on www.muller-immobilier.ch/siviriez

Travel time
-
Alec Byrde

Alec Byrde

1 / 12
Alec Byrde

Alec Byrde

  • Balcony / Terrace
  • Garage
  • Pets allowed
  • +2
4.5 rooms, 125m², CHF 850,000.–
1610 Oron-la-Ville

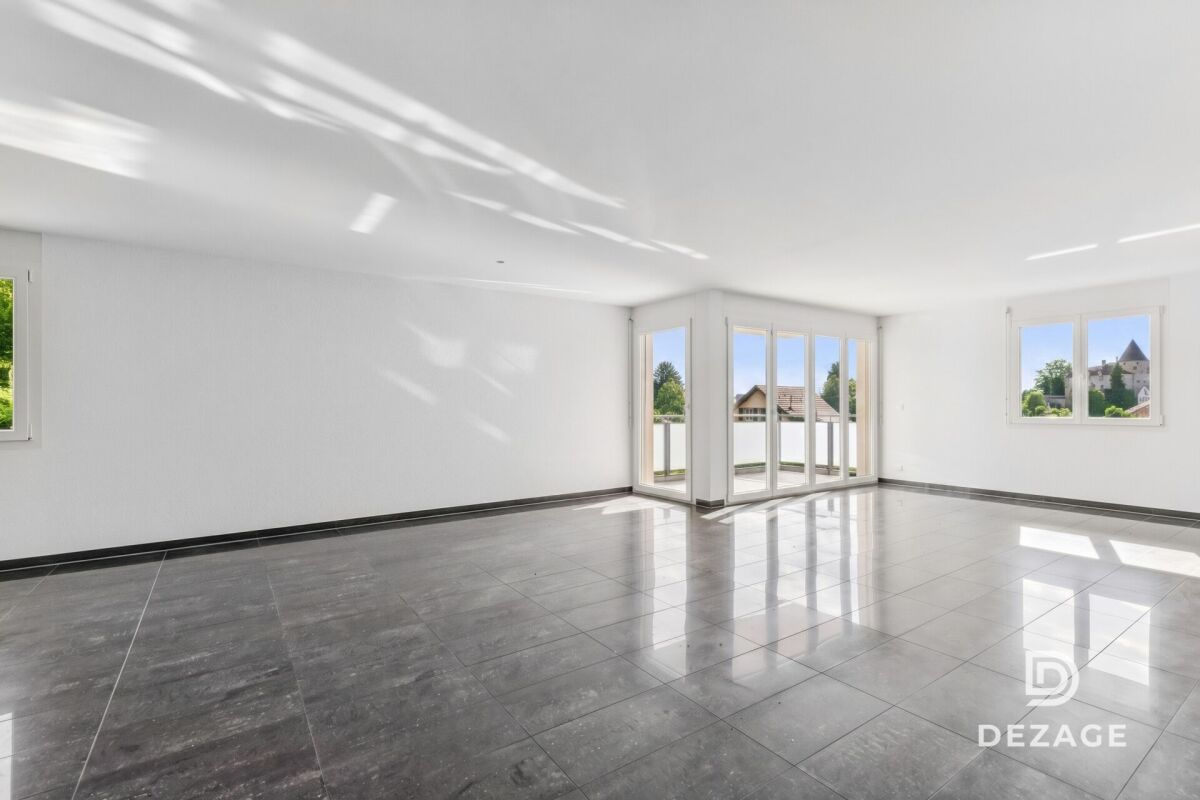
Large family apartment with covered balcony and view of Oron Castle!

FULL FILE AVAILABLE UPON REQUESTInfo at a glance : • 4.5 rooms: 3 bedrooms, 2 bathrooms • Surfaces: living area 125 m², balcony 12 m² • Parking space: large garage-box (additional) • CECB: C-B, geothermal heat pump • PPE charges: only CHF 410.- per month • Selling price of the apartment: CHF 850'000.- • Price of the garage-box: CHF 40'000.- Dezage offers you this beautiful modern apartment, a true balcony over the region. Located at 722 meters above sea level, this property benefits from exceptional brightness and a living space above the winter fogs. The privileged location offers a spectacular view of the castle.The living area, bright and spacious, integrates an open kitchen with a generous dining area. It opens onto a large covered balcony of 12 m², offering a privileged view of Oron Castle and spectacular sunsets.The entrance has built-in storage, a private boiler, and a shower room with WC and washing column.The sleeping area consists of a large parental bedroom with a view of the castle and two children's rooms offering a nice view of the countryside. A second bathroom with WC completes this area perfectly.The whole is complemented by a garage-box (additional), a cellar, many common areas, and a pleasant outdoor green space at the foot of the building.The highlights of this property: • Unbeatable view of the Castle and sunsets • Large balcony of 12 m² without vis-à-vis • Very low PPE charges: CHF 410.- / month • Geothermal heating and good CECB • Immediate proximity to schools, shops, and public transportation • Bus stop at the foot of the building 079 573 87 67!

  • Balcony / Terrace
  • Garage
  • Pets allowed
  • +2

Suggested properties for you based on search results

Other interesting objects