



































Bottens - Flats for sale with Elevator

We recommend expanding your search criteria to get similar results. The current filters didn’t return any matches.

If you don’t want to change your current search criteria, we recommend creating a search alert, so you’ll be notified when matching offers become available.

More objects in your automatically expanded search area
56 results - Radius: + 10km
1 / 7
3.5 roomsCHF 1,075,000.–
Top
Chemin des Planches 6, 1008 Prilly

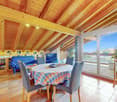
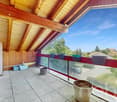
Attic N°14 - Panoramic view of the lake and the Alps

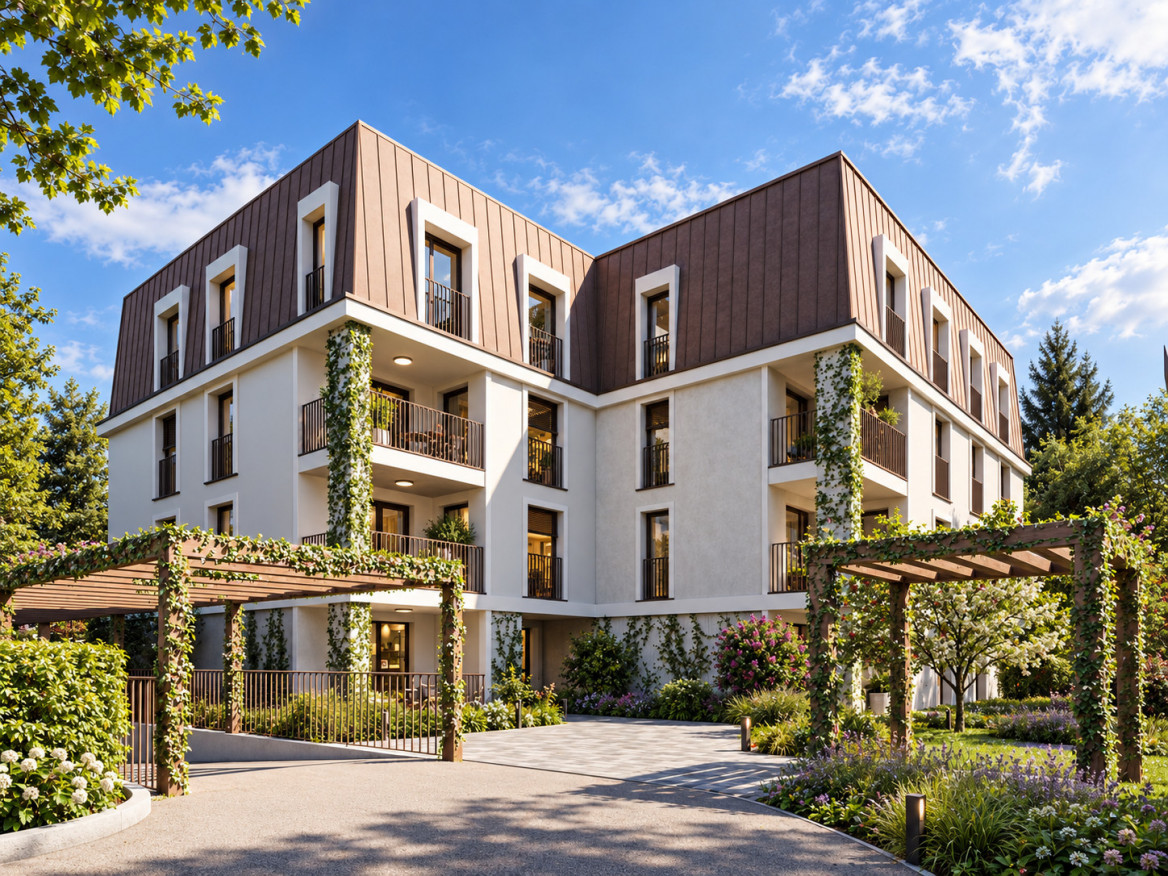
This urban construction, located at Chemin des Planches 6 in Prilly, in a green setting, surrounded by century-old trees that have determined its location, offers 16 contemporary apartments combining comfort, aesthetics, and quality of life.Sheltered from nuisances, in the second line of the Route de Cossonay, at the height of the «Prilly - église» stop of the high-frequency bus https://bhns-ouest-lausannois.ch, the plot hosting this project combines the advantages of urban life with a peaceful environment.The elegant and airy architecture of the building, as if suspended above the ground, frees the ground floor for common areas, allowing a fluid connection between the green spaces and the apartments. These are accessible either by the two elevator shafts or by remarkable, perfectly integrated into the facade, rounded stairs. Responding to the current highest energy standards (MINERGIE P) and the expectations of sustainable housing, each apartment is through; the bedrooms are located in the north, in the shade and coolness of the surrounding vegetation. The spacious living areas are oriented south with large windows allowing to enjoy the panoramic view and to enjoy the large balconies, also including wide covered and shaded terraces with removable sunshades.The attic N°14, with 3.5 rooms, located on the 4th floor, through from north to south, consists of a spacious living area, two bedrooms, and a bathroom. A large, fully covered balcony is accessible from all living rooms and offers a spectacular panoramic view of the Alps and the lake. Summary of the construction description Massive construction (masonry and reinforced concrete) with peripheral insulation, clad with decorative panels and vertical profiles.Internal partitions in plasterboard with acoustic insulation in stone wool.Heat production by geothermal heat pump, distribution by floor heating, adjustable by electric thermostats in each living room.Photovoltaic panels for electricity production.Windows and doors with triple glazing.Electrically operated external blinds.Kitchen fitting: CHF 25,000.-.Bathrooms, showers or bathtubs, complete with accessories, budget: CHF 12,000.-.Parquet in all rooms except bathrooms: supply CHF 100.-/m2.Tiling in bathrooms: supply CHF 70.-/m2.All details regarding the construction and budgets can be found in the attached construction description.A personalized support program is ensured by the company to carry out your various choices.The work is executed by SD Construction SA in Lausanne, based on a total enterprise contract guaranteeing the services provided in the construction description as well as the deadlines.www.sdconstruction.chAll finishes are at the discretion of the buyer. Modifications to non-load-bearing walls, the arrangement of bathrooms and kitchens can be made before the start of work on request.The construction period will be a maximum of 18 months and will start in the summer of 2025. Video presentation https://youtu.be/uytKLCep7z8

Travel time
-
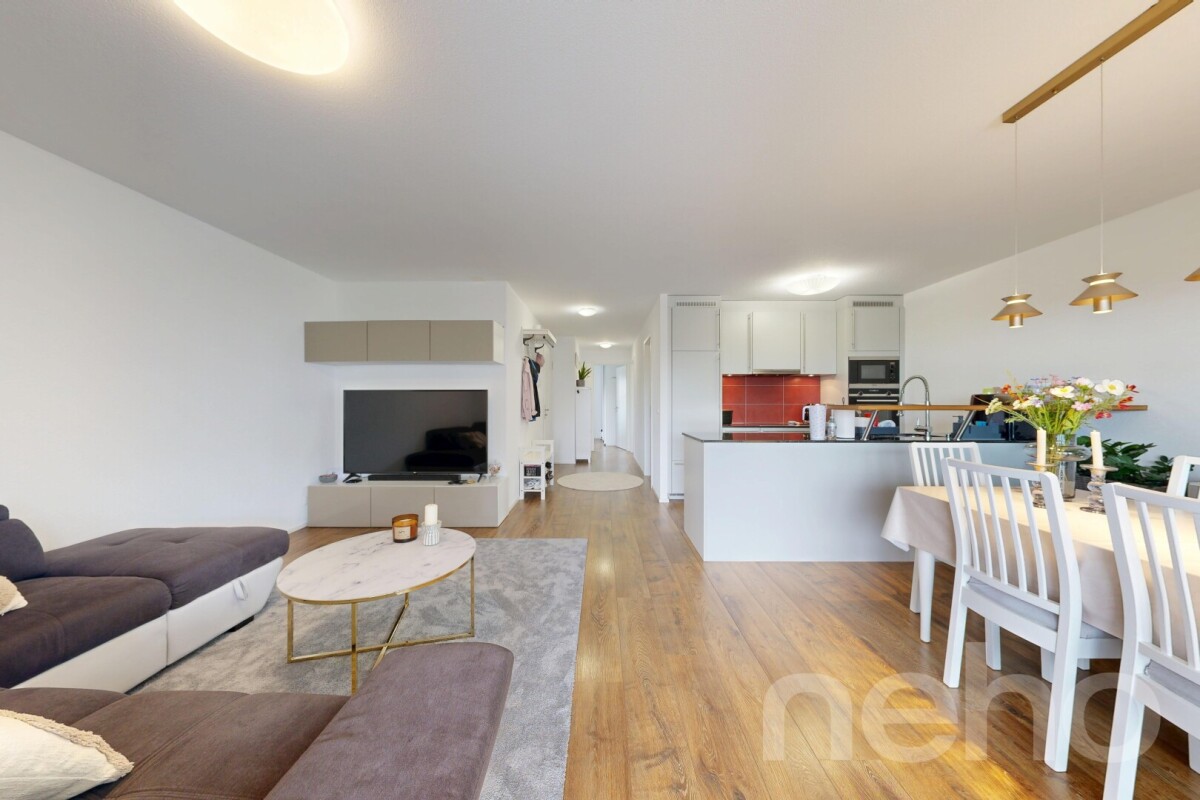
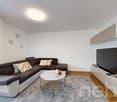
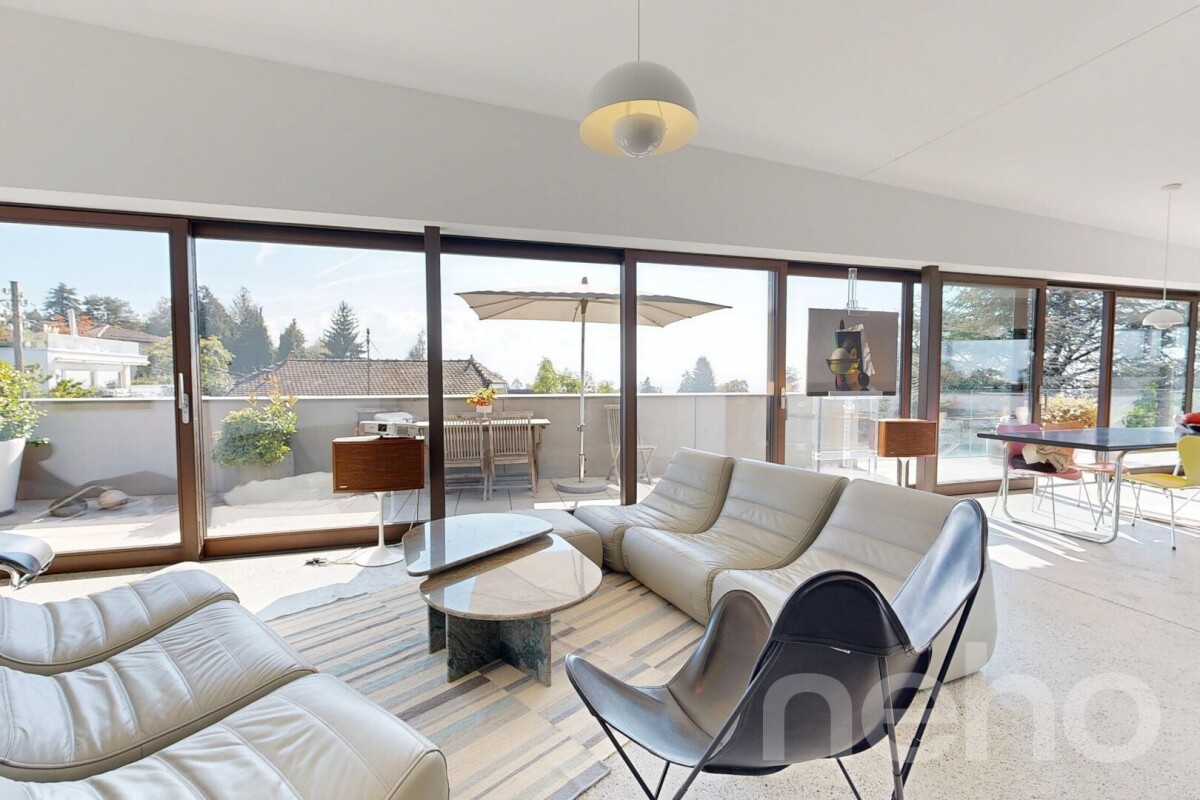
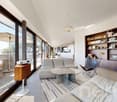
  • Modern living room with a sectional sofa, coffee table, dining table with chairs, bookshelf, TV, pendant lights, and decorative items.
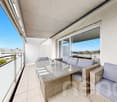
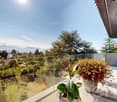
  • Balcony with a white bench, small table, and potted plants, overlooking a residential area with trees and neighboring buildings.
  • A modern, multi-functional room with a blue sofa, a desk with a chair, a bookshelf, and a large window with a view of greenery.
  • Modern bedroom with a large bed, nightstand, wall-mounted lamp, and decorative wall piece. The room features wooden flooring and a large window with a view of the outdoor area.
  • Modern kitchen with light wooden cabinets, stainless steel appliances, and a breakfast bar. Features a sink, oven, coffee maker, microwave, and a small chair near the sliding glass door.
  • Modern bathroom with a glass-enclosed shower, gold fixtures, a wooden vanity with a sink, a large mirror, and a washing machine.
  • Modern bathroom with a white sink, chrome faucet, wooden cabinet, and a toilet. Features a decorative tiled backsplash, a round mirror with built-in lighting, and a floating shelf with decorative items.
1 / 7
3 rooms62m²CHF 700,000.–
Top
1033 Cheseaux-sur-Lausanne

Charming 3-room apartment renovated in Cheseaux-sur-Lausanne

Discover this pleasant 3-room apartment, completely renovated, on the upper ground floor of a well-maintained building in Cheseaux-sur-Lausanne.It consists of a cozy living room, 2 bedrooms, a renovated and functional kitchen, a bathroom, and a separate WC.A generous balcony of 13.5 m² with an east-facing orientation, accessible from the living room, kitchen, and one of the bedrooms, pleasantly extends the living space.The property is complemented by a closed box (CHF 45'000.–) and an outdoor parking space (CHF 15'000.–), in addition to the sale price. Both parking spaces are inseparable from the sale of the apartment.Space and functionality: • Living area: 62 m². • Sleeping area: 2 bedrooms, quiet and comfortable. • Bathrooms: 1 shower and 1 separate WC. • Condition: completely renovated and ready to move in. • Basement: A basement and a large galeta. • Parking: 1 garage box and 1 outdoor parking space. • Availability: to be agreed, with possible handover until February 28, 2027. Ideal situation: The apartment benefits from a quiet and peaceful environment, both day and night. In the immediate vicinity, you will find: • Coop – supermarket just 1 minute walk away • Cheseaux train station – 2 minutes walk, for quick connections to Lausanne and the region • Amavita pharmacy – 2 minutes walk away • Cheseaux-Gare bus stop – 2 minutes walk away • Marais du Billet primary school – just 3 minutes walk away, ideal for families Whether you are a young family, a couple, or an investor, this completely renovated apartment represents a rare opportunity in a pleasant and well-connected residential area. Don't miss this great chance to settle in Cheseaux-sur-Lausanne!*** Sale price ***Apartment price: CHF 700'000.– / Closed box: CHF 45'000.– additional / Outdoor parking space: CHF 15'000.– additional -> Total price: CHF 760'000.–

Sandra Di Giacomo

Sandra Di Giacomo

1 / 13
Sandra Di Giacomo

Sandra Di Giacomo

  • Parking space
  • Balcony / Terrace
  • Elevator
3.5 rooms119m²CHF 790,000.–
Clos Eugène-Burnand 2, 1510 Moudon

Magnificent 3.5-room apartment with garden in Moudon

Magnificent 3.5-room apartment with gardenBuilding B5 represents 13 apartments, from studio to 4.5 rooms. Beautiful living spaces and generous terrace and garden spaces for the 3 apartments on the ground floor.The brand new "Le Perron" neighborhood consists of 6 buildings. The complex represents 76 apartments, from studio to 4.5 rooms, as well as 3 commercial spaces on the ground floor of building B6.The 2 or 3-story buildings are integrated into a very beautiful landscape plan that gives a large place to greenery and relaxation areas.The heart of the neighborhood is entirely pedestrian, offering residents and businesses a safe and serene space nearby. This absence of traffic is a huge advantage for the safety of children who can also have fun on the 3 playgrounds that occupy an area of over 700 m2.Residents and their visitors have access to an underground parking lot with 85 spaces on the lower level, which allows direct access to the different buildings.Outdoor parking spaces are also available for customers of the neighborhood's businesses.In building B5, this magnificent 3.5-room apartment enjoys a vast garden of over 370 m².The distribution is as follows:An entrance hall with built-in closetTwo large bedroomsA bathroom with space for a washer/dryer columnA shower roomA spacious, open kitchen with large living roomA beautiful terrace of 23 m²A large garden of 372 m²A 6 m² cellar completes this propertyParking:1x indoor parking space for CHF 30,000.-, in addition to the sale price.

  • Parking space
  • Balcony / Terrace
  • Elevator
Travel time
-
Sandra Di Giacomo

Sandra Di Giacomo

1 / 13
Sandra Di Giacomo

Sandra Di Giacomo

  • Parking space
  • Balcony / Terrace
  • Elevator
  • +1
3.5 rooms77m²CHF 750,000.–
Clos Eugène Burnand 2, 1510 Moudon

3.5 room apartment with attic space

Large 3.5 room apartment with attic spaceIn building B5, this large 3.5 room apartment has a living area of approximately 76.5 m2 and a magnificent usable attic space of 69 m2.The distribution is as follows:An entrance halla bathroom with space for washing machine/dryerAn open kitchen to a large living roomA parental bedroom with an en-suite bathroomA 10 m² office69 m² attic spaceA 23 m² terraceParking:1 indoor parking space, price extra CHF 30,000.-/space.Building B5 represents 13 apartments, from studio to 4.5 rooms.The brand new "Le Perron" neighborhood consists of 6 buildings. The ensemble represents 76 apartments from studio to 4.5 rooms, as well as 3 commercial spaces on the ground floor of building B6.The 2 or 3 story buildings are integrated into a very nice landscape plan that gives a large place to greenery and relaxation areas.The heart of the neighborhood is entirely pedestrian, offering residents and businesses a safe and serene space nearby.This absence of traffic is a huge advantage for the safety of children who can also have fun on the 3 playgrounds that occupy an area of over 700 m2.Residents and their visitors have access to an underground parking garage with 85 spaces on the lower level, which allows direct access to the different buildings. Outdoor parking spaces are also available for customers of the neighborhood shops.Amenities:Museums, exhibitions, various craft markets, an intense association life as well as a rich and varied cultural programming animate the city throughout the seasons.Paradise for hikers, ideal for outdoor sports and family leisure, the Moudon region offers a wide range of activities.Le Perron is close to all amenities, you will also find a primary school and a secondary school as well as large retail chains (Migros, Coop, Lidl, etc.) to provide all the necessary comfort to the residents of the new neighborhood.

  • Parking space
  • Balcony / Terrace
  • Elevator
  • +1
Travel time
-
1 / 13
  • Parking space
  • Elevator
3.5 rooms97m²CHF 1,540,000.–
A Lausanne, 1005 Lausanne

3.5-room apartment

Apartment of 84.8 m² habitable + terrace of 17.5 m² and garden of 33 m²Residence de la Vuachère - Peace in the heart of LausanneNestled in the peaceful and sought-after Mousquines neighborhood, the Residence de la Vuachère is situated in a unique environment, both central and sheltered. Between city and nature, it offers a rare balance: easy access to shops, transportation, and schools, while enjoying the quiet of a discreet and green address. The permit is in force and the construction site is now open, marking the realization of an exceptional residential project.An architectural design thought out in detailComposed of three buildings with sober, elegant, and contemporary architecture, the Residence fits harmoniously into a tree-lined park where nature accompanies the architecture.The project meets the Minergie standards, ensuring energy efficiency and quality of execution: a heat pump ensures energy production, distributed by underfloor heating, guaranteeing optimal comfort and controlled resource management. The materials, chosen with care, reflect a willingness to integrate respectfully into the site and to durability.An underground parking lot connects the buildings and offers direct and secure access to each apartment, making life easier for residents.The landscaping, designed in a spirit of natural continuity, gives the entire complex a peaceful and elegant atmosphere.Apartments to be composed according to your desiresThe Residence has thirty apartments from 2.5 to 5.5 rooms, each extended by a balcony, a generous terrace, or a private garden.The surfaces are modular, offering the possibility of combining several units to create volumes adapted to all ways of living, from refined pied-à-terre to spacious family apartments.The selected finishes, in a range of high-quality materials, leave room for personalization. Each buyer can thus compose an interior in their image.A living environment between serenity and proximityAccessible by a private road, the Residence de la Vuachère is located in a quiet neighborhood, while remaining just a few minutes from the Lausanne city center. The neighborhood is residential and green, with a serene atmosphere. An address where the rhythm of the city mixes with the gentleness of a preserved environment, giving the project a unique quality of life in Lausanne.A project under developmentThe Residence de la Vuachère proposes a new way of living in Lausanne: a place that is clear, measured, and open to nature, offering sustainable comfort in the heart of the city. A project that combines architectural modernity, energy sobriety, and urban lifestyle in one of the most coveted neighborhoods of the Vaud capital.Delivery 2027.OPEN HOUSE - Saturday, September 26, 2026 - From 10:00 AM to 12:00 PM- Wednesday, September 30, 2026 - From 5:00 PM to 7:00 PMwww.residencevuachere.ch

  • Parking space
  • Elevator
1 / 12
  • Parking space
  • Balcony / Terrace
  • Elevator
3.5 rooms96m²CHF 1,580,000.–
A Lausanne, 1005 Lausanne

3.5-room apartment

Apartment of 90.7 m² habitable + balcony of 9.7 m²Résidence de la Vuachère - The calm in the heart of LausanneNestled in the peaceful and sought-after neighborhood of Mousquines, the Résidence de la Vuachère is situated in a unique environment, both central and sheltered. Between city and nature, it offers a rare balance: easy access to shops, transportation, and schools, while enjoying the tranquility of a discreet and green address. The permit is in force and the construction site is now open, marking the realization of an exceptional residential project.An architectural design thought out in detailComposed of three buildings with sober, elegant, and contemporary architecture, the Résidence blends harmoniously into a tree-lined park where nature accompanies the architecture.The project meets the Minergie standards, guaranteeing energy efficiency and quality of execution: a heat pump ensures energy production, distributed by underfloor heating, guaranteeing optimal comfort and controlled resource management. The materials, chosen with care, reflect a willingness to integrate respectfully into the site and to durability.An underground parking lot connects the buildings and offers direct and secure access to each apartment, making life easier for residents.The landscaping, designed in a spirit of natural continuity, gives the entire complex a peaceful and elegant atmosphere.Apartments to be composed according to your wishesThe Résidence has thirty apartments from 2.5 to 5.5 rooms, each extended by a balcony, a generous terrace, or a private garden.The surfaces are modular, offering the possibility of combining several units to create volumes adapted to all ways of living, from the refined pied-à-terre to the spacious family apartment.The selected finishes, in a range of high-quality materials, leave room for personalization. Each buyer can thus compose an interior in their image.A living environment between serenity and proximityAccessible by a private road, the Résidence de la Vuachère is located in a quiet neighborhood, while remaining just a few minutes from the Lausanne city center. The neighborhood is residential and green, with a serene atmosphere. An address where the rhythm of the city mixes with the gentleness of a preserved environment, giving the project a unique quality of life in Lausanne.A project under developmentThe Résidence de la Vuachère offers a new way of living in Lausanne: a clear, measured, and nature-oriented place, offering lasting comfort in the heart of the city. A project that combines architectural modernity, energy sobriety, and urban living art in one of the most coveted neighborhoods of the Vaud capital.Delivery 2027.OPEN HOUSE - Saturday, September 26, 2026 - From 10:00 AM to 12:00 PM- Wednesday, September 30, 2026 - From 5:00 PM to 7:00 PMwww.residencevuachere.ch

  • Parking space
  • Balcony / Terrace
  • Elevator
1 / 12
  • Balcony / Terrace
  • Garage
  • View
  • +1
3 rooms64m²CHF 870,000.–
Avenue du Temple, 1012 Lausanne

A perfectly located gem. An opportunity to seize!

Ultra sought-after - Rare opportunity in the city Discover this magnificent 3-room apartment, approximately 68.5 m2, completely renovated in 2026 with quality materials and high-end finishes. Ideally located, it offers the perfect balance between immediate proximity to all urban amenities and a particularly pleasant green environment.Designed to meet current standards of comfort and efficiency, this property benefits from, among other things, interior insulation and a completely renovated heating system, electric shutters, as well as modern lighting composed of recessed spots and adjustable LED strips, allowing you to create different ambiances according to your desires.The contemporary bathroom is equipped with an elegant Italian shower and has the necessary connections for the installation of a washer/dryer column. Distribution • Entrance hall opening directly onto the living room with open kitchen; • Access from the living room to a pleasant balcony; • Two bright bedrooms, each with access to the balcony; • Modern bathroom with elegant Italian shower. Annexes • A cellar. • A closed garage box located in a secure underground parking lot completes this property, in addition to the sale price, for CHF 60,000.-. The highlights • Available immediately! • Rare and particularly sought-after location in the heart of the city, in a green and residential area. • Property completely renovated, turnkey, with guarantees related to the renovation work. • Heating system completely redone. • Interior insulation redone according to current standards and triple glazing for optimal comfort. • Electric shutters and modern lighting with recessed spots and adjustable LED strips. • Possibility of installing a washer/dryer column in the apartment. • Balcony of approximately 9m2 offering a pleasant opening onto the surrounding greenery. • Immediate proximity to schools, shops, public transport, and all amenities. • Metro M2 accessible on foot in a few minutes. • Closed garage box in a secure underground parking lot. • Durable heritage value in one of the most sought-after neighborhoods of Lausanne. Apartment price: CHF 870,000.-Garage box price: CHF 60,000.-Total price: CHF 930,000.- Situation Living in Chailly means benefiting from one of the most sought-after neighborhoods in Lausanne. Chailly is known for its residential atmosphere, its green and family-friendly environment, and offers a privileged living environment that combines calm, comfort, and immediate proximity to the city center. The numerous shops, schools, restaurants, sports facilities, and daily services are accessible in just a few minutes. The neighborhood is perfectly connected to public transportation and allows you to quickly reach the center of Lausanne, the CHUV, the universities, and the main road axes of the region. Between quality of life, practicality, and pleasant environment, Chailly is a particularly sought-after address for families, professionals, and anyone looking to enjoy an exceptional living environment in the heart of Lausanne.

  • Balcony / Terrace
  • Garage
  • View
  • +1
Thomas Jaquet

Thomas Jaquet

1 / 7
Thomas Jaquet

Thomas Jaquet

  • Garage
  • Elevator
3.5 rooms78m²CHF 850,000.–
., 1008 Prilly

ARCHITECTURE SIGNED GABRIELE ROSSI

LUP APARTMENT WITH 3.5 ROOMS - A SAFE AND PERFORMING INVESTMENTDiscover this beautiful new apartment with 3.5 rooms, located in a calm and pleasant environment, benefiting from the LUP (Public Utility Housing) status and currently rented.A rare opportunity for investors seeking both rental security, attractive returns, and long-term appreciation.High points of the apartment • Optimized surface: every square meter is designed for comfort and functionality. • LUP status: framed costs, strong demand for rental housing, with capped and controlled rents for 25 years. • Attractive return: ideal for generating regular income with a controlled initial investment. • New construction: quality materials, high energy performance, reduced maintenance. • Privileged location: well-served neighborhood, close to shops, transportation, and schools. • Parking spaces available (in addition - CHF 40,000.-). A secured and sustainable real estate investmentThanks to its LUP status, this apartment guarantees rental stability and a lasting value over time.An ideal property to build or strengthen your real estate assets, with the peace of mind of an intelligent investment.Interested?Contact us for more information or to organize a visit:Thomas Jaquetthomas@proximmo.chPROXIMMO Real Estate AgencyPlace Bel-Air 1 - 13th floor / Bel-Air TowerCH-1003 Lausanne021 351 08 08 - info@proximmo.chwww.proximmo.chAll our offers and promotions:https://proximmo.ch/proximmo-vente-immobilier.htmlAre you planning to sell your property?Request a free and non-binding estimate now.

  • Garage
  • Elevator
1 / 13
3.5 rooms75m²CHF 920,000.–
1018 Lausanne

Exclusive mandate - Apartment for sale in Lausanne - 3 rooms 75 m² with 2 bathrooms, a large balcony and an indoor parking space

Exclusive mandateContemporary 3-room apartment on the 1st floor with large balcony and indoor parking - Energy certificate: BIdeally located in the city of Lausanne, this pleasant 3-room apartment offers a functional living space for those who prioritize urban convenience without compromising on comfort. With a living area of approximately 75 m², it benefits from a very good location close to all the necessary amenities for a dynamic lifestyle.In the heart of a 2008-built and perfectly maintained residence with 9 apartments, this property combines modern comfort, functionality, and quality of life. Its general condition is excellent, having always been the subject of regular and careful maintenance, just like the common areas of the condominium. The building has an excellent energy performance, certified by a CECB of category B. Its thermal envelope offers very good insulation and comfort ventilation with heat recovery up to 80%, ensuring an excellent level of comfort and controlled energy consumption.East-South facing, the spacious living room has direct access to the large balcony, pleasantly extending the living space outdoors. The open kitchen, fully equipped with Miele and Siemens appliances, seduces with its elegant granite countertop and island, perfectly integrating into the living area.The apartment consists of two bedrooms, a bathroom with bathtub and a shower room, each with a toilet, as well as some integrated storage spaces and a functional distribution room.Complements • Indoor parking space available at an additional price of CHF 30,000.- • Private cellar • Common laundry room (with 2 washing machines and 1 dryer) • PPE charges: CHF 472.- per month Technical information • Roof and facades in very good condition (inspections 2026) • Very good insulation of the building envelope (facades, roof, floors) • Double-glazed windows - PVC • Permanent air exchange through centralized ventilation and very good airtightness • Gas heating (floor heating) with planned switch to heat pump by PPE • Building with video intercom and elevator • Energy performance: CECB B - B Our opinion: A good opportunityThanks to its privileged location, close to the city center, public transport, and main roads, this property constitutes an ideal opportunity for a couple, a small family, or anyone wishing to enjoy a good quality of life in the city. It offers a practical and comfortable living space with the possibility of settling down long-term or making a real estate investment in a sector where the demand for rental apartments remains very high in Lausanne.Do not hesitate to contact me to organize a private visit and discover this apartment for yourself:Christina Giotto+41 76 583 22 85christina.giotto@nideal.chSome photos have been retouched or modified using artificial intelligence.The information contained in this description is indicative and not contractual.Visit our website for all our offers: www.nideal.chAre you planning to sell your property?Contact us for a free and non-binding estimate or visit our website for an online estimate: https://www.nideal.ch/estimer-bien-immobilier/

1 / 13
3.5 rooms82m²CHF 799,000.–
Chemin du Talent 5, 1040 Echallens

3.5-room attic apartment - in the final stages of completion

3.5-room attic apartmentThis bright, MINERGIE-certified apartment is located on the top floor of a building with 5 apartments and a commercial space.It offers a comfortable and optimized living space: • Entrance hall: With built-in closets and utility room. • Living room with open kitchen and adjacent pantry: A beautiful living area of over 30 m² • Master bedroom: 14.90 m² with a 5.60 m² bathroom • Second bedroom: 12.70 m², perfect for a child's room • Bathroom/WC: 4 m² • Balcony with 10.60 m² • Private basement: included • Outdoor parking space: CHF 20'000.- A 23m² Galetas, not included in the displayed living area, completes this apartmentMINERGIE BUILDING IN THE HEART OF ECHALLENSNew Minergie building with 5 apartments and a commercial space, very well located in the charming village of Echallens, just a few steps from the amenities.BUILDING FEATURES: • Traditional construction with peripheral insulation • Photovoltaic panels on the roof • Heat pumps with geothermal probes. • Floor heating with summer cooling, 1 thermostat per room, • LED lighting in common areas and outside, • Outdoor bicycle parking, • Prewired washing machine and dryer, • Triple glazing • Elevator with reduced mobility standards, 90 cm door opening, connecting the 3 levels. • Dual-flow ventilation with an individually adjustable monoblock per apartment for maximum comfort • Outdoor parking space prewired for electric charging stations. • LED lighting in common areas and outside OUR OPINION: • Pleasant living in the village center Close to amenities • Exclusive products, guaranteed and energy-efficient • Low maintenance costs Do not hesitate to contact us for further information or to organize a visit.

Travel time
-
1 / 13
  • Parking space
  • Balcony / Terrace
  • Garage
  • +2
3.5 rooms97m²CHF 1,190,000.–
1093 La Conversion

Duplex en rez-de-jardin avec vue lac

Découvrez ce duplex de 3.5 pièces situé à La Conversion, dans un quartier résidentiel prisé de la commune de Lutry.Situé au rez-de-jardin, ce bien d'environ 97 m² offre des espaces parfaitement agencés, conçus pour un cadre de vie confortable et agréable. Il se compose de deux chambres lumineuses, d'une salle de bains, d'un WC visiteurs ainsi que d'un vaste espace de vie baigné de lumière naturelle, créant une atmosphère chaleureuse et conviviale.À l'extérieur, le jardin privatif permet de profiter pleinement des beaux jours, dans un environnement calme et verdoyant. La vue sur le lac apporte une réelle valeur ajoutée et renforce le caractère privilégié de ce bien.L'appartement dispose également d'une cave, d'une place de parc extérieure et d'une place de parc intérieure, cette dernière étant proposée en sus du prix de vente pour CHF 40'000.-.Bénéficiant d'une situation privilégiée, ce bien profite d'un accès aisé aux principaux axes autoroutiers tout en préservant un environnement calme et agréable. Il offre ainsi un cadre de vie alliant harmonieusement confort, sérénité et praticité au quotidien.Une belle opportunité à La Conversion, au sein d'un cadre résidentiel recherché, où chaque détail a été pensé pour votre confort et votre bien-être.*Certaines images ont fait l'objet d'un home staging virtuel.Entdecken Sie diese 3,5-Zimmer-Maisonettewohnung in La Conversion, einem beliebten Wohnviertel der Gemeinde Lutry.Die im Gartengeschoss gelegene Immobilie mit einer Fläche von ca. 97 m² bietet perfekt gestaltete Räume, die für ein komfortables und angenehmes Wohnambiente konzipiert sind. Sie besteht aus zwei hellen Schlafzimmern, einem Badezimmer, einem Gäste-WC sowie einem großzügigen, von Tageslicht durchfluteten Wohnbereich, der eine warme und gemütliche Atmosphäre schafft.Im Außenbereich lädt der private Garten dazu ein, die schönen Tage in einer ruhigen und grünen Umgebung in vollen Zügen zu genießen. Der Blick auf den See stellt einen echten Mehrwert dar und unterstreicht den besonderen Charakter dieser Immobilie.Zur Wohnung gehören außerdem ein Keller, ein Außenparkplatz und ein Innenparkplatz, wobei letzterer zusätzlich zum Verkaufspreis für CHF 40'000.- angeboten wird.Dank ihrer privilegierten Lage profitiert diese Immobilie von einer guten Anbindung an die wichtigsten Autobahnachsen und bietet gleichzeitig eine ruhige und angenehme Umgebung. Sie bietet somit ein Wohnumfeld, das Komfort, Ruhe und Alltagspraxis harmonisch miteinander verbindet.Eine schöne Gelegenheit in La Conversion, inmitten einer begehrten Wohngegend, in der jedes Detail auf Ihren Komfort und Ihr Wohlbefinden ausgerichtet ist.*Einige Bilder wurden virtuell inszeniertDiscover this 3.5-room duplex located in La Conversion, a sought-after residential neighborhood in the town of Lutry.Situated on the garden level, this approximately 97 m² property features perfectly laid-out spaces designed for a comfortable and pleasant living environment. It features two bright bedrooms, a bathroom, a guest restroom, and a spacious living area bathed in natural light, creating a warm and inviting atmosphere.Outside, the private garden allows you to fully enjoy sunny days in a quiet, green setting. The lake view adds significant value and enhances the exclusive character of this property.The apartment also includes a storage unit, an outdoor parking space, and an indoor parking space, the latter of which is offered in addition to the sale price for CHF 40,000.-.Boasting a prime location, this property offers easy access to major highways while maintaining a quiet and pleasant environment. It thus provides a living setting that harmoniously combines comfort, serenity, and practicality in everyday life.A wonderful opportunity in La Conversion, within a sought-after residential neighborhood, where every detail has been carefully considered for your comfort and well-being.*Some images have been virtually staged

  • Parking space
  • Balcony / Terrace
  • Garage
  • +2

Other interesting objects