











































Bottens - Flats for sale with Balcony / Terrace

We recommend expanding your search criteria to get similar results. The current filters didn’t return any matches.

If you don’t want to change your current search criteria, we recommend creating a search alert, so you’ll be notified when matching offers become available.

More objects in your automatically expanded search area
59 results - Radius: + 10km
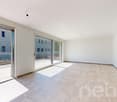
  • Empty room with wooden herringbone flooring, white walls, large sliding glass doors leading to a balcony, radiator, and a ceiling light fixture.
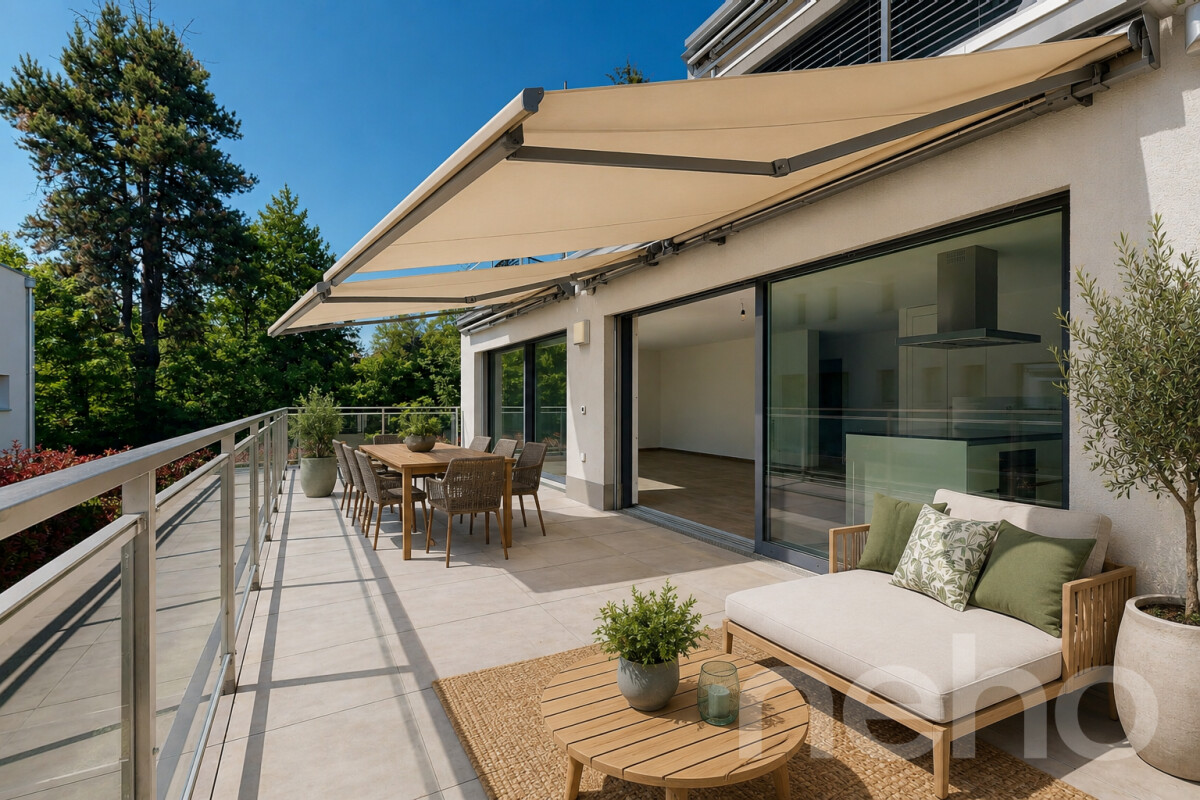
  • Balcony with striped awning, overlooking a rural landscape with fields and trees.
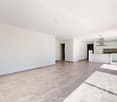
  • Empty room with wooden herringbone flooring, white walls, and a ceiling light fixture. The room has large windows on one side and a radiator along the wall.
  • Kitchen with wooden cabinets, tiled floor, refrigerator, oven, sink, and a sliding door leading to a balcony.
  • Empty room with wooden herringbone flooring, white walls, a radiator, a pendant light fixture, and a large glass door leading to a balcony or outdoor area.
  • A small, unfurnished room with wooden herringbone flooring, white walls, and large windows with blinds. A single cabinet is placed against the wall near the entrance.
  • Balcony with striped awning, beige walls, and tiled floor, overlooking greenery.
  • Empty hallway with tiled floor, white walls, wooden doors, and a small framed picture on the wall.
  • Empty hallway with tiled flooring, white walls, and wooden-framed doorways leading to other rooms.
  • Modern bathroom with a sink, toilet, shower, and a large mirror with built-in lighting. The walls are tiled in a neutral color, and the floor is dark grey.
  • Four-story residential building with beige facade, multiple windows, balconies, and a staircase leading to the entrance.
  • A three-story residential building with beige walls, multiple balconies, and striped awnings. A parking sign and a "PRIVE" sign are visible in the foreground.
  • Four-story residential building with beige facade, multiple balconies, and a fenced yard with outdoor seating area.
  • Floor plan of a 65 m² apartment with two bedrooms, a separate kitchen, a bathroom, a living room, and two balconies.
  • Modern, well-lit dining and living area with a round wooden dining table, four matching chairs, a sofa, coffee table, floor lamp, and decorative plants.
  • The left image shows an unfurnished living room with wooden flooring and large windows. The right image shows the same room furnished with a sofa, coffee table, dining table, chairs, pendant light, plants, and a picture frame.
  • A modern bedroom with a large bed, nightstand, lamp, and decorative elements. The room features wooden flooring, large windows, and a cozy ambiance.
  • Two kitchen images showing before and after renovation. The 'Avant' kitchen has wooden cabinets, tiled floor, and basic appliances. The 'Après' kitchen features modern white cabinets, wooden flooring, a central island, and updated appliances.
1 / 18
3.5 rooms65m²CHF 640,000.–
Top
Chemin des Bains 1, 1040 Echallens

Bright 3.5-room apartment with 2 balconies and garage – Echallens

In the calm of a residential neighborhood in Echallens, this 3.5-room apartment of approximately 65 m² (73 m² weighted area) seduces with its efficient layout and beautiful brightness. The living room opens onto the main balcony; the separate kitchen also has an exterior access, and the two bedrooms, well proportioned, give onto a second balcony oriented south with an unobstructed view of the countryside.In total, two balconies (approx. 16 m²) on opposite facades extend the living spaces and offer a beautiful exposure. An individual closed garage is included in the price, as is the use of a garden in co-ownership.As for the situation: the LEB train station and shops (Migros, pharmacies, schools) are about 10 minutes on foot. The LEB connects Lausanne-Flon in 27 minutes, at a quarter-hour pace; Lausanne and Yverdon-les-Bains are about 20 minutes by car.The co-ownership has voted on an energy renovation program for the building (modernization of heating and improvement of the envelope). The share of work related to the lot is taken care of by the seller: the buyer benefits from a modernized building without having to finance this investment already voted on.The apartment offers a beautiful potential for personalization, on a healthy basis, ready to receive your touch. CECB+ and TechBat reports are available upon request.A visit? Contact the owners directly from 3 pm.

Travel time
-
1 / 7
3.5 roomsCHF 1,075,000.–
Top
Chemin des Planches 6, 1008 Prilly

Attic N°14 - Panoramic view of the lake and the Alps

This urban construction, located at Chemin des Planches 6 in Prilly, in a green setting, surrounded by century-old trees that have determined its location, offers 16 contemporary apartments combining comfort, aesthetics, and quality of life.Sheltered from nuisances, in the second line of the Route de Cossonay, at the height of the «Prilly - église» stop of the high-frequency bus https://bhns-ouest-lausannois.ch, the plot hosting this project combines the advantages of urban life with a peaceful environment.The elegant and airy architecture of the building, as if suspended above the ground, frees the ground floor for common areas, allowing a fluid connection between the green spaces and the apartments. These are accessible either by the two elevator shafts or by remarkable, perfectly integrated into the facade, rounded stairs. Responding to the current highest energy standards (MINERGIE P) and the expectations of sustainable housing, each apartment is through; the bedrooms are located in the north, in the shade and coolness of the surrounding vegetation. The spacious living areas are oriented south with large windows allowing to enjoy the panoramic view and to enjoy the large balconies, also including wide covered and shaded terraces with removable sunshades.The attic N°14, with 3.5 rooms, located on the 4th floor, through from north to south, consists of a spacious living area, two bedrooms, and a bathroom. A large, fully covered balcony is accessible from all living rooms and offers a spectacular panoramic view of the Alps and the lake. Summary of the construction description Massive construction (masonry and reinforced concrete) with peripheral insulation, clad with decorative panels and vertical profiles.Internal partitions in plasterboard with acoustic insulation in stone wool.Heat production by geothermal heat pump, distribution by floor heating, adjustable by electric thermostats in each living room.Photovoltaic panels for electricity production.Windows and doors with triple glazing.Electrically operated external blinds.Kitchen fitting: CHF 25,000.-.Bathrooms, showers or bathtubs, complete with accessories, budget: CHF 12,000.-.Parquet in all rooms except bathrooms: supply CHF 100.-/m2.Tiling in bathrooms: supply CHF 70.-/m2.All details regarding the construction and budgets can be found in the attached construction description.A personalized support program is ensured by the company to carry out your various choices.The work is executed by SD Construction SA in Lausanne, based on a total enterprise contract guaranteeing the services provided in the construction description as well as the deadlines.www.sdconstruction.chAll finishes are at the discretion of the buyer. Modifications to non-load-bearing walls, the arrangement of bathrooms and kitchens can be made before the start of work on request.The construction period will be a maximum of 18 months and will start in the summer of 2025. Video presentation https://youtu.be/uytKLCep7z8

Travel time
-
  • Well-maintained lawn with surrounding trees and bushes, featuring a white house with solar panels on the roof in the background.
  • Floor plan showing a layout with labeled rooms including a hall, kitchen, bathrooms, and bedrooms.
  • Floor plan showing property layout for Avenue de Rochettaz 32B, 1009 Pully, with evaluation date12.05.2026. Map includes surrounding areas such as Villars, Ste-Croix, Romanel, and Renens.
  • Balcony with a small grassy area, a wooden table, and four metal chairs. The balcony is connected to an indoor space with a small wooden cabinet and a view of the surrounding greenery.
  • Well-maintained garden area with a wooden round table, four metal chairs, and a small wooden bench. The area is surrounded by green grass and shrubs, with a modern building featuring a balcony and large glass doors in the background.
  • Two-story house with beige walls, multiple windows, and a tiled roof, surrounded by greenery and a paved driveway.
  • Modern bathroom with a white sink, wooden cabinet, large curved mirror, and a towel on the counter.
  • Modern bathroom with a white toilet, glass-enclosed shower stall, beige tiles, and a dark grout border.
  • Modern hallway with tiled floor, white walls, arched doorway leading to another area, pendant light fixture, and a small cabinet with a sink visible on the right side.
1 / 9
3.5 rooms90m²CHF 1,400,000.–
Top
Avenue de Rochettaz 32B, 1009 Pully

Charming 3.5-Room Apartment with private 240 m² garden with direct

Bienvenue dans ce magnifique appartement de 3,5 pièces, entièrement rénové, situé au 1er étage de l'Avenue de Rochettaz 32B, au cœur de la très prisée commune de Pully, dans le canton de Vaud.Entièrement rénové en 2025 et disponible immédiatement, ce bien lumineux et contemporain allie confort moderne, accessibilité et qualité de vie exceptionnelle, dans un environnement résidentiel recherché.Welcome to this beautifully renovated 3.5-room apartment located on the 1st floor at Avenue de Rochettaz 32B in the sought-after town of Pully, in the canton of Vaud. Fully renovated in 2025 and available immediately, this bright and modern home combines comfort, accessibility, and an exceptional living environment.The apartment features: • Spacious Living Space: 90 m² of well-designed living area offering a comfortable and functional layout. • Private Balcony: Enjoy outdoor relaxation with a lovely balcony overlooking a well-maintained garden area with seating and lush greenery. • Beautiful Views: The apartment benefits from stunning views, enhanced by large glass doors that flood the space with natural light. • Garage & Parking: Includes both a garage and an additional parking space for your convenience. • Wheelchair Accessible: Fully adapted for wheelchair access, ensuring comfort for all residents. • Minergie Certified: This apartment holds full Minergie certification, guaranteeing excellent energy efficiency and a sustainable living environment. Sunshine & Tranquility: The property enjoys generous sunshine in summer and is pleasantly sunny in winter as well. The surroundings are remarkably quiet, with minimal noise from both road and rail traffic — perfect for those seeking a peaceful retreat.Location & Surroundings: Pully is one of the most desirable residential towns on the shores of Lake Geneva, and this apartment is ideally situated to take full advantage of it. The lake is just nearby, as is the railway station of Pully, reachable within a 12–13 minute walk. A bus stop at Caudoz is only 3 minutes away on foot, ensuring excellent public transport connections. Daily errands are effortless with a Denner supermarket just 7 minutes away, and a Pharmacie de Paudex equally close. Families will appreciate the proximity to the Collège de Paudex, reachable in just 9 minutes on foot.Whether you are a young professional, a couple, or a small family, this child-friendly and wheelchair-accessible apartment offers an outstanding quality of life in one of the most prestigious addresses in the Lausanne area. Don't miss this rare opportunity to acquire a move-in-ready home in the heart of Pully.

Travel time
-
Sandra Di Giacomo

Sandra Di Giacomo

1 / 13
Sandra Di Giacomo

Sandra Di Giacomo

  • Parking space
  • Balcony / Terrace
  • Elevator
3.5 rooms119m²CHF 790,000.–
Clos Eugène-Burnand 2, 1510 Moudon

Magnificent 3.5-room apartment with garden in Moudon

Magnificent 3.5-room apartment with gardenBuilding B5 represents 13 apartments, from studio to 4.5 rooms. Beautiful living spaces and generous terrace and garden spaces for the 3 apartments on the ground floor.The brand new "Le Perron" neighborhood consists of 6 buildings. The complex represents 76 apartments, from studio to 4.5 rooms, as well as 3 commercial spaces on the ground floor of building B6.The 2 or 3-story buildings are integrated into a very beautiful landscape plan that gives a large place to greenery and relaxation areas.The heart of the neighborhood is entirely pedestrian, offering residents and businesses a safe and serene space nearby. This absence of traffic is a huge advantage for the safety of children who can also have fun on the 3 playgrounds that occupy an area of over 700 m2.Residents and their visitors have access to an underground parking lot with 85 spaces on the lower level, which allows direct access to the different buildings.Outdoor parking spaces are also available for customers of the neighborhood's businesses.In building B5, this magnificent 3.5-room apartment enjoys a vast garden of over 370 m².The distribution is as follows:An entrance hall with built-in closetTwo large bedroomsA bathroom with space for a washer/dryer columnA shower roomA spacious, open kitchen with large living roomA beautiful terrace of 23 m²A large garden of 372 m²A 6 m² cellar completes this propertyParking:1x indoor parking space for CHF 30,000.-, in addition to the sale price.

  • Parking space
  • Balcony / Terrace
  • Elevator
Travel time
-
Sandra Di Giacomo

Sandra Di Giacomo

1 / 13
Sandra Di Giacomo

Sandra Di Giacomo

  • Parking space
  • Balcony / Terrace
  • Elevator
  • +1
3.5 rooms77m²CHF 750,000.–
Clos Eugène Burnand 2, 1510 Moudon

3.5 room apartment with attic space

Large 3.5 room apartment with attic spaceIn building B5, this large 3.5 room apartment has a living area of approximately 76.5 m2 and a magnificent usable attic space of 69 m2.The distribution is as follows:An entrance halla bathroom with space for washing machine/dryerAn open kitchen to a large living roomA parental bedroom with an en-suite bathroomA 10 m² office69 m² attic spaceA 23 m² terraceParking:1 indoor parking space, price extra CHF 30,000.-/space.Building B5 represents 13 apartments, from studio to 4.5 rooms.The brand new "Le Perron" neighborhood consists of 6 buildings. The ensemble represents 76 apartments from studio to 4.5 rooms, as well as 3 commercial spaces on the ground floor of building B6.The 2 or 3 story buildings are integrated into a very nice landscape plan that gives a large place to greenery and relaxation areas.The heart of the neighborhood is entirely pedestrian, offering residents and businesses a safe and serene space nearby.This absence of traffic is a huge advantage for the safety of children who can also have fun on the 3 playgrounds that occupy an area of over 700 m2.Residents and their visitors have access to an underground parking garage with 85 spaces on the lower level, which allows direct access to the different buildings. Outdoor parking spaces are also available for customers of the neighborhood shops.Amenities:Museums, exhibitions, various craft markets, an intense association life as well as a rich and varied cultural programming animate the city throughout the seasons.Paradise for hikers, ideal for outdoor sports and family leisure, the Moudon region offers a wide range of activities.Le Perron is close to all amenities, you will also find a primary school and a secondary school as well as large retail chains (Migros, Coop, Lidl, etc.) to provide all the necessary comfort to the residents of the new neighborhood.

  • Parking space
  • Balcony / Terrace
  • Elevator
  • +1
Travel time
-
Frédéric Frachon

Frédéric Frachon

1 / 13
Frédéric Frachon

Frédéric Frachon

  • Parking space
  • Balcony / Terrace
  • View
3.5 rooms107m²CHF 700,000.–
Villars-Tiercelin, 1058 Villars-Tiercelin

Grand appartement de 3,5 pièces au calme absolu à Villars-Tiercelin

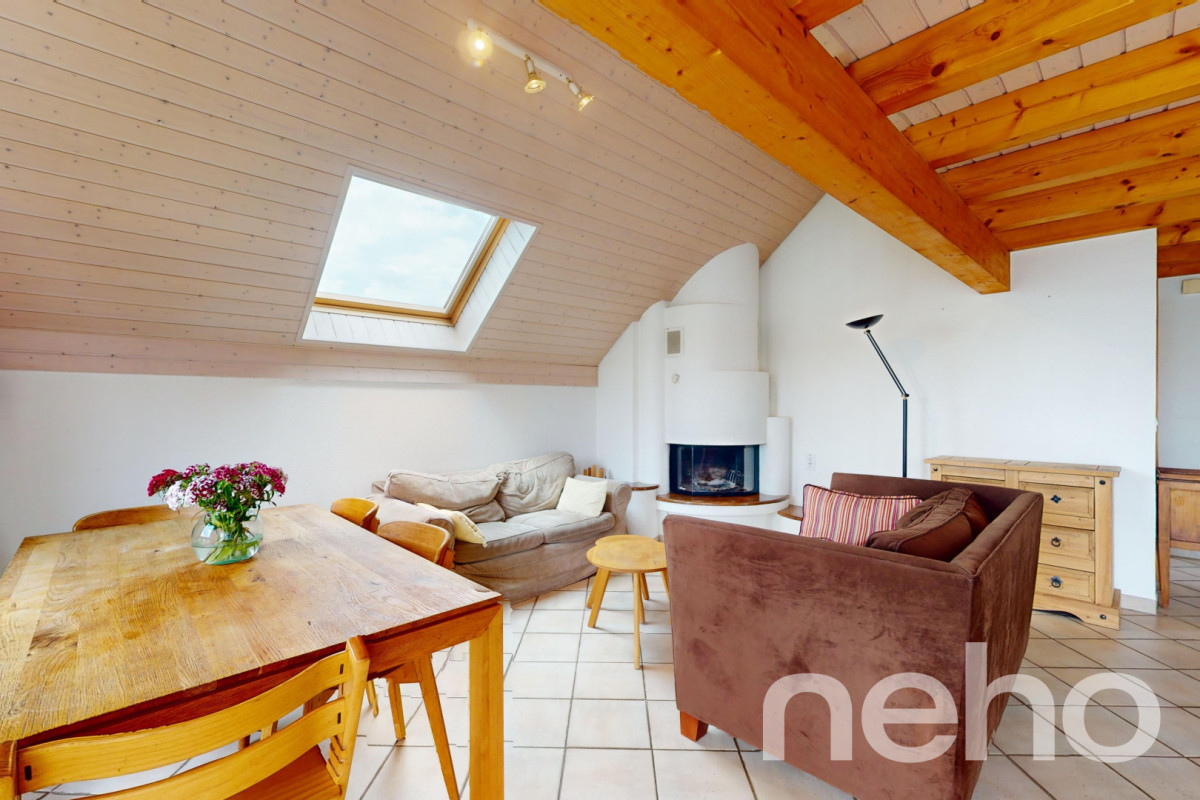
Au coeur du charmant petit village de Villars-Tiercelin, en bordure de zone agricole non-constructible, à deux pas de la forêt du Jorat et à quelques minutes d'Echallens et de Lausanne, ce joli appartement de 105m² de surface habitable est une opportunité à saisir immédiatement !Les volumes sont spacieux et lumineux grâce aux nombreuses ouvertures en façades et en toiture.La grande pièce à vivre trés chaleureuse au sud, avec sa charpente apparente et sa cheminée de salon, ses belles hauteurs sous plafond et sa mezzanine, pratique pour aménager un coin bureau, donne sur la cuisine ouverte tout équipée et sur le balcon.L'appartement dispose de deux chambres de bonnes tailles, dont l'une avec mezzanine et d'une salle de bain très lumineuse et ventilée naturellement.L'objet a été entièrement rénové en 2007 et la façade de l'immeuble a elle aussi été rénovée en 2024.Un arrêt de bus se situe devant l'immeuble et permet de rejoindre facilement les ecoles à Polliez-Pittet et à Echallens. Deux places de parc extérieures complètent l'objet.À noter que la commune bénéficie d'un taux d'imposition favorable à 70,5%. À visiter absolument !Adresse exacte disponible après inscription sur neho.ch.VOUS SOUHAITEZ VISITER ? MERCI DE BIEN VOULOIR VOUS INSCRIRE D'ABORD : https://neho.ch/b/1058-24-1In the heart of the charming little village of Villars-Tiercelin, on the edge of a non-constructible agricultural zone and just a few minutes from Echallens and Lausanne, this attractive flat with more than 100 m² of living space is an opportunity to be snapped up immediately!The spacious, light-filled rooms feature a number of windows on the facades and roof.The large, welcoming south-facing living room, with its exposed beams and fireplace, high ceilings and practical mezzanine for a study area, opens onto the fully-equipped open-plan kitchen and balcony.The flat has two good-sized bedrooms, one with a mezzanine, and a very bright, naturally ventilated bathroom.Two outdoor parking spaces complete the property.A must-see!Exact address available upon registration on neho.ch.INTERESTED IN VISITING THE PROPERTY? PLEASE REGISTER FIRST : https://neho.ch/b/1058-24-1

  • Parking space
  • Balcony / Terrace
  • View
Frédéric Frachon

Frédéric Frachon

1 / 12
Frédéric Frachon

Frédéric Frachon

  • Balcony / Terrace
  • Garage
  • View
3.5 rooms73m²CHF 1,350,000.–
Pully, 1009 Pully

Appartement contemporain avec grande terrasse au c?ur de Pully

Découvrez cet appartement lumineux et spacieux, idéal pour les familles à la recherche d'un cadre de vie confortable, à proximité immédiate de toutes les commodités. Bénéficiant d'une belle exposition plein sud, ce bien séduit par sa situation privilégiée au c?ur de Pully, à deux pas des commerces, des transports et des services.De construction récente et parfaitement entretenu, l'appartement offre une vaste pièce de vie prolongée par une loggia, réunissant harmonieusement la cuisine, l'espace repas et le salon. Les grandes baies vitrées baignent les pièces de lumière naturelle et s'ouvrent sur une généreuse terrasse de 25 m², idéale pour profiter des beaux jours.L'espace nuit comprend deux chambres de belles dimensions, une salle de bains avec baignoire ainsi que des toilettes visiteurs séparées. Pour un confort optimal, l'appartement bénéficie également d'un ascenseur avec accès direct au logement et d'un garage souterrain sécurisé.En excellent état, ce bien allie fonctionnalité, prestations de qualité et emplacement recherché. Une belle opportunité à découvrir sans tarder. Contactez-nous dès aujourd'hui pour organiser une visite.Adresse exacte disponible après inscription sur neho.ch.VOUS SOUHAITEZ VISITER ? MERCI DE BIEN VOULOIR VOUS INSCRIRE D'ABORD : https://neho.ch/b/1009-26-7Discover this bright and spacious flat, ideal for families looking for a comfortable place to live, right on the doorstep of all amenities.Boasting a lovely south-facing aspect, this property is a real gem thanks to its prime location in the heart of Pully, just a stone's throw from shops, transport links and local services.Recently built and impeccably maintained, the flat features a spacious living area extending onto a loggia, harmoniously combining the kitchen, dining area and lounge. The large bay windows flood the rooms with natural light and open onto a generous 25 m² terrace, perfect for enjoying sunny days.The sleeping area comprises two generously sized bedrooms, a bathroom with a bath and a separate guest toilet. For optimum comfort, the flat also benefits from a lift with direct access to the property and a secure underground garage.In excellent condition, this property combines practicality, high-quality fittings and a sought-after location. A wonderful opportunity not to be missed. Contact us today to arrange a viewing.Exact address available upon registration on neho.ch.INTERESTED IN VISITING THE PROPERTY? PLEASE REGISTER FIRST : https://neho.ch/b/1009-26-7

  • Balcony / Terrace
  • Garage
  • View
Julie Odermatt

Julie Odermatt

1 / 9
Julie Odermatt

Julie Odermatt

  • Parking space
  • Balcony / Terrace
  • Garage
  • +1
3.5 rooms120m²CHF 1,290,000.–
Lausanne, 1007 Lausanne

Lausanne ? Montelly: Bright Through Attic

Ideally located in the dynamic Montelly neighborhood, this superb attic apartment benefits from an immediate proximity to all the amenities of Lausanne life: shops, restaurants, schools, and public transportation are accessible within a few minutes on foot. Entirely renovated with quality finishes, this property stands out for its beautiful volumes and a particularly functional layout. The living space, very bright and through, is arranged around a modern, fully equipped kitchen with numerous storage spaces. The living room, with generous dimensions, offers the flexibility to easily create a third bedroom, thus transforming this apartment into a spacious 4.5-room apartment according to needs. This living space gives access to a first balcony oriented towards calm, perfect for enjoying the serenity of the neighborhood. The night area offers two large, comfortable bedrooms, both with built-in wardrobes, one of which has its own private balcony. The intelligent layout maximizes integrated storage for absolute daily comfort. A very large cellar completes this exceptional property. For parking, two indoor parking spaces are available in addition (CHF 40,000.- per space), with the unique possibility of acquiring up to three additional spaces.Exact address available after registration on neho.ch.YOU WISH TO VISIT ? PLEASE REGISTER FIRST : https://neho.ch/b/1007-26-2

  • Parking space
  • Balcony / Terrace
  • Garage
  • +1
  • Aerial view of a neighborhood with several houses, a swimming pool, and a city skyline in the distance.
  • 2 story house, brown roof, yellow walls, balcony, garage, parking lot
  • 2 story house, yellow exterior, brown roof, balcony, driveway, parked cars, greenery
  • yellow house, brown roof, blue shutters, wooden balcony, chimney
  • Aerial view of a residential area with several houses, a swimming pool, and a parking lot.
  • empty room, fireplace, large windows, tiled floor, ceiling lamp
  • Fireplace, brick wall, tiled floor, kitchen with red tiles, wooden cabinets
  • kitchen with wooden cabinets, red tiles, sink, dishwasher, oven, window
  • empty room, fireplace, large windows, tiled floor, white walls
  • wooden stairs, wooden handrail, white walls, wooden ceiling
  • empty room, wooden ceiling, wooden floor, white walls, wooden door, window, radiator
  • empty room, wooden ceiling, white walls, wooden floor, white radiator, window
  • empty room, wooden ceiling, white walls, wooden floor, white radiator, window
  • wooden ceiling, white tiles, double sink, toilet, radiator, skylights
  • Bathroom with wooden ceiling, white tiles, double sink, shower, bathtub, wooden door
  • unfinished attic with wooden beams, plastic sheeting, wooden table, storage boxes, windows
  • Bathroom with toilet, sink, and shower
  • Wooden ceiling, white walls, wooden floor, glass table, chairs, desk, computer, whiteboard, white curtains
  • modern office room with wooden floor, white walls, wooden ceiling, whiteboard, desk, chairs, monitor, plants, and a bar counter
  • wooden floor, wooden ceiling, glass table, chairs, computer monitors, whiteboard, door
  • modern living room with gray sofa, glass table, carpet, white walls, and a teddy bear
  • Storage room with shelves, buckets, and various materials
  • Warehouse with stacks of materials, buckets, and shelves
  • Storage room with white walls, ceiling lights, shelves, storage boxes, tools, and a white refrigerator.
  • Storage room with shelves, boxes, tools, and equipment
1 / 28
3.5 rooms120m²CHF 1,490,000.–
Rue de Montassé 1, 1023 Crissier

APARTMENT, COMMERCIAL SPACE & STORAGE

SUMMARYFirstly, the spacious apartment occupies the entire length of the building and has a living area of approximately 120 m². Resulting from the complete transformation of a former farm annex in 1965, it charms with its Vaudois style, quality materials, and warm atmosphere. The daytime area, bright and south-facing, includes a large living room with dining area, equipped with a stone fireplace, as well as a fully equipped kitchen with dining nook. Finally, the nighttime area, slightly split-level, offers two bedrooms, a large hallway, and a bathroom. A south-facing balcony allows you to fully enjoy the view and sunlight.The commercial space is located on the ground floor with independent access, the office has an area of approximately 19 m². It lends itself perfectly to professional activity, also, a conference room of 31.70 m² offers an ideal space to receive clients.Moreover, the property has large basement areas totaling approximately 117 m², accessible from the south side thanks to the natural slope of the plot. Benefiting from a comfortable height, it is suitable for numerous uses (workshop, storage, artisanal or technical activity), respecting the zoning allocation.Finally, the exteriors, currently functional, offer a beautiful potential for landscape development according to the wishes of the future owner. The environment is particularly calm and residential, with little traffic, and benefits from excellent sunlight.DESCRIPTION OF THE APARTMENT & COMMERCIAL SPACETHE APARTMENT – A COMFORTABLE AND BRIGHT LIVING SPACE • 3.5 rooms – approx. 120 m² living area • The apartment develops over the entire length of the building and benefits from a south-facing exposure, guaranteeing good lighting throughout the day. • The windows were replaced in 2019, improving thermal and acoustic comfort and contributing to the appreciation of the property. • Daytime area • Spacious living room with dining area • Stone fireplace creating a warm atmosphere • Fully equipped kitchen with dining nook • Direct access to the balcony, ideal for enjoying the calm and sunlight • Nighttime area • Two comfortable bedrooms • Large hallway • Bathroom • A pleasant and functional accommodation, allowing a true separation between private life and professional activity, while remaining in immediate proximity to the business. THE COMMERCIAL SPACE – AN OFFICE SPACE TO RECEIVE CLIENTS • Ground floor – independent access • Office of approximately 19 m² • Conference room of approximately 31.70 m² • Guest toilet These areas are ideal for: • receiving and advising clients, • establishing quotes and organizing appointments, • holding meetings or project presentations. THE STORAGE/BASEMENT AREA – AN ESSENTIAL ASSET FOR A CRAFTSMAN • Area of approximately 117 m² – ground-level access from the south • A true strong point of the property, the storage area is directly connected to the commercial space, forming a coherent and efficient work unit. It offers: • practical access for equipment and materials. • Possible uses (depending on allocation): • storage of tools and materials, • workshop, technical or logistical area, • parking of light vehicles, machines, or professional equipment. EXTERIORS & ENVIRONMENT • The exteriors are currently functional and present a great potential for landscape development according to the needs of the future owner. • The sector benefits from: • a calm residential environment, • excellent sunlight, • good accessibility in western Lausanne, • a discreet environment, favorable to artisanal activity without nuisance. TECHNICAL DATA • Year of transformation: 1965 • Heating: electric • Radiators with thermostatic valves in the living room • Electric radiators in the bedrooms • Allocation: housing & professional activity

Travel time
-
Chloe Gonon

Chloe Gonon

1 / 13
Chloe Gonon

Chloe Gonon

  • Balcony / Terrace
3.5 rooms91m²CHF 1,580,000.–
., 1005 Lausanne

MORE THAN 4 UNITS AVAILABLE IN MOUSQUINES

NOT TO BE MISSED - THE VUACHÈRE RESIDENCE IN LAUSANNEPerfectly located in the prestigious residential area of Mousquines / Vuachère in a green and quiet environment, close to the center of Lausanne, this exclusive real estate project of 30 new high-end apartments, resolutely contemporary and sold on plan, benefits from an exceptional living environment for the region, close to all amenities.Responding to the most demanding criteria for quality, safety, and comfort, this superb achievement offers all the advantages sought by future owners who want to benefit from a privileged environment while enjoying the undeniable advantages of city life.The apartments have been perfectly configured and intelligently thought out down to the smallest details to optimize the living spaces highlighted by constant natural light throughout the day thanks to excellent exposure. The interior distributions are functional and optimal, offering real pleasant rooms to live in everyday life. This tailor-made project gives future owners the possibility to modify the distribution and choose the equipment, materials, and finishes.Each unit will enjoy generous balconies-terraces. The heat production is carried out by a heat pump and distributed by underfloor heating.On request, the creation of larger apartments is possible by combining several units!The apartments are located close to the center of Lausanne, the Coop, the Migros, doctors, banks, sports centers, as well as schools and other necessities. A TL bus line allowing to reach the Pully station is 5 minutes walk away. Lausanne station is accessible in 15 minutes. Access to the main roads is also favorable; it takes 10 minutes to reach the highway via Lausanne-Ouchy. The hyper-center of Lausanne is accessible in 25 minutes on foot.Delivery summer 2027OPPORTUNITY NOT TO BE MISSED!Parking spaces available at an extra cost of Fr. 45'000.--/unit.We would be delighted to organize a visit to the property at your convenience and receive you by appointment to present this magnificent project!Files, information, and visits on request by sending your complete contact details by email or through the contact form.Chloé Gononchloe@proximmo.ch079 601 67 81PROXIMMOReal Estate Agency SàrlPlace Bel-Air 1CH - 1003 Lausanne021 351 08 08info@proximmo.chwww.proximmo.ch--------All our offers and promotions are visible here:https://www.proximmo.ch/buy/--------Are you planning to sell your property?Contact us without obligation for a free assessment of your property.www.proximmo.ch

  • Balcony / Terrace
Chloe Gonon

Chloe Gonon

1 / 13
Chloe Gonon

Chloe Gonon

  • Balcony / Terrace
3.5 rooms85m²CHF 1,540,000.–
., 1005 Lausanne

CONSTRUCTION IN PROGRESS - ONLY 4 UNITS LEFT!

NOT TO BE MISSED - THE VUACHÈRE RESIDENCE IN LAUSANNEPerfectly located in the prestigious residential area of Mousquines / Vuachère in a green and quiet environment, close to the center of Lausanne, this exclusive real estate project of 30 new apartments of high standing, sold on plan, benefits from an exceptional quality of life in the region, close to all amenities.It meets the most demanding criteria of quality, safety, and comfort, and offers all the advantages sought by future owners who want to benefit from a privileged environment while enjoying the benefits of city life.The apartments have been perfectly configured and thought out down to the smallest detail to optimize the living spaces, highlighted by constant natural light throughout the day thanks to excellent exposure. The interior distribution is functional and optimal, offering real, pleasant rooms to live in every day. This tailor-made project gives future owners the possibility to modify the distribution and choose the equipment, materials, and finishes.Each unit will have generous balconies-terraces. The heat production is carried out by a heat pump and distributed by underfloor heating.On request, it is possible to create larger apartments by combining several units!The apartments are located close to the center of Lausanne, the Coop, the Migros, doctors, banks, sports centers, as well as schools and other necessities. A TL bus line allowing to reach the Pully station is 5 minutes walk away. The Lausanne station is accessible in 15 minutes. The access to the main roads is also favorable; it takes 10 minutes to reach the highway via Lausanne-Ouchy. The hyper-center of Lausanne is accessible in 25 minutes on foot.Delivery summer 2027OPPORTUNITY NOT TO BE MISSED!Parking spaces available at an extra cost of Fr. 45,000.--/unit.We will be pleased to organize a visit of the property at your convenience and receive you on request to present this magnificent project!Brochure, information, and visit on request by sending your complete contact details by email or through the contact form.Chloé Gononchloe@proximmo.ch079 601 67 81PROXIMMOReal Estate Agency SàrlPlace Bel-Air 1CH - 1003 Lausanne021 351 08 08info@proximmo.chwww.proximmo.ch--------All our offers and promotions are visible here:https://www.proximmo.ch/acheter/--------Are you planning to sell your property?Contact us without commitment for a free evaluation of your property.www.proximmo.ch

  • Balcony / Terrace
1 / 12
  • Parking space
  • Balcony / Terrace
  • Elevator
3.5 rooms96m²CHF 1,580,000.–
A Lausanne, 1005 Lausanne

3.5-room apartment

Apartment of 90.7 m² habitable + balcony of 9.7 m²Résidence de la Vuachère - The calm in the heart of LausanneNestled in the peaceful and sought-after neighborhood of Mousquines, the Résidence de la Vuachère is situated in a unique environment, both central and sheltered. Between city and nature, it offers a rare balance: easy access to shops, transportation, and schools, while enjoying the tranquility of a discreet and green address. The permit is in force and the construction site is now open, marking the realization of an exceptional residential project.An architectural design thought out in detailComposed of three buildings with sober, elegant, and contemporary architecture, the Résidence blends harmoniously into a tree-lined park where nature accompanies the architecture.The project meets the Minergie standards, guaranteeing energy efficiency and quality of execution: a heat pump ensures energy production, distributed by underfloor heating, guaranteeing optimal comfort and controlled resource management. The materials, chosen with care, reflect a willingness to integrate respectfully into the site and to durability.An underground parking lot connects the buildings and offers direct and secure access to each apartment, making life easier for residents.The landscaping, designed in a spirit of natural continuity, gives the entire complex a peaceful and elegant atmosphere.Apartments to be composed according to your wishesThe Résidence has thirty apartments from 2.5 to 5.5 rooms, each extended by a balcony, a generous terrace, or a private garden.The surfaces are modular, offering the possibility of combining several units to create volumes adapted to all ways of living, from the refined pied-à-terre to the spacious family apartment.The selected finishes, in a range of high-quality materials, leave room for personalization. Each buyer can thus compose an interior in their image.A living environment between serenity and proximityAccessible by a private road, the Résidence de la Vuachère is located in a quiet neighborhood, while remaining just a few minutes from the Lausanne city center. The neighborhood is residential and green, with a serene atmosphere. An address where the rhythm of the city mixes with the gentleness of a preserved environment, giving the project a unique quality of life in Lausanne.A project under developmentThe Résidence de la Vuachère offers a new way of living in Lausanne: a clear, measured, and nature-oriented place, offering lasting comfort in the heart of the city. A project that combines architectural modernity, energy sobriety, and urban living art in one of the most coveted neighborhoods of the Vaud capital.Delivery 2027.OPEN HOUSE - Saturday, September 26, 2026 - From 10:00 AM to 12:00 PM- Wednesday, September 30, 2026 - From 5:00 PM to 7:00 PMwww.residencevuachere.ch

  • Parking space
  • Balcony / Terrace
  • Elevator
1 / 12
  • Balcony / Terrace
  • Garage
  • View
  • +1
3 rooms64m²CHF 870,000.–
Avenue du Temple, 1012 Lausanne

A perfectly located gem. An opportunity to seize!

Ultra sought-after - Rare opportunity in the city Discover this magnificent 3-room apartment, approximately 68.5 m2, completely renovated in 2026 with quality materials and high-end finishes. Ideally located, it offers the perfect balance between immediate proximity to all urban amenities and a particularly pleasant green environment.Designed to meet current standards of comfort and efficiency, this property benefits from, among other things, interior insulation and a completely renovated heating system, electric shutters, as well as modern lighting composed of recessed spots and adjustable LED strips, allowing you to create different ambiances according to your desires.The contemporary bathroom is equipped with an elegant Italian shower and has the necessary connections for the installation of a washer/dryer column. Distribution • Entrance hall opening directly onto the living room with open kitchen; • Access from the living room to a pleasant balcony; • Two bright bedrooms, each with access to the balcony; • Modern bathroom with elegant Italian shower. Annexes • A cellar. • A closed garage box located in a secure underground parking lot completes this property, in addition to the sale price, for CHF 60,000.-. The highlights • Available immediately! • Rare and particularly sought-after location in the heart of the city, in a green and residential area. • Property completely renovated, turnkey, with guarantees related to the renovation work. • Heating system completely redone. • Interior insulation redone according to current standards and triple glazing for optimal comfort. • Electric shutters and modern lighting with recessed spots and adjustable LED strips. • Possibility of installing a washer/dryer column in the apartment. • Balcony of approximately 9m2 offering a pleasant opening onto the surrounding greenery. • Immediate proximity to schools, shops, public transport, and all amenities. • Metro M2 accessible on foot in a few minutes. • Closed garage box in a secure underground parking lot. • Durable heritage value in one of the most sought-after neighborhoods of Lausanne. Apartment price: CHF 870,000.-Garage box price: CHF 60,000.-Total price: CHF 930,000.- Situation Living in Chailly means benefiting from one of the most sought-after neighborhoods in Lausanne. Chailly is known for its residential atmosphere, its green and family-friendly environment, and offers a privileged living environment that combines calm, comfort, and immediate proximity to the city center. The numerous shops, schools, restaurants, sports facilities, and daily services are accessible in just a few minutes. The neighborhood is perfectly connected to public transportation and allows you to quickly reach the center of Lausanne, the CHUV, the universities, and the main road axes of the region. Between quality of life, practicality, and pleasant environment, Chailly is a particularly sought-after address for families, professionals, and anyone looking to enjoy an exceptional living environment in the heart of Lausanne.

  • Balcony / Terrace
  • Garage
  • View
  • +1

Other interesting objects