








Bonau - Flats for sale

We recommend expanding your search criteria to get similar results. The current filters didn’t return any matches.

If you don’t want to change your current search criteria, we recommend creating a search alert, so you’ll be notified when matching offers become available.

More objects in your automatically expanded search area
7 results - Radius: + 10km
New building
1 / 13
  • Parking space
  • Balcony / Terrace
  • Garage
  • +7
2.5 rooms, 88m², CHF 675,000.–
Premium
Aadorferstrasse 28, 9548 Matzingen

88 m² | 2.5-room apartment on the 2nd floor | First occupancy

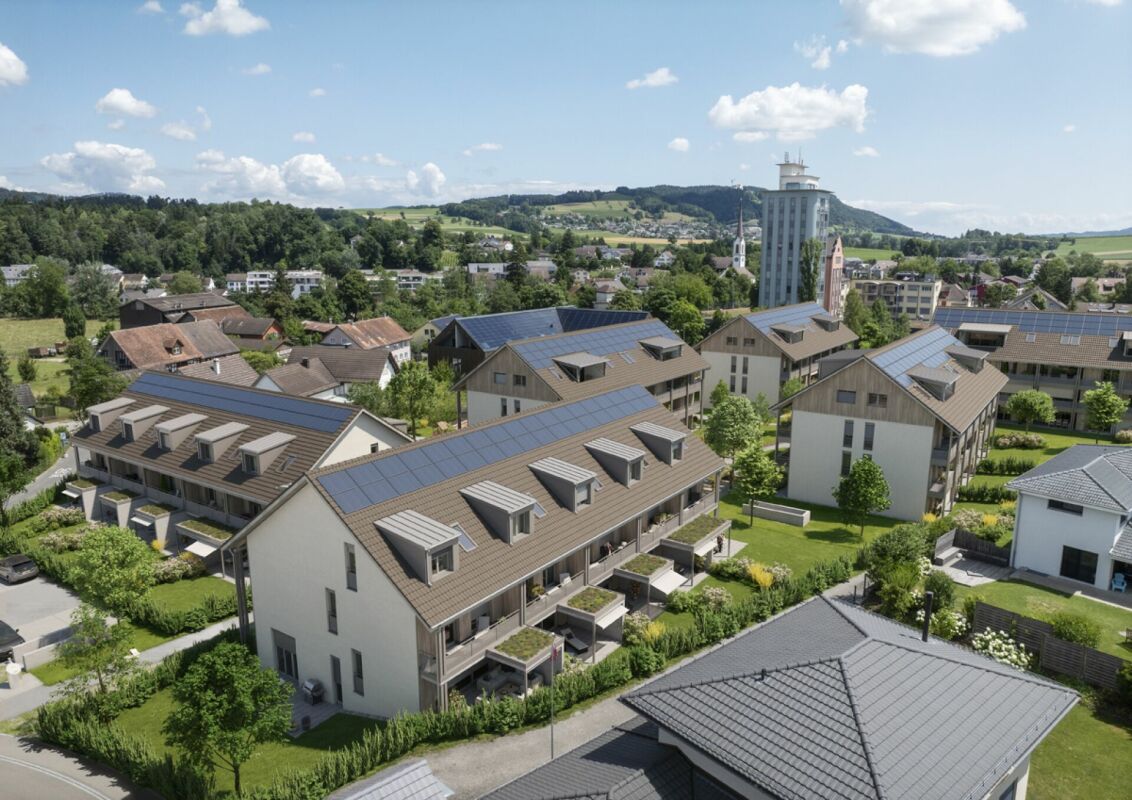
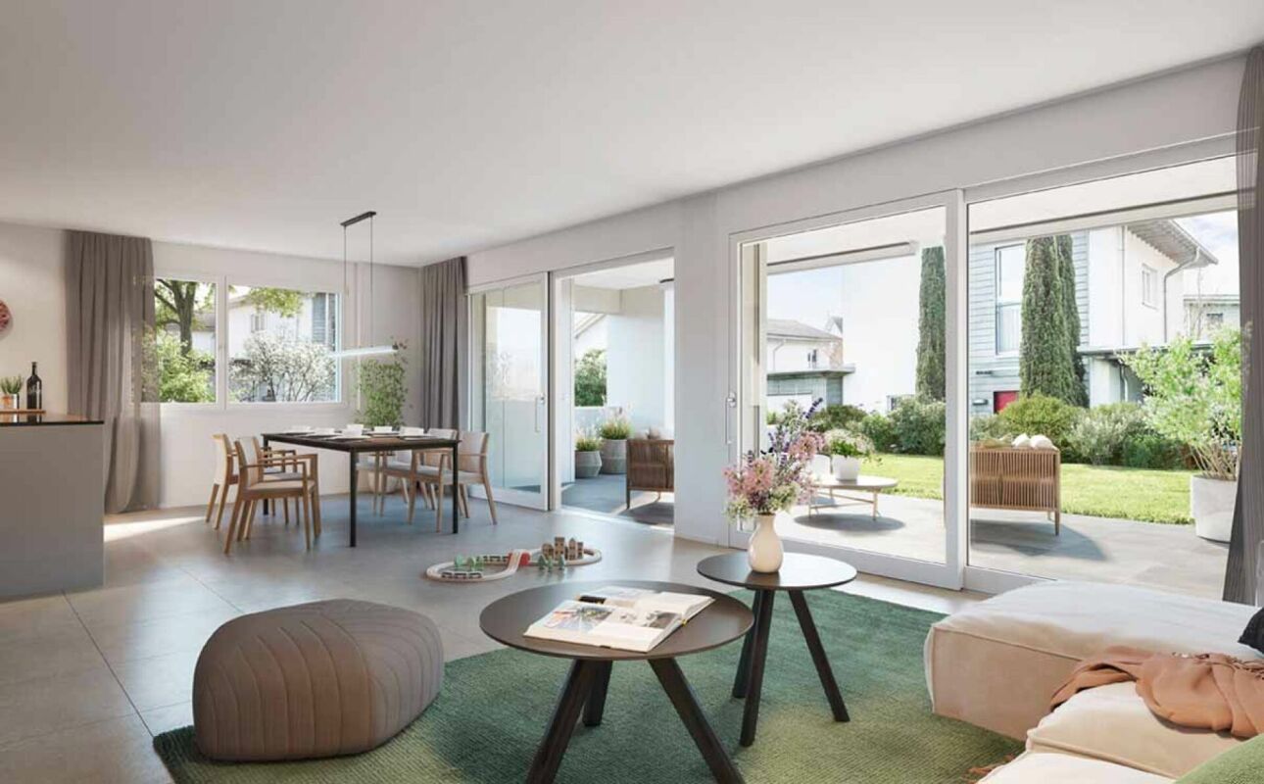
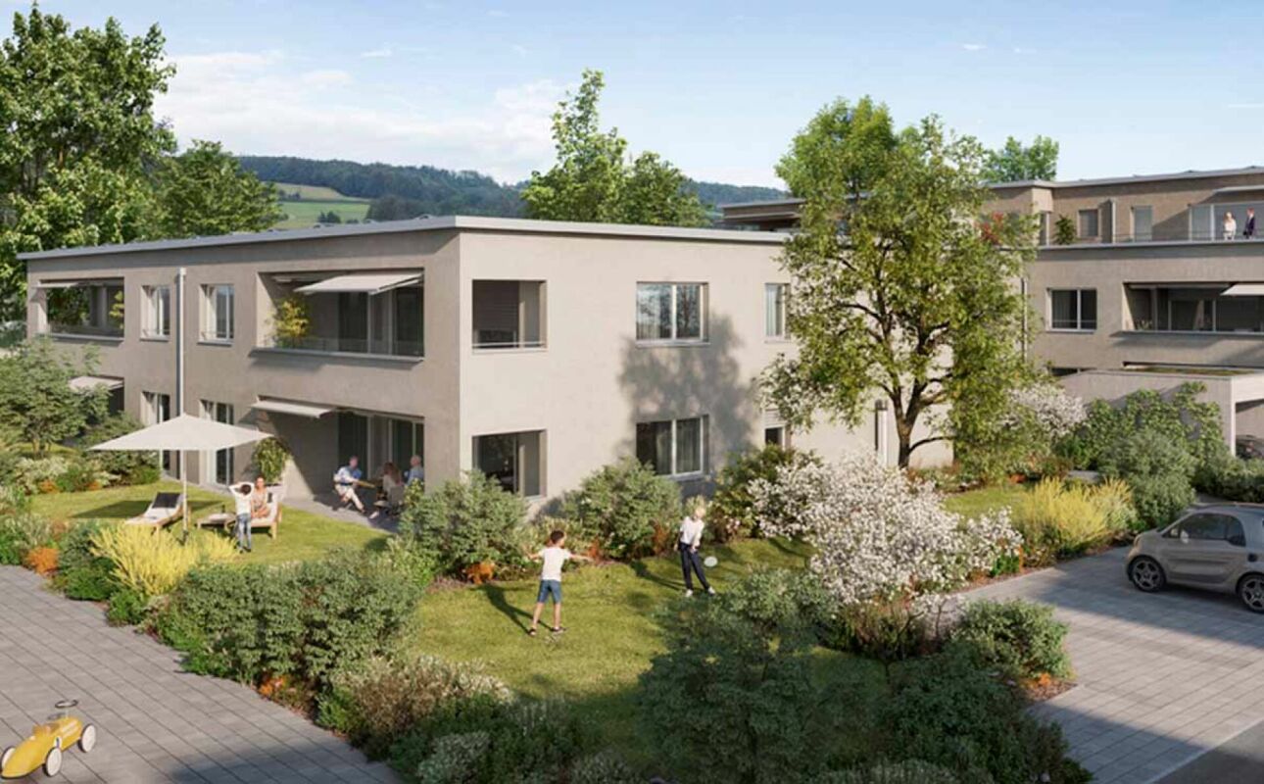
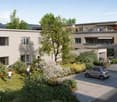
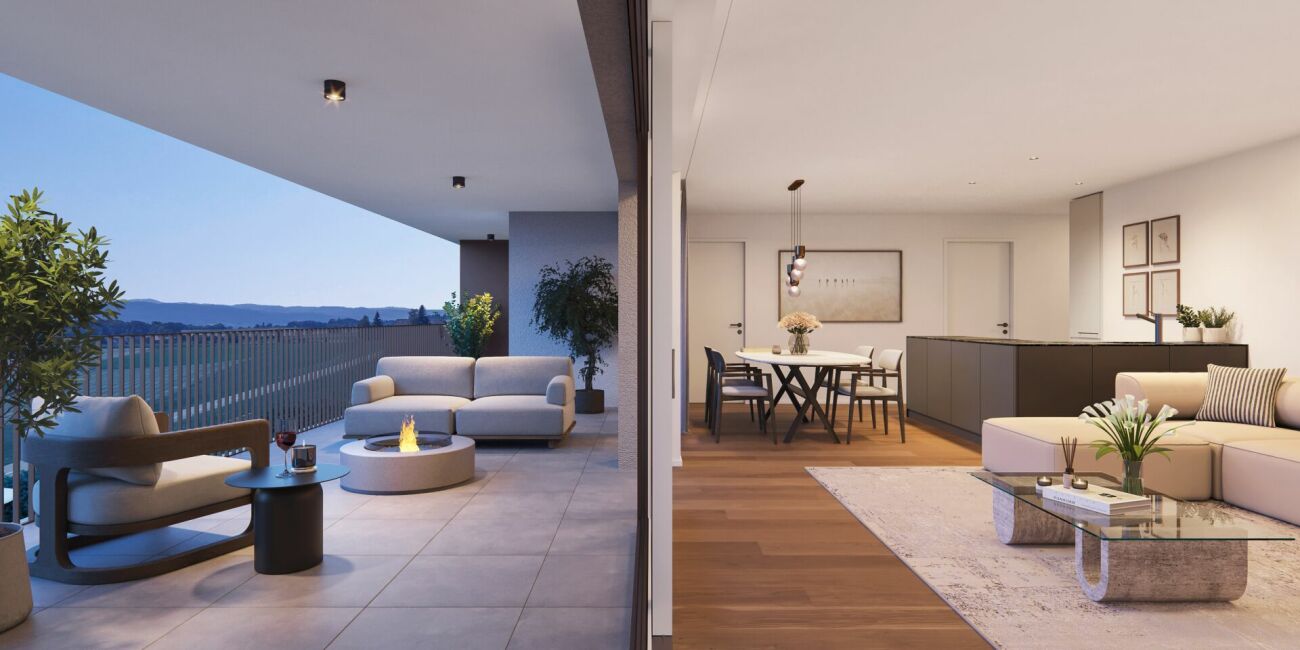
88 m² | 2.5-room apartment | New construction project | First occupancy Let yourself be inspired by the furnished model apartment and the project model "Mühliblick". Convince yourself of the quality and imagine what your new home could look like. Arrange a non-binding viewing appointment.At Aadorferstrasse 26 and 28, modern multi-family houses with condominiums from 2.5 to 4.5 rooms as well as spacious 6.5-room single-family houses are being built. In the buildings at Aadorferstrasse 24 and 30, we are realizing rental apartments. Completion is planned from June 2028.Imagine living in a home that perfectly suits your lifestyle - modern, sustainable, and comfortable. That's exactly what our new construction project "Mühliblick" offers. The attractive residential quarter combines the tranquility and idyll of the rural surroundings with the proximity and amenities of the village center and the train station.The project is being built according to the latest guidelines in the Minergie standard (geothermal energy | deep drilling, building-owned photovoltaic system, and management for electric mobility in the underground parking garage). This means we are relying on a future-proof construction method that not only increases the quality of life but also protects the environment.Matzingen TG convinces with its excellent geographical location. Thanks to the nearby motorway access A1 feeder (Matzingen | Aadorf) and the regular connections of public transport (SBB | S15 | IC | IR), you can quickly reach the surrounding centers Winterthur - Zurich and Frauenfeld - Wil SG - St. Gallen. The children attend kindergarten, primary school, and secondary school in the village.We would be happy to introduce you to the most important points in more detail. • The multi-family houses are optimally arranged and sunny. • Modern architecture: thanks to the partially floor-to-ceiling windows, a lot of light enters the living rooms. • The well-thought-out floor plan offers a lot of space for individual living. • Wide, spacious entrance area | corridor with built-in closets | wardrobe • Open kitchen with modern appliances • Spacious living | dining | kitchen • Bathroom | shower | toilet with washing tower (washing machine and dryer) • The apartment has its own basement room. • Sunny, covered balcony • The buildings are being constructed massively and earthquake-proof, achieving excellent sound values - 1A construction - proven Vetter quality. • With the elevator, you can reach the living floor directly and comfortably from the underground parking garage (wheelchair accessible). • A experienced landscape architect was commissioned for the park-like outdoor design. • Each apartment has its own comfort ventilation. • Minergie: more living quality, good economy, low energy consumption, tighter building envelope • Favorable MINERGIE mortgages (ask your house bank) Underground parking space at CHF 37,500.00Motorcycle parking space at CHF 4,500.00Additional storage room from CHF 17,500.00The detailed documentation for this and all other projects can be found at www.vetter.ch. For a non-binding viewing appointment, Stefan Vetter is available at phone 052 369 45 48 or mobile 079 278 55 99.

  • Parking space
  • Balcony / Terrace
  • Garage
  • +7
Travel time
-
New building
1 / 12
  • Parking space
  • Balcony / Terrace
  • Garage
  • +6
2.5 rooms, 120m², CHF 770,000.–
Premium
Malvenstrasse 19, 8570 Weinfelden

120 m² | 2.5-room apartment on the upper floor | First occupancy

120 m² | 2.5-room apartment | New construction project | First occupancy Let yourself be inspired by our furnished model apartment. Experience the high-quality construction and finishing quality up close and get an impression of what your future home could look like. Arrange a non-binding viewing appointment - we look forward to your visit.The new construction project includes two modern multi-family houses with attractive 2½- to 5½-room owner-occupied apartments. The move-in date is scheduled for July 2028.Imagine living in a home that perfectly suits your lifestyle - modern, sustainable, and comfortable. That's exactly what our new construction project "Malvenstrasse" offers.Modern architecture, well-thought-out floor plans, and high living comfort meet the immediate proximity to nature. The extensive Thurebene offers ideal opportunities for walks, bike tours, and sporting activities.The building will be constructed according to the latest energy standards and consistently focuses on sustainability. The buildings will be heated with an air-water heat pump. A building-owned photovoltaic system produces environmentally friendly electricity, while an intelligent load management system for electric mobility in the underground garage supports future-oriented mobility. This creates a sustainable home that optimally combines living comfort, energy efficiency, and value retention.The city center, shopping facilities, and train station are within walking distance and provide a high quality of life. The nearby A7 highway and regular S-Bahn connections enable short journeys to Frauenfeld, Winterthur, and Kreuzlingen. The kindergarten, primary school, and upper school are located in the city of Weinfelden.We would be happy to introduce you to the most important points in more detail. • Optimally sun-drenched multi-family houses with well-thought-out building arrangement • Modern architecture with partially floor-to-ceiling windows for bright living rooms • Spacious and functional floor plans with plenty of space for individual living • Wide, spacious entrance area | Corridor with built-in closets | Wardrobe • Open kitchen with modern appliances • Spacious living | Dining | Kitchen • Bathroom | Shower | Toilet • Laundry room | Storage room in the apartment • The apartment has its own washing and cellar room. • Sunny, covered terrace • Massive, earthquake-resistant construction with excellent sound insulation - proven Vetter quality • The elevator takes you directly and comfortably from the underground garage to the living floor (wheelchair accessible). • An experienced landscape architect was commissioned for the park-like design of the surroundings. • Each apartment has its own comfort ventilation. • The project will be built and certified according to the latest guidelines in the Minergie standard (air-water heat pump and photovoltaic system). • High living comfort thanks to low energy consumption, dense building envelope, and economical operation Underground parking space for CHF 38,000.00The detailed documentation for this and all other projects can be found at www.vetter.ch.For a non-binding consultation or to view our model apartment, Stefan Vetter is available at phone 052 369 45 48 or mobile 079 278 55 99.We look forward to personally presenting your new home to you.

  • Parking space
  • Balcony / Terrace
  • Garage
  • +6
Travel time
-
New building
1 / 12
  • Parking space
  • Garage
  • Elevator
  • +5
2.5 rooms, 117m², CHF 770,000.–
Premium
Malvenstrasse 19, 8570 Weinfelden

117 m² | 2.5-room apartment on the ground floor | First occupancy

117 m² | 2.5-room apartment | New building project | First occupancy Let yourself be inspired by our furnished model apartment. Experience the high-quality construction and finishing quality up close and get an impression of what your future home could look like. Arrange a non-binding viewing appointment - we look forward to your visit.The new building project includes two modern multi-family houses with attractive 2½- to 5½-room owner-occupied apartments. The move-in date is planned for July 2028.Imagine living in a home that perfectly suits your lifestyle - modern, sustainable, and comfortable. That's exactly what our new building project "Malvenstrasse" offers.Modern architecture, well-thought-out floor plans, and high living comfort meet the immediate proximity to nature. The extensive Thurebene offers ideal opportunities for walks, bike tours, and sports activities.The building will be constructed according to the latest energy standards and consistently focuses on sustainability. The buildings will be heated with an air-water heat pump. A building-owned photovoltaic system produces environmentally friendly electricity, while an intelligent load management system for electric mobility in the underground garage supports future-oriented mobility. This creates a sustainable home that optimally combines living comfort, energy efficiency, and value retention.The city center, shopping facilities, and train station are within walking distance and provide a high quality of life. The nearby A7 highway and regular S-Bahn connections enable short journeys to Frauenfeld, Winterthur, and Kreuzlingen. The kindergarten, primary school, and secondary school are located in the city of Weinfelden. We would be happy to introduce you to the most important points. • Optimally sun-drenched multi-family houses with well-thought-out building arrangement • Modern architecture with partially floor-to-ceiling windows for bright living rooms • Spacious and functional floor plans with plenty of space for individual living • Wide, spacious entrance area | Corridor with built-in closets | Wardrobe • Open kitchen with modern appliances • Spacious living | Dining | Kitchen • Bathroom | Shower | Toilet • Reduit | Storage room in the apartment • The apartment has its own washing and cellar room. • Sunny, covered seating area with garden share • Massive, earthquake-resistant construction with excellent sound insulation - proven Vetter quality • The elevator takes you directly and comfortably from the underground garage to the living floor (wheelchair accessible). • A experienced landscape architect was commissioned for the park-like outdoor design. • Each apartment has its own comfort ventilation. • The project will be built and certified according to the latest guidelines in the Minergie standard (air-water heat pump and photovoltaic system). • High living comfort thanks to low energy consumption, tight building envelope, and economical operation Underground parking space for CHF 38,000.00 Detailed documentation on this and all other projects can be found at www.vetter.ch.For a non-binding consultation or to visit our model apartment, Stefan Vetter is available at phone 052 369 45 48 or mobile 079 278 55 99.We look forward to presenting your new home to you in person.

  • Parking space
  • Garage
  • Elevator
  • +5
Travel time
-
Francesco Arena

Francesco Arena

1 / 11
Francesco Arena

Francesco Arena

  • Parking space
  • Balcony / Terrace
  • View
2.5 rooms, 58m², CHF 460,000.–
Hauptstrasse 30, 8268 Mannenbach-Salenstein

Stilvoll Wohnen in Seenähe mit charmantem Gartensitzplatz.

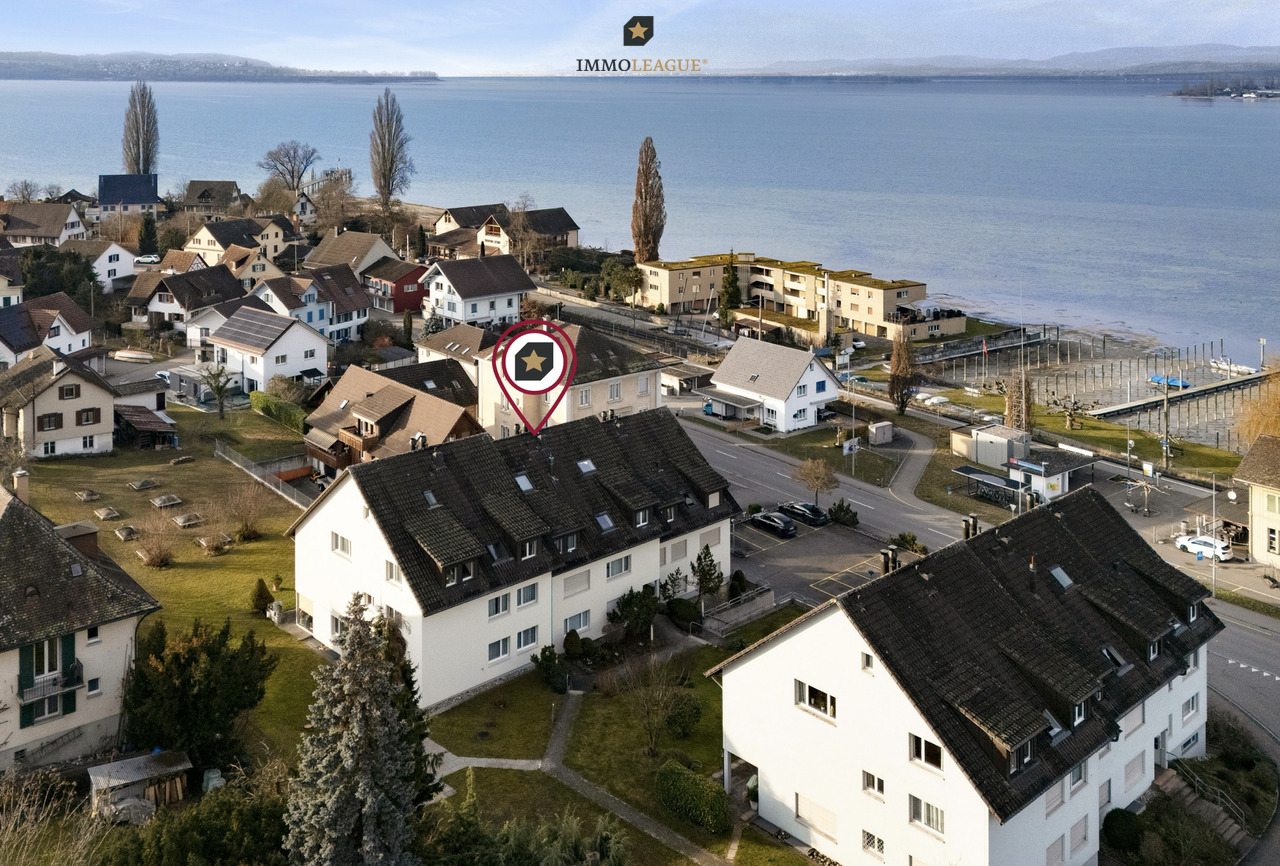
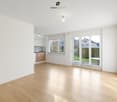
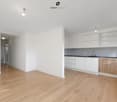
Charmante 2.5-Zimmer-Gartenwohnung in begehrter Seelage.Diese modern ausgebaute 2.5-Zimmer-Gartenwohnung überzeugt durch ihre traumhafte Lage in unmittelbarer Seenähe und eine hohe Wohnqualität. Ob als stilvolles Eigenheim oder als idyllisches Feriendomizil. Hier geniessen Sie Wohnen, wo andere ihre Ferien verbringen.Der grosszügige Wohnbereich bietet viel Raum zum Wohlfühlen und öffnet sich zu einem gemütlichen Aussensitzplatz mit eigenem Gartenanteil. Von hier aus schweift der Blick entspannt in Richtung See, der perfekte Ort, um die Ruhe und die besondere Atmosphäre der Umgebung zu geniessen.Ein eigener Aussenparkplatz gehört ebenfalls zur Wohnung und sorgt für zusätzlichen Komfort. Das Seeufer erreichen Sie in nur wenigen Schritten, ideal für Spaziergänge, Badeausflüge oder einfach, um die Natur zu erleben.Einige Besonderheiten:+ Erstklassige Seelage mit direkter Bahnhofsnähe+ Terrasse und Privatgarten mit Seesicht+ Lichtdurchflutetes Wohnambiente+ Grosszügiger, offener Wohn- und Essbereich+ Umfassend renoviert & modernisiert (2021)+ Moderne, voll ausgestattete Küche+ Modernes, exklusives Badezimmer+ Anschluss für Waschmaschine und Tumbler im Reduit vorhanden+ Grosser Kellerraum+ Manueller Sonnenschutz (Rollläden)+ Ein Aussenparkplatz in Kaufpreis inklusive+ Hohe Wohnqualität in attraktiver LageNutzen Sie diese einmalige Gelegenheit in Mannenbach-Salenstein.Mannenbach-Salenstein liegt idyllisch am Untersee des Bodensees im Kanton Thurgau. Der charmante Ort gehört zur Gemeinde Salenstein und besticht durch seine ruhige Lage, den direkten Seezugang sowie eine beeindruckende Aussicht auf den Bodensee und die Alpen. Dank guter Anbindung, naturnaher Umgebung und hoher Lebensqualität ist Mannenbach-Salenstein ein begehrter Wohn- und Erholungsort.Sie sind an dieser einmaligen Gelegenheit interessiert und wünschen weitere Informationen für Ihre Entscheidungsgrundlage? Dann melden Sie sich gerne bei uns. Wir sind für Sie da. Ihr ImmoLeague TeamSie kennen jemanden, der sich für diese Immobilie interessieren könnte oder benötigen selbst Unterstützung beim Verkauf Ihrer Immobilie?Als zertifizierte und mehrfach ausgezeichnete ImmobilienExperten stehen wir Ihnen mit unserem leistungsstarken Angebot für Ihre Fragen und Anliegen gerne zur Seite. Charming 2.5-room garden apartment in a sought-after lakeside location.This modern 2.5-room garden apartment impresses with its fantastic location close to the lake and high quality of living. Whether as a stylish home or an idyllic vacation home. Here you can enjoy living where others spend their vacations.The spacious living area offers plenty of room to relax and opens out onto a cozy outdoor seating area with its own garden. From here, the view sweeps relaxedly towards the lake, the perfect place to enjoy the peace and quiet and the special atmosphere of the surroundings.The apartment also has its own outdoor parking space for added convenience.The lakeshore is just a few steps away, ideal for walks, swimming trips or simply enjoying nature.Some special features: First-class lakeside location with direct proximity to the train station Terrace and private garden with lake view Light-flooded living ambience Spacious, open-plan living and dining area Extensively renovated & modernized (2021) Modern, fully equipped kitchen Modern, exclusive bathroom Connection for washing machine and tumble dryer available in the reduit Large cellar room Manual sun protection (roller shutters) One outdoor parking space included in the purchase price High quality of living in an attractive locationTake advantage of this unique opportunity in Mannenbach-Salenstein.Mannenbach-Salenstein is idyllically situated on the shores of Lake Constance in the canton of Thurgau. The charming village belongs to the municipality of Salenstein and impresses with its quiet location, direct access to the lake and stunning views of Lake...

  • Parking space
  • Balcony / Terrace
  • View
Travel time
-
1 / 12
2.5 rooms, 55m², CHF 430,000.–
8274 Tägerwilen

Charming 2.5-room maisonette with fireplace and seating area/garden

Living on two levels in a house with history: This 2.5-room maisonette apartment at Bachweg 1 is located in a very good area in Tägerwilen. It extends over the ground floor and the first floor and offers approximately 55 m² of gross floor area. The historic multi-family house from 1899 with a total of four residential units is quietly located on an idyllic stream.The apartment is currently rented and is therefore also suitable as a rental property.The apartment offers a home with character and its own outdoor area – ideal for singles or couples. The fireplace provides a cozy living atmosphere and makes the cooler days particularly comfortable. The apartment is heated with electric heating.In October 2025, the bathroom was completely renovated. The plank floor in the kitchen and the kitchen appliances were also replaced.A special plus is the approximately 20 m² large seating area/garden. Whether a breakfast outdoors, a cozy evening or space for your own plants – here you can enjoy the time outside. An associated cellar offers additional storage space.This is what you can expect: • 2.5-room maisonette on two levels • Ground floor and first floor • Approximately 55 m² of gross floor area • Approximately 20 m² seating area/garden • Fireplace for cozy hours • Completely renovated bathroom, new plank floor in the kitchen and renewed kitchen appliances – October 2025 • Electric heating • Associated cellar • Historic multi-family house with four residential units • Very good location in Tägerwilen, quietly located on an idyllic stream • Currently rented and also suitable as a rental property Tägerwilen combines natural living with proximity to Kreuzlingen and Konstanz. Lake Constance and the surrounding landscape offer a variety of opportunities for relaxation and leisure. Shopping facilities, train connections and the connection to the A7 motorway complement the attractive location.We would be happy to show you this maisonette apartment during a personal viewing. We look forward to your contact.

Other interesting objects