Quick Filters for your search

Quick-filters

We show you quick-filters based on the most used filters by location.

By using these, you can enhance your search experience by finding new and interesting properties to your likings.

Boécourt - Flats for sale

We recommend expanding your search criteria to get similar results. The current filters didn’t return any matches.

If you don’t want to change your current search criteria, we recommend creating a search alert, so you’ll be notified when matching offers become available.

More objects in your automatically expanded search area
28 results - Radius: + 10km
1 / 13
5.5 rooms103m²CHF 380,000.–
Rue du Jura 12, 2854 Bassecourt

Splendid ground floor apartment

Splendid 5.5-room apartment on the ground floorLocated on the ground floor of a small building with 6 units in the center of Bassecourt, this apartment benefits from an ideal situation, in immediate proximity to all amenities, while offering a pleasant environment, without direct nuisances. The co-ownership is distinguished by a healthy and convivial atmosphere between co-owners, guaranteeing a serene living environment.With a net living area of 103 m², this property currently offers a configuration resulting from its use as a medical office, offering many possibilities for layout. Thanks to an adapted renovation project, it can easily be transformed into a spacious 5.5-room apartment, perfectly suited to a family.Distribution and characteristicsThe apartment has four main rooms that can be arranged as bedrooms, a bathroom, a separate toilet, as well as modular spaces allowing the creation of a bright living room with open kitchen according to your desires.The property is distinguished by existing amenities adapted to people with reduced mobility, with optimized door widths and non-slip floor covering, offering comfort and accessibility. Certain specific installations related to the former medical activity are still present and can be retained or removed according to the project envisaged.Exterior and annexesThe apartment benefits from a south-facing terrace, ideal for enjoying the sun and creating an outdoor relaxation area. A covered parking space as well as a private cellar complete the offer. Three visitor parking spaces are also available directly in front of the building. A communal laundry room is at the disposal of the residents.A property to be transformed according to your needsThis apartment represents a rare opportunity to create a customized home in a central location. Whether for a family home, a professional activity, or a mixed project, the current volumes and configuration offer great flexibility.Thanks to its central location, facilitated access, sunny exterior, and transformation potential, this property constitutes an ideal basis for realizing a personalized real estate project.Contact us today to organize a visit and discover the many possibilities offered by this apartment in the heart of Bassecourt.

Travel time
-
1 / 13
  • Parking space
  • Balcony / Terrace
5.5 rooms260m²CHF 1,395,000.–
Jura, 2800 Delémont

The Exceptional Attic: A Unique Residential Signature in the Heart of

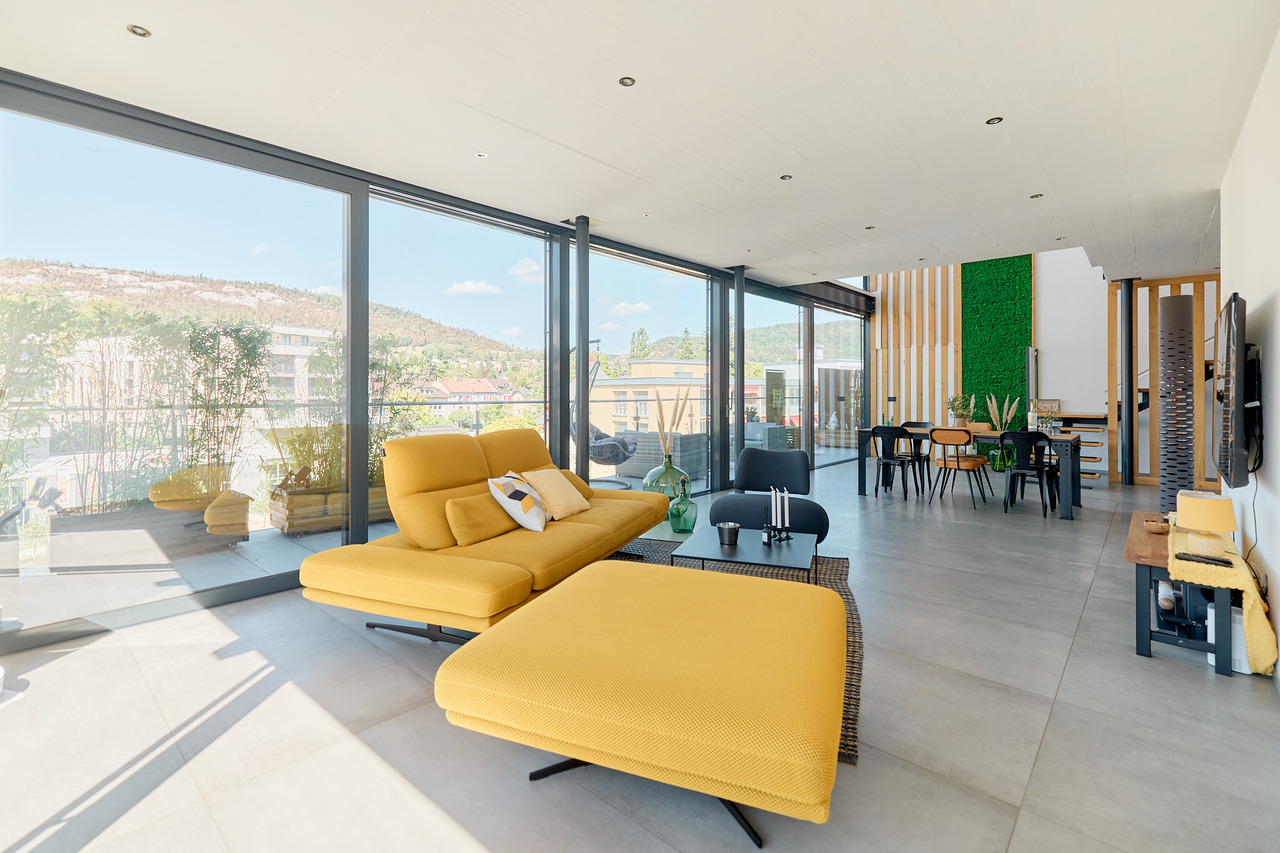
The Property at a GlanceA unique opportunity: Exclusive attic duplex of 5.5 rooms, designed like a true "villa on the roof" in the heart of the Jura capital. Spectacular volumes: A generous living area of 260 m² offering total freedom of layout. A contemporary construction: A high-standard building from 2020, guaranteeing new amenities and high technology. Modern comfort: A floor heating system (gas) distilling a soft, homogeneous, and pleasant heat in all rooms. The Living Spaces and Premium FinishesThe "Archi-Chic" spirit: A perfect and bold marriage between textured concrete walls, minimalist lines, and genuine, ultra-warm wood flooring. A Haute Couture kitchen: A huge, matte black central island, perfect for gastronomy enthusiasts and private receptions. A monumental daytime area: A vast, naturally lit living room thanks to immense sliding glass windows. An inside-outside transition: Direct access from the living room to splendid attic terraces, offering a panoramic view of the Jura hills. A sculptural staircase: An airy structure in wood and steel that connects the two levels with rare elegance. The Night Space and "Spa" SanctuariesFour character rooms: On the upper floor, mansarded rooms with generous volumes, sublimated by large Velux-type roof windows inviting daylight and stars at night. Three wellness oases: Bathrooms worthy of large hotels, dressed in large-format ceramic tiles. First-class equipment: Stone sinks, designer faucets, Italian showers, island bathtubs, and a perfectly integrated, private laundry room.
  • Parking space
  • Balcony / Terrace
1 / 9
  • Balcony / Terrace
  • Elevator
  • Wheelchair access
6 rooms260m²CHF 1,320,000.–
2800 Delémont

Exclusive Penthouse - Panoramic Horizon

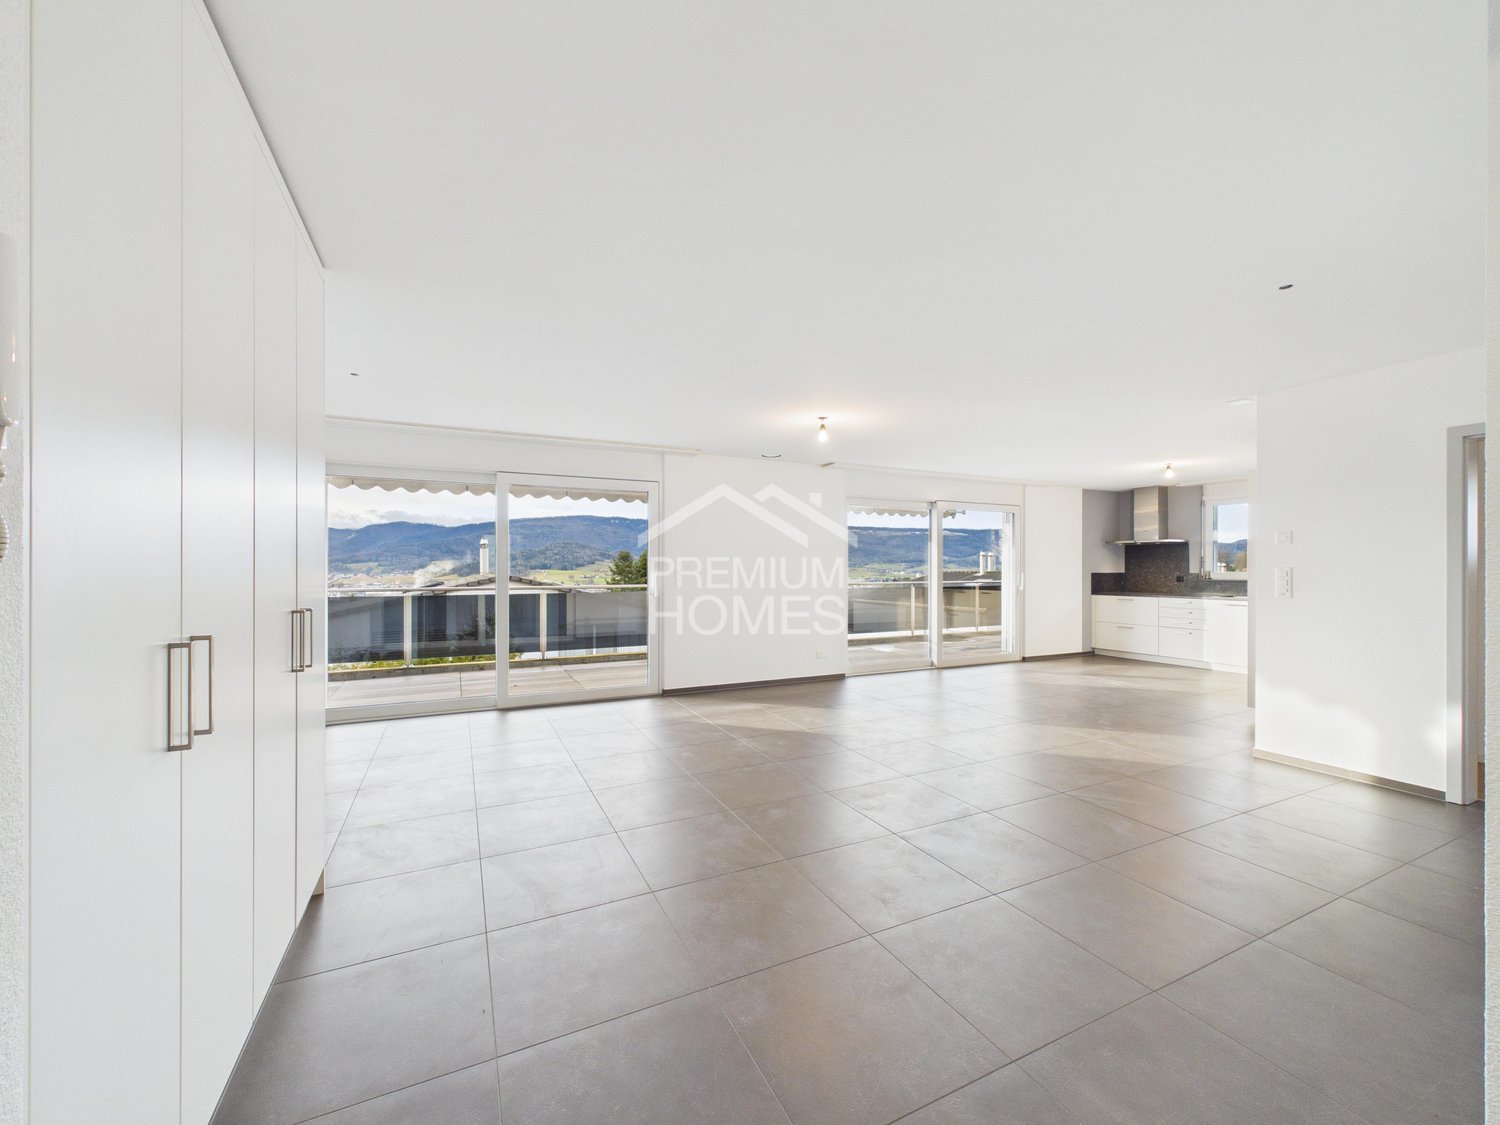
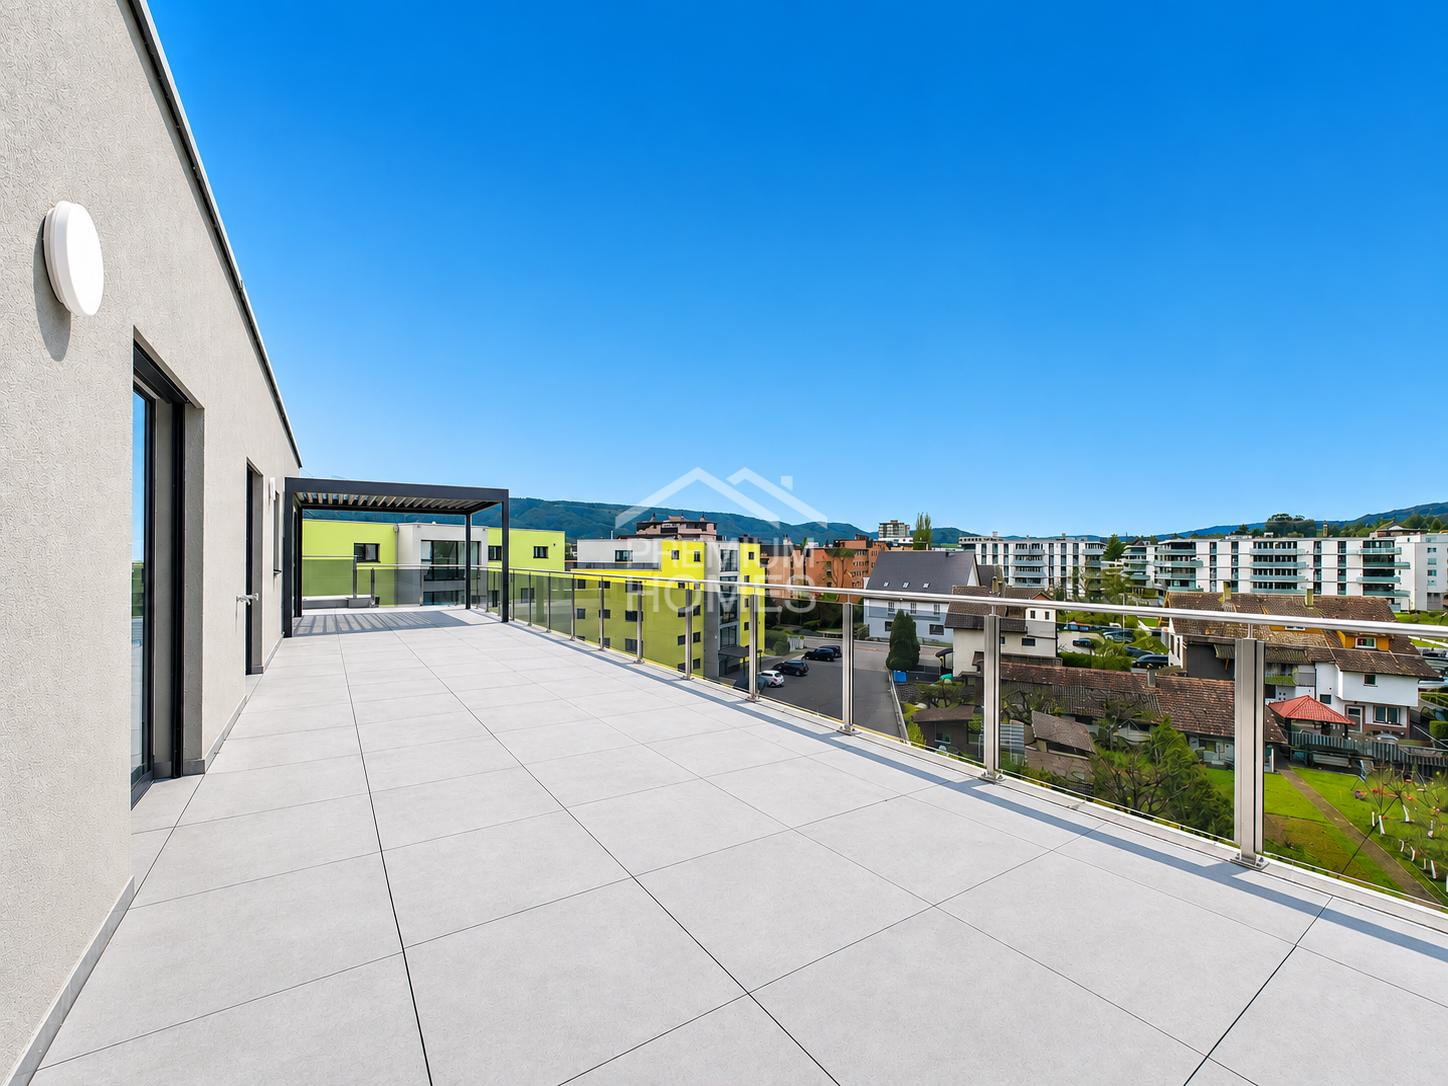
Treat yourself to the luxury of living in this exclusive 260m² penthouse, occupying the entire top floor of a new, high-performance energy building, ideally located in one of the most sought-after residential areas of Delémont.As soon as you enter, you will be seduced by its generous volumes, omnipresent natural light, and irreproachable quality of finishes. The living area, spacious and elegant, combines a bright living room and an open kitchen with contemporary lines, perfectly designed for receiving and enjoying a refined living environment.The sleeping area includes four bedrooms, including a sumptuous master suite with a bespoke dressing room and private bathroom equipped with a high-end Italian shower. Two additional bathrooms complete this unit: one with a bathtub and Italian shower, the other with an Italian shower, offering comfort and intimacy for the whole family.Outside, a spectacular terrace that almost surrounds the penthouse accommodates two pergolas, true extensions of the indoor space to relax or receive in a privileged setting. With all-electric stores, comfort and practicality are maximized.This property also benefits from cutting-edge technical equipment, including underfloor heating with a heat pump and photovoltaic panels, guaranteeing high energy performance and lasting comfort in an exceptional living environment. Here, no wish remains unfulfilled. Enjoy it and come convince yourself!This PREMIUM HOMES offer includes: • 260 m² attic occupying the entire top floor • Large panoramic terrace with two pergolas • Spacious, light-filled living room with modern open kitchen • 4 bedrooms, including a master suite with bathroom and bespoke dressing room • Two additional bathrooms • New, high-performance energy building • Underfloor heating with heat pump and photovoltaic panels • Sought-after residential area, in immediate proximity to amenities Interested? We would be pleased to show you the property during a non-binding visit!Do you want to sell your house or apartment with complete peace of mind? We will inform you of the current value of your property, discreetly and without obligation!Are you interested in a first, non-binding exchange? Do not hesitate to contact us. We look forward to your contact.

  • Balcony / Terrace
  • Elevator
  • Wheelchair access
Carlos Tur

Carlos Tur

Agent immobilier

1 / 10
  • Balcony / Terrace
  • Garage
  • Elevator
  • +1
6 rooms246m²CHF 1,149,000.–
2800 Delémont

Penthouse with breathtaking views of Delémont and the mountains

Located in one of the most sought-after residential areas of Delémont, this stunning new penthouse of very high standing offers a rare living environment, combining exceptional volumes, remarkable brightness, and spectacular panoramic views of the city and surrounding mountains.With 294 m² of living space, this property impresses from the entrance with its exceptional living space of over 120 m², combining a large living room, an elegant dining room, and a contemporary open kitchen. Thanks to large windows allowing abundant natural light, this space becomes the true heart of the penthouse and opens directly onto a large peripheral balcony surrounding the property. This generous outdoor space naturally extends the living areas and allows you to fully enjoy an exceptional panoramic view.The sleeping area, perfectly separated, consists of four spacious bedrooms, including two superb parental suites, each with its own private bathroom with an Italian shower. Two other elegant bathrooms with a bathtub complete this space, guaranteeing optimal comfort for a family or for receiving in complete serenity.Designed with particular attention to detail, this penthouse benefits from modern amenities and refined finishes: electric blinds in the living areas, fully equipped contemporary kitchens, current materials, and equipment designed to offer optimal daily comfort.To perfect this exceptional property, two indoor parking spaces are available at an additional cost, providing additional comfort that is highly appreciated.Rare on the Delémont market, this penthouse will seduce lovers of unique properties seeking space, modernity, brightness, and a privileged location. Here, no wish remains unfulfilled. Take advantage of it and come convince yourself!This PREMIUM HOMES offer includes: • New penthouse with high-end finishes • Panoramic views of Delémont and the mountains • Very large, bright living room with open kitchen (over 120 m²) • Spacious, peripheral balcony • Two parental bedrooms with private bathrooms (Italian showers) • Two additional bathrooms with bathtub • Modern amenities (electric blinds, fully equipped kitchens) • Very popular residential area • Two parking spaces additional (35'000.-/parking space) Interested? We would be happy to show you the property during a non-binding visit!Do you want to sell your house or apartment effortlessly? We will be happy to inform you about the current value of your property, discreetly and without obligation!Interested in a first, non-binding exchange? Do not hesitate to contact us. We look forward to your contact.

  • Balcony / Terrace
  • Garage
  • Elevator
  • +1
Carlos Tur

Carlos Tur

Agent immobilier

  • modern living room with fireplace, large windows, balcony, dining table, couch, TV
  • large bed, wooden floor, white walls, sliding glass door to balcony, large windows, decorative items, plants
  • A modern apartment building with beige exterior, multiple windows, and balconies on the upper floors, set in a lush green landscape with a mountain backdrop.
  • Modern apartment building with multiple balconies, situated in a scenic area with a grassy field and trees in the background.
  • Aerial view of a village with houses, a river, and mountains in the background
  • Houses on a hillside overlooking a river, surrounded by trees and mountains
  • House with red roof, surrounded by trees, mountains, and a river in the background
  • dressing, 3 bedrooms, bathroom, office, living room, kitchen, shower, terrace
  • 3 story building, multiple balconies, windows, roof terrace
1 / 9
5.5 rooms167m²CHF 1,190,000.–
Route des Rangiers, 2882 St-Ursanne

New attic apartment, Minergie-P certified, 5.5 rooms in St-Ursanne (No. 3.1)

Attic apartment with 5.5 rooms on the 3rd floor, with elevator, in the Pré l'Abbé residence, PPE with 7 apartments.Located in St-Ursanne on the right bank of the Doubs, close to all amenities and the old town, this attic apartment of approximately 167.40 m2 comprises: • 1 entrance hall of approximately 9.60 m2 with vestibule • 1 living room of approximately 59.70 m2 with open kitchen and access to a partially covered terrace of approximately 53.90 m2 • 1 cellar of approximately 5.70 m2 • 1 bathroom of approximately 3.70 m2 with shower, WC and sink • 1 distribution hall of approximately 11.50 m2 • 1 parental bedroom of approximately 17.00 m2 with dressing room of approximately 9.10 m2 and access to a covered balcony of approximately 13.50 m2 • 1 bathroom of approximately 9.70 m2 with bathtub, Italian shower, WC and sink • 1 bedroom of approximately 13.70 m2 • 1 bedroom of approximately 12.40 m2 with access to a balcony of approximately 12.40 m2 • 1 bedroom/office of approximately 10.40 m2 • 1 laundry room of approximately 4.90 m2 Completed by the following amenities: • partially covered terrace • covered balcony • private cellar • common bicycle room Parking space(s)Available in the underground garage at a price of Fr. 45'000.- per unitNon-contractual descriptions, plans and visualsMunicipality of St-Ursanne (www.closdudoubs.ch)Ideally located in the heart of the Jura canton, the town of St-Ursanne is part of the merged municipality of Clos du Doubs, consisting of 6 other villages. Its approximately 1,300 inhabitants enjoy all the amenities (shops, primary school, restaurants) for a comfortable daily life.The nearby motorway access allows you to easily reach Delémont, the cantonal capital, as well as Porrentruy, the chief town of the Ajoie. Moreover, the accessible-on-foot train station allows for quick access to the cities of Basel, Biel or Bern.A popular tourist destination in the Jura, the medieval town of St-Ursanne offers history and beautiful monuments. The famous festival "Les Médiévales" will thrill you every 2 years for a weekend. With its many local associations, St-Ursanne offers a rich and active association life. For nature lovers, the Doubs Regional Park opens up from the banks of St-Ursanne to the wide spaces of the Franches-Montagnes.

Travel time
-
1 / 13
5.5 roomsCHF 910,000.–
2800 Delémont

Appartement, Delémont - 910000

DescriptionHigh-end 5.5-room apartment / 181.1 m2 spacious and bright, beautiful terrace with a stunning view and sunny. Construction: 2021. This modern and contemporary apartment will seduce you. Privileged situation with green spaces and landscaped areas. Beautiful Minergie-P residence Air-water heat pump. 2 elevators. Large underground parking. A must-see! FOR MORE PHOTOS: www.avendre.ch- Authentic photos - For more information Please contact me Marie Ventura Tel: 079 747 22 30 m.ventura@avendre.ch. SituationBeautiful plot of 6'125 m2, located in a quiet area near the city with pedestrian access. The building is south-facing, by the river and the street is a dead end. 300 meters from shops, city center 600 meters from the train station and schools. 2'000 meters from the A16 highway junction. 45 minutes from Basel - 30 minutes from Biel. Basement1 shared bike room, 1 technical room with air-water heat pump and photovoltaic panels, underground parking and 1 cellar. Ground floorSpaces for family events or various occasions with a kitchen and dishes and furniture (for rent), 1 drying room. 5th floorDay area: 1 entrance of 10 m2 with built-in wardrobe leads to 1 beautiful kitchen with central island and open connection to 1 living/dining room, total 48 m2 with window doors that provide access to a beautiful terrace with an unobstructed view. 1 WC-basin with possibility to install a washing machine and dryer, and 1 storage room of 3.6 m2. Night area: 1 parent bedroom of 20 m2 with window door that provides access to the terrace, 1 bathroom with Italian shower, sink and WC, 3 bedrooms of 13.2 m2, 10 m2 and 9 m2, 1 bathroom of 5.6 m2 with bathtub, sink and WC. Outdoor areaVisitor parking spaces available. The surroundings are beautifully landscaped and well-maintained. Beautiful relaxation areas, walking paths along the Sorne and playgrounds - a paradise for children. - This document has no contractual value -.

1 / 6
  • Parking space
  • Elevator
  • Wheelchair access
6 rooms157m²Price on request
2852 Courtételle

Cabinet of Care or Fitness & Wellness

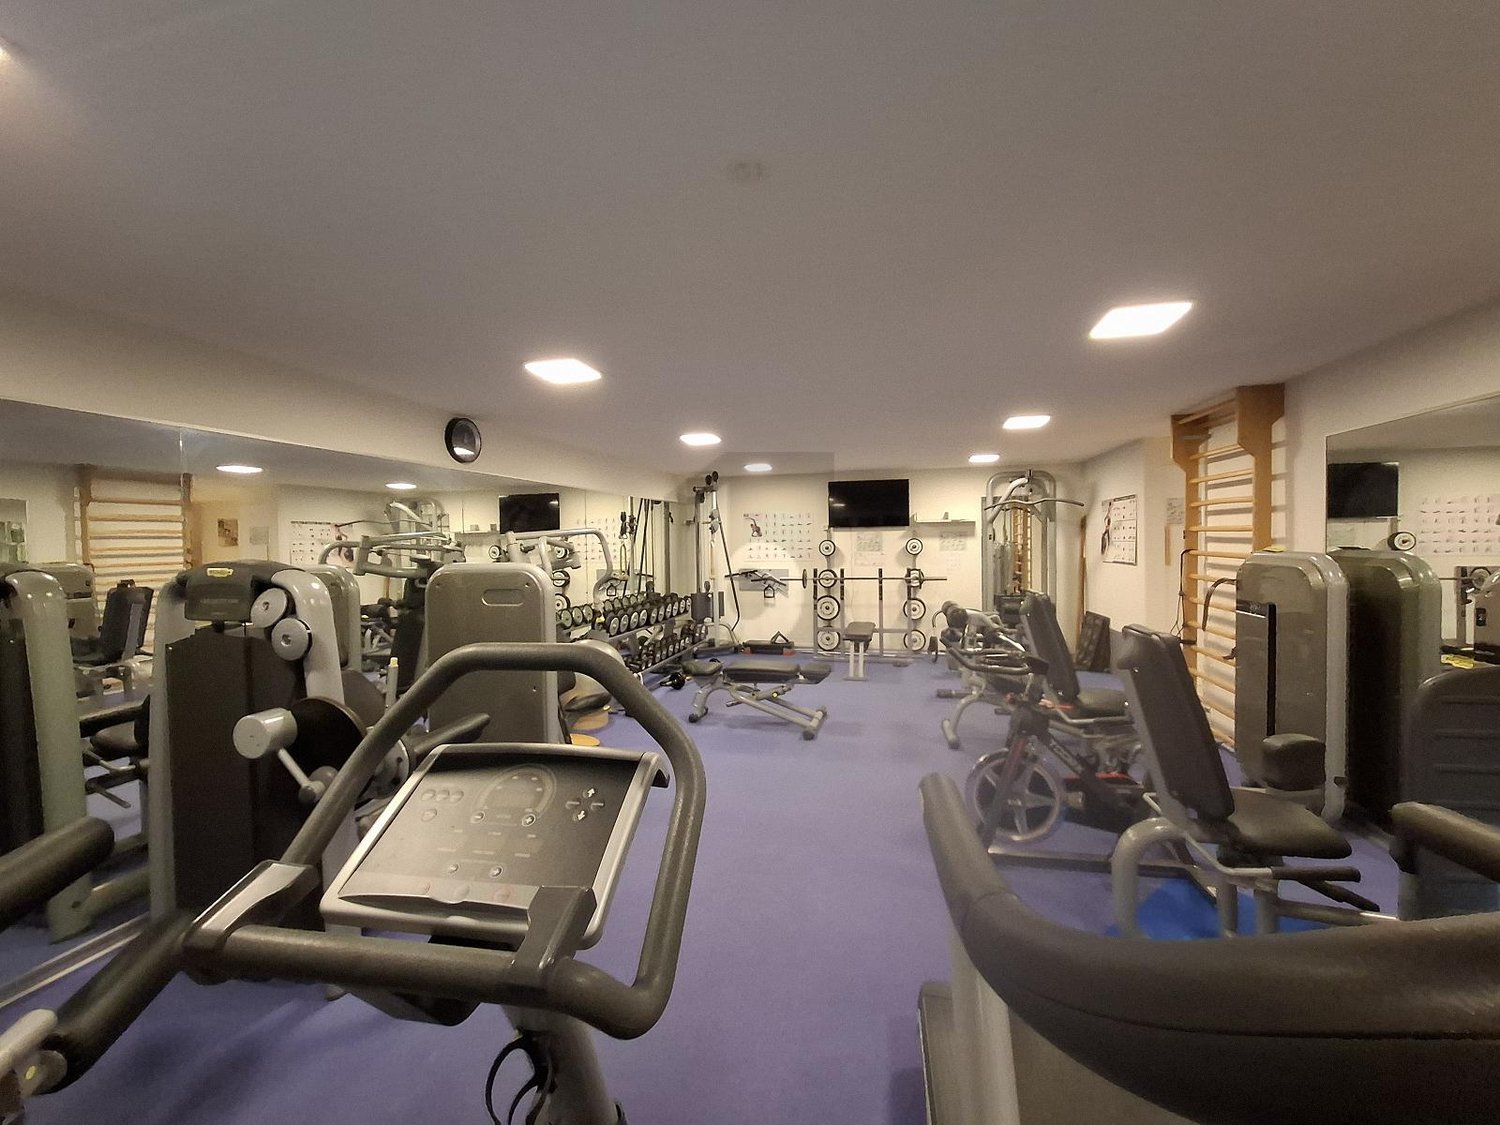
Welcome to our opportunities portal, where we present you with a unique property in Courtételle, perfect for establishing a care office, a wellness center, or a high-end fitness studio. This 6-room property is a true haven of peace designed for luxury and comfort, including a fully equipped gym, a sauna, a hammam, as well as two dedicated care rooms and a professional reception hall. You will also benefit from a secured parking space in an underground garage and numerous outdoor parking spaces for clients. Don't miss this opportunity to invest in wellness and luxury, in a minergie-certified environment that guarantees efficient energy supply and optimal comfort.This BETTERHOMES offer is characterized by the following advantages: - gym with fitness equipment- sauna- hammam- 2 care rooms- reception hall- 2 dressing rooms- a rest room- technical and storage room, basement- 1 parking space in the underground garage and several outdoor parking spaces- minergie- etc., etc., etc. ...Interested? Contact us for a free visit!Not the right one? You will find over 1,900 other objects on: www.betterhomes.ch - The Swiss specialist for real estate transactions.Do you have a property to market?Take advantage of our expertise: https://www.betterhomes.ch/en/benefitDo you want to know the value of your property?Discover its value now with our free, non-binding, and immediate estimate!https://www.betterhomes.ch/en/knowledge/estimateMore detailsLocation: village centerBuilding condition: very goodBathrooms: 4 (3 x WC / shower / sink, 1 x WC / sink)Heating system: heat pumpPublic transport: station, 50 mShops: grocery store, 80 m

  • Parking space
  • Elevator
  • Wheelchair access
1 / 2
5.5 rooms158m²CHF 1,090,000.–
2842 Rossemaison

Magnificent bright 5.5-room attic with unobstructed view

Discover our new real estate project: a small charming building with only 5 apartments in PPE, located in an idyllic and green setting. Nestled in the heart of nature, this building offers a magnificent unobstructed view of the surrounding fields, ensuring a peaceful and serene living environment.Comfortable and Modern ApartmentsEach apartment has been carefully designed to provide optimal comfort and meet the highest requirements. You will find bright and spacious living areas, high-quality materials, and high-end finishes. The large windows allow you to fully enjoy the breathtaking view of the fields, bringing abundant natural light into each room.Personalize Your SpaceOne of the great advantages of these apartments is the possibility of choosing the finishing materials according to your tastes and preferences. Whether you prefer a modern, classic, or contemporary style, you can personalize every detail to create an interior that suits you.An Ideal LocationLocated just a few minutes from local amenities, this building offers the tranquility of the countryside while remaining close to urban centers. Nature lovers will appreciate the nearby hiking trails and green spaces, perfect for relaxing walks or outdoor activities.Services and Amenities • Small building with 5 apartments • Idyllic and peaceful setting • Enjoy exceptional natural light • Personalize your interior according to your tastes • High-quality materials • Perfect balance between nature and urban accessibility • Well-connected to public transportation and main roads Your New HomeWhether you are a family looking for your new apartment, a couple seeking tranquility, or a savvy investor, these PPE apartments represent a unique opportunity. Don't miss the chance to acquire a property in an exceptional environment and personalize it according to your desires.For more information or to schedule an interview, do not hesitate to contact us. We will be delighted to accompany you in your project and introduce you to these magnificent apartments.

1 / 4
5.5 roomsCHF 633,000.–
2852 Courtételle

Appartement, Courtételle - 633000

DescriptionNew 5½-room apartment / 138 m2 net+ 22 m2 terrace+ 1 underground parking spaceBuilding in PPE with 29 apartments with elevator. With parental bedroom and dressing room, washing machine and dryer in the apartment, fiber optic, controlled ventilation and photovoltaic panels. SEVERAL APARTMENTS AVAILABLECONTACT US !FOR MORE PHOTOS : www. avendre. ch. SituationThe building is located in the center of the Basilica district. 100 meters from the bus stop. 400 meters to all amenities. 1'300 meters from the A16 highway junction. 45 minutes from Basel and 30 minutes from Biel. Basement1 underground parking space, 1 cellar, 1 heating room (heat pump with geothermal probe), 1 bicycle and stroller room. REZ - 1ER - 2E - 3E FLOORDay area :1 entrance hall of 6.7 m2 with cloakroom and wall cupboard leads to 1 fitted kitchen of 15.9 m2 with 1 adjacent storage room of 3.8 m2 with monobloc controlled ventilation. The kitchen is open to 1 living and dining room of 39.4 m2 with bay window that provides access to 1 terrace of 22.3 m2 with storage room (+ right of superficie for the ground floor). Night area :1 distribution hall of 4.6 m2 leads to 1 parental bedroom of 12.3 m2 with dressing room of 5.2 m2 and 1 private bathroom of 4.5 m2 with shower, WC and sink, 3 bedrooms of 14.7 m2, 10.8 m2 and 10.1 m2, 1 bathroom of 10.4 m2 with bathtub, WC, sink and washing machine and dryer. Outdoor facilitiesParking spaces available in front of the building. Green space around the building. - This document has no contractual value -.

Other interesting objects