











































2 results - Flats for sale: Bischofszell

1 / 10
3.5 rooms85m²CHF 555,000.–
Waldparkstrasse 5, 9220 Bischofszell

3.5 Room Apartment 1st Floor

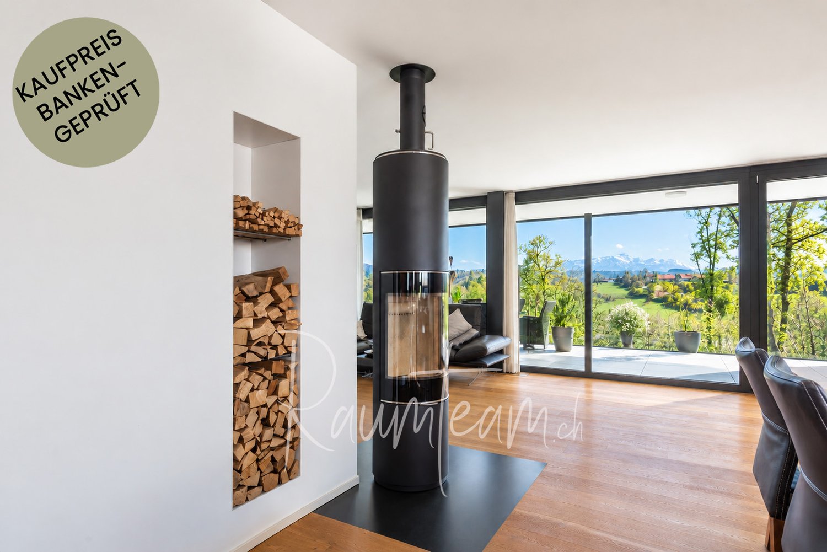
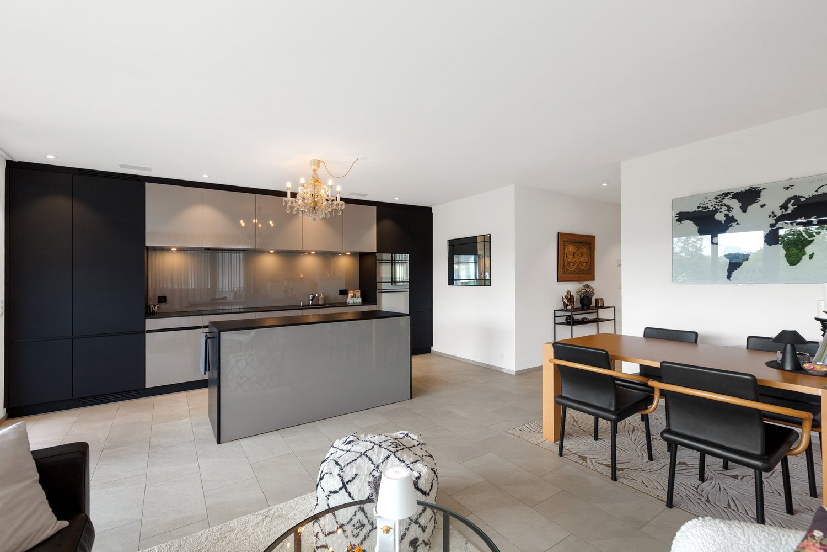
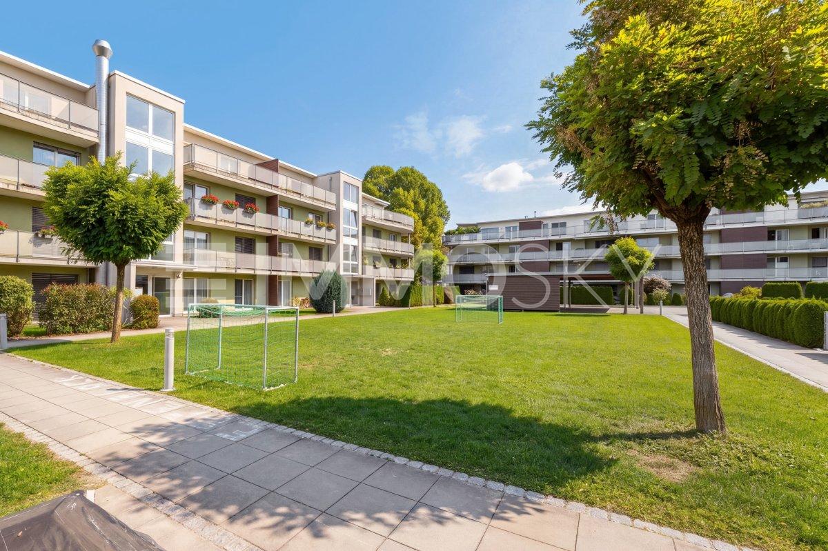
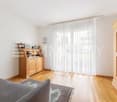
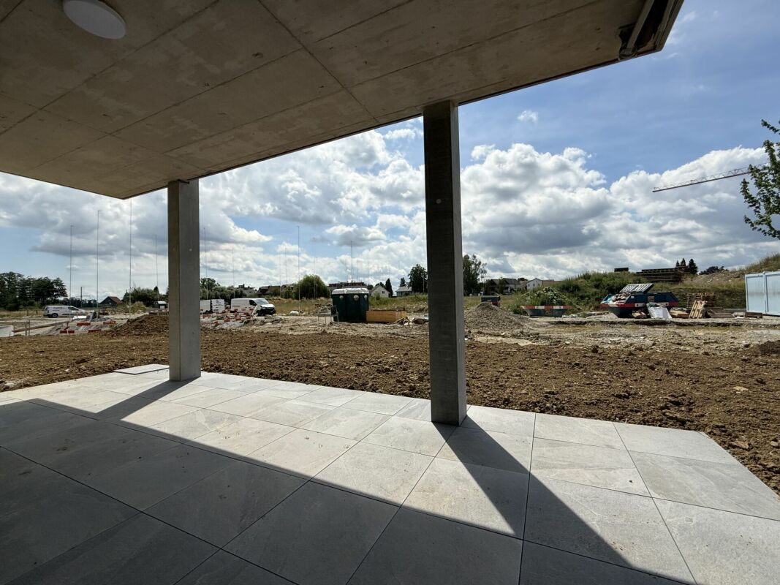
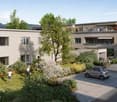
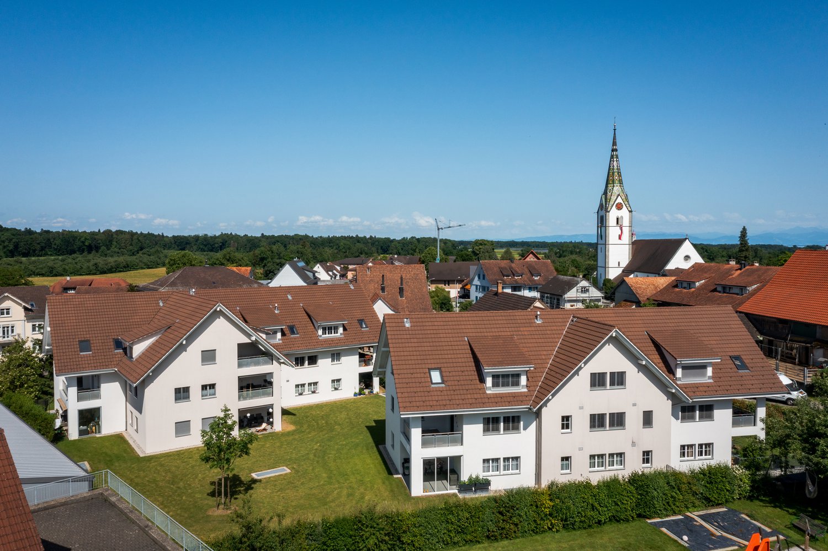
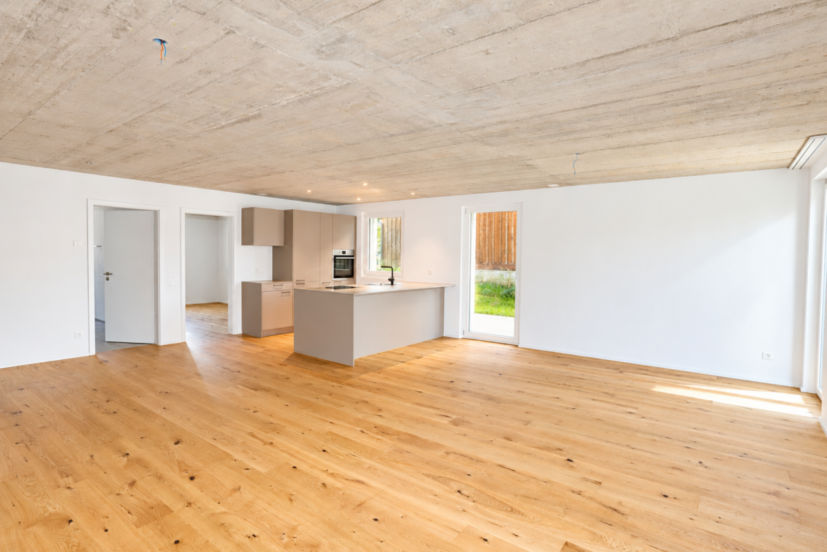
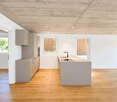
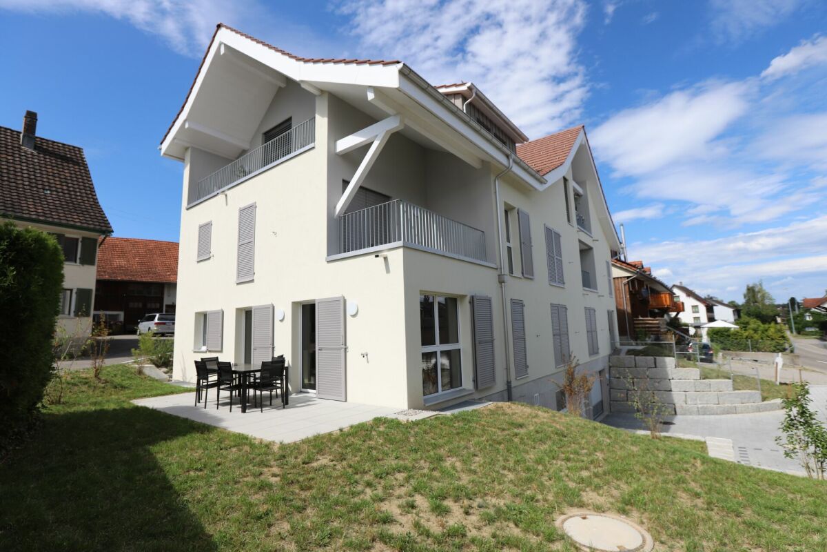
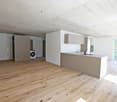
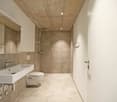
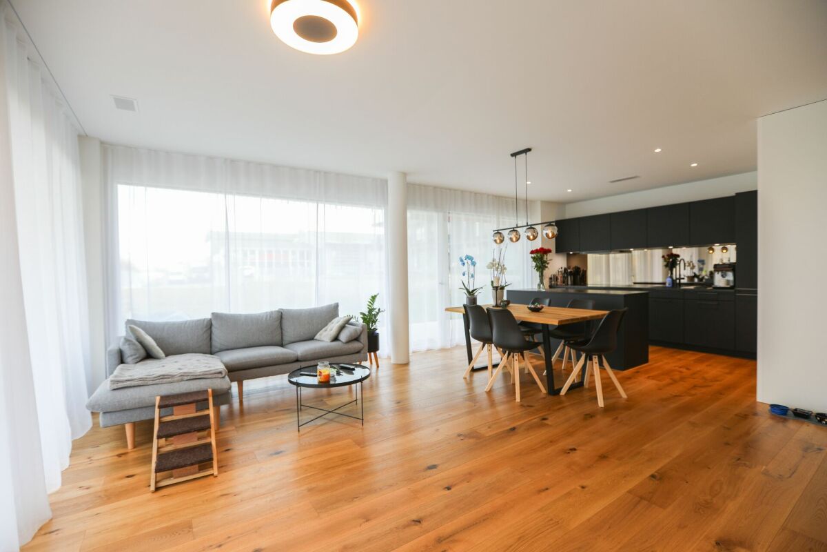
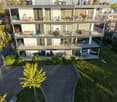
The apartment is located on the 1st floor of a well-maintained residential building in a particularly family-friendly and quiet neighborhood of Bischofszell. Thanks to its southeastern orientation, you can enjoy pleasant sunshine on the balcony - ideal for relaxed moments outdoors.LocationThe building is located in the "Waldpark" neighborhood, south of Bischofszell and directly adjacent to the Bischofszeller Wald. For nature lovers and sports enthusiasts, the surroundings offer excellent conditions - including a Vitaparcours in the nearby forest area. Directly in front of the multi-family house, a playground invites you to linger - ideal for families with small children. In the summer months, the outdoor pool, which is within walking distance of the center, offers a welcome cooling. Directly opposite the outdoor pool is a spacious Coop supermarket for daily shopping. Kindergarten and primary school are easily accessible on foot or by bike. A bus stop is just a few steps away, and the train station is also within walking distance.ApartmentThe spacious entrance area with practical built-in wardrobe already conveys a pleasant sense of space when entering and also offers practical storage space. Directly adjacent is a guest toilet with sink. Two bedrooms with beautiful parquet flooring offer pleasant retreats. The bathroom is equipped with a bathtub and double sink. The living and dining area presents itself openly and invitingly designed. A chimney in the living room creates a cozy atmosphere on cooler days. The kitchen has the usual appliances such as stove, oven, refrigerator, and dishwasher. From here, you can directly access the southeast-facing balcony - perfect for a coffee in the sun.BasementIn the basement, you have a private cellar compartment and a communal laundry room with washing machine and tumble dryer at your disposal. Also on this level are the car parking space and the bike storage room.

Travel time
-
More objects in your automatically expanded search area
20 results - Radius: + 10km
New building
1 / 13
3.5 roomsCHF 750,000.–
Premium
8590 Romanshorn

Lakefront Living - Seehöfe

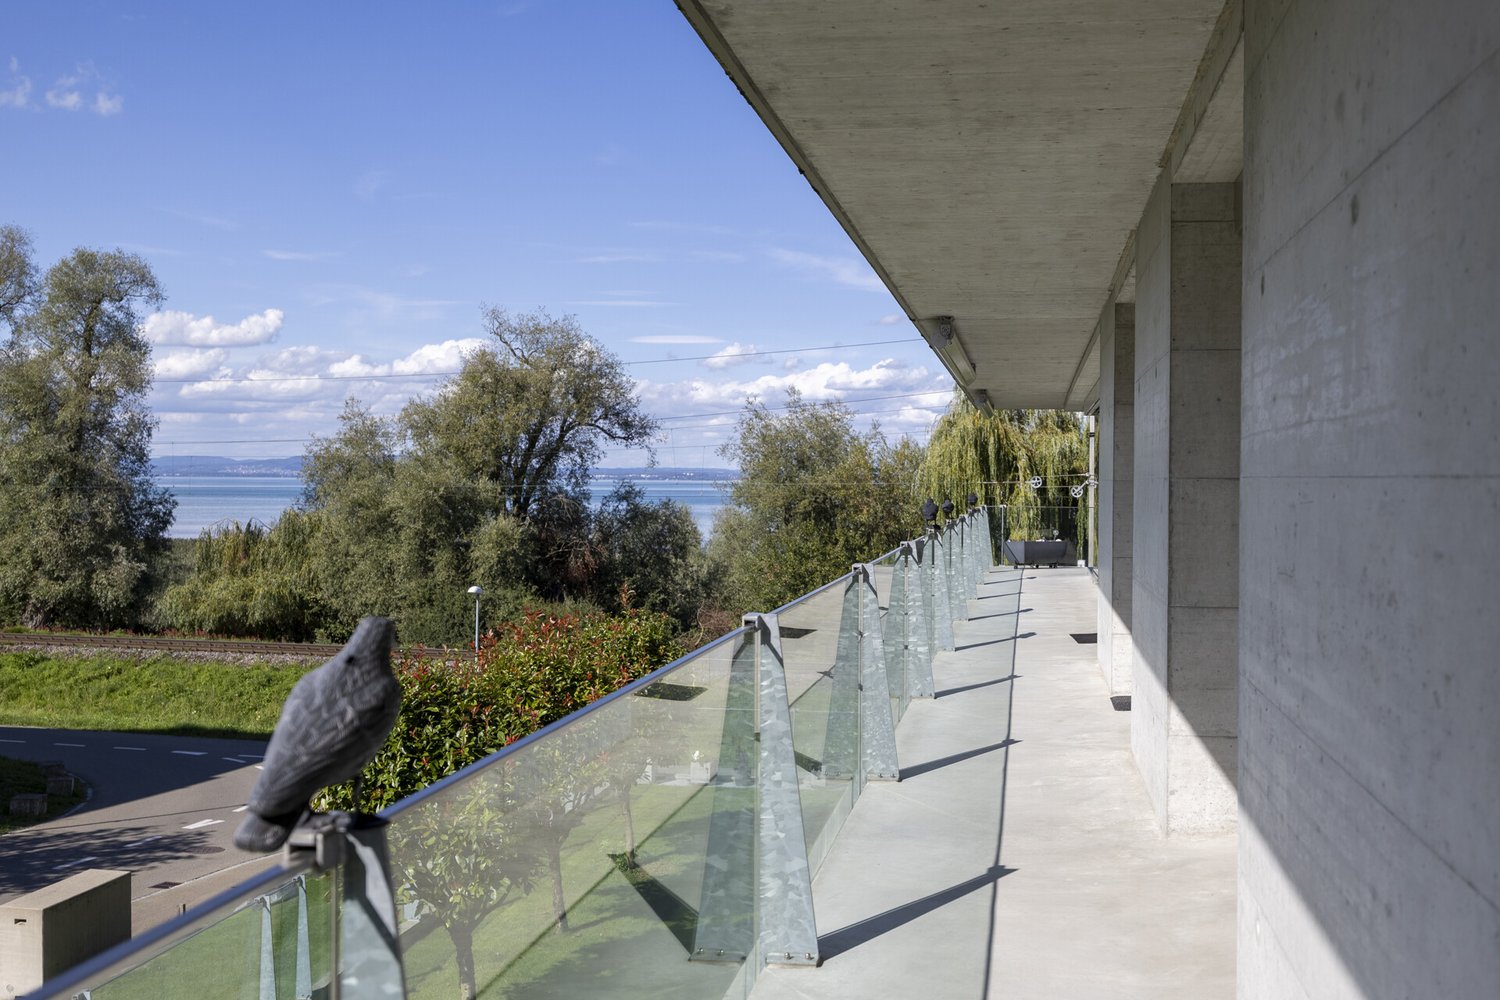
Living on the lakeWe are pleased to present to you the spacious 3.5-room apartments in the exclusive Seehöfe Romanshorn construction project. On the approximately 11,400 m² former Hydrel site, a unique residential quarter is being built, combining modern living and stylish architecture with an unparalleled living environment directly on Lake Constance.DetailsLiving area: 77 m² to 119 m²Price range: CHF 750,000 to CHF 1,170,000Floors: Ground floor to 3rd floorLarge terraces or loggiasHighlightsDesigned by the renowned architect Max Dudler, who combines modern new buildings with a carefully renovated factory buildingDirectly on the shores of Lake ConstanceUnique combination of modern aesthetics and historic charmCommunity areas as meeting zones in and around the propertiesThe 3.5-room apartments are ideal for families, couples, or anyone looking for a spacious and modern home in the upscale segment. The well-designed floor plans, high-quality materials, and stylish furnishings offer the highest level of living comfort. (The images do not necessarily match the respective apartment types)LocationRomanshorn, the gateway to Lake Constance, offers a perfect mix of urban flair and relaxed living quality. The Seehöfe are just a few steps away from the water and offer excellent public transportation connections at the same time. Shopping facilities, restaurants, and leisure activities are located in the immediate vicinity.Experience modern livingTwo central courtyards create meeting zones that convey a sense of security and a special feeling of well-being. The thoughtful design of the quarter and the high-quality construction ensure a unique living experience.Interested?Learn more about this impressive project on our website: www.seehoefe.ch.Have we sparked your interest? Feel free to contact us for a personal and individual consultation.

  • Living room with beige couch, white coffee table, white rug, and beige armchairs
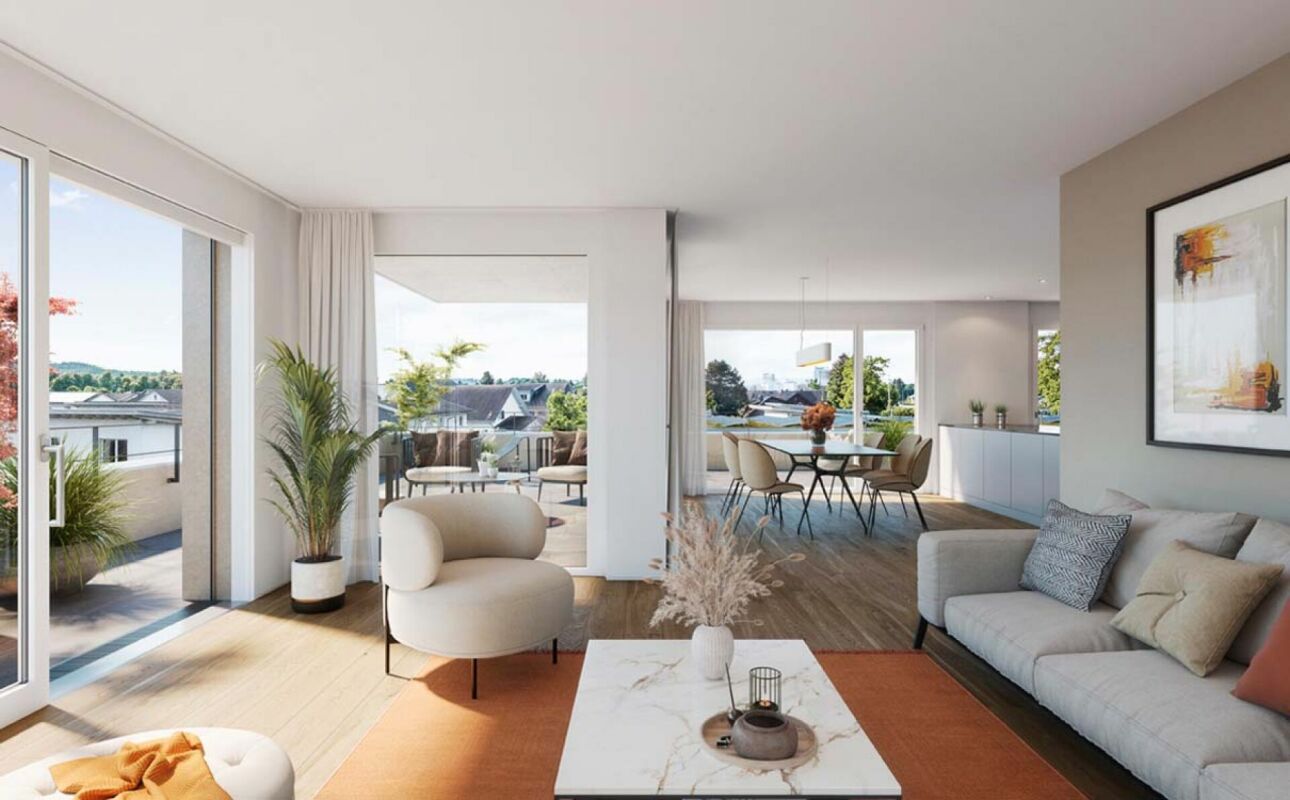
  • Large windows, balcony with chairs, table, couch with pillows, coffee table, rug, decorative plant, and white walls.
  • Building exterior, lush greenery, hills, farmland, houses, tree-lined forest
  • large balcony, white couch, table, chairs, plants, outdoor table, large windows, city view
  • Sofa, side table, dinning table with chairs, large glass doors
  • Outdoor dining area with table and chairs, couch, plants, rug, sliding glass doors, view of the city
  • modern kitchen with island, granite countertop, stainless steel appliances, white cabinets, dining area with large windows, balcony, view
  • Modern kitchen with island, white cabinetry, granite countertops, stainless steel appliances, wooden flooring, and large windows.
  • modern kitchen with granite countertops, stainless steel appliances, white cabinets, tiled floor, large window
  • modern kitchen with granite countertops, stainless steel appliances, large window with view
  • Dining area with dining table, chairs, wine bottles, wine glasses, cityscape view, painting on wall, carpet, wooden floor
  • floor, large windows, balcony, sliding doors, television, chair, sofa, coffee table, rug, lamp
  • White sink, mirror, soap dispenser, plant, towel rack, tiled wall, electrical switches
  • Modern bathroom with white tiles, free-standing bathtub, under-mount sink, and a large mirror. Small potted plants are on the sink, and there is a rug on the floor.
  • modern shower, glass shower door, white radiator, small window
  • modern corridor with white walls, wooden flooring, recessed lighting
  • wooden floor, white walls, large sliding doors to balcony
  • empty room, wooden floor, sliding glass doors, balcony, white walls, ceiling light
  • Living room, kitchen, 2 bedrooms, 2 bathrooms, terrace
  • Three women sitting on a couch, smiling, with a real estate company logo and contact information.
1 / 20
Large windows, balcony with chairs, table, couch with pillows, coffee table, rug, decorative plant, and white walls.
Building exterior, lush greenery, hills, farmland, houses, tree-lined forest
large balcony, white couch, table, chairs, plants, outdoor table, large windows, city view
3.5 rooms108m²CHF 840,000.–
Top
9320 Arbon

Attic apartment with terrace and Säntis view

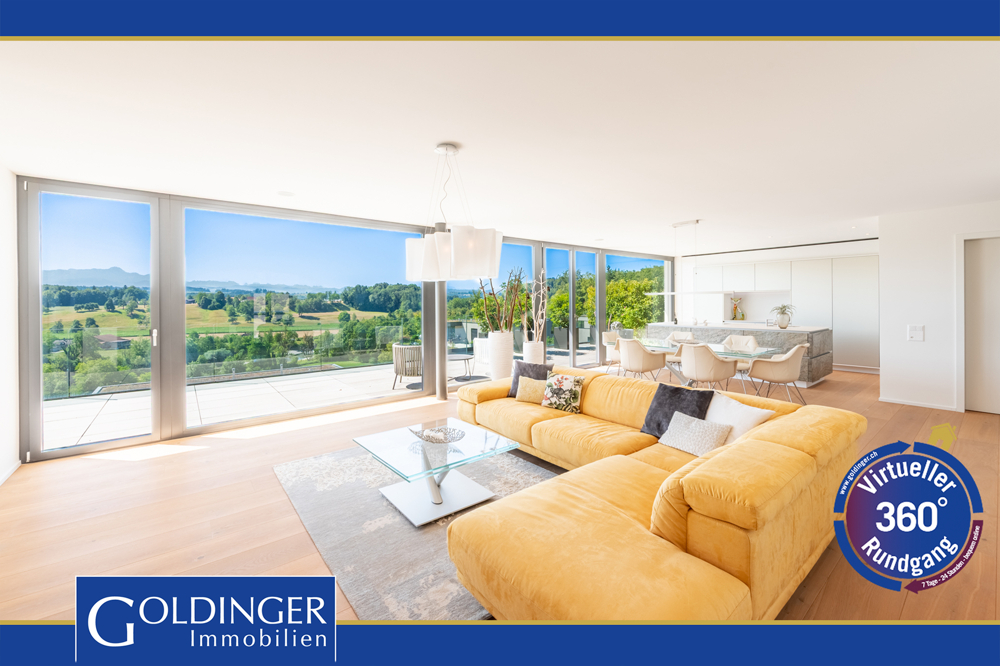
Discover this modern attic apartment in a Minergie-certified building. A home that harmoniously combines comfort, style, and sustainability.The apartment impresses with its spacious areas, its bright rooms, and the high-quality construction that leaves no wishes unfulfilled. A special highlight are the two large terraces with a total of almost 80 m², which offer you direct access to a spacious outdoor area. From here, you can enjoy a wonderful view of the Säntis and the surrounding area. The open, modern kitchen is fully equipped with high-quality appliances and blends harmoniously into the spacious living area. Two elegant bathrooms provide maximum comfort and are designed with stylish materials. Noble parquet flooring has been laid in the living and bedrooms, while the kitchen and bathrooms are equipped with easy-to-maintain plate flooring.A floor heating system (Arbon district heating) ensures a pleasant room climate, supplemented by controlled ventilation and triple-glazed windows, which provide excellent insulation and fresh air throughout the living area. You also have your own washing machine and dryer at your disposal. The solid concrete construction with a ventilated wooden façade combines aesthetics and functionality.Location & Environment • Only 15 minutes from St. Gallen • Schools and kindergarten in the immediate vicinity (max. 5 walking minutes) • Shopping: Coop, Migros, Lidl only 10 minutes away • Bus stop directly in front of the property Additional Objects • Underground parking spaces available for CHF 34,000.- per space We are very much looking forward to welcoming you in person at one of our Open Days or alternatively to arranging an individual viewing appointment with you. Simply contact us!

Concetta Bollinger

Concetta Bollinger

Immobilienverkauf & Beratung

1 / 8
3.5 rooms89m²CHF 550,000.–
Top
8590 Romanshorn

Cozy and comfortable - living made easy

The charming 3.5-room apartment on the first floor is located in a manageable residential building in a quiet and sunny location. The bus stop is within a five-minute walk.Through the internal staircase, you enter your new home and are greeted by an inviting entrance with practical built-in closets. The apartment impresses with a well-thought-out room layout and pleasant living comfort. It has two bathrooms, one with a shower and toilet and one with a bathtub and toilet. The two bedrooms are connected by a small private hallway, with one of the bathrooms located in an optimal, central position.The compact, bright kitchen is practically designed and, together with the adjacent dining area, ensures optimal use of the living space. From the dining area, you can directly access the balcony, where you can enjoy your morning coffee in a relaxed atmosphere. The cozy living area with a Swedish stove invites you to relax and linger. And for those who appreciate a relaxing view of the greenery, the bright winter garden, which is directly connected to the living room, is the perfect spot.A basement compartment, a private lockable laundry room, a garage with an electric gate, and two outdoor parking spaces perfectly complement this attractive offer, which represents an ideal combination of comfort, functionality, and cozy living ambiance.Have you become curious? Don't hesitate and request the exposé free of charge using the contact form.

1 / 13
3 rooms95m²CHF 185,000.–
Hauptstrasse 27, 8588 Zihlschlacht

Charming 3-room attic apartment in Zihlschlacht – Your new home awaits!

Welcome to this unique 3-room attic apartment in the idyllic municipality of Zihlschlacht (8588). With a spacious living area of 95 m², this 1983 apartment offers everything your heart desires – ideal for couples, small families, or anyone who appreciates the quiet country life.The charming house with white walls, green window shutters, and a wooden balcony on the upper floor exudes a welcoming, homely atmosphere. The brown tile roof and surrounding greenery give the property a particularly natural character.The apartment offers, among other things: • Spacious attic apartment: 95 m² of living space with a characteristic sense of space under the roof. • 3 spacious rooms: Comfortably divided for living, sleeping, and working. • Garage: A private garage space is included – practical and valuable. Location and infrastructure: The apartment is located in an exceptionally quiet and natural environment. The Volg supermarket for daily needs is just 3 minutes' walk away, as is the Zihlschlacht Mitteldorf bus stop – so you are well connected to public transport despite the rural idyll.This attic apartment combines rural tranquility with practical infrastructure and offers a rare opportunity to settle in one of the picturesque municipalities of Thurgau.This apartment is being auctioned by the debt enforcement or bankruptcy office. The official estimated value is CHF 185,000.00. The sale price of an auctioned property can be significantly lower than the market price. Detailed information about this real estate foreclosure, i.e., address, property details, usually appraisal report and photos, as well as information about the upcoming auction and contact point for all further information can be found at www.zimmo.swiss. The objects can usually be viewed in advance (and there's more information about that in the registered area). Further information about this and over 100 other interesting properties can be found at:

Travel time
-
1 / 15
  • Balcony / Terrace
  • Garage
  • View
  • +4
3.5 rooms134m²CHF 895,000.–
Alte Aach 1, 8599 Salmsach

Sunny, quiet and spacious living with terrace

• quiet and sunny location in the village center near Lake Constance and Romanshorn• livable community with good infrastructure and mild tax foot• ideal connection to public and individual transport• optimal sunlight through south-western orientation• spacious terrace with 41 m2 and a view of the greenery• built in 2018, solid construction, appealing and timeless architecture• efficient and cost-saving heat pump heating with geothermal probe• large-scale floor plan with 135 m2 of living space• charming and spacious living-dining area with 59 m2 and fireplace• bright living and bedrooms with oak plank flooring• room height partially up to 4 meters• modern kitchen with sink and cooking island with hood• practical reduction next to the kitchen• washing machine and dryer in the shower• clear separation of living and sleeping areas• large bathroom with corner bathtub and daylight as well as shower/WC• oversized bedrooms• basement room with 12 m2, light shaft, sink and connection WM-TU• age-friendly construction, thanks to elevator and wheelchair accessibility• small condominium community with only 8 units• heating and ancillary costs of around CHF 6,000.- p.a.• renewal fund STWEG: 54'236.- / MEG 11'399.- as of 31.12.25• available for move-in by arrangement, no obligation regarding mortgage• plus 2 parking spaces CHF 70,000.-

  • Balcony / Terrace
  • Garage
  • View
  • +4
Roman Koller

Roman Koller

Inhaber und Geschäftsfürer

Travel time
-
New building
1 / 17
  • Garage
  • Pets allowed
  • Elevator
  • +6
3.5 rooms113m²CHF 1,015,000.–
Ziegeleistrasse 5, 8572 Berg TG

3.5-room paradise with huge garden share in the Ziegelei Quarter in Berg (E0.3)

Modern new building with attractive exposed masonry Nestled in Berg (TG), the first-class new construction project "Ziegelei Quartier" is being built with a total of over 200 residential units ranging from 2.5 to 5.5 rooms, which impress with sustainability and elegance.With modern and bright living rooms, contemporary home technology, and a high-quality construction standard, the apartments offer optimal conditions to fulfill your dream of living. The modern, high-quality architecture and the energy-efficient construction method with double-shell masonry underline the concept of sustainable and contemporary living.Thanks to various floor plan types, almost every interior design idea can be implemented here. All apartments also convince with outdoor areas and their own park, offering the best view for your future.Enjoy the following comfort of the 3.5-room ground floor apartment: • Functional, well-thought-out floor plan • High-quality and modern kitchen • Open, bright living and dining area • Two elegant bathrooms • Separate laundry room with washing tower • Covered seating area with huge garden share (223.4 m²) Discover more floor plans and apartment sizes on the project website.Advantages of the location: • Quiet environment and large park • Broad range of shopping facilities, services, and cultural and leisure activities in the surrounding area • Good connections to public and private transport Has your interest been piqued?We look forward to your contact inquiry and are happy to provide information.

  • Garage
  • Pets allowed
  • Elevator
  • +6
Travel time
-
1 / 21
  • Balcony / Terrace
  • Garage
  • Elevator
  • +3
3.5 rooms99m²CHF 945,000.–
Ziegeleistrasse 4, 8572 Berg

A home that is more than just a place to live

This exclusive 3.5-room new apartment convinces with a high-quality construction standard and combines modern design with the highest living comfort and a pleasant living atmosphere. Here, a home is created that uniquely combines tranquility, elegance, and quality of life.Living with style and generosityAlready when entering, you are greeted by an inviting entrance area with practical built-in closets. The openly designed living and dining area impresses with its generosity and the floor-to-ceiling window fronts, which flood the rooms with daylight and create a harmonious connection between indoors and outdoors.The sunny patio with 23.3 m² and the spacious garden with 125m² extend the living space outdoors and offer the perfect place to relax, enjoy, and linger.In the center of the apartment is the elegant kitchen with high-quality equipment and a modern cooking island. Here, design, functionality, and sociability come together and create a place where cooking and being together are equally enjoyable.Noble parquet floors, carefully selected materials, and a stylish interior design give the apartment its special character. An additional basement compartment offers practical storage space and complements the offer perfectly.Well-thought-out room concept for the highest living comfortThe spacious master bedroom forms a private wellness oasis. It has an integrated built-in closet and an exclusive en-suite bathroom with shower, toilet, and high-quality equipment, which provides additional comfort and privacy.Another room offers versatile usage possibilities and is ideal as a home office, guest room, or personal retreat.The second bathroom perfectly complements the room offer and has a bathtub, sink, and toilet. The integrated laundry tower provides additional comfort and makes everyday life particularly practical.More than just an apartmentThis apartment is ideal for families, couples, or individuals who value tranquility, quality, and a modern living environment. A home that not only convinces with its equipment but also with its entire living feeling.Quality of life meets ideal locationBerg combines natural living with an excellent infrastructure. Here, you can enjoy the advantages of a quiet living location and at the same time benefit from short distances and excellent accessibility.Everything in the immediate vicinityShopping facilities such as Coop and Denner, a fitness center, a kindergarten, as well as cafes and restaurants are located directly in the quarter. Kindergarten, primary and secondary schools are within a few minutes' reach.Thanks to the proximity to regional centers, the highway connection, and good public transport links, you remain flexible and mobile at all times.A parking space in the underground garage (CHF 35,000) is already included in the purchase price.Convince yourselfDiscover the special atmosphere of this exceptional apartment during a personal viewing and let yourself be convinced by the quality, comfort, and living feeling. Arrange your viewing appointment today.

  • Balcony / Terrace
  • Garage
  • Elevator
  • +3
Travel time
-
1 / 16
  • Balcony / Terrace
  • Garage
  • Elevator
  • +3
3.5 rooms99m²CHF 835,000.–
Ziegeleistrasse 3, 8572 Berg

An apartment that not only convinces - but delights

A home that is more than just a place to live: This exclusive 3.5-room new apartment delights with the latest construction standard and combines modern elegance with exceptional living comfort and soothing tranquility.When living becomes an experienceAs soon as you enter, you feel it: everything is just right here. A spacious entrance area with built-in closets welcomes you before the living room unfolds in all its openness. Floor-to-ceiling windows bring daylight into the house and allow the interior and exterior areas to blend seamlessly.The sunny seating area with 27.8 m² and the extensive garden with 145.5 m² create additional living space outdoors. Ideal for relaxing, enjoying, or for cozy hours.The elegant kitchen with high-quality equipment and modern cooking island is the heart of the apartment. Here, design and functionality come together to create a place where cooking and being together are a joy.Noble parquet flooring, a stylish interior design, and a high construction standard ensure that comfort and aesthetics work perfectly together. The additional basement compartment rounds off the offer optimally.Perfect all aroundThe spacious master bedroom becomes a retreat and the additional room is perfect as a study or guest room. Two modern bathrooms with shower, bathtub, and toilet provide the highest comfort in everyday life.More than just a homeThe apartment is ideal for couples or singles who appreciate peace, comfort, and an unparalleled location. An apartment that not only convinces - but delights.Arrive, feel good, and stayQuality of life meets perfect locationBerg combines natural living with modern infrastructure - ideal for those who appreciate peace and quiet and at the same time do not want to do without urban comfort. Here you benefit from high quality of life and surprisingly short distances.Everything is closeShopping opportunities (Denner and Coop), fitness studio, kindergarten, as well as café and pizzeria are located in the quarter and kindergarten, primary and secondary school are just a few minutes away. At the same time, you benefit from the proximity to the centers, the highway connection, and the good connection to public transport.Discover your new home.Experience the special atmosphere of this apartment on site and arrange a viewing appointment.

  • Balcony / Terrace
  • Garage
  • Elevator
  • +3
Travel time
-
1 / 10
3.5 rooms63m²CHF 290,000.–
Kanalstrasse 22, 8575 Bürglen TG

Cozy ground floor apartment with garden share in Bürglen TG

Cozy ground floor apartment with garden share in Bürglen TG In a quiet and natural location in Bürglen TG, this well-maintained 3.5-room apartment on the ground floor with approximately 63 m² of living space awaits you. The apartment convinces with a well-thought-out room layout, bright living rooms, and a pleasant living atmosphere.The apartment, which was partially renovated in 2024, combines existing charm with modern elements and offers a comfortable home for singles, couples, or small families.The well-cut rooms allow for optimal use of the living space and create a cozy environment with diverse design possibilities. Thanks to the ground floor location, you also benefit from an uncomplicated and comfortable daily life.The apartment includes an outdoor parking space, shared use of visitor parking spaces, a cellar compartment, and a communal laundry room. Additionally, a share of the garden area is available.The proximity to the Thur offers ideal opportunities for walks, bike tours, and relaxation in nature. At the same time, you benefit from short distances to Bürglen train station, a good connection to the A7 motorway, and the proximity to the city of Frauenfeld.This attractive apartment combines natural living with good infrastructure and offers the best conditions for a pleasant home.All information was provided to the best of our knowledge and conscience. However, no guarantee is assumed for the accuracy, completeness, and timeliness of the information. Changes and errors are reserved.Visit our website:www.simon-immobilien.chYour contact person:Simon Immobilien AG, Fredrik Holmgren+41 76 621 62 66We look forward to any valuable tips on potential real estate sales. In the event of a successful conclusion, we reward the tipster with a commission of up to CHF 5,000.-

Travel time
-
1 / 14
3.5 rooms110m²CHF 998,000.–
Eggstrasse 13, 9527 Niederhelfenschwil

Garden lovers take note - like-new 3.5-room apartment with a view of the green

OVERVIEWThis bright 3.5-room owner-occupied apartment is located on the ground floor of a modern multi-family house with only five parties, built in 2020. Thanks to the sunny location and the generous garden share in the special use rights, you can enjoy a unique living experience with a lot of privacy and a view of the green.The living area of 110m2 impresses with a well-thought-out floor plan and bright, open rooms. The spacious living and dining area forms the heart of the apartment and offers direct access to the covered seating area of 27.4m2 as well as to the extensive, south-facing garden with an area of 132.0m2.Two modern wet cells - one with bathtub/shower/toilet and an additional one with shower/toilet - ensure high living comfort. The room offer is complemented by a dressing room and the practical outdoor storage room.In the basement, a private cellar room with a laundry tower and an area of 11.9m2 as well as two underground parking spaces are available.The apartment presents itself in a like-new condition and was equipped with high-quality materials. The property is heated by an energy-efficient air-water heat pump. The heat distribution is via underfloor heating.This home is ideal for couples, small families, or anyone who wants to combine modern living with a generous garden and high living quality.ROOM PROGRAMsee appendix; The net living area is 110.0m2 in total.PARKINGThe two underground parking spaces are included in the purchase price.RENOVATION FUNDThe renovation fund had CHF 34,000.00 (for the MFH) and CHF 2,000.00 (for the underground parking garage) as of July 31, 2025.ANCILLARY COSTSThe ancillary costs (including contribution to the renovation fund and including both underground parking spaces) were CHF 655.50 per month in 2024/2025.PLAUSIBILITY OF PURCHASE PRICEThe purchase price has been bank-tested: 4 cantonal banks, 1 insurance company, and 1 local bank have plausibilized the purchase price.

Travel time
-
1 / 6
  • Garage
  • Elevator
  • Child-friendly
  • +2
3.5 rooms94m²CHF 1,140,000.–
Wartensteinstrasse 19, 9000 St. Gallen

Exclusive living in St. Gallen at the foot of Rotmonten

• Exclusive new construction project with only 6 condominiums • Desirable residential location in St. Gallen-Rotmonten • 3.5-, 4.5- and 5.5-room apartments • High-quality interior design • Sunny south-facing location • Recessed loggias as extended living space • Sustainable energy concept with geothermal heat pump and photovoltaic system • Floor heating with freecooling • Elevator and wheelchair-accessible access • Underground parking with preparation for e-charging stations • Private basement compartment per apartment • Family-friendly neighborhood • Good connection to public transportation • Downtown area, train station, and shopping opportunities within a few minutes • Plus storage space from CHF 45,000.- • Discover more available condominiums on the project homepage / MFH Wartenstein • Nr. 01 | 4.5-room apartment | SG | 108m² | CHF 1'290'000.- (Reserved) • Nr. 02 | 3.5-room apartment | EG | 94.5m² | CHF 1'140'000.- • Nr. 03 | 4.5-room apartment | EG | 108.5m² | CHF 1'310'000.- (Reserved) • Nr. 04 | 3.5-room apartment | 1.OG | 96m² | CHF 1'190'000.- (Reserved) • Nr. 05 | 4.5-room apartment | 1. OG | 108m² | CHF 1'370'000.- (Reserved) • Nr. 06 | 5.5-room apartment | Attika | 207m² | CHF 2'680'000.- (Reserved)

  • Garage
  • Elevator
  • Child-friendly
  • +2
Roman Koller

Roman Koller

Inhaber und Geschäftsfürer

Travel time
-
1 / 13
3.5 rooms109m²CHF 797,000.–
Falkenstrasse 15, 9200 Gossau

3.5-room apartment with a spacious terrace of 70 m² in Gossau SG

This well-maintained 3.5-room apartment on the 1st floor impresses with generous 109 m² of living space and a private, approximately 70 m² large terrace - ideal for sunbathing, gardening, and relaxing. The location in Gossau SG is both central and quiet; the train station is easily accessible, shopping, schools, and leisure activities are nearby. Bright rooms, floor-to-ceiling windows, and direct access to the terrace create a airy living feeling for couples, singles, or small families. • Apartment: 3.5 rooms, 1st floor, approx. 109 m² living space, room height approx. 2.59 m • Outdoor area: approx. 70 m² private terrace with plenty of privacy, sunny and green • Floor plan: living/dining area approx. 35 m² with terrace access; separate kitchen approx. 11 m² (project for open kitchen possible); 2 bright rooms (approx. 17/16 m²); 2 bathrooms; wardrobe and wide corridor • Comfort & Technology: elevator, barrier-free, underfloor heating (gas), solar system on the roof, washing machine/tumbler in the apartment, built-in kitchen with dishwasher, intercom system • Building: built in 1996, only 7 parties - quiet and manageable • Additional rooms: large cellar/hobby room approx. 16 m² • Parking: 1 underground parking space • Location advantages: central and child-friendly; Gossau train station approx. 1 km, A1 junction approx. 2 km; shopping, kindergartens/schools, and leisure activities in short distance • Availability: by arrangement • Purchase price: CHF 797,000Additional costs (advance payment): approx. CHF 400/month A practical, well-maintained home with plenty of outdoor space - now visit and experience the terrace live.

Travel time
-
1 / 12
3.5 roomsCHF 845,000.–
Untere Bahnhofstrasse 14, 8580 Amriswil

Not off the rack - but a home to fall in love with

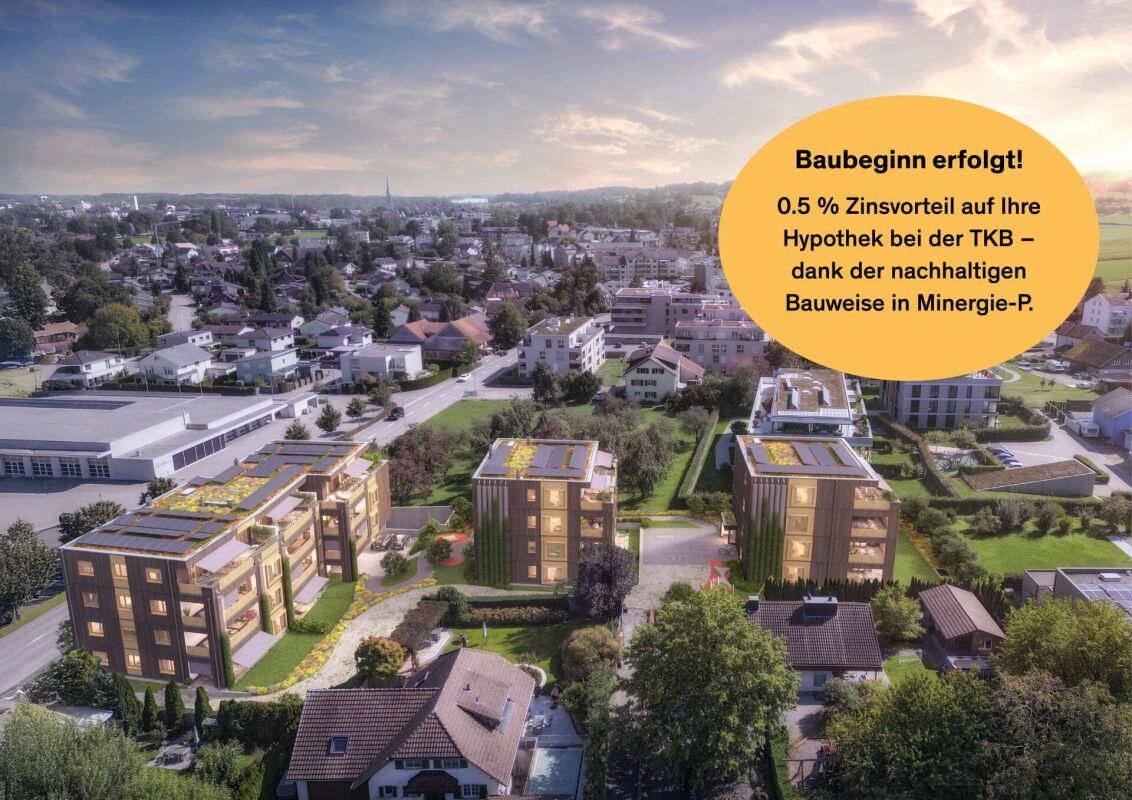
Modern 3.5-room garden apartment with plenty of comfort In a central location on Untere Bahnhofstrasse 14 in Amriswil, the exclusive new construction project UB14 is being built - a modern multi-family house with five residential units, high-quality construction standards and contemporary architecture.This stylish 3.5-room apartment on the ground floor impresses with a well-thought-out floor plan, spacious room proportions and high-quality equipment. Ideal for couples or small families looking for comfort and an attractive living environment.Important key figures: • Number of rooms: 3.5 • Net living area: 91.4 m² • Laundry room / washroom in the apartment: 9.9 m² • Covered seating area: 21.6 m² • Private garden share: 105.1 m² • Wet cells: 2 (including bathroom en suite in the master room) • Lift & building automation for maximum comfort • Spacious living/dining area with direct access to the garden Special highlights: • Master bedroom with its own dressing room and bathroom en suite • Open floor plan with plenty of daylight and direct garden access • High-quality equipment with modern surfaces and materials • Small condominium ownership with only 5 units • Underground parking spaces can be purchased optionally • Visitor parking is available • Ready for occupancy from autumn 2026 - construction has started! Top location in Amriswil: • Only a few minutes' walk from Amriswil train station - ideal for commuters • Schools, kindergartens and shopping facilities in the immediate vicinity • Recreation areas, walking trails and nature directly in front of the door Central, yet quiet living location with high quality of life Contact us for more information or a consultation appointment. Secure your new home in Amriswil early! More information can be found on the project website ub14 or at gise.ch.

Travel time
-
1 / 14
3.5 roomsCHF 535,000.–
Lerchenbohlstrasse 59, 8580 Amriswil

3.5-room apartment, renovated, available for occupancy from 01.08.2026

Coming home and feeling good.This is exactly the feeling you can expect in this cozy, quiet and yet centrally located apartment. The open, modern floor plan in combination with a well-thought-out and functional architecture creates a living ambiance that convinces.On approximately 80 m² of living space, you can expect a generous room concept:A bright living room with 28 m² and direct access to the sunny balcony (9 m²) forms the heart of the apartment. The offer is complemented by a large bedroom (16.8 m²), another room (ideal as a children's room or office), a separate kitchen, and a bathroom.A basement compartment in the basement belongs to it, of course. The parking space is already included in the price - a clear added value.The location convinces all along the line:Kindergarten and schools are within walking distance. Shopping facilities and the train station are within about 15 minutes' walk. Lake Constance is only 10 minutes away, and the city of St. Gallen can be reached comfortably in about 30 minutes by car.High-quality renovation - first occupancy after renovation:The apartment is being completely and lovingly renovated. A new kitchen with high-quality Miele appliances has already been ordered. Additionally, the bathroom and all wall and floor coverings will be renewed - optionally with stylish plates or high-quality parquet.The renovation will take place in May. The completion is planned so that the kitchen will be installed in the last week of June.The apartment will be ready for occupancy from 01.07.2026.Are you looking for a home in a quiet location with special charm and modern equipment?Then don't miss this opportunity.Arrange a viewing appointment today:071 688 95 95

Travel time
-
1 / 13
3.5 rooms91m²CHF 425,000.–
Romanshornerstrasse 114, 9322 Egnach

Lake Constance lifestyle included - Charming 3.5 rooms with potential

This well-maintained 3.5-room apartment on the 2nd floor convinces with a well-thought-out floor plan, bright living rooms, and a pleasant living atmosphere. The proximity to Lake Constance gives the property a special recreational value and makes it an ideal place to arrive and feel good. Already when entering, you are greeted by an inviting entrance area with practical storage possibilities. The spacious living and dining area forms the heart of the apartment and offers plenty of daylight thanks to large window surfaces. From here, you can directly access the sunny balcony - a perfect place for relaxed hours outdoors. The open kitchen is functionally designed and blends harmoniously into the dining area. Two well-proportioned rooms offer flexible usage possibilities, whether as a bedroom, office, or guest room. Highlights : spacious living and dining area covered balcony practical room layout proximity to Lake Constance well-maintained condition with potential elevator will be completely renovated soon The conversion of the former restaurant area on the ground floor into modern office spaces additionally enhances the property and contributes to a quiet and contemporary use. An outdoor parking space (carport) can be purchased for an additional CHF 15,000 (not included in the purchase price). We look forward to your contact.

Travel time
-

Suggested properties for you based on search results

Other interesting objects