Birmensdorf ZH - Maisonette / Duplex buy

We recommend expanding your search criteria to get similar results. The current filters didn’t return any matches.

If you don’t want to change your current search criteria, we recommend creating a search alert, so you’ll be notified when matching offers become available.

More objects in your automatically expanded search area
21 results - Radius: + 10km
1 / 13
5.5 rooms181m²CHF 1,490,000.–
Langacherstrasse 2, 8909 Zwillikon

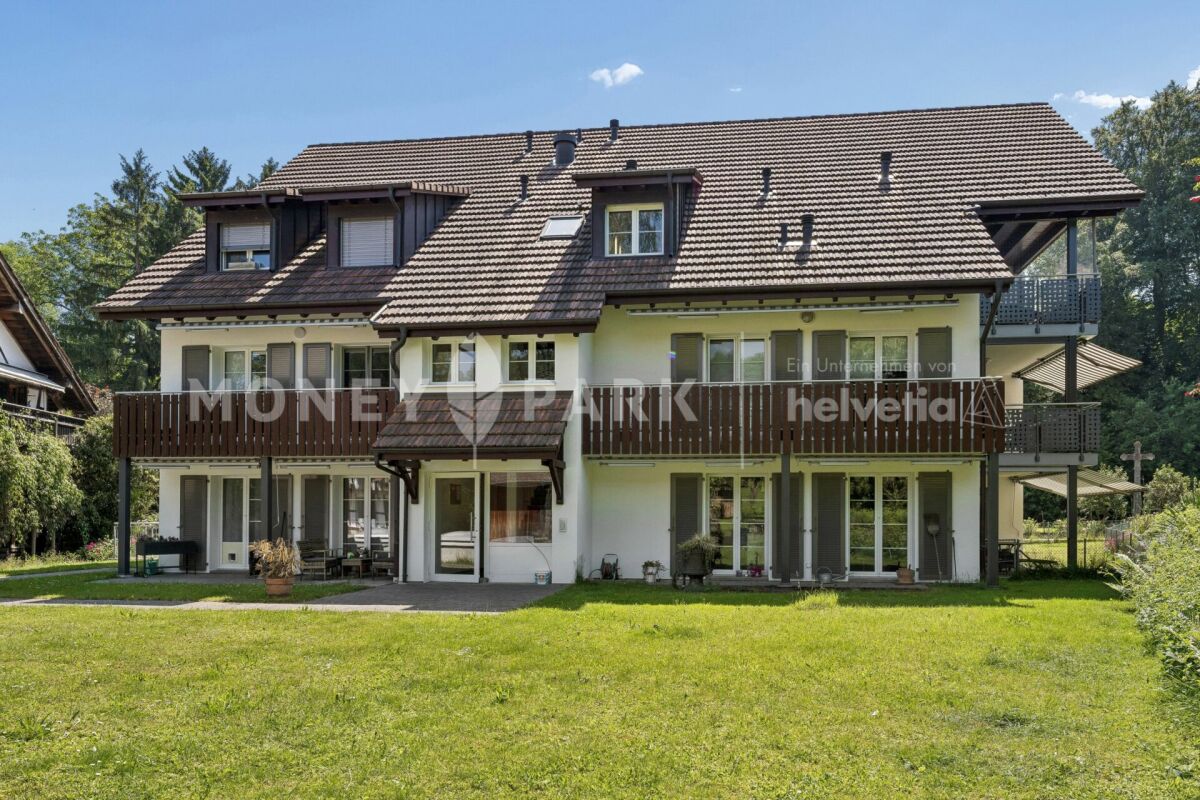
Grosszügiges Wohnen auf zwei Etagen - 180.8 m² Maisonette

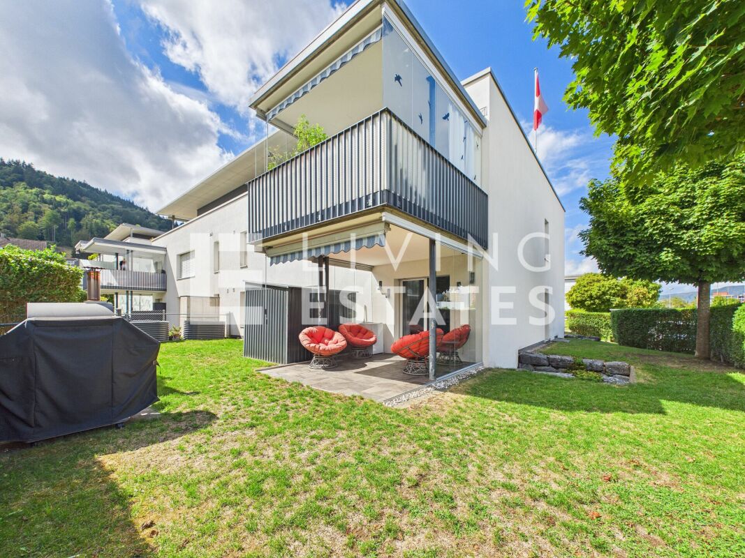
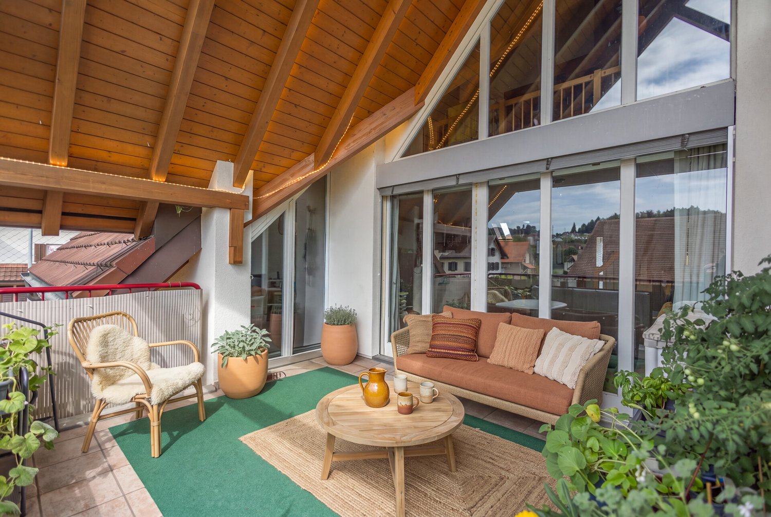
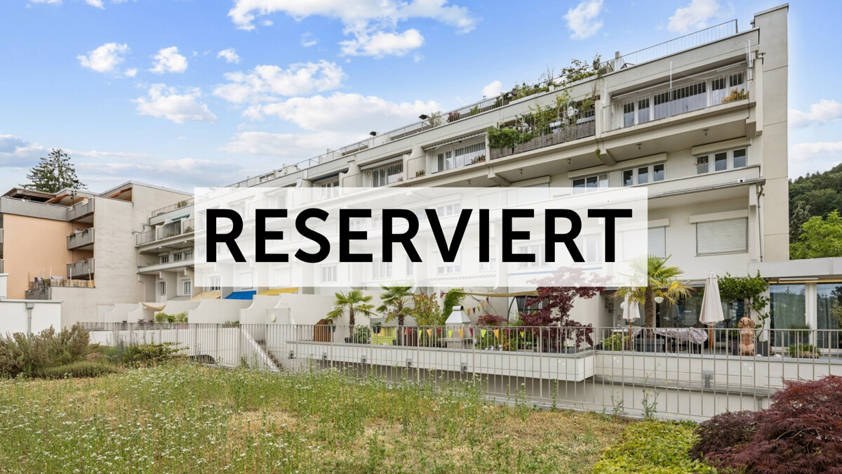
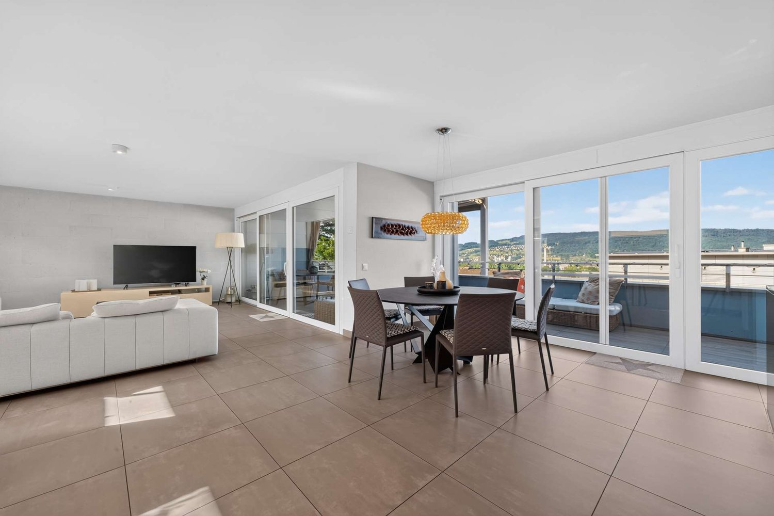
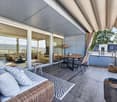
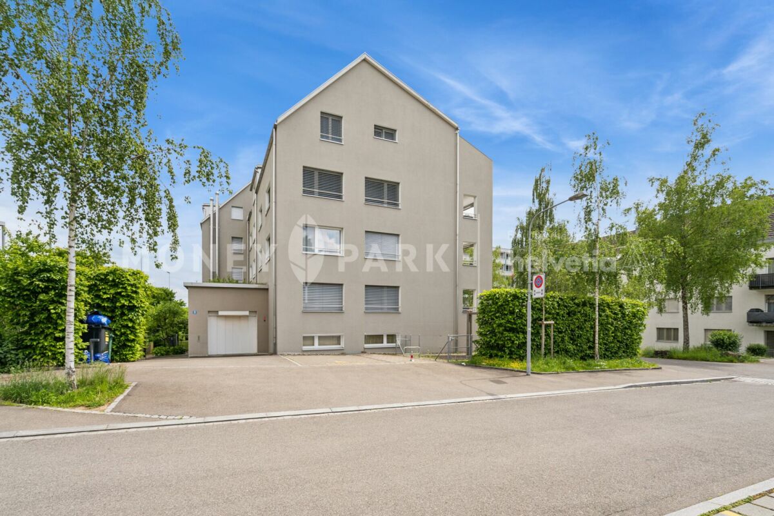
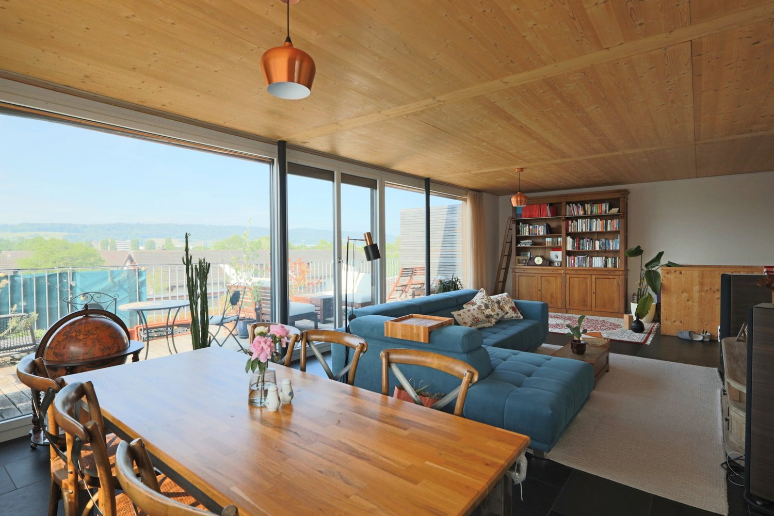
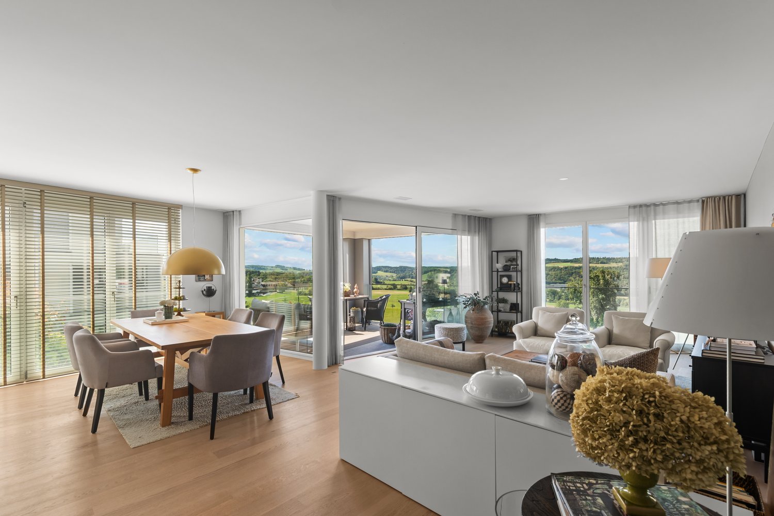
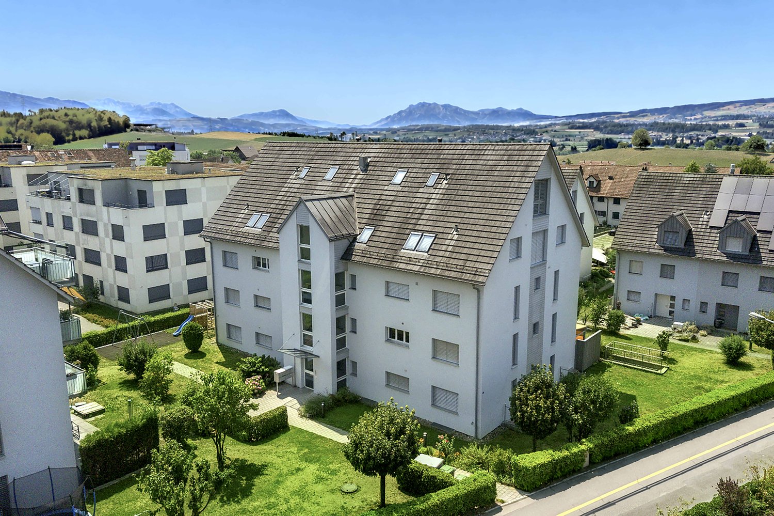
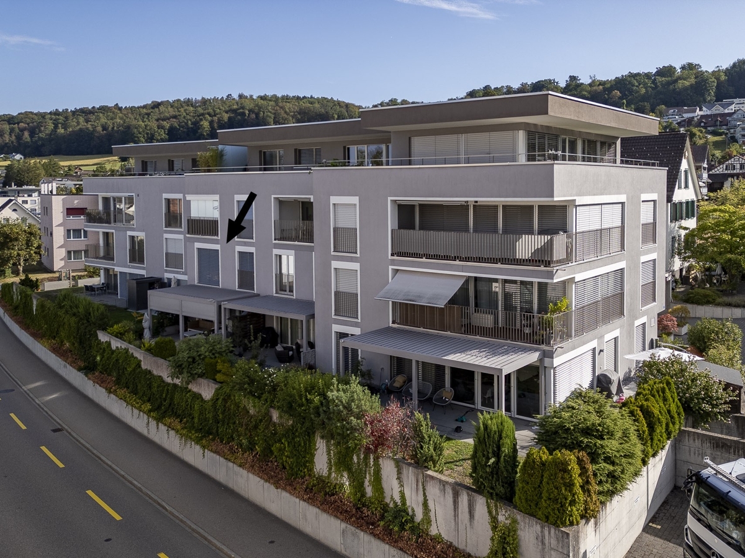
*** mehr Bilder auf www.remax.ch/119271038-5 *** Entdecken Sie Ihr neues Zuhause in dieser stilvollen Maisonette-Wohnung an der Langacherstrasse in Zwillikon. Diese erstklassige Immobilie, erbaut im Jahr 2007, besticht durch ihre moderne Architektur und eine beeindruckende Nettowohnfläche von 180.8 m² (Nutzfläche 223.4 m²). Perfekt für Familien oder Paare mit grossem Platzbedarf bietet diese Wohnung 4 Schlafzimmer, 2 Badezimmer und insgesamt 5.5 Zimmer verteilt auf zwei Etagen.Geniessen Sie den Komfort des Ausbaus mit Parkett- und Fliesenboden sowie Fussbodenheizung mit Erdsonde. Der offene Wohnbereich ist lichtdurchflutet und bietet von jedem Blickwinkel Sicht nach Aussen. Die Küche bietet viel Platz und Arbeitsfläche. Der beheizte Wintergarten kann über alle 4 Jahreszeiten genossen werden. In der oberen Etage werden die Räume durch Dachfenster mit natürlichem Licht durchflutet. Das geräumige Bad verfügt über eine Whirl-Wanne und eine zusätzliche Dusche. Über die zwei Etagen stehen 3 Balkone zur Verfügung. Besonders hervorzuheben ist die ruhige Lage an der Landseite mit guter Verkehrsanbindung und nahegelegener Autobahn A4. Öffentliche Verkehrsmittel, Einkaufsmöglichkeiten und der Wald sind bequem zu Fuss erreichbar. Kindergarten und Primarschule sind nur eine Gehminute entfernt was diesen Standort für eine Familie besonders attraktiv macht.Die Maisonette-Wohnung umfasst ausserdem zwei Garagenparkplätze (im Preis nicht enthalten) und ein Kellerabteil. Ein freistehender Unterstand für gemütliche Stunden mit Freunden und ein grosser Garten steht allen Eigentümern zur Verfügung. Das gepflegte Mehrstöckige-Haussystem mit nur 4 Wohneinheiten in einer ruhigen Siedlung bietet eine einzigartige Gelegenheit für ein komfortables Zuhause in Zürich. Verpassen Sie nicht diese Gelegenheit in einer Umgebung, die sowohl Erholung als auch Nähe zur Stadt bietet.Interessiert? Lassen Sie sich bei einem persönlichen Besichtigungstermin vor Ort überzeugen. Ich freue mich auf Ihre Kontaktaufnahme.-*** More photos at www.remax.ch/119271038-5 *** Discover your new home in this stylish duplex apartment on Langacherstrasse in Zwillikon. Built in 2007, this first-class property stands out for its modern architecture and an impressive net living area of 180.8 m² (usable area 223.4 m²). Perfect for families or couples who need plenty of space, this apartment features 4 bedrooms, 2 bathrooms, and a total of 5.5 rooms spread across two floors.Enjoy the comfort of the high-end finishes, including hardwood and tile flooring, as well as underfloor heating with a geothermal probe. The open-concept living area is flooded with natural light and offers views of the outdoors from every angle. The kitchen provides ample space and countertop area. The heated sunroom can be enjoyed throughout all four seasons. On the upper floor, the rooms are flooded with natural light through skylights. The spacious bathroom features a whirlpool tub and an additional shower. There are 3 balconies spread across the two floors. Particularly noteworthy is the quiet, rural location with good transportation links and proximity to the A4 highway. Public transportation, shopping, and the forest are all within easy walking distance. Kindergarten and elementary school are just a one-minute walk away, making this location particularly attractive for families.The maisonette apartment also includes two garage parking spaces (not included in the price) and a basement storage unit. A freestanding gazebo for cozy gatherings with friends and a large garden are available to all owners. This well-maintained multi-story building complex, with just 4 residential units in a quiet neighborhood, offers a unique opportunity for a comfortable home in Zurich. Dont miss this opportunity in a setting that offers both relaxation and proximity to the city.Interested? Come see for yourself during a personal on-site viewing. I look forward to hearing from you.

Travel time
-
1 / 13
  • Parking space
  • Balcony / Terrace
  • Garage
  • +2
4.5 rooms140m²CHF 1,950,000.–
8954 Geroldswil

4.5-room maisonette apartment with spacious terraces, stone garden, and high-quality interior design

The apartment at Wibergstrasse 15 in Geroldswil impresses with its quiet and yet central location in the popular Limmattal. Shopping facilities, schools, public transport, and diverse leisure and recreation opportunities are all within short distance. Thanks to the excellent transport connections, you can reach Zurich, Zurich Airport, and Baden in a short time. The natural surroundings with the Limmat and the Altberg offer a high recreational value and make this residential location particularly attractive.This exceptional 4.5-room maisonette apartment with its own entrance and direct lift access on both living levels extends over the 2nd and 3rd upper floors. High-quality materials, extensive investments, and a thought-through living concept create an exclusive home for the highest demands.As soon as you enter the apartment, you are greeted by a stylish and well-maintained atmosphere. On the 3rd upper floor, a high-quality plank floor creates an elegant and harmonious living ambiance. In the bedrooms, noble oak strip parquet gives the rooms a warm and cozy appearance. The wet cells convince with elegant fine stoneware tiles in noble travertine optics, which give the room a timeless and high-quality note. High-quality glass shower partitions underline the exclusive character of the apartment and round off the demanding interior design.The heart of the apartment is the elegant, white-glazed kitchen with a generous granite cover in Assoluto Nero. It features a steamer, two large cooktops, and plenty of storage and workspace. In 2025, a Quooker system for boiling water directly from the tap was installed, and the Wesco extractor hood and a Miele kitchen cabinet were renewed.The spacious outdoor areas offer a unique living experience. In addition to a balcony, two extensive terraces are available. Both terraces were equipped with high-quality outdoor pergolas, including privacy screens, creating private retreats with special living comfort. The terrace on the 3rd upper floor was already designed with high-quality fine stoneware tiles in wood optics in 2015.Additional value-enhancing investments include the new painting of all interior walls (2020), the stylish cladding of the exposed concrete wall in the living room in white (2018), insect screens on almost all windows, the high-quality renovation of the parent's bathroom with a spacious walk-in shower, and the installation of two wall boxes for electric vehicles in the double garage (2025).A special highlight is the lovingly designed garden landscape with a puristic stone garden. In 2020, high-quality sand-colored fine stoneware tiles in the format 80 × 80 cm were laid. The garden also features an automatic irrigation system and atmospheric lighting, which impressively stages the outdoor area even in the evening hours.This attractive offer is rounded off by an exceptionally high cellar room with a room height of around 4 meters, which offers versatile usage possibilities.Highlights at a glance:- 4.5-room maisonette apartment on the 2nd and 3rd upper floors with direct lift access on all levels- a small balcony and two spacious terraces with elegant pergolas create stylish retreats outdoors- an idyllic garden area as a private oasis of relaxation with irrigation and lighting- high-quality plank floor in the living area- noble oak strip parquet in the bedrooms- elegant fine stoneware tiles in the wet cells with a spacious shower solution- designer kitchen with granite Assoluto Nero and Quooker- e-charging station in the double garage- exceptionally high cellar room (approx. 4 m)- timeless materialization with high-quality executionThis property combines modern design, high-quality materials, spacious outdoor areas, and ongoing investments into a residential object of special kind. An ideal opportunity for buyers who value style, comfort, and quality.A home for people who appreciate the special things.The double garage parking space is not included in the sales price and can be purchased separately for CHF 100,000.

  • Parking space
  • Balcony / Terrace
  • Garage
  • +2
1 / 15
  • Balcony / Terrace
  • Garage
  • Pets allowed
  • +4
4.5 rooms160m²CHF 1,240,000.–
Bachstrasse 14, 5623 Boswil

Last chance! Elegant penthouse apartment on two floors

Last chance! Elegant penthouse apartment on two floors Distributed over two floors, you can expect a spacious living area of 160 m². The apartment has 4.5 rooms, which are ideal for families or couples. Two bathrooms provide additional comfort.The Wissenbach development from 2026, in which this apartment is located, impresses with its modern architecture and high-quality equipment. This exceptional living location offers you the best of tradition and modernity: a quiet, green environment in the midst of the historic village center, combined with contemporary living comfort and sustainable construction. • Geothermal heating with underfloor distribution • Quiet location • Child-friendly • Balcony for relaxed hours outdoors • Laundry room with washing machine and dryer • Elevator for convenient access • Photovoltaic system • Garage available • Train station within 5 minutes' walk • Good connections in all directions by car • Built to the latest standards • Low operating costs This property not only offers you a comfortable home but also a sustainable lifestyle thanks to the geothermal heating. The quiet and child-friendly environment makes it the ideal choice for families. Enjoy the advantages of a modern apartment with all the amenities you desire.This is the last available apartment. Don't miss this opportunity.Have we sparked your interest? Then we look forward to your non-binding contact!Do you own a property that you would like to have valued? Our valuation is completely free and non-binding for you. Contact us today and start your new home!

  • Balcony / Terrace
  • Garage
  • Pets allowed
  • +4
Patrick Dünki

Patrick Dünki

Teamleiter

Travel time
-
1 / 11
3.5 rooms101m²CHF 1,585,000.–
Eichrainstrasse 21, 8052 Zürich

Stylish Maisonette Garden Apartment in Zürich-Seebach

Highlights • Central location, 10 minutes to Zürich HB or airport • Shopping, gastronomy and public transport easily accessible on foot • Family-friendly neighborhood with playgrounds and green spaces • Schools, kindergarten and international offers in the immediate vicinity • Bright maisonette with optimal use of space • Approved option for winter garden and balcony glazing • Well-maintained Minergie property with moderate ancillary costs • Elevator and car lift to the comfortable underground parking garageReady for occupancy without renovation needs Urban living with a green retreat This stylish maisonette apartment from 2015 impresses with its well-maintained condition, bright spatial effect and an attractive location in a quiet, family-friendly neighborhood with green spaces, play areas and schools in the immediate vicinity. Already when entering, you are greeted by an inviting entrance area with practical built-in closets and a guest toilet. The openly designed living area with direct access to the sunny terrace creates a pleasant living atmosphere. Here, there is the possibility to realize a winter garden - the approved construction plan is already available. The adjacent kitchen presents itself as well-maintained and functionally equipped. A special highlight is the spacious garden with high privacy - ideal for families, garden lovers or relaxed hours outdoors. On the upper floor, there are two well-cut bedrooms with access to the covered balcony, which offers further potential for glazing. The family bathroom has a bathtub and a separate shower. A basement compartment with power connection as well as an underground parking space complement this attractive offer. The well-thought-out maisonette layout with clear separation of living and sleeping areas, plenty of daylight and efficient use of space gives the apartment a pleasant living feeling. An ideal home for all those who want to combine tranquility, quality and urban proximity.

Travel time
-
1 / 18
4.5 rooms142m²CHF 890,000.–
Oberdorfstrasse 34, 5623 Boswil

Attractive 4.5-room maisonette attic apartment

Highlights • Pleasant room climate thanks to excellent insulation • Practical and spacious room layout • Bright living and dining area • Two cozy balconies with a beautiful view • Quiet and family-friendly living location • Two comfortable underground parking spaces Living on two levels This well-maintained 4.5-room maisonette attic apartment convinces with its practical room layout, good construction standard, and a pleasant living atmosphere on two levels. Already when entering the apartment, you are greeted by an inviting entrance, which seamlessly merges into the spacious living and dining area. The adjacent kitchen is functional and open-plan. On this level, you will also find a spacious room, a bathroom with a bathtub, a separate guest toilet, a comfortable laundry room, and a storage room. On the upper floor, you will find another bright room and a spacious gallery, which can be used flexibly or converted into an additional room if needed. The master bedroom has a practical dressing room. From both areas, you can directly access the second balcony, which offers additional living comfort. A modern bathroom with a shower perfectly complements this living level. This attractive offer is rounded off by two comfortable underground parking spaces, which can be easily reached by lift. The underground parking spaces can be purchased for CHF 25,000 or CHF 30,000. An ideal apartment for couples or families who appreciate spacious living.

Travel time
-
1 / 15
6.5 rooms188m²CHF 1,598,000.–
Hofwies 1, 8906 Bonstetten

Charming 6.5-room attic maisonette with fireplace & panoramic view

Welcome to your new home! This charming 6.5-room attic maisonette apartment combines generosity, coziness, and an excellent location in Bonstetten. A place where you can feel at home from the very first moment and enjoy the special living experience every day.Highlights • Spacious 6.5-room attic maisonette apartment with elevator access to the living floor • Cozy fireplace for relaxed hours and a homely atmosphere • Two bathrooms, one on each floor, for the highest living comfort • Bright kitchen with a wonderful view • All bedrooms with normal windows and partially additional skylights • Private laundry room in the apartment and practical storage space under the stairs • Attractive location in Bonstetten with high quality of life and ideal connections Whoever enters this apartment immediately feels the special atmosphere. The combination of spacious rooms, plenty of daylight, and charming roof slopes creates a unique living experience that conveys a sense of security and openness at the same time. Thanks to the numerous windows and additional skylights, the rooms are flooded with natural light and give each room its own character.The open living area with the cozy fireplace forms the heart of the apartment and invites you to spend unforgettable moments with family and friends. The kitchen not only impresses with its functionality but also with a magnificent view that enhances everyday life and invites you to linger.The maisonette layout offers a pleasant amount of privacy and comfort. With one bathroom on each floor, the apartment is ideal for families or couples with space requirements. Practical details such as the spacious storage space under the stairs and the private laundry room in the apartment provide additional comfort in everyday life.This attractive offer is rounded off by the sought-after location in Bonstetten. Here, you can enjoy the perfect combination of quiet living, natural surroundings, and excellent infrastructure. An apartment with a lot of charm, light, and personality – a home that you will fall in love with from the very first moment.

Rolf Pfändler

Rolf Pfändler

Immobilienmakler mit Herz!

Travel time
-
1 / 18
  • Balcony / Terrace
  • Garage
  • Elevator
  • +5
5.5 rooms160m²CHF 1,290,000.–
8913 Ottenbach

Comfort, class, and charm: 5.5-room attic maisonette in Ottenbach

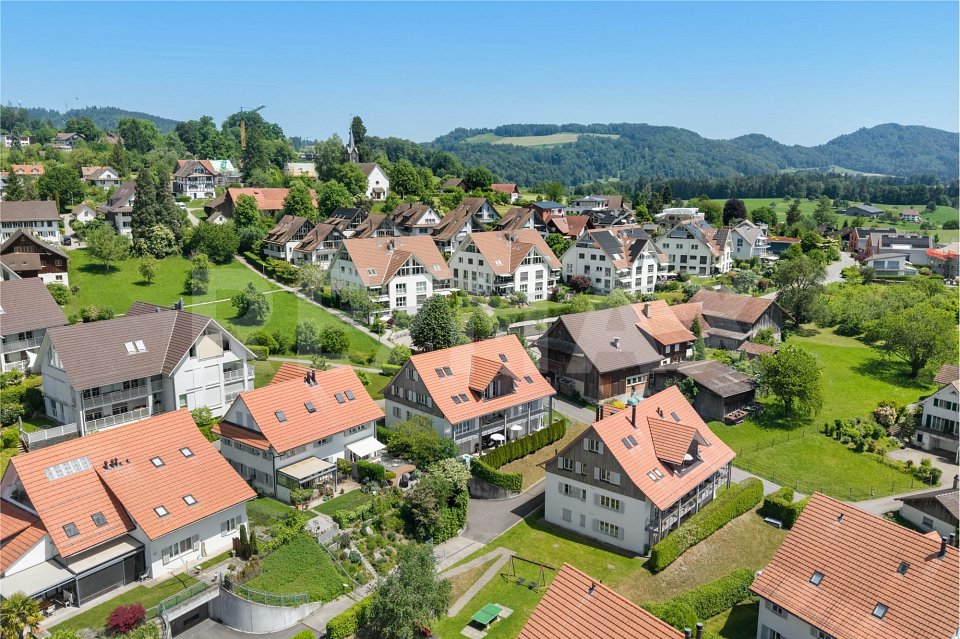
Welcome to Ottenbach, a picturesque town in the Affoltern district of the canton of Zurich, where we present an exclusive 5.5-room attic maisonette apartment.This modern, high-quality property offers thoughtful floor plans with generous outdoor spaces. The touch of extravagance is complemented by the KNX building automation with touch display, which simplifies daily life.On the ground floor, the entrance area leads past a day-to-day toilet directly into the spacious living area. This is flooded with light through large skylights and radiates a warm and inviting atmosphere. The open kitchen with cooking island is connected to the living area and offers modern comfort for every culinary enthusiast. Directly next to the kitchen is a 20m2 large balcony, which offers a breathtaking view.Two bedrooms are harmoniously attached to the living area. One of these bedrooms has an en-suite bathroom for additional comfort and privacy.An internal staircase leads to the upper floor, where two more bedrooms are located. One of these bedrooms has exclusive access to the second balcony, the perfect place to enjoy the fresh air and tranquility. The two bedrooms on the upper floor share the third bathroom with a bathtub.The property also includes two underground parking spaces, which are available for an additional CHF 30,000 each. Additionally, visitor parking and outdoor parking are available.This exquisite residential paradise offers a refined, modern design that blends seamlessly with its peaceful and attractive location in Ottenbach. A rare opportunity that is perfect for those who appreciate life in the green but do not want to miss the proximity to the city.
  • Balcony / Terrace
  • Garage
  • Elevator
  • +5
Nicole Schroth

Nicole Schroth

Senior Immobilienberaterin

1 / 2
4.5 roomsCHF 2,350,000.–
Mühlehaldenstrasse 9, 8135 Langnau am Albis

4.5-Room Maisonette with Private Garden Oasis

This home offers the absolute privacy of a single-family house, combined with the comfort of a modern new building. The exceptional 4.5-room maisonette apartment breaks with classic patterns and conveys a completely independent living feeling, also thanks to the direct access from the outside to the apartment. The absolute highlight is the spacious, privatized garden area including a terrace of around 130 m². By deliberately surrounding the garden area with planting, a green, natural barrier is created that ensures a private and protected character. The well-thought-out maisonette concept extends over two divided floors and offers an exceptionally large space with a net living area of 159 m². On the upper level, next to a room, a dressing room, and a wet cell, you will find the bright living area: a living, dining, and cooking landscape of around 48 m², which seamlessly merges into the terrace thanks to floor-to-ceiling glazing. The lower level serves as an inviting retreat with two rooms, two wet cells, and a reduit. The basement is also directly accessible from the apartment. The materialization can be designed according to personal style, as six exclusive design lines are available for the high-quality interior design. The floor plan is also flexibly designable thanks to fewer load-bearing walls. The living experience is rounded off by the convenient accessibility, which leads directly from the parking space in the underground garage to the apartment level via a lift. With a future-proof earth probe heat pump and its own photovoltaic system, the apartment is also energetically sustainable, with the move-in date planned for spring 2027. The LocationLangnau am Albis is located just a few kilometers from Zurich and combines natural recreation with proximity to the city. The emerging ownership units impress with a wide view of the greenery and benefit from optimal southwest orientation with sunshine until the evening hours. The environment is quiet, family-friendly, and offers privacy. The charming village center with shopping facilities, schools, and restaurants is easily accessible on foot. The nearby Langnau am Albis train station enables direct connections to Zurich Stadelhofen and the main train station. We look forward to your contact and are happy to provide you with detailed project information.

Travel time
-
1 / 2
4.5 roomsCHF 2,275,000.–
Mühlehaldenstrasse 9, 8135 Langnau am Albis

MAISONETTE WITH PRIVATE GARDEN OASIS

This home offers the absolute privacy of a single-family house, combined with the comfort of a modern new building. The exceptional 4.5-room maisonette apartment breaks with classic patterns and conveys a completely independent living feeling, also due to the direct access from the outside to the apartment. The absolute highlight is the spacious, privatized garden area including a terrace of around 100 m². By deliberately surrounding the garden area with planting, a green, natural barrier is created, which ensures a private and protected character. The well-thought-out maisonette concept extends over two divided floors and offers an exceptionally large space with a net living area of 155 m². On the upper level, you can expect a room, a dressing room, and a bathroom, as well as the bright living area: a living, dining, and kitchen landscape of around 60 m², which seamlessly transitions into the terrace thanks to floor-to-ceiling glazing. The lower level serves as an inviting retreat with two rooms, two bathrooms, and a study. The basement is also directly accessible from the apartment. The materialization can be designed according to personal style, as six exclusive design lines are available for the high-quality interior design. The floor plan is also flexible thanks to fewer load-bearing walls. The living experience is rounded off by the convenient accessibility, which leads directly from the parking space in the underground garage to the apartment level via a lift. With a future-proof ground-source heat pump and its own photovoltaic system, the apartment is also energetically sustainable, with the move-in date planned for spring 2027. The locationLangnau am Albis is located just a few kilometers from Zurich and combines natural recreation with proximity to the city. The emerging ownership units impress with a wide view of the greenery and benefit from optimal southwest orientation with sunshine until the evening hours. The environment is quiet, family-friendly, and offers privacy. The charming village center with shopping facilities, schools, and restaurants is easily accessible on foot. The nearby Langnau am Albis train station enables direct connections to Zurich Stadelhofen and the main station. We look forward to your contact and are happy to provide you with detailed project information.

Travel time
-
1 / 5
5.5 rooms184m²CHF 1,898,000.–
Geissweidstrasse 4, 8912 Obfelden

Heavenly living - 5.5 room maisonette attic apartment with a magnificent view

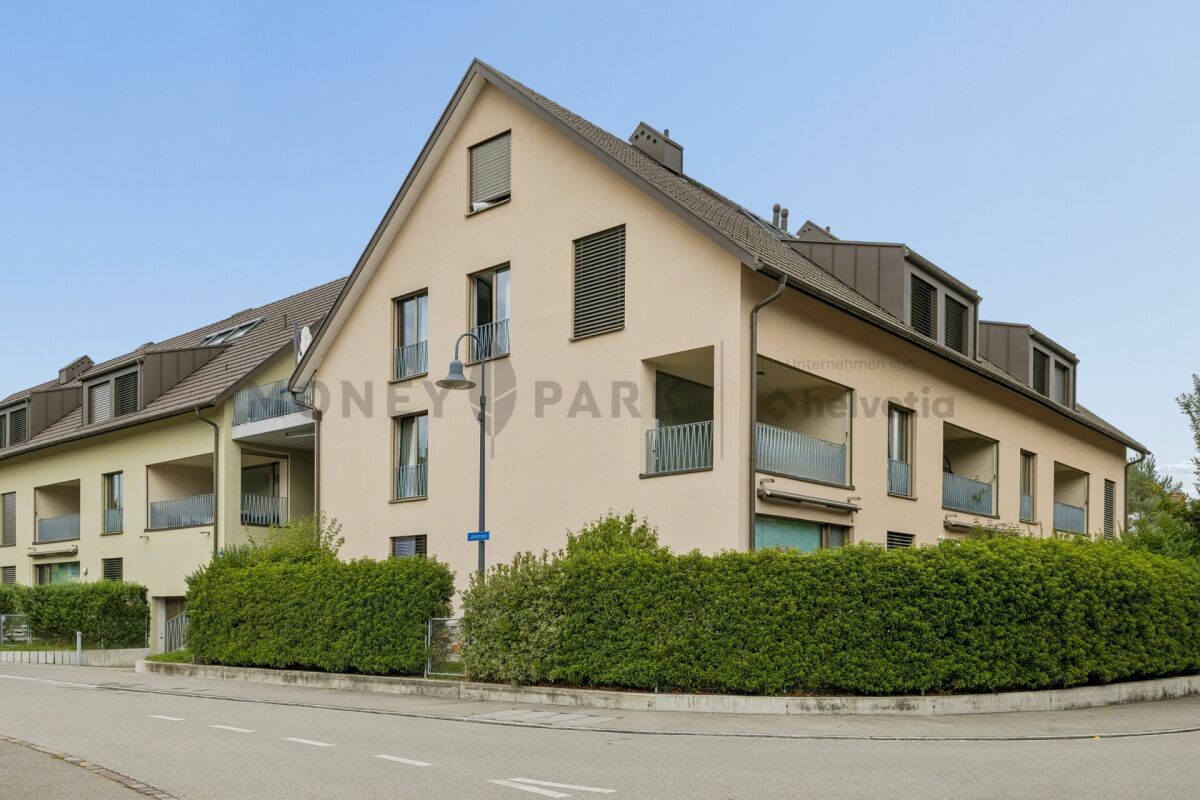
In a wonderfully idyllic location, near the agricultural zone, we are building two very beautiful multi-family houses with an underground garage at Geissweidstrasse 4, 8912 Obfelden. Geissweidstrasse is a dead-end street, which means the houses are very quietly located. In total, 16 spacious and modern 3.5 to 5.5 room condominiums will be built in the two multi-family houses A and B. Construction will begin in August 2025 and the expected move-in date will be in the spring/summer of 2027. Light-filled living with a far-reaching view! This charming maisonette attic apartment with optimal southwest orientation delights with its elegant winter garden and the adjacent balcony - a place to enjoy with sun and view. The spacious room offer with 5.5 rooms, two modern bathrooms, and a separate guest toilet provides a lot of comfort and a great feeling of living over two floors - ideal for couples or families with high demands. The magnificent view of the greenery and towards the mountain landscape is impressive at first glance!Interior design wishes can be considered - provided they are technically feasible. For information on the interior design, you have the option to request the sales documentation. Living close to nature with the proximity to the city means pure quality of life! Children can grow up carefree and well-protected here.The family-friendly municipality of Obfelden has a good infrastructure for daily needs and combines rural charm with urban proximity. The journey to Zurich or Zug takes only about 20 minutes each, while Lucerne can be reached in about 30 minutes. We look forward to your contact!
Travel time
-
1 / 13
6.5 rooms190m²CHF 1,810,000.–
8914 Aeugst am Albis

6 ½-room maisonette apartment with mountain view - family-friendly living near Türlersee

This spacious 6 ½-room maisonette apartment combines rural tranquility, plenty of space for the whole family, and a dreamy view of the surrounding mountain landscape. The family- and pet-friendly environment, as well as the proximity to the idyllic Türlersee, make this apartment an ideal retreat with high quality of life.The elevator, which takes you from the garage directly to the apartment, is particularly comfortable and offers the highest living comfort. On the main level, there are four bright rooms, including a spacious master bedroom with its own en-suite bathroom. A modern wet cell with shower and toilet ensure that there is enough comfort and privacy even in family everyday life.The open living and dining area convinces with its friendly atmosphere and high-quality equipment. Noble walnut parquet gives the living rooms warmth and elegance, while the stylish kitchen and wet cells are equipped with modern dark floor tiles. Practical built-in cabinets create valuable storage space and ensure order. From the balcony, you can enjoy the magnificent mountain view and a partial view of the lake - the perfect place to relax at the end of the day.Via the stairs, you reach the impressive attic. The large, open studio offers numerous possibilities for use, whether as a home office, playroom, fitness area, or private retreat. Thanks to the many skylights, this area is flooded with daylight and conveys a particularly pleasant living feeling. Additional comfort is provided by another shower with toilet, practical storage spaces, and an attic for additional storage.The apartment also includes a private, locked basement, which offers plenty of space for sports equipment, bicycles, or seasonal items. Visitor parking spaces are available directly at the property and facilitate the reception of family and friends.The elevated location ensures that you often live above the fog line and particularly in the winter months, you can benefit from many sunny days and a beautiful snow landscape. Here, you can enjoy the perfect combination of nature, tranquility, and good accessibility. This exceptional maisonette apartment offers a lot of space for individual living dreams and combines comfort, generosity, and natural living in an ideal way.- Apartment purchase price: CHF 1'810'000.-- Parking space purchase price: CHF 80'000.-- Total offer: CHF 1'890'000.-

1 / 6
3.5 rooms150m²CHF 3,000,000.–
8002 Zürich

Zurich: historic apartment with gallery and fireplace

This apartment in the 1864 built house convinces with characteristic architecture and warm ambiance. Visible beams, threshold-free laid oak wood floors, a fireplace as well as the spacious entrance give the apartment an inviting atmosphere. The living and dining area is generously designed and flows smoothly into the kitchen, creating an open room feeling. The kitchen in its current execution offers a lot of workspace and storage space as well as a direct connection to the terrace. From the living room, you can access the second terrace. Both outdoor areas provide a wonderful view of the greenery and the Rietberg Museum. Two large rooms serve as valuable retreats with versatile furnishing options. An en-suite bathroom with dressing room creates increased privacy for one of the rooms. The second bathroom with shower as well as the laundry room in the apartment offer additional comfort. The gallery underlines the special style of the apartment and offers itself as a cozy refuge. In addition, there is an extra room that can be used as practical storage space or also as a playroom. The apartment is located in a quiet and at the same time excellently connected location directly at the Rieterpark. Nature and recreation can be reached comfortably on foot, such as in the park, on the lake shore or on the Rentenwiese. An idyllic communal garden is available for the residents to use. Also, the Enge train station, shopping facilities and other central infrastructures are within short distance. The property: - 3.5-room maisonette apartment with attic room and gallery - approx. 128 m² living space - approx. 14 m² outdoor space + communal garden - tasteful wooden floor in all living areas - fireplace - laundry room in the apartment - Two terraces with a view of the Rietberg Museum

1 / 6
5.5 rooms287m²Price on request
8803 Rüschlikon

Unique Penthouse Duplex with Spectacular Lake View

In the privileged and most popular residential community of Rüschlikon, with a low tax rate and short distance to Paradeplatz, a first-class new construction project with only 5 units is being built.The new construction project, which is expected to be available from winter 2026, offers a unique lake view from the upper floors and impresses with high-quality equipment and first-class materialization. The good sunlight and quiet location create a pleasant atmosphere. Additionally, the proximity to the city center and public transportation is another advantage that makes living a special highlight. Perfect for discerning people who are looking for the highest living quality and exclusive location in combination with proximity to the metropolis of Zurich.Highlights of this apartment:Spacious living area: approx. 287.6 m²4 bedroomsBalcony with impressive lake and mountain panorama and unique atmosphereLuxurious premium equipment and elegant designPanoramic window fronts for a grandiose view of Lake Zurich and the mountainsModern kitchen with high-quality appliances and thoughtful layoutExclusive bathrooms with noble materials and plenty of comfortGround probe heating with Free-Cooling-System for a pleasant living climateControlled apartment ventilationPrivate garage access (partly heated in the secondary rooms of apartment 301 with direct elevator access to the apartment)Highest living comfort in a privileged and quiet location in RüschlikonGood traffic connection and proximity to Rüschlikon train station as well as the metropolis of Zurich City and the Zurich International School in Adliswil (4 km)Available from: Winter 2026/Spring 2027We look forward to your contact to present the exciting new construction project to you in more detail.The Obere Rütiweg impresses with an ideal connection to urban life and at the same time with a quiet environment that offers impressive views of the lake and mountains all year round. Rüschlikon, chosen as the most attractive municipality in the canton of Zurich in 2023, combines urban proximity with natural recreation in a perfect way.The excellent traffic connection to Zurich, Zug, and Zurich Airport, as well as the immediate proximity to supermarkets and services, guarantee a first-class quality of life. The planned modernization of the train station will further improve the infrastructure and create even more convenient travel options.

Other interesting objects