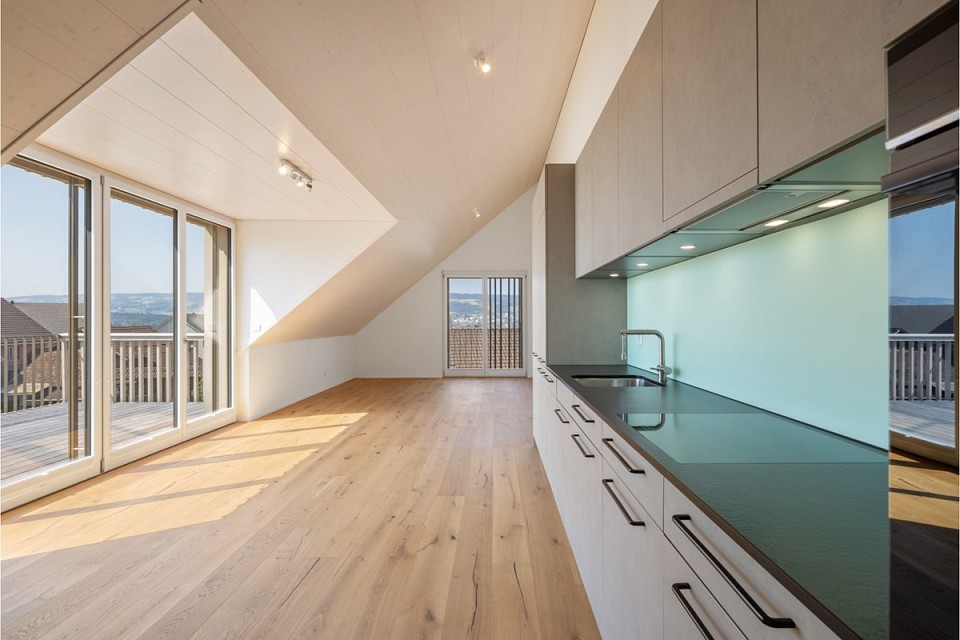
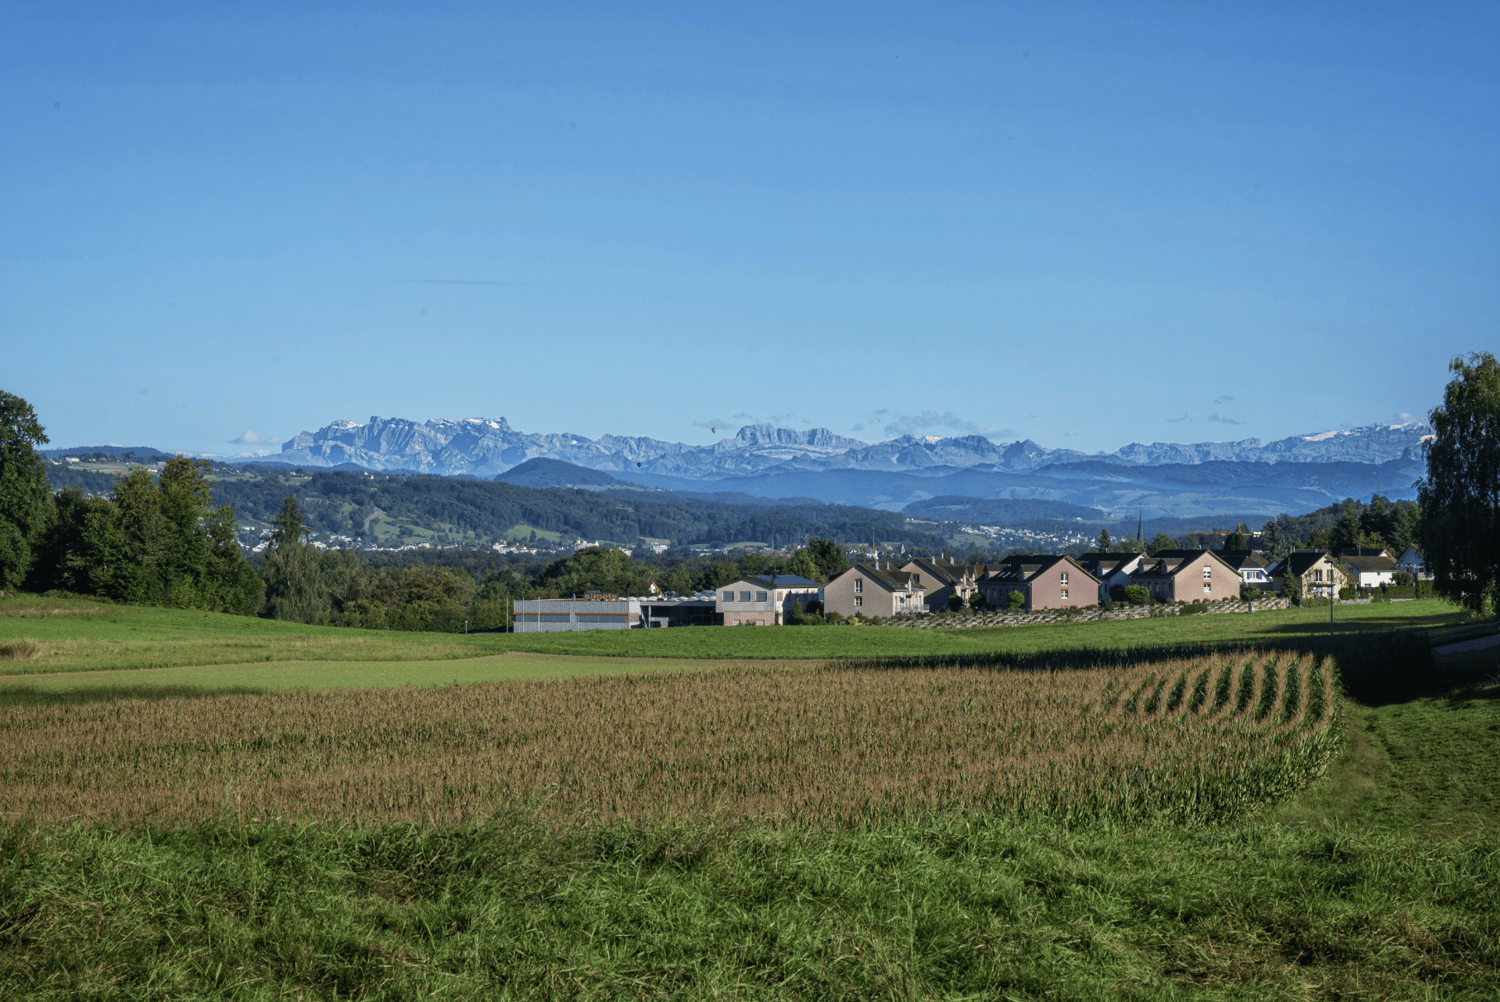
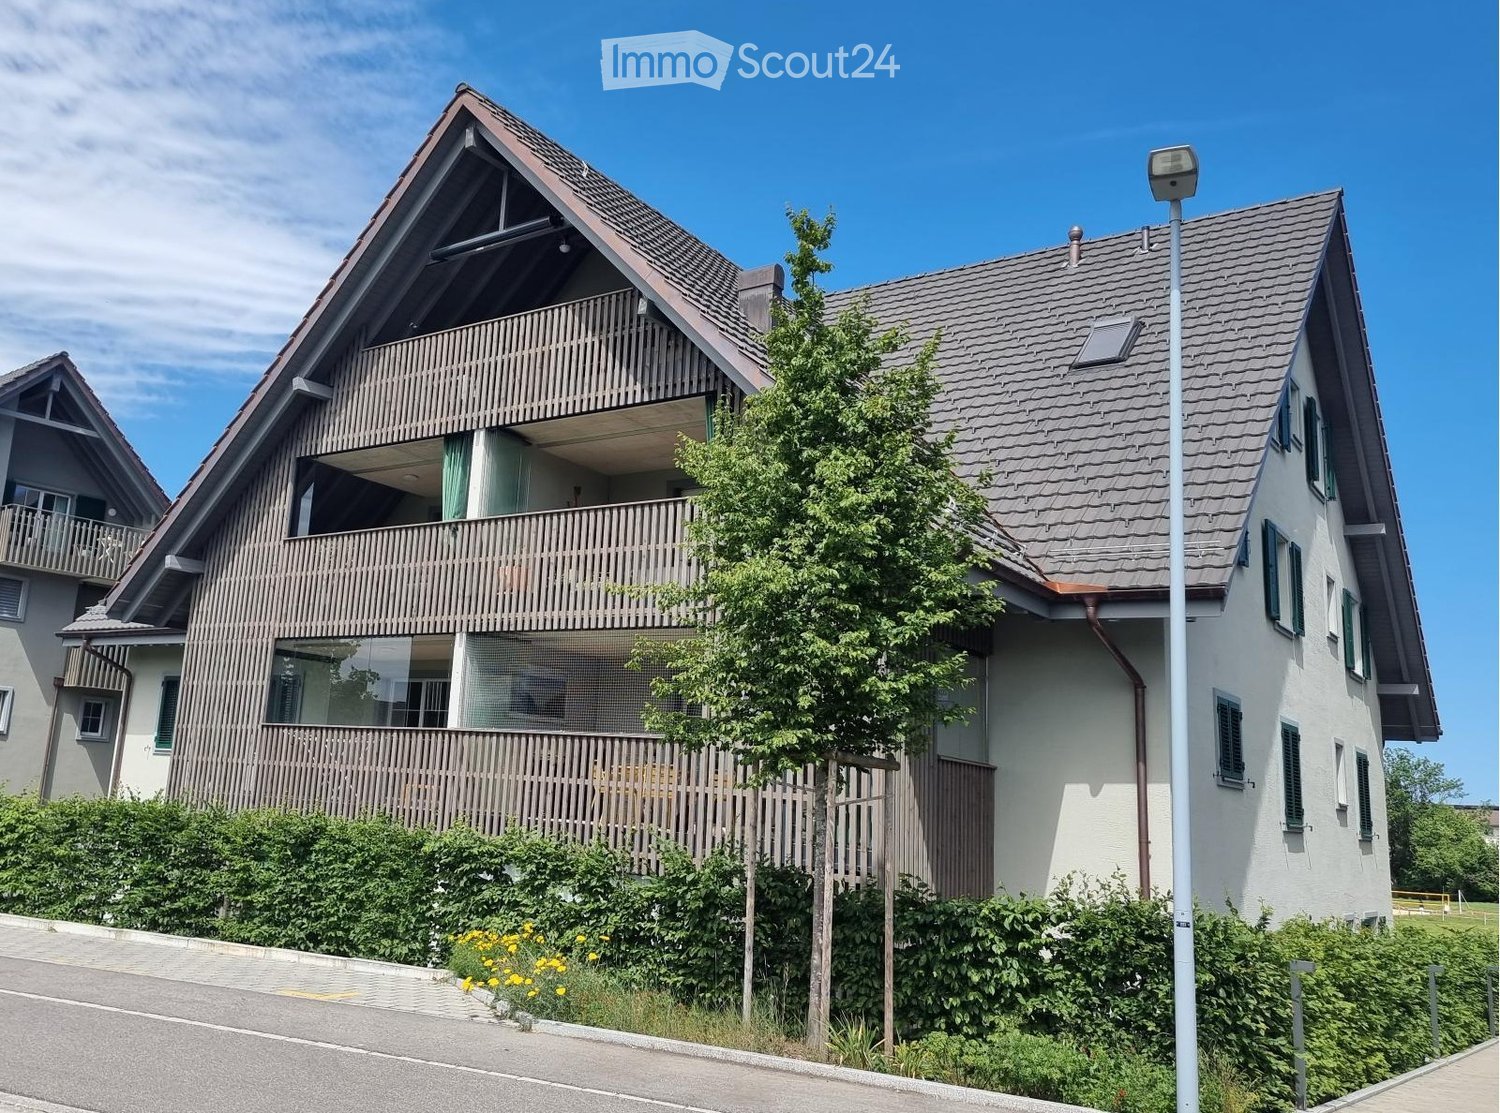
Besenbüren - Roof flat buy

We recommend expanding your search criteria to get similar results. The current filters didn’t return any matches.

If you don’t want to change your current search criteria, we recommend creating a search alert, so you’ll be notified when matching offers become available.

More objects in your automatically expanded search area
20 results - Radius: + 10km
New building
1 / 6
4.5 rooms113m²CHF 1,235,000.–
Premium
Niederwilerstrasse, 5524 Nesselnbach

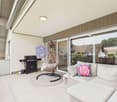
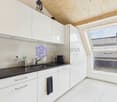
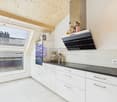
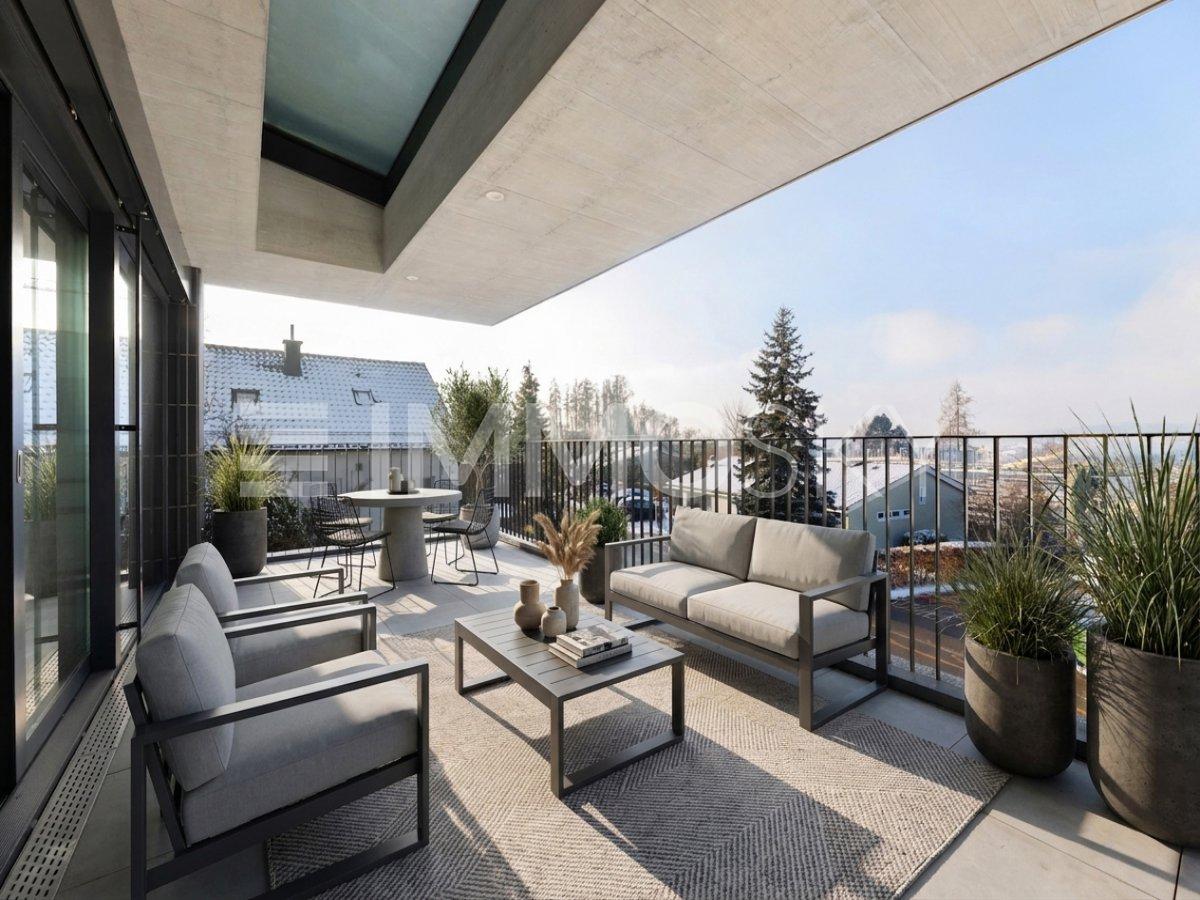
Modern 4.5-room owner-occupied apartment in an idyllic location

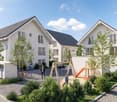
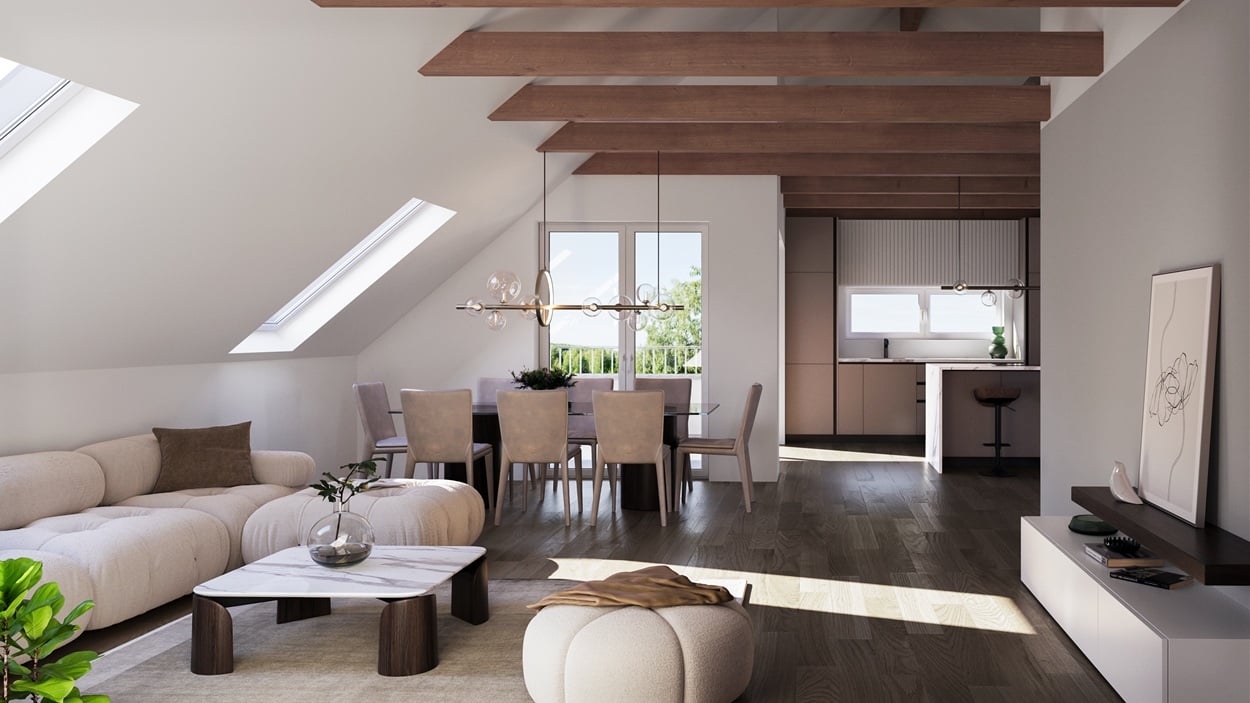
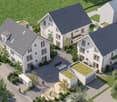
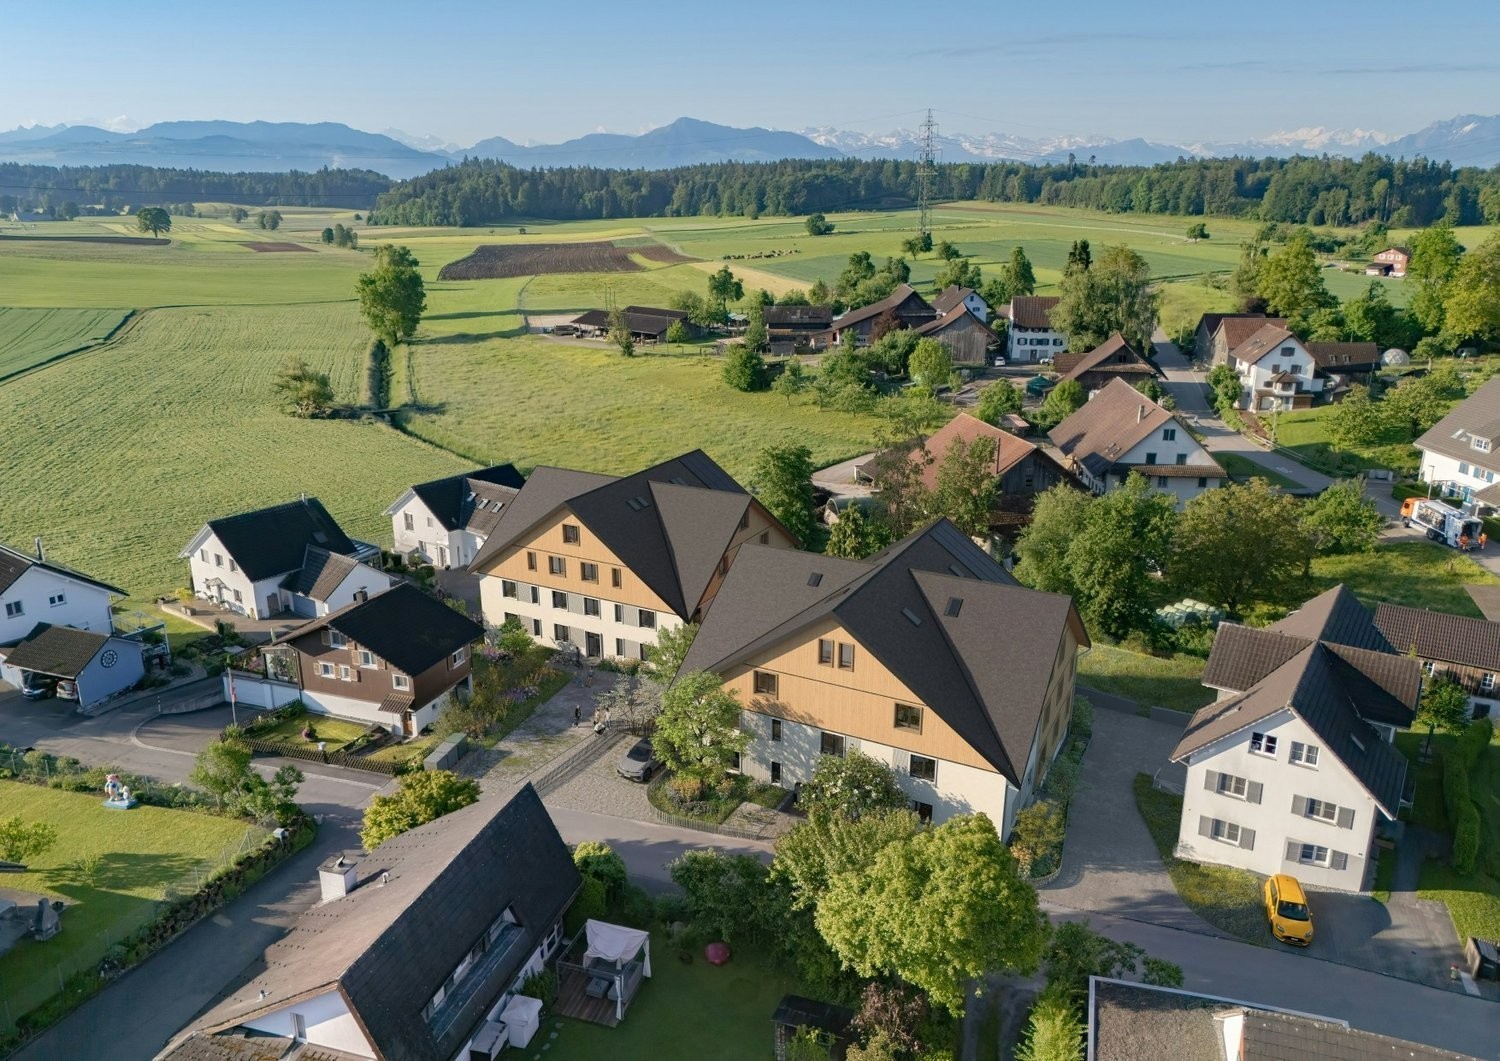
In Nesselnbach, nine exclusive owner-occupied apartments are being built in the "Widematte".The three buildings with three apartments each combine privacy, contemporary architecture, and a quiet location directly on the edge of the village, creating space for different lifestyles – for demanding living in harmony with nature.The highlights of the apartment • Sustainable wooden construction in the Minergie-P standard • Ground probe heat pump and photovoltaic system for low energy costs • Bright rooms thanks to generous, floor-to-ceiling windows • Open living and dining area with high ceiling and integrated kitchen as the central hub • Parquet or plate floors according to personal taste • Participation possibilities in the interior design • Reduit with washing tower in the apartment • Large, private garden with terrace for relaxed hours outdoors • Two underground parking spaces, one attic 46 m² and one cellar compartment per apartment included • Motorcycle parking spaces on request *Optional, the apartment can also be designed as a 3.5-room apartment.The natural surroundingsThe kindergarten, primary and secondary school, as well as shopping facilities for daily needs are located directly on site in Niederwil; further offers are quickly accessible in Bremgarten, Mellingen, and Wohlen. Additionally, there is a bus connection to the S-Bahn station Mellingen Heitersberg, while the connections to the A1 and the western bypass towards Zurich and Lucerne are at a practical distance.Here, walks, bike tours, and relaxing breaks also find their place: the small stream in front of the development, the adjacent agricultural area, as well as the forest and Reuss bank create a quiet, natural environment for arrival and enjoyment.Learn more and discover your dream home in the "Widematte".We look forward to your contact inquiry.

Travel time
-
New building
1 / 5
4.5 rooms108m²CHF 1,140,000.–
Premium
Niederwilerstrasse, 5524 Nesselnbach

Your housing happiness in the green: modern 4.5-room apartment

In Nesselnbach, nine exclusive condominiums are being built in the "Widematte".The three buildings with three apartments each combine privacy, contemporary architecture, and a quiet location directly on the edge of the village, creating space for different lifestyles – for demanding living in harmony with nature.The highlights of the apartment • Sustainable wood construction in the Minergie-P standard • Ground probe heat pump and photovoltaic system for low energy costs • Light-filled rooms thanks to generous, floor-to-ceiling windows • Open living and dining area with high ceiling and integrated kitchen as the central heart • Parquet or plate floors according to personal taste • Participation possibilities in the interior design • Reduit with washing tower in the apartment • Large balcony for relaxed hours outdoors • Two underground parking spaces, screed à 38 m² and a cellar compartment included • Motorcycle parking spaces on request *Optional, the apartment can also be designed as a 3.5-room apartment.The natural locationThe kindergarten, primary and secondary school, as well as shopping facilities for daily needs are located directly on site in Niederwil; further offers are quickly accessible in Bremgarten, Mellingen, and Wohlen. Additionally, there is a bus connection to the S-Bahn station Mellingen Heitersberg, while the connections to the A1 and the western bypass towards Zurich and Lucerne are in practical distance.Here, walks, bike tours, and relaxing breaks also find their place: the small stream in front of the building, the adjacent agricultural area, as well as the forest and Reuss bank create a quiet, natural environment for arrival and enjoyment.Learn more and discover your dream home in the "Widematte".We look forward to your contact inquiry.

Travel time
-
Pascal Hunziker

Pascal Hunziker

1 / 22
Pascal Hunziker

Pascal Hunziker

  • Parking space
  • Balcony / Terrace
  • View
  • +1
2.5 rooms70m²CHF 780,000.–
Top
Moosweg 12, 5707 Seengen

Exclusive attic apartment in an unbeatable location

In a privileged residential area in the tax-friendly Seengen, this exclusive 2.5-room attic apartment presents itself as a true gem for discerning singles or couples. The apartment is located in a well-maintained and exclusive 4-party house directly on the agricultural zone and just a few steps from Lake Hallwil. This rare opportunity combines unobstructable views, a high level of privacy, and nature-oriented living on the highest level.The apartment impresses with around 70 m² of net living space, above-average high ceilings, a charming gallery with additional usable space, and a stylish Swedish stove that creates a particularly cozy living atmosphere. The bright living and dining area forms the heart of the apartment and offers direct access to the sunny balcony with a lovely view of the surrounding countryside.Additional value is offered by a versatile hobby room with around 17 m², a separate basement compartment with around 10 m², and a practical shed compartment in the outdoor area. The well-maintained property will be further enhanced by the already planned facade renovation in August 2026.The apartment includes an outdoor parking space, which can be taken over for an additional CHF 20,000.An exceptional living opportunity in an unbeatable location – ideal for all those who appreciate peace, nature, proximity to the lake, and exclusive living quality.Highlights: • Unbeatable location directly on the agricultural zone • Just a few steps from Lake Hallwil • High ceilings and open gallery • Cozy Swedish stove • Quiet cul-de-sac location without through traffic • Hobby room, basement compartment, and shed compartment • New facade renovation in August 2026 Have we sparked your interest? We would be happy to provide you with the detailed sales documentation, including a virtual 360° tour. Convince yourself – we look forward to your contact.

  • Parking space
  • Balcony / Terrace
  • View
  • +1
Travel time
-
New building
1 / 12
  • Balcony / Terrace
  • Garage
  • Pets allowed
  • +7
3.5 rooms102m²CHF 1,455,400.–
Eichacherstrasse 21, 8904 Aesch ZH

Unbeatable view of the agricultural zone and the Uetliberg guaranteed!

Peace, sun, and an impressive panoramic view - is this your idea of modern living?Enjoyment, relaxation, and individuality are at the heart of the Eichacher project. In a privileged location, with an unobstructed view of the greenery, over Aesch ZH, and onto the Uetliberg, ten stylish and high-quality owner-occupied apartments have been created.Available immediately or by arrangement. For more information, visit www.ameichacher.chThe 3.5- to 5.5-room apartments convince with spacious living areas of approximately 102 m² to 191 m². Whether relaxing hours with a book and a glass of wine or sociable evenings with a BBQ on the seating area - here, living becomes a daily pleasure, and your home becomes a personal wellness oasis.Your advantages at a glance: • The apartment No. 203 is located on the top floor and, with its 3.5 rooms, has a unique charm thanks to its high ceilings and wonderful panoramic view directly into the agricultural zone and the Uetliberg. • Varied apartment offer in the Eichacher project: from garden apartments with over 170 m² of green space to floor apartments with two balconies each to the penthouse apartment with a beautiful view. • Sustainable and forward-looking: earth probe heat pump combined with a photovoltaic system and passive cooling in summer • State-of-the-art SMART-HOME technology: light and blinds can be conveniently controlled via smartphone • Quiet, yet central location with ideal infrastructure: shopping opportunities (Volg), kindergarten, nursery, and primary school within walking distance For more information, visit www.ameichacher.ch or call +41 55 610 47 46. We look forward to your contact.

  • Balcony / Terrace
  • Garage
  • Pets allowed
  • +7
Travel time
-
1 / 14
5.5 rooms160m²CHF 1,225,000.–
Marktstrasse 7C, 5614 Sarmenstorf

MODERN 5.5-ROOM ATTIC | SUNNY | PANORAMIC VIEW

Welcome to Sarmenstorf! Sarmenstorf is located in the so-called "Freiamt" in the Bremgarten district, in the canton of Aargau, near the beautiful Lake Hallwil. It is situated at an altitude of around 535 meters above sea level.The number of inhabitants and the construction activity in Sarmenstorf are continuously growing. The tax rate has been 105% for several years.Sarmenstorf has a well-developed road network, is also easily accessible by public transportation, and offers a comprehensive educational program.The village offers a quiet, relaxing, and rural living environment in the Swiss plateau with natural outdoor spaces and a manageable, family-friendly community.ConclusionSarmenstorf is particularly suitable for people who are looking for a quiet living environment in the countryside with good regional accessibility; ideal for families and all those who want to live close to nature and yet do not want to miss out on the proximity to urban infrastructure. THE MOST IMPORTANT THINGS ABOUT THE APARTMENT IN BRIEF sunny 5 1/2-room attic apartment with 2 bathrooms, massive basement room, and 2 underground parking spaces- "Manageable" multi-family house with 8 apartments, built in 2017- Elevator available- High ceilings, partially up to 4.8 meters to the roof ridge- High-quality oak parquet and ceramic floors- 3-fold glazed windows in wood and aluminum, electric shutters- Terrace with 69 m2 (south) with electric awning and automatic plant irrigation- Balcony with 11 m2 (north)- Fireplace with recirculation function- Large, high-quality kitchen (solid wood) with food center- 2 bathrooms, one with additional shower and bidet- Washing machine/tumbler in the apartment- 1 separate basement compartment (15 m2) in the basement (included in the price)- 2 underground parking spaces at CHF 35,000 each- Ground probe heating / floor heating with room control- Whirlpool on the terrace can be taken overYOUR NEW HOMEThe residential building at Marktstrasse 7c in Sarmenstorf is in a nearly new, very good condition. The apartment is also in a very good and functional condition.The apartment impresses with its modern and beautiful optics and the large terrace. On the opposite side of the apartment, there is a loggia with approximately 11 m2.ROOM DISTRIBUTION:The detailed room distribution and room sizes can be found in our sales documentation.THE FINANCIALS:Sales price:5 ½-room attic apartment with basement CHF 1,225,000plus 2 underground parking spaces at CHF 35,000 eachDown payment upon reservation:CHF 40,000Takeover of the property:By agreementHave we sparked your interest? Then request our detailed property documentation.

Travel time
-
New building
1 / 13
5.5 rooms213m²CHF 1,380,000.–
Bündtenstrasse 7, 5615 Fahrwangen

Bündten Fahrwangen – High-quality. Sustainable. Spacious

Project Video: https://youtu.be/N037ZB-w868Construction Progress September 2026: https://youtu.be/CxFSzZ-NnpYWebsite: www.bündten-fahrwangen.chWith great commitment, the wonderful project "Bündten" has been designed by all parties involved - regionally rooted and active. The four multi-family houses with 33 condominiums in various sizes and shapes are being built in the heart of the municipality of Fahrwangen - in close proximity to Lindenberg and Hallwilersee.The "Bündten" project focuses on sustainable building: The solar systems, e-mobility management, and high-quality wood construction are just a few of the valuable details that make the project a prime example of ecological and forward-looking building.The "Bündten" project is characterized by modern, open design concepts and functional floor plans that meet high standards of quality and sustainability.Highlights & Facts • New construction project "Bündten" with four multi-family houses and a shared garage • Modern and timeless architecture with spacious play and meeting areas • Sustainable architecture with solar systems & wood construction • Apartments - thoughtfully designed and high-quality in interior construction • Attractive outdoor areas - balconies and seating areas • Garden apartments with assigned garden shares (lawn areas) • Co-design of interior construction surfaces (kitchen, flooring, wet cells) • Construction start in summer 2025 / completion from spring 2027 Would you like to learn more about this exciting new construction project?Upon request, we will be happy to send you the detailed sales documents. You can also find more information at www.bündten-fahrwangen.ch. We also take the time for a personal meeting. We look forward to introducing you to the "Bündten" project in Fahrwangen.

Travel time
-
1 / 22
4.5 rooms118m²CHF 850,000.–
5622 Waltenschwil

Bright 4.5-room attic apartment with direct access to the attic with daylight

Floor coverings The bedrooms are equipped with oak parquet Monopark finished matt sealed, the rest of the apartment with ceramic tiles Minergie standard The apartment is equipped with a comfort ventilation system and is therefore Minergie certified. The improved living quality increases comfort, reduces ancillary costs due to lower energy consumption, and ensures the preservation of the building's value.The ventilation unit is located in the recess.The fresh air is introduced into the living and bedrooms and the exhaust air is extracted in the bathrooms and kitchen.The basement room is also equipped with an autonomous ventilation system. Windows All windows are made of plastic; color inside and outside white; equipped with thermal insulation glass, 3-fold glazing. All window doors are equipped with a shell handle on the outside. In the living/dining room, there is a glass front with a lift/slide door (exit to the balcony). Shutters Slatted shutters: composite roller shutters, baked enamel, guide and end rails anodized aluminum; electric operation.Sun shutters: is a cassette awning, electric operation (length approx. 5.50 m, protrusion 3.00 m) Heating Central earth probe heat pump with low-temperature thermostat, control and safety devicesThe heat demand of the individual rooms is compensated by the underfloor heating. Parking spaces 2 parking spaces can be purchased in the underground garage for CHF 35,000 each

1 / 9
2.5 rooms116m²CHF 2,250,000.–
Auf Anfrage 1, 8142 Uitikon Waldegg

Living beyond the ordinary - Exclusive attic residence with a far-reaching view

Exclusively above the roofs of Uitikon-Waldegg - a home with a far-reaching viewThis extraordinary attic apartment combines contemporary architecture, high-quality materials, and an impressive panoramic location in one of the most tax-friendly municipalities in the region. High above the roofs, a retreat awaits you that uniquely combines tranquility, privacy, and nature - with a far-reaching view that inspires anew every day.Floor-to-ceiling windows let in plenty of daylight into the stylishly designed rooms and create a bright, cozy atmosphere. On the spacious, covered terrace, a magnificent view of the greenery opens up - the perfect spot for relaxed hours, sociable evenings, and enjoyable moments outdoors.A real highlight for design enthusiasts: On request, the apartment can be taken over fully furnished. The stylish furnishings include selected design classics from Italy.This ImmoSky offer provides you with the following *additional performance*:+ Exclusive attic apartment with high-quality finishes+ Sunny panoramic location with spacious, covered terrace+ Light-filled rooms and well-thought-out room layout+ Shower, separate toilet, and private laundry tower+ Spacious cellar and additional private laundry room in the basement+ 2 garage parking spaces at CHF 50,000 each2 garage parking spaces are available for your vehicle. This special gem can hardly be put into words - you should experience it personally.We would be happy to invite you to an exclusive viewing and show you what makes this attic apartment so unique. We look forward to your contact.

1 / 20
3.5 rooms111m²CHF 955,000.–
Mitteldorfstrasse, 5607 Hägglingen

A "hidden gem": Special apartment seeks special tenants! First occupancy!

You have to search a long time for an apartment like this.The 111 m² large apartment conveys a particularly cozy living feeling. Via the stairs or the convenient elevator - which leads directly into the apartment - you reach the attic floor, which only this apartment occupies. Due to the sloping ceilings, the actually usable area is significantly larger than the 111m² (according to SIA) suggest. The rooms are all very large and offer a airy room feeling, including the bathrooms.A practical retreat with washing machine and tumble dryer is also available. Since the house only has 4 apartments, it offers a lot of privacy.You have to see this apartment - schedule a viewing appointment right away. We look forward to you!The apartment impresses with the following highlights: • Spacious attic apartment: 3.5 rooms with a well-thought-out floor plan that offers a lot of space and light. • Two modern bathrooms: Comfortably and stylishly equipped for the highest standards. • 2 balconies with beautiful views: Enjoy the magnificent view and the sunny location - especially in summer, the apartment shines in full glory. • Garage & elevator: Parking spaces for your vehicles can be purchased in the underground garage for CHF 35,000.-- per piece. The barrier-free elevator provides maximum comfort and convenience. • Wheelchair accessible: The apartment is designed to be barrier-free and suitable for all life situations. • Dishwasher: Practical equipment for modern everyday life. • Quiet location: Enjoy absolute silence and relaxation during the day and at night. Location & surroundings: The apartment is located in a particularly quiet and sunny location in Hägglingen. The bus stop Hägglingen Mitteldorf can be reached in just 2 minutes on foot and provides a good connection to the region. For daily shopping, the Volg Hägglingen is available on the opposite side of the street - it couldn't be more convenient.This immediately available dream apartment offers a rare combination of tranquility, comfort, and sunny views. Whether as a first home or as an investment - this attic apartment is an excellent choice. Secure your new home in Hägglingen today!

Travel time
-
1 / 11
4.5 rooms160m²CHF 1,280,000.–
Friedlisbergstrasse 235A, 8964 Rudolfstetten-Friedlisberg

The perfect home office refuge for couples: plenty of space, nature, and direct access by lift

Do you work flexibly from home and appreciate the peace of nature more than the dense schedule of public transport? On the most peaceful of all mountains, in Friedlisberg (Rudolfstetten-Friedlisberg municipality), awaits your ideal home on the border with the canton of Zurich, to perfectly combine productivity and quality of life.On a spacious 160 m² living area, this apartment offers couples optimal space for setting up comfortable home office workplaces without compromising the cozy living atmosphere. After a productive day, the 28 m² large, covered balcony invites you to enjoy the evening in the middle of nature.Your personal mobility guarantee: Here, you enjoy maximum flexibility and are absolutely future-proof. The two underground parking spaces are already prepared for electrification - ideal for your e-car. An exclusive comfort highlight: The lift takes you directly from the garage to your apartment. And if you ever need to go to the city, you benefit from the excellent location - in just about 20-25 minutes, you can reach the city of Zurich. You can use public transport quite relaxed after a healthy 10-minute daily walk to the next stop (S-Bahn)The apartment is located in a charming micro-quarter of four fine multi-family houses and five single-family houses. Here, you enjoy an extremely high quality of life in absolute proximity to nature and are still in the shortest time in the midst of urban life.Top tips4.5 rooms plus dressing room with bathroom on 150m2 net living areaTechnical/hobby room 25m2Balcony with outdoor recess, wonderful views, and sunsets like from a picture bookAbsolutely quiet locationWell-assorted, open-plan kitchen2 wet cellsRecess for WM/WTGallery and technical room on the upper floor2 underground parking spacesLift from the garage to the apartmentBasement compartmentYear of construction 2016, first occupancy 2017, very well-maintained conditionFurther procedure:Order the detailed documentation, the object video, and the virtual tour option, and make an appointment with me for a viewing. I look forward to guiding you through the apartment and getting to know you personally on this occasion. If you have not received the documentation within 24 hours, please check your spam mail folder.PS: You can find more photos on remax.ch/burletOffer:If otherwise noted on the real estate portal of your choice, the following conditions apply:4.5-room apartment CHF 1,280,000.- plus 2 garage spaces in the house's own car garage for CHF 35,000.- each. Total offer CHF 1,350,000.-

Travel time
-
1 / 10
5.5 roomsCHF 1,800,000.–
Klosterstrasse 10, 8962 Bergdietikon

Unique 5.5-room maisonette in a historic monastery estate

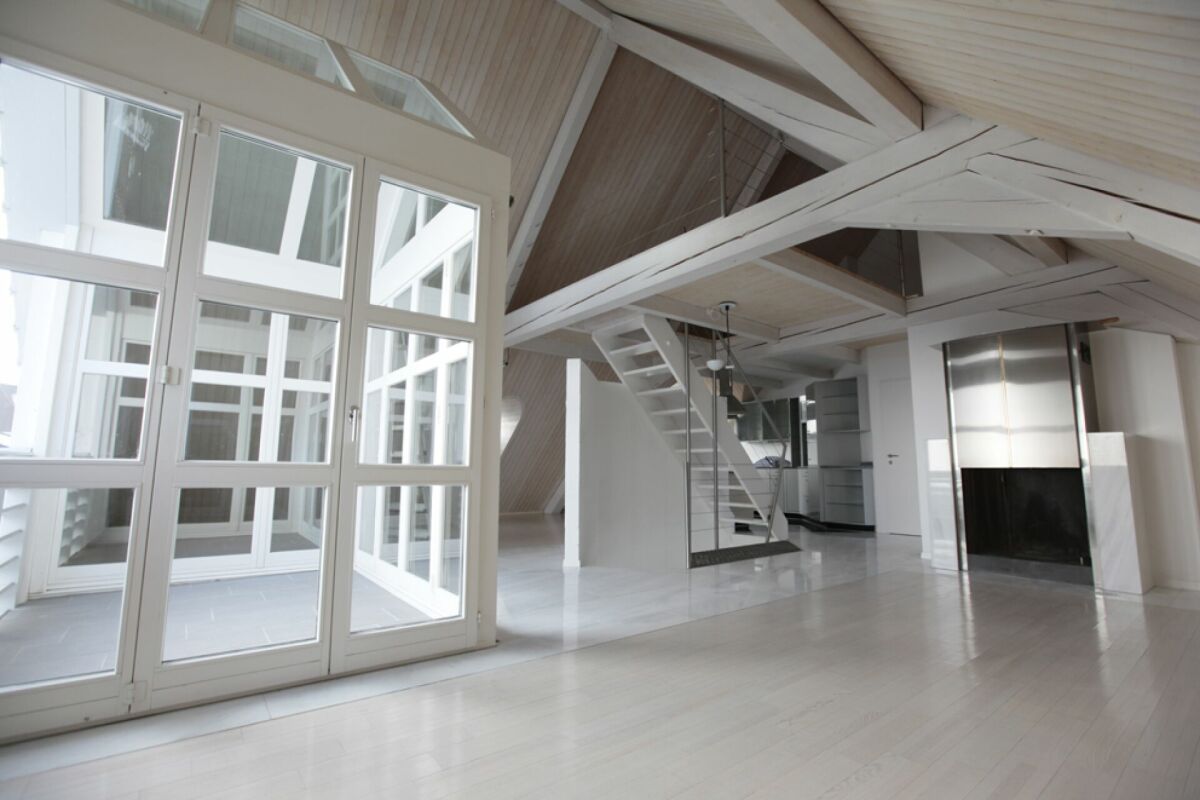
Characterful living. With a view This exceptional 5.5-room maisonette apartment is located in the historic Klostergut Kindhausen and spans approximately 195 m² of living space over three levels. The originally built monastery estate in 1862 was comprehensively renovated and converted for residential use in 1991. This resulted in four condominiums and two studios.The apartment is anything but ordinary: visible wooden beams, generous glazing up to the ridge, an open gallery, the chimney, and the striking spiral staircase give it an unmistakable character.On the entry level on the 2nd floor, there is a spacious entrance hall, three rooms, and a bathroom. The rooms offer plenty of space for individual use with 28 m², 16 m², and 12.5 m².On the 3rd floor, the spacious living area opens up. The heart of the apartment is the approximately 34 m² large living room with a chimney, visible beam work, and large-scale glazing. The open kitchen with a freestanding cooking island merges seamlessly into the dining area. An additional room with 10.8 m² is ideal as a study, studio, or retreat. From the living area, you can directly access the south-facing balcony with a view over the Limmattal.via the sculptural spiral staircase, you reach the open gallery on the 4th floor. Visible wooden beams, roof slopes, and the partially vaulted ceiling create a very special atmosphere here - ideal as a library, workplace, or private retreat.The apartment also includes a basement room with approximately 10 m² and a compartment in the historic vaulted cellar, which is excellent for wine storage. Two underground parking spaces complete the offer.LocationThe former monastery estate is located in the hamlet of Kindhausen in an idyllic hillside location above Dietikon. Meadows and forests are practically at your doorstep - at the same time, Dietikon train station with its S-Bahn connections to Zurich is within short driving distance.The quiet, south- and west-facing location combines natural living with proximity to the Zurich economic area. Shopping facilities, schools, and public transport are easily accessible.Highlights • 5.5 rooms on three levels • approx. 195 m² of living space • Historic monastery estate, built in 1862 • Comprehensive renovation of the building in 1991 • Open living area with chimney • Visible wooden beams and impressive roof construction • Open kitchen with cooking island and natural stone cover • Open gallery under the roof • Sculptural spiral staircase • South-facing balcony with a view over the Limmattal • Spacious bathroom and separate guest toilet • Underfloor heating • Basement room approx. 10 m² • Compartment in the historic vaulted cellar / wine cellar • 2 underground parking spaces Sales price: CHF 1,800,000.00The apartment is currently rented. The rental agreement has been terminated, and the apartment is available for free from March 31, 2027.Have we sparked your interest? We would be happy to send you the detailed sales documentation upon request and are available for further information or to arrange a personal viewing appointment. We look forward to your contact.


Travel time
-
1 / 5
5.5 rooms184m²CHF 1,898,000.–
Geissweidstrasse 4, 8912 Obfelden

Heavenly living - 5.5 room maisonette attic apartment with a magnificent view

In a wonderfully idyllic location, near the agricultural zone, we are building two very beautiful multi-family houses with an underground garage at Geissweidstrasse 4, 8912 Obfelden. Geissweidstrasse is a dead-end street, which means the houses are very quietly located. In total, 16 spacious and modern 3.5 to 5.5 room condominiums will be built in the two multi-family houses A and B. Construction will begin in August 2025 and the expected move-in date will be in the spring/summer of 2027. Light-filled living with a far-reaching view! This charming maisonette attic apartment with optimal southwest orientation delights with its elegant winter garden and the adjacent balcony - a place to enjoy with sun and view. The spacious room offer with 5.5 rooms, two modern bathrooms, and a separate guest toilet provides a lot of comfort and a great feeling of living over two floors - ideal for couples or families with high demands. The magnificent view of the greenery and towards the mountain landscape is impressive at first glance!Interior design wishes can be considered - provided they are technically feasible. For information on the interior design, you have the option to request the sales documentation. Living close to nature with the proximity to the city means pure quality of life! Children can grow up carefree and well-protected here.The family-friendly municipality of Obfelden has a good infrastructure for daily needs and combines rural charm with urban proximity. The journey to Zurich or Zug takes only about 20 minutes each, while Lucerne can be reached in about 30 minutes. We look forward to your contact!

Travel time
-
1 / 12
4.5 roomsPrice on request
Hofweg 6, 5622 Waltenschwil

4.5 room apartment with direct access to the converted attic

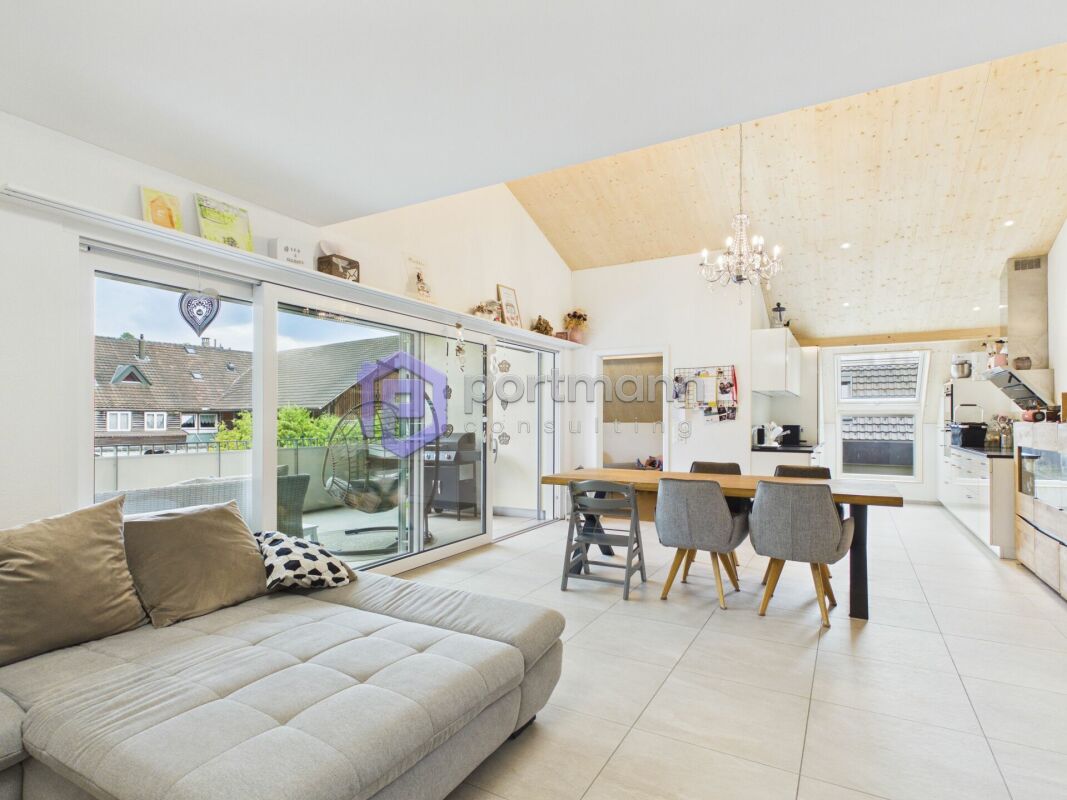
Are you looking for a home that perfectly combines coziness, flexibility, and a prime location? This cozy 4 ½ room condominium convinces with a well-thought-out room concept and offers plenty of space for your individual living ideas. The apartment is flexible and can be furnished according to your personal wishes.As soon as you enter the apartment, you will be greeted by a wide, pleasant hallway that creates an inviting atmosphere. The heart of the apartment is the living, dining, and kitchen area. From here, you can directly access the cozy balcony, which is equipped with sunshades and offers a wonderful view into the distance.A modern elevator connects all floors, ensuring that the entire apartment - with the exception of the attic - is completely wheelchair accessible and barrier-free.Another plus point of this apartment awaits you one floor higher. Via a fixed staircase, you can directly access the fully insulated and converted attic room. This room offers you a variety of uses and is ideal as a private TV room, creative craft room, or spacious utility room.For your vehicles, an outdoor parking space and a garage parking space are available. Practically, the plate-covered cellar compartment is directly adjacent to your garage parking space.The property is located in an extremely quiet and family-friendly environment. Despite the idyllic location, you benefit from an excellent infrastructure.All further information can be found in our documentation. You will experience the best impression and feeling for this property during a visit on site. I am always happy to be at your service and look forward to your contact, Luzia Fankhauser 079 473 19 88.
Travel time
-
New building
Marco P.

Marco P.

1 / 11
Marco P.

Marco P.

  • Balcony / Terrace
  • Garage
  • View
  • +3
3.5 rooms99m²Price on request
8966 Oberwil-Lieli

Exclusive attic apartment 3.5 rooms with a far-reaching view - A touch of Dolce Vita

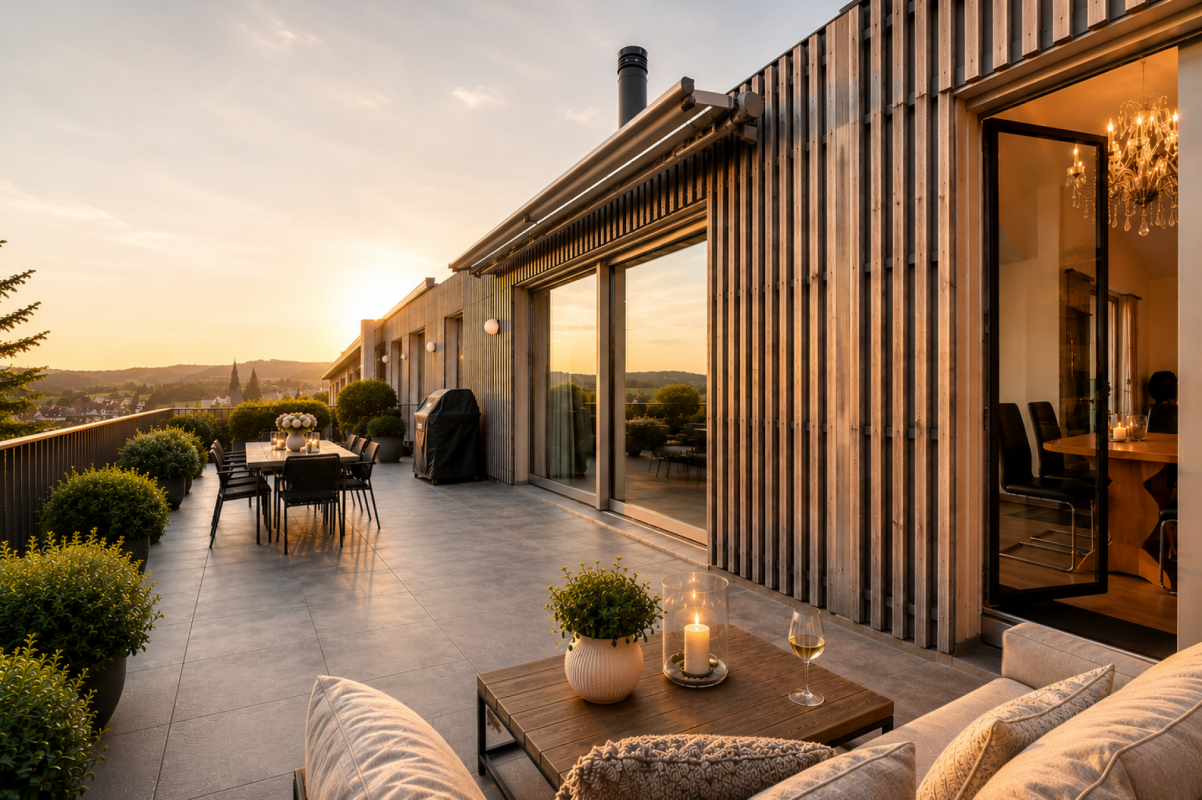
Dolce Vita above the roofs of Oberwil-Lieli Sometimes, a home is more than four walls. It's a place where you gladly open your eyes in the morning, where the first coffee becomes a small ritual, and where the view from the window makes you forget the daily routine for a moment.Welcome to an exceptional 3.5-room attic apartment that combines modern Swiss living with the unmistakable feeling of Dolce Vita.In the attic of a house built in 2026 with only three residential units, you can expect a home with a special character. Here, clear architecture, high-quality materials, sustainable building technology, and an impressive view come together. The result is a living ambiance that is elegant, modern, and wonderfully relaxed at the same time.On approximately 99 m² of living space, a spacious and bright room feeling opens up. The open living and dining area forms the heart of the apartment. Large window surfaces let in plenty of daylight and create a harmonious connection between the interior and the spacious loggia.The approximately 24.2 m² large loggia becomes your personal favorite spot. Here, the day begins with an espresso and a view over the Reusstal. In the afternoon, the sun invites you to linger, while in the evening, the landscape is bathed in warm light, and the Alps on the horizon form an impressive backdrop.A place for long conversations, relaxed hours, a good book, a glass of wine, or dinner with friends. An additional living space that makes living under the open sky a special experience.The shared wellness oasis of the property also provides a special holiday feeling. The heated outdoor pool with pool house is available for shared use and invites you to swim, relax, and enjoy on warm days. This creates a wonderful place for summer hours and social moments - entirely in the style of Dolce Vita.Inside, the apartment also convinces with well-thought-out comfort. Two versatile rooms offer space for bedrooms, guests, home offices, or individual needs. Two bathrooms provide additional comfort and privacy.Modern building technology combines comfort and sustainability. A geothermal heat pump, underfloor heating, free cooling, comfort ventilation with heat recovery, and a photovoltaic system ensure a pleasant room climate and modern, energy-efficient operation. The Minergie standard underlines the high demand for sustainable living.The practical aspects are also well thought out: an elevator, barrier-free access, a basement, and an additional hobby room offer comfort and valuable storage space. Two underground parking spaces can be purchased optionally. An electric charging station is already available.Oberwil-Lieli combines natural living with good accessibility and offers an attractive environment for people who appreciate peace, nature, and quality of life.This attic apartment is a place to arrive, breathe, and enjoy. A home where Swiss quality and Mediterranean joie de vivre meet, and everyday life becomes a little easier. Highlights: • Exclusive 3.5-room attic apartment • Year of construction 2026 • 99 m² living space • 24.2 m² spacious loggia • Impressive far-reaching view over the Reusstal to the Alps • Heated outdoor pool for shared use • Shared pool house • House with only three residential units • Open and bright living and dining area • Two versatile rooms • Two bathrooms • Geothermal heat pump • Underfloor heating • Free cooling • Comfort ventilation with heat recovery • Photovoltaic system • Minergie standard • Elevator • Barrier-free access • Basement with approx. 8.40 m² • Hobby room with approx. 9.80 m² • Two underground parking spaces optional • Electric charging station available • Modern Swiss building quality • Sustainable building concept • Privacy and peace • Mediterranean Dolce Vita lifestyle A place where living becomes a lifestyle - and every day a little piece of Dolce Vita.Where Swiss quality meets Italian joie de vivreSWISS TWINS IMMOBILIEN – REAL ESTATE MANAGEMENT

  • Balcony / Terrace
  • Garage
  • View
  • +3
1 / 11
5.5 rooms164m²CHF 2,450,000.–
8907 Wettswil am Albis

Exclusive attic apartment with large sun terrace and panoramic view

Welcome to your new exclusive home between the metropolises of Zurich and Zug!This stylish 5.5-room attic apartment combines modern architecture, highest living comfort, and an unparalleled quality of life in one of the most sought-after locations between Zurich and Zug. With approximately 164 m² of living space and a dreamy sun terrace with unobstructable panoramic views, you can expect a residential dream of the extra class here.The heart of the apartment is the spacious living and dining area: floor-to-ceiling windows fill the room with plenty of sunlight and offer a view of the adjacent agricultural land. The noble oak parquet floor with wide country house planks gives the interior warmth, elegance, and a timeless note.The openly designed gourmet kitchen will delight the hearts of hobby cooks and occasion hosts. Equipped with a refined granite workstation and modern V-ZUG built-in appliances, functionality and aesthetics combine here at the highest level.One of the highlights of this attic apartment is the spacious, sun-kissed terrace with plenty of privacy. Here, you can enjoy an unobstructable panoramic view into the greenery and up to the mountains. The apartment also includes three underground parking spaces, a basement compartment, and a high-quality hobby room with underfloor heating and daylight on the ground floor.Highlights:* Spacious sun terrace with unobstructable panoramic view* Modern, open kitchen with high-quality V-Zug appliances* Parent's bedroom with dressing room and en-suite bathroom* Bathroom 1: bathtub, double sink, toilet, washing tower* Bathroom 2: shower, double sink, toilet* Noble oak parquet with wide country house planks (28 cm)* Minergie certificate and comfort ventilation* Geothermal heat pump with underfloor heating* Elevator directly to the apartment* Washing tower (W/T) in bathroom 1* Large heated hobby room with daylight (CHF 65,000)* Three underground parking spaces (each CHF 45,000)Wettswil am Albis is an extremely attractive and popular municipality near the city of Zurich. The sunny municipality is valued as a quiet, sunny, and urban-near residential area on the edge of recreational areas and is known for its low tax rate of 89%.In terms of traffic, Wettswil is excellently connected. Cities like Zurich and Zug can be reached in a short time. The Bonstetten-Wettswil train station serves the S-Bahn lines S5 and S14 at quarter-hour intervals to Zurich and Zug. In just 25 minutes, you can reach both the main train station in Zurich and Zug from Wettswil.The bus lines 200 and 220 also run at regular intervals to Zurich Enge (15 minutes) and Zurich Wiedikon (25 minutes). The A4/A20 highway junction is conveniently accessible by car in 2 minutes. The highway junction leads in all directions to Zurich, Zug, Lucerne, Bern, or Basel.

1 / 10
4 rooms84m²CHF 795,000.–
8909 Affoltern am Albis

Charming 4-room attic apartment with balcony – rural idyll, urban proximity

This spacious 4-room attic apartment is located in a well-maintained multi-family house, whose historic core from 1850 was extensively renovated and expanded with a modern extension in 2003. Thanks to thermal insulation and a heat pump, you live energy-efficiently and yet with the charm of a grown house – embedded in an idyllic location next to a stream and meadows in Zwillikon.Under the curved roof, you will find bright, spacious rooms: an open living area with access to your own balcony, a separate dining room with a cozy tile stove, a bedroom, and another room. The bathroom is generously equipped with a bathtub, shower, and toilet, including a prepared connection for your own washing tower. A special highlight is the exceptionally large, private attic of approximately 30 m² – plenty of storage space, with potential for further expansion (subject to approval).At a glance: ✓ 4-room attic apartment, approximately 84 m² living space✓ Private balcony, approximately 12 m²✓ Large private attic, approximately 30 m², with expansion potential✓ Cozy tile stove in the dining room✓ Energy-efficient heat pump with underfloor heating✓ Renovated in 2003 – no compulsory renovation required✓ Two private cellar compartments (total approximately 15 m²)✓ Closed garage box with parking space in the annex building – included in the purchase price✓ Quiet, family-friendly location directly on a stream and meadowsLocationZwillikon, a district of Affoltern am Albis in the canton of Zurich, combines rural tranquility with urban proximity. Shopping facilities, schools, and kindergartens are within a few minutes' reach, and the Affoltern am Albis train station offers direct train connections to Zurich and Zug at 15-minute intervals. Nearby recreational areas such as Lake Türler and the Knonauer Amt invite you to take walks and engage in leisure activities.OfferThe sale is carried out in a two-stage offer procedure at a guide price of CHF 795,000. We would be happy to send you the complete sales documentation and arrange a viewing appointment.

Other interesting objects