Bergün/Bravuogn - Flats for sale with Balcony / Terrace

We recommend expanding your search criteria to get similar results. The current filters didn’t return any matches.

If you don’t want to change your current search criteria, we recommend creating a search alert, so you’ll be notified when matching offers become available.

More objects in your automatically expanded search area
31 results - Radius: + 10km
New building
1 / 14
3.5 rooms, CHF 1,250,000.–
Premium
Schluochtweg, 7494 Davos Wiesen

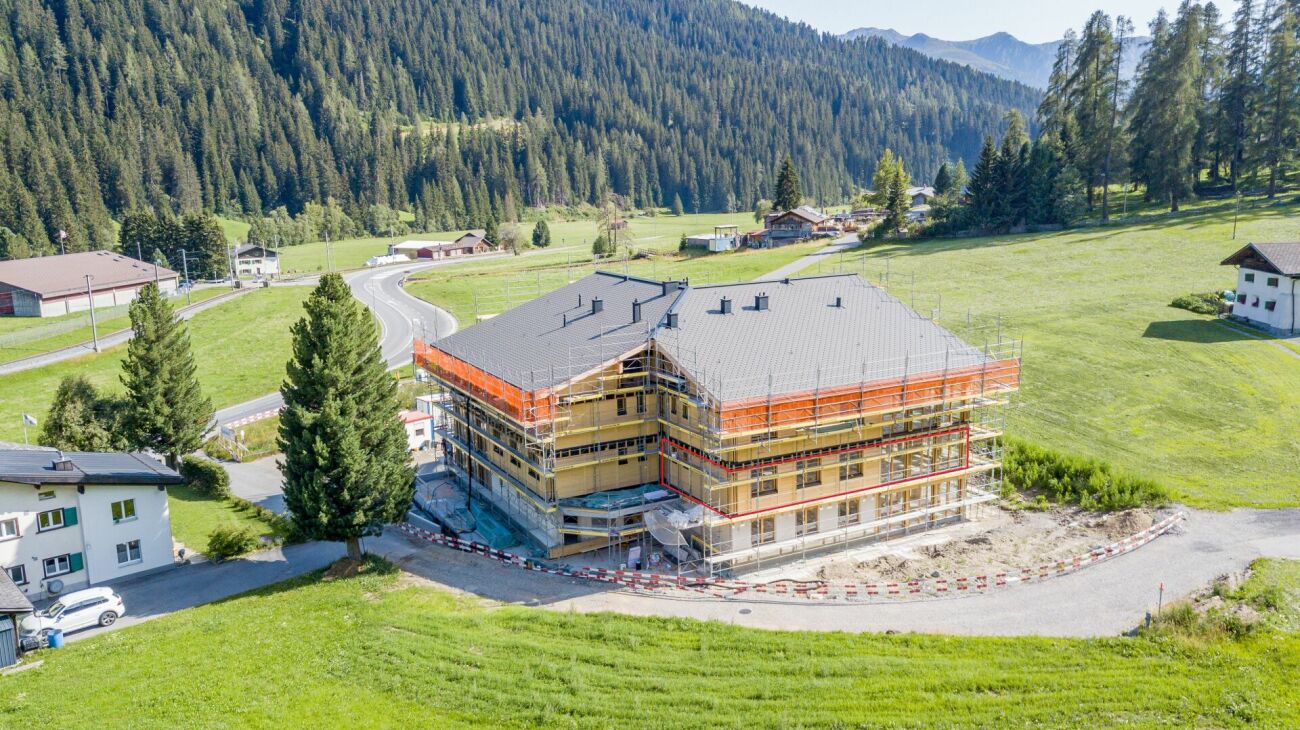
House Gürgetsch - 3.5-room attic apartment

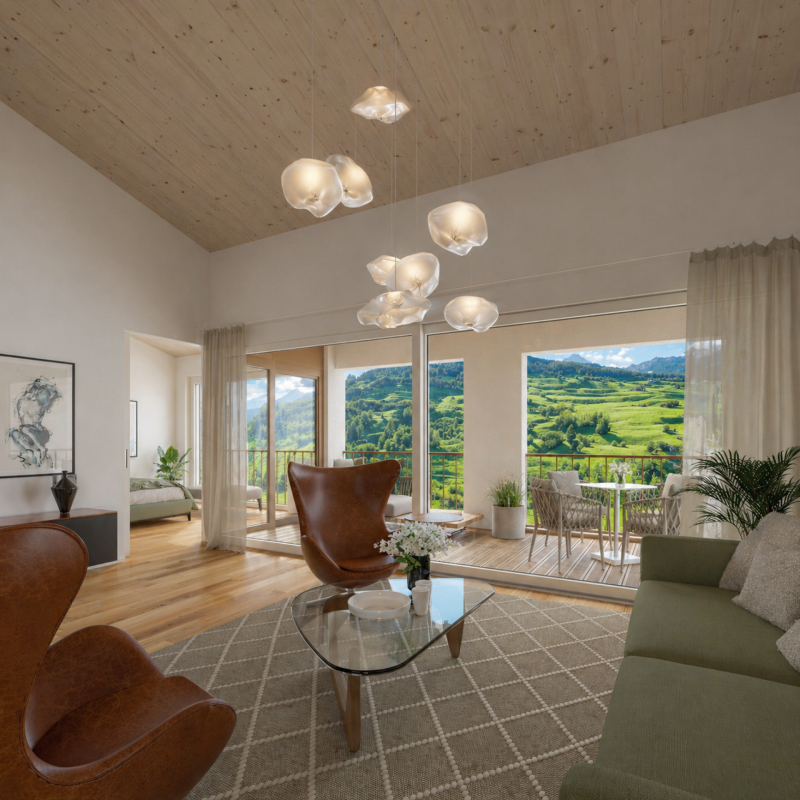
CHF 1'165'000.00 apartment plus CHF 45'000.00 for 1 garage boxplus CHF 25'000.00 for 1 outdoor parking spaceplus CHF 15'000.00 for 1 storage roomThis exceptional 3.5-room attic apartment offers a spacious and natural home on approximately 96.4 m2 of living space.The entrance provides sufficient storage space for summer and winter clothing. The open and bright living and dining area is separated from the bedroom area by the modern kitchen, resulting in a clear room division. In the living and dining area, you have an open ceiling view and thus an elevated room volume. Through the floor-to-ceiling windows, you can enjoy the unique mountain view to the fullest. The central corridor connects the living and dining area practically with the bedroom area. Bedroom 1 can also be accessed directly from the living area. Bedroom 2 has an adjacent bathroom with its own washing tower and shower/WC. The guest toilet is located immediately behind the kitchen and in front of bedroom 1. From both bedrooms, you can enjoy the unobstructed view into the untouched nature. Above the bathrooms and partially above the bedrooms, there is another highlight on approximately 20 m2: the Mungga-Schluff. This offers the residents a comfortable added value and can be used optimally as additional storage or sleeping space, as well as an attic or play area. The apartment also includes a basement compartment in the underground of the house. A single garage box with its own storage room and an additional outdoor parking space are available for the apartment.Highlights:· Breathtaking and unobstructed mountain view· Modern room division· Bright rooms with ceiling view· Mungga-SchluffThe 3.5-room attic apartment is located on the sun side of Davos Wiesen at the lower edge of the village. The house is accessible via a traffic-calmed quarter street and is easily accessible in summer and winter. The excellently sunny location is equally popular with locals and holidaymakers. In addition, there is the impressive view of the surrounding mountain world. In the "Oberer Schluochtweg" quarter, there are only well-maintained single-family and holiday homes. Located at the end of the quarter street, the property guarantees absolute peace and privacy. The center of Wiesen with post bus stop, Volg branch, and primary school with sports and playground is within walking distance.

Travel time
-
1 / 13
5.5 rooms, 169m², CHF 1,390,000.–
Voia Gulera 5, 7492 Alvaneu Dorf

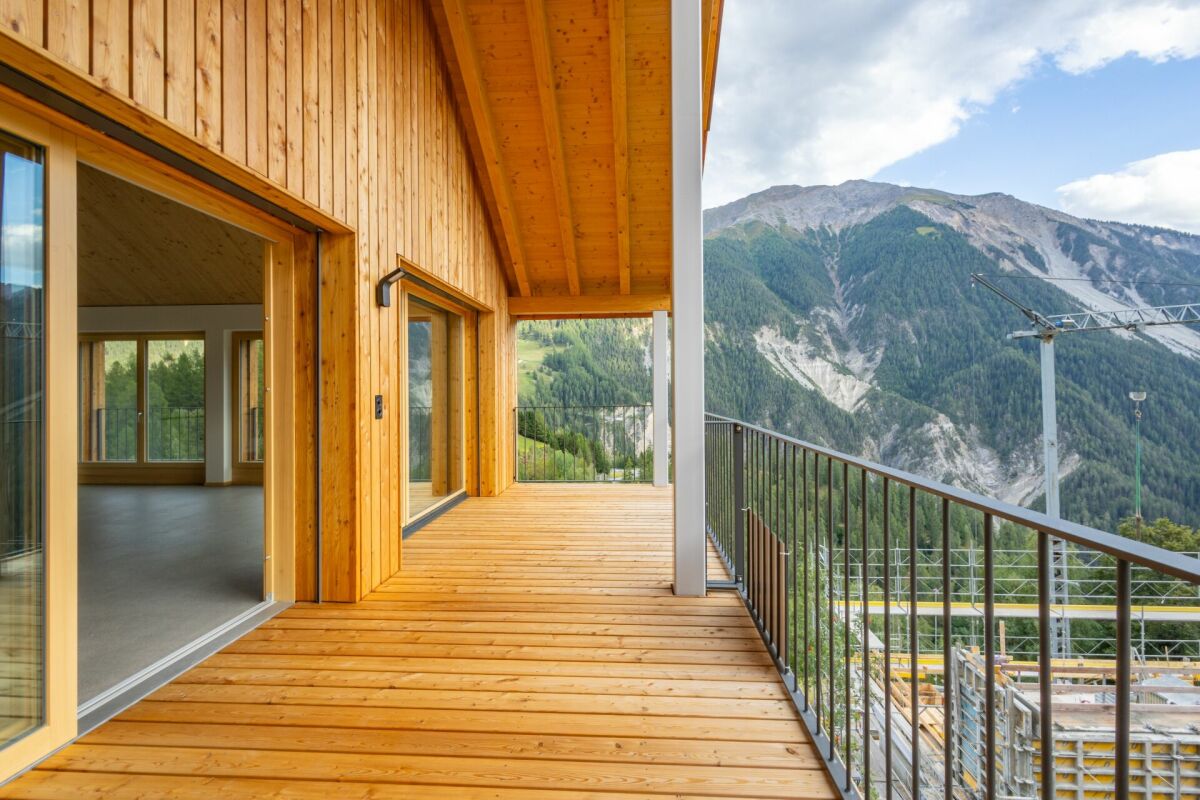
High-quality attic maisonette with 5.5 rooms in a core-renovated old building

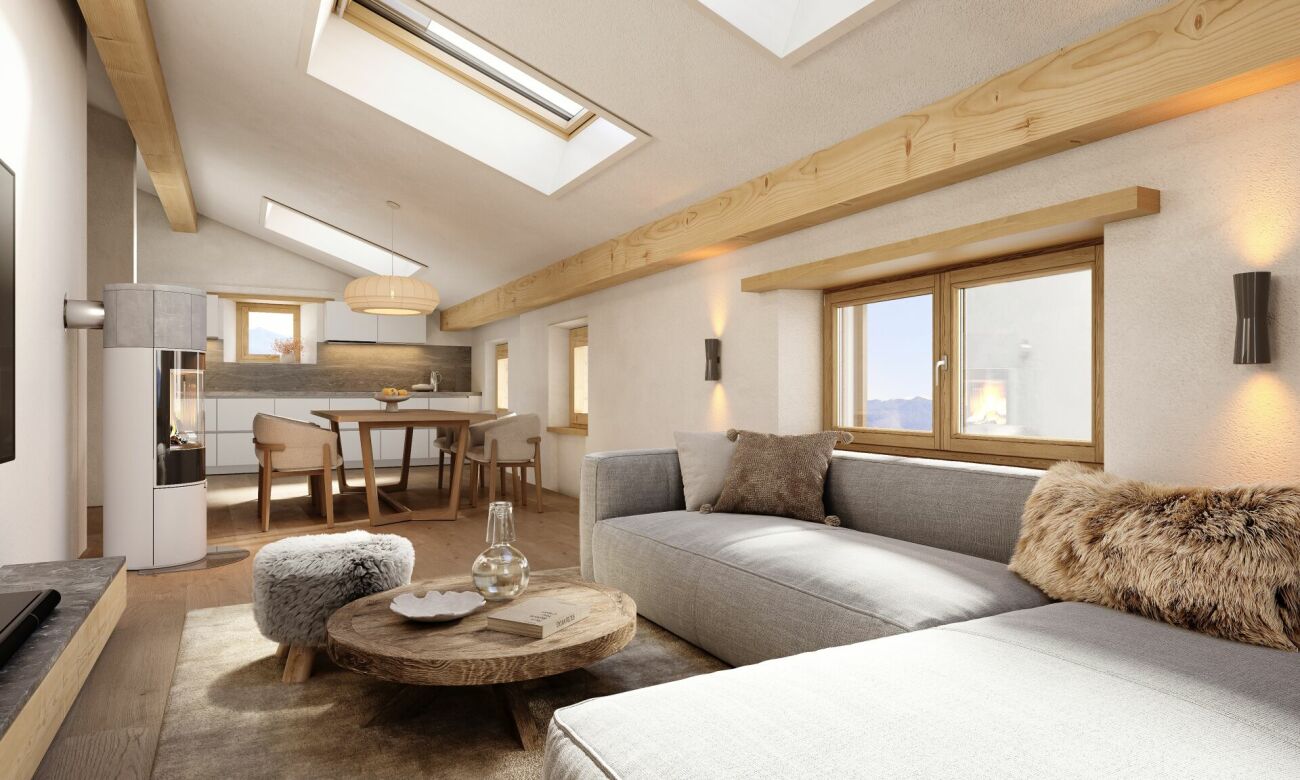
Generosity meets Bündner mountain idyll This exceptional 5.5-room attic maisonette combines spacious living with modern comfort and the special character of a Bündner home. As part of the comprehensive core renovation of the existing residential building, a high-quality holiday apartment is being created, where contemporary architecture and building technology meet natural materials and a cozy living atmosphere.The old thick walls of the former residential building with a stable remain preserved and are being transformed with a modern construction standard for the future. Rooms with a lot of warmth and character are being created. In particular, the attic with its visible wooden structure underlines the alpine living feeling in a modern way. High-quality wooden windows made of local spruce with triple-glazed thermal insulation complement the well-thought-out construction concept. In the living/dining area, three large skylights provide additional light.The highlight in the outdoor area is the approximately 61 m² large terrace. Large-format ceramic plates create an elegant and at the same time low-maintenance surface, making the terrace a spacious extension of the living space under the open sky. Whether for an extended breakfast, relaxed hours in the sun, or a sociable evening with family and friends - a private retreat with plenty of space for individual design ideas is being created here.Value is also placed on quality and timeless materialization in the interior design. The kitchen presents itself as modern and high-quality. Among other things, a stone cover, induction cooktop, dishwasher, fridge/freezer combination, and a combi steamer are planned. The design and equipment are carried out within the framework of the planned construction concept and budget.The bathrooms also follow a clear, timeless formal language. High-quality sanitary appliances, chromed fittings, and ceramic wall claddings that run up to the ceiling combine functionality with a modern appearance.A floor heating system provides pleasant warmth in all rooms. The central heat generation is carried out sustainably via geothermal probes in combination with a heat pump system, which takes over both the heating and the hot water preparation. The modern energy concept is supplemented by an in-roof photovoltaic system.Those who wish for additional comfort for the winter months will also find the corresponding prerequisites: A chimney connection for the later installation of an individual fireplace, for example, a Swedish stove, is planned.The modern electrical equipment includes a separate apartment sub-distribution with space for the internet router, a multimedia connection in the living room, and empty pipes in the bedrooms for a later multimedia expansion. Recessed spots in the kitchen, wet cells, and corridor provide modern and even lighting.Another advantage for buyers who decide on the apartment early on: Depending on the progress of the construction work, personal ideas can still be taken into account when materializing. With timely agreement, adjustments to the interior construction materials as well as the kitchen and sanitary equipment are possible. This offers the opportunity to give the new holiday home a personal touch even during its creation.An attic maisonette for people who appreciate generosity and modern living comfort just as much as natural materials, alpine coziness, and a private outdoor area with an exceptionally large amount of space.In the car garage directly next to the house, 2 spaces belong to this apartment. These are equipped with the basic installation for an e-charging station and cost CHF 35,000.00 each.

Travel time
-
1 / 11
4.5 rooms, 120m², CHF 760,000.–
Fuschignas 4, 7452 Cunter

A home between mountain panorama and quality of life

Modern living with a view - 4.5-room apartment A1.2 in Cunter In the attractive residential building Seglias, a high-quality 4.5-room apartment is being built on the sunny village edge of Cunter, combining modern living with the peace and beauty of the Bündner mountain world. Thanks to the elevated slope location, you can enjoy an unobstructed view of the Surses and benefit from an exceptionally sunny living situation - just a few minutes from Savognin. The building complex includes three architecturally harmoniously designed multi-family houses with a total of 15 first-time apartments in affordable building rights.Apartment A1.2 impresses with a spacious gross living area of around 120 m², a well-thought-out floor plan, and bright living rooms. Generous window fronts and the covered loggia create a bright, open living feeling and bring the impressive mountain landscape directly into the home. The private garden share expands the living space outdoors and offers plenty of space to relax, play, or enjoy.The architecture combines timeless elegance with regional character. High-quality materials, plastered Einstein masonry, and generous glass surfaces give the buildings a modern and at the same time warm appearance. A lovingly designed environment with local vegetation ensures privacy and blends harmoniously into the landscape. Due to the staggered arrangement of the buildings and the generous distance to the street, the apartments benefit from a lot of peace and an unobstructed view.The project also sets standards in terms of sustainability. The building complex has a roof-integrated photovoltaic system, meets the Minergie-P standard, and impresses with a highly insulated building envelope and controlled apartment ventilation. This ensures a pleasant room climate, lower energy costs, and high living comfort throughout the year.A parking space in the spacious underground garage, a basement compartment, and bicycle parking spaces round off the offer. The underground garage connects all the houses and guarantees a comfortable, weather-protected access to your apartment.Apartment A1.2 at a glance • 4.5 rooms • approx. 120 m² gross living area • Spacious covered loggia • Private garden share of approx. 45 m² • Minergie-P certification • Photovoltaic system • First-time apartment in attractive building rights • Unobstructed view and sunny location • Only a few driving minutes from Savognin

Travel time
-
1 / 8
2.5 rooms, CHF 440,000.–
Rosswäg 27, 7493 Schmitten (Albula)

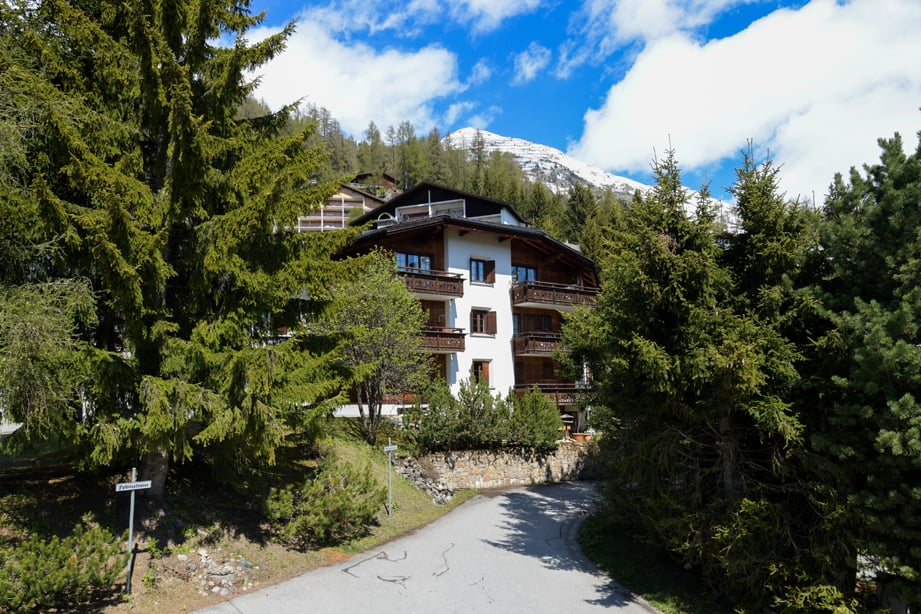
Charming 2.5-room apartment with panorama

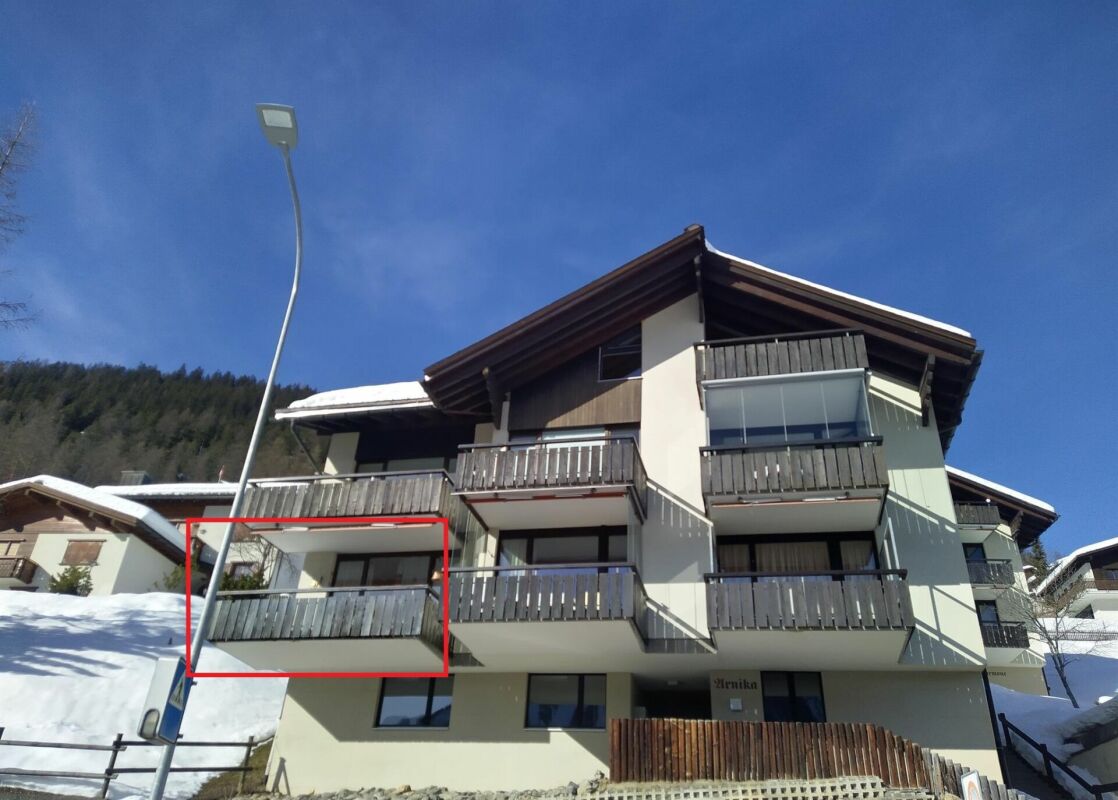
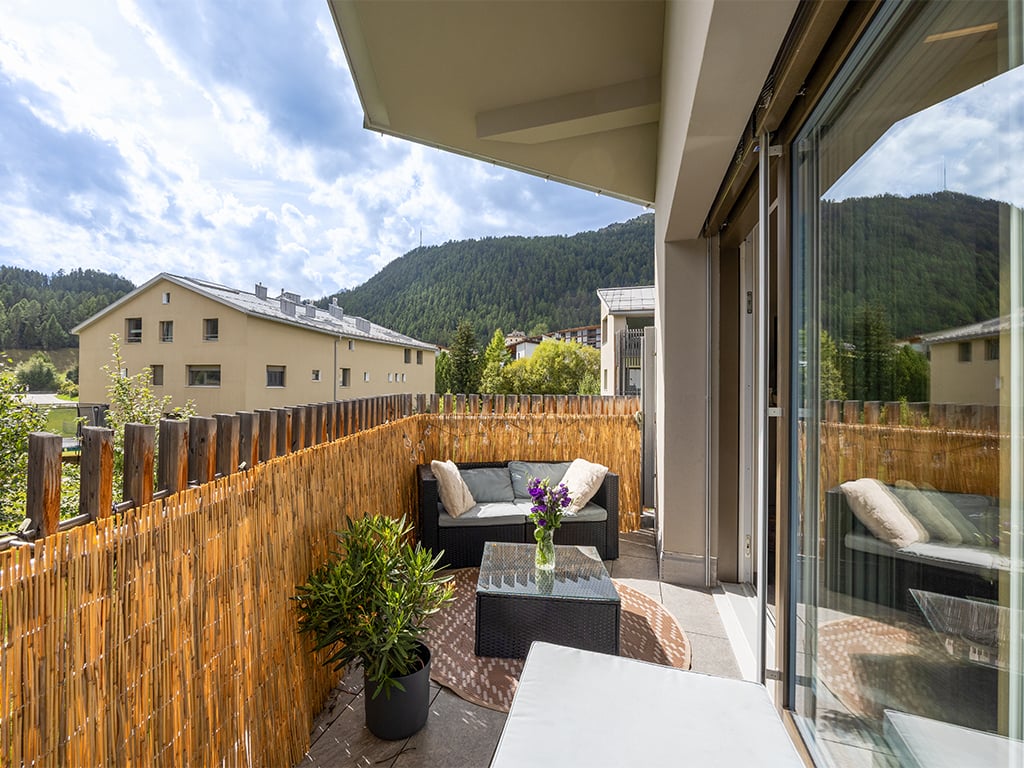
Highlights - BRIGHT LIVING ROOM- LARGE BALCONY- WELL-MAINTAINED BUILDING- SUNNY AND QUIET- MOUNTAIN PANORAMA- GARAGE- SECOND HOMEThis charming 2.5-room apartment is located on the 3rd floor of the well-maintained MENGA property at Rosswäg 27 in Schmitten. A special highlight is the spacious balcony, which is directly accessible from the living room and invites you to relax. Thanks to the southwest orientation, you can enjoy plenty of daylight and pleasant sunshine until the evening hours.Schmitten is a small, sun-kissed mountain village in the Albulatal and is characterized by its quiet atmosphere and healthy climate. The house is located in the "Osterhubel" quarter, slightly below the village center. The traditional chalet-style construction allows the building to blend harmoniously with the alpine surroundings and creates a cozy atmosphere to feel good.The village center with the post bus stop is easily accessible. From there, there are regular connections in different directions, including to Davos, Alvaneu, Tiefencastel, Lenzerheide, Wiesen, and Filisur. The proximity to Davos - only about 20 minutes by car - offers you a varied range of winter sports, events, and cultural activities. Equipment Living/Dining- Living and dining room - Access to the balcony- open kitchen - Flooring: CarpetBedroom- 1 bedroom - Flooring: CarpetKitchen- Refrigerator with freezer- Oven- Dishwasher- Flooring: TilesBathrooms- 1 bathroom/WC- Flooring: TilesAdditional- SaunaParking- 1 garage space for CHF 35,000.?The following are available for shared use:- Elevator - Laundry room with washing machine and Secomat- Ski room

Travel time
-
1 / 9
4.5 rooms, CHF 2,560,000.–
Spycherweg 1, 7270 Davos Platz

New building "SOLEA"

SOLEA - 4.5-room second home No. 6 In Davos Frauenkirch, in a privileged sunny location directly on the green zone with a far-reaching view over the Davos mountain meadows, the Solea residential building is being built.The modern architecture, inspired by traditional materials from the surrounding area, sets new standards in Frauenkirch.The residential building consists of eleven exclusive units, which benefit from a lot of daylight due to their corner orientation. The orientation of the very spacious living rooms with a far-reaching view over the adjacent and unbuildable agricultural zone connects nature with the new building.The entire building has a very high standard of construction with carefully selected and high-quality materials.The comfort of the spacious entrance hall with adjacent private cellar, ski and bicycle rooms, as well as dry access via the elevator to the apartments, rounds off the overall package. Your dream home The modern 4.5-room apartment No. 6 is located on the 1st floor and impresses with a spacious floor plan, an open living and kitchen area, and two stylish bathrooms (one of them en-suite). A pantry (Spensa) accessible from the kitchen and a separate laundry room harmoniously round off the exclusive room concept.Floor-to-ceiling windows ensure bright rooms. The fully glazed winter garden and the wind-protected balcony connect the indoor and outdoor areas in a harmonious flow. The wind-protected balcony offers an unobstructed view of the surrounding nature.

Travel time
-
1 / 17
5.5 rooms, CHF 6,000,000.–
7503 Samedan

Exclusive 5.5-room apartment with panoramic views in Samedan

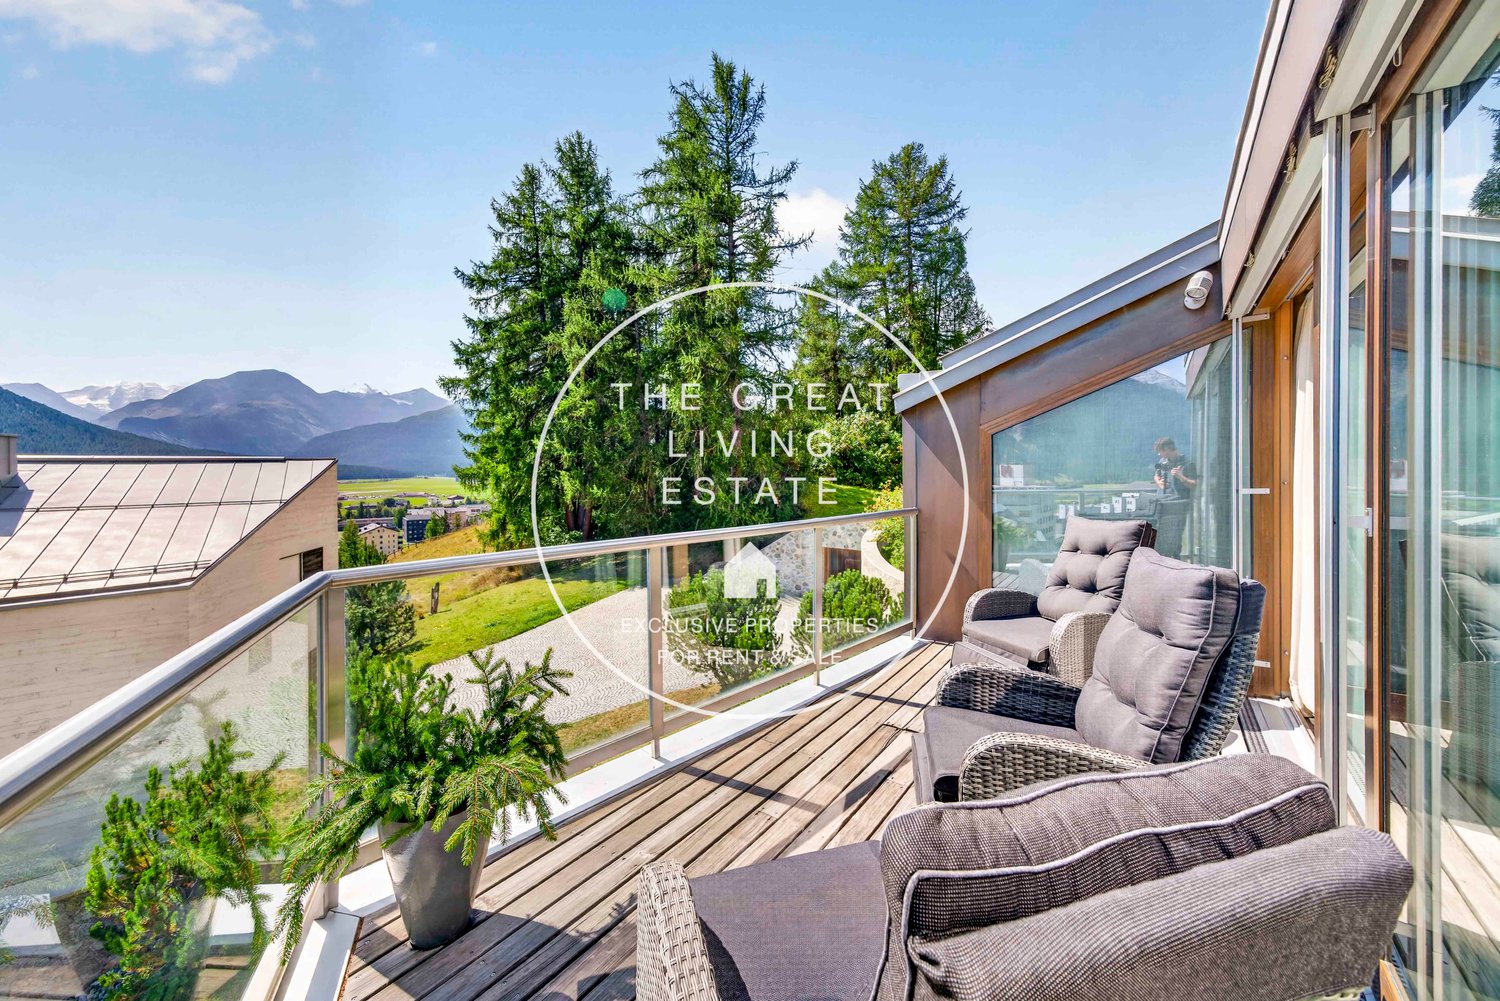
In the prestigious Crusch neighborhood in Samedan, this extraordinary residence of approximately 160 square meters occupies the top floor of an elegant property and was designed by the renowned Swiss architect Hans-Joerg Ruch, one of the most recognized figures in contemporary alpine architecture.The privileged, panoramic, and elevated position offers spectacular views of the unmistakable landscape of the Engadine. The large windows make the view an integral part of the interiors, allowing an extraordinary amount of natural light to enter and creating a continuous connection between the living spaces and the surrounding landscape.The heart of the residence is an elegant open living space, dominated by a central fireplace and conceived as a convivial and representative environment. The daytime area dialogues harmoniously with the contemporary design kitchen and opens directly onto a generous panoramic terrace, ideal for fully experiencing the quiet and beauty of the alpine environment.The nighttime area hosts three refined bedrooms, each with an en-suite bathroom, ensuring a perfect balance between comfort, privacy, and functionality.Materials, proportions, and details reflect an essential and sophisticated architectural concept, where modern alpine style meets refined contemporary sensitivity. The underfloor heating and careful distribution of spaces complete a residence designed to offer an absolute comfort living experience.A property of character, where architecture, light, panorama, and nature come together in perfect harmony, offering an exclusive refuge in the heart of the Engadine.

1 / 13
2.5 rooms, 39m², CHF 192,000.–
7084 Brienz/Brinzauls GR

Small jewel in the heart of Graubünden

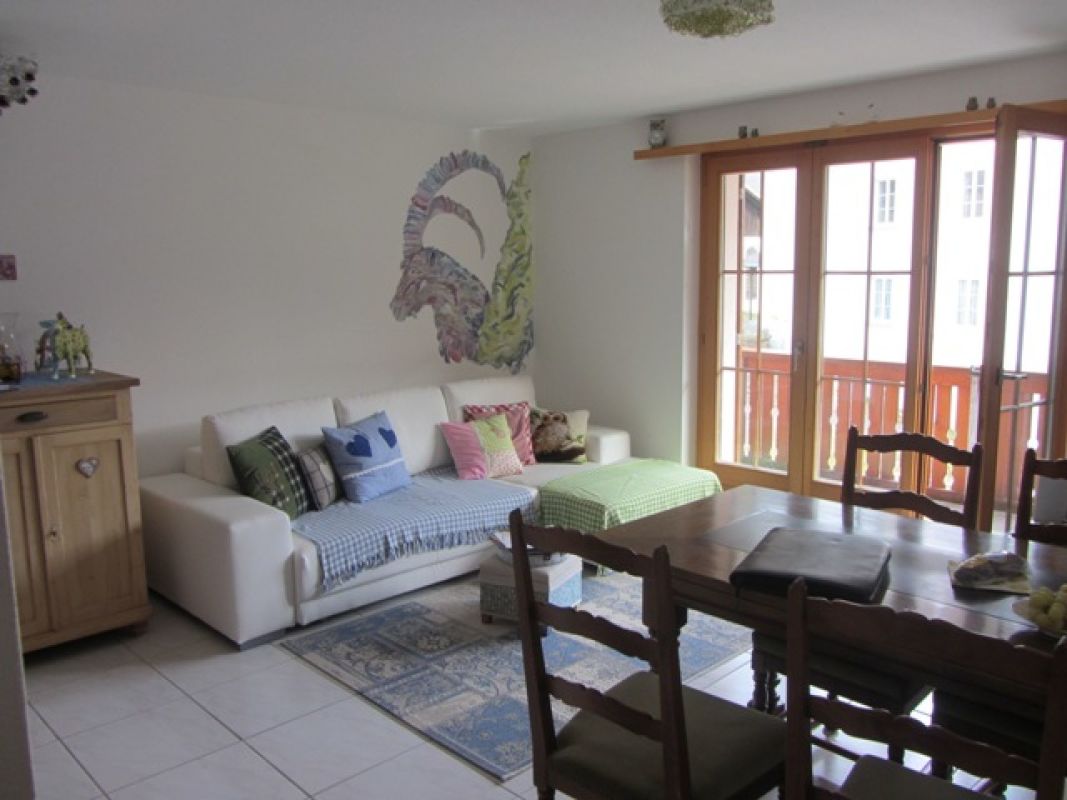
Skiing, cross-country skiing, hiking, culture, golfing, cycling or simply enjoying, having time for yourself, not having to do anything, just being allowed to, switching off and relaxing. Here you have finally found your long-sought and long-awaited holiday paradise! - so that you can return from your holiday full of energy and fit, we have discovered this lovely apartment for you.The small but fine 2.5-room apartment presents itself as extremely well-maintained. In the bright living/dining area, you can fully enjoy the feeling of stress-free holidays in the mountains. From the living and sleeping area, you can access the balcony. Here you can breathe in the fresh mountain air and enjoy the view of the small village and the surrounding mountain world.The bright bedroom is also friendly and inviting. The real wood parquet floor is a special highlight and conveys the charm of a cozy chalet. The timeless bathroom is equipped with a shower. The apartment is completed by the modern, practically equipped kitchen and the timeless bathroom with shower.In the basement, there is a private cellar as well as a communal laundry room and ski room. The outdoor parking space is, of course, already included in the purchase price. A place in the underground garage can be rented for CHF 30.-/month.The current owners make a particularly special offer to you, as they offer you the opportunity to take over all the furniture free of charge. They are mostly antique pieces from the Bündnerland.

1 / 8
8 rooms, 239m², Price on request
Quadratscha 25, 7503 Samedan

Bürofläche respektive Etagenwohnung mit Entwicklungspotenzial

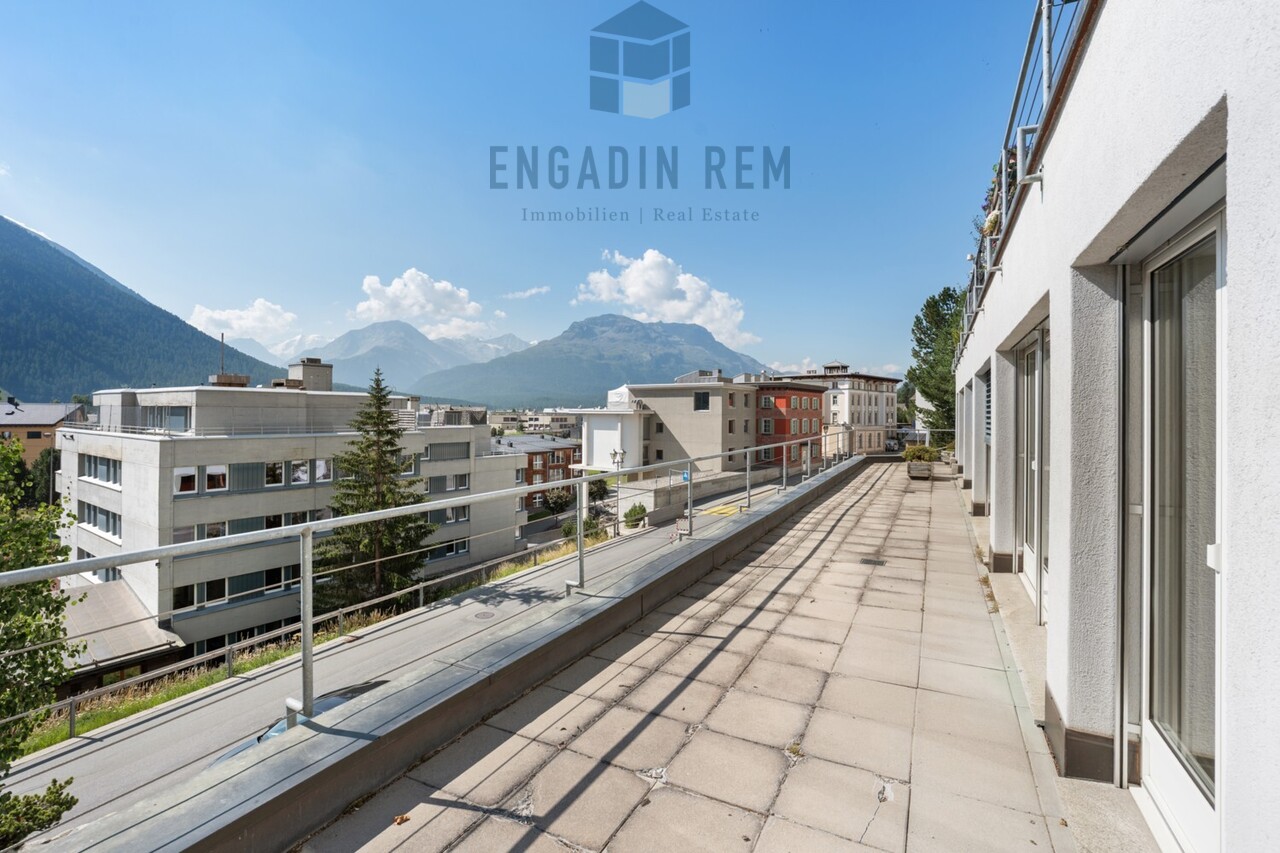
Die grosszügige 8-Zimmer-Gewerbefläche erstreckt sich über die gesamte Etage im 2. Obergeschoss eines gepflegten Mehrfamilienhauses und eignet sich hervorragend für eine individuelle Neugestaltung. Die Räumlichkeiten sind durchgehend mit einem Klötzliparkett ausgestattet und werden derzeit als Büro genutzt. Die aktuelle Aufteilung umfasst eine Teeküche sowie eine Toilette. Ein besonderes Merkmal ist die grossflächige, nach Süden ausgerichtete Terrasse, die sich über die gesamte Breite der Etage zieht. Alle Zimmer mit südlicher Ausrichtung verfügen über einen direkten Zugang zu diesem Aussenbereich. Im hinteren Teil der Ebene befindet sich ein grosszügiger Naturkeller.Die Struktur des Objekts erlaubt eine flexible Nutzung, wobei ein Umbau zu einer Erstwohnung baurechtlich möglich ist. Ergänzt wird das Raumangebot durch ein privates Kellerabteil sowie zwei Stellplätze in der Tiefgarage. Zur gemeinschaftlichen Mitbenutzung stehen zudem ein Velo- / Skiraum zur Verfügung. Diese Immobilie eignet sich ideal für Käufer, die grossflächige Räumlichkeiten zur gewerblichen Nutzung suchen oder ein individuelles Wohnprojekt auf einer gesamten Etagenebene realisieren möchten.Hinweis: die Einheit ist vermietet.Occupying the entire second floor of a well-kept multiplex, this spacious 8-room commercial space offers a rare opportunity for an individual redesign. Fitted with block parquet flooring throughout, the space is currently being used for offices and features a kitchenette and WC. One highlight is the large, south-facing terrace that spans the full width of the floor. This outdoor space can be accessed directly from each of the south-facing rooms. A spacious cellar with natural light can be found at the rear, on the same floor.The property's layout lends itself to flexible uses, whereby the building regulations would permit conversion into a primary residence. It comes with a private cellar space and two allocated spaces in the underground parking garage.A communal bicycle/ski storage room completes the offerings. This property is ideal for buyers seeking a large space for commercial use or an individual residential project on one single floor.Please note: the unit is rented.Lo spazioso spazio commerciale di 8 locali si estende su tutto il secondo piano di una ben tenuta casa plurifamiliare e si presta per un restyling individuale. Tutti gli ambienti sono interamente rivestiti con parquet in legno posato a mosaico e al momento sono adibiti ad ufficio. La suddivisione attuale comprende un angolo cottura e un bagno. Una peculiarità di questo appartamento è l'ampia terrazza esposta a sud, che si estende per tutta la larghezza del piano, e a cui tutti gli ambienti esposti a sud possono accedere direttamente. Nella parte posteriore del piano si trova un'ampia cantina naturale.La struttura della proprietà agevola un utilizzo flessibile e, secondo le norme edilizie, è consentito anche convertirla in un'abitazione primaria. Lo spazio disponibile è completato da un compartimento privato nello scantinato e da due posti auto nel garage sotterraneo. È inoltre disponibile un deposito biciclette/sci ad uso condominiale. Questo immobile è ideale per acquirenti che cercano spazi ampi per uso commerciale o che desiderano realizzare un progetto abitativo personalizzato su un intero piano.Avviso: l'oggetto è affittato.

Travel time
-
1 / 11
4.5 rooms, 140m², CHF 2,850,000.–
7505 Celerina/Schlarigna

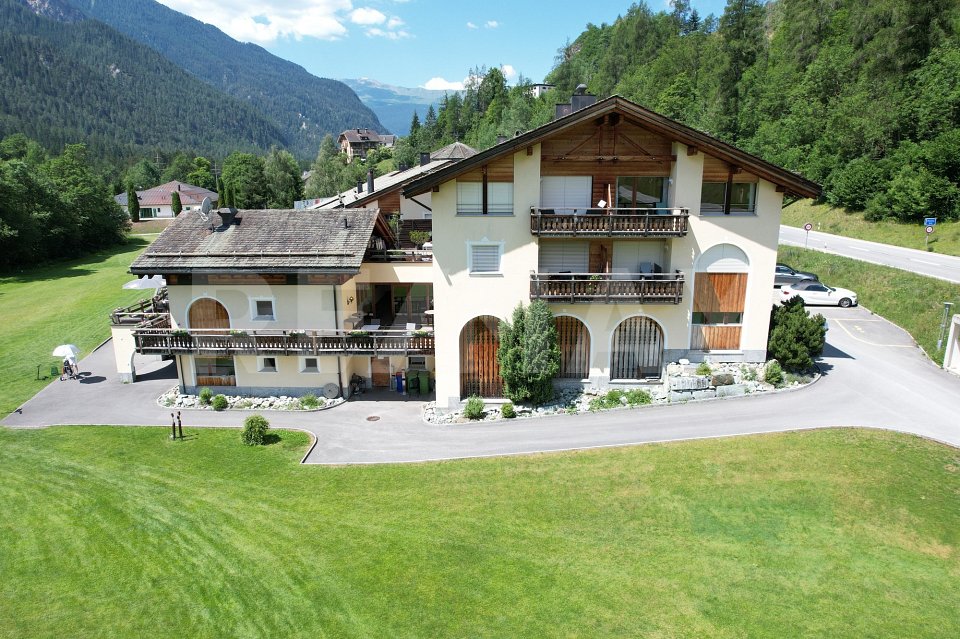
The art of alpine living. Exquisite residential culture in Celerina.

Impressive room heights, visible wooden beams, and carefully composed natural materials give this 4.5-room apartment in Celerina its unmistakable identity. Alpine residential culture combines with a contemporary, stylishly staged interior architecture to create a home with a special atmosphere. The quiet location in a house with only three residential units ensures a high level of privacy and exclusivity. The Minergie standard complements the high residential standards with contemporary energy efficiency. The heart of the apartment is the spacious living and dining area. The exceptional room height and the openly visible roof construction create an impressive sense of space and give the interior architectural presence. Large windows let in plenty of daylight and offer a view of the surrounding greenery and the wooded Engadine mountains. A chimney stove sets a stylish accent and provides cozy warmth on cooler days. The protected balcony opens from the living area as a atmospheric extension of the interior. Additionally, a garden seating area with green space is available for sole use – two private outdoor areas that invite you to relax in the Engadine mountain world. Two private parking spaces complement the offer and are available separately from the apartment purchase price.As an official primary residence, this property offers the rare opportunity to design your own center of life in Celerina in an exceptionally cultivated way. Generous room dimensions, alpine materiality, contemporary living comfort, and the privacy of a small house community come together to create a home for people who want to live and arrive in the Engadine, not just visit it.Highlights • Exclusive 4.5-room apartment in Celerina • Impressive room heights with visible roof construction • Spacious, bright living and dining area • High-quality natural materials and alpine living aesthetics • Chimney stove for a cozy living atmosphere • Elegant open kitchen with breakfast bar • Three bedrooms, one with en-suite bathroom and separate dressing room • Two stylish bathrooms with bathtub and shower • Protected balcony and private garden seating area • Small, exclusive house community with only three residential units • Energy-efficient Minergie standard • Practical built-in closets and integrated home office area • Two private parking spaces • Exclusive primary residence in Celerina Location descriptionCelerina is located in the heart of the Upper Engadine and combines authentic Engadine village character with proximity to St. Moritz and the surrounding mountain world. Historic Engadine houses, well-maintained streets, and the wide valley floor shape the village landscape. Embedded in this alpine landscape, the place offers an attractive framework for people who want to live close to nature and at the same time use the diverse possibilities of the region. Located in a quiet residential area, the property benefits from a pleasant environment with plenty of privacy. A manageable house community with only three parties underlines the personal character of living. Shopping facilities, restaurants, and institutions of daily needs complement the offer in the village. Via the Rhaetian Railway and regional bus connections, Celerina is connected to the surrounding places; St. Moritz and Samedan expand the offer of gastronomy, culture, and services. The mountain railway to Marguns leads directly from the village and opens up the extensive ski, hiking, and bike area of Corviglia. During the winter months, cross-country ski trails in the Engadine valley and varied winter hiking trails invite you to activities in nature. In summer, numerous possibilities for hiking and mountain biking tours open up. The Stazerwald with its stone pines, larches, and quiet clearings, as well as the idyllic Stazersee, are particularly attractive. Between active mountain experiences and relaxed walks, every season finds its own rhythm here. With its grown village structure, its embedding in nature, and its proximity to the most important centers of the Upper Engadine, Celerina combines peace and quality of life with a versatile everyday life. This creates a living environment that offers space for relaxation as well as for sporting and cultural discoveries.Have we sparked your interest? We look forward to your contact!
1 / 5
4.5 rooms, 120m², CHF 905,000.–
Fuschignas 4, 7452 Cunter

Light, Space and Nature - Your Home in Val Surses

Living with a view - 4.5-room apartment A2.1 in Cunter Welcome to your new home in Val Surses. The 4.5-room apartment A2.1 combines modern architecture, high-quality construction, and an unobstructed view to create a unique living offer. In the attractive residential building Seglias on the sunny outskirts of Cunter, you can enjoy peace, nature, and an impressive mountain panorama - just a few minutes' drive from Savognin.The apartment impresses with a spacious gross living area of 120 m² and a well-thought-out floor plan, creating bright, open living spaces. Floor-to-ceiling windows bring daylight into the interior and offer a magnificent view of the valley. The 13.5 m² large, covered loggia extends the living space outdoors and becomes the perfect place to enjoy the evening sun and the panorama in a relaxed atmosphere.The timeless architecture combines clear lines with regional character. Plastered Einstein masonry, high-quality materials, and generous glass surfaces give the buildings an elegant and sustainable appearance. Thanks to the staggered arrangement of the houses, each apartment benefits from a lot of privacy and an unobstructed view of the impressive mountain landscape of the Surses.The development also meets the highest standards in terms of sustainability. The Minergie-P-certified building features a roof-integrated photovoltaic system, a highly insulated building envelope, and controlled apartment ventilation. This ensures a pleasant indoor climate, high energy efficiency, and permanently lower operating costs.A parking space with a private storage room, a basement compartment, and bicycle parking spaces complement the offer. The underground garage connects all the houses and allows for comfortable, weather-protected access to the apartment.Apartment A2.1 at a glance • 4.5 rooms • approx. 120 m² gross living area • 13.5 m² covered loggia • Room heights between 2.7 and 4.6 m • Unobstructed view of the Val Surses • Sunny attic apartment with a lot of privacy • Minergie-P certification • Roof-integrated photovoltaic system • First-time occupancy in attractive building rights • Parking space with private storage room and basement compartment • Just a few minutes' drive from Savognin

Travel time
-
1 / 5
65m², CHF 549,000.–
Albulastrasse 174, 7473 Alvaneu Bad

Living on the golf course

A refuge for golfers, nature lovers, and those seeking peace. In the heart of the canton of Graubünden, this 3.5-room apartment, designed with great attention to detail, is for sale. It is located directly on the golf course of the Golf Club Alvaneu and combines tranquility, nature, and exclusive living in a beautiful natural and mountain landscape. In 2007, twelve condominiums were built in the East and West houses, in addition to the new clubhouse and golf infrastructure. The building, constructed in the traditional Bündner style, blends perfectly into the surrounding natural landscape and combines timeless architecture with alpine charm. The apartment can be taken over as a primary or secondary residence. The 3.5-room attic apartment No. 24 is located on the second upper floor of the East house and offers the ideal setting for relaxed stays. The heart of the apartment is the spacious living area with an open kitchen and dining area. Large panoramic windows offer an unobstructed view of the well-maintained fairways and the impressive mountain landscape. The room height with visible wooden beams gives the living room a warm and stylish atmosphere. The apartment has two bedrooms. The master bedroom is equipped with an en-suite bathroom with a bathtub. A second wet room offers a shower and a toilet. The apartment is sold furnished. A heat pump is available for heating, and the distribution is via underfloor heating. A noble floor covering extends through all living rooms. In the basement, there is a communal laundry room and a ski, bike, and golf room. Also in the basement, a private cellar compartment is available. The apartment includes an outdoor parking space. Alvaneu, with the districts Alvaneu Dorf and Alvaneu Bad, belongs to the political municipality of Albula/Alvra at the foot of the Albulapass. The region is located at an altitude of around 1,000 meters above sea level and is easily accessible all year round. The well-known tourist destinations Lenzerheide, Davos, and Savognin are within a short driving distance. From Alvaneu Dorf, post buses run hourly in the direction of Tiefencastel, Filisur, and Lenzerheide.

Travel time
-
1 / 4
  • Balcony / Terrace
  • Elevator
  • Wheelchair access
3.5 rooms, 108m², CHF 860,000.–
7492 Alvaneu Dorf

LAST APARTMENT WITH PANORAMIC VIEW!
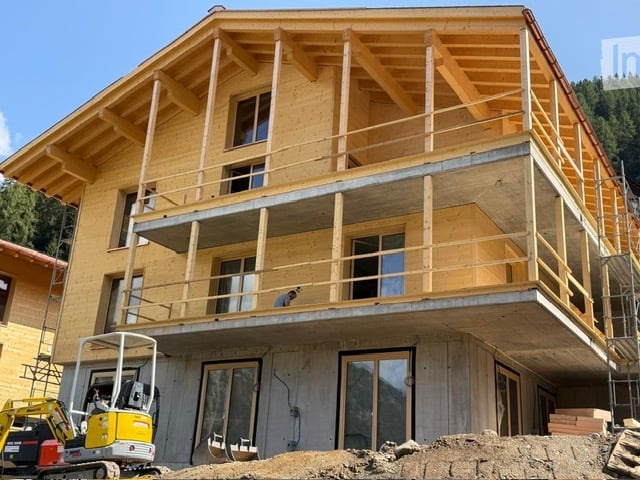
In the heart of Alvaneu, this exclusive attic apartment with 3.5 rooms and a living area of 108 m² is offered for sale. The residential building with ten units is located in a sunny spot in the middle of the village and places great emphasis on sustainability and energy efficiency. The high construction standard and high-quality materials are part of the offer. The construction start has already begun, and the completion is planned for the end of 2026. Take the opportunity to bring in your personal ideas and individually select the materials for the interior design.This BETTERHOMES offer is characterized by the following advantages:- beautiful, centrally located retirement home (PRIMARY RESIDENCE)- great importance is attached to energy efficiency and sustainability- high construction standard and corresponding material quality are part of the offer- completion planned by the end of 2026- materials for interior design can be selected individually- only three more apartments on the ground floor are still available- underground parking space can be purchased for CHF 45,000 each- prepared electrical connections for e-cars- and, and, and ...Interested? Contact us for a non-binding viewing!Not found anything suitable? Over 2,000 more offers at: www.betterhomes.ch - the real estate fair mediatorDo you want to market a property yourself?Take advantage of our know-how: https://www.betterhomes.ch/de/profitierenDo you want to have a property valued?Find out its value now through our free valuation, immediately and non-binding!https://www.betterhomes.ch/de/knowledge/estimationMore detailsLocation: centralCondition: new buildingBathrooms / wet cells: 2 (1x bathtub / WC / sink, 1x shower / WC / sink) Heating system: heat pump, underfloor heatingPublic transport: bus, 100 mSchools: kindergarten / primary school / secondary school, 250 mShops: Volg, 200 m

  • Balcony / Terrace
  • Elevator
  • Wheelchair access
1 / 3
  • Balcony / Terrace
  • Elevator
  • Wheelchair access
4.5 rooms, 100m², CHF 770,000.–
7492 Alvaneu Dorf

Attractive price hit, individually designable

In the heart of Alvaneu, this exclusive ground-floor apartment with 4.5 rooms and a living area of 100 m² is offered for sale. The residential building with 10 units is located in a sunny spot in the middle of the village and places great emphasis on sustainability and energy efficiency. The high construction standard and high-quality materials are part of the offer. The construction start has already begun, and completion is planned for the end of 2026. Take the opportunity to bring in your personal ideas and individually select the materials for the interior design.This BETTERHOMES offer is characterized by the following advantages:- beautiful, centrally located retirement home (FIRST RESIDENCE)- great emphasis on sustainability and energy efficiency- high construction standard and corresponding material quality are part of the offer- completion planned by the end of 2026- materials for interior design can be selected individually- two more apartments on the same floor and a penthouse apartment are still available- underground parking space can be purchased for CHF 45,000.- each- prepared electrical connections for e-cars- and, and, and ...Interested? Contact us for a non-binding viewing!Not found anything suitable? Over 2,000 more offers at: www.betterhomes.ch - the real estate fair mediatorDo you want to market a property yourself?Take advantage of our know-how: https://www.betterhomes.ch/de/profitierenDo you want to have a property valued?Find out its value now through our free valuation, immediately and non-binding!https://www.betterhomes.ch/de/knowledge/estimationMore detailsLocation: centralCondition: new buildingBathrooms / wet cells: 2 (1x bathtub / WC / sink, 1x shower / WC / sink) Heating system: heat pump, underfloor heatingPublic transport: bus, 100 mSchools: kindergarten, primary school / upper school, 250 mShops: Volg, 200 m

  • Balcony / Terrace
  • Elevator
  • Wheelchair access

Other interesting objects