

































4 results - Flats for sale: Belmont-sur-Lausanne

More objects in your automatically expanded search area
20 results - Radius: + 10km
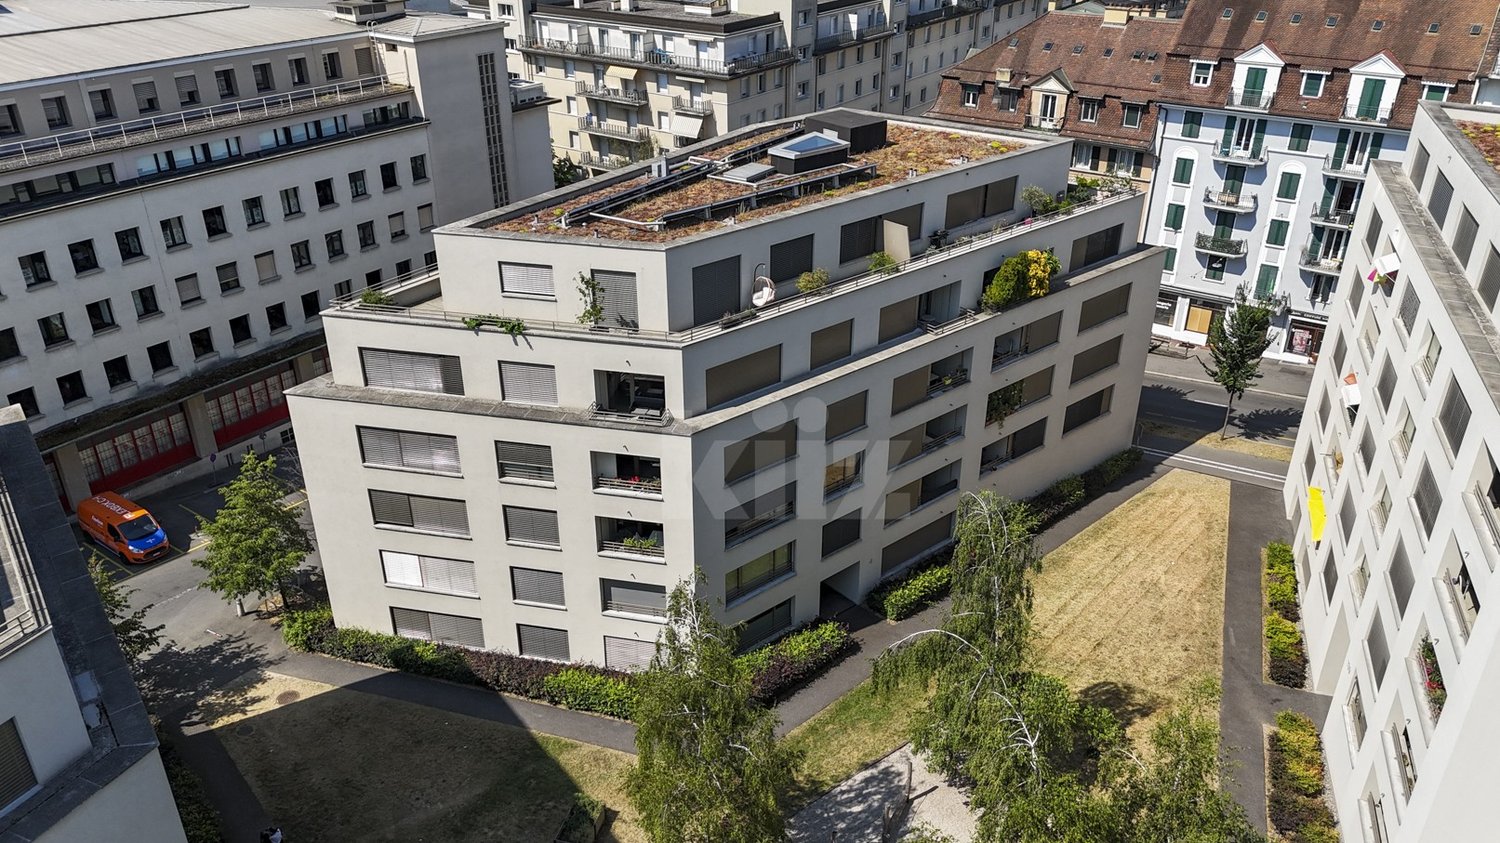
New building
1 / 8
  • Balcony / Terrace
3.5 rooms83m²CHF 1,020,000.–
Premium
A Denges, 1026 Denges

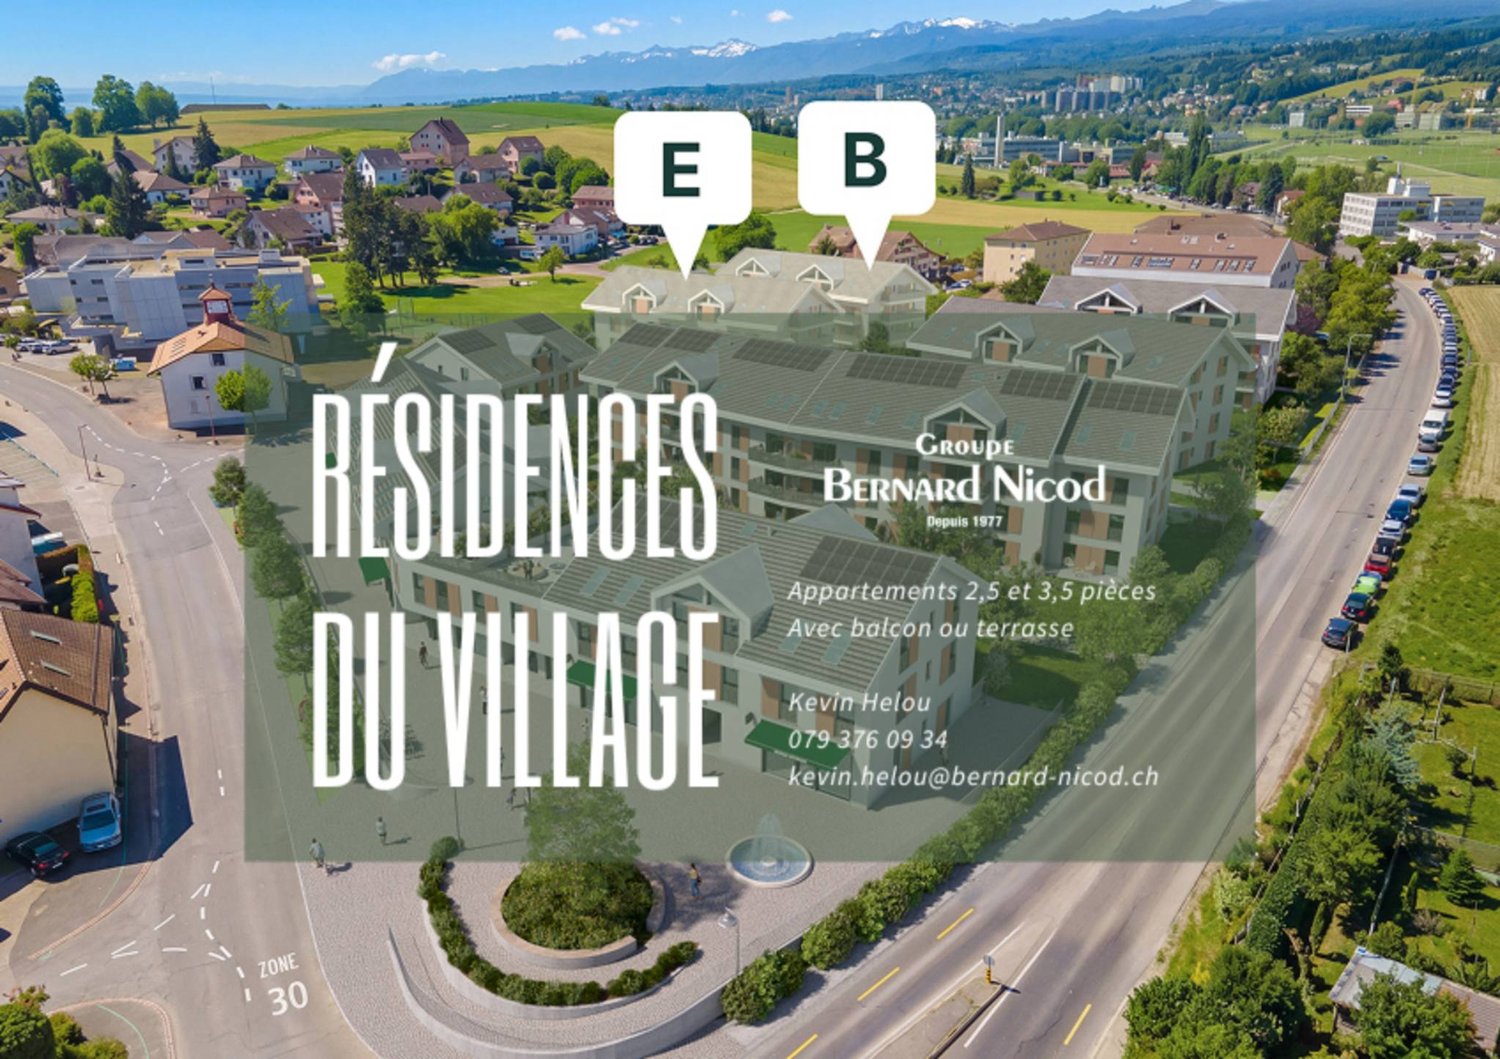
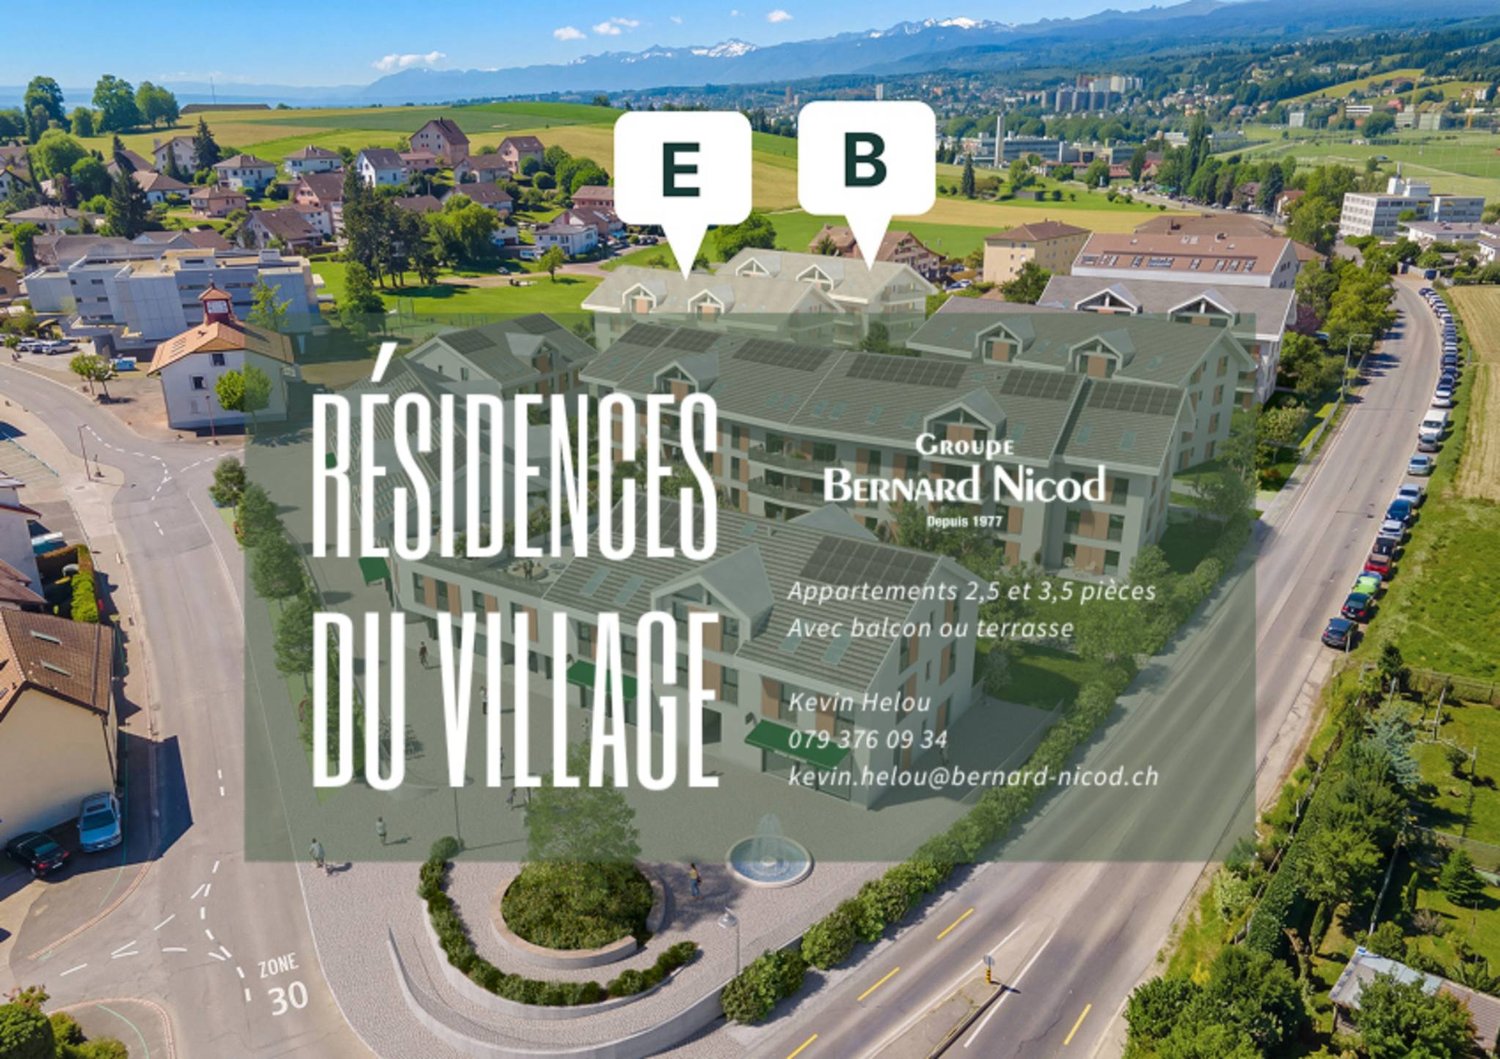
New promotion! Buy a 3.5-room apartment on plan.

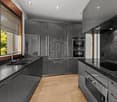
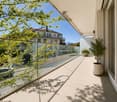
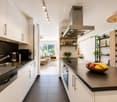
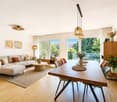
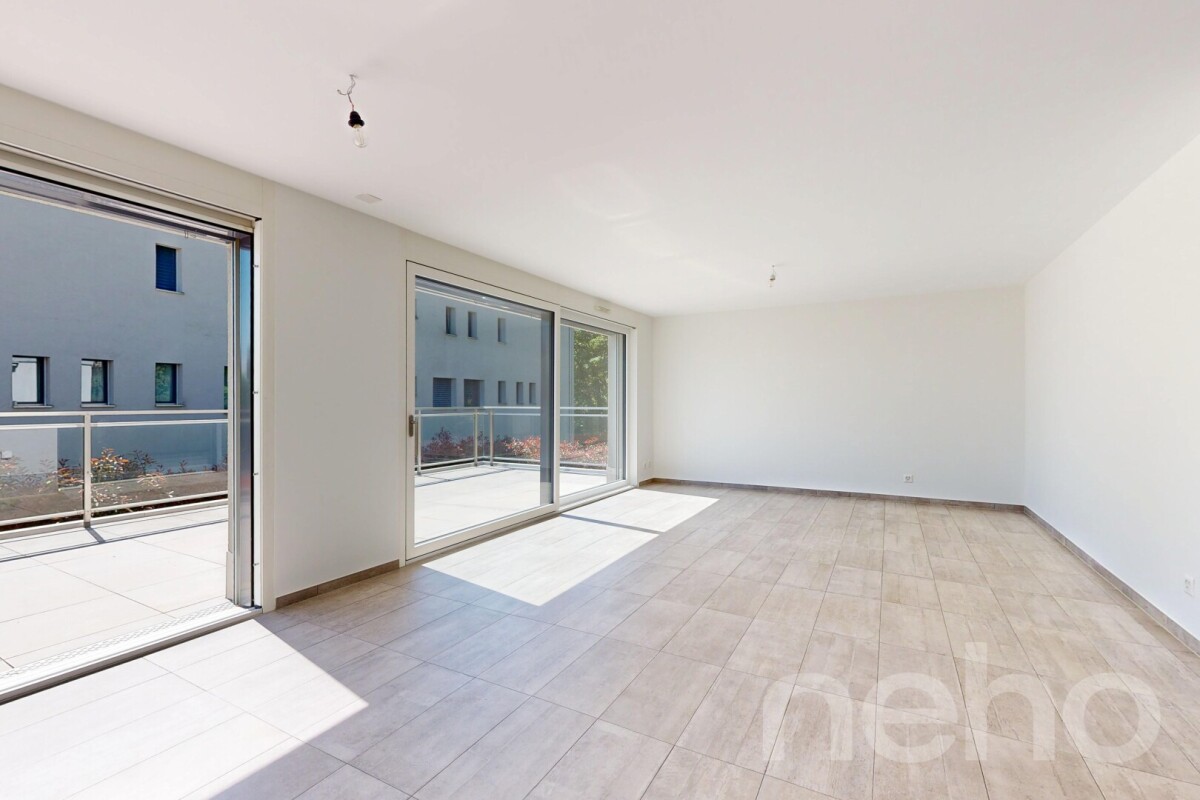
Thought to offer a privileged living environment, this new promotion follows the success of the first phase already built! Each accommodation benefits from an outdoor space: garden or balcony for the upper floors. The different orientations offer beautiful brightness throughout the day.Located on the 2nd floor, this apartment of approximately 83 m² habitable. The living room of approximately 26m² is extended outdoors by an 11m² balcony which will allow you to enjoy the peaceful outdoors.Two bedrooms make up this apartment, as well as a bathroom with a bathtub and space for installing a washing column, a separate toilet. A wall cupboard has been added to the entrance hall to maximize storage space. The kitchen, open to the living room, is modern and fully equipped.Labeled according to MINERGIE standards, the residences guarantee excellent energy efficiency, combined with sustainable living comfort and careful architecture.The finishes are at the discretion of the buyer. Whether for a personal property or for an investment, you will have the possibility to create an interior in your image.A parking space in the underground garage is available at an additional CHF 35,000.-DELIVERY EXPECTED APRIL 2028Several units are still available. Do not hesitate to contact us to receive more information.Kevin Helou - Broker: 079 376 09 34 l kevin.helou@bernard-nicod.chCarolina De Almeida - Sales Assistant: 021 331 18 54 l carolina.dealmeida@bernard-nicod.ch

  • Balcony / Terrace
New building
1 / 8
  • Balcony / Terrace
3.5 rooms83m²CHF 1,010,000.–
Premium
A Denges, 1026 Denges

Spacious 3.5 rooms with balcony. Finishes to the buyer's liking!

Designed to offer a privileged living environment, this new promotion follows the success of the first phase already built!Each apartment has an outdoor space: garden or balcony for the upper floors. The different orientations offer beautiful brightness throughout the day.Located on the 1st floor, this apartment of approximately 83 m² habitable. The living room of approximately 26m² is extended outside by an 11m² balcony which will allow you to enjoy the peaceful outdoors.Two bedrooms make up this apartment, as well as a bathroom with bathtub and space for the installation of a washing column, a separate toilet. A wall cabinet has been added to the entrance hall to maximize storage space. The kitchen, open to the living room, is modern and fully equipped.Labeled according to MINERGIE standards, the residences guarantee excellent energy efficiency, combined with sustainable living comfort and careful architecture.The finishes are to the buyer's liking. Whether for a personal property or as an investment, you will have the possibility to create an interior in your image.A parking space in the underground garage is available for CHF 35'000.- in addition.DELIVERY EXPECTED APRIL 2028Several units are still available. Do not hesitate to contact us to receive more information.Kevin Helou - Broker: 079 376 09 34 l kevin.helou@bernard-nicod.chCarolina De Almeida - Sales Assistant: 021 331 18 54 l carolina.dealmeida@bernard-nicod.ch

  • Balcony / Terrace
New building
1 / 8
3.5 rooms77m²CHF 1,020,000.–
Premium
A Denges, 1026 Denges

3.5-room new apartment on the ground floor with terrace.

Designed to offer a privileged living environment, this new development follows the success of the first phase already built!Each apartment benefits from an outdoor space: garden or balcony for the upper floors. The different orientations offer beautiful brightness throughout the day.This approximately 77 m² apartment is ideally located on the ground floor with excellent orientation for guaranteed brightness throughout the day. The approximately 26m² living room is extended outdoors by a beautiful 12m² terrace and a private garden of approximately 28m², allowing you to enjoy the peaceful outdoors.Two bedrooms make up this apartment, as well as a bathroom with bathtub and space for installing a washing column, a separate toilet. A wall cabinet has been added to the entrance hall to maximize storage spaces. The kitchen, open to the living room, is modern and fully equipped.The MINERGIE-certified residences guarantee excellent energy efficiency, combined with durable living comfort and careful architecture.The finishes are at the discretion of the buyer. Whether for a personal property or for an investment, you will have the possibility to create an interior in your image.A parking space in the underground garage is available for CHF 35,000.- extra.EXPECTED DELIVERY APRIL 2028Several units are still available. Do not hesitate to contact us to receive more information.Kevin Helou - Broker: 079 376 09 34 l kevin.helou@bernard-nicod.chCarolina De Almeida - Sales Assistant: 021 331 18 54 l carolina.dealmeida@bernard-nicod.ch

New building
1 / 8
  • Balcony / Terrace
3.5 rooms80m²CHF 970,000.–
Premium
A Denges, 1026 Denges

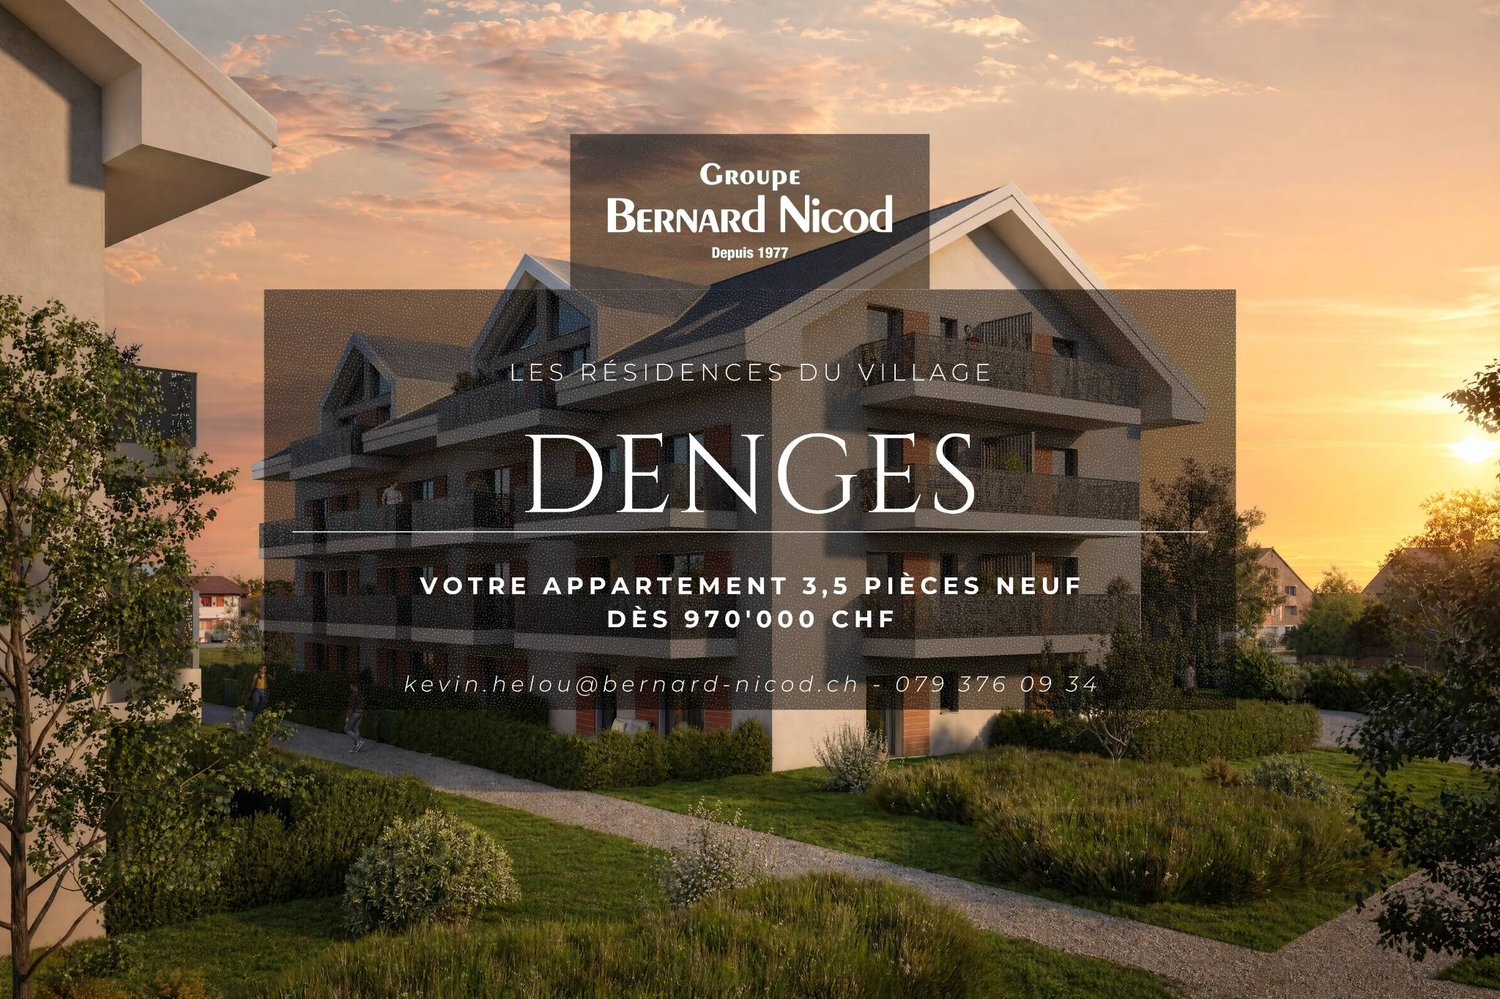
Apartment 3.5 in the attic of 84m2 with balcony

Designed to offer a privileged living environment, this new promotion follows the success of the first phase already built!Each apartment has an outdoor space: garden or balcony for the upper floors. The different orientations offer beautiful brightness throughout the day.Located in the attic of the building, this large apartment has approximately 84 m² of living space. The 25m² living room is extended outdoors by a 6m² balcony, allowing you to enjoy the peaceful surroundings.Two bedrooms make up this apartment, as well as a bathroom with a bathtub and space for installing a washing machine, a separate toilet. A wall cabinet has been added to the entrance hall to maximize storage space. The kitchen, open to the living room, is modern and fully equipped.Labeled according to MINERGIE standards, the residences guarantee excellent energy efficiency, combined with durable living comfort and careful architecture.The finishes are left to the buyer. Whether for a personal property or for an investment, you will have the possibility to create an interior in your image.A parking space in the underground garage is available for CHF 35,000.- extra.DELIVERY EXPECTED APRIL 2028Several units are still available. Do not hesitate to contact us to receive more information.Kevin Helou - Broker: 079 376 09 34 l kevin.helou@bernard-nicod.chCarolina De Almeida - Sales Assistant: 021 331 18 54 l carolina.dealmeida@bernard-nicod.ch

  • Balcony / Terrace
New building
1 / 8
3.5 rooms98m²CHF 1,265,000.–
Premium
1071 Chexbres

3.5 rooms new building with lake view. Upscale, bright and UNESCO setting

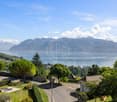
Modern 3.5-room apartment offering 101.8 m² of living space, 6.8 m² balcony and unobstructed view.Ideal for a couple or small family seeking comfort and brightness in the heart of Lavaux.2 underground parking spaces in addition.In the heart of Lavaux, a UNESCO World Heritage site, discover an exclusive promotion of 14 high-end apartments, spread over 3 contemporary buildings, offering a spectacular view of Lake Geneva and the Alps.Already 6 apartments sold + 1 reservedOnly 7 units available - rare opportunityFEATURES • Apartments from 3.5 to 6.5 rooms (from 101 to 270 m²) • Balconies or terraces with panoramic views • Large windows, exceptional brightness • High-end finishes (V-ZUG kitchens, parquet, premium materials) • Underfloor heating by geothermal energy + solar panels • Triple glazing, efficient insulation • Lift, modern ventilation, fiber optics PARKING • 2 underground parking spaces per apartmentCHF 40'000.- / space (in addition) IDEAL LOCATION - CHEXBRES (Lavaux) • Quiet environment between vineyards, lake and mountains • Chexbres train station nearby (fast connections) • Vevey in 10 minutes / Lausanne in approximately 20 minutes • Shops nearby (Coop, Migros Vevey, etc.) • Schools: • Kindergarten and primary school in Chexbres • Secondary schools quickly accessible (Vevey / region) UNIQUE LIVING CONCEPTBetween nature, vineyards and breathtaking panorama, this project offers a rare quality of life in French-speaking Switzerland, combining tranquility, accessibility and high standards.Request the complete dossier and contact Mr. Stéphane Séchaud 076/576.73.15 for more information on this exceptional offer.

Jonathan Tabur

Jonathan Tabur

1 / 12
Jonathan Tabur

Jonathan Tabur

3.5 rooms167m²CHF 2,750,000.–
Top
Avec une vue panoramique sur le lac, 1095 Lutry

Majestic Apartment - Lutry

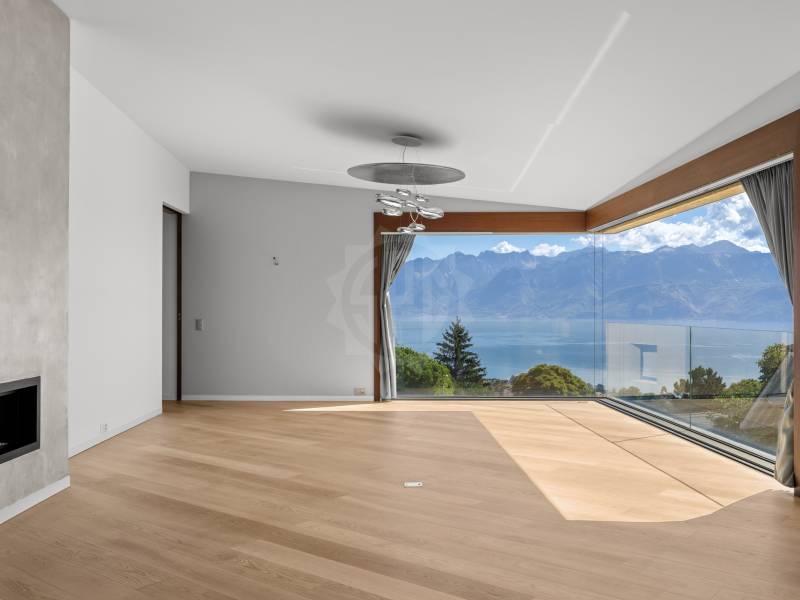
In the heart of Lavaux, on the heights of Lutry, SPG has the privilege of presenting this remarkable 3.5-room apartment offering approximately 167 m² of living space. Nestled in a confidential high-end PPE, it benefits from a particularly calm environment and a spectacular view of Lake Geneva and the Alps.As soon as you enter, the impression is striking: the space, the light, and the volumes immediately define the character of the property. The rooms have particularly generous dimensions and the ceiling height, reaching up to 3.35 meters, gives the whole a feeling of amplitude that is quite exceptional. Wide openings extend this impression and allow the gaze to naturally turn towards the lake and the surrounding landscape. This search for volumes and light is already one of the signature features of the apartments in this condominium.The interior fittings are worthy of the location and testify to an exceptional care taken in the choice of materials and details. The Boffi kitchen, made of enamelled lacquer and equipped with a black marble worktop, integrates high-quality equipment as well as a wine cellar. The living room is sublimated by a glazed Attika gas fireplace and a magnificent oak parquet floor. The doors and large dressings have been custom-made, while the Boffi sanitary ware completes a rare level of finish.The distribution, which is particularly comfortable, includes two bedrooms, a guest toilet, and two bathrooms. One accompanies a bedroom en suite, while the other is adjacent to a large dressing room. This configuration also offers a beautiful flexibility: the apartment can easily be transformed into 4.5 rooms by removing the dressing room to create an additional bedroom. Note that the elevator takes you directly to your home from the underground garage.Outside, the apartment has a large garden with a private terrace, remarkably preserved from views. It is the largest private outdoor space in the condominium: a true green haven that allows you to fully enjoy the beautiful days, in an intimate atmosphere, while benefiting from the panorama offered by the situation. This balance between view, calm, and outdoor space is one of the major attractions of this PPE.Finally, a large cellar and two indoor parking spaces, offered in addition to the sale price at CHF 50,000.- per unit, complete this property.More than just a question of surface area, this apartment is distinguished above all by the sensations it provides: exceptional volumes, omnipresent brightness, remarkable finishes, and a view that never tires.A unique property, whose qualities are fully revealed when you cross its threshold.- Sheltered from all nuisances- Full south view of the lake- West orientation- South orientation- Property on one level- On the top floor- Large living room- Equipped open kitchen to living room- Laundry room- Careful finishes- 2 covered parking spaces

Jean-Ephrem Ody

Jean-Ephrem Ody

1 / 13
Jean-Ephrem Ody

Jean-Ephrem Ody

3.5 rooms127m²CHF 1,380,000.–
1066 Epalinges

Beautiful 3.5-room apartment with terrace and large private garden in Epalinges

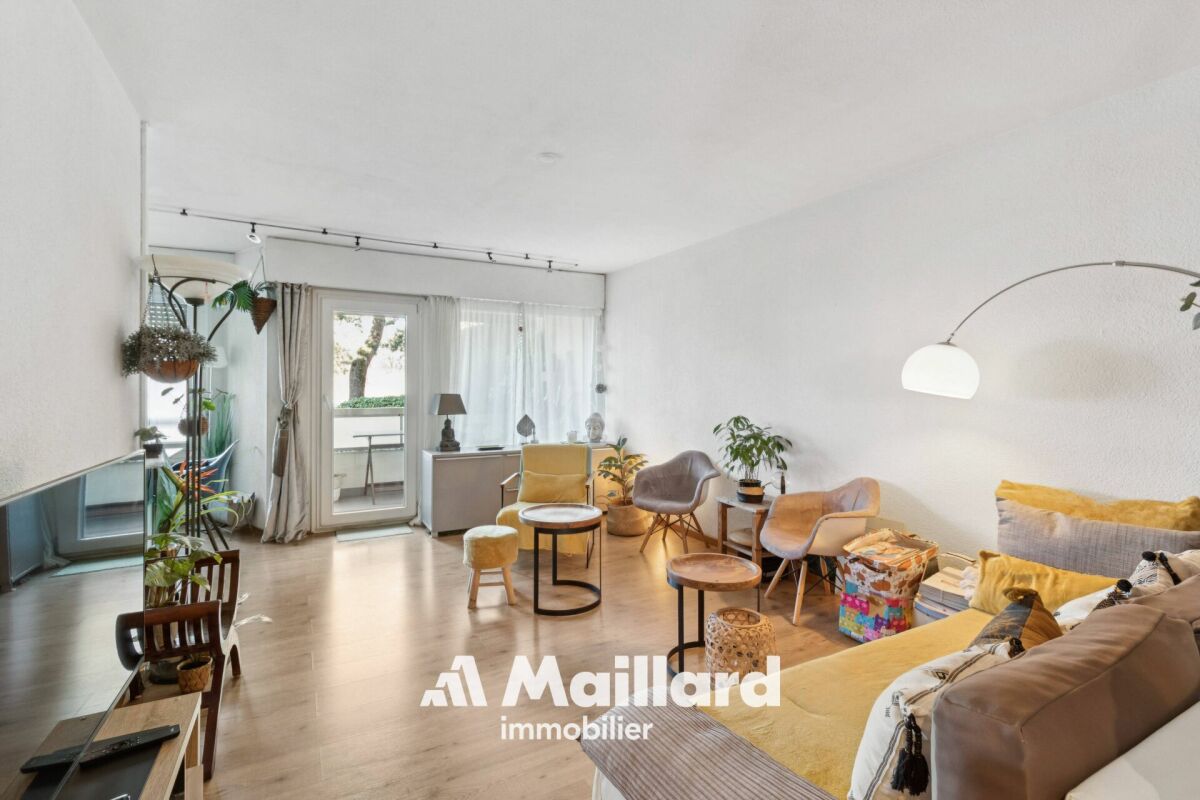
Located in a privileged residential environment in Epalinges, this beautiful 3.5-room apartment seduces with its generous volumes, luminosity, and exceptional quality of its finishes.In a state close to new, the property benefits from a modern design and high-quality materials, carefully selected to offer a living space that is both elegant, comfortable, and contemporary.The apartment develops a living area of approximately 96 m² and offers a particularly pleasant distribution. The living room, spacious and bathed in light, accommodates a modern, fully equipped kitchen, open to the living room, creating a beautiful convivial space turned towards the outside.The sleeping area includes two bedrooms, including a beautiful parental suite with its private shower room. A second bathroom completes this space harmoniously.Outside, the apartment benefits from a generous 20 m² terrace, extended by a magnificent 239 m² private garden. A true green haven offering an exceptional space to enjoy the beautiful days, receive family and friends, or simply relax in complete tranquility.A large cellar as well as two indoor parking spaces complete the services of this property.SituationImmediately adjacent to the residence, the TL 44 and 46 bus lines allow direct access to the M2 metro terminus "Les Croisettes", which then offers easy access to the center of Lausanne, notably to the Place Saint-François and the CFF train station.Epalinges is located just ten minutes from the center of Lausanne and about three minutes from the highway access, while benefiting from a calm and green environment.Immediately nearby are the forest, the golf course, the Lausanne Hotel School, as well as the village of Epalinges with its shops, restaurants, shopping centers, five schools, and a secondary school. SurfacesApartment: 96 m²Terrace: 20 m²Private garden: 239 m²Weighted sales area: 127 m²Gathering space, modernity, luminosity, high-end finishes, and generous outdoor areas, this apartment constitutes a rare opportunity for those seeking a recent property that offers the comfort of an apartment while enjoying the benefits of a large private garden.Jean-Ephrem Ody - jean-ephrem@maillard-immo.ch - 076 585 58 33

Frédéric Frachon

Frédéric Frachon

1 / 13
Frédéric Frachon

Frédéric Frachon

  • Parking space
  • Balcony / Terrace
  • View
3.5 rooms107m²CHF 700,000.–
Villars-Tiercelin, 1058 Villars-Tiercelin

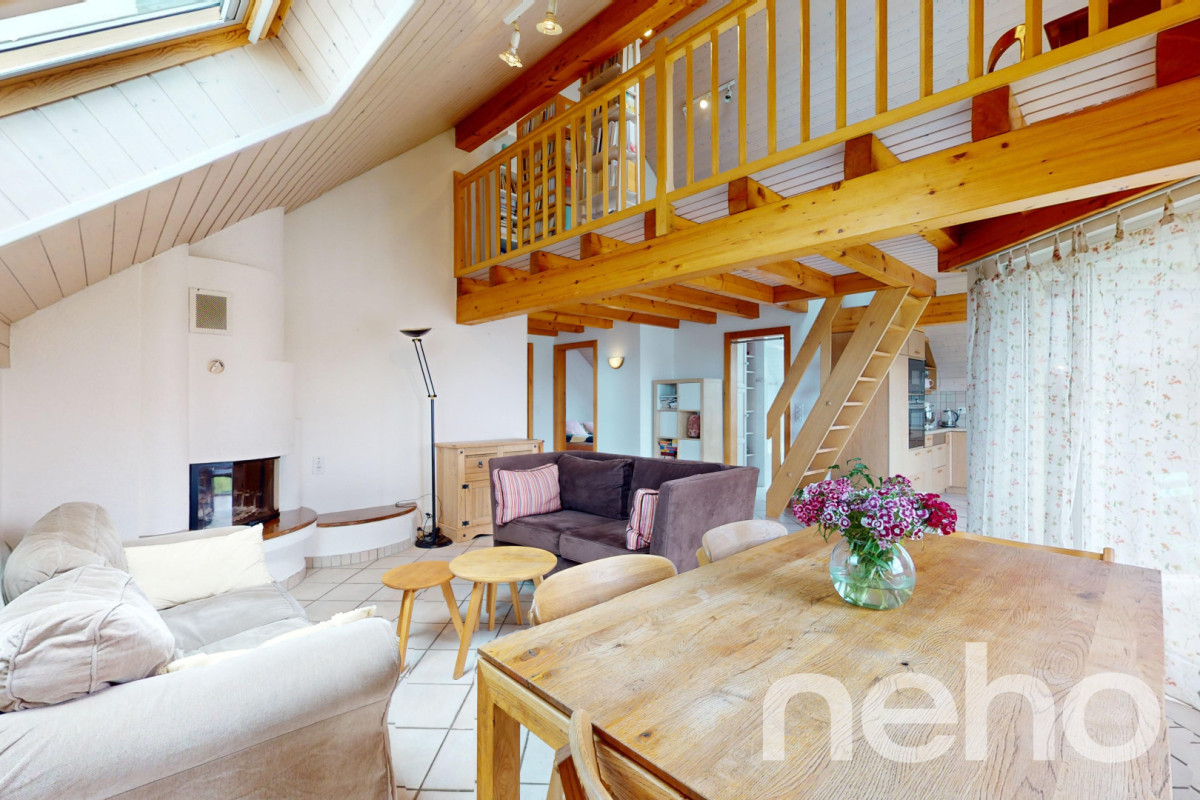
Grand appartement de 3,5 pièces au calme absolu à Villars-Tiercelin

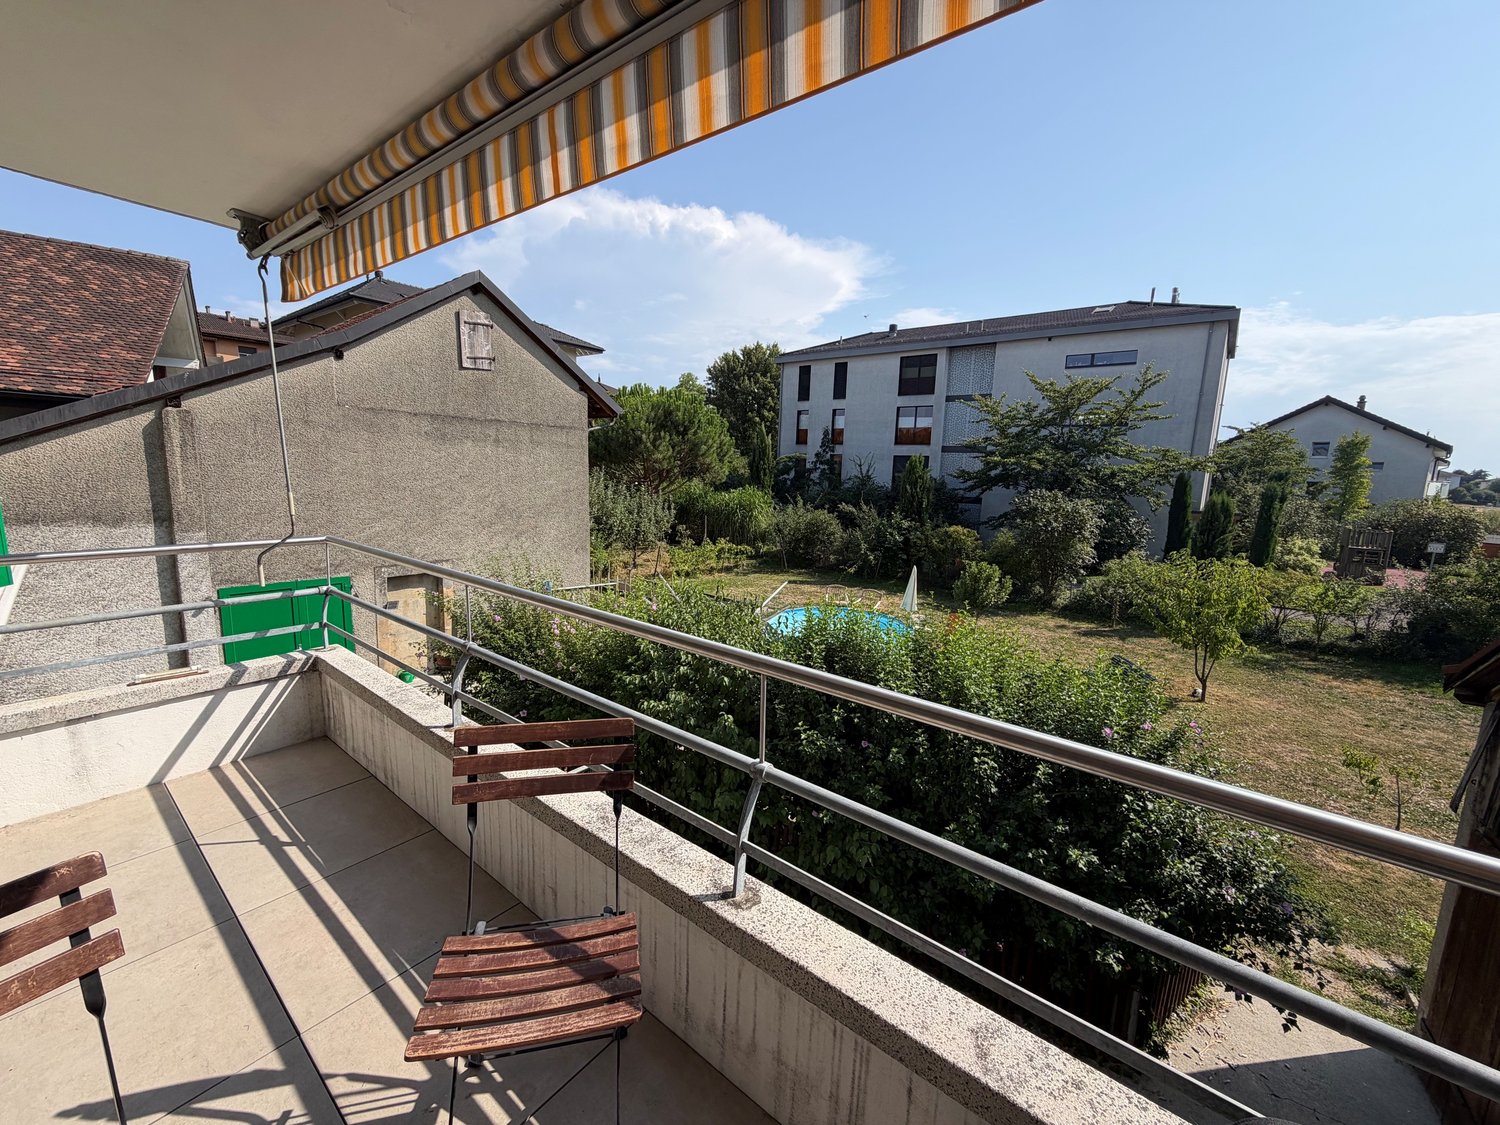
Au coeur du charmant petit village de Villars-Tiercelin, en bordure de zone agricole non-constructible, à deux pas de la forêt du Jorat et à quelques minutes d'Echallens et de Lausanne, ce joli appartement de 105m² de surface habitable est une opportunité à saisir immédiatement !Les volumes sont spacieux et lumineux grâce aux nombreuses ouvertures en façades et en toiture.La grande pièce à vivre trés chaleureuse au sud, avec sa charpente apparente et sa cheminée de salon, ses belles hauteurs sous plafond et sa mezzanine, pratique pour aménager un coin bureau, donne sur la cuisine ouverte tout équipée et sur le balcon.L'appartement dispose de deux chambres de bonnes tailles, dont l'une avec mezzanine et d'une salle de bain très lumineuse et ventilée naturellement.L'objet a été entièrement rénové en 2007 et la façade de l'immeuble a elle aussi été rénovée en 2024.Un arrêt de bus se situe devant l'immeuble et permet de rejoindre facilement les ecoles à Polliez-Pittet et à Echallens. Deux places de parc extérieures complètent l'objet.À noter que la commune bénéficie d'un taux d'imposition favorable à 70,5%. À visiter absolument !Adresse exacte disponible après inscription sur neho.ch.VOUS SOUHAITEZ VISITER ? MERCI DE BIEN VOULOIR VOUS INSCRIRE D'ABORD : https://neho.ch/b/1058-24-1In the heart of the charming little village of Villars-Tiercelin, on the edge of a non-constructible agricultural zone and just a few minutes from Echallens and Lausanne, this attractive flat with more than 100 m² of living space is an opportunity to be snapped up immediately!The spacious, light-filled rooms feature a number of windows on the facades and roof.The large, welcoming south-facing living room, with its exposed beams and fireplace, high ceilings and practical mezzanine for a study area, opens onto the fully-equipped open-plan kitchen and balcony.The flat has two good-sized bedrooms, one with a mezzanine, and a very bright, naturally ventilated bathroom.Two outdoor parking spaces complete the property.A must-see!Exact address available upon registration on neho.ch.INTERESTED IN VISITING THE PROPERTY? PLEASE REGISTER FIRST : https://neho.ch/b/1058-24-1

  • Parking space
  • Balcony / Terrace
  • View
Julie Odermatt

Julie Odermatt

1 / 12
Julie Odermatt

Julie Odermatt

  • Parking space
  • Balcony / Terrace
  • Garage
  • +2
3.5 rooms91m²CHF 1,260,000.–
Lausanne 25, 1000 Lausanne 25

3.5 rooms in perfect condition, large terrace and immediate proximity to CHUV

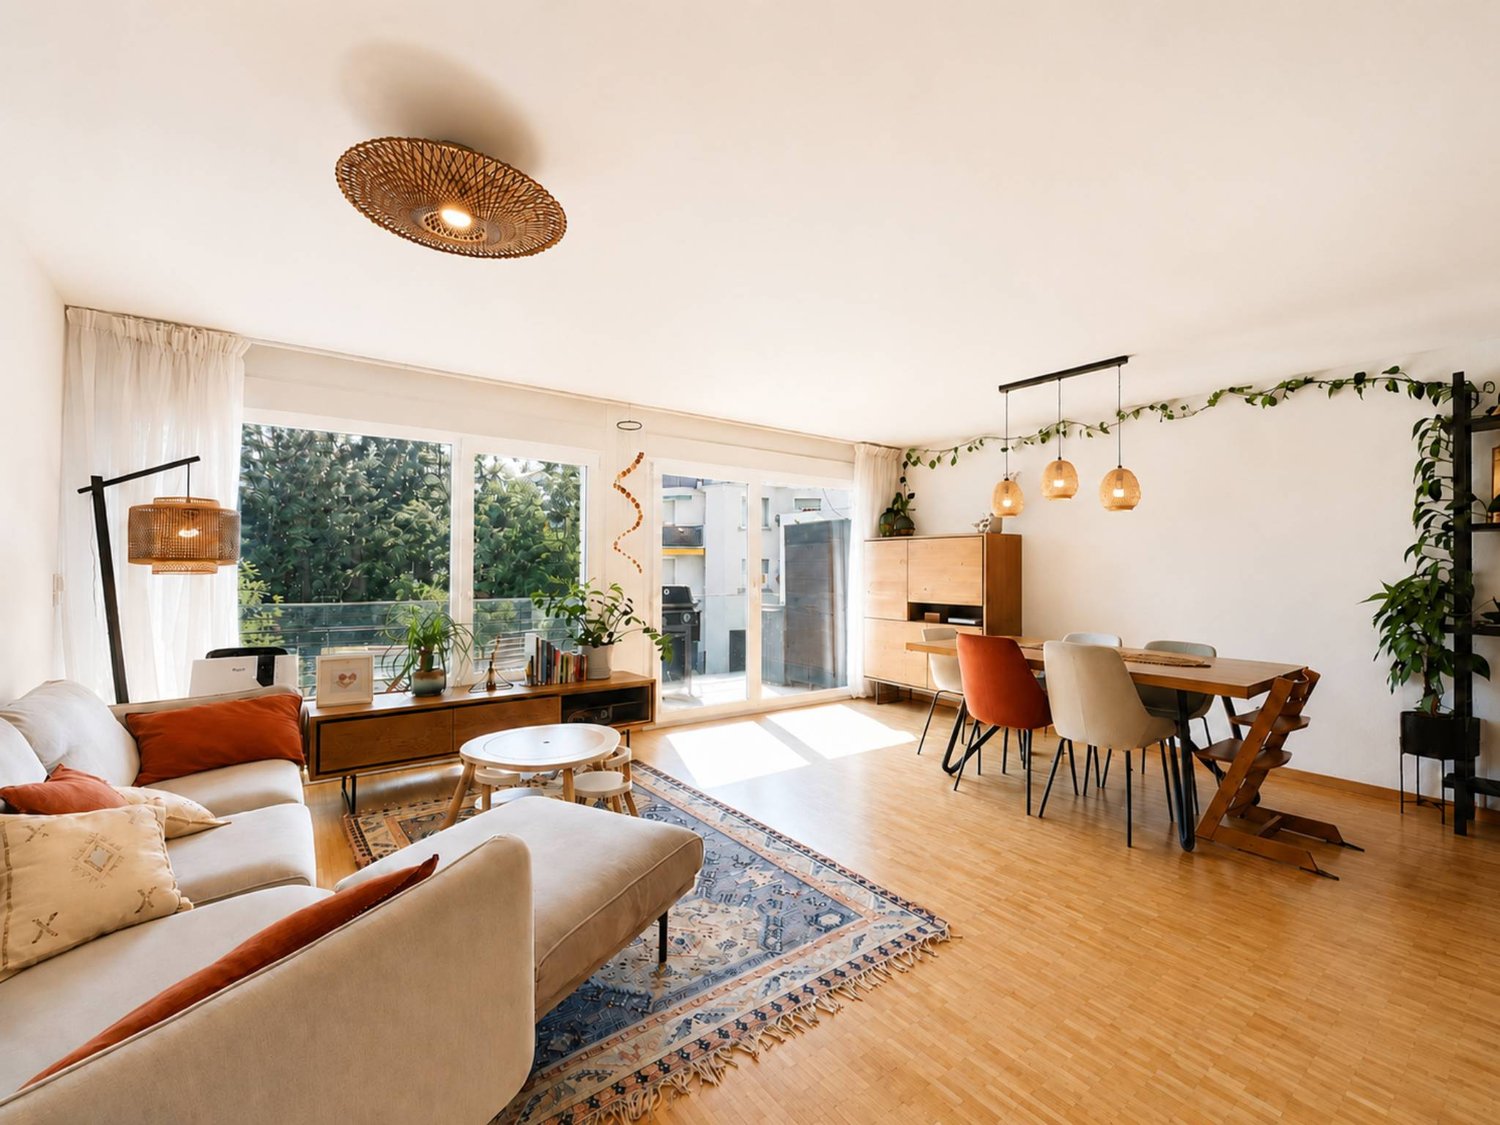
Located in a particularly quiet and preserved residential area, this apartment benefits from a peaceful environment. Its location is strategic: public transport and the highway entrance are only 100 meters away, and local shops are accessible within 400 meters on foot. This situation allows you to reach the center of Lausanne in a few minutes as well as the main highway axes. The property is located on the first floor of a small co-ownership of six apartments only, built in 2016 according to Minergie standards. Recently repainted and perfectly maintained, it presents itself in an impeccable condition. The living space is organized around a large living room with an open kitchen and central island, offering a generous and convivial volume. Thanks to its southwest orientation, this bright room opens onto a magnificent 34 m2 terrace that offers many possibilities for layout to create a real outdoor living space. On the night side, the apartment has a parental bedroom with its own private shower room. A second bedroom and a separate bathroom complete this space, guaranteeing comfort and intimacy for all occupants. Practical aspects have also been prioritized with a shared laundry room with only one neighbor on the floor, a private cellar, and a parking space in a secure underground garage, accessible directly by elevator (in addition to CHF 40,000).Exact address available after registration on neho.ch.DO YOU WANT TO VISIT? PLEASE REGISTER FIRST: https://neho.ch/b/1000-26-8

  • Parking space
  • Balcony / Terrace
  • Garage
  • +2
1 / 15
  • Parking space
  • Balcony / Terrace
  • Garage
  • +6
3.5 rooms133m²CHF 2,030,000.–
Chemin de Mourat 84, 1095 Lutry

Charming 3.5-room apartment with panoramic view in Lutry

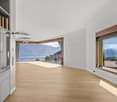
Just a few steps from the village of Lutry, facing Lake Geneva, discover this 3.5-room apartment on the 1st floor of the MOURAT 84 residence, benefiting from a 180° panoramic view of Lake Geneva, the Alps, and the UNESCO World Heritage vineyards.With its 133 m² of living space, its private garden of 105 m², its generous outdoor spaces, and its southeast orientation, the apartment offers open living spaces overlooking the outdoors and beautiful brightness throughout the day.MOURAT 84 is an exclusive residence composed of 14 exceptional apartments available for sale on plan, distributed within three buildings. A south orientation, generous outdoor spaces, contemporary architecture, and attention to every detail: Mourat 84 offers a rare opportunity to become a property owner in Lutry, in an exceptional environment.Its cascading location on the hillside was designed to preserve the views and intimacy of each dwelling. From the living rooms, the gaze opens directly onto Lake Geneva, offering a panorama that becomes an integral part of daily life.From the choice of materials to architectural details, each element responds to a single requirement: to offer a durable, elegant, and deeply rooted quality of life in its environment. In reference to the winegrowing heritage of Lavaux, each building also has a wine cellar.This apartment, offered on plan, provides the opportunity to personalize the finishes of your future interior: floor coverings and wall finishes, kitchen, sanitary facilities, and fittings.Main features:• 3.5 rooms• 101 m² of living space• 133 m² of weighted area• Covered terrace of 52 m²• Private garden of 105 m²• Elegant winter garden• Southwest orientation• Panoramic view of Lake Geneva and the Alps• Common wine cellar• MINERGIE-certified residence• Personalization of finishes• Underground parking with private boxes available as an optionSelling price: CHF 2'030'000.–Contact us today to receive the complete brochure and organize a project presentation.📩 Brochure, plans, and additional information available upon request.ContactNORWOOD SAsales@norwood.ch+41 79 339 44 60

  • Parking space
  • Balcony / Terrace
  • Garage
  • +6
Travel time
-

Suggested properties for you based on search results

Other interesting objects