Belalp - Flats for sale with Elevator

We recommend expanding your search criteria to get similar results. The current filters didn’t return any matches.

If you don’t want to change your current search criteria, we recommend creating a search alert, so you’ll be notified when matching offers become available.

More objects in your automatically expanded search area
17 results - Radius: + 10km
Christoph Wyder

Christoph Wyder

1 / 13
Christoph Wyder

Christoph Wyder

  • Balcony / Terrace
  • Garage
  • Elevator
  • +1
5.5 rooms, 114m², CHF 584,000.–
3904 Naters

Apartment with 5.5 rooms completely renovated

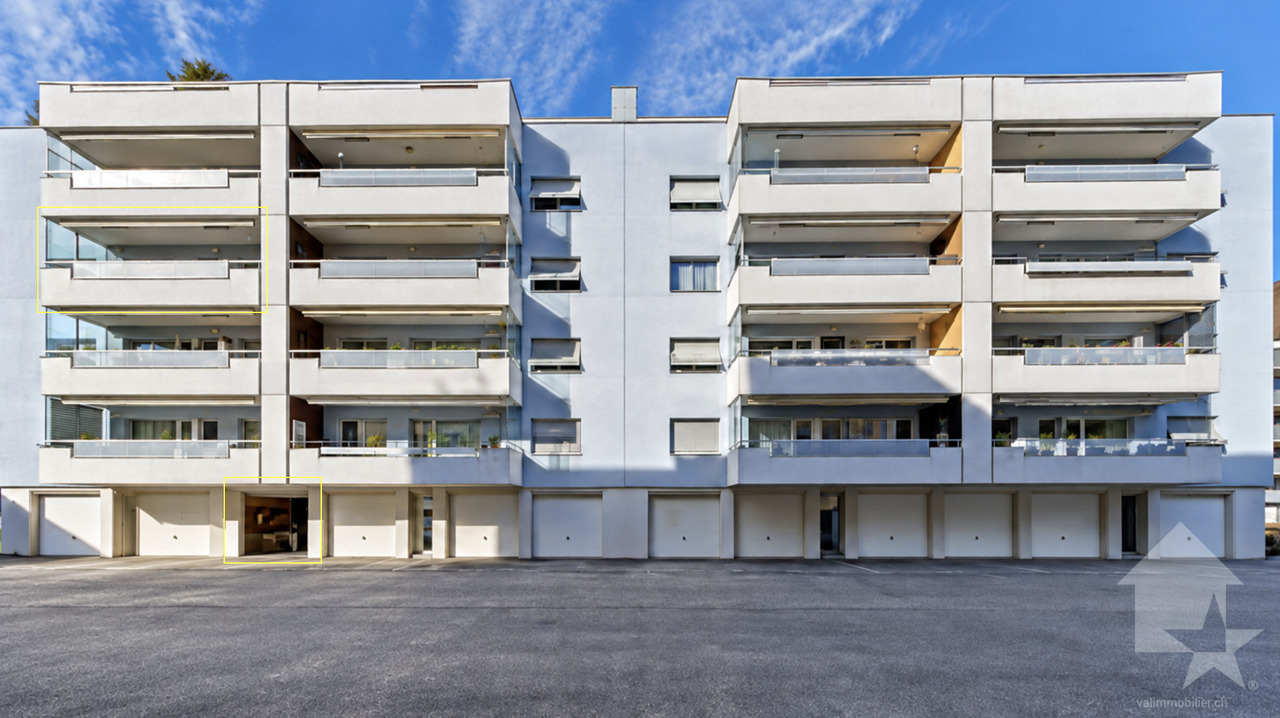
Spacious family apartment with 5.5 rooms on the 3rd floor with west orientation, balcony, and garage in NatersPlenty of space for the family and short distances in everyday life: this 5.5-room apartment combines a quiet, sunny location with a beautiful view and proximity to the center of Naters. With a living area of approximately 114 m², four rooms, and a balcony of approximately 10 m², this apartment offers both common living areas and intimate retreats. The residential complex has a spacious playground for shared use. The apartment on the 3rd floor is accessible by elevator. The interior design is partially older and offers the possibility of modernizing the kitchen, surfaces, and equipment according to your own wishes. The bathrooms were renovated in 2013, the windows were replaced in 1998, and the shutters were renewed in 2024. The partition between the kitchen and living room is not load-bearing; an opening could create a more spacious living area.Room plan: • Living room with access to the balcony • Separate kitchen with dining area • Four rooms, also usable as a children's room, guest room, or office • Bathroom • Separate toilet • Central corridor The apartment has a basement and a separate garage with a parking space in front and additional parking for visitors. Furthermore, a communal laundry room, a bicycle room, and outdoor parking spaces are available. The residential building, constructed around 1971, has been continuously maintained. The main renovations include the facade renovation with thermal insulation in 2001, the renovation of the attic terraces in 2022, the switch to a heat pump in 2024, and the installation of a photovoltaic system in 2025. The roof was inspected before the installation of the photovoltaic system and found to be in good condition. The elevator is currently being renovated. At the same time, the PPE has a renovation fund of over CHF 70,000.-.An ideal location for daily needs.The bus stop is about a one-minute walk away. The shops, post office, and bank are about a five-minute walk, the schools about six to eight minutes. A playground for children is available for shared use. Access is via a private road.Naters - in the heart of the Upper Valais:Naters is located directly next to Brig and combines the advantages of a lively residential area with the proximity to the Valais mountains. The shopping facilities, schools, restaurants, and offers for daily needs can be found in the village or in the neighboring town of Brig. The local bus and post bus open up the region; the Brig train station offers train connections to the rest of Switzerland and Italy.The historic village center, a lively club life, and leisure activities such as the Bammatta swimming pool contribute to the quality of life. Naters is also an ideal starting point for excursions into the mountainous landscape around the Belalp and the UNESCO World Heritage Swiss Alps Jungfrau-Aletsch. Thus, everyday life, culture, and nature are close to each other.Would you like to receive more information or the complete documentation? Contact me at c.wyder@valimmobilier.ch and I will be happy to help. I am also available for a viewing on site.

  • Balcony / Terrace
  • Garage
  • Elevator
  • +1
1 / 28
5.5 rooms, 156m², CHF 895,000.–
3900 Brig

Living above the roofs of Brig with sun, far-reaching views, and plenty of privacy

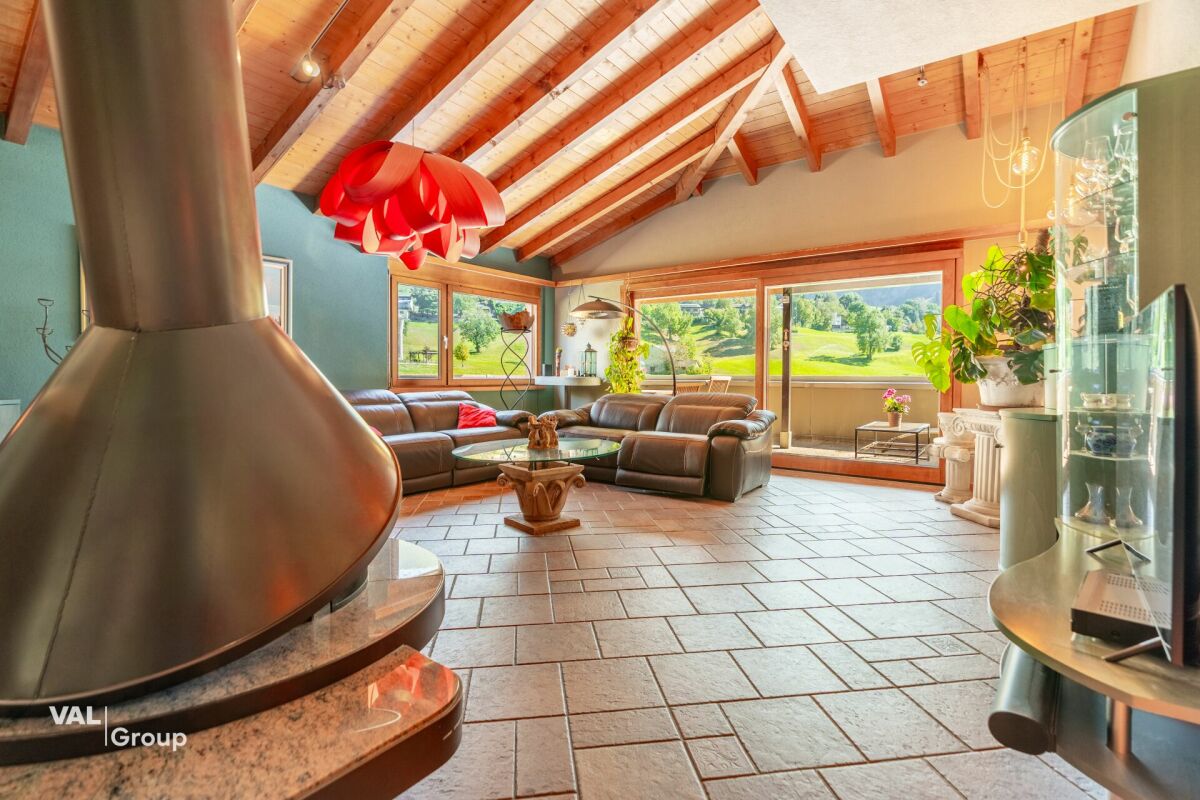
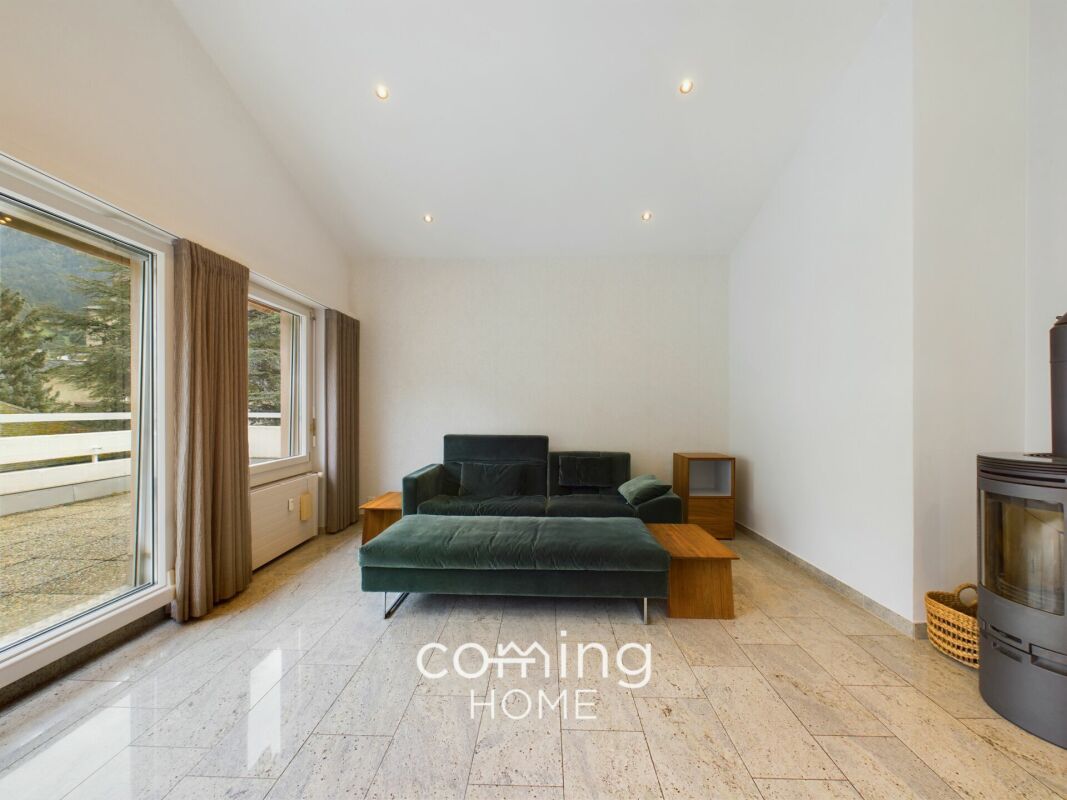
Living above the roofs of Brig with sun, far-reaching views, and plenty of privacy This special 5.5-room attic apartment combines generosity, plenty of light, and a magnificent view with a pleasantly quiet living location in Brig. On the top floor, you can enjoy plenty of privacy, an unobstructed view of the green meadows, and a wonderful view of the Valais mountains.Already when entering, the apartment conveys a warm and inviting atmosphere. The practical entrance area with built-in closets leads directly to the spacious living area. Visible wooden beams, an impressive ceiling height, and large window surfaces characterize the special living feeling.The high-quality stone floor gives the room character, while the freestanding chimney provides comfort on cooler days.The separate kitchen offers plenty of storage space and comfortable work surfaces. The granite rear wall sets a high-quality accent, while the adjacent dining area creates a cozy spot for shared meals.The bedrooms as well as the separate study benefit from plenty of wood, beautiful roof slopes, and a pleasant room effect. Particularly interesting is the area by the parental bedroom. Directly adjacent, an originally separate room was opened and designed as a spacious side room with a corner bathtub. This is also where you'll find the private washing machine and dryer. The original door from the hallway to this room is still present. This allows the connection to the parental bedroom to be easily closed again and the room to be used once more as a separate room. Thus, the current 4.5-room apartment can be quickly converted back into a 5.5-room apartment if needed. A separate toilet and an additional shower provide comfort in everyday life. A practical storage room and a private cellar compartment offer additional storage space.The absolute highlight is the approximately 42 m² large, partially covered panoramic terrace. It offers plenty of space to eat, relax, and enjoy. Whether during breakfast in the morning sun, during an aperitif in the evening, or simply during a quiet moment with a view over the meadows and into the mountains, this special location can be experienced anew every day.The underfloor heating provides a pleasant room climate, while the elevator enables convenient access to the top floor.The location is also convincing. Schools, shopping facilities, and bus stops are within short distance, while the city center of Brig with its restaurants, shops, services, and train station is also quickly accessible. Thus, the apartment combines tranquility and relaxation with short distances in everyday life.The apartment includes a single garage, which can be purchased additionally for around CHF 55,000.A special attic apartment for people who appreciate plenty of space, sun, views, and privacy and still want to live close to the center of Brig.

Roberto Triulzi

Roberto Triulzi

1 / 11
Roberto Triulzi

Roberto Triulzi

  • Parking space
  • Balcony / Terrace
  • Garage
  • +3
5.5 rooms, 116m², CHF 910,000.–
Bachtoli, 3911 Ried-Brig

Attractive and stylish 5.5-room apartment with secondary residence quota in prime location

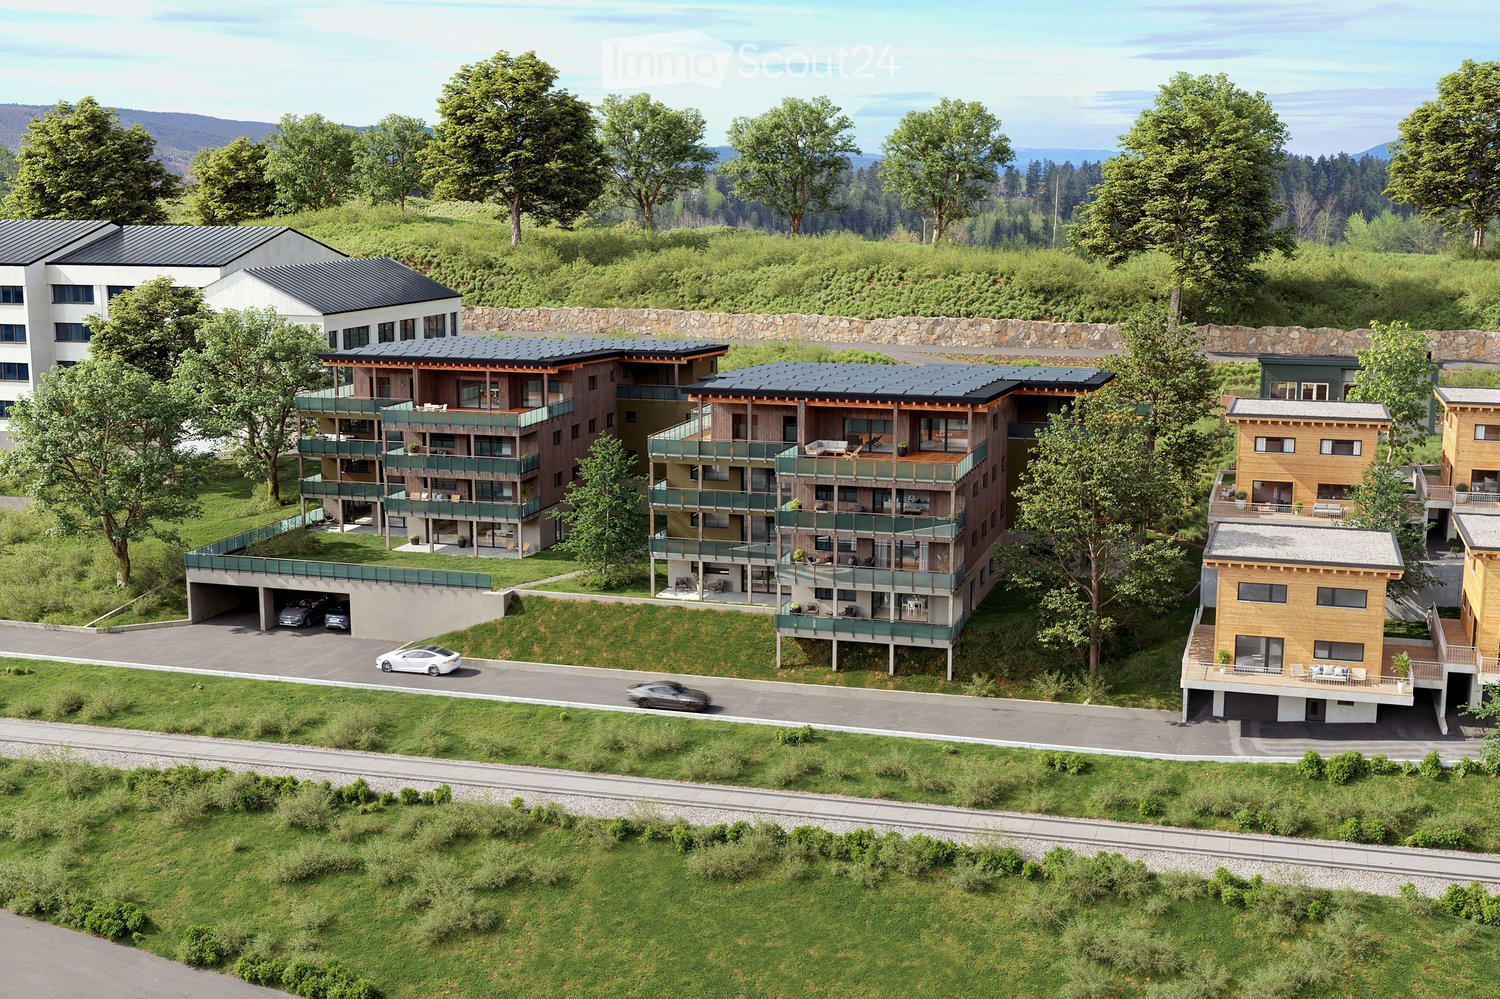
Welcome to our latest residential complex in Bachtoli, in the picturesque municipality of Ried-Brig in the heart of the canton of Valais. In the stylish building B, we offer you an exclusive 5.5-room apartment on the ground floor for purchase. Here, you can expect a spacious 5.5-room apartment that offers the highest living comfort. The apartment has a large balcony that provides a magnificent view of the surrounding mountain landscape and offers ample space for relaxed hours outdoors. With a living area of 119 m², the unit has a well-thought-out room layout that conveys a spacious living feeling. The apartment is equipped with a washing machine and a tumble dryer to maximize your comfort. Barrier-free access is a top priority for us: the building is equipped with an elevator that provides convenient access to the basement and underground parking. Here, you have the opportunity to purchase one or two underground parking spaces according to your needs. The living area with its open kitchen and direct access to the balcony through the sliding door creates a spacious, bright ambiance. The extensive balconies are the ideal place to enjoy the breathtaking view while having a cozy meal. The four rooms were deliberately designed to be spacious, providing a retreat for rest and relaxation. Our innovative ecological energy concept meets the demanding Minergie standard and thus represents a forward-looking and environmentally friendly solution. The heat gain is achieved through a highly efficient heat pump, which, in combination with the underfloor heating in all living rooms - individually adjustable via thermostats - ensures a consistently pleasant room climate. Additionally, the controlled residential ventilation system according to the Minergie standard guarantees a constant supply of fresh air and optimal air quality. On the roof of our property, a high-performance photovoltaic system will be installed, which is designed to exploit the maximum benefit from solar energy. This intelligent system is not only a contribution to environmental protection but also enables significant self-consumption of the generated energy. This ensures a sustainable and efficient energy supply, which underlines the importance and value of this solution for modern and environmentally conscious living. Request our detailed sales documentation for further interesting information. Not found the right thing yet? The team from IMMOSEEKER is at your disposal.

  • Parking space
  • Balcony / Terrace
  • Garage
  • +3
Travel time
-
1 / 15
5.5 rooms, 117m², CHF 575,000.–
3900 Brigerbad

Spacious 5.5-room flat with balcony in Brigerbad

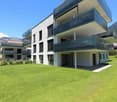
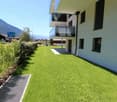
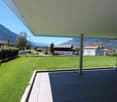
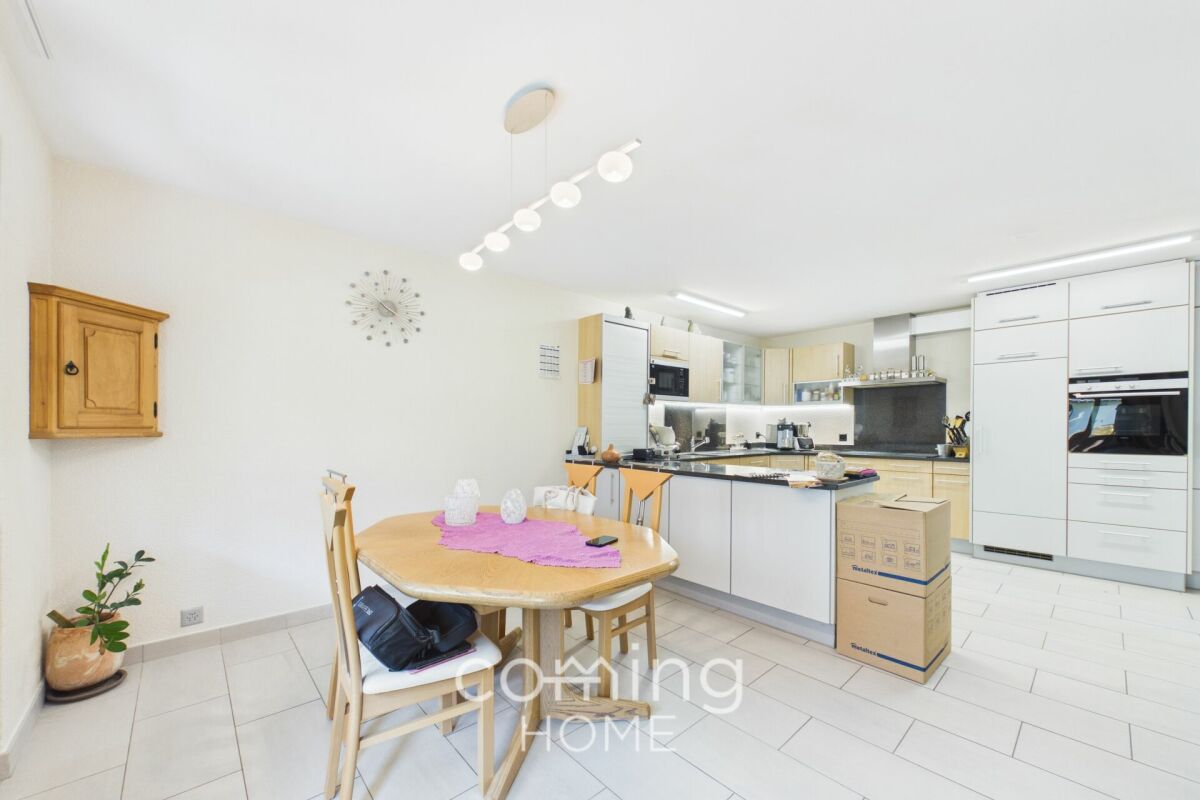
Spacious 5.5-room flat with balcony in Brigerbad This well-maintained 5.5-room flat on the first floor of a quiet block of flats in Brigerbad offers plenty of space across 117 m² of living space, a well-thought-out layout and remarkably good parking facilities. The location in Brigerbad combines peaceful living with short journeys to Visp and Brig, as well as the well-known thermal spa in the immediate vicinity.Property highlights • Living space: 117 m² comprising 5.5 rooms, two bathrooms and a spacious open-plan kitchen with dining area. • Outdoor area: A terrace and balcony provide additional space for enjoying sunny days outdoors. • Thermal spa: The Brigerbad thermal spa is around an 8-minute walk away. • Second home: The property may be used as a second home. • Parking: Two outdoor parking spaces are included in the purchase price. A garage can be purchased separately for CHF 40,000.-. • Storage rooms: Two cellar compartments are included in the purchase price. • Amenities: Lift in the building; bus stop within a 1-minute walk. Property descriptionThe flat is in very well-maintained condition and features porcelain stoneware flooring as well as a functional layout with two bathrooms. The open-plan kitchen with dining area creates a welcoming living atmosphere. The terrace and balcony extend the living space outdoors. A washing machine and tumble dryer are available for shared use.Location and surroundingsBrigerbad is situated between Visp and Brig and forms part of the municipality of Brig-Glis. Visp is around 5 minutes' drive away, whilst Brig is around 7 minutes' drive away. Shopping facilities such as Lidl, Otto's and Jumbo are just a few minutes' drive away. The bus to Brig and Visp runs every 15 minutes. There is a nursery in Brigerbad, with primary and lower secondary schools in Glis and Brig-Glis. The Brigerbad thermal spa, a well-known leisure attraction, is right on your doorstep.Interested?Please contact us for further details or to arrange a viewing. You can find more attractive properties in Switzerland at: www.coming-home.ch

1 / 21
5.5 rooms, 156m², CHF 885,000.–
3930 Visp

Lots of space for family, life, and beautiful moments

Lots of space for family, life, and beautiful moments This exceptionally beautiful 5.5-room apartment on the top floor combines modern living, spacious rooms, and a quiet location in Visp West in a convincing way. The apartment is located in a newly built property from 2023 and impresses with a high-quality interior, bright rooms, and a well-thought-out floor plan, making it ideal for families, couples with a lot of space requirements, or people with a home office.Already when entering the apartment, the modern and well-kept character is evident. The entrance area is practically designed and leads to a spacious floor plan that comfortably connects living, eating, and cooking. The extensive living area forms the heart of the apartment. Large window surfaces, bright surfaces, and the warm parquet floor create a friendly, light-filled living atmosphere. The elegant fireplace sets a special accent and provides a cozy atmosphere.The open kitchen is high-quality equipped and blends harmoniously into the living and dining area. Modern appliances, plenty of storage space, and a stylish material selection underline the newly built character of the apartment. The spacious dining area offers plenty of space for shared meals, family life, and cozy evenings with guests. A special highlight is the large balcony, which beautifully extends the living space outdoors. With its pleasant size, it offers space for eating, relaxing, and enjoying. The quiet surroundings, the view of the greenery, and the surrounding mountains create an attractive outdoor area that can be used for a large part of the year.The four rooms are well-cut and flexible. They are ideal as bedrooms, children's rooms, guest rooms, dressing rooms, or home offices. The number of rooms and the spacious living area create a living feeling that offers much more than a classic apartment. The room layout is complemented by two modern bathrooms, one with a shower and one with a bathtub, which provides a noticeable added value in everyday life.Also practical is the additional storage space within the apartment and the large storage room or hobby room, which can be used in a variety of ways. Whether for sports equipment, supplies, household utensils, or seasonal items, valuable additional space is available here. Two parking spaces are also acquired, rounding off the offer comfortably.The property itself is also convincing. The small condominium community with only six apartments per house creates a pleasant and manageable living environment. The modern construction, the elevator, the district heating, the underfloor heating, and the Free Cooling System stand for contemporary living comfort and high-quality living.The location in Visp West combines tranquility, living quality, and excellent accessibility. The neighborhood is pleasant, well-developed, and offers proximity to shopping facilities, schools, public transport, and important services. Visp has developed strongly in recent years and is now considered one of the most important centers in the Upper Valais. As an emerging Lonza and economic town, Visp offers numerous jobs, a very good infrastructure, and excellent transport connections.At the same time, recreation is never far away. Walking paths, sports facilities, the swimming pool, the surrounding nature, and the proximity to well-known hiking and skiing areas make Visp an ideal starting point for everyday life, leisure, and relaxation. The Visp train station with its excellent connections to Brig, Bern, Sion, Lausanne, Zermatt, and Saastal is easily accessible and makes the location particularly attractive for commuters.This apartment is ideal for buyers looking for a newly built, spacious, and high-quality home in a quiet yet central location. The combination of modern architecture, plenty of living space, a large balcony, two bathrooms, additional storage space, parking spaces, and the attractive location in Visp West makes this property a particularly interesting living opportunity.
1 / 11
5.5 rooms, 166m², CHF 1,038,000.–
3911 Ried-Brig

Spacious 5.5 room apartment on the upper floor - MFH Imbach

In an attractive location in Ried-Brig, a modern multi-family house with a total of seven condominiums is being built. The quiet residential area combines proximity to the center of Brig with a beautiful view of the Rhone Valley. The building is being constructed according to current construction standards and impresses with a modern expansion concept and an energy-efficient air heat pump. Bright living rooms, modern kitchens, and carefully selected materials ensure a pleasant and high-quality living experience. The multi-family house has a staircase with a lift and is comfortably accessible from the parking garage to the living floors. Each apartment has its own basement compartment, and a common bicycle and stroller room is also available. The heat supply for the multi-family house is provided by an efficient air heat pump. The apartments have underfloor heating with an integrated cooling function, which allows for a pleasant heat distribution in winter and additional temperature control of the rooms in the summer months. The completion of the new building is planned for winter 2028. The apartment with a gross living area of 166 m² is particularly suitable for families or buyers who desire spacious living conditions, several bedrooms, a home office, or additional guest rooms. A total of three wet cells are planned: one with a shower and toilet, another with a bathtub and toilet, and a separate guest toilet. The spacious living and dining area with a modern built-in kitchen forms the center of the apartment. A spacious and versatile home with plenty of space for daily family life is being created. The spacious balcony with an area of 27 m² extends the living space outdoors. There is enough space here for seating areas, a dining table, or cozy hours with a view of the Valais mountain and valley landscape. Additionally, a playground with play equipment is planned on the north side of the multi-family house. Different types of apartments are being built in the multi-family house, ranging from 2.5 to 5.5 rooms. This means that the project offers suitable living solutions for singles, couples, and families, as well as for buyers with a greater need for space. Parking spaces in the parking garage can be purchased for an additional CHF 40,000 to CHF 50,000, depending on the location and equipment. Outdoor parking spaces are available for purchase for CHF 18,000. Have we piqued your interest? You are welcome to visit us and we will show you the various possibilities for the spacious 5.5-room apartment on the upper floor and explain the more detailed information about the new building in Ried-Brig.

1 / 19
5.5 rooms, 120m², CHF 890,000.–
3900 Brig

Penthouse flat in Brig-Glis - 5.5 rooms, panoramic mountain views and a view of Stockalper Castle

A stunning penthouse with panoramic mountain views - your 4.5-bedroom apartment overlooking the rooftops of Brig-Glis This exclusive 5.5-room penthouse apartment in Brig-Glis offers approximately 137 m² of living space, a brand-new finish, and an exceptional 143 m² terrace with stunning mountain views and a view of Stockalper Castle. Its central yet quiet location in the heart of the village guarantees the highest quality of living.Property Highlights • Luxurious finishes: High-quality materials and light-filled rooms with an elegant living atmosphere. • Huge terrace: 143 m² penthouse terrace with mountain views. • Modern kitchen: Bright, white designer kitchen with a view of the castle tower and high-quality appliances. • Layout: 5.5 rooms with a spacious, flexible floor plan. • Bathrooms: 2 modern bathrooms plus a separate toilet. • Condition: Like-new thanks to a comprehensive renovation in 2012. • Parking: Private garage space for an additional CHF 40,000 • Location: Central, quiet residential area with everything within easy reach. • View & Leisure: Mountain panorama, Stockalper Castle, and the Alps right on your doorstep. Property DescriptionThe apartment impresses with a light-filled, open floor plan and high-quality finishes. The spacious living and dining area forms the heart of the apartment and opens directly onto the expansive terrace, which seamlessly extends the living space outdoors.The bedrooms are well-proportioned and versatile?ideal for family, guests, or a home office. The modern kitchen and stylish bathrooms underscore the high-quality and well-maintained overall condition.Location and SurroundingsThe property is situated in a central yet quiet location in Brig-Glis. Shopping, restaurants, and cafés are all within easy walking distance.Public transportation connections are excellent, with fast routes to Visp, Sion, and the surrounding regions. The nearby mountains also offer numerous recreational opportunities such as skiing, hiking, and biking right on your doorstep.Interested?Contact us for more information or to schedule a viewing.Find more attractive properties in Switzerland at www.coming-home.ch

1 / 13
5.5 rooms, 144m², CHF 790,000.–
Simplonstrasse 119b, 3911 Ried-Brig

Spacious 5.5-room apartment with two balconies and mountain views in Ried-Brig

This well-maintained 5.5-room ownership apartment is located on the 3rd floor of a multi-family house from 1996 in Ried-Brig. The apartment impresses with generous space, a pleasant living atmosphere, and a beautiful view of the Valais mountains.The bright living and dining area is the heart of the apartment. Large window surfaces provide plenty of daylight, while the two balconies extend the living space outdoors. Here you can enjoy sunny hours and the view over the green meadows and the surrounding mountain landscape. The apartment is easily accessible by lift.The kitchen has bright fronts, plenty of storage space, an induction cooktop, and a dishwasher. The other rooms can be flexibly used as bedrooms, children's rooms, guest rooms, or home offices. Two wet zones - a bathroom with bathtub and WC, as well as a shower room with WC - offer additional comfort. Built-in wardrobes in the entrance area provide practical storage space.The equipment also includes a private washing machine and a tumble dryer in the apartment, as well as underfloor heating. Two cellar compartments with a total of approximately 7.38 m² and a private attic offer additional storage possibilities. A water boiler is located in the built-in wardrobe. • 5.5 rooms and 144 m² of net living space • 2 balconies with mountain views and sunny location • 3rd floor • with lift • 2 wet cells: bath/WC and shower/WC • Year of construction 1996, 6 residential units and 3 floors • Oil heating with underfloor heating • 2 underground parking spaces for CHF 60,000 each • Purchase price of the apartment: CHF 790,000 Ried-Brig is located above Brig-Glis on the north slope of the Simplon Pass. The municipality offers good public transport connections to Brig, shopping facilities, kindergarten, and primary school on site, as well as short distances to the gondola lift to the Rosswald and the Stockalperweg. This apartment is ideal for families, couples with space requirements, or people who want to combine living and working.

Travel time
-
1 / 10
5.5 rooms, 164m², CHF 785,000.–
3942 Niedergesteln

New-build flats in Niedergesteln ? 5.5 rooms, balcony, Minergie standard

New-build flats in Niedergesteln ? 5.5 rooms, balcony, Minergie standard A modern apartment block comprising eight high-quality flats is being built in Niedergesteln. Clean-lined architecture, timeless design and spacious balconies and terraces create a living environment with a direct connection to nature. The 5.5-room flats feature a bright, functional layout, high-quality materials and well-designed building services ? turnkey and ready to move into.Property highlights • Living area: Open-plan living and dining area with a modern kitchen (budget CHF 28,000) • Bathrooms: Two bathrooms per flat (budget CHF 22,000) ? master bedroom with en-suite bathroom available • Outdoor space: Spacious balconies and terraces with a direct connection to nature • Energy: Air-to-water heat pump, underfloor heating with individual room control for heating and cooling, triple-glazed windows, and provision for PV and e-mobility • Comfort: Wheelchair-accessible lift for 8 people, utility room with washing machine connection • Parking: Carports with storage rooms and additional outdoor parking spaces available • Fibre-reinforced concrete: The parapets are constructed using modern fibre-reinforced concrete - crack-resistant, durable and low-maintenance for consistently high build quality Property descriptionThe flats are designed to be turnkey and ready for occupation. High-quality materials both inside and out, together with future-proof building services, create contemporary living comfort of the highest standard. The fibre-reinforced concrete parapets underline the project's innovative approach and guarantee a durable, low-maintenance structure.Location and surroundingsNiedergesteln is situated in a sunny, peaceful spot close to nature, nestled in the Valais Alps. Walking trails, cycle routes and ski resorts are in the immediate vicinity, offering a wide range of leisure activities all year round. Visp is just a few minutes' drive away and offers a full range of shopping facilities, schools and healthcare services. The A9 motorway provides fast connections to Brig and Sion ? Bern, Lausanne and Italy are well connected via the Lötschberg and Simplon tunnels.Interested? Contact us for further information or arrange a viewing appointment straight away.You can find more attractive properties in Switzerland at: www.coming-home.ch

1 / 10
5.5 rooms, 145m², CHF 838,000.–
Umfahrungsstrasse 31, 3918 Wiler (Lötschen)

Newly built multi-family house Bietschhornblick in Wiler

Bietschhornblick - alpine charm meets modern living comfort The new construction project "Bietschhornblick" creates a stylish multi-family house that combines contemporary living comfort with the warm, characterful architecture of a traditional alpine chalet. The building spans the ground floor, three upper floors, and an attic, and comprises a total of ten attractive condominiums with 2.5 to 5.5 rooms. The offer ranges from compact and functional apartments for individual first-time buyers to spacious attic apartments with their own dressing room - suitable for different life situations and living needs. Living with a mountain view and plenty of outdoor spaceThe project places particular emphasis on a high-quality outdoor area. Spacious balconies and terraces extend the living space outdoors and offer an impressive view of the surrounding mountains on every floor. The attic apartment also features an additional balcony, providing a unique living experience under the roof. The partially larch-wood-clad facade gives the building a natural, authentic appearance and blends harmoniously into the alpine surroundings. At the same time, modern construction technology and a photovoltaic system on the roof provide contemporary living comfort and a sustainable orientation. Comfort down to the last detailThe house's infrastructure is also designed for comfortable and uncomplicated living: • Elevator from the parking garage to the attic • Parking garage with 11 parking spaces • Access to the parking garage with a gradient of approximately 14.5% • Basement compartment for each apartment • Shelter for 27 people • Laundry room and community room on the ground floor • Photovoltaic system on the roof The "Bietschhornblick" combines the special atmosphere of an alpine chalet with the demands of modern living. Natural materials, spacious outdoor areas, well-thought-out infrastructure, and the view of the mountains create a home with its own character and high quality of stay. A place to arrive, feel good, and stay.

Travel time
-
1 / 10
5.5 rooms, 145m², CHF 854,000.–
Umfahrungsstrasse 31, 3918 Wiler (Lötschen)

Newly built multi-family house Bietschhornblick in Wiler

Bietschhornblick - alpine charm meets modern living comfort With the new construction project "Bietschhornblick", a stylish multi-family house is being built, which combines modern living comfort with the warm, characteristic architecture of a traditional alpine chalet. The building extends over the ground floor, three upper floors, and an attic and comprises a total of ten attractive condominiums with 2.5 to 5.5 rooms. The offer ranges from compact and functional apartments for individual first-time buyers to the spacious attic apartment with its own dressing room - suitable for different living situations and housing needs. The project places particular emphasis on a high-quality outdoor area. Spacious balconies and terraces extend the living space outdoors and offer an impressive view of the surrounding mountain world on every floor. The attic apartment also features an additional balcony, providing a unique living experience under the roof. The partially larch-wood-clad facade gives the building a natural, authentic appearance and blends harmoniously into the alpine surroundings. At the same time, modern building technology and a photovoltaic system on the roof provide modern living comfort and a sustainable orientation. Comfort down to the last detailThe infrastructure of the house is also designed for comfortable and uncomplicated living: • Elevator from the parking garage to the attic • Parking garage with 11 parking spaces • Access to the parking garage with a gradient of approx. 14.5% • Basement compartment for each apartment • Shelter for 27 people • Laundry room and community room on the ground floor • Photovoltaic system on the roof The "Bietschhornblick" combines the special atmosphere of an alpine chalet with the demands of modern living. Natural materials, spacious outdoor areas, well-thought-out infrastructure, and the view into the mountain world create a home with its own character and high quality of stay. A place to arrive, feel good, and stay.

Travel time
-
1 / 10
5.5 rooms, 145m², CHF 819,000.–
Umfahrungsstrasse 31, 3918 Wiler (Lötschen)

Newly built multi-family house Bietschhornblick in Wiler

Bietschhornblick - alpine charm meets modern living comfort The new construction project "Bietschhornblick" creates a stylish multi-family house that combines contemporary living comfort with the warm, characteristic architecture of a traditional alpine chalet. The building extends over the ground floor, three upper floors, and an attic and comprises a total of ten attractive condominiums with 2.5 to 5.5 rooms. The offer ranges from compact and functional apartments for individual first-time buyers to spacious attic apartments with their own dressing room - suitable for different life situations and living needs. Living with a mountain view and plenty of outdoor space The project places particular emphasis on a high-quality outdoor area. Spacious balconies and terraces extend the living space outdoors and offer an impressive view of the surrounding mountain world on every floor. The attic apartment also offers an additional balcony and thus a very special living experience under the roof. The partially wooden facade made of rough-sawn larch wood gives the building a natural, authentic appearance and blends harmoniously into the alpine surroundings. At the same time, modern building technology and a photovoltaic system on the roof provide contemporary living comfort and a sustainable orientation. Comfort down to the last detail The infrastructure of the house is also designed for comfortable and uncomplicated living: • Elevator from the parking garage to the attic floor • Parking garage with 11 parking spaces • Access to the parking garage with a gradient of approximately 14.5% • Basement compartment for each apartment • Shelter for 27 people • Laundry room and community room on the ground floor • Photovoltaic system on the roof The "Bietschhornblick" combines the special atmosphere of an alpine chalet with the demands of modern living. Natural materials, spacious outdoor areas, well-thought-out infrastructure, and the view into the mountain world create a home with its own character and high quality of stay. A place to arrive, feel good, and stay.

Travel time
-
1 / 13
5.5 rooms, 182m², Price on request
3930 Visp

Light, wood, and mountain view: Special 5.5-room apartment in Stalden

Stalden is nestled between Visp, Saas-Fee, and Zermatt and is considered a charming gateway to the popular holiday regions of the Upper Valais. The municipality combines good transport links with natural living and an impressive mountain landscape. This exceptional 5.5-room apartment was built in 2016 and impresses with a spacious room layout, high-quality materials, and a magnificent view over the valley. Since it has been used only rarely, it presents itself in an extremely well-maintained and almost new condition. The special living atmosphere is already noticeable when entering. Warm parquet floors, plenty of daylight, and the open roof construction with visible wooden beams give the living and dining area an impressive generosity. From the bright living area, you can directly access one of the two balconies. Here, a beautiful view of the surrounding Valais mountain landscape opens up. The modern kitchen blends harmoniously into the open floor plan. High-quality appliances, plenty of storage space, and a stylish cooking island create the perfect setting for shared evenings with family and friends. Spread over two floors, a total of four bedrooms are available. These can be flexibly used as children's rooms, guest rooms, offices, or personal retreats. Two tastefully furnished bathrooms provide additional comfort. The well-thought-out room layout combines spacious community areas with pleasant retreat possibilities. Another highlight is the two balconies. Depending on the time of day, they offer sunny spots for morning coffee, relaxed hours outdoors, or a quiet day's end with a view of the mountains. The following parking options can be purchased in addition to the apartment: Indoor parking space: CHF 40,000. Outdoor parking space: CHF 15,000. The location is also convincing: Stalden offers good connections in the direction of Visp, Zermatt, and Saas-Fee. Thus, the apartment combines natural living with quick access to regional centers and well-known holiday destinations. A high-quality and rarely inhabited apartment with a lot of charm, panoramic views, and living quality - ideal for people who appreciate generosity, peace, and the Valais mountain world. Have we piqued your interest? Then don't hesitate and contact us today!Stalden is a charming and historic municipality in the heart of the Upper Valais. Geographically uniquely located at the confluence of the Mattertal and Saastal, the village forms the gateway to the well-known destinations of Zermatt and Saas-Fee. Thanks to its central location and the train station and good road connections, Stalden is an important transport hub in the region and offers optimal accessibility in all directions - especially to Visp and Brig. Despite its importance in terms of transport, Stalden has preserved its original village character. Traditional buildings, an intact village community, and the impressive mountain landscape shape the village image. The surrounding nature invites numerous leisure activities - from hiking and bike tours in summer to winter sports in the nearby ski areas. In the village itself, there are shopping facilities for daily needs, schools, restaurants, and various service offers. Stalden thus combines natural living with practical infrastructure and high quality of life - an attractive place to live for families, commuters, and those seeking peace and quiet alike.
1 / 13
5.5 rooms, 182m², CHF 849,000.–
3930 Visp

Exclusive 5.5-room duplex apartment with sunny Alpine view

This attractive 5.5-room apartment from 2016 is located in Stalden, near Visp, and impresses with a generous room concept, high-quality execution, and a beautiful view of the valley. Thanks to its occasional use, it presents itself in an extremely well-maintained condition. Upon entering, a pleasant living atmosphere is created: bright rooms, stylish parquet floors, and the open ceiling design with visible wooden beams give the living and dining area a special spaciousness. From here, you can directly access one of the two balconies, which delights with a magnificent view of the surrounding mountain landscape. The modern kitchen is open-plan and harmoniously integrated into the living area. It offers high-quality appliances, plenty of storage space, and an elegant cooking island - ideal for social evenings. The apartment spans two floors and has four flexibly usable rooms that can be used as bedrooms, guest rooms, or offices. Two tastefully furnished bathrooms provide additional comfort. The well-thought-out room layout creates a successful balance between open living areas and private retreats. The two balconies offer sunny outdoor spots at different times of the day and invite you to linger with a view of the impressive Valais mountain world. You can also purchase a garage parking space for CHF 38,000.00 and an additional outdoor parking space for CHF 12,000.00 with the apartment. This is practical and comfortable at the same time. Thanks to the good transport connections, Visp and the well-known destinations Zermatt and Saas-Fee can be reached quickly. This location combines quiet living in the countryside with proximity to important centers and diverse leisure activities. A high-quality apartment with a lot of charm, beautiful views, and high living standards - ideal for all those who are looking for something special.Stalden is a charming and historic municipality in the heart of the Upper Valais. Geographically uniquely located at the confluence of the Mattertal and Saastal, the village forms the gateway to the well-known destinations Zermatt and Saas-Fee. Thanks to its central location, the train station, and good road connections, Stalden is an important transportation hub in the region and offers optimal accessibility in all directions - especially to Visp and Brig. Despite its importance in terms of transportation, Stalden has preserved its original village character. Traditional buildings, an intact village community, and the impressive mountain scenery shape the village's appearance. The surrounding nature invites numerous leisure activities - from hiking and bike tours in the summer to winter sports in the nearby ski areas. In the village itself, you can find shopping facilities for daily needs, schools, restaurants, and various service offerings. Stalden thus combines natural living with practical infrastructure and high quality of life - an attractive place to live for families, commuters, and those seeking peace and quiet alike.
Other interesting objects