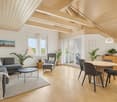
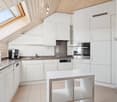
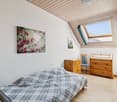
Bannwil - Attic flat buy

We recommend expanding your search criteria to get similar results. The current filters didn’t return any matches.

If you don’t want to change your current search criteria, we recommend creating a search alert, so you’ll be notified when matching offers become available.

More objects in your automatically expanded search area
18 results - Radius: + 10km
New building
1 / 14
4.5 rooms140m²CHF 1,320,000.–
Tellistrasse 8, 4622 Egerkingen

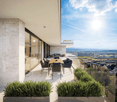
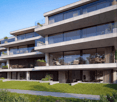
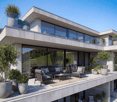
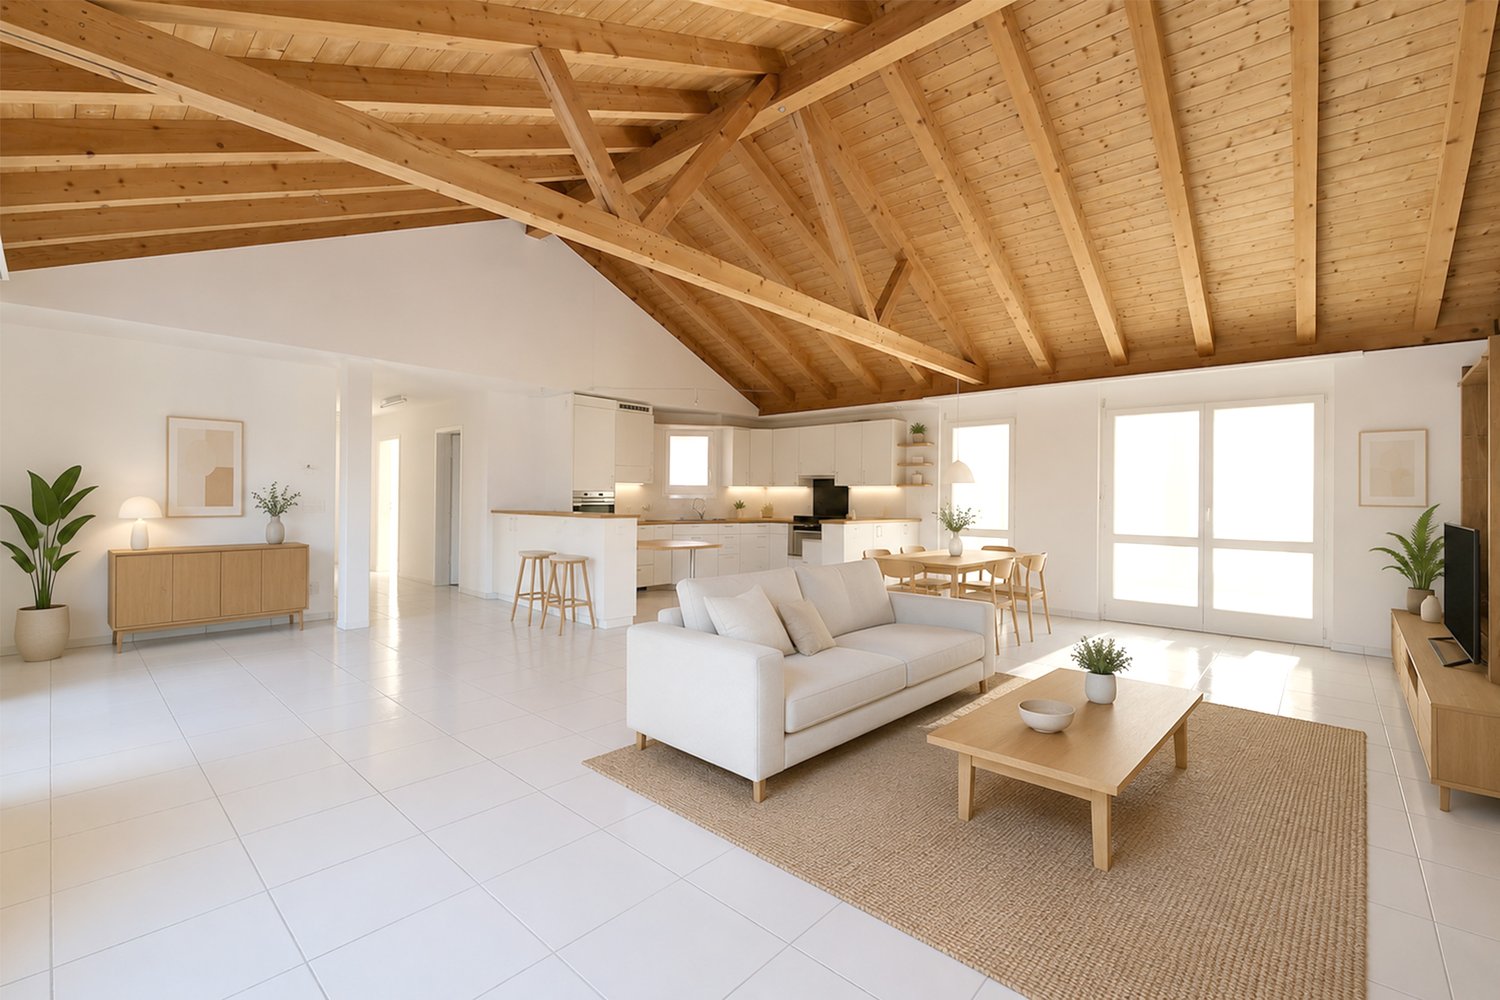
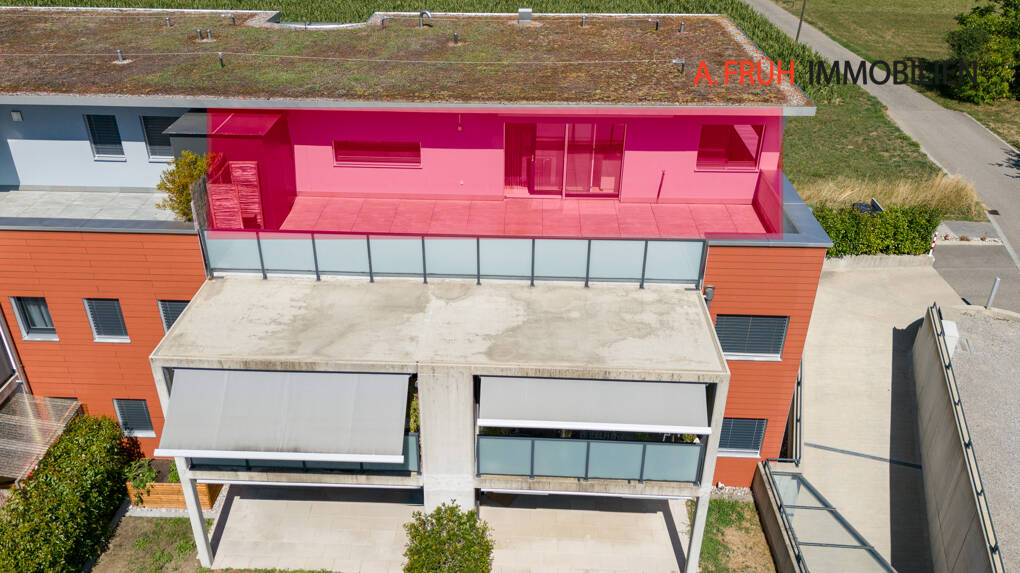

Exclusive attic apartment with panorama – Architecture & Lifestyle united in Belvedere Egerkingen

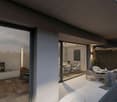
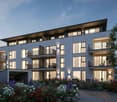
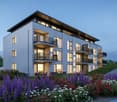
First-class new construction project Belvedere Egerkingen with a lot of glass, south-facing, modern floor plans, and exclusive architecture.- CONSTRUCTION STARTS IN JUNE 2025 | MOVE-IN DECEMBER 2026Located in a prime hillside position in Egerkingen, an elegant 4.5-room owner-occupied apartment is being built on the attic floor with approximately 140 m² of living space and a spacious terrace of over 80 m², offering breathtaking views.This attic apartment impresses with a bright architecture, floor-to-ceiling windows, and a perfectly thought-out floor plan. The open living and dining area with a modern kitchen and cooking island creates a spacious room feeling and combines living and enjoying in a harmonious way. Wide window fronts let in plenty of daylight and open up the view to the surrounding nature and the Alps.The master bedroom has its own dressing room, while two other rooms provide space for children, guests, or a home office. A stylish bathroom with a bathtub and shower, a separate guest toilet, and a laundry room with a washing tower ensure high comfort in everyday life.Noble parquet floors, modern ceramic coverings, and underfloor heating underline the high quality of living. Two underground parking spaces belong to the apartment.The location impresses with its tranquility, all-day sunshine, and proximity to shopping facilities, schools, and public transportation. In just 30 minutes, you can reach Basel, Solothurn, Bern, Aarau, or Lucerne, making it ideal for commuters.Construction started in June, so you can experience the construction progress up close. Move-in is scheduled for December 2026.We look forward to your contact and will accompany you step by step on your way to your new home.
Travel time
-
1 / 13
4.5 rooms136m²CHF 1,295,000.–
Holzgasse 1, 4622 Egerkingen

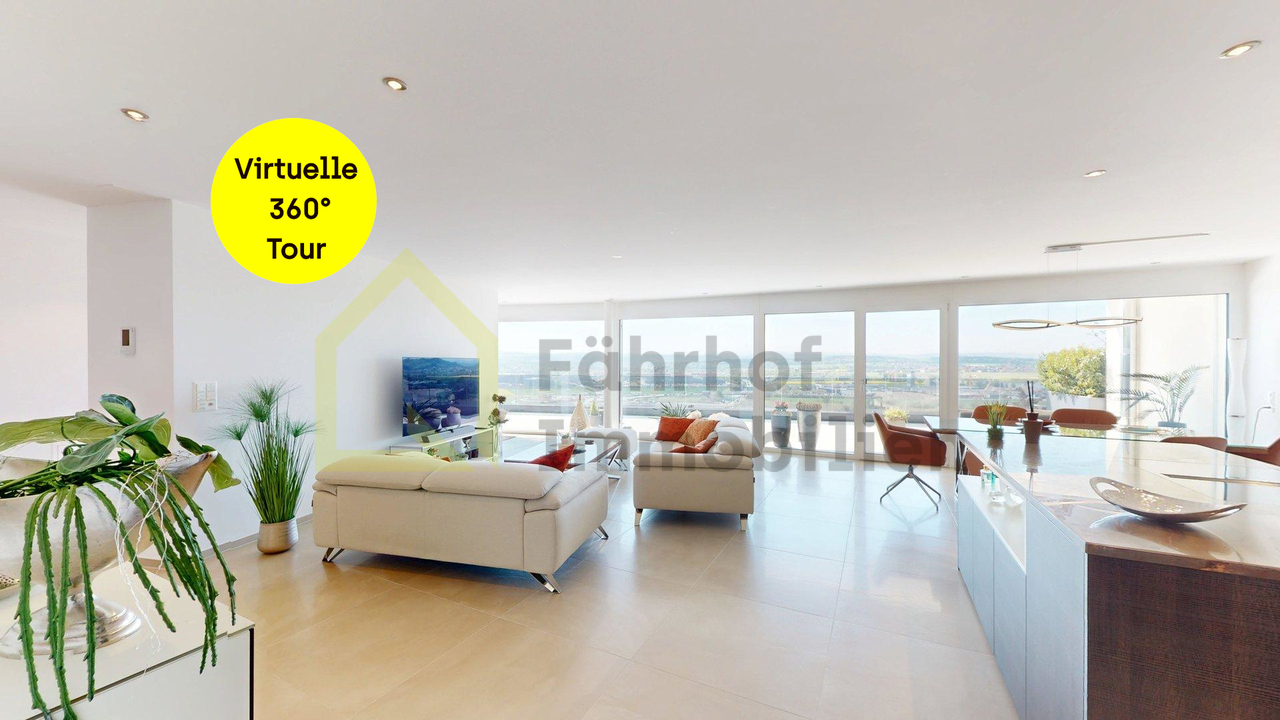
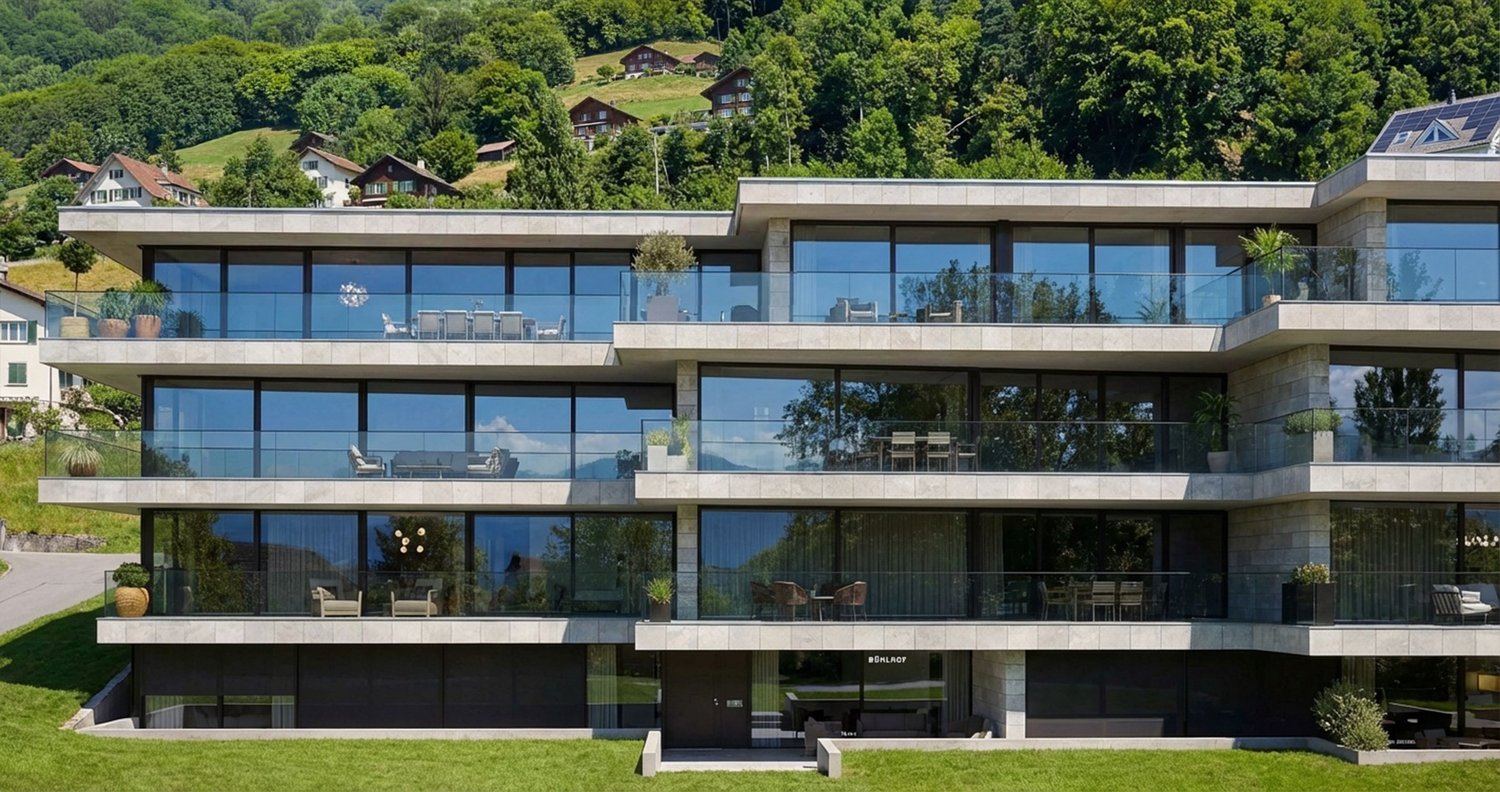
Exclusive attic apartment with breathtaking panoramic views

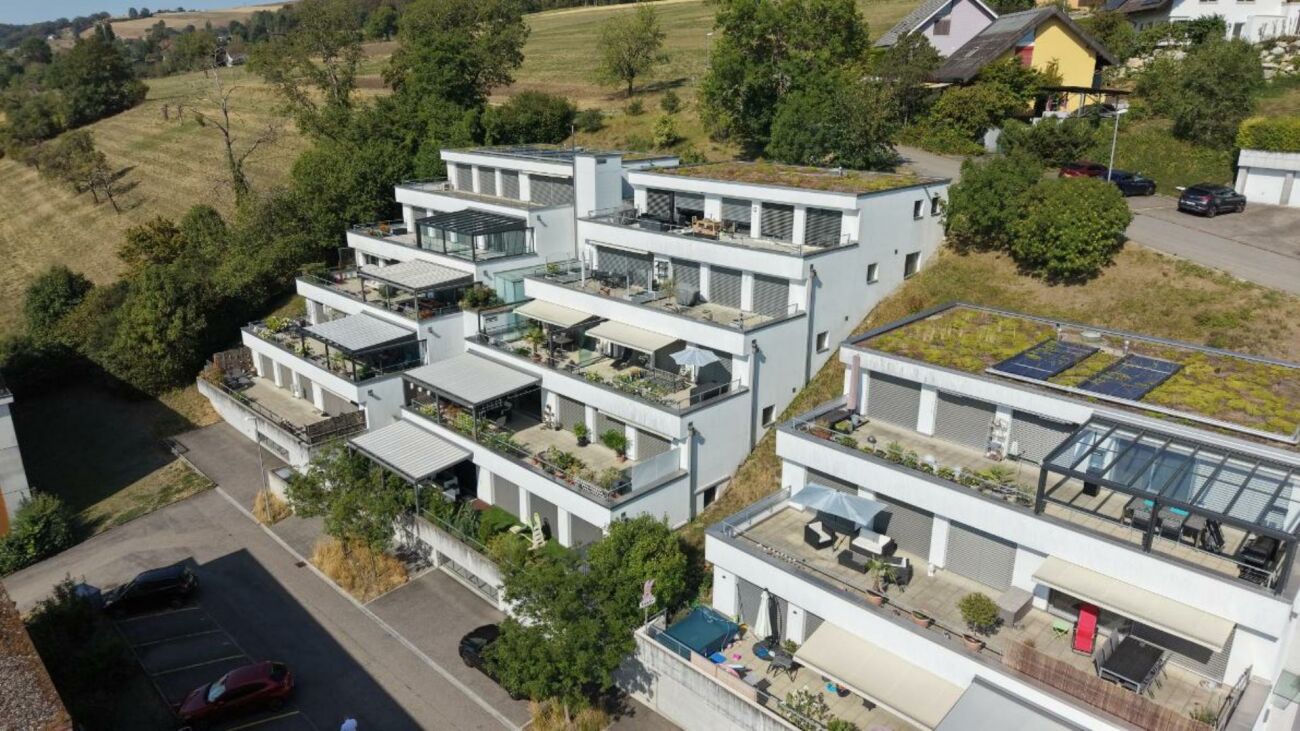
This exclusive attic apartment combines stylish architecture, high-quality materials, and modern living comfort at the highest level. Located on a sloping hillside and separated only by a few tree groups, at the height of the well-known Mövenpick Hotel in Egerkingen, this beautiful owner-occupied apartment features a breathtaking terrace and panoramic views.The spacious living and dining area with elegant, open-design kitchen forms the heart of the apartment and opens up to a impressive window front to the approximately 68 m² large sun terrace with unobstructed long-distance views over the Mittelland to the Alps.Noble floor coverings, a harmoniously tuned kitchen with granite countertop, high-quality Miele built-in appliances, and integrated lighting and smart home solutions create an exclusive living ambiance. Two quiet bedrooms with air conditioning units for comfortable comfort in every season, two stylishly equipped daylight bathrooms, an open lounge with versatile usage options, and numerous well-thought-out details such as electric slat blinds, KNX control, air conditioning units, and Velux skylights underline the exceptional character of this property.The offer is rounded off by two adjacent parking spaces, a basement room, and a spacious storage room in the basement.This attic apartment combines exclusivity, light, comfort, and a unique outdoor area - an ideal home for families or couples with high demands.>> Use the LINK to the virtual tour now: or schedule a viewing appointment on site today.DO YOU WANT FURTHER INFORMATION ABOUT THIS OBJECT?Visit our website www.fährhof.ch for more pictures, data, and information.

Travel time
-
1 / 13
2.5 rooms72m²CHF 690,000.–
4624 Härkingen

Right at the top is where it's most beautiful: Attic with west terrace

Living at the top is simply better. This modern attic apartment on Wachtelweg in Härkingen combines a clever floor plan with plenty of light, beautiful views, and a west terrace that is a second living room. On 72 m², it presents an open, well-kept home. The centerpiece is the bright living and dining area with large windows, direct terrace access, and a modern, spacious kitchen. The bedroom surprises with a clever floor plan: The anteroom is ideal as a compact home office or practical dressing room, while the sleeping area remains pleasantly secluded. The bathroom offers a bathtub and separate shower. A private laundry room provides comfort - laundry days according to someone else's schedule can be left to others. The approximately 40 m² large west terrace becomes a living room under the open sky. Privacy, views, and evening sun create the framework for a lounge, dining table, or green oasis. In the outdoor storage room, everything remains within reach. Object data: - 2.5 rooms - Net living area: 72 m² - Attic terrace: approximately 40 m² - Orientation: West - Year of construction: 2017 - 2nd floor / attic floor - Multi-family house with 8 apartments - Bathroom with bathtub and shower - Private laundry room - Elevator - Basement room - Heat pump - Water softening system - 2 parking spaces in the purchase price included - Available by arrangement The parking spaces are directly connected to the elevator. Shopping can be easily transported upstairs. An ideal home for singles or couples who appreciate modern living on one level, plenty of outdoor space, and a well-connected location. Have we sparked your interest? We would be happy to send you the sales documentation. Simply use the contact form. We are also available for a viewing.

Thomas Guldimann

Thomas Guldimann

1 / 13
5.5 rooms123m²CHF 540,000.–
Unterstrasse 4, 3360 Herzogenbuchsee

Spacious 5.5-room attic apartment with a great view and privacy

This spacious and bright 5.5-room attic apartment is something special. The apartment is located in the highest residential building in Herzogenbuchsee on the top floor. Due to the optimal orientation, you will be able to enjoy a great and unique view. The attractive property impresses with its very central location. The train station, shopping facilities, and schools are nearby. At the same time, the neighborhood offers a quiet and family-friendly environment with short distances and a high quality of life. The attic apartment offers a unique living experience and maximum privacy. The apartment is conveniently accessible by elevator and has an interesting floor plan, offering you 123 m2 of living space. The apartment has four bedrooms and two bathrooms. The master bedroom with its own bathroom and direct access to the balcony offers plenty of space and comfort. Another bedroom also has direct access to the balcony. Several built-in closets provide practical storage space. In the entrance area, there is a wardrobe and a practical laundry room that provides space for your own washing machine. Through the central corridor, you can access the bright, spacious living and dining room with an open fireplace. The large windows and direct access to the covered balcony and the terrace provide a breathtaking all-around view of the surroundings and create a light-filled living atmosphere. The apartment and the entire building are in a well-maintained condition. Ideally, there is the possibility to design the apartment according to your own ideas and create a personal paradise. Additionally, two underground parking spaces are available in the adjacent building. These can be purchased for CHF 25,000.00 each. Overall, this attic apartment offers a rare opportunity: a bright, spacious home in a central, conveniently located area with a great view and various design possibilities. I would be happy to show you the advantages of this apartment during a visit. DO YOU WANT FURTHER INFORMATION ABOUT THIS OBJECT ? www.immobachmann.ch for more pictures, data, and information


Erich Bachmann

Erich Bachmann

Immobilienbewerter mit. eidg. FA

Travel time
-
1 / 6
4.5 rooms110m²CHF 750,000.–
Steingasse 16, 4704 Niederbipp

Above the roofs - 4.5-room attic apartment with large terrace - New building in Niederbipp

Your new home above the roofs of Niederbipp - Modern attic apartment In Niederbipp, an attractive new multi-family house with a total of 14 residential units is being built - and here you have the opportunity to acquire a bright 4.5-room attic apartment that combines high living comfort with modern construction standards.The apartment has a spacious gross floor area of around 130 m² and impresses with an extensive terrace of around 50 m², where you can enjoy the sun and a beautiful view all day long. The floor plan is thoughtfully designed and offers an ideal room concept for couples, families, or people with space requirements.A special highlight is the spacious master bedroom with its own bathroom, and an additional second bathroom is available.Highlights at a glance:- New building - first occupancy- 4.5 rooms, gross floor area around 130 m²- Large terrace of around 50 m²- 2 modern bathrooms, one directly adjacent to the master bedroom- Laundry room with washing machine & dryer- High-quality construction and modern equipment- Basement compartment included with each apartment- Multi-family house with 14 units - pleasant living atmosphere- Parking space in the garage for CHF 35,000.-- Garage with prepared pipes for E-charging stations- Many bicycle parking spaces (inside & outside)- Spacious playground in the outdoor area- Quiet and yet well-connected residential area in the canton of BernThis attic apartment combines stylish living with practical infrastructure - a place where you can feel completely at home.Take advantage of this offer and convince yourself!Interested? Contact us for a non-binding viewing!Do you want to sell your house or apartment worry-free, but don't know what price you can sell it for?We will tell you the current market value of your property, discreetly and non-bindingly!Are you interested in a first free and non-binding information conversation?Don't hesitate and contact us!

Travel time
-
1 / 16
5.5 rooms142m²CHF 1,120,000.–
4702 Oensingen

Dreamy Alpine view meets living comfort - 5.5-room apartment with XXL terrace

Panoramic view, comfort and quality of life This attractive 5.5-room apartment delights with a dreamy Alpine view and offers a unique living experience. The bright rooms, the generous room layout, and the high-quality parquet floor create a warm and inviting living atmosphere.A special highlight is the over 65m² large terrace with sunshade - the ideal place to enjoy the impressive view and spend relaxed hours outdoors. Additionally, there is the possibility to realize a winter garden. Thanks to the existing strong current connection, the installation of a Jacuzzi is also permitted, allowing you to create your personal wellness oasis.The modern kitchen impresses with practical drawer systems in all kitchen cabinets and offers optimal storage space. Directly behind the kitchen, there is a basement room on the same floor, which provides additional comfort in everyday life.The spacious laundry room is equipped with a washing machine, tumble dryer, and additional tables. In the entrance area, a practical built-in closet ensures order, while the master bedroom with a very large built-in closet offers a lot of storage space.All shutters in the apartment are electrically operated and underline the modern living comfort of this special property.This apartment combines an unobstructed Alpine view, generosity, and diverse usage possibilities - an ideal home for all those who value quality of life and an exceptional living environment.This Nova Casa offer includes: • Dreamy Alpine view • 5.5-room apartment with generous floor plan • Practical basement/storage room directly behind the kitchen on the same floor • All kitchen cabinets are equipped with practical drawers • Spacious laundry room with washing machine, tumble dryer, and practical tables • Built-in closet in the entrance area and a very large built-in closet in the master bedroom • Dreamy terrace with over 65 m² of outdoor living space • Possibility to realize a winter garden on the terrace • Terrace with strong current connection - ideal for the installation of a whirlpool/Jacuzzi • Electric shutters in the entire apartment • High-quality parquet floor in the entire apartment • 2 garage parking spaces, excl. CHF 35,000 each Curious? We invite you to a non-binding viewing!Do you want to sell your property uncomplicated and worry-free? We determine the current market value of your property for you and show you your options, discreetly and non-bindingly! Don't hesitate to contact us for a first conversation.We look forward to hearing from you.

New building
1 / 10
4.5 rooms158m²CHF 1,450,000.–
Föhrenweg 1, 4553 Subingen

Attractive 4.5-room attic apartment in a new building in Subingen

Welcome to your new home! This spacious 4.5-room attic apartment on the 2nd floor of a modern new building in Subingen (SO) combines contemporary living with the highest comfort. The building impresses with its modern design featuring large windows, balconies, and well-maintained outdoor facilities – a true highlight in the Wasseramt region.The apartment at a glance: • Living area: 158 m² on 4.5 rooms with 2 bathrooms • Balcony: Enjoy the sunny view of the surrounding landscape • Minergie-certified: Highest energy efficiency for sustainable and cost-conscious living • New building 2027: Modern construction quality and contemporary equipment • Elevator: Convenient access to all floors, also wheelchair accessible • Parking garage & parking space: Comfortable parking for your vehicle directly at the house • Basement & attic: Ample storage space for all needs • Washing machine, dryer & steam oven: High-quality built-in appliances included • Dishwasher: For a comfortable everyday life • Pets allowed: Your four-legged friends are also welcome • Playground: Ideal for families with children Location & surroundings:The apartment is located in a quiet environment – both during the day and at night, it is pleasantly quiet. In the summer, you can enjoy plenty of sunshine. A river is nearby and invites you to relaxing walks.Parking spaces in the parking garage can be purchased additionally, 2 pieces for 45,000.- Fr./piece. • Bus stop Subingen station: approx. 2 minutes' walk away • Old school house (school): approx. 12 minutes' walk away – ideal for families This exclusive attic apartment combines modern, sustainable living with a quiet, family-friendly location. Take the opportunity and secure your new home in Subingen – we look forward to your contact!

Travel time
-
New building
1 / 6
3.5 rooms130m²CHF 1,300,000.–
Föhrenweg 1, 4553 Subingen

3.5 Room - Attic Apartment

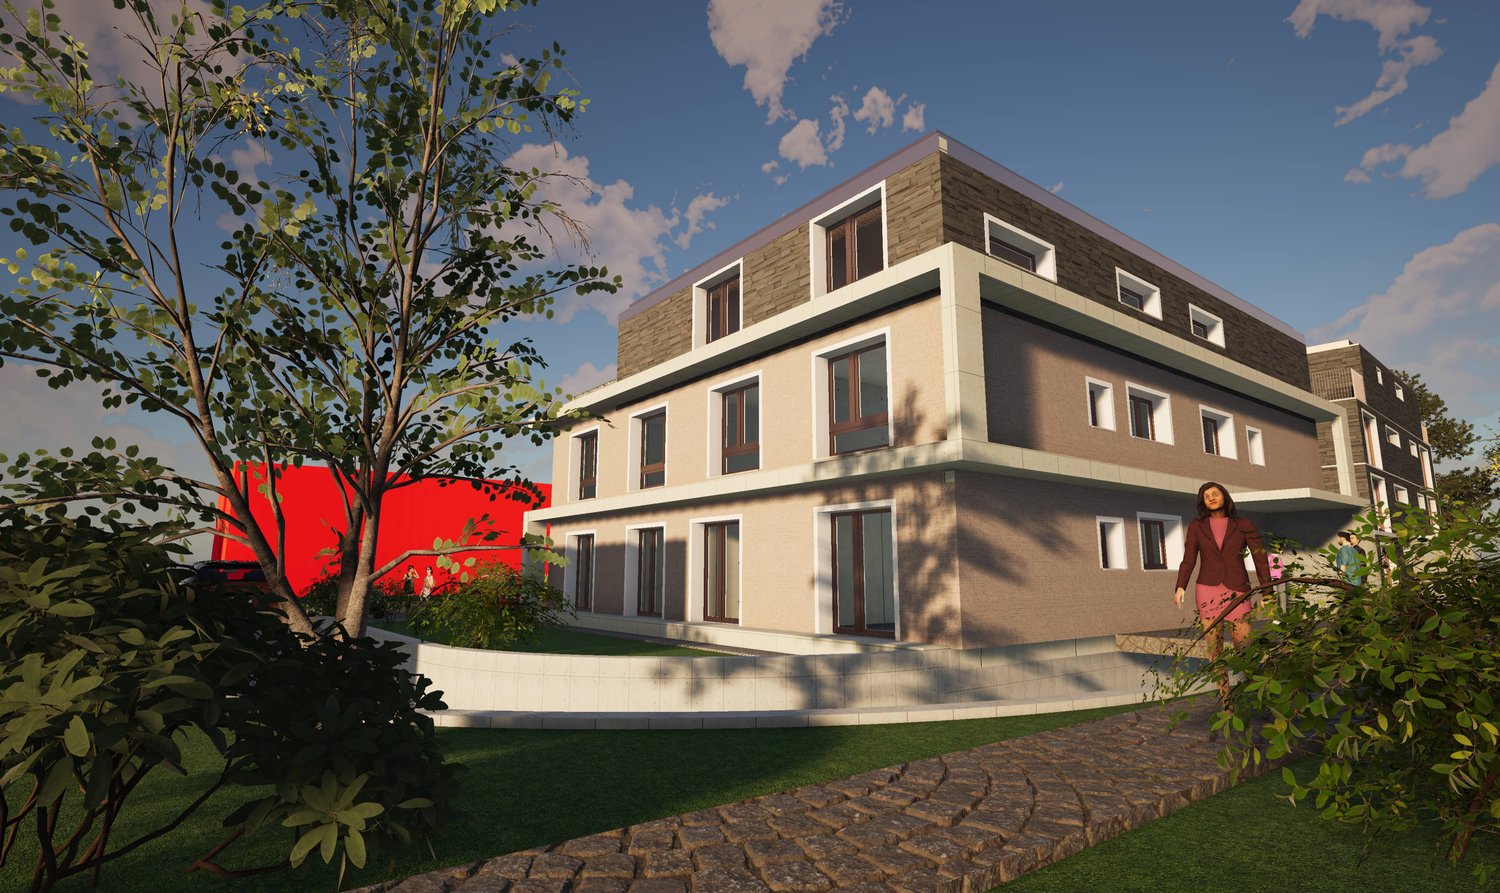
In the heart of Subingen, in a well-situated single-family house district, in an absolute top micro-location near the post office, bus stop, bakery, and shopping, etc., we are building a multi-family house with a parking garage in the Minergie standard. Available for occupancy in 2027/2028 The building offers space for 4 attractive, upscale, and above-average large 3 ½ to 6 ½ room condominiums. The apartments are designed to be barrier-free and senior-friendly. The total of 4 condominiums have an above-average large space offer and an upscale construction standard with a natural stone facade. The apartments are accessible directly from the parking garage without thresholds. The buildings are designed as hybrids. With the parking garage and additional parking spaces, you have enough space for cars. The charging can be done via the own photovoltaic system, which complements the Minergie offer with the comfort ventilation. The spacious basement rooms can be easily reached with the elevator. Hobby rooms are also feasible in the current planning status. The large terraces/balconies create the all-around appreciated outdoor space with a beautiful view. A04 4.5 rooms attic 129.74 m2 living space CHF 1,300,000.- A03 4.5 rooms 1st floor 187.82 m2 living space Reserved A02 4.5 rooms 1st floor 187.82 m2 living space CHF 1,150,000.- A01 4.5 rooms ground floor 183.51 m2 living space Reserved The purchase price does not include the garage and outdoor parking space.

Travel time
-
New building
1 / 7
4.5 rooms109m²CHF 850,000.–
Sankt Urbanstrasse 15, 4914 Roggwil BE

UrbanBlick Roggwil: Modern 4.5-room attic apartment in a new building

Modern living in the heart of Roggwil In a central location in Roggwil, the "UrbanBlick" residential building is being constructed, a modern multi-family house with a total of eight condominiums. The new building project includes attractive 2.5- to 4.5-room apartments, distributed over the ground floor, upper floor, and attic floor. The timeless architecture, bright living rooms, and high-quality interior design create a modern and pleasant living environment. Large window areas and sliding doors provide plenty of daylight, while each apartment has its own covered outdoor area in the form of a seating area, balcony, or terrace. The building is being constructed according to the current energy standard and features modern heat generation and underfloor heating. A wheelchair-accessible elevator connects all floors to the car parking garage. Private basement compartments and bicycle parking spaces complement the offer. Advantages at a glance • New building project with eight condominiums • 2.5- to 4.5-room apartments • Modern and high-quality interior design • Bright living rooms with large window areas • Covered seating areas, balconies, or terraces • Private laundry room per apartment • Barrier-free access with elevator • Car parking garage • Private basement compartments • Central and yet natural location • Ready for occupancy in late autumn 2028 Additionally, outdoor parking spaces can be purchased for CHF 15,000 each, and car parking garage spaces for CHF 30,000 each. 4.5-room attic apartment: Exclusive living in UrbanBlick Roggwil Modern, bright, and spacious: The 4.5-room attic apartment in UrbanBlick convinces with an open living and dining area, large window areas, and a high-quality interior design. Three well-cut rooms and two bathrooms offer plenty of space and comfort for different living needs. A special highlight is the extensive terrace, which generously extends the living space outdoors and offers plenty of space to linger. Available apartment: • Attic floor, approx. 109.6 m² living space, approx. 95.6 m² terraceCHF 850,000.- Interested? We would be happy to send you the complete sales documents and advise you personally. Please do not hesitate to contact us. We would also be happy to discuss individual construction and adaptation wishes with you.

Travel time
-
New building
1 / 7
2.5 rooms63m²CHF 495,000.–
Sankt Urbanstrasse 15, 4914 Roggwil BE

Modern 2.5-room attic apartment in the UrbanBlick Roggwil development

Modern living in the heart of Roggwil In a central location in Roggwil, the "UrbanBlick" residence is being built, a modern multi-family house with a total of eight condominiums. The new building project includes attractive 2.5 to 4.5 room apartments, distributed over the ground floor, upper floor, and attic floor. The timeless architecture, bright living rooms, and high-quality interior design create a modern and pleasant living environment. Large window surfaces and sliding doors provide plenty of daylight, while each apartment has its own covered outdoor area in the form of a seating area, balcony, or terrace. The building is being constructed according to the current energy standard and features modern heat generation and underfloor heating. A wheelchair-accessible elevator connects all floors to the car parking garage. Private basement compartments and bicycle parking spaces complement the offer. Advantages at a glance • New building project with eight condominiums • 2.5 to 4.5 room apartments • Modern and high-quality interior design • Bright living rooms with large window surfaces • Covered seating areas, balconies, or terraces • Private laundry room per apartment • Barrier-free access with elevator • Car parking garage • Private basement compartments • Central and yet natural location • Available from late autumn 2028 Additionally, outdoor parking spaces can be purchased for CHF 15,000 each, and car parking garage spaces for CHF 30,000 each. 2.5-room attic apartment: Modern living above the roofs of Roggwil Modern, bright, and well thought out: the 2.5-room attic apartment in UrbanBlick convinces with an open living and dining area, large window surfaces, and a high-quality interior design. The well-cut bedroom and modern bathroom offer a pleasant room feeling and high living comfort. A special highlight is the spacious terrace, which extends the living space outdoors and offers plenty of space to linger. Available apartment: • Attic floor, approx. 63.5 m² living space, approx. 56 m² terraceCHF 495,000.- Interested? We would be happy to send you the complete sales documents and advise you personally. Please do not hesitate to contact us. We would also be happy to discuss individual construction and adaptation wishes with you.

Travel time
-
1 / 7
3.5 rooms100m²CHF 945,000.–
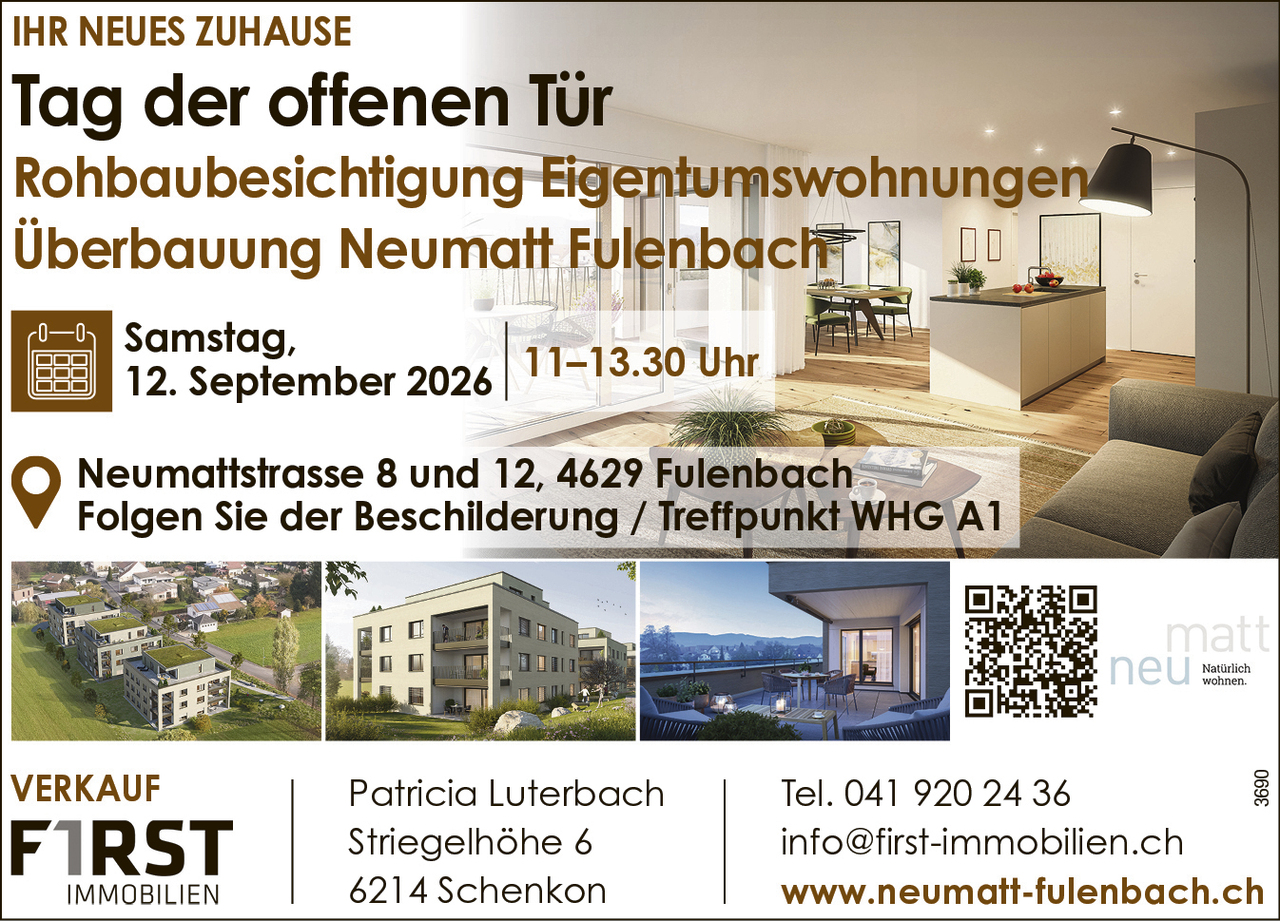
Neumattstrasse 8, 4629 Fulenbach

*NATURAL LIVING, NEUMATT FULENBACH / NEW 3 ½-ROOM ATTIC APARTMENT*

Attractive new 3 ½-room attic apartment in a quiet location - available end of May 2027Brief description:In the Neumatt development in Fulenbach, 21 modern condominiums are being built in a quiet and yet well-connected location. Find out more and visit the construction site now.Object description:The Neumatt development is visibly growing - all three multi-family houses have already been erected.Here you live quietly and close to nature, without sacrificing good accessibility to the surrounding cities.The 21 apartments with 3½, 4½, and 5½ rooms convince with well-thought-out floor plans and a pleasant living concept. Each floor has two apartments, while the attic floors offer additional living comfort with exclusive units.All apartments are easily accessible by elevator - the attic apartments even have direct access to the apartment. Each unit also has its own basement compartment on the lower floor.Highlights at a glance: • 3½, 4½, and 5½-room apartments • Quiet, attractive location in Fulenbach • Modern floor plans with optimal room layout • Attic apartments with direct elevator access • Parking garage with separate visitor parking spaces • Elevator in all houses • Own basement compartments • Drying rooms and bike rooms per house • New building / first occupancy • Occupancy planned: May 2027 Further information about the project:On the project website Neumatt - Natural living, you will find more useful information about this great project in Fulenbach. Curious?Request the detailed documents or convince yourself with a visit to the construction site.---CONSTRUCTION SITE VISIT:Saturday, September 12, 2026, 11:00 a.m. to 1:30 p.m.Follow the signs, meeting point apartment A1.We look forward to your visit.

Travel time
-
Rinor Dakaj

Rinor Dakaj

1 / 6
Rinor Dakaj

Rinor Dakaj

  • Balcony / Terrace
  • Elevator
  • Wheelchair access
4.5 rooms125m²CHF 985,000.–
4552 Derendingen

Rare Opportunity: Exclusive Attic Apartment

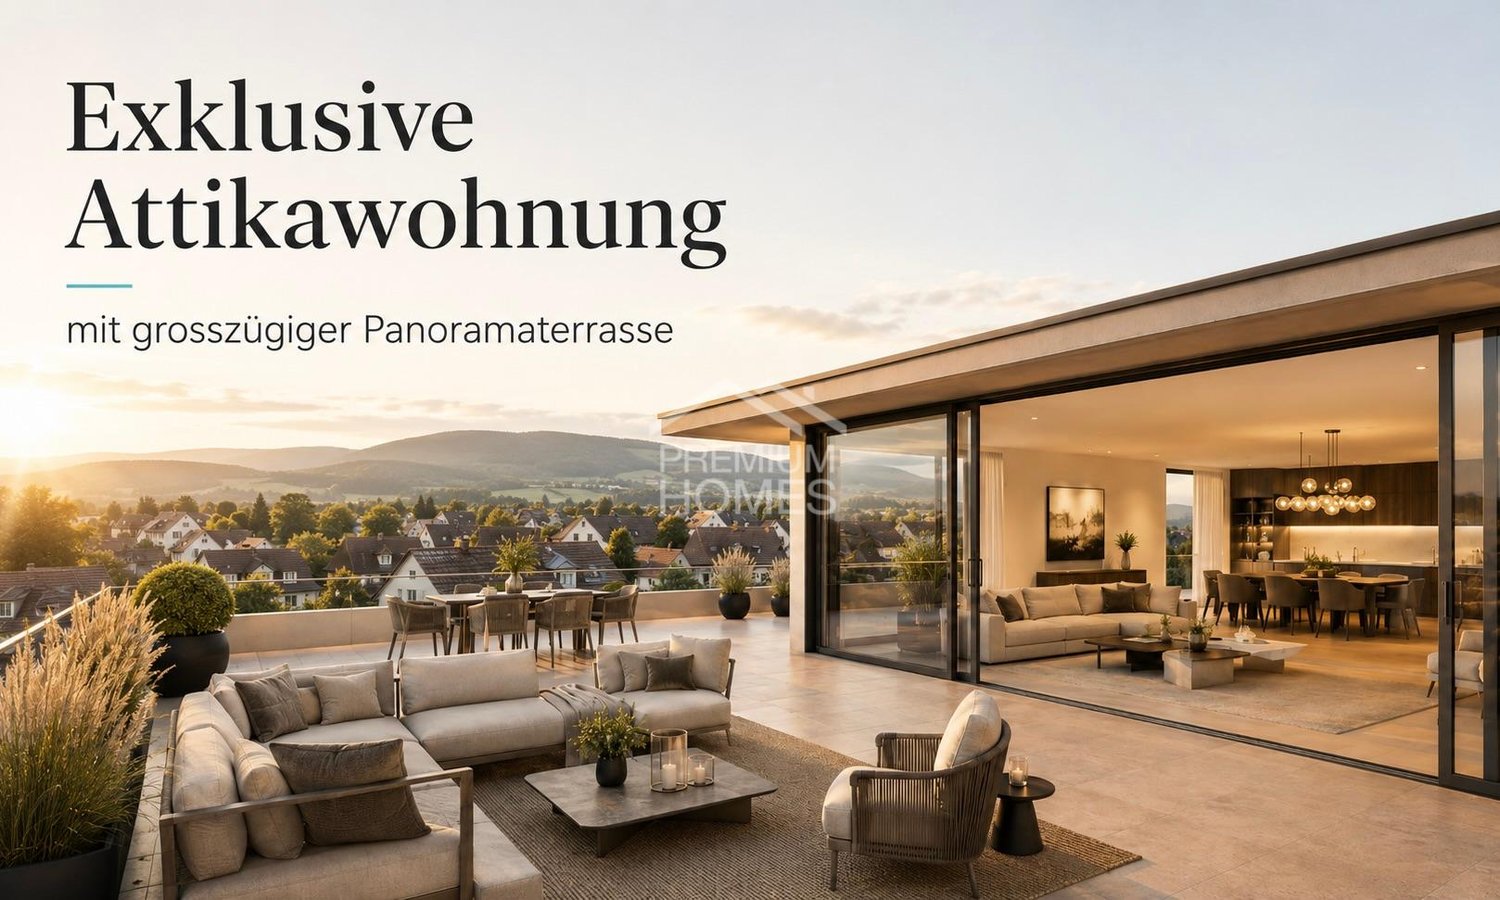
An exceptional attic apartment for buyers who appreciate spacious living, privacy, and a high-quality finish.The heart of the apartment is the bright and airy living and dining area with direct access to the impressive panoramic terrace. The large window surfaces provide plenty of daylight and an open, modern living feel.The high-quality kitchen impresses with modern equipment. The master bedroom has its own dressing area and an en-suite bathroom. An additional bathroom, a retreat, as well as a washing machine and dryer directly in the apartment provide additional comfort. Here, no wishes are left unfulfilled. Take advantage and convince yourself! This PREMIUM HOMES offer includes: • Very spacious attic apartment • Extensive panoramic terrace • Bright living and dining area with large window fronts • High-quality designer kitchen with Quooker • Master area with dressing room and en-suite bathroom • Two bathrooms • High-quality plank floors and underfloor heating • LED spots • Retreat and private cellar room • Washing machine and dryer in the apartment • Lift directly to the apartment • Parking spaces available Interested? We would be happy to take you on a non-binding tour! Do you want to sell your house or apartment worry-free? We will tell you the current market value of your property, discreetly and non-bindingly! Are you interested in a first non-binding exchange of ideas? Don't hesitate and contact us. We look forward to hearing from you.

  • Balcony / Terrace
  • Elevator
  • Wheelchair access
1 / 8
  • Balcony / Terrace
  • View
  • Elevator
  • +1
4.5 rooms114m²CHF 395,000.–
3377 Walliswil b.Wangen

LIVING IN STYLE ON TWO FLOORS

In idyllic and sunny location of Walliswil bei Wangen awaits you this elegant 4.5-room attic apartment - a home that impresses with a sense of space, light and comfort .On 114 m² of living space the apartment offers a well thought-out room concept with a generous, light-flooded living area and a cozy Swedish stove, which provides a cozy atmosphere . The covered balcony with integrated flowerbed invites you to relax, read or enjoy the evening sun .The renovations in the years 2020 and 2022 will give the apartment a modern and well-maintained character - have been renewed including the bathroom, the kitchen appliances and the heat pump. Two wet rooms (bath/WC with shower and separate guest WC) provide additional comfort in everyday life.The property is also functionally impressive: A cellar, a storage room and a bicycle cellar offer practical storage space.The energy-efficient heat pump in combination with underfloor heating ensures a pleasant indoor climate all year round.Two indoor parking spaces can be purchased for CHF 35'000.- each in addition .Thanks to the excellent transport connections you can reach Bern, Zurich or Basel in a short time - ideal for commuters and anyone who wants to combine rural tranquillity with urban proximity .In idyllic and sunny location of Walliswil bei Wangen awaits you this elegant 4.5-room attic apartment - a home that impresses with a sense of space, light and comfort .On 114 m² of living space the apartment offers a well thought-out room concept with a generous, light-flooded living area and a cozy Swedish stove, which provides a cozy atmosphere . The covered balcony with integrated flowerbed invites you to relax, read or enjoy the evening sun .The renovations in the years 2020 and 2022 will give the apartment a modern and well-maintained character - have been renewed including the bathroom, the kitchen appliances and the heat pump. Two wet rooms (bath/WC with shower and separate guest WC) provide additional comfort in everyday life.The property is also functionally impressive: A cellar, a storage room and a bicycle cellar offer practical storage space.The energy-efficient heat pump in combination with underfloor heating ensures a pleasant indoor climate all year round.Two indoor parking spaces can be purchased for CHF 35'000.- each in addition .Thanks to the excellent transport connections you can reach Bern, Zurich or Basel in a short time - ideal for commuters and anyone who wants to combine rural tranquillity with urban proximity .Interested? You can find more information, pictures and a virtual tour as well as viewing options at: propertyowner.ch/en/real-estate/25-12486 As a member of the Swiss Property Owners Association, you benefit from a free property valuation and get access to exclusive listings on propertyowner.ch before they are published publicly.

  • Balcony / Terrace
  • View
  • Elevator
  • +1
Gökhan Günes

Gökhan Günes

1 / 4
Gökhan Günes

Gökhan Günes

  • Parking space
  • Elevator
4.5 rooms100m²CHF 690,000.–
4900 Langenthal

Dream attic apartment in the heart of Langenthal

This spacious and bright attic apartment impresses with a modern construction standard, a well-thought-out room layout, and a living ambiance that invites you to feel good. The entire property has been comprehensively renovated - including bathrooms, floors, and windows - and presents itself in a like-new condition. The modern kitchen is equipped with high-quality Miele appliances and meets the highest standards of comfort and functionality.The open living and dining area offers plenty of space and direct access to the spacious terrace, which invites you to relax and enjoy. Thanks to the large window areas, all rooms are bright and create a pleasant living atmosphere. The spacious master bedroom has its own bathroom with WC and offers additional privacy. Another wet room and spacious rooms round out the well-thought-out room concept. For additional comfort, the apartment has its own washing machine and dryer, as well as a communal laundry room in the basement.The attic apartment is located in a family-friendly neighborhood and is easily accessible by elevator. With a net living area of approximately 100 m², it offers plenty of space for couples or families. Two outdoor parking spaces and two garage parking spaces (each exclusive) complement this attractive offer. Here, no wishes are left unfulfilled. Take advantage and convince yourself! This PREMIUM HOMES offer includes: • Family-friendly neighborhood • Modern architecture • Like-new property • Spacious living area (approx. 100 m²) • Bright rooms • Open living and dining area • High-quality Miele appliances • Sunny terrace • Private master bathroom • Guest toilet • Own laundry room • Practical elevator • Outdoor parking space (exclusive) • Two garage parking spaces (exclusive) Interested? We would be happy to take you on a non-binding tour! Do you want to sell your house or apartment worry-free? We will tell you the current market value of your property, discreetly and non-bindingly! Are you interested in a first non-binding exchange of ideas? Don't hesitate and contact us. We look forward to hearing from you.

  • Parking space
  • Elevator

Other interesting objects