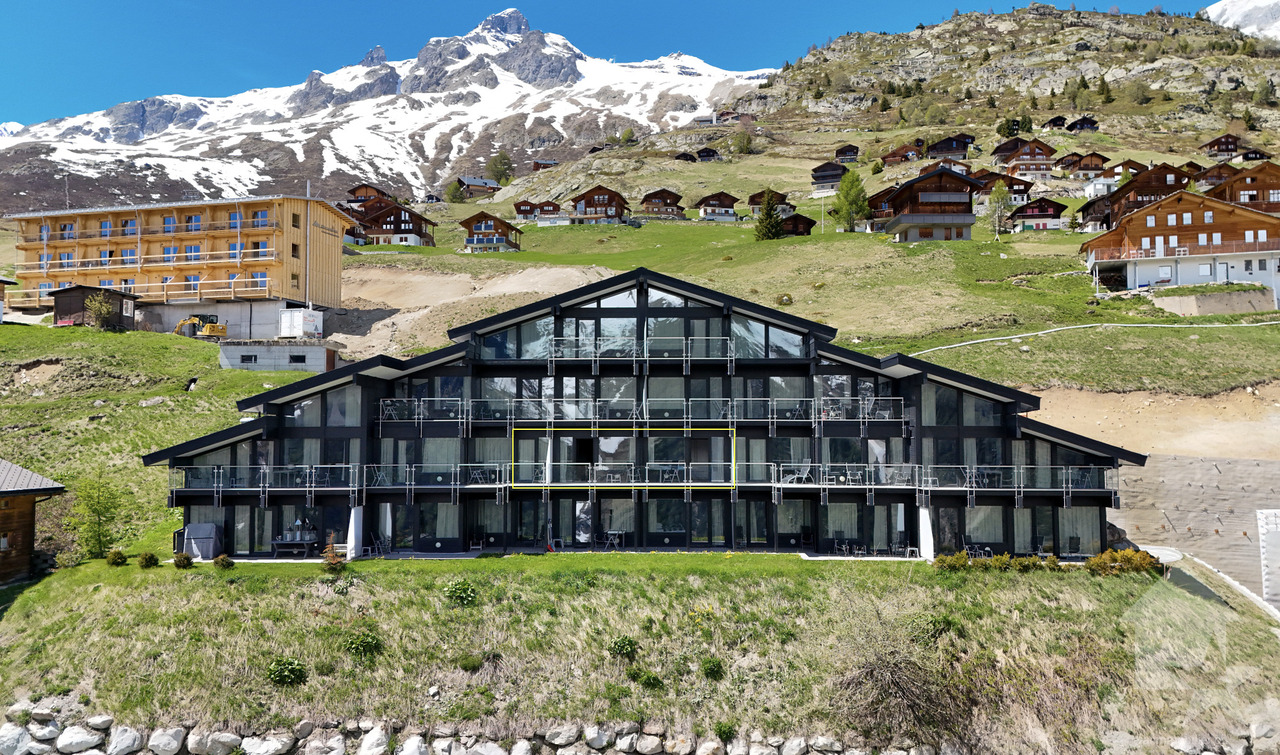
Baltschieder - Flats for sale with Balcony / Terrace

We recommend expanding your search criteria to get similar results. The current filters didn’t return any matches.

If you don’t want to change your current search criteria, we recommend creating a search alert, so you’ll be notified when matching offers become available.

More objects in your automatically expanded search area
20 results - Radius: + 10km
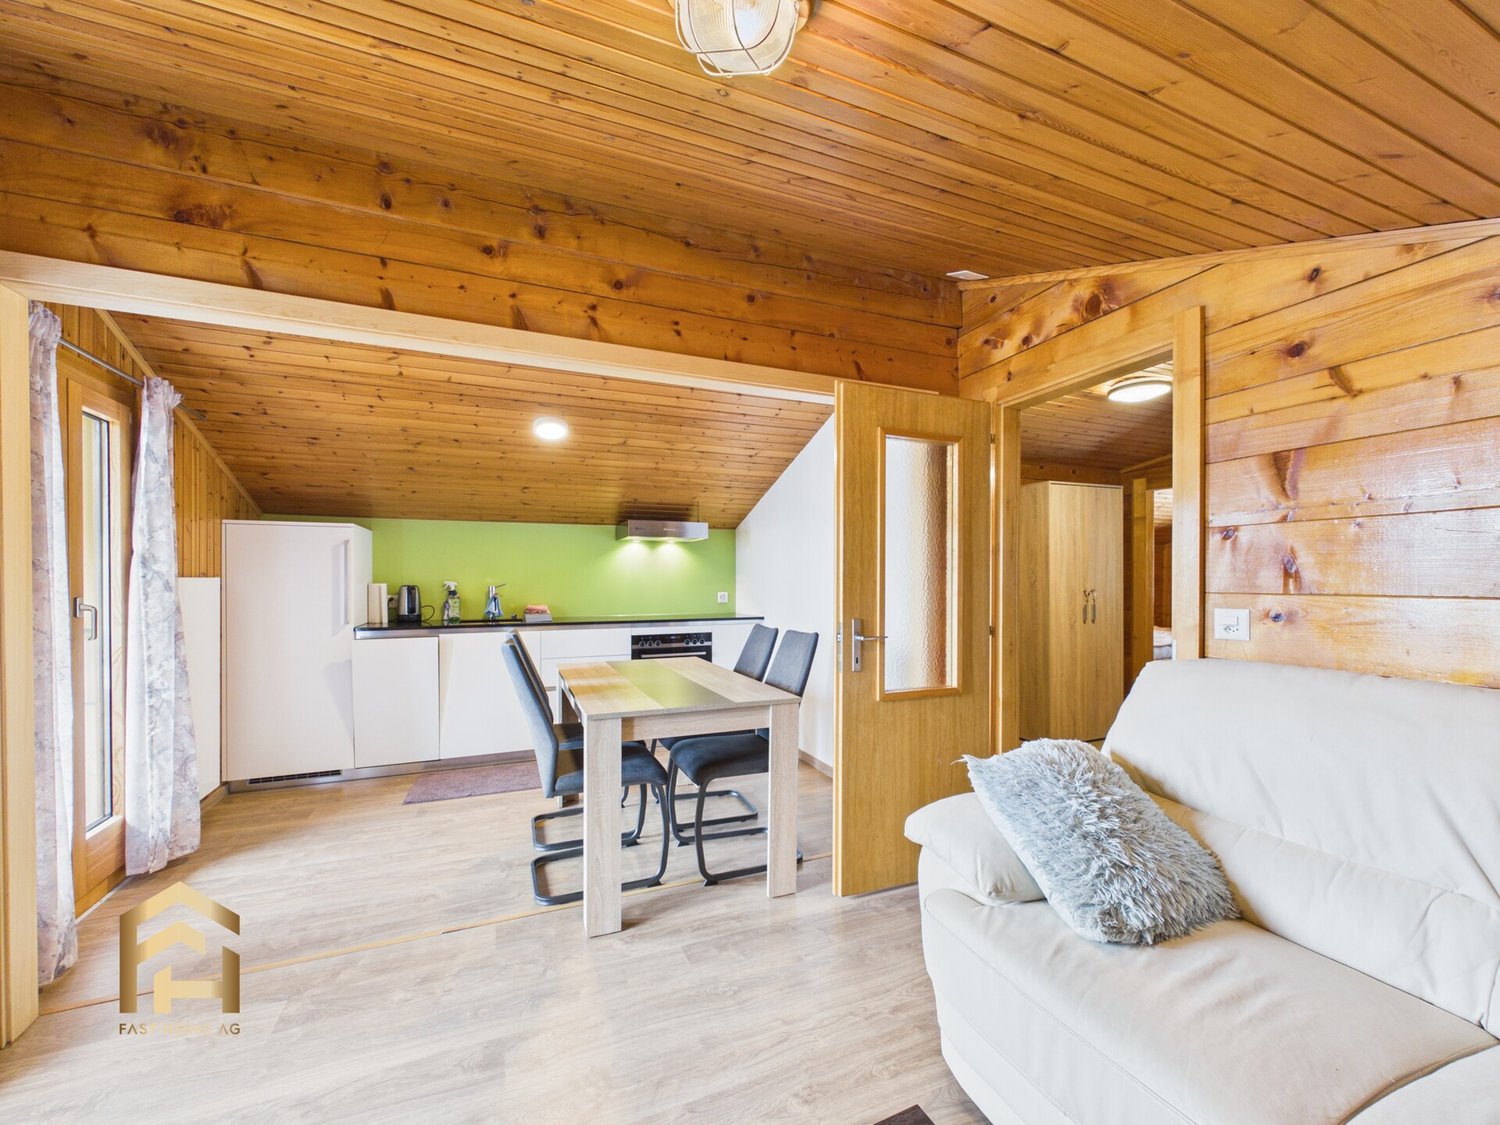
  • Bright living room with wooden floors, white paneled walls, and large windows. Features a light grey sofa with colorful cushions, a round wooden table, and a tall floor lamp.
  • Bright, wooden-floored room with exposed wooden beams, a fireplace, a sofa, chairs, a small table, and a floor lamp.
  • A cozy living room with wooden floors, exposed wooden beams, a grey sofa with colorful cushions, a wooden coffee table, and a fireplace. The room has large windows and a door leading to another area.
  • The image shows a partially furnished room with a sink, faucet, and a few chairs stacked against the wall. In the background, there is a living area with a sofa and radiator.
  • Empty room with wooden flooring, exposed ceiling beams, and a small sink area. The space has large windows and doors leading to an outdoor area.
  • The image shows a partially furnished room with a kitchen area, a sink, a washing machine, and a small dining area with a table and chairs.
  • Bathroom with green tiled walls, bathtub, toilet, sink, mirror, washing machine, and a curtain on the shower area.
  • Traditional wooden house with multiple stories, wooden balconies, and red shutters. The ground floor has a stone facade and a parking area.
  • Narrow stone-paved pathway leading to a wooden staircase and balcony, with a stone wall on one side and a wooden building on the other.
  • Balcony overlooking a scenic town with traditional wooden houses, a stone wall, and a river below.
  • Wooden balcony with a table, wooden railing, and a staircase leading to an upper level.
  • Empty hallway with exposed wooden framing, a staircase leading upwards, and a closed door at the end.
  • Floor plan of a 1st floor apartment with labeled rooms: kitchen, living room, bedroom, hallway, and entrance.
1 / 13
2.5 rooms57m²CHF 140,000.–
Top
Weri 4, 3945 Gampel-Bratsch

Fort potentiel de valorisation à Gampel – Appartement 2,5 pièces à rénover

Suchen Sie eine Immobilie mit echtem Wertsteigerungspotenzial, sei es als Haupt- oder Zweitwohnsitz oder als attraktive Investition zur Vermietung?Diese 2,5-Zimmer-Wohnung mit einer Wohnfläche von 57,4 m² im Herzen von Gampel bietet eine attraktive Gelegenheit für Käufer, die eine Wohnung nach ihren eigenen Vorstellungen renovieren oder ein renditestarkes Immobilienprojekt realisieren möchten.Besonders interessant für Fachleute aus der BaubrancheDie Wohnung ist komplett renovierungsbedürftig und bietet dadurch die Möglichkeit, die Räume und Ausstattungen individuell und nach den eigenen Vorstellungen neu zu gestalten.Besonders interessant ist dieses Objekt für Personen, die selbst im Baugewerbe tätig sind und einen Teil der Renovierungsarbeiten eigenständig ausführen können. Durch die Einbringung der eigenen Arbeitsleistung lassen sich die Gesamtkosten der Renovation deutlich reduzieren und somit das Wertsteigerungs- und Renditepotenzial der Investition erhöhen.Eine vollständige Kostenschätzung für die Renovierungsarbeiten kann interessierten Käufern zur Verfügung gestellt werden.Je nach Projekt, Finanzierungskonzept und den Kriterien des jeweiligen Finanzinstituts können selbst ausgeführte Arbeiten zudem bei der Gesamtbeurteilung der Finanzierung berücksichtigt werden.Die Wohnung bietet unter anderem • Wohnfläche: 57,4 m² • 2,5 Zimmer • Komplett renovierungsbedürftig • Grosszügiger Keller • Aussenparkplatz inklusive • Sofort verfügbar • Hohes Wertsteigerungspotenzial nach der Renovation Zentrale und praktische LageDie Wohnung befindet sich in einer sehr guten Lage in Gampel. Zahlreiche Einrichtungen des täglichen Bedarfs wie Einkaufsmöglichkeiten, Restaurants, Ärzte, Apotheke, Schulen und Kinderbetreuung befinden sich in unmittelbarer Nähe.Wichtige Einrichtungen und Orte sind schnell erreichbar: • Bushaltestelle in Steg: ca. 2 Gehminuten • Coop: ca. 4 Gehminuten • Apotheke Oggier: ca. 4 Gehminuten • Orientierungsschule: ca. 7 Gehminuten • Lötschbergtunnel: ca. 9 km • Lonza AG: ca. 13 km • Brig: ca. 24 km • Sion: ca. 36 km Die Lage ist insbesondere für Personen attraktiv, die in der Region Visp oder bei der Lonza AG arbeiten und gleichzeitig von einer angenehmen Wohnlage im Herzen des Wallis profitieren möchten.Attraktives Potenzial als RenditeobjektNach erfolgter Renovation könnte die Wohnung je nach Ausbaustandard und aktueller Marktsituation voraussichtlich für ca. CHF 900.– bis CHF 1'000.– pro Monat exkl. Nebenkosten vermietet werden. Der Aussenparkplatz ist dabei im Mietpreis inbegriffen.Die Immobilie eignet sich somit sowohl als Eigenheim als auch als interessantes Renditeobjekt zur Vermietung.Eine Immobilie mit echtem Potenzial für Käufer, die über den heutigen Zustand hinausblicken und durch eine umfassende Renovation einen nachhaltigen Mehrwert schaffen möchten.Eine interessante Gelegenheit, in eine Immobilie mit Entwicklungspotenzial im Herzen der Walliser Alpen zu investieren.der Walliser Alpen zu investieren.Vous recherchez un bien offrant un véritable potentiel de valorisation, que ce soit pour votre propre résidence principale/secondaire ou dans le cadre d’un investissement locatif ?Cet appartement de 2,5 pièces d’une surface habitable de 57,4 m², situé au cœur de Gampel, représente une opportunité particulièrement intéressante pour un acquéreur souhaitant rénover un logement selon ses goûts ou développer un projet de rendement.Ce bien présente un intérêt tout particulier pour une personne active dans les métiers de la construction et capable de réaliser elle-même une partie des travaux. L’apport de son propre travail permet de réduire sensiblement le coût global de la rénovation et ainsi d’augmenter le potentiel de plus-value et de rendement de l’investissement.

Travel time
-
1 / 14
2 rooms36m²CHF 319,000.–
Mittlere Hellela, 3934 Zeneggen

Cozy old apartment in a fantastic environment in the Moosalp region

A holiday apartment with character and history. This charming Valais house combines tradition with stylish design. The sunny seating areas, the historic Giltsteinofen, and the proximity to Moosalp make it the perfect retreat. • Sale as holiday domicile (second home) possible. • Sale to foreigners (non-Swiss with residence abroad) not possible. Highlights of the apartment • Move-in and live • Absolute rarity in the Moosalp region • Fantastic view of the Bietschhorn • Weekend and holiday home in nature • Mountain idyll • Why go to the Basel Zoo? Wild animals can also be found in front of the house • A paradise with a view, nature, sun, and peace • Proximity to Moosalp • Place of deceleration and wellness for the soul • Accessible by car • Built-in closets • Various secondary rooms • Low, affordable ancillary costs Location and accessibilityZeneggen is located on a sunny plateau on the left side of the Rhone Valley. The mountain village is situated at 1,370 m above sea level and is only 9 km from Visp. The village is accessible by car on the newly renovated road all year round. With public transport, Zeneggen is connected by the Postauto Visp-Zeneggen at main traffic times at hourly intervals.The cozy, beautifully renovated apartment on the 1st floor of a two-family house on a plot size of 102 m2 is located in the village called "Mittlere Hellela" slightly above Zeneggen. The property is accessible by car from the village of Zeneggen in about 5 minutes by car, or 15 minutes on foot. The road from Zeneggen in the direction of Mittlere Hellela is partially asphalted. Description of the apartment in the Moosalp regionOn approximately 40 m2 of living space, you can expect a perfect retreat that combines coziness with a breathtaking natural landscape.The apartment is cleverly divided: An open area houses the practical kitchen with dining area, which seamlessly merges into the cozy living room with flexible sleeping arrangements. A special highlight is the gallery, which offers additional space for individual needs - whether as a reading corner, additional sleeping arrangements, home office, or storage room.The bathroom is a place of grandeur: Equipped with WC, shower, and sink, it offers a fantastic, unobstructed view of the majestic Bietschhorn. Here you will truly feel like you are on the throne.For warm comfort on cooler days, a traditional Giltsteinofen in the living room provides not only efficient heating but also an incomparable warm atmosphere. The property is, of course, connected to the local power and water network of the municipality.In the outdoor area, a cozy terrace invites you to spend sociable hours outdoors. Numerous sunbathing and seating areas with table and bench made of larch wood directly in front of the house offer diverse opportunities to enjoy the peace and the Alpine sun to the fullest.This attractive offer is rounded off by a practical cellar in the basement and a 50% share of an adjacent barn, which offers a variety of uses. Also, two agricultural plots of land (Parz. No. 1466 with 520 m2 & Parz. No. 1516 with 542 m2) are sold with it. Room layout • Kitchen with dining area • Bathroom: WC / shower / sink • Living room with sleeping area • Gallery with sleeping area • Cellar Purchase price: CHF 319,000.00 for this cozy old apartment with ½ share of the barn (Parz. No. 1503), parking space, woodshed, and agricultural landAvailability: Immediately or by arrangement General information about ZeneggenZeneggen is situated picturesquely on a sunny viewing terrace above the Rhone and Visp valleys at the foot of the Moosalp. The village is surrounded by an impressive high mountain landscape: the majestic Bietschhorn to the north, the Mischabel chain with its four-thousanders to the south, the upper Rhone valley to the east as far as the Furka Pass.As various archaeological finds prove, the history of Zeneggen as a settlement area dates back to the early Bronze Age. The municipality has one of the most valuable near-natural cultural landscapes in Switzerland, an "ecological hotspot".Zeneggen can be reached from Visp in 15 minutes by car and in about 20 minutes by Postauto. In addition to regular public transport connections to the valley, further tourist Postbus routes are operated in summer to Moosalp and in winter to the ski area in Bürchen.Zeneggen offers relaxation for the senses, with its extensive, marked hiking trail network, from short circular walks to varied day trips at different altitudes and landscape forms. The approximately 350 inhabitants cultivate a harmonious relationship with each other, many things run specially and differently than usual.

Travel time
-
1 / 9
2.5 rooms54m²CHF 390,000.–
3930 Visp

Small but lovely - a refurbished 2.5-room flat with a lift and underfloor heating in Visp

Well maintained 2.5 room apartment in Visp - central, sunny and versatile This well maintained 2.5 room apartment in Visp is ideal as a primary residence, holiday apartment or an attractive investment. The apartment is located on the 5th floor of a residential building with a total of 18 units and impresses with its sunny position, functional layout and central location on Kantonsstrasse. A lift provides convenient access. Renovations completed in 2024 give the property a modern and well kept appearance.Property highlights • Well maintained condition: Carefully kept apartment with renovation completed in 2024 • Central location: Living in the heart of Visp with short distances to shops, schools and public transport • Living space: Approx. 54 m² gross living area with a pleasant ceiling height of 2.35 metres • Balcony: Small outdoor area of approx. 2 m² • Comfort: Underfloor heating, lift and contemporary building services • Flexible use: Suitable for living, holiday use or investment • Cellar: Spacious cellar compartment of approx. 8 m² included in the purchase price • Second home: Use as a holiday apartment possible • Pets allowed: Pet friendly living environment Property descriptionThe apartment features a functional layout with a bright living area, one bedroom, a separate kitchen and a bathroom. The rooms are well proportioned and offer a comfortable living atmosphere. The balcony extends the living space outdoors. Thanks to its good condition and central location, the apartment is suitable for both owner occupiers and investors looking to purchase a compact apartment in Visp.Location and surroundingsVisp is an important residential and business centre in Upper Valais with excellent infrastructure. Shops, schools, restaurants and Visp railway station are all located nearby and easily accessible on foot. The location on Kantonsstrasse provides direct access to all everyday amenities.Interested?Contact us for further information or to arrange a viewing appointment.More attractive properties in Switzerland can be found at www.coming-home.ch

Christoph Wyder

Christoph Wyder

1 / 10
Christoph Wyder

Christoph Wyder

  • Balcony / Terrace
2.5 rooms102m²CHF 1,390,000.–
3918 Wiler (Lötschen)

Exclusive 2.5-room apartment in a privileged location

Alpine luxury at 2,000 meters - 2.5-room apartment in Eden Mountain EstateThis apartment in the Eden Mountain Estate on Lauchernalp offers the rare opportunity to acquire a high-quality vacation property in one of the most attractive Alpine regions of Switzerland. The property combines exclusive living comfort with an impressive mountain landscape in the Lötschental, a UNESCO World Heritage site. Here, Alpine lifestyle, high-quality architecture, and attractive investment potential come together.The building offers modern comfort with an elevator, keyless entry system, and direct access to the slope via the integrated ski tunnel. Practical storage spaces for skis, snowboards, and hiking gear are available. A reception with concierge service and cleaning team provides additional comfort. The facility is heated sustainably by an energy-efficient geothermal heat pump.The 102 m² apartment convinces with high-quality materials and elegant design. Oak parquet, floor-to-ceiling triple glazing, underfloor heating, and tasteful furniture create an exclusive living atmosphere. The apartment has a right of use for a parking space. In summer, parking spaces are available directly at the house. In winter, the vehicle can be parked in Wiler under special conditions. Access to Lauchernalp is possible in summer with permission, and apartment owners receive preferential treatment from the municipality.Apartment layout: • Entrance • Fully equipped kitchen • Living room with access to the balcony • Bedroom with access to the balcony • Modern bathroom • Balcony with breathtaking Alpine panorama Special offers • Clean storage room on the same floor • Ski-in / Ski-out LocationLauchernalp is located at an altitude of approximately 2,000 meters on a sunny, elevated terrace above Wiler in the Lötschental. The location is fully embedded in an Alpine mountain landscape and is accessible by cable car from Wiler, creating a quiet and car-free environment that is still easily accessible.In winter, Lauchernalp is part of a high-altitude ski area that extends to over 3,000 meters and guarantees excellent snow conditions due to its altitude. In summer, the region transforms into a vast hiking and relaxation area with Alpine trails, larch forests, and open plateaus.The destination is characterized by its focus on tranquility, nature, and Alpine quality of life. Instead of mass tourism, you will find a deliberately reduced development with chalets and vacation residences, nestled in an impressive setting with a view of the Bietschhorn and the surrounding peaks of the Valais. This creates a place that offers both tranquility and the opportunity to engage in mountain activities: high-altitude, sunny, and yet easily accessible.Would you like to receive more information or the complete documentation? Contact me at c.wyder@valimmobilier.ch, and I will be happy to help. I am also available for a viewing on site.

  • Balcony / Terrace
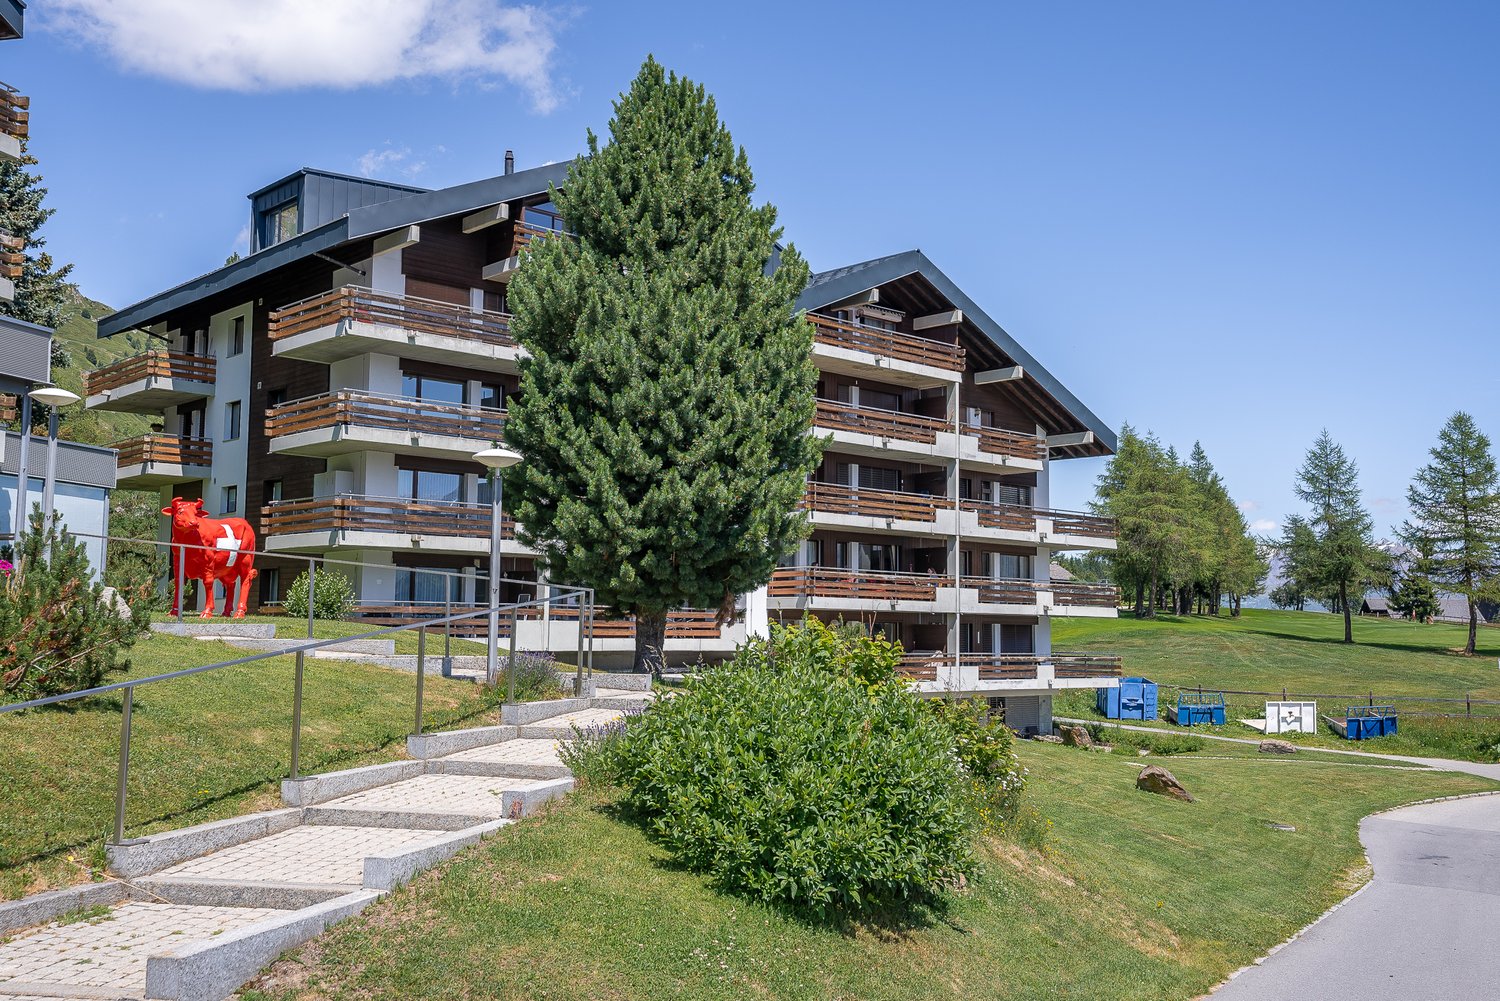
  • Multi-story apartment building with wooden accents, balconies, and large windows. The building is surrounded by a grassy area with trees and a red sculpture in the foreground.
  • Multi-story apartment buildings with wooden and stone exteriors, surrounded by grassy hills and mountains in the background. There is a paved path leading through the grassy area in the foreground.
  • Multi-story apartment building with wooden balconies, located in a mountainous area with pine trees and rocky cliffs in the background.
  • Cozy living room with large windows offering a scenic mountain view, plush gray sofa, red throw blankets, wooden shelving unit, and framed artwork on the walls.
  • Cozy living room with large windows offering a stunning view of snow-capped mountains, wooden furniture, red blanket on a chair, and a small table with a plant
  • Cozy living room with large windows offering a stunning view of snow-capped mountains, wooden furniture, a red blanket on a chair, and a small table with a potted plant.
  • The image shows a scenic mountain landscape with a wooden balcony or deck in the foreground. The view includes snow-capped peaks, lush green forests, and a small village or town nestled in the valley below. The sky is clear and blue, creating a picturesqu
  • Spacious balcony with wooden railings and stunning mountain views. The balcony overlooks a lush green landscape with snow-capped peaks in the distance under a clear blue sky.
  • The image shows a breathtaking mountain landscape with snow-capped peaks, lush green meadows, and a small village nestled in the valley below. The scene is framed by tall pine trees in the foreground, and the distant mountains create a stunning backdrop.
  • The image shows a scenic mountain landscape with a village nestled in the valley. The village consists of traditional alpine-style buildings with balconies and terraces. The surrounding hills are covered in lush green vegetation, with a winding path or ro
  • The image shows a scenic mountain landscape with a winding path leading through a grassy area. There are several traditional alpine-style chalets or cabins visible, surrounded by lush greenery and set against a backdrop of towering snow-capped peaks. The
  • Cozy living room with wooden shelves, a red throw blanket, a blue patterned sofa, and a wooden dining table with chairs. The room also has a fireplace and various decor items on the walls.
  • The image shows a cozy and well-equipped kitchen and dining area. The room features wooden shelves and cabinets, a dining table with chairs, and various kitchen appliances and utensils. A red blanket or throw is visible on one of the chairs. The room has
  • The image shows a cozy kitchen and dining area with a wooden dining table, chairs, and a sofa. The kitchen features a tiled backsplash, shelves with dishes and glassware, and various kitchen appliances including a microwave and what appears to be a dishwa
  • Rustic kitchen with wooden beams, tile flooring, hanging light fixtures, kitchen appliances and utensils, and various storage and decor items.
  • Rustic kitchen with wooden cabinets, tiled floor, various kitchen appliances and utensils, shelves with spices and cookware, and a hanging lamp fixture.
  • Wooden cabinets, tiled backsplash, oven, microwave, shelves with spices and cookware, washing machine, dishwasher
  • Wooden bunk beds, wooden wardrobe, carpeted floor, window with natural light
  • Spacious bedroom with wooden walls, large windows providing a scenic mountain view, a cozy bed with a colorful patterned blanket, and a TV mounted on the wall.
  • The image shows a small room with wooden paneled walls, a washing machine, and a refrigerator visible.
  • Cozy bedroom with wooden furniture, large windows overlooking snowy mountains, and colorful patterned bedding
  • Spacious bedroom with wooden walls and furniture, large windows offering a scenic mountain view, and colorful bedding
  • Spacious balcony with a stunning view of the mountains and lake. The balcony has a concrete ceiling, wooden railings, and tiled flooring. There is a chair on the balcony, providing a comfortable spot to enjoy the scenic view.
  • The image shows a scenic mountain landscape with a residential area nestled in the valley. The buildings have balconies and are surrounded by lush green vegetation, including trees and grassy areas. A paved walkway runs through the area, and the mountains
  • Laundry room with a washing machine and dryer, storage shelves, and a wooden bench with shoes and other items
  • Tiled bathroom with a toilet, sink, and shelves with towels and other bathroom items. The room appears to be well-organized and functional.
  • The image shows an outdoor recreational area in a mountainous landscape. There is a playground with wooden structures, a ping-pong table, and a fenced-off area with what appears to be a swimming pool or pond. The area is surrounded by mountains, pine tree
  • Outdoor sports court with red surface, soccer goal, fencing, and a cable car or gondola in the background on the mountainous landscape
1 / 31
2.5 rooms55m²CHF 695,000.–
Aletschpromenade 27, 3987 Riederalp

Charming 2.5-room apartment with a dream view in Riederalp

This spacious and charming apartment is located on the third floor of the well-maintained house Riederhof B, directly below the golf course of Riederalp and the cross-country ski trail in winter. Centrally located in the car-free mountain village of Riederalp, you can enjoy absolute peace and direct access to the golf course in summer and the ski slopes in winter – an ideal retreat at any time of the year.Riederalp delights with its sunny location on a high plateau, breathtaking views, and direct access to the Aletsch Arena ski area and the UNESCO World Heritage site. Whether hiking, golfing, skiing, or simply relaxing – the village is a paradise for nature lovers and those seeking peace.The Riederhof B building has a renewed oil heating system, a new roof, a ski room, an elevator, and an underground access to Riederhof A, where a spa (for a fee) and the restaurant of the neighboring Golf Hotel Riederalp are available to you.Upon entering the apartment, you are greeted by an entrance area with a wardrobe for outdoor clothing and a tower with a washing machine and dryer. The bathroom is equipped with a shower, toilet, and sink.To the left of the entrance is the semi-open kitchen with wood paneling and loving ornaments, creating an authentic Alpine feel. The cozy living room has a dining area, a seating area, and decorative built-in cabinets. From here, you can access the particularly deep balcony with a free, breathtaking view from east to west over mountains and valleys.On the opposite side of the apartment is the sleeping area. The exceptionally large bedroom was practically divided by the current owners – one area with a bunk bed, the other with a double bed, wardrobe, and renewed access to the dreamy balcony.Whether as a holiday apartment or a long-term retreat in the mountains – this apartment combines Alpine charm with a spectacular location.

Travel time
-
1 / 13
2.5 rooms66m²CHF 324,000.–
3922 Stalden

Dreamy 2.5-room attic apartment in Stalden with elevator and panoramic view

The property at Törbelstrasse 29 impresses with its central and at the same time panoramic location in the Brückendorf Stalden. The well-maintained multi-family house is located in a sunny and scenic spot and convinces with its contemporary architecture and state-of-the-art home technology. This unique 2.5-room attic apartment delights with its bright and airy room concept and a completely carefree, roof-free living experience on the top floor. Already the arrival is maximally comfortable: you can drive comfortably with your car directly in front of the house and reach your apartment door steplessly with the elevator. In the well-maintained entrance area of the apartment, a practical built-in closet is available to you as a valuable storage space, and your skis or bike can also be parked here problem-free and safely. Inside, high-quality parquet flooring creates a noble and at the same time cozy living atmosphere. The bedroom delights with an unparalleled dream view of the impressive Valais mountain world, while the stylish bathroom is equipped with a modern, floor-level shower. The heart of the outdoor area is the sun-kissed balcony, which invites you to unforgettable hours in the fresh air with a panoramic view. Thanks to the technology room with state-of-the-art technology, the apartment is characterized by excellent energy efficiency and very low ancillary costs. All communal rooms, including the practical laundry room and the idyllic communal seating area in the green space in front of the house, are already fully included in the purchase price. Additionally, an outdoor parking space can be purchased for CHF 15,000.-, which perfectly complements this attractive offer. Fulfill your dream of stylish living with a dreamy panoramic view and the highest comfort in Stalden!Stalden is a charming municipality in the heart of the Upper Valais. Geographically uniquely located at the confluence of the Matter and Saas valleys, the place forms the gateway to the world-class destinations Zermatt, Saas-Fee, and Grächen. Thanks to the train station and excellent road connections, Stalden is a central traffic hub: the largest employers in the region, such as Lonza in Visp or Scintilla (Bosch) in St. Niklaus, as well as the center of Brig, can be reached quickly and easily. Leisure and sports are also highly valued here: whether on the local soccer field, by bike, or in the local gym, sports enthusiasts get their money's worth. The dreamy alpine surroundings make the hearts of hikers, skiers, and bike enthusiasts beat faster. Additionally, the nearby mountain villages of Törbel and Embd, as well as the beautiful Moosalp, offer a unique recreational area. With shopping facilities for daily needs, schools, and gastronomy in the village, Stalden combines natural living perfectly with practical infrastructure. An attractive place to live with a high quality of life, ideal for individuals, couples, families, and commuters who appreciate sports activities and are true nature lovers.

1 / 13
2.5 rooms53m²CHF 199,000.–
3947 Ergisch

Renovated, cozy 2.5-room attic apartment in the mountain village of Ergisch

The living situation combines nature, views, and authentic Valaisian character with good accessibility to the valley. The renovated 2.5-room apartment is located in the upper village of Ergisch in a well-maintained multi-family house in a quiet location and is ideal as a holiday apartment, second home, or cozy primary residence. The village shop is only about 200 meters below the apartment and offers a practical shopping opportunity for daily needs. Further shopping facilities such as a butcher's shop, Volg, cheese shops, and a bakery are located in the nearby Turtmann and can be easily reached in a few minutes by car. The openly designed living and dining area, together with the visible wooden elements, creates a warm and pleasant living atmosphere. Due to the attic location and the window areas, the apartment appears bright and friendly and offers a cozy living feeling with an alpine character. The modern, white kitchen was renewed during the renovation and blends harmoniously into the living area. From the living room, there is a beautiful view of the Rhone Valley and the surrounding mountain landscape. The apartment has two rooms. A larger room is ideal as a bedroom, while the smaller room can be flexibly used as a guest room, office, or additional retreat. The bathroom presents itself as modern and well-maintained. The apartment has been continuously renovated and is now in a very good and immediately habitable condition. Among other things, the following work has been done: - 2019: Renewal of the hot water preparation system - 2020: Kitchen, bathroom, new floor coverings The apartment includes two attic compartments, which provide additional storage space, as well as the shared use of the communal areas within the property. An outdoor parking space can be purchased for CHF 15,000 extra. Don't miss this opportunity and arrange a personal viewing on site today.Ergisch is located at an altitude of around 1100 meters above sea level, above the Rhone Valley, and is one of the quieter mountain villages in the Upper Valais. The village has preserved its original Valaisian character to this day and offers a sunny living situation with a free view of the valley and the surrounding mountain world. Despite its natural location, Ergisch is easily accessible. Shopping facilities, schools, restaurants, and the motorway connection are just a few minutes' drive away in the valley. This makes the place suitable for people who want to live quietly, as well as for people who work in the valley and appreciate the proximity to nature. The region is particularly popular with people who like to spend time outdoors. Numerous hiking and walking trails lead through the Augstbord region around Ergisch, including the famous Ergischer Wasserleite. At the same time, the village remains consciously manageable and quiet without major through traffic or tourist hustle and bustle. With chalets, holiday apartments, and a long tradition as a hiking region, Ergisch is also touristically shaped, but appears pleasantly authentic and down-to-earth. Exactly this mix of peace, views, and natural surroundings makes the village attractive as a place of residence, as well as a holiday or second home. The combination of sun, views, and good accessibility gives Ergisch a high quality of life and living.


Christoph Wyder

Christoph Wyder

1 / 4
Christoph Wyder

Christoph Wyder

  • Parking space
  • Balcony / Terrace
  • Elevator
  • +2
2.5 rooms77m²CHF 325,000.–
3940 Steg VS

Bel appartement de 2.5 pièces idéalement situé

Dans une nouvelle promotion et idéalement située au centre de Steg magnifiques appartements de 2.5 pièces avec balcon.Située au centre de la ville de Steg et à proximité directe des commerces, ces appartements bénéficieront d'une situation idéale.Il sont composés comme suit : • Hall d'entrée avec armoires encastrées • Cuisine ouverte équipée avec coin repas • Agréable séjour • Salle d'eau • Chambre • Balcon Complète ce bien en sous-sol : • Cave Parking : • Place de parc intérieure inclue Plus de détails suivront.N'hésitez plus à demander un dossier complet.In einem neuen Bauprojekt in idealer Lage im Zentrum von Steg: wunderschöne 2,5-Zimmer-Wohnungen mit Balkon.Mit ihrer Lage im Stadtzentrum von Steg und in unmittelbarer Nähe zu den Geschäften profitieren diese Wohnungen von einer idealen Lage.Sie sind wie folgt aufgeteilt: • Eingangsbereich mit Einbauschränken • Offene Einbauküche mit Essbereich • Gemütliches Wohnzimmer • Badezimmer • Schlafzimmer • Balkon Im Untergeschoss ergänzt diese Immobilie: • Keller Parkplatz: • Inklusive Innenparkplatz Weitere Details folgen.Zögern Sie nicht, die vollständigen Unterlagen anzufordern.In a new development, ideally located in the center of Steg, magnificent 2.5-room apartments with balconies.Located in the center of Steg and right next to shops, these apartments will enjoy an ideal location.They are laid out as follows: • Entryway with built-in closets • Open-concept kitchen with dining area • Cozy living room • Bathroom • Bedroom • Balcony This property also includes the following in the basement: • Cellar Parking: • Indoor parking space included More details to follow.Don't hesitate to request a complete listing.In un nuovo complesso residenziale, situato in posizione ideale nel centro di Steg, magnifici appartamenti di 2,5 locali con balcone.Situati nel centro della città di Steg e nelle immediate vicinanze dei negozi, questi appartamenti godranno di una posizione ideale.Sono composti come segue: • Ingresso con armadi a muro • Cucina a vista attrezzata con zona pranzo • Accogliente soggiorno • Bagno con doccia • Camera da letto • Balcone Completa questa proprietà, situata al piano interrato: • Cantina Parcheggio: • Posto auto interno incluso Seguiranno ulteriori dettagli.Non esitate a richiedere la documentazione completa.

  • Parking space
  • Balcony / Terrace
  • Elevator
  • +2
1 / 9
2.5 rooms55m²CHF 350,000.–
Blattstrasse 37, 3935 Bürchen

Bethania 'Stand', with direct access to the 23 m² south terrace.

The Bethania house is located on the edge of the forest above Bürchen – away from the village center, embedded in its own pine and larch forest at 1,600 meters. Authentic architecture, local moonwood, and natural stone from the region characterize the house, which is fully renovated and handed over with modern equipment.The Stand apartment is located on the ground floor on the south side. When entering, you are immediately in the open living and kitchen area – everything flows together, nothing is separated. The complete renovation makes the apartment ready for occupancy.The south terrace is accessible at ground level and is sunny all day. In summer, it is the extended living area, in winter you can sit here with a view of the snowy slopes.Private cellar, parking, laundry room, and co-working access are included. Sauna, rest room, and multi-function room in the basement are available to all residents.Management & YieldAs the owner of an apartment in the Moosalp Resort, you benefit from a fully professionally managed system – without having to lift a finger yourself. Sophia and Gregor, the resort team directly on site at the Bürchnerhof, take care of everything: marketing, booking management, guest reception, cleaning between bookings, ongoing maintenance, and guest service. No coordination, no organization, no effort on your part.You can use your apartment for up to 8 weeks per year – of course also in the high season weeks, which you can reserve in advance. In your absence, your property works for you. Via the Adiutor platform, you have real-time access to your rental income – transparent, up-to-date, and directly transferred to your account. The annual net yield is around 1-3% of the purchase price, with an optional rental guarantee of 3%. The interior design can be individually designed in consultation with the builder – the framework is broader than you might initially think.In short: you own a fully managed holiday apartment in the Valais Alps – and you don't have to worry about anything, except when you arrive.

Travel time
-
1 / 10
2.5 rooms55m²CHF 350,000.–
Blattstrasse 37, 3935 Bürchen

Bethania 'March' - completely renovated, with west terrace and forest edge location.

The Bethania house is located on the edge of the forest in Bürchen at 1,600 meters. The western side of the building offers a special quality: as the day progresses, the sun moves onto the terrace, and in the evening, it casts its warmest light on the mountain range in the west.The March apartment is located on the ground floor on the west side. The open living and kitchen area is completely renovated and ready for immediate occupancy. The layout seamlessly connects the kitchen, dining area, and sofa zone.The west-facing terrace is at ground level and receives the afternoon and evening sun. Those who enjoy watching the sunset over the Valais mountains while having an aperitif will find the ideal setting here.Private cellar, parking, co-working, and laundry room included. Sauna, relaxation room, and multi-function room in the basement for all residents.Management & YieldAs the owner of an apartment in the Moosalp Resort, you benefit from a fully professionally managed system – without having to lift a finger yourself. Sophia and Gregor, the resort team directly on site at the Bürchnerhof, take care of everything: marketing, booking management, guest reception, cleaning between bookings, ongoing maintenance, and guest service. No coordination, no organization, no effort on your part.You can use your apartment for up to 8 weeks per year – naturally also during the high-season weeks, which you can reserve in advance. In your absence, your property works for you. Through the Adiutor platform, you have real-time access to your rental income – transparent, up-to-date, and directly transferred to your account. The annual net yield is around 1-3% of the purchase price, with an optional rental guarantee of 3%. The interior design can be individually tailored in consultation with the builder – the scope is broader than one might initially think.In short: you own a fully managed holiday apartment in the Valais Alps – and you don't have to worry about anything, except when you arrive.

Travel time
-
1 / 5
  • Parking space
  • Balcony / Terrace
  • Garage
  • +6
2.5 rooms55m²CHF 550,000.–
Sältimattenstrasse, 3940 Steg VS

STEGref.953 - 2.5 rooms, 55 m², ground floor, CHF 550'000.--

2.5 room new build 55 m² with terrace and garden New build apartment with 2.5 rooms, 55 m² living area, in a development of five buildings in Steg-Hohtenn, in the heart of the Rhône plain. It has a 21 m² terrace and a private 100 m² garden. On the ground floor, level access, with direct access from the entrance.Features: low-temperature underfloor heating with room-by-room regulation and individual heat metering, white PVC windows with thermal insulation and tilt-and-turn mechanism, connection for washing machine, 8-person lift with disabled access, private cellar included. Execution in accordance with SIA standards.Finishes: fitted kitchen, sanitary fixtures, tiles and parquet are included in the price, each item has a budget already included in the sale price. 30 × 60 cm tiles in the living room, kitchen and bathrooms, Bauwerk Monopark oak parquet with matte finish in the bedrooms, full-height tiles in the bathrooms, white sanitary fixtures and chrome fittings. The choice of materials is made freely at the Déco-Bat SA exhibition in Conthey.Delivery: the building is currently under construction, expected delivery in April 2028. Purchase on plan, with the possibility to personalize the finishes.Location: Rhône plain, Viège about 10 minutes, Sierre 20, Sion 30. Direct access to the A9 motorway, Steg-Gampel train station nearby.An indoor parking space in the basement is available at an additional cost of CHF 35'000.-.

  • Parking space
  • Balcony / Terrace
  • Garage
  • +6
Travel time
-
1 / 5
  • Parking space
  • Balcony / Terrace
  • Garage
  • +6
2.5 rooms56m²CHF 405,000.–
Sältimattenstrasse, 3940 Steg VS

STEGref359 - 2.5 rooms on the top floor, CHF 405,000.--

2.5 rooms new 56 m², top floor, 20 m² balcony Top floor for this new 2.5-room apartment of 56 m², with a 20 m² balcony. Without vis-à-vis from above, it offers a beautiful clearance, with a view of the central garden of the development and the plain.Features: low-temperature underfloor heating with room-by-room regulation and individual heat metering, white PVC windows with thermal insulation and swing-sliding function, connection for washing machine, 8-person elevator with access for people with disabilities, private basement compartment included. Execution in accordance with SIA standards.Finishes: fitted kitchen, sanitary appliances, tiles and parquet are delivered with the property, each item being allocated a budget already included in the sale price. 30 × 60 cm tiles in the living room, kitchen and bathrooms, Bauwerk Monopark oak parquet with matt varnish in the bedrooms, full-height tiling in the bathroom, white sanitary appliances and chrome fittings. The choice of materials is made freely at the Déco-Bat SA exhibition in Conthey.Delivery: the building is currently under construction, delivery expected in April 2028. Purchase on plan, with the possibility of personalizing the finishes.Location: Rhone plain, Viège about 10 minutes, Sierre 20, Sion 30. Direct access to the A9, Steg-Gampel station nearby.An indoor parking space, in the basement, is available at an additional cost of CHF 35,000.-.

  • Parking space
  • Balcony / Terrace
  • Garage
  • +6
Travel time
-
1 / 5
  • Parking space
  • Balcony / Terrace
  • Garage
  • +6
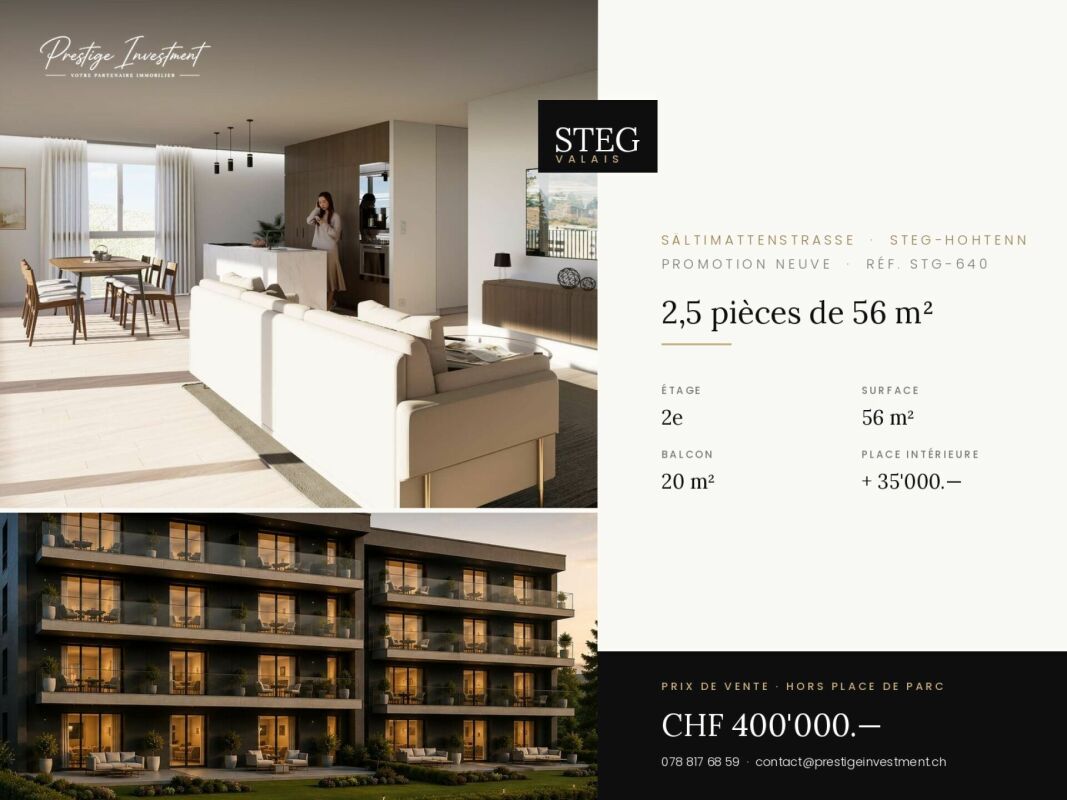
2.5 rooms56m²CHF 400,000.–
Sältimattenstrasse, 3940 Steg VS

STEGref640 - 2.5 rooms, balcony of 20 m², 2nd floor, CHF 400'000.--

2.5 rooms new 56 m² with balcony of 20 m², 2nd floor New 2.5-room apartment, 56 m², on the second floor, with a balcony of 20 m² - more than a third of the living area, so a real outdoor living room.The building is located in the second row of the plot and opens onto the central public garden of the development, away from the road.Features: low-temperature underfloor heating with room-by-room regulation and individual heat metering, white PVC windows with thermal insulation and tilt-and-turn function, connection for washing machine, 8-person elevator with disabled access, private cellar included. Execution in accordance with SIA standards.Finishes: fitted kitchen, sanitary fixtures, tiles and parquet are included in the price, with each item having a budget already included in the sale price. 30 × 60 cm tiles in the living room, kitchen and bathrooms, Bauwerk Monopark oak parquet with matte finish in the bedrooms, full-height tiles in the bathroom, white sanitary fixtures and chrome fittings. The choice of materials is free in the exhibition at Déco-Bat SA in Conthey.Delivery: the building is currently under construction, delivery is planned for April 2028. Purchase on plan, with the possibility of personalizing the finishes.Location: Rhône plain, Viège about 10 minutes, Sierre 20, Sion 30. Direct access to the A9, Steg-Gampel station nearby.An indoor parking space in the basement is available for CHF 35,000.- - a considerable comfort in winter.

  • Parking space
  • Balcony / Terrace
  • Garage
  • +6
Travel time
-
1 / 7
2.5 rooms85m²CHF 620,000.–
Ronalpstrasse 86, 3935 Bürchen

Large 2.5-room apartment with mountain panorama in Bürchen

The Bürchnerhof in Bürchen has been a fixed part of Walliser mountain life for almost five decades. The house is located on a sunny slope directly on the Ronalpstrasse – quiet, well-connected, in the immediate vicinity of the Bürchen-Törbel / Moosalp ski area.The Bietschhorn apartment is located on the first floor and offers an efficient 2.5-room layout. Compared to the ground floor, the first floor brings more light and a freer horizon. When entering, the living area opens up immediately – kitchen, dining and sofa area form a single, connected space.The balcony is oriented north and offers a quiet, uniform view of the Walliser mountain world. The elevated location on the first floor gives the outdoor area more freedom and less insight than on the ground floor.The apartment includes a private sauna and a private cellar. Parking, ski room, gym, spa, and direct access to the KaffeeKlatsch-Café are included. Completely renovated with modern materials and equipment, digital access via Adiutor.Management & YieldAs the owner of an apartment in the Moosalp Resort, you benefit from a fully professionally managed system – without having to lift a finger yourself. Sophia and Gregor, the resort team directly on site at Bürchnerhof, take care of everything: marketing, booking management, guest reception, cleaning between bookings, ongoing maintenance, and guest service. No coordination, no organization, no effort on your part.You can use your apartment for up to 8 weeks per year – of course also in the high season weeks that you can reserve in advance. In your absence, your property works for you. Via the Adiutor platform, you have real-time access to your rental income – transparent, up-to-date, and directly transferred to your account. The annual net yield is around 1-3% of the purchase price, with an optional rental guarantee of 3%. The interior design can be individually designed in consultation with the builder – the framework is broader than you might initially think.In short: you own a fully managed holiday apartment in the Walliser Alps – and don't have to worry about anything except when you arrive.

Travel time
-
1 / 12
2 rooms60m²CHF 398,000.–
3944 Unterbäch

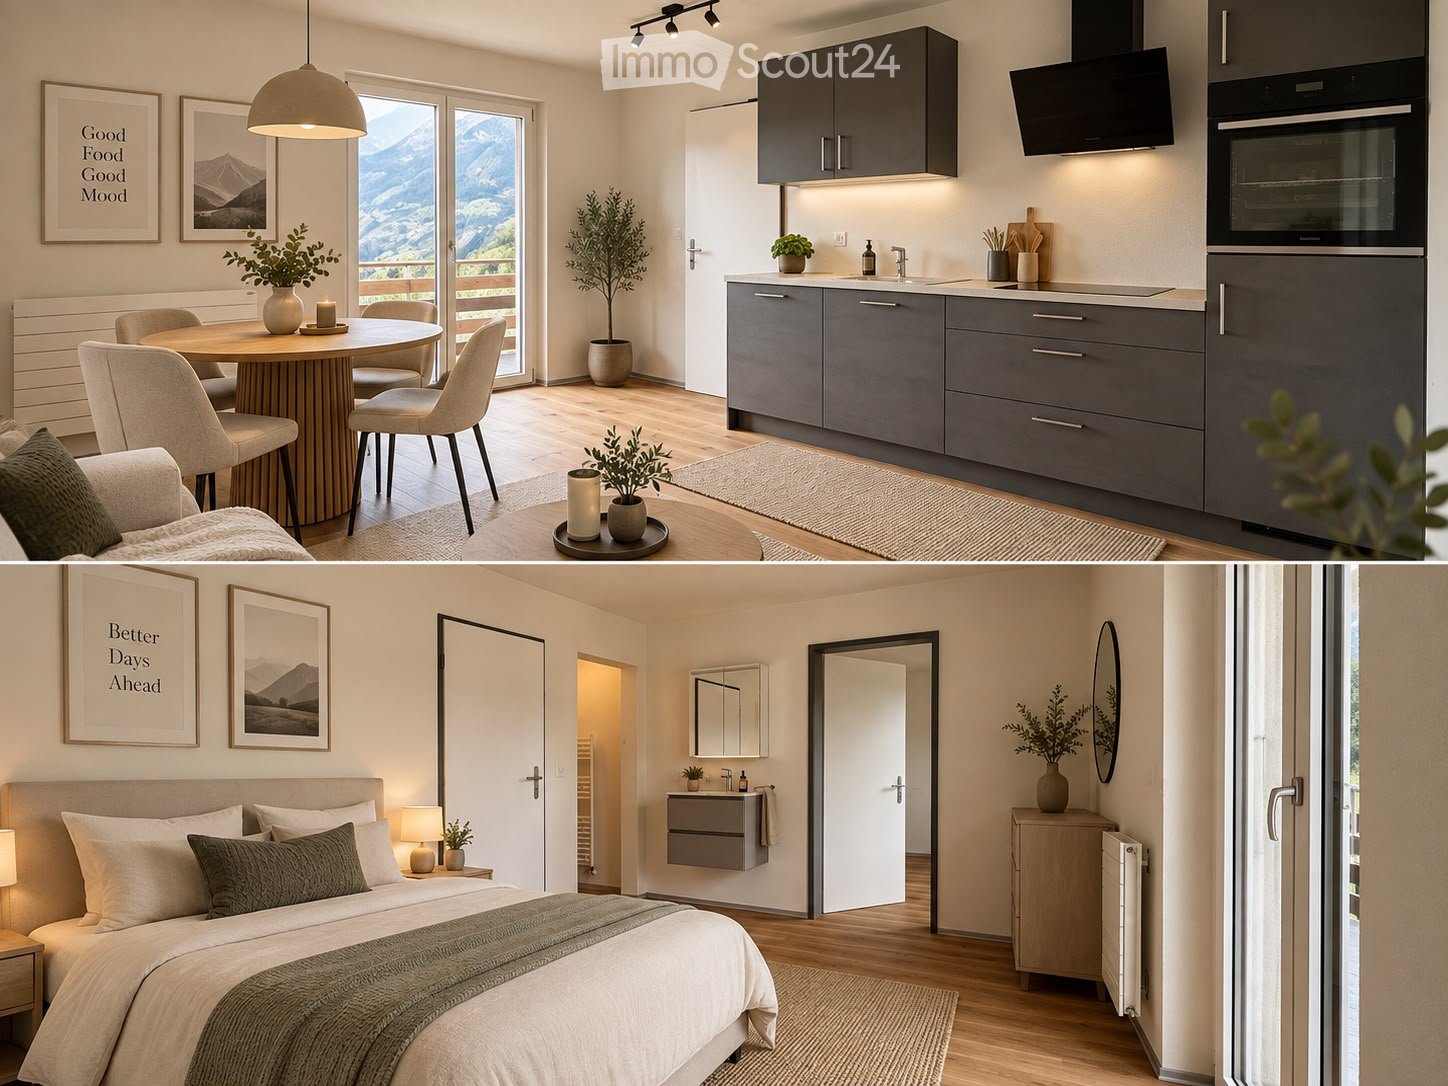
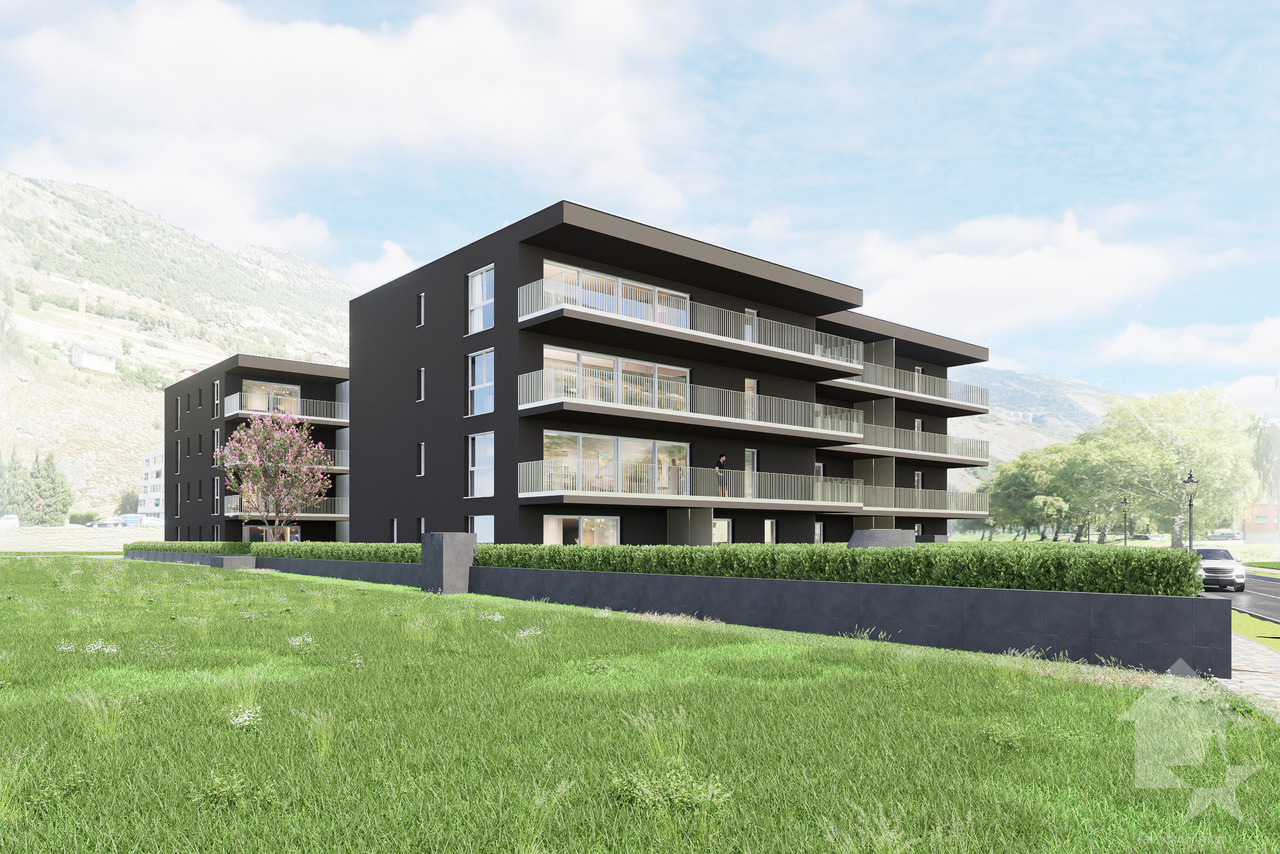
Innovative new construction project: High-quality 2.5 room apartment

Unterbäch is located on a sunny plateau in the Upper Valais and delights with a pleasant climate, plenty of peace and quiet, and an impressive mountain backdrop. The charming village combines natural living with good infrastructure and offers ideal conditions for singles, couples, or those seeking relaxation. This thoughtfully designed 2.5-room apartment on the 2nd floor has approximately 60 m² of gross floor area. The compact floor plan uses the available space efficiently and creates a pleasant, everyday living feeling. The entrance area with approximately 4 m² offers space for a wardrobe and leads directly to the individual living areas. The bathroom is equipped with a shower, toilet, and sink and covers approximately 5 m². The heart of the apartment is the open living, dining, and kitchen area with approximately 24 m². The clearly structured area offers ample space for a cozy sofa landscape, a dining table, and a functional kitchenette. From the living area, you can access the approximately 2.7 m² large balcony. This creates a small, protected outdoor area for a seating area and relaxed moments in the fresh Valais mountain air. The bedroom has approximately 15 m² and offers enough space for a double bed and additional closets. The windows provide pleasant daylight and a friendly room atmosphere. Flexible division possibility: The apartment is part of a unit originally planned as a 5.5-room apartment. There is the possibility to divide it into a separate 2.5-room apartment and a 3.5-room apartment. This creates interesting usage possibilities, for example, for multi-generational living, the combination of self-use and rental, or as a flexible investment solution. Don't hesitate to contact us for a non-binding consultation.Unterbäch is a very exceptional village in Switzerland, known for its rustic and rural atmosphere. It bears the nickname "Rütli of the Swiss woman" because women voted here in 1957, fourteen years before the introduction of women's suffrage. A unique highlight in Unterbäch is the Women's Quotes Trail, along which hikers can discover quotes from special Valais women. This trail combines history and nature in an inspiring way. The landscape in Unterbäch is beautiful, and you can enjoy a breathtaking view of the Bietschhorn when it shows itself. The village is located on a plateau above the Rhone Valley and is pampered with over 2000 hours of sunshine per year. It is well-connected and linked to public transport. In winter, Unterbäch offers a small but fine snow-sure ski area with snowmaking facilities up to the village, with a snow sports school, and with enchanting paths for winter hiking. In summer, the village attracts bikers and hikers. Due to its central location, Unterbäch is an ideal starting point for excursions into the entire Valais region. Whether as a holiday apartment or main residence, those who live in Unterbäch have created a small paradise in a lively community. Unterbäch thus offers a unique mix of historic charm, beautiful landscape, outdoor activities, and good accessibility. It is a place that is attractive to both those seeking relaxation and adventure enthusiasts, offering a variety of opportunities for leisure and relaxation.
1 / 5
  • Balcony / Terrace
2.5 rooms45m²CHF 340,000.–
3935 Bürchen

STYLISH, QUIET & CLOSE TO NATURE

This stylish 2.5-room apartment in the House Bethania offers 60 m² of living space and is located in a quiet area on the edge of the forest at 1,600m above sea level. The architecture combines regional materials such as larch moonwood and natural stone with modern comfort. The open living and dining area creates a sense of spaciousness, and the large terrace extends the living space outdoors. The apartment can also be taken over fully furnished and will be ready for occupancy in 2027. Spa, gym, ski room, Lädeli, and digital access via Adiutor are part of the resort standard. A private cellar completes the offer. Ideal as a retreat or investment in the Moosalp Resort.This BETTERHOMES offer is characterized by the following advantages:- open living concept, flowing transition cooking, eating, living- bright and airy living rooms- high-quality materials and warm lighting- modern kitchen with brand-name appliances- local moonwood from the adjacent forest- fully furnished and equipped- Private parking spaces available- spacious gym and spa available- Ski room and bike room- private cellar- and, and, and ...Interested? Contact us for a non-binding viewing!Not found what you're looking for? Over 2,000 more offers at: www.betterhomes.ch - the real estate fair mediatorWant to market your own property?Benefit from our know-how: https://www.betterhomes.ch/de/profitierenDo you want to have a property valued?Find out its value now with our free valuation, immediately and without obligation!https://www.betterhomes.ch/de/knowledge/estimationMore detailsLocation: directly on the edge of the forest, away from the villageCondition: new and fully furnishedBathrooms / wet cells: 1 (1 x shower / WC / sink)Heating system: air heat pumpPublic transport: bus service, 300m / Moosalp mountain railways, 2kmSchools: primary / secondary school / kindergarten, 3kmShops: Volg, 5km

  • Balcony / Terrace

Other interesting objects