Quick Filters for your search (1)

Quick-filters

We show you quick-filters based on the most used filters by location.

By using these, you can enhance your search experience by finding new and interesting properties to your likings.

Baldegg - Terrace flat buy

We recommend expanding your search criteria to get similar results. The current filters didn’t return any matches.

If you don’t want to change your current search criteria, we recommend creating a search alert, so you’ll be notified when matching offers become available.

More objects in your automatically expanded search area
16 results - Radius: + 20km
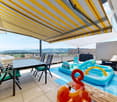
  • Balcony with a view of a lake and surrounding landscape, featuring a table, umbrella, and potted plant.
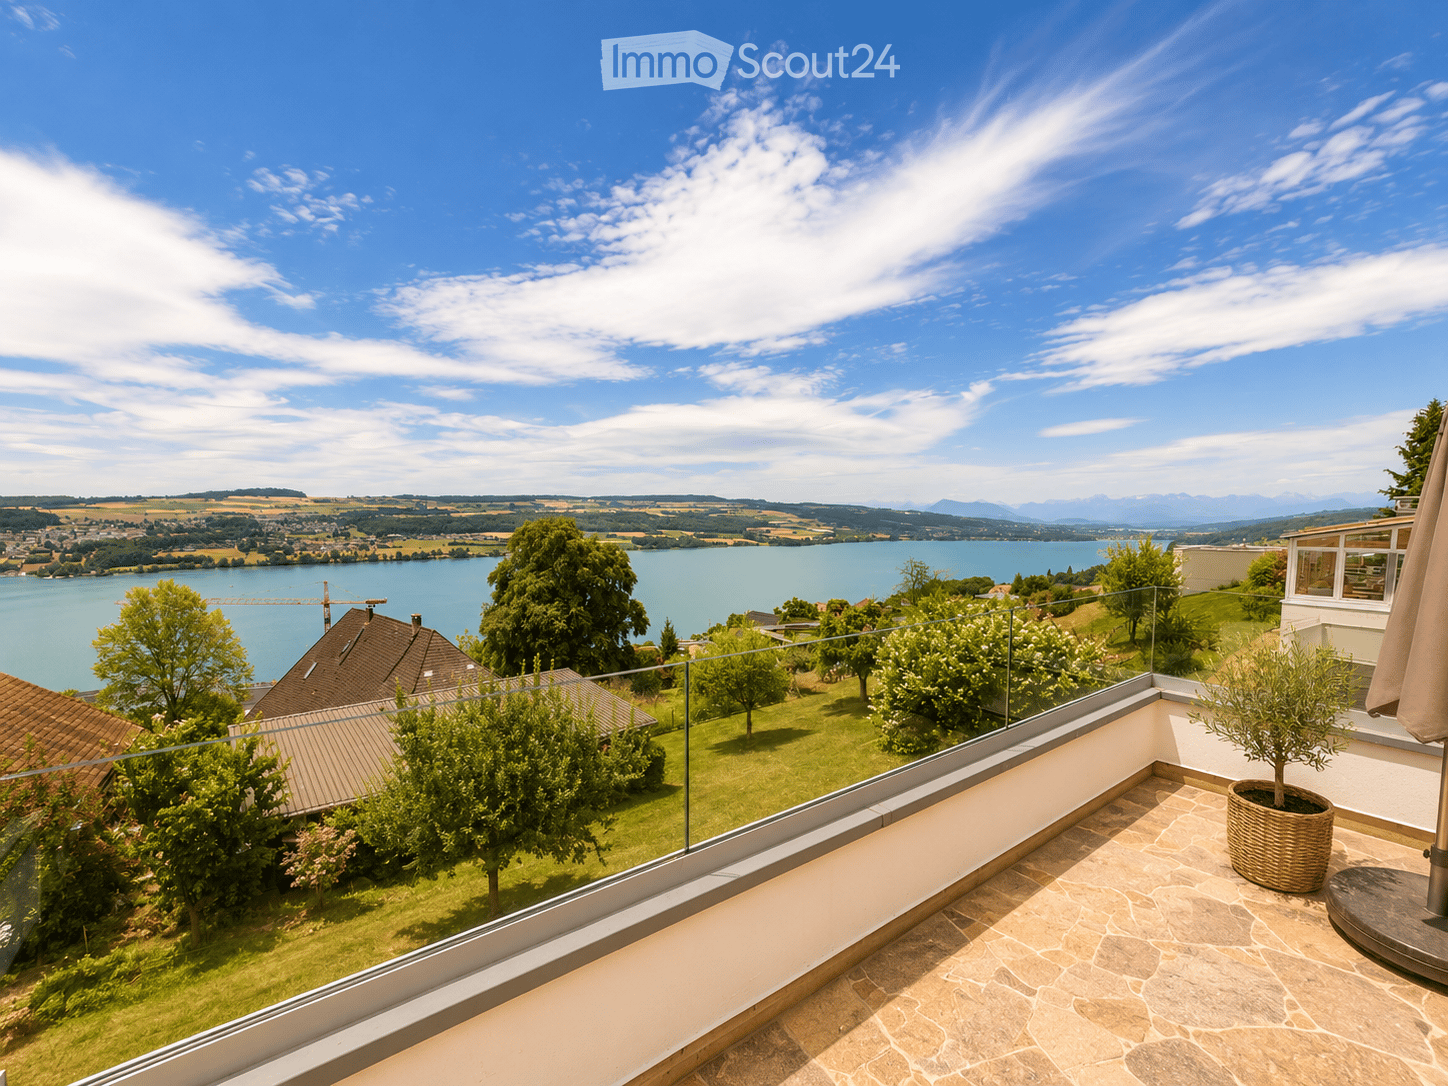
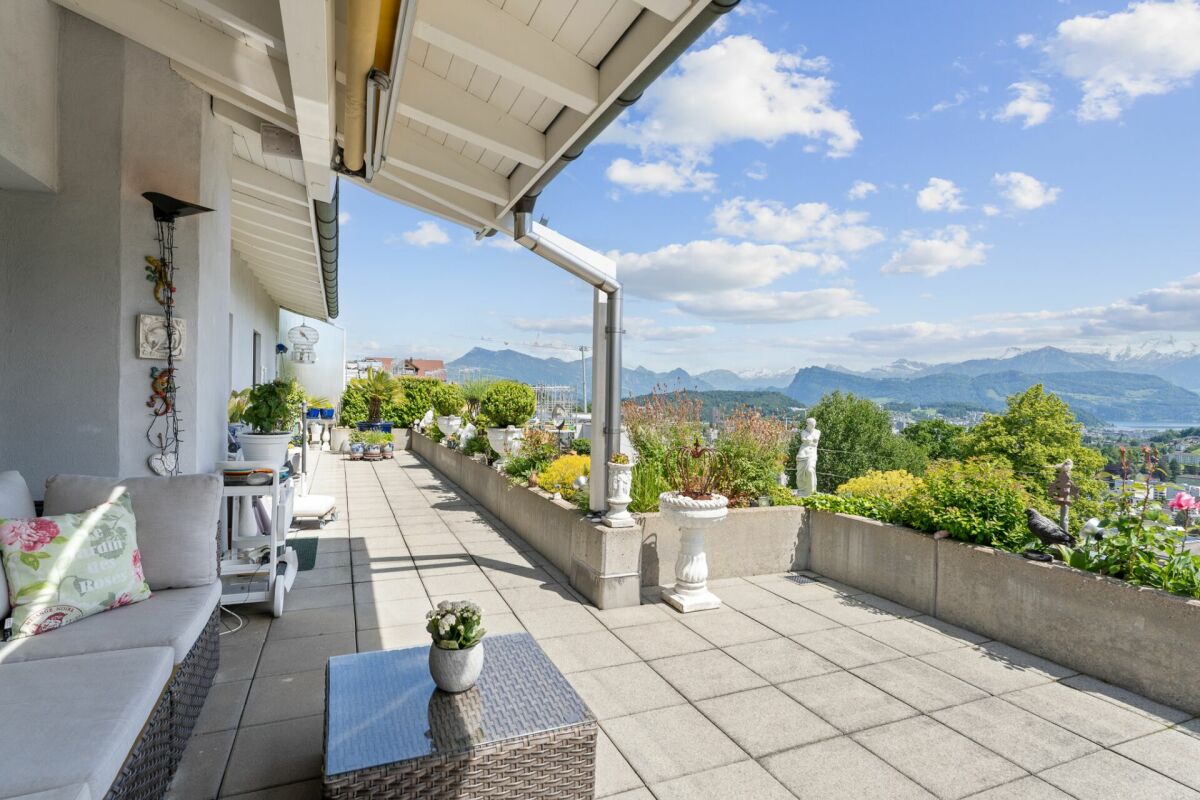
  • Modern rooftop terrace with glass railing, tiled floor, potted plants, and scenic lake view.
  • Bright dining room with large windows offering a scenic view of a lake and surrounding landscape. Features a wooden dining table with six chairs, a modern pendant light, and decorative items including a vase, candles, a globe, and potted plants.
  • Bright, airy dining area with large windows offering scenic views, featuring a wooden dining table, chairs, potted plants, and decorative items.
  • Bright room with large windows and skylights, wooden floor, a table with a chair, a small stool, a surfboard leaning against the wall, and potted plants.
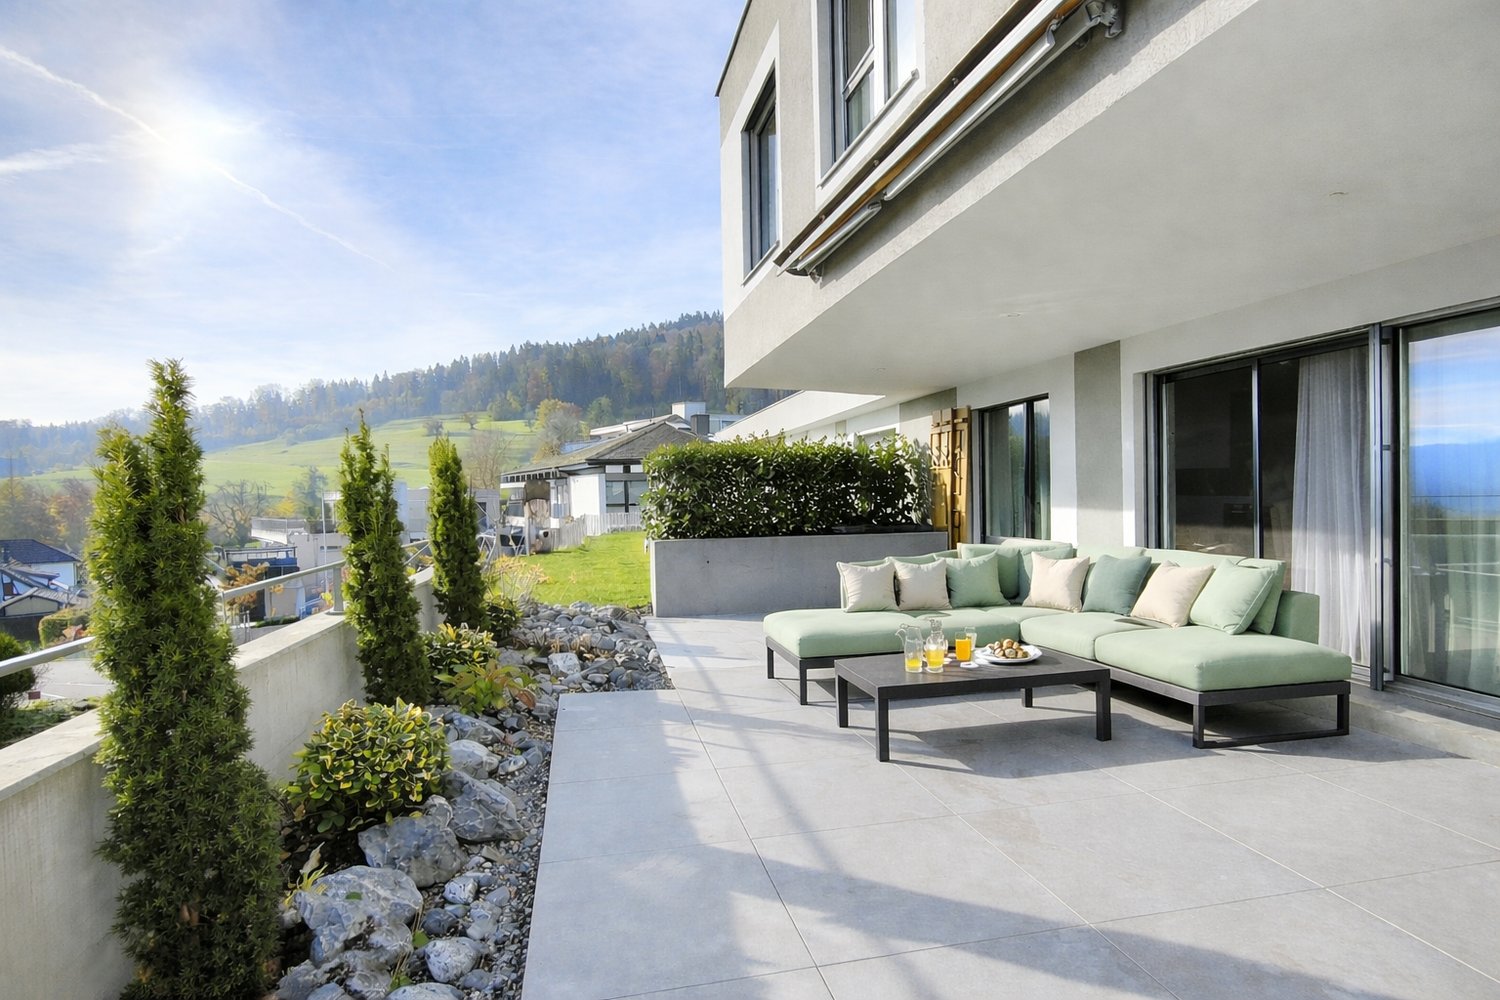
  • Balcony with stone tiles, glass railing, scenic lake view, sofa, table, umbrella, potted plants, and decorative items.
  • Outdoor patio with stone tiles, a sofa, a coffee table, chairs, potted plants, and a covered grill area.
  • {"type": "Kitchen", "objects": ["table", "chair", "oven", "coffee maker", "fridge", "cupboard", "stool", "plant", "bottle", "cupboard", "sink", "faucet", "stool", "cupboard", "cupboard", "cupboard", "cupboard", "cupboard", "cupboard", "cupboard", "cupboar
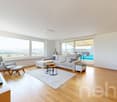
  • Modern living room with light wooden flooring, large windows offering scenic views, a beige sectional sofa, a coffee table, an armchair, a TV, and a dining area with chairs and a table.
  • A well-lit hallway with wooden flooring, white cabinets, a hanging plant, a small rug, and neatly arranged clothing on a rack.
  • Modern bedroom with a large bed, green pillows, a round chair, a small table with a plant, a television mounted on the wall, and a decorative chandelier.
  • Modern bathroom with beige tiles, a large bathtub, a toilet, a double sink vanity, and a large mirror. The space includes a showerhead, a green bath mat, and small decorative plants.
  • Modern bathroom with beige tiles, double sink vanity, bathtub, toilet, large mirror with LED lighting, and decorative plants.
  • A well-lit children's bedroom with a car-shaped bed, a small chair, a storage unit, and various toys and decorations.
  • Modern bathroom with light wood tiles, a glass-enclosed shower, a white toilet, a sink with a mirror, and decorative elements like a wicker basket and a small plant.
  • A well-lit children's bedroom with a bunk bed, a small sofa, a desk with a chair, a storage unit, and various toys including a toy house and a toy car. The room features wooden flooring, a patterned rug, and decorative elements like picture frames and a p
  • Bright hallway with wooden flooring, white walls, arched doorways, and decorative elements including a woven basket, a small bench with a blanket, and potted plants.
  • A modern hallway with light wooden flooring, white walls, and recessed lighting. Features include a large mirror, a small table with a candle, and decorative vases with greenery.
  • Modern living room with light wooden flooring, a sectional sofa, a television, a wooden side table with books and a tissue box, and a small giraffe toy on a round stool.
  • Bright, airy room with large windows and a panoramic view of a lake and surrounding landscape. Features a modern wooden table with chairs, a pendant light fixture, a globe, and potted plants.
  • Modern balcony with black tiled steps leading up to a white building entrance, featuring a metal railing and a small potted plant on the left side.
  • A well-lit hallway with storage shelves on both sides, containing baskets, boxes, and a refrigerator. There are also suitcases and a wicker basket on the floor.
  • Modern, well-lit laundry room with white walls, a washing machine, a dishwasher, a water tank, a sink, and decorative plants in wicker baskets.
1 / 23
5.5 rooms152m²Price on request
Top
Obere Wanne 17, 5708 Birrwil

Exclusive 5.5-room terrace apartment with unobstructed lake view in Birrwil

This exclusive 5.5-room terrace apartment in a sought-after location in Birrwil combines modern living comfort, high-quality construction, and a unique view of Lake Hallwil and the surrounding Alpine chain.The property is located in a quiet, well-maintained residential area directly on the agricultural zone and thus offers an unobstructed panoramic view and maximum privacy. Thanks to the all-day sunshine and the bright rooms, an extraordinary living atmosphere is created.The apartment was comprehensively and high-quality renovated with great attention to detail. Noble materials, a stylish equipment, and well-thought-out floor plans create an exclusive home with the highest living comfort. An absolute highlight is the exclusive winter garden with an unparalleled panoramic view over Lake Hallwil to the Alps. This bright living area creates a special atmosphere and blurs the boundaries between indoors and outdoors.The spacious terraces invite you to enjoy the breathtaking view over Lake Hallwil at any time of day. Here, nature, tranquility, and exclusive living come together in a unique way.Highlights • Unobstructed panoramic lake view of Lake Hallwil and the Alps • Quiet, sunny location directly on the agricultural zone • High-quality and comprehensive renovation • Bright living rooms • Spacious terrace with all-day sunshine • Exclusive living atmosphere with a lot of privacy • Large ancillary rooms and cellar • Family-friendly living location A home for people who appreciate the highest living comfort, tranquility, and a spectacular view.NoteBroker inquiries are explicitly not desired. Thank you for your understanding.

Travel time
-
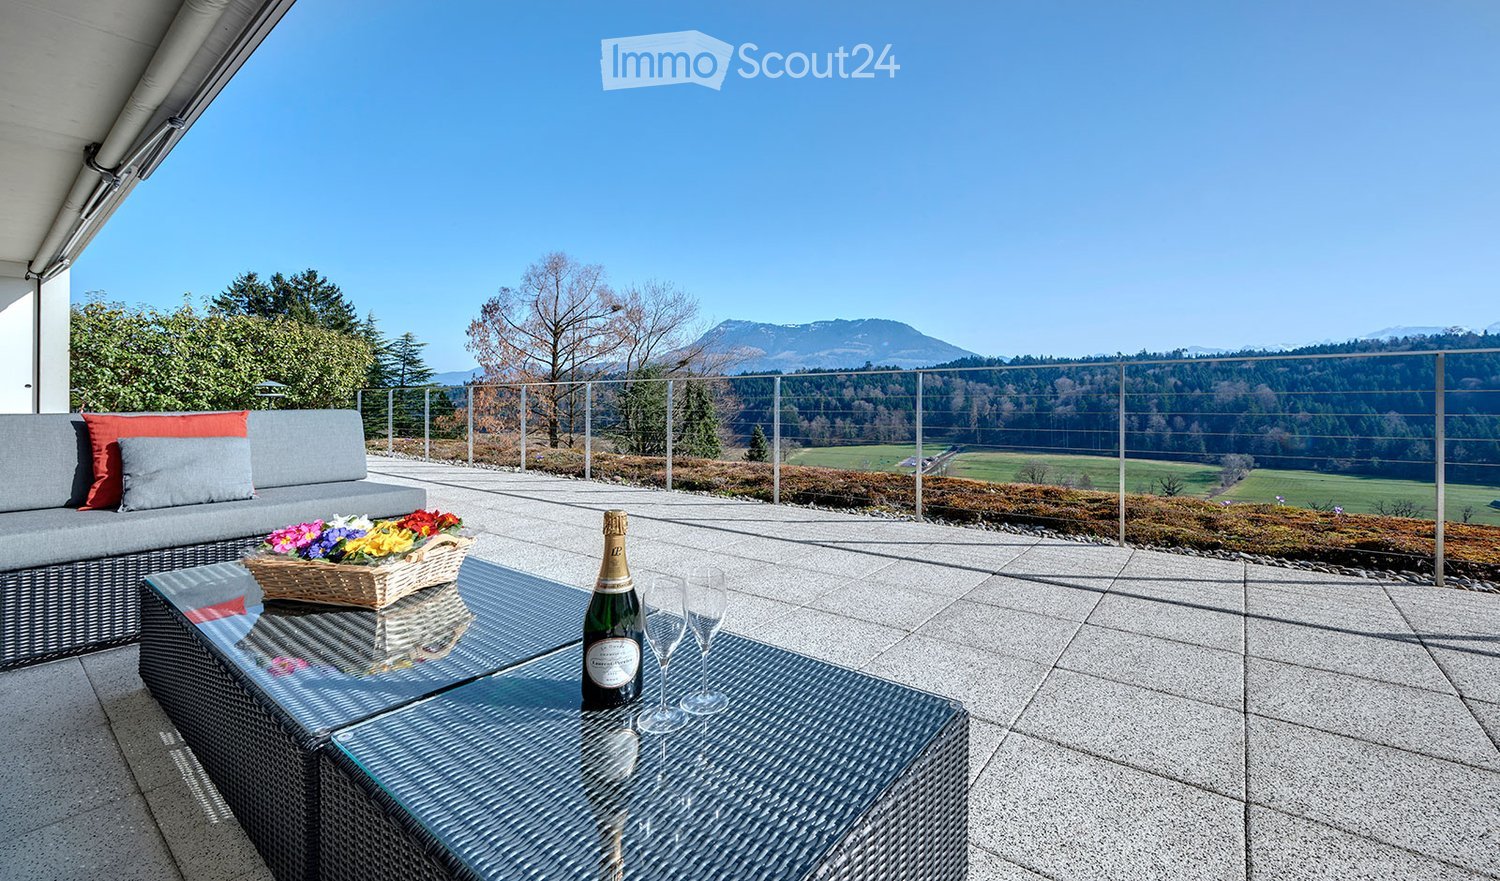
  • Balcony with a view of mountains, featuring a grey sofa, a glass coffee table, a wine bottle, two wine glasses, and a flower basket.
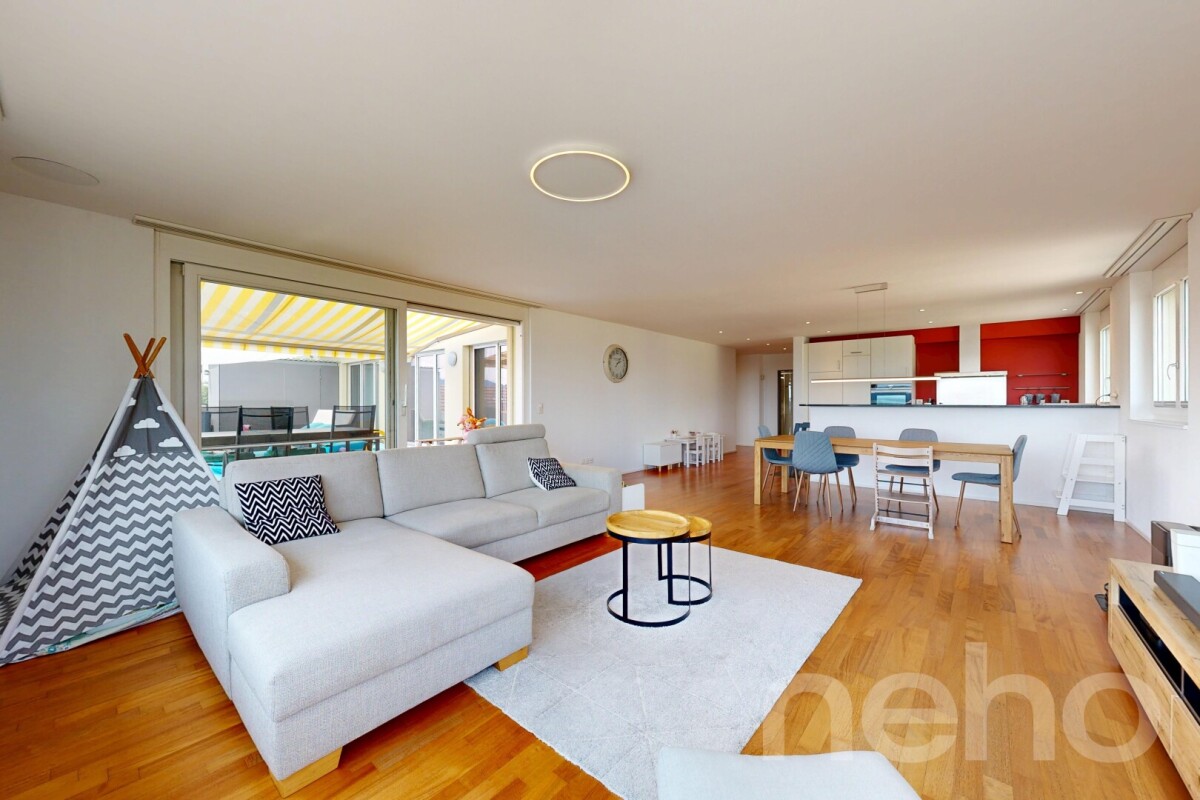
  • Modern living room with grey sofa, coffee table, dining area, large windows offering a scenic mountain view, and contemporary furniture.
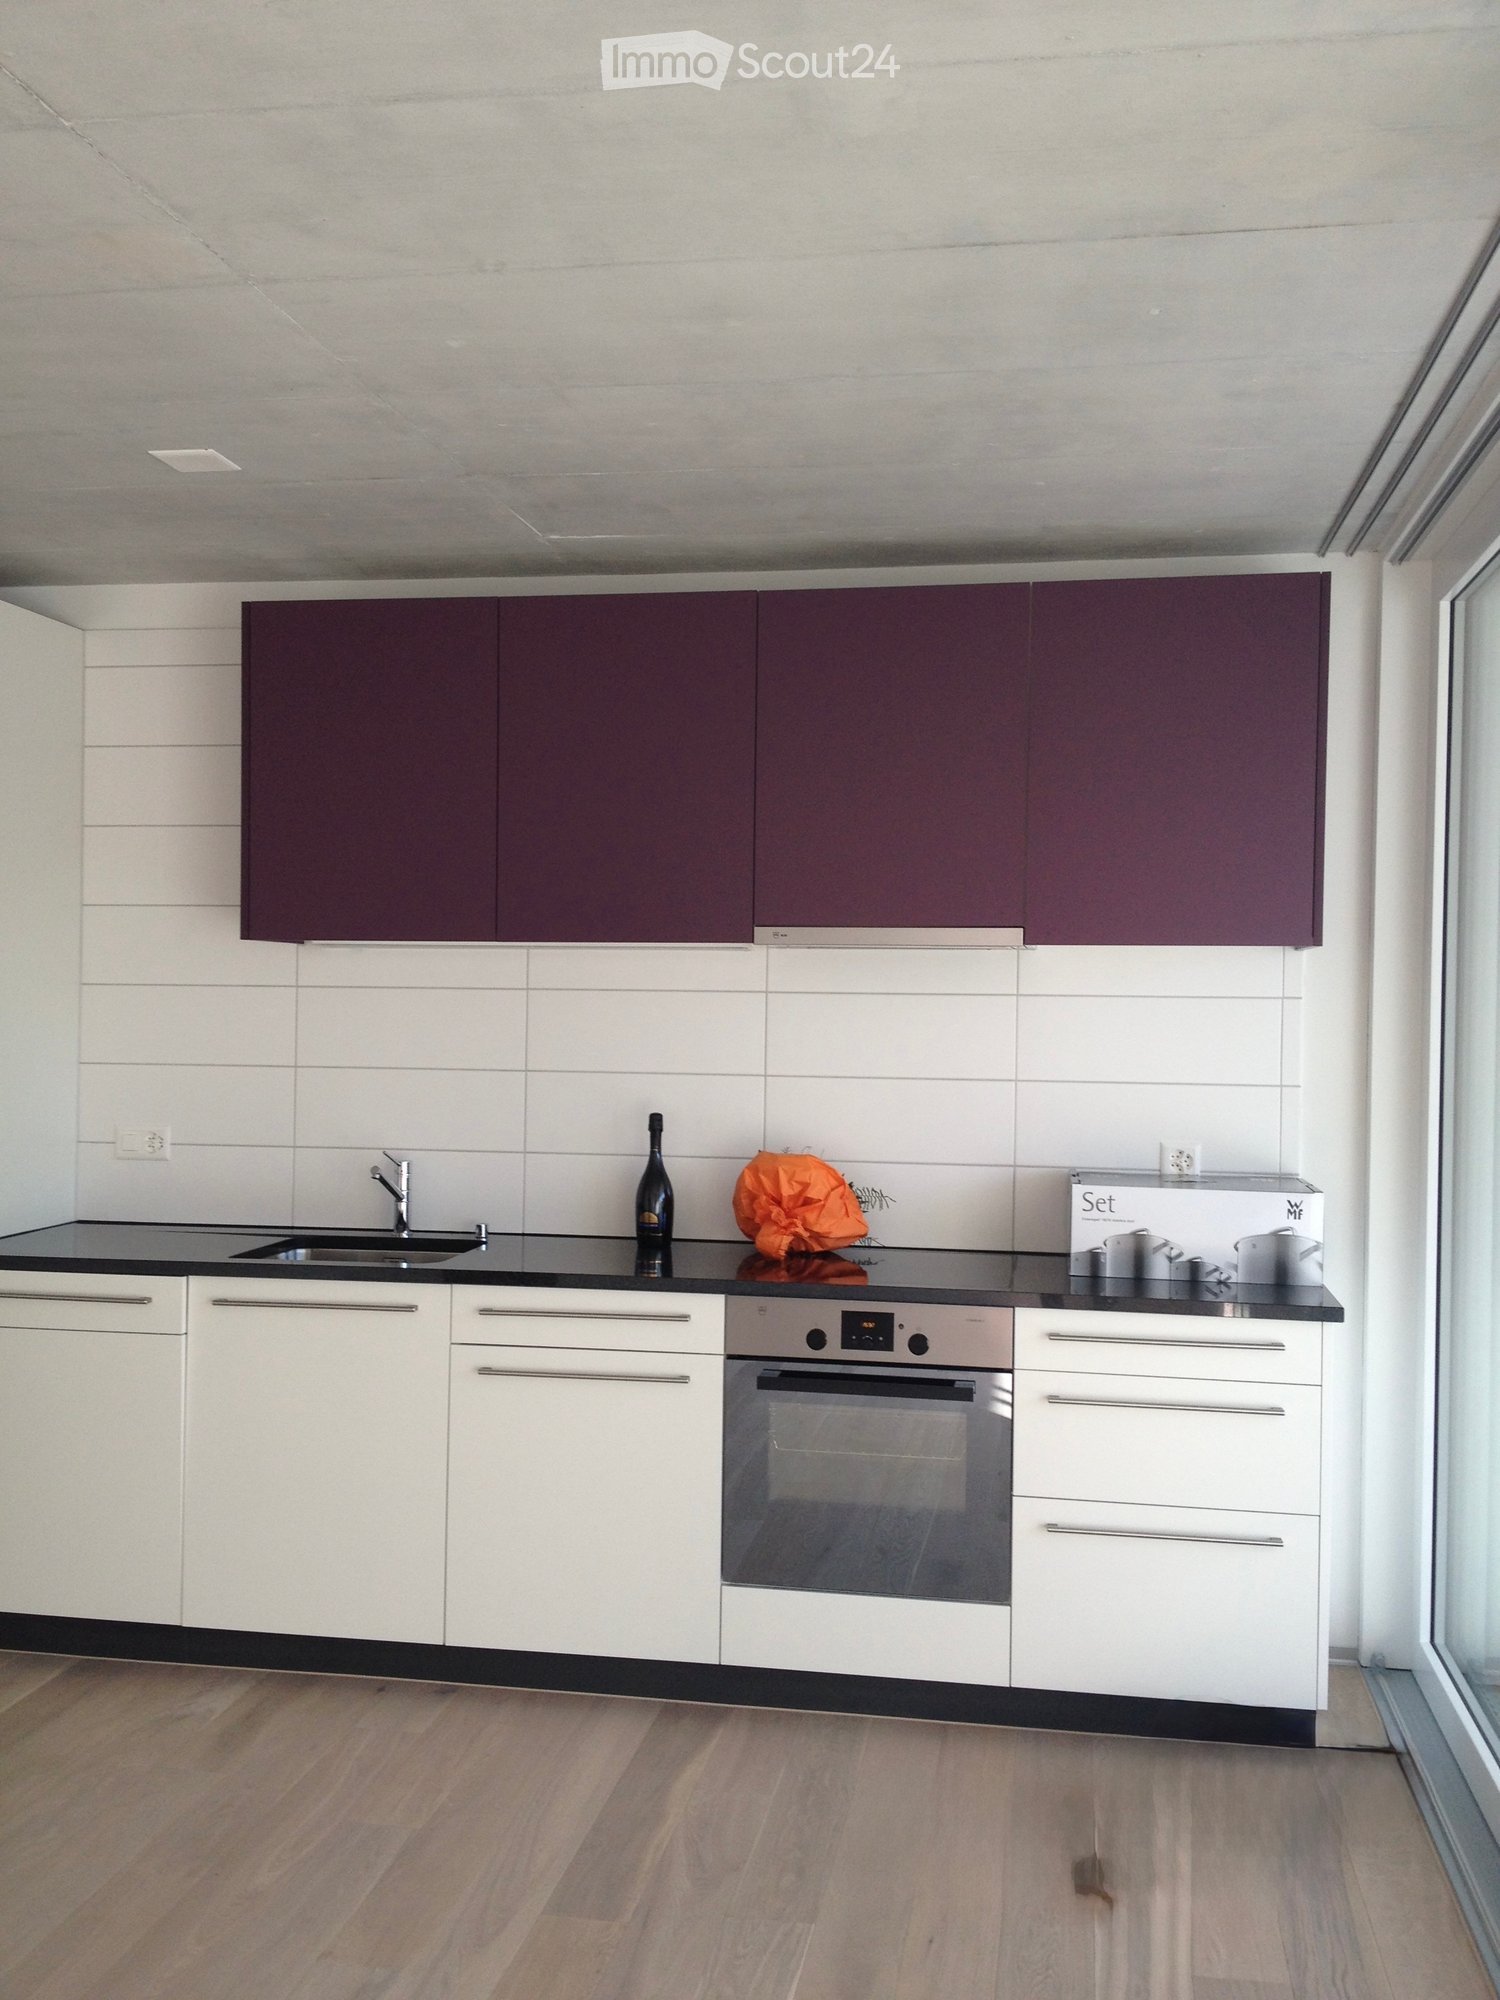
  • Modern kitchen with white cabinets, black countertops, and a central island. Features a sink, faucet, and various appliances. A dining area with a table and chairs is visible through large windows offering a scenic view.
  • Modern bathroom with white tiles, a glass sink, a toilet, a large mirror, and a vanity cabinet.
  • Modern balcony with a panoramic mountain view, featuring a lounge chair, glass railing, and large windows.
1 / 5
5.5 rooms173m²Price on request
Top
6043 Adligenswil

Spacious 5.5-room terrace apartment with panoramic views in Adligenswil

Only 15 minutes from Lucerne and yet located in the countryside: Adligenswil convinces with its tranquility, high quality of life, and a beautiful environment. Shopping opportunities in the village as well as the nearby recreational areas of Dietschiberg, Dottenberg, and Meggerwald offer ideal conditions for living close to nature.On the sunniest slope of Adligenswil, just a few minutes from the center, this exceptional condominium is located in a extremely quiet and preferred residential area. Nestled in the greenery and with an unobstructed panoramic view of the Alps, the apartment offers a living experience at the highest level.The apartment impresses with a well-thought-out living concept, spacious rooms, practical built-in closets, and additional rooms on the living level. A special highlight is the large terrace with direct access from all rooms. Additionally, the property has a dressing room, its own laundry room, and an exceptionally large rock cellar.Technically, the property is also up to date: A modern heating system with a geothermal probe and heat pump, optional freecooling, a photovoltaic system, and an electro-storage system ensure sustainable energy supply. Two parking spaces with an electric wall box are also available.This terrace apartment combines natural living, spectacular views, and modern living comfort – a rare opportunity in the Lucerne region.

1 / 12
  • Parking space
  • Balcony / Terrace
  • Garage
  • +2
5.5 rooms180m²CHF 1,360,000.–
St. Erhard, 6212 St. Erhard

Living with a Panorama - Exclusive Terrace Apartment with a Far-Reaching View

This stylish terrace apartment impresses with a spacious terrace and an unobstructed far-reaching view of the impressive mountain world and the idyllic Mauensee. An additional seating area with its own green space creates further room for relaxation and enjoyment. The bright living areas convince with an open kitchen, a modern, timeless standard of construction, and a well-thought-out floor plan. Two bathrooms, a spacious laundry room, and a practical storage room directly in the apartment offer the highest living comfort and plenty of storage space. The property has been continuously maintained and modernized. It presents itself in an excellent, modern condition. In 2025, the heating system was connected to the district heating, and in 2024, a photovoltaic system was installed on the roof, a plus point in terms of sustainability and energy efficiency. The attractive offer includes two parking spaces in the underground garage, an outdoor parking space, and an additional storage room. The family-friendly location offers short distances to schools, shopping facilities, and public transport. The municipality of St. Erhard is located about three kilometers from Sursee and convinces with a high quality of life. An excellent educational offer, optimal traffic connections, and diverse leisure and recreational opportunities make this place of residence particularly attractive. A place to arrive, enjoy, and feel good. Arrange a viewing appointment today and experience this exceptional living quality for yourself. Exact address available after registration on neho.ch.INTERESTED IN A VIEWING? PLEASE REGISTER: https://neho.ch/b/6212-26-1

  • Parking space
  • Balcony / Terrace
  • Garage
  • +2
Sandra Birrer

Sandra Birrer

Immobilienmaklerin

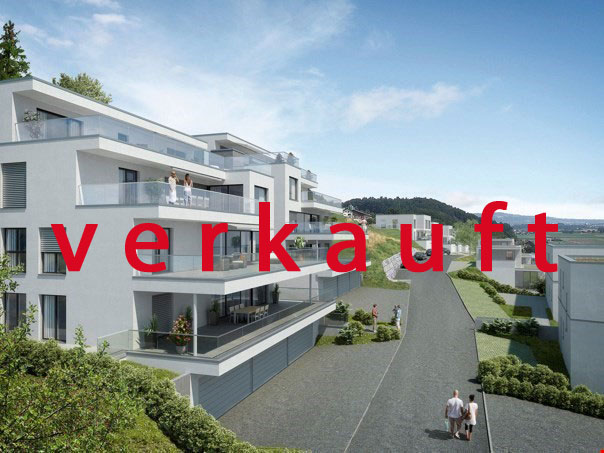
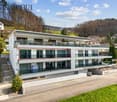
  • An apartment building made of white material, with many balconies, greenery, and parking area
  • A residential building complex with two garages visible at the entrance, situated on a raised ground floor, and balconies visible on upper floors.
  • terrace with a dining table and chairs, decorative items, and a view of houses and the countryside
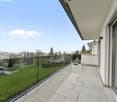
  • tiled balcony, railings, open space, view of surroundings, some greenery
  • outdoor grill on balcony with tiled flooring, panoramic view of the mountains
  • Open plan kitchen with modern appliances, kitchen island, dining table with chairs, hardwood floors, large windows
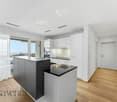
  • Modern kitchen with large island, white cabinetry, black granite countertop, stainless steel range hood, open to living area with dining table
  • modern bedroom with bed, bedside tables, gray armchair, white doors, wooden floor, curtains
  • modern grey and blue bathroom, bathtub, shower, sink, toilet, shelves
  • shower, toilet, sink, mirror, towel rack
  • Ample garage space with a concrete floor, side shelves, and a blue car parked inside. Two garage doors, one open and one closed.
1 / 13
4.5 rooms142m²Price on request
Büntmatt, 6242 Wauwil

Modern 4.5-room terrace apartment with panoramic views in Wauwil

Discover this spacious 4.5-room terrace apartment on the 1st floor of a modern multi-family house from 2015 in the quiet municipality of Wauwil. With 141.5 m² of living space and a total area of 262.5 m³, this brightly lit apartment offers the highest living comfort for families.The apartment convinces with: • Open living and dining area: Modern kitchen with large kitchen island, white cabinets and black granite countertop, seamlessly connected to the living room with parquet floors and large windows • Spacious terrace: Tiled outdoor terrace with dining table, grill and breathtaking panoramic views of the mountains • Comfortable bedrooms: Modern bedroom with wooden floor and stylish furniture • Two modern bathrooms: One with bathtub and shower in modern gray-blue design, the other with shower • Practical equipment: Dishwasher, cable TV, elevator and wheelchair-accessible entrance • Garage: Spacious double garage with concrete floor and practical shelves Location and surroundings: The apartment is located in a quiet area with sunny orientation. The connection is optimal: Wauwil bus stop in 11 minutes on foot, Wauwil train station in 13 minutes reachable. A Denner supermarket and Wauwil school are each 12 minutes walk away. The multi-story building with white facade and glass balconies is surrounded by lush greenery.This child-friendly apartment was renovated in 2023 and offers a perfect home for discerning families with its quiet location, beautiful views and modern equipment. The combination of comfort, nature and good infrastructure makes this property a true gem in Wauwil.

Travel time
-
1 / 14
3.5 rooms110m²CHF 780,000.–
Blumenweg 4, 6234 Triengen

Bank-approved - Exclusive ownership apartment with a far-reaching view and evening sun

This modern and bright apartment convinces with its elevated location and breathtaking view of Eiger, Mönch, and Jungfrau. Large window fronts provide a bright living atmosphere and allow you to enjoy the evening sun until late hours.A special highlight is the very spacious terrace/loggia, which conveys a unique living and feeling experience. Whether relaxed evenings, social hours, or the conscious enjoyment of spectacular sunsets - this outdoor area will quickly become your favorite place.The open living and dining area with a modern kitchen forms the heart of the apartment and invites you to cook and linger together. High-quality materials and a well-thought-out floor plan ensure a completely comfortable living experience.The apartment has a bedroom with a separate dressing room and en-suite bathroom, another room (ideal as a study or guest room), and additional ancillary rooms.The very well-maintained, new condition, as well as comfort ventilation, guarantee high living comfort.This AZ Immobilien offer is characterized by the following advantages: • Unique view of Eiger, Mönch, and Jungfrau • Elevated location with a lot of privacy and tranquility • Spacious terrace/loggia with evening sun and dreamy sunsets • Bright, open living rooms with a modern kitchen - ideal for cooking together • Master area with separate dressing room and en-suite bathroom • The Sursee Park is one of the largest shopping centers in the region with many shops • Two parking spaces with their own wall box for electric vehicles Room program: • Living/Dining 38.00 m² • Reduit/Technics 5.5 m² • WC/Shower 7.5 m² • Bathroom en suite 8.5 m² • Master Bedroom with dressing room 17.5.0 m² • Room 2/Study 12.0 m² • Entrance area 2.5 m² • Entrance 5.0 m² Total living area: 101.5 m²General equipment/Ancillary rooms: • Own cellar room (12 m²) • Technics room with washing machine and tumble dryer • Lift system Parking: • 2 car parking spaces No. 7 and 8 in the parking garage (with own wall box) must be purchased for CHF 30,000.- each Have we sparked your interest?Convince yourself now of the apartment with a 360° tour.If you are interested, we will provide you with the sales documentation and show you the apartment during a personal viewing appointment.We look forward to your contact via the portal or directly by phone and are available to answer questions.For more information, visit our website www.azimmo.ch

Travel time
-
1 / 11
4.5 rooms108m²Price on request
Ehrendingenstrasse 4B, 6010 Kriens

Throne above the roofs of Kriens on Sonnenberg - 4.5-room attic maisonette terrace apartment

A dreamy 4.5-room attic maisonette terrace apartment in an unobstructable top location on Sonnenberg in Kriens is looking for its new owners! Sonnenberg lives up to its name with its south-facing location: It is one of the most attractive residential areas in Kriens and also a popular leisure and recreation area with a Vitaparcours, children's playgrounds, walking trails, and many barbecue areas. The top terrace apartment with excellent sunlight is in a very well-maintained condition. It has approximately 108m2 of living space and 18m2 of secondary space, as well as a dream terrace and additional garden space on a slope. The view is unparalleled! The apartment has its own geothermal heating system, and the entire house with a total of 3 residential units also has a photovoltaic system on the roof, which has a very positive effect on operating costs. Heating, cellar, and laundry room are located in the apartment. The purchase price also includes 2 parking spaces in the underground garage. Thanks to the good transport connections, Kriens and the city of Lucerne can be reached quickly. Look forward to privileged living! Don't miss out on this unique living experience and call us for a viewing on site! Points that may interest you: General: - 4.5 rooms on approximately 108m2 of living space - Secondary spaces in the apartment on approximately 18m2 - Breathtaking and unobstructable lake and mountain view - A dream terrace that is unparalleled - Terrace with a picturesque view and outdoor cheminée - Green spaces on a slope for private planting - Very sunny slope location facing south - Recreation area right in front of the house - Agricultural zone directly behind the house or apartment - Attractive and timeless interior design - Cheminée with heat recovery in the living room - Large window surfaces for plenty of light - Ceiling height of 2.80m - White plate flooring in the living room - All electric roller shutters and sunshades - New photovoltaic system on the roof - Own heat pump heating system (12 years old) - Own boiler - 12-volt lighting in the apartment (lower electricity costs) - Fiber optic connection available Rooms: - Parent's bedroom with en-suite bathroom - Laminate flooring in the rooms - Each room with access to the terrace Kitchen: - White plate flooring - Granite countertop - Ceramic glass stove - Refrigerator with separate freezer - Convection oven + microwave Bathrooms: - Parent's bathroom with bathtub, double sink, and toilet - Extra shower/toilet Various: - Own access to the apartment - The apartment has 2 floors - In the entrance floor of the apartment, there are the secondary rooms (storage room, cellar, laundry room, heating) - In the attic floor, there are all the living rooms - The property has no elevator - There are several stairs from the underground garage to the apartment entrance - Two parking spaces in the underground garage are included in the purchase price (garage with e-connection prepared).

Travel time
-
1 / 10
5.5 rooms182m²CHF 1,385,000.–
Wandfluhstrasse, 5732 Zetzwil

Spacious terrace apartment with mountain view and private garden share

Project description Building permit granted!Project descriptionAttractive locationThe Wallenacher property in Zetzwil is slightly elevated on a north slope and impresses with a beautiful view over Zetzwil, the Wynental, and into the mountains.Here, 3 exclusive terrace apartments and a single-family house with shared access and parking garage are being built.An attic with 3.5 rooms, a 5.5 room apartment, a 6.5 room apartment, and the single-family house with 4.5 rooms.All advantages at a glance • Elevated location with a view of the mountains and over the Wynental and surrounding landscape • Desirable residential area in a quiet rural environment on a sunny north slope. • Spacious floor plans with terraces and private garden share • Interior design can be co-designed • High-quality construction standard • Minergie standard, barrier-free, and wheelchair accessible • With photovoltaic system and geothermal heating • Family-friendly location • School and kindergarten in the immediate vicinity • Public transportation connection in the village, 7 minutes on foot • Shopping opportunities in the immediate vicinity • Within a few minutes, you are at Lake Hallwil Additionally availableParking garage spaces with a passage height of 3m can be purchased for CHF 38,000 each.Interested? Contact us for a non-binding conversation!The iocasa team

Travel time
-
1 / 13
4.5 rooms130m²Price on request
Panoramastrasse 11A, 6243 Egolzwil

Enjoy the panoramic view from the spacious terrace!

Enjoy the panoramic view from the spacious terrace. This modern 4.5-room terrace apartment in Egolzwil combines stylish design with functional room layout. Enjoy the panoramic view from your spacious terrace and experience timeless elegance in every room.This first-class terrace apartment in Egolzwil, built in 2017, impresses with its modern architecture and well-thought-out room layout on an area of 130 square meters. With 4.5 rooms, the apartment offers enough space for various lifestyles, whether for families, couples, or single people who prefer spacious and open living space. The living and dining area is open-plan and invites you to social evenings, while the adjacent terrace creates a seamless connection between indoors and outdoors – perfect for grill parties or relaxing with a panoramic view to the Bernese Alps with Eiger, Mönch, and Jungfrau. The light-filled rooms provide a pleasant living feeling, while modern elements and high-quality materials guarantee timeless elegance. Additionally, this apartment is characterized by smart details and energy-efficient installations that increase living comfort and optimize energy consumption. This apartment is ideal for all those who value stylish living and want to enjoy the peace of rural life without sacrificing urban amenities. This special property is available from March 2026, giving you enough time to put your plans into action.Interested? Contact us for more information or a viewing!

Travel time
-
1 / 8
4.5 rooms131m²CHF 2,340,000.–
Ribetschi 4, 6405 Immensee

Exclusive view of life

Look forward to your neighborhood The apartment in Immensee is located in an attractive and family-friendly residential area with a high quality of life. The surroundings are characterized by their quiet atmosphere, proximity to nature, and good accessibility to important infrastructure. The neighborhood around Ribetschi 4 offers a pleasant mix of well-maintained residential houses, green spaces, and natural recreational opportunities. Walking and cycling paths along the lake and in the direction of Rigi are in close proximity and invite you to outdoor leisure activities. Shopping facilities, schools, restaurants, and services for daily needs are within a short distance. The good transport connection is particularly appreciated: Immensee train station quickly connects the region to Lucerne, Zug, and Zurich. At the same time, the quarter benefits from a quiet residential situation away from heavy through traffic. Your new home The light-filled rooms, high-quality interior design, and impressive panoramic views of Lake Zug and the surrounding mountain landscape create a unique living ambiance. The spacious living and dining area with floor-to-ceiling windows provides direct access to the sunny, 27 m² large terrace with a dreamy view of the lake and the Rigi. The modern kitchen impresses with high-quality appliances from V-ZUG, including a refrigerator, wine cooler, plate warmer, oven, combination steamer, and an induction cooktop with integrated steam extractor, and meets the highest standards of comfort and design. The master bedroom has an elegant en-suite bathroom and direct access to the terrace. Two further bright rooms are ideal as children's, guest, or home offices and also offer direct access to the outdoor area. The well-thought-out room concept is rounded off by a private laundry room with a V-ZUG washing machine and dryer directly in the apartment. A special highlight is the private room directly in front of the apartment door on the floor, which is exclusively available to this apartment and offers additional comfort and privacy. In the basement, there is a cellar compartment for sole use. Additionally, two indoor parking spaces can be purchased. The two indoor parking spaces are available for purchase for CHF 60,000 each. Be inspired... ...by the unique view. Convinced? You have reached the end of the ad. • Everything is fine, but you want to sell your property first? We'll be happy to support you. • The object fits well with good friends or acquaintances? Feel free to share! • Not your desired result? On arlewo.ch, you can benefit from a free search agent.

Travel time
-
1 / 4
3.5 rooms132m²Price on request
8910 Affoltern am Albis

3.5 Room Maisonette Terrace Apartment

Spacious Maisonette Terrace Apartment with a Great View This spacious maisonette terrace apartment combines tranquility, privacy, great views, and an exceptionally beautiful connection to the outdoors. The apartment is located on the top floor of the house and benefits from an elevated living situation with plenty of light, pleasant openness, and a sense of living that clearly differs from a classic apartment. Spacious rooms, the all-day sunny southwest terrace, and the natural surroundings create a living quality that can be felt as soon as you enter.Access is via a common outdoor staircase, making the elevated location of the apartment already perceptible upon arrival. Once upstairs, a quiet and private living situation with plenty of outdoor references opens up. In addition to the large main terrace, another seating area is available, which offers a pleasant shaded spot, especially on warm afternoons. This creates various outdoor areas that can be used depending on the time of day and needs.Inside, the apartment appears bright, well-maintained, and pleasantly spacious. The room layout is clearly structured and combines living, eating, working, retreat, and outdoor life in a natural way. The direct access to the terrace from almost all living rooms is particularly striking. This creates an open sense of living, where indoors and outdoors harmoniously blend. Large window areas bring plenty of daylight into the rooms and constantly direct the gaze outside into the distance.The spacious living and dining area forms the central hub of the apartment. The open space offers plenty of room for different furnishing ideas and creates a harmonious framework for everyday life, quiet hours at home, or social moments. The direct connection to the terrace makes the living area appear particularly wide and inviting. The beautiful view, attractive sunlight, and connection to the outdoors give this room a special quality.The extensive southwest terrace is one of the defining elements of this apartment. It is excellently sunny throughout the day until late evening and offers plenty of space for outdoor living. Whether a quiet start to the day, relaxed hours in the sun, a meal under the open sky, or an evening with a view of the surroundings, this outdoor area naturally expands the living space. Part of the terrace is covered, creating a protected area that can be comfortably used even in changeable weather.Due to its size and layout, the terrace offers versatile design possibilities. Lounge, dining table, plants, sun loungers, or a protected retreat area can be combined here. The elevated location provides a beautiful sense of expansiveness, while the southwest orientation allows for particularly attractive sunlight until late in the evening. At the same time, the living situation remains pleasantly private and quiet.The kitchen is well integrated into the room concept and presents itself as well-maintained, functional, and suitable for everyday use. It offers pleasant workspaces, practical storage options, and short distances to the dining area. This makes it harmoniously blend into everyday life and is suitable for both uncomplicated cooking and joint meals in a pleasant atmosphere.The room program offers high flexibility. In addition to the living and dining area, there are two bedrooms, a bathroom, a separate guest toilet, and a practical workspace in the spacious corridor. This area is very suitable as a workplace, writing area, small library, or cozy reading corner. This additional usability makes the floor plan particularly valuable, as work, reading, or organization have a fixed place without requiring a separate room.The main bedroom is convincing due to its special spaciousness. The room was originally created by combining two rooms and therefore offers plenty of space for sleeping, dressing, or an additional retreat area. If needed, this area can be easily divided again, as the structural prerequisites are still present. This keeps the apartment flexible and can adapt to different life phases and needs.The other room can also be used in a variety of ways. It is suitable as a bedroom, children's room, guest room, study, or quiet retreat. Here, too, the direct connection to the outdoors is a significant added value. The possibility of directly accessing the outside from the room gives this room a pleasant openness and makes it particularly livable.The bathroom presents itself as modern, well-maintained, and high-quality. The combination of a bathtub, separate shower, and spacious washbasin offers a lot of comfort and a pleasant atmosphere. The room offer is complemented by a separate guest toilet, which receives additional natural daylight through a skylight. This division is very practical in everyday life and provides additional comfort.A particular advantage lies in the ancillary rooms, which are directly connected to the apartment via an internal staircase. The private laundry room and a cellar are located on the lower floor. This creates short distances and plenty of additional storage space for supplies, sports equipment, tools, household items, or seasonal things. An additional external cellar is available, offering further usage possibilities.The apartment has been well maintained over the years and presents itself in a well-maintained, ready-to-move-in condition. Various equipment areas and the building technology have been modernized, making the property comfortable and contemporary. The heat supply via underfloor heating provides a pleasant room climate, while the heat generation via a geothermal probe provides an efficient basis.An underground parking space can be purchased with the apartment. A washing area is also available in the underground garage, which allows for convenient cleaning of cars or motorcycles on site. Additionally, there are further parking options in front of the house, which are available to owners, as well as visitor parking spaces for guests.The location combines tranquility, proximity to nature, and high everyday practicality. The living environment is characterized by plenty of green spaces, a pleasant quarter structure, and short paths into nature. At the same time, Affoltern am Albis offers a very good infrastructure with shopping opportunities, schools, services, public transport, and good connections to Zurich, Zug, and Lucerne. This makes the location ideal for people who want to live quietly and close to nature without having to forego practical accessibility.Overall, this maisonette terrace apartment presents itself as a spacious and very livable home with plenty of light, great views, and an exceptionally beautiful outdoor connection. The elevated location on the top floor of the house, the all-day sunny southwest terrace, the direct terrace access from almost all living rooms, the flexible room program, and the private ancillary rooms create a rarely harmonious connection between space, tranquility, sun, and privacy. This apartment is aimed at people who want to combine spacious living with a tangible sense of home and high everyday practicality.
  • Three-story apartment building, swimming pool, parking spaces, fenced yard, trees
  • Large modern living area with glass walls, couch, chairs, coffee table, floor lamp, decorative plants, glass balcony
  • Modern bedroom with a double bed, large windows, gray furniture, white bedding, two lamps, a chair, and a rug, with a view of the trees outside.
1 / 4
4.5 rooms105m²CHF 890,000.–
Rigistrasse 36, 6036 Dierikon

Modern 4.5-room terrace apartment with panoramic view in Dierikon

Discover this spacious 4.5-room terrace apartment on the 3rd floor at Rigistrasse 36 in Dierikon. With 105 m² of living space, a winter garden with a terrace of over 110 m² and great extras like a swimming pool, sauna and two parking spaces, this apartment offers top living comfort in a quiet and central location.Highlights • Sunny, quiet and central living location • Practical floor plan with open living/dining room • Modern, renovated kitchen • Renovated bathroom with shower/bathtub • Separate toilet • Winter garden and large terrace with great sunlight and impressive views • Swimming pool and sauna • Barbecue area and children's playground • Two garage parking spaces for CHF 30,000 each Maintenance: The apartment has been continuously maintained and modernized. In 2026, a renovation of the building shells (windows, shutters, facades, railings) is planned.Location and surroundings: The apartment is located in a quiet environment and is still well connected: • The bus stop "Oberfeld" can be reached in 10 minutes on foot • The train station "Root D4" in 15 minutes. • Families appreciate the proximity to the Dierikon primary school, which is only 7 minutes away. • The Buchrain motorway junction can be reached in 6 minutes by car • For daily shopping, Aldi and "Moll of Switzerland" are located in the immediate vicinity This child-friendly apartment with great amenities and many extras is perfect for families or anyone looking for upscale living in a central environment.Are you interested in this beautiful apartment? We look forward to hearing from you.

Travel time
-
New building
1 / 4
3.5 rooms132m²CHF 3,500,000.–
6006 Luzern

Panoramic view paired with exclusive living comfort

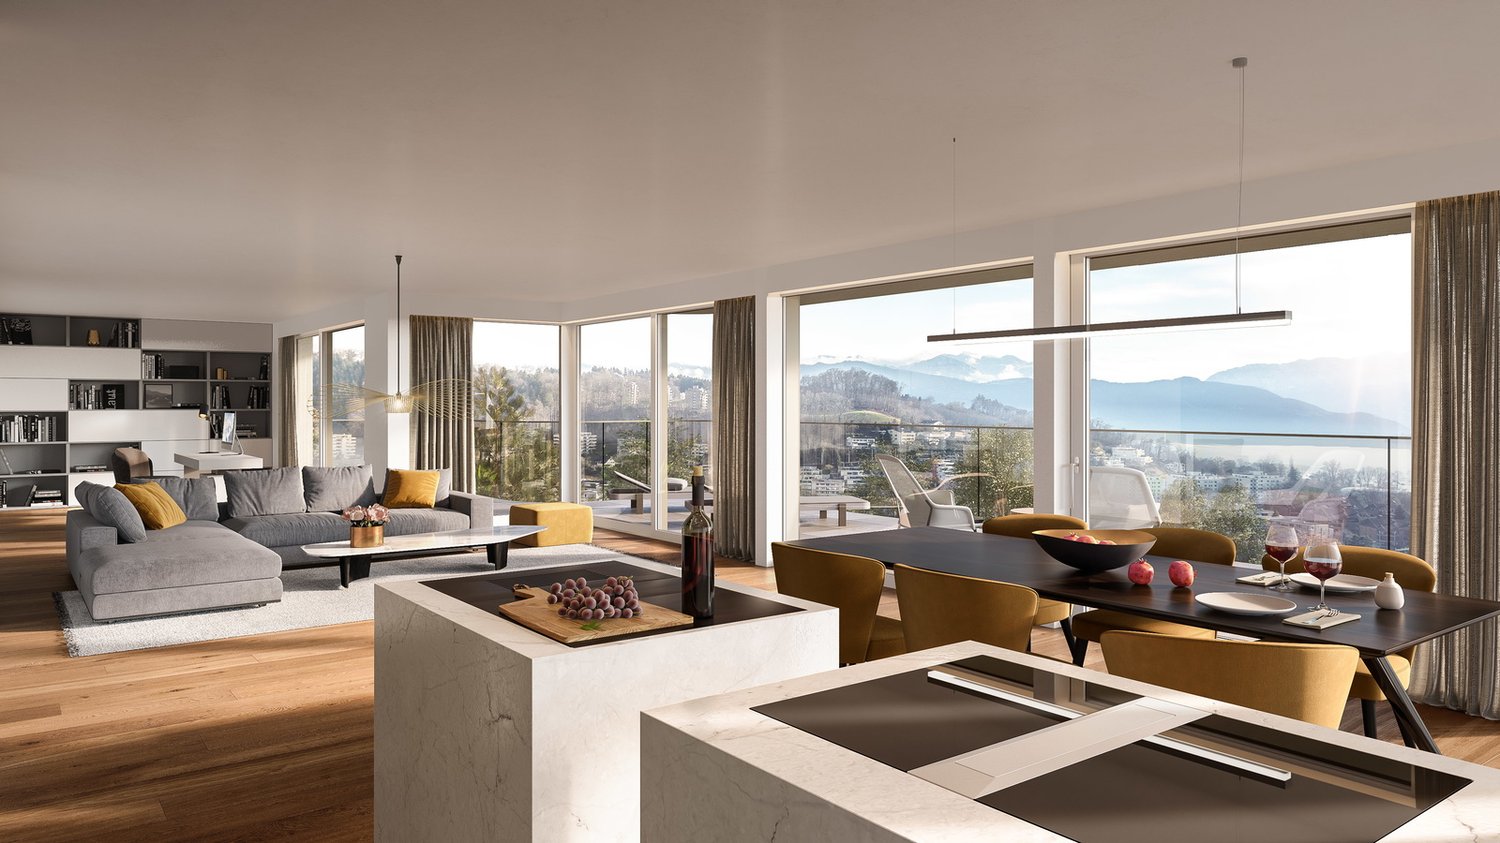
The apartment "Royal Lodge" on the 2nd floor offers modern living comfort paired with a beautiful panoramic view of Lake Lucerne and the Central Swiss Alps. High above Lake Lucerne, in a privileged, central, and natural location in Lucerne, four spacious owner-occupied apartments of the extra class are being built. The new construction project Lakefall Royal convinces with an aesthetic architecture, spacious floor plans, and an exclusive interior design. The unobstructed view of Lake Lucerne and the mountains rounds off the first-class living experience. Here you can realize your dream of living.Highlights • Living in one of the most privileged locations in Lucerne • All-day sunshine • High-quality interior design with beautiful room layout • Dreamy lake and mountain view • Double parking / parking lot / motorcycle parking and various outdoor parking spaces For more information about this unique property and an overview of the most beautiful properties in Central Switzerland, please visit our website at www.domba.ch. Order the detailed documentation for the dream home "Panoramic view paired with exclusive living comfort" now or contact us for a viewing appointment. This property can be viewed via video call. Additionally, you have the opportunity to view the property virtually on our website and get a first impression. Ms. Martina Knobel is looking forward to supporting you on your way to your own dream home!Our Bader team is available by phone, WhatsApp, FaceTime, and email.Martina Knobel+41 41 418 08 55+41 79 418 53 53info@domba.ch

Other interesting objects