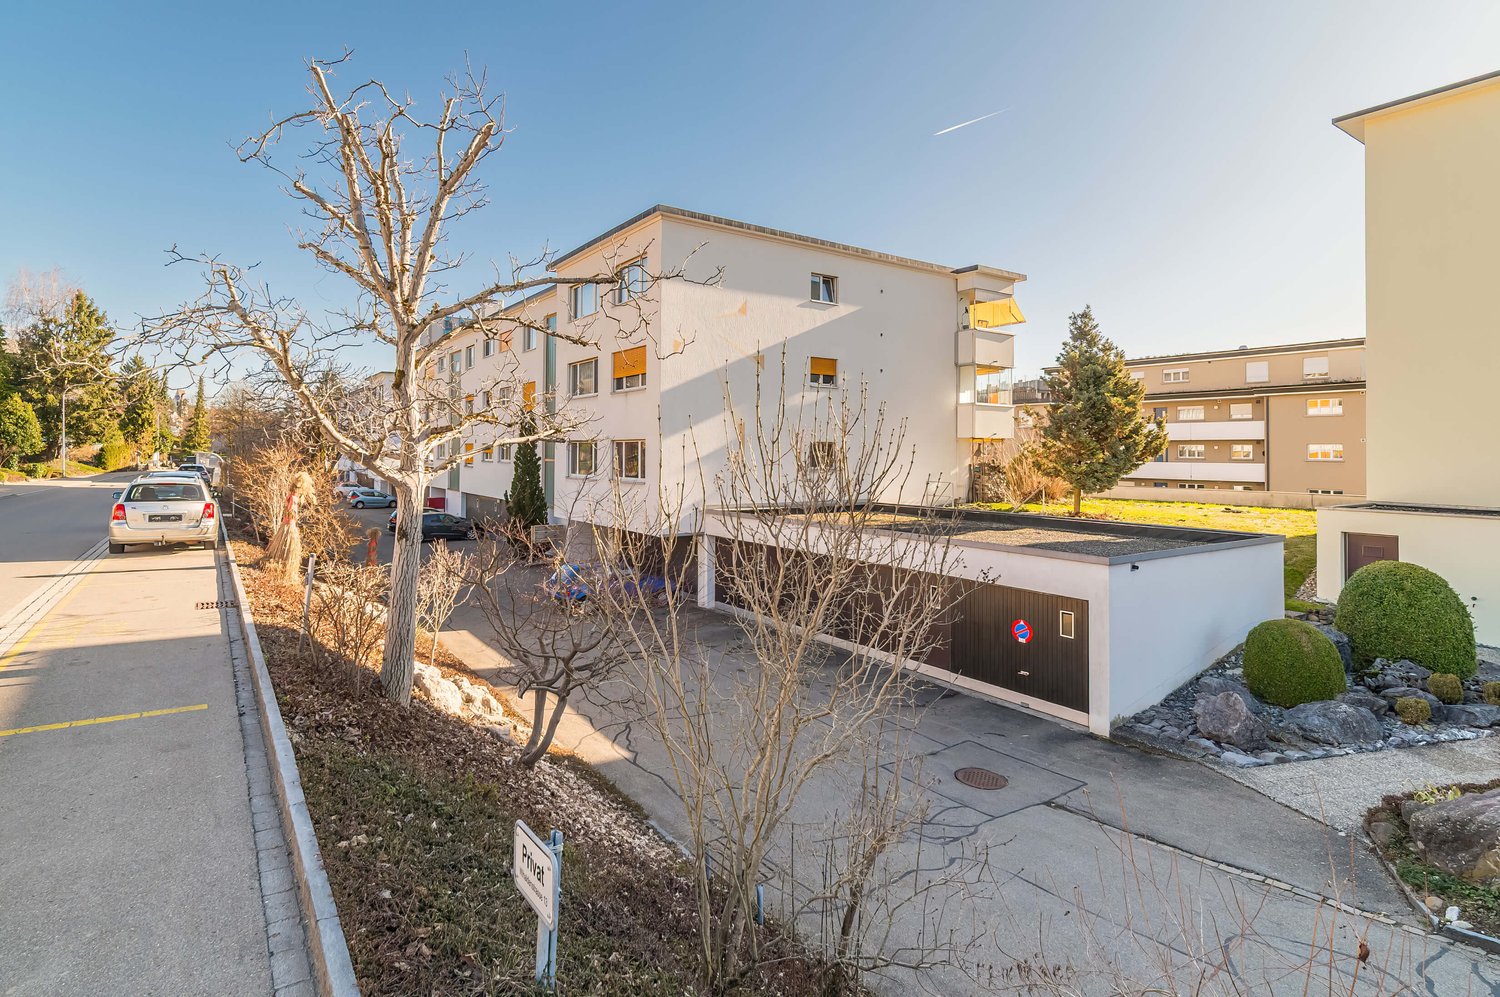
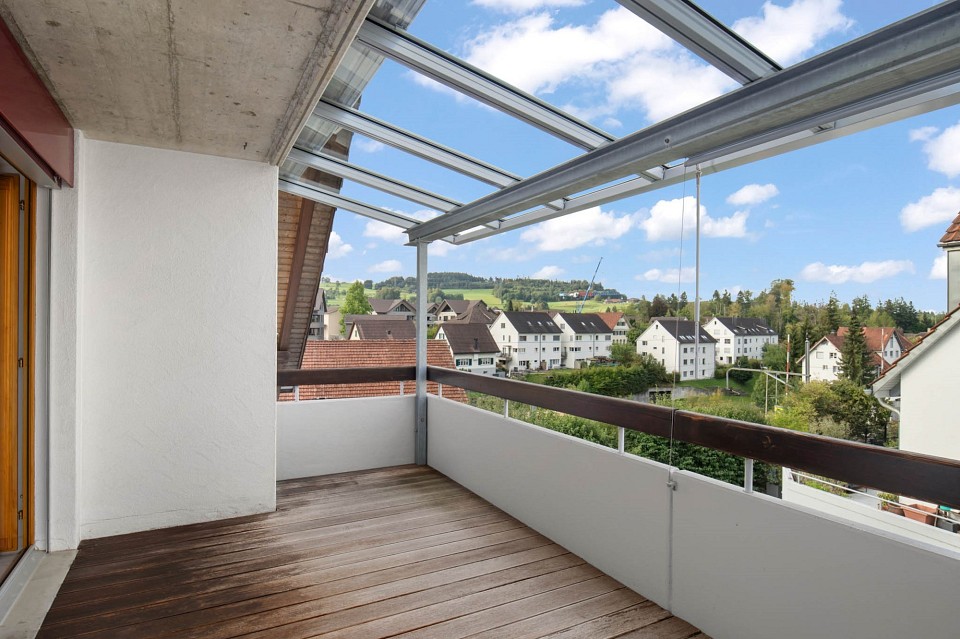
Auslikon - Flats for sale with Balcony / Terrace

We recommend expanding your search criteria to get similar results. The current filters didn’t return any matches.

If you don’t want to change your current search criteria, we recommend creating a search alert, so you’ll be notified when matching offers become available.

More objects in your automatically expanded search area
31 results - Radius: + 10km
New building
1 / 4
5 rooms, 127m², CHF 995,000.–
Premium
Haselhalden, 8494 Bauma

www.hasel-ufer.ch Apartment A21

Spacious living, combined with high aesthetic demands in a quiet, natural environment. This is what the condominium in the new "HaselUfer" development promises.Construction has already begun.If you are interested, you can contact us and provide your coordinates. Please use the contact form or apply through our website www.hasel-ufer.ch (see link).The planned development is located directly on the banks of the Töss, immediately next to the Haselhalde school house. The new, optimally southwest-oriented multi-family houses are embedded in a quiet residential area, which will be traversed by a harmoniously designed garden in the future. Here, on a slightly sloping terrain towards the Töss, you will experience living comfort at a high standard and the pleasant feeling of being "at home". • Living by the water • optimally sunny, bright apartments • unobstructed view of the surrounding hills • large balconies with outdoor reduction • Minergie standard • alternative energy production and photovoltaic system • sustainable construction method • ventilated, pre-patinated wood facade • adjustable, controlled apartment ventilation • Parking spaces and bicycle parking in underground garage • Electric mobility • Environmental design with plenty of green spaces, shrubs, and trees • Ready for occupancy in early 2028 Do not hesitate to contact us.

Travel time
-
1 / 6
5.5 rooms, 159m², CHF 1,390,000.–
Premium
8614 Bertschikon (Gossau ZH)

A Home Above the Roofs - Spacious Duplex Apartment with a Great View

Spacious living on two floors: Over 40 m² of living/dining area and a sunny 24 m² terrace create a unique living experience. This bright 5.5-room duplex apartment offers plenty of space, charming sloping ceilings, and a well-thought-out room layout - with a clear separation of living and sleeping areas. Very good building substance, which is reflected in low ancillary costs. 👉 Living like in a single-family home - quiet location and excellent connection (15 minutes to Uster). The heart of the apartment is the over 40 m² large living and dining area. Thanks to generous window surfaces, this area is flooded with light and, in combination with the charming sloping ceilings, creates a particularly inviting and cozy atmosphere. Directly adjacent, the sunny 24 m² large terrace extends the living space outdoors - ideal for relaxing and enjoying. The clear separation of living and sleeping areas on two levels conveys a sense of living in a single-family home and at the same time offers privacy and flexible usage options for families or couples. The apartment presents itself in a very well-maintained condition and can be occupied without major investments. ⭐ Highlights at a glance • Living like in a single-family home on two floors • over 40 m² of living and dining area • sunny terrace with approximately 24 m² • light-filled rooms with many windows • charming sloping ceilings with a lot of coziness • well-thought-out room layout with a lot of privacy • well-maintained condition - ready for immediate occupancy • numerous built-in closets • low ancillary costs • One garage space included in the price • A second garage space can be rented additionally • Elevator available 📍 Location & Environment The property is located in a quiet and family-friendly area in Bertschikon (Gossau ZH). The surroundings offer an ideal combination of rural tranquility and very good accessibility. • Bus stop almost in front of the house • A bus runs every 15 minutes and takes 15 minutes to Uster train station • good connection to the regional transport network • nature-rich environment with high recreational value An ideal home for all those who appreciate spacious living, peace, and a high quality of life.

1 / 20
  • Balcony / Terrace
  • Child-friendly
  • Quiet neighborhood
5.5 rooms, 132m², CHF 1,250,000.–
Moosstrasse 4, 8625 Gossau ZH

5.5-room three-story maisonette apartment in a quiet, family-friendly location in Gossau ZH

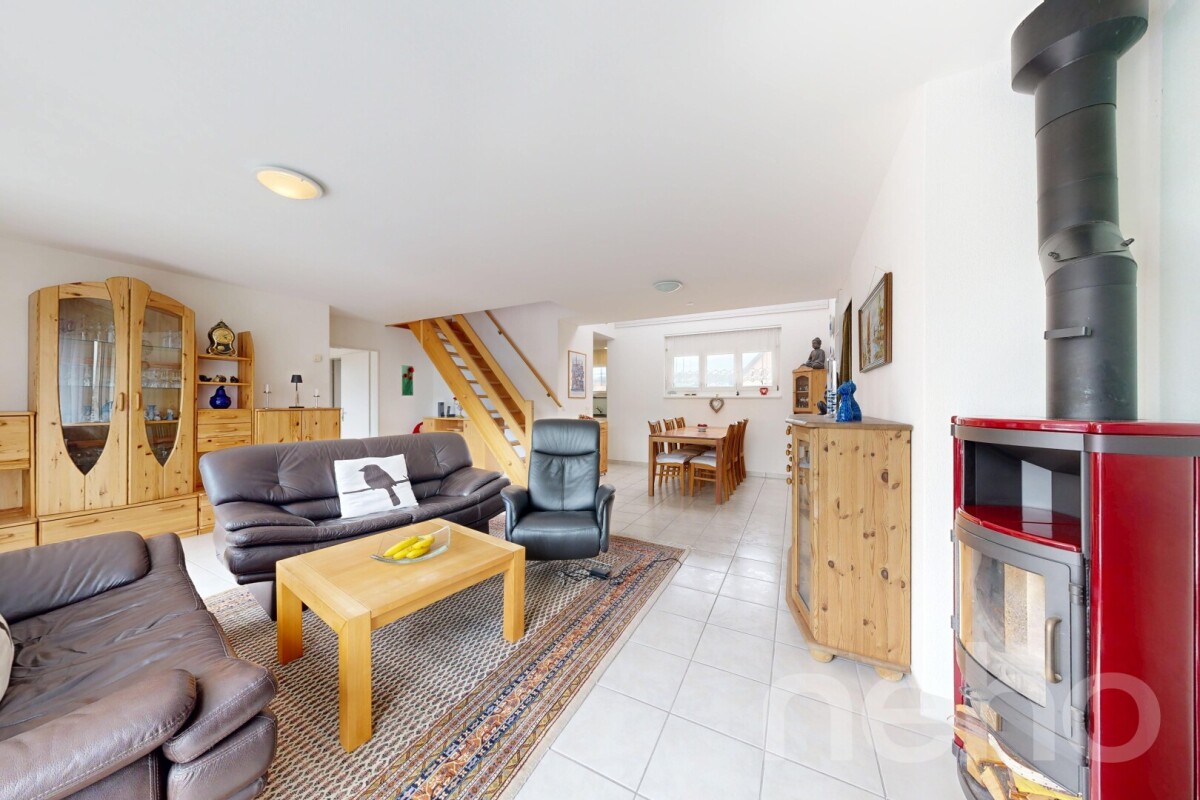
The first viewing will take place on Saturday, 24 October 2026 from 10:00 - 12:00, only with written registration.In a quiet, traffic-free location, this spacious 5.5-room maisonette apartment on three floors offers a living experience like in a single-family home. The apartment, built in 1995, offers a total of 132m² of usable living space. The heart of the apartment is the lower floor, where the living and dining area with the partially open kitchen is located. There is also a covered balcony for enjoyable hours in the warm seasons. If it's cold outside, the fireplace in the living area provides cozy warmth and comfort. In the three bright rooms on the upper floor, the sloping ceilings create a cozy atmosphere. The well-maintained bathroom on this floor is equipped with a bathtub, double sink, and toilet. Next to it is a separate toilet with a shower. Another toilet is also available on the living floor at the entrance. On the top floor, you will be greeted by a spacious studio that offers a lovely view thanks to its window. Basement, parking: The apartment includes a private laundry and drying room as well as a cellar room. The price also includes two parking spaces. Optional hobby room: A hobby room with a size of 17.7 m² can be purchased optionally.

  • Balcony / Terrace
  • Child-friendly
  • Quiet neighborhood
Travel time
-
Sven Neeser

Sven Neeser

1 / 12
Sven Neeser

Sven Neeser

  • Parking space
  • Balcony / Terrace
  • Garage
  • +2
5.5 rooms, 172m², CHF 1,495,000.–
Langfurrenstrasse 13, 8623 Wetzikon ZH

Spacious attic maisonette with direct lift access in Wetzikon

This exceptionally spacious maisonette apartment offers a lot of space, privacy, and a high level of comfort on two levels, with approximately 172 m² of living space. A particular highlight is the lift, which leads directly into the apartment and provides comfortable access. The spacious room proportions, the various retreat possibilities, and the attractive outdoor area make the apartment ideal for families, couples with increased space requirements, or people who want to combine living and working under one roof. The large, south-facing terrace with a view of the greenery offers plenty of space to relax and enjoy. The outdoor area is supplemented by an additional, north-facing balcony. On the lower living level, there are three bedrooms, a spacious living area, a separate kitchen, and two bathrooms. From this level, both the south-facing terrace and the balcony on the north side are accessible. The upper floor expands the room offer with an additional bedroom, an additional bathroom, and a spacious room that can be flexibly used as a second living area, bedroom, office, or retreat. The upper floor also has a south-facing balcony. The numerous attic and crawl spaces are particularly practical, offering a lot of additional storage space. The apartment also includes a garage parking space with an already installed charging station for an electric vehicle. Highlights • Spacious maisonette/duplex apartment with approximately 172 m² of living space • Lift with direct access to the apartment • Living on two spacious levels • Up to five bedrooms/living rooms can be used flexibly • Three bathrooms • Separate kitchen • Spacious living area • Large, south-facing terrace with a view of the greenery • Additional balcony with north orientation • Plenty of storage space thanks to attic and crawl spaces • Washing machine connection in the apartment • Garage parking space included • Charging station for electric vehicle already available INTERESTED IN A VIEWING? PLEASE REGISTER: https://neho.ch/b/8623-26-1

  • Parking space
  • Balcony / Terrace
  • Garage
  • +2
Travel time
-
1 / 17
5.5 rooms, 170m², CHF 1,990,000.–
Seefeldstrasse 4B, 8610 Uster

Spacious 5.5-room maisonette apartment with plenty of privacy and living comfort

The 5 ½-room maisonette apartment is located in the center of Niederuster, in close proximity to shopping facilities, schools, and the bus stop, and is part of the "Seegarten" family quarter built in 2008.The apartment spans 170 m2 of living space over the two upper floors and offers a high level of privacy thanks to the maisonette concept. All rooms are generously and functionally designed, ensuring a high level of living comfort.Highlights at a glance: • Well-maintained 5½ rooms with oak parquet flooring • Approx. 170 m² of living space • Maisonette concept • 3 bathrooms • Practical and well-furnished floor plan • Inviting entrance and large wardrobe • Large bedrooms • Several retreats • Fly screens on all windows • Expanded attic space of over 40 m2 • Private laundry room in the basement • Parking space included • Replacement of heating system and connection to district heating in Q3/27 • Family-friendly quarter Mood Video: https://www.youtube.com/watch?v=V4LOpetoljoThose seeking relaxation will find it at the nearby Greifensee. Idyllic walking and waterfront paths invite you to relaxing hours in nature and offer a welcome contrast to everyday life.Have we sparked your interest? We would be happy to send you the sales documentation and further information upon request. We look forward to your contact.

Travel time
-
1 / 16
5 rooms, 116m², CHF 850,000.–
Wihaldenstrasse 11, 8340 Hinwil

Quiet and central – 5-room attic apartment in Hinwil ZH

This bright 5-room attic apartment impresses with a versatile floor plan that ideally combines functional and cozy areas. The inviting living/dining area forms the heart of the apartment. The charming tile stove fireplace creates a warm atmosphere, while the glazed balcony extends the living space almost year-round and provides additional feel-good moments.With structural measures, the core area could be opened up to an open kitchen with a spacious living/dining area.The property offers a pleasant living environment on approximately 116 m2 of net living space and impresses with the following highlights: • Fireplace with integrated tile stove and seat niche for cozy comfort • Attractive living/dining area with arched opening • Practical built-in closets for sufficient storage space • Purposeful laundry room with connection for washing tower • Covered and weather-protected balcony with sliding glazing • Distant view to the Glarner Alps • Central location in a quiet, family-friendly neighborhood The apartment includes a basement compartment (approx. 10 m2) and a garage box with electric garage door and water and power connection.The apartment is located in a quiet residential area on the northern edge of Hinwil and is part of a condominium community with a total of twelve apartments.In the immediate vicinity, you will find everything your heart desires: shopping facilities, outdoor pool, tennis court, schools, and restaurants. Thanks to the good transport connections, you can reach the city of Zurich in about 40 minutes.

Travel time
-
1 / 13
6.5 rooms, 191m², CHF 2,190,000.–
Weinbergstrasse 50b, 8623 Wetzikon

Exclusive living with lake and mountain views

This spacious and bright 6.5-room terrace apartment is located in a sought-after area in the Kempten district. The Weinberg terraced building is situated at the highest point of the Weinberg and Rebhalde quarter, directly on the edge of the forest. Here, tranquility, privacy, and a unique view come together to create a very special living experience. Enjoy the impressive panoramic view over Lake Pfäffikersee and the Üetliberg to the distant Alps. The pleasant neighborhood and the natural surroundings make this place an ideal home for people who appreciate spacious living in the midst of a beautiful environment. Comfort from the moment you arrive: from the underground garage, you can conveniently reach the house entrance with the elevator. On the same floor, you also have access to a cellar and a separate hobby room. The underground garage also includes a practical tire or sports equipment cellar belonging to the apartment. The approximately 191 m² of living space are thoughtfully and generously divided. Right next to the entrance, there is a separate guest toilet. The adjacent wardrobe area has an integrated wardrobe and additional space for individual furniture. The adjacent office offers optimal conditions for a comfortable home office or receiving customers, thanks to the lockable window door to the entrance area. In the rear, built-into-the-hill area, you will find the laundry room and a spacious cellar. The heart of the apartment is the open living and dining area with a fireplace and generous window fronts. An elegant lift-and-slide door leads directly to the winter garden and further to the extensive terrace. Here, you can enjoy the spectacular view of the landscape - a place where you can enjoy special moments at any time of day. The kitchen is currently separated from the dining area but could be easily opened up and converted into a modern, open-plan kitchen if desired. The four additional rooms are all equipped with floor-to-ceiling window fronts, facing south or the terrace, and offer direct access to the outdoors. This makes the terrace a connecting element of the apartment and is accessible from almost every room. For the front bedrooms, there is a bathroom with a shower, sink, and toilet. A practical Reduit complements this living area. In the rear part of the apartment, there is the spacious master area with a bedroom, separate dressing room, and a large bathroom. This bathroom features a bathtub, double sink, shower, toilet, and a window. From this private area, you can directly access your own garden area - an additional outdoor space with a lot of privacy and almost unlimited design possibilities. Whether a swimming pool, playground, trampoline, cozy barbecue area, or an individual garden landscape - here, personal living dreams can be realized. This special terrace apartment combines spacious living, plenty of privacy, diverse usage possibilities, and an unobstructed view in one of the most sought-after locations in Wetzikon. A home for people who are not just looking for an apartment but a place where living, nature, and a wide view come together in a unique way.

Travel time
-
1 / 12
5.5 rooms, 133m², CHF 1,165,000.–
Pfarrhausstrasse 20, 8344 Bäretswil

Spacious 5.5-room apartment – plenty of space to feel good

Plenty of space for the whole family This spacious 5.5-room apartment offers ideal conditions for families or couples with increased space requirements. The well-thought-out floor plan, bright living rooms, and the open living and dining area create a pleasant living atmosphere and offer plenty of space for daily life.Highlights • Spacious gross living area of approximately 139.81 m² • Bright living and dining area with direct access to the sunny balcony • Open kitchen with functional cooking island and plenty of storage space • Two bathrooms with bath/WC and shower/WC – ideal for families • Practical laundry room with washing tower in the apartment • Spacious entrance area with space for wardrobe • Sunny balcony with approximately 15.5 m² as an extended living space outdoors • Quiet and family-friendly residential area • In addition, parking spaces No. 7 and No. 8 at CHF 30,000 each • The parking spaces are prepared for electric vehicles and equipped with a flat band for electrical access. • This 5.5-room apartment convinces with a well-thought-out room concept, plenty of daylight, and spacious space conditions. An ideal home for families and all those who want to enjoy modern living in a quiet and natural environment in Bäretswil.At least two parking spaces in the underground garage must be purchased additionally.Have we sparked your interest? We look forward to your contact.

Travel time
-
1 / 15
5.5 rooms, 124m², CHF 890,000.–
Goldbühlstrasse 3, 8620 Wetzikon

Bright 5.5 room apartment with balcony in Wetzikon

Welcome to this well-maintained and bright 5.5 room apartment on the 2nd floor at Goldbühlstrasse 3 in Wetzikon. With a spacious living area of 124 m², this apartment offers plenty of space for families or anyone who appreciates comfortable living. The apartment is available from October 1, 2027.Price: CHF 890,000PP in UNG: CHF 30,000The shares in the renovation fund are included in the purchase priceUse this link to access the 360° tour:https://kuula.co/share/collection/7ThkC?logo=1&info=0&logosize=111&fs=1&vr=1&initload=0&thumbs=1&inst=deLocation and surroundings:The apartment is located in a quiet, central and sunny area – both in summer and winter, the apartment benefits from plenty of pleasant sunlight. The surroundings are pleasantly quiet, without disturbing street or train noise. • Bus stop Binzackerstrasse: Only 2 minutes' walk away. • Kempten train station: Can be easily reached in 6 minutes on foot. • Wetzikon center: Daily shopping can be done in 6 minutes on foot. • Kempten pharmacy: Also only 6 minutes away on foot. This family-friendly apartment combines living comfort, excellent infrastructure, and a quiet location in Wetzikon.Have we sparked your interest? We would be happy to answer your questions or arrange a viewing.A rare opportunity that you shouldn't miss!We look forward to your contact.

Travel time
-
1 / 4
5.5 rooms, 143m², CHF 1,195,000.–
Hauptstrasse 25, 8489 Wildberg

Attractive attic apartment with well-thought-out room layout and attic

Ehrikon belongs to the municipality of Wildberg (Pfäffikon district) in the canton of Zurich. Ehrikon combines rural tranquility with an excellent connection to the surrounding centers. Nestled in a gentle hill landscape, you can enjoy a natural living environment with high quality of life here.In the midst of this rural and natural environment, 8 high-quality 3.5 to 5.5-room owner-occupied apartments are being built, which combine modern living with rural charm. Whether family, couple, or individual - you will find a home with character and a far-reaching view here.Spacious recreational areas, diverse leisure activities, and the beautiful landscape right in front of the door create a unique living ambiance.The architecture convinces with a modern, rural-inspired formal language that harmoniously blends into the existing environment and is interpreted in a contemporary way. The individual owner-occupied apartments offer spacious floor plans, bright living rooms, and attractive outdoor areas in the form of balconies/terraces or private outdoor areas. On the top floor, there are special two-story apartments with an additional attic, which enable a spacious and individual living experience. All apartments are accessible by elevator.When it comes to interior design, buyers have the opportunity to incorporate their personal wishes and thus actively participate in shaping their new home.The new building will be realized in an ecologically sustainable way with a modern heat pump heating system. The well-thought-out living structure promotes encounter and family-friendliness, while at the same time ensuring sufficient opportunities for retreat and maximum privacy.

Travel time
-
1 / 13
6.5 rooms, 220m², CHF 3,700,000.–
Hörnlistrasse 83, 8330 Pfäffikon

Exclusive 6½-room single-family house in a quiet location with a large garden

Exclusive living in Pfäffikon - Architecture, quality and privacyThis freestanding 6½-room single-family house in Pfäffikon combines modern architecture, high-quality materials, and generous space to create an exceptional home. The quiet living location, approximately 220 m² of living space, and the like-new condition make the property an ideal home for couples or families with high demands on quality, comfort, and privacy.Generous window fronts provide plenty of daylight and create a harmonious connection between the interior and exterior. The heart of the house is the spacious living and dining area with direct access to the covered seating area and the well-maintained garden - a wonderful place for relaxed hours with family and friends.The high-quality kitchen with Gaggenau appliances impresses with timeless design, first-class materials, and high functionality.On the upper floor, you will find four spacious bedrooms, an additional office or guest room, and two stylishly equipped bathrooms. The master bedroom with a separate dressing room offers additional comfort and a beautiful private retreat.The basement also offers more than just pure ancillary spaces: The heated utility room with approximately 37 m² opens up numerous possibilities - whether as a fitness room, home office, studio, playroom, or private lounge.High-quality down to the last detailThe carefully selected materials are consistently used throughout the house. Noble oak parquet floors, seamless anhydrite floors with white pigmentation, elegant natural stone surfaces, and harmoniously coordinated materials give the rooms a modern and at the same time timeless character.High-quality wood-metal windows, white lacquered built-in cabinets, a central vacuum cleaner system, and a practical laundry chute are further details that underline the high living comfort.Thanks to the Minergie construction method, geothermal heating with a heat pump, and modern house technology, the property combines exclusive living with contemporary energy efficiency.The highlights at a glance • Freestanding 6½-room single-family house • Approx. 220 m² of living space • Quiet and privileged living location • Spacious, bright living and dining area • High-quality kitchen with Gaggenau appliances • Four bedrooms plus office/guest room • Master bedroom with separate dressing room • Two stylish bathrooms • Heated utility room with approx. 37 m² • Double garage with approx. 45 m² • Covered seating area and well-maintained garden • High-quality and timeless materials • Minergie construction method • Geothermal heating with heat pump • Like-new and very well-maintained condition Also, the location leaves hardly any wishes unfulfilled: Lake Pfäffikon and attractive recreational areas are nearby. Schools, shopping facilities, and Pfäffikon train station are also easily accessible.Here, tranquility, family-friendliness, and high quality of life come together with a home that convinces in terms of architecture, space, and construction standard. A special property for people who appreciate spacious living, high-quality architecture, and privacy.The property can be occupied from autumn 2026. We look forward to showing you the property in person. We will gladly provide you with our sales brochure upon request.


Travel time
-
1 / 13
7.5 rooms, 308m², CHF 3,998,000.–
Berghaldenstrasse 4, 8127 Forch

Exclusive Terrace Apartment

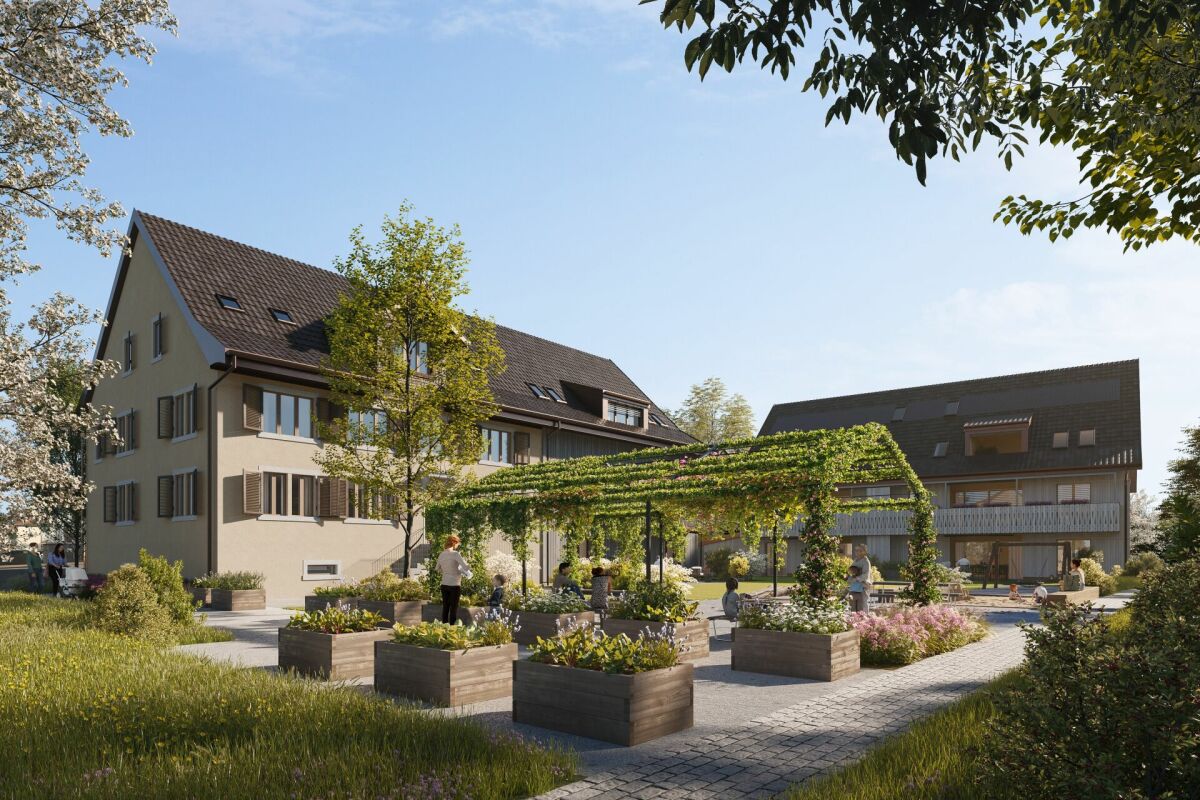
Forch, idyllically situated between Lake Zurich and Greifensee, embedded in the Pfannenstiel hill range, is one of the most sought-after residential areas in the canton of Zurich. Here, nature, tranquility, and excellent connections to the city of Zurich come together. This modern and luxurious 7.5-room terrace apartment impresses with exceptional generosity and a well-thought-out room concept. On approximately 300 m² of living space, an impressive terrace of approximately 107 m², and two additional seating areas - one of which has a approximately 195 m² large garden for exclusive use - you will experience living comfort at the highest level.As soon as you enter the apartment, you will be greeted by an elegant, spacious entrance area that gives you a first impression of the high quality of this property. The heart of the apartment is the brightly lit living and dining area with approximately 80 m², which creates an exclusive and open living atmosphere through floor-to-ceiling windows. Here, you can enjoy stylish hours with family and friends. The spacious, partially covered terrace and the two garden seating areas invite you to relax and linger outdoors.The highly modern, open kitchen delights both hobby cooks and gourmets and offers space for creative culinary development. The parent's area impresses with a spacious bedroom, a generous wardrobe, and a stylish bathroom with sink, shower, and toilet. Direct access to the garden seating area provides additional comfort.Three further rooms offer versatile usage possibilities and also shine through direct access to the terrace; one of them has an additional access to a separate, approximately 34 m² large seating area. A practical household room with washing tower and sink makes everyday life much easier.A special highlight is the separate studio: Equipped with its own wet cell and direct access to the garden seating area, it is ideal as an office, guest or hobby area. Thanks to already prepared connections, a kitchen can be easily integrated, and a connection to the main apartment is possible with little effort.3 garage parking spaces and 1 outdoor parking space are included in the purchase price!

Travel time
-
1 / 7
5.5 rooms, 172m², CHF 2,790,000.–
Gschwaderstrasse 46, 8610 Uster

°°Beautiful Attic Apartment in Exclusive Location! °°

Exclusive attic living above the roofs of Uster Thanks to the lift, you can access the entrance of this modern attic apartment directly. Due to the generous window fronts as well as sliding and wing doors, the entire apartment is flooded with light and offers access to one of the three private roof terraces from every room. Here, you can enjoy absolute privacy with a fascinating view.The open living, cooking, and dining area forms the heart of the apartment. The luxurious white lacquer kitchen impresses with noble dark worktops, ample storage space, and high-quality brand appliances – including two cleverly integrated refrigerators in drawers. An adjacent réduit provides practical storage space for supplies.The room concept is well thought out: While one room is directly adjacent to the living area, the private retreats are located in the rear part. The spacious master area has an en-suite bathroom and a dressing room. Another room and an ideal office space complete the offer. A second bathroom with an integrated washing tower provides additional comfort.The equipment impresses with its value: Stylish, oiled oak parquet and dark stone slabs in the wet cells underline the chic design. The apartment meets the Minergie standard. Two underground parking spaces, a large cellar, and a bicycle room round off this first-class offer.

Travel time
-

Other interesting objects