1 result - Flats for sale with Balcony / Terrace, Elevator: Au ZH

More objects in your automatically expanded search area
19 results - Radius: + 10km
1 / 13
4.5 rooms, 132m², CHF 2,687,000.–
Top
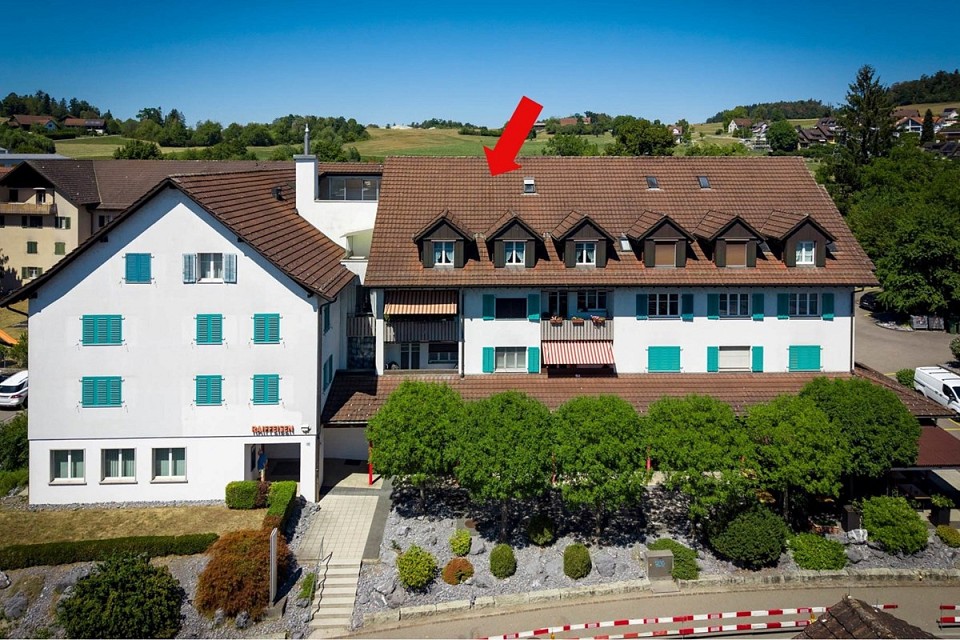
Im Büelhältli 4, 8704 Herrliberg

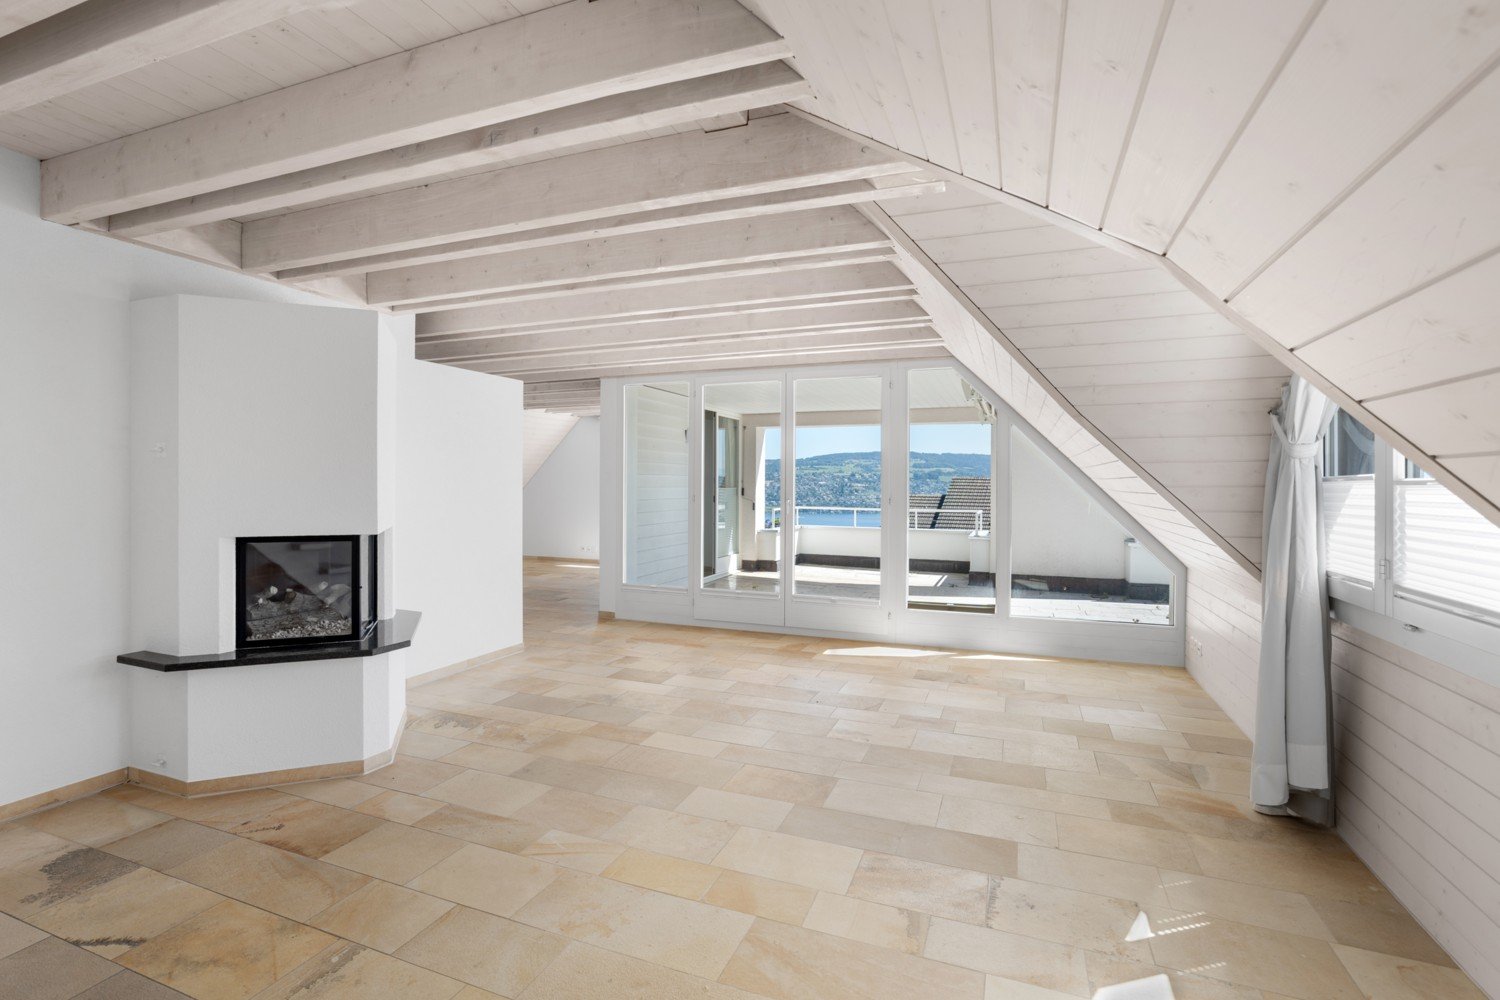
Above the roofs of the Gold Coast: 4.5 rooms with a dreamy view

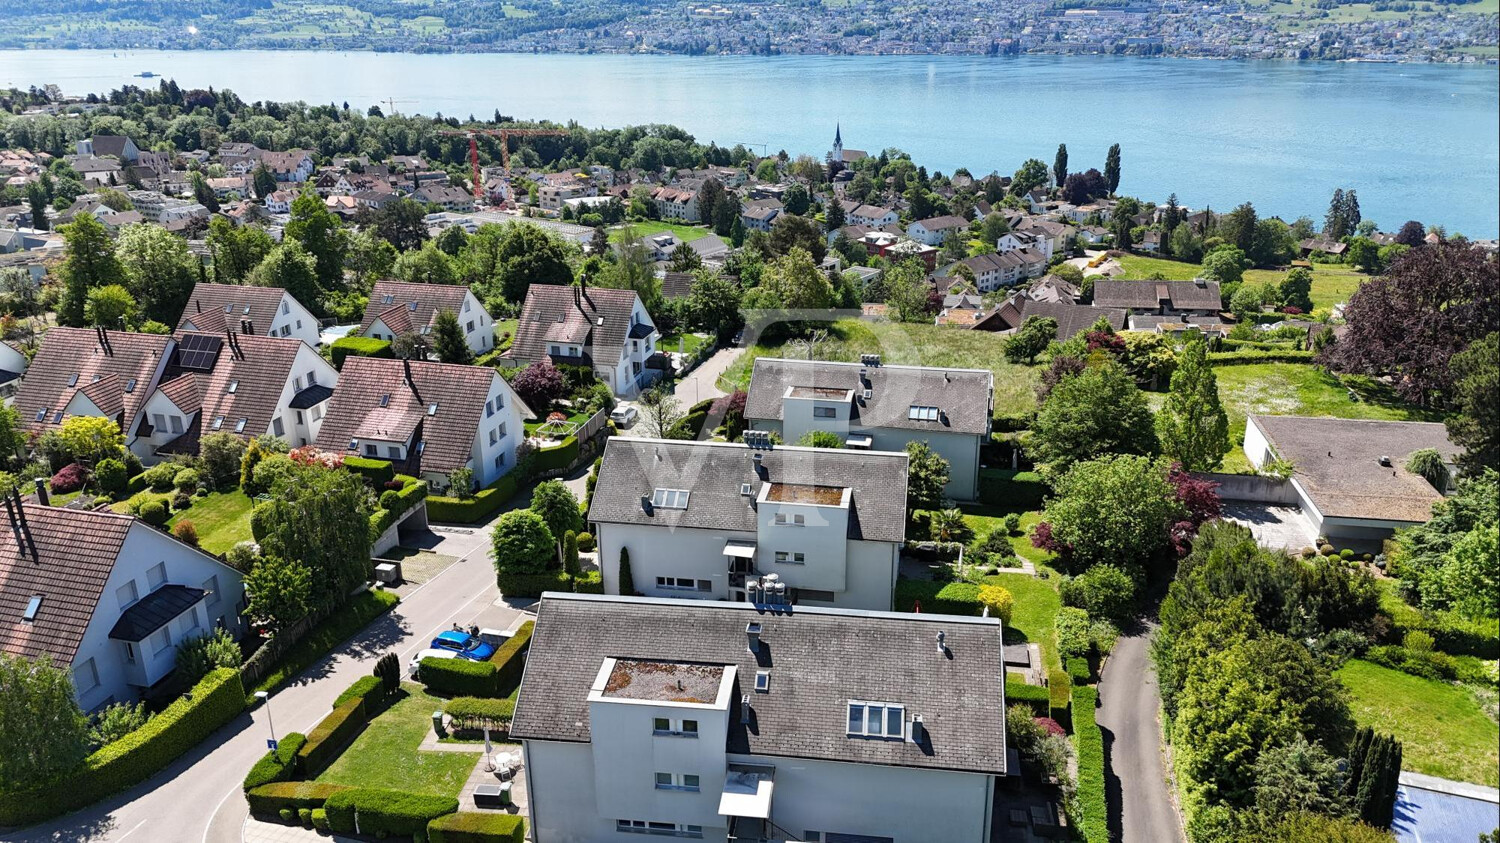
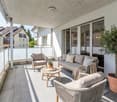
This well-maintained attic apartment combines spacious living, plenty of privacy, and an attractive location on the sought-after Zürcher Goldküste. On approximately 132 m² of living space, it offers a versatile range of rooms with three separate rooms, two bathrooms, and spacious living areas. Additionally, there are around 26 m² of balcony and terrace space. Thanks to its elevated location, the apartment enjoys an attractive lake view, which is also very well protected in the long term due to the topographical situation. The heart of the apartment is the extensive and bright living area with direct access to the veranda. Generous window surfaces create a pleasant connection between inside and outside and provide a bright, open living feeling. An additional comfort highlight is the direct private lift access to the apartment. Three separate rooms offer versatile usage possibilities as bedrooms, children's rooms, guest rooms, or home offices. The range of rooms is complemented by a separate kitchen, a bathroom, a shower with toilet, and practical storage and auxiliary areas. The special attic apartment character provides a high level of privacy and gives the apartment a pleasant living atmosphere. The good sunlight, south exposure, and existing lake view underline the quality of this attractive living location. The apartment presents itself in a well-maintained and solid condition and is immediately usable. At the same time, it offers interesting opportunities to modernize and develop individual areas according to personal ideas. This makes the property ideal for buyers who want to combine spacious living in a prime location with individual design potential. The apartment includes a large basement compartment and two parking spaces, which further enhance the living comfort.Herrliberg is one of the most sought-after residential communities on the Zürcher Goldküste and stands for high quality of life, excellent sunlight, proximity to Lake Zurich, and very good accessibility to the city of Zurich. The apartment is located in a quiet and sought-after residential area within the community. The well-maintained living environment, the attractive hillside location with south exposure, and the existing lake view create ideal conditions for comfortable living. The infrastructure is also convincing. School and kindergarten are located about 230 meters away. Shopping facilities are reachable in about 576 meters, while Lake Zurich is about 708 meters away. Recreational areas are also within walking distance. The nearest public transport stop is only about 182 meters away and provides a comfortable connection within Herrliberg and to the surrounding communities on the right bank of Lake Zurich and to Zurich. The combination of a quiet living location, lake view, good sunlight, excellent infrastructure, and proximity to Lake Zurich makes this attic apartment an attractive opportunity in one of the most sought-after housing markets in the region.

Travel time
-
New building
1 / 6
4.5 rooms, 143m², CHF 2,600,000.–
Top
Alte Landstrasse 52, 8706 Meilen

Baufreigabe granted: 4.5/5.5 room apartment with lake and mountain view

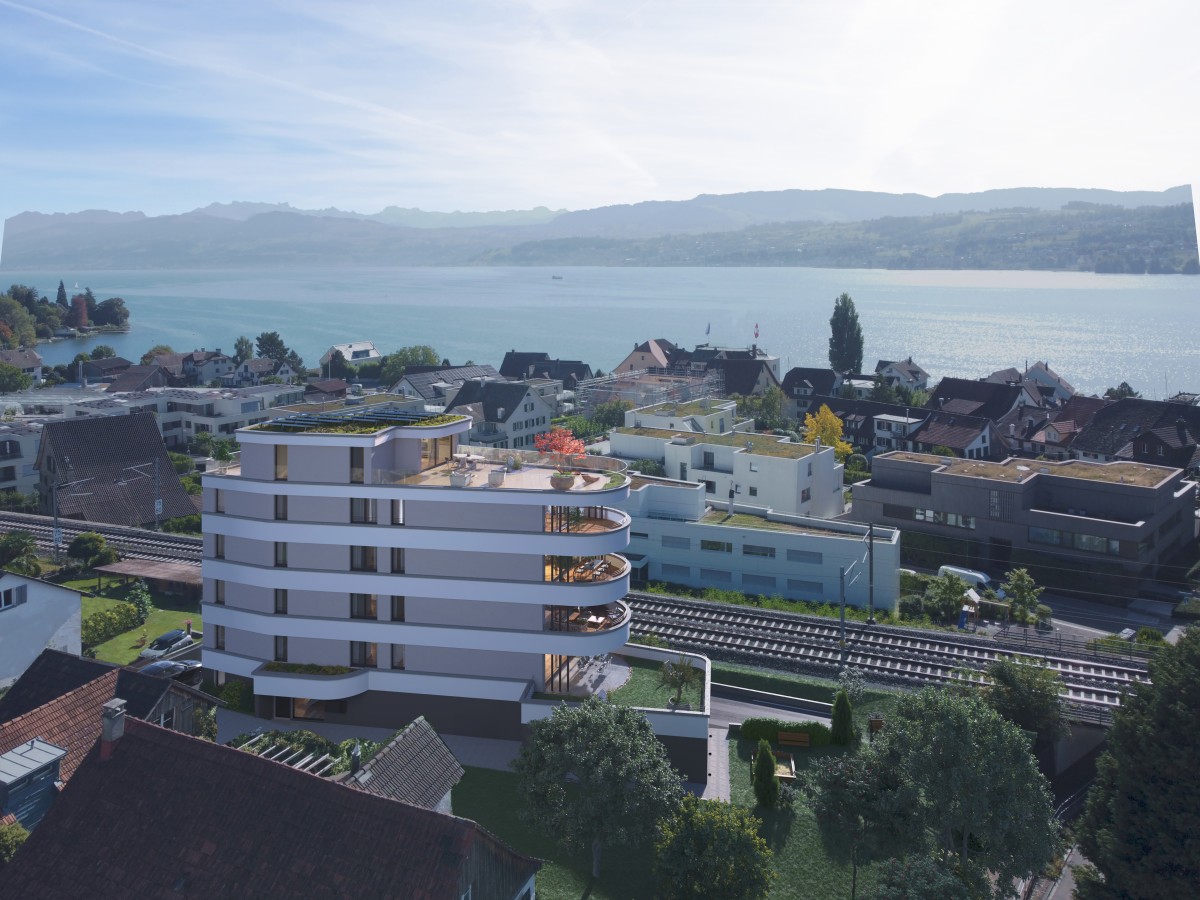
Description:We are pleased to announce that we have started construction on FORTUNA-MEILEN.Modern luxury combined with comfortAt Alte Landstrasse 52 in Meilen, you can expect an exclusive residential and commercial offer of the extra class. The Fortuna project convinces with its stylish architecture, inviting outdoor areas, and high-quality interior. With four exclusive condominiums and two modern commercial spaces, Fortuna offers both private and business users well-thought-out room concepts and first-class equipment that promises comfort and elegance at the highest level.Home in luck - FortunaThe apartments in the Fortuna project are ideally designed to maximize the quality of life of their inhabitants. The 3½ to 5½ room condominiums in high-quality architecture with wonderful lake views meet the highest demands and offer a unique living experience. The open living and dining area is the heart of the apartment - a perfect place for joint cooking evenings or relaxed hours with the family. The high-quality living rooms open up to partially covered outdoor areas that invite you to linger. The spacious, naturally lit rooms create a lively atmosphere. Currently, you can still participate in the interior design of the apartments. The bright, openly designed rooms have a three-sided outdoor reference and enable almost every apartment to have a view of the lake and the mountains, depending on the floor.For more information, please visit the project website www.fortuna-meilen.chEquipment:4.5 room apartment on the 2nd floor with lake view- Elevator- Corridor, stairs - Master bedroom with en-suite bathroom with shower, sink, and toilet- Room 2- Room 3- Bathroom with bathtub, sink, and toilet- Reduit, utility room with washing machine, tumble dryer- Living room, kitchen with bar and dining room 46 m2- South-west terrace 18.4 m22 parking spaces à CHF 50,000.- on the ground floor can be purchased separately.Construction start and move-in date: The construction start has been made - a significant and pleasant step on the way to the realization of this unique project. Today, we roughly expect a move-in date in October 2027. Contact:Sales process: - Personal property presentation- Reservation contract with a deposit of CHF 55,000.-- Purchase and transfer of ownership after agreementCapital-rich interested parties are cordially invited to contact us.Please call our Mr. Csaba von Zalan on 043 222 35 22 if you wish to receive additional information or a non-binding viewing. We look forward to accompanying you in fulfilling your housing dreams.

Travel time
-
1 / 13
4.5 rooms, 110m², CHF 1,265,000.–
Im Leeacher 4, 8132 Hinteregg

Bright and spacious 4.5-room apartment in the center

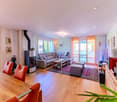
This well-maintained 4.5-room apartment in Hinteregg impresses with a thoughtful room layout, high-quality equipment, and comfortable living comfort. The multi-family house, built in 2008 with a total of four floors, offers a quiet, modern living environment ideal for couples, families, or discerning owner-occupiers. On approximately 110 m² of living space, you can expect a bright living and dining area with parquet floors and direct access to two balconies. The kitchen is designed as a built-in kitchen and can be partially opened if required, creating a spacious room feeling while maintaining a clear structure. The apartment has three bedrooms, which can be flexibly used as children's rooms, home offices, or guest rooms. Two bathrooms provide additional comfort: one with shower/WC and a second with shower, bathtub, and WC. A Swedish stove creates a particularly cozy atmosphere on cooler days. Practical details such as built-in closets, a private basement compartment, and a private workshop with washing machine and tumble dryer complete the offer. The windows are double-glazed and contribute to a pleasant living climate.The apartment is located in Hinteregg, an attractive and quiet residential area in the popular Zürcher Oberland. The surroundings impress with a lot of greenery, a pleasant neighborhood, and a good balance between natural living and proximity to the surrounding centers. Shopping facilities for daily needs, schools, and public transport are easily accessible in the region, making the location particularly attractive for couples, families, and commuters. The location also offers a high recreational value with numerous opportunities for walks, sports, and leisure activities in nature.The property also includes two parking spaces (each for 35,000.-) and an outdoor parking space (for 15,000.-), ensuring a comfortable parking situation. A separate workshop on the ground floor with a window, washing machine, tumble dryer, and sink functionally completes the offer and creates ideal conditions for hobbies, storage, and household management. For energy-efficient and modern heat supply, a floor heating system in combination with a heat pump is used. The heating is done via a geothermal probe and thus offers a sustainable, pleasant heating system.

Travel time
-
1 / 21
4.5 rooms, 125m², CHF 2,250,000.–
Weinbergstrasse 5, 6340 Baar

High-quality 4.5-room ownership apartment

Highlights • Modern construction standard • Well-thought-out and spacious floor plan • Underground parking space with E-charging station • Laundry room • Balcony • Elevator In Baar, you can expect a special living quality A bright 4.5-room apartment (approx. 150 m² gross / approx. 125 m² net) is located in a quiet, family-friendly area. The focus is on the spacious living area with open kitchen concept and dining area. The south-facing terrace offers approx. 13 m² for relaxed hours outdoors. The high-quality kitchen is modernly equipped (including ceramic worktops and appliances from Bora, Miele, and V-Zug) and supplemented with numerous built-in cabinets. Two bathrooms cater to different needs: the main bathroom with bathtub and walk-in shower, as well as a second bathroom for elegance and everyday practicality. The large master bedroom also impresses with its own bathroom and built-in wardrobe; the other rooms can be flexibly used as children's, work, or guest rooms. A storage room and a washing machine/dryer space are directly available in the apartment. The equipment includes oiled and brushed oak parquet flooring, low-maintenance jointless floors and walls in the bathrooms, as well as ceramics and furniture from Villeroy & Boch. Built-in cabinets provide order. For comfort: multi-glazed windows, electric shutters, and individually adjustable heating with heat sensors per room. Additionally, the apartment is future-oriented with a fiber optic connection. The building (constructed in 1992) was extensively renovated in 2022/2023 (including the building envelope, roof, elevator, staircase, and bicycle storage) and supplemented with sun awnings. The heating system is operated ecologically with wood chips (district heating); there are E-charging connections in the underground parking garage. The apartment was also extensively renovated in 2025 (core renovation including electrical installations, water connections, kitchen, floors, and bathrooms). Practical: a cellar room (approx. 5 m²) and approx. 20 m² of attic space in the roof truss. An underground parking space (No. 39) with its own E-charging option is included. Additionally, a bicycle room, laundry room/drying room, children's playground, barbecue area, and a car washing space are available; everything is easily accessible via the elevator. There are 4 visitor parking spaces for guests.


Travel time
-
New building
1 / 8
  • Parking space
  • Balcony / Terrace
  • Garage
  • +4
4.5 rooms, 103m², CHF 2,200,000.–
Pfannenstielstrasse 153, 8706 Meilen

The last available floor apartment with good lake view

PS153 - Exclusive living on Lake ZurichWelcome to PS153, an exceptional new construction project on the sought-after Gold Coast in Meilen. In a privileged hillside location, an exclusive 4.5-room ownership apartment on the 1st floor is being built, combining modern architecture, highest building quality, and a spectacular view in a unique way.Look forward to a home with great views over Lake Zurich to the Alps, bright living rooms, and a living quality that meets the highest standards.A residential area with special characterThe quiet location on Pfannenstielstrasse 153 combines nature, privacy, and excellent accessibility. While an impressive panorama opens up on the lake side, extensive green spaces border the property on the back and create a unique living atmosphere.The location convinces with: • sunny south-facing orientation • spacious, bright living rooms with floor-to-ceiling windows • short distances to the center of Meilen and excellent connections to Zurich • bus stop directly in front of the property • exclusivity down to the smallest detail Each apartment extends over an entire floor and can be reached comfortably via the private elevator. Well-thought-out floor plans, high-quality materials, and individual design options create a living concept that perfectly combines comfort and design.Your highlights: • Exclusive 4.5-room floor apartment with direct elevator access • Privacy through only one apartment per floor • Individually designable kitchen with high-quality V-ZUG appliances • Three exclusive construction standards (PURE, PLUS or PRO) • Two elegant bathrooms with high-quality design collections and various equipment options • Energy-efficient construction with geothermal heat pump, photovoltaic system, and sustainable materials • Floor heating with Free Cooling for a comfortable room climate • Optional laundry tower in the recess or in the own cellar • Own cellar room with centrally controlled air dehumidification • Underground parking with direct elevator access and preparation for e-mobility • Attractive tax rate of the Meilen municipality of only 79% Best connections: • Zurich Bellevue: approx. 31 minutes by car • Zurich HB: approx. 28 minutes by train • Zurich Airport: approx. 45 minutes by car • Bus stop directly in front of the house Schedule • Construction start: has taken place • Ready for occupancy: summer 2027 Your new home on Lake ZurichPS153 offers a rare opportunity to acquire an exclusive ownership apartment in one of the most sought-after residential areas on the Zurich Gold Coast. The combination of architectural quality, sustainable construction, highest privacy, and an unparalleled view makes this project an exceptional home for people with high standards.QualityImmo is pleased to present this unique new construction project to you personally.We look forward to accompanying you on your way to your new home on Lake Zurich.

  • Parking space
  • Balcony / Terrace
  • Garage
  • +4
Travel time
-
1 / 28
  • Parking space
  • Balcony / Terrace
  • Garage
  • +3
4.5 rooms, 160m², CHF 2,790,000.–
Hintere Bergstrasse 48, 8942 Oberrieden

Dreamy 4.5-room apartment with lake view in Oberrieden

Discover this beautiful 4.5-room apartment spanning 3 floors of a well-maintained multi-family house from 1994 on Hinteren Bergstrasse in Oberrieden. With 160 m² of living space and a 24 m² terrace, this property offers a perfect home for families or couples who value peace and a magnificent view.The apartment impresses with: • Spacious living area: Open room with wooden ceiling, white walls, and a cozy fireplace - ideal for relaxed evenings • Dreamy balcony/terrace: With tiled floors and white railings, it offers a breathtaking view of the lake and the mountains • Additional winter garden: On the 1st floor • Kitchen: Fully equipped with dishwasher, cabinets, and windows under a charming wooden ceiling, including a separate pantry for food supplies and a freezer (connection available) • Two bathrooms: With double sinks, mirrors, bathtub, shower, and tiled walls • Separate toilet: With sink • Additional attic space: Attic room with wooden ceiling and two windows, offering a view of the lake and mountains, suitable for various uses such as a TV room or office • Elevator: This goes up to the 1st floor (no elevator in the apartment) • Additional hobby room in the basement (with its own value quota) Equipment and comfort: The apartment has an elevator, two garage spaces, and a parking space (included in the price). The quiet location guarantees restful nights, while the sunny orientation provides plenty of natural light.Location and surroundings:Oberrieden is one of the most attractive municipalities on the left bank of Lake Zurich. Located between the lake and the Zimmerberg, it combines natural recreation with proximity to the city of Zurich and offers a high quality of life. Thanks to good S-Bahn connections, Zurich can be reached quickly. The lake and the Zimmerberg offer a variety of individual leisure activities such as jogging, cycling, and water sports. Well-kept residential areas, good infrastructure, an active club life, and the proximity to the Zurich economic area make Oberrieden particularly worth living in. The most beautiful beach on Lake Zurich is just a 10-minute walk away and offers a wonderful cooling in the summer.The most important facilities such as Coop (600 m), shopping center (1000 m), leisure facilities (within walking distance), Lake Zurich (1000 m), the forest (25 m), and the train stations Dorf with Migrolino (650 m) and See (850 m) are conveniently and quickly accessible.For further information, request our complete sales documentation and arrange a viewing appointment.

  • Parking space
  • Balcony / Terrace
  • Garage
  • +3
Travel time
-
New building
1 / 9
4.5 rooms, 122m², CHF 1,830,000.–
Seestrasse 291 B, 8820 Wädenswil

Spacious owner-occupied apartments in a family-friendly location in Au-Wädenswil, ideal for growing and thriving

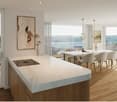
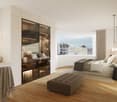
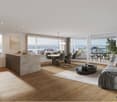
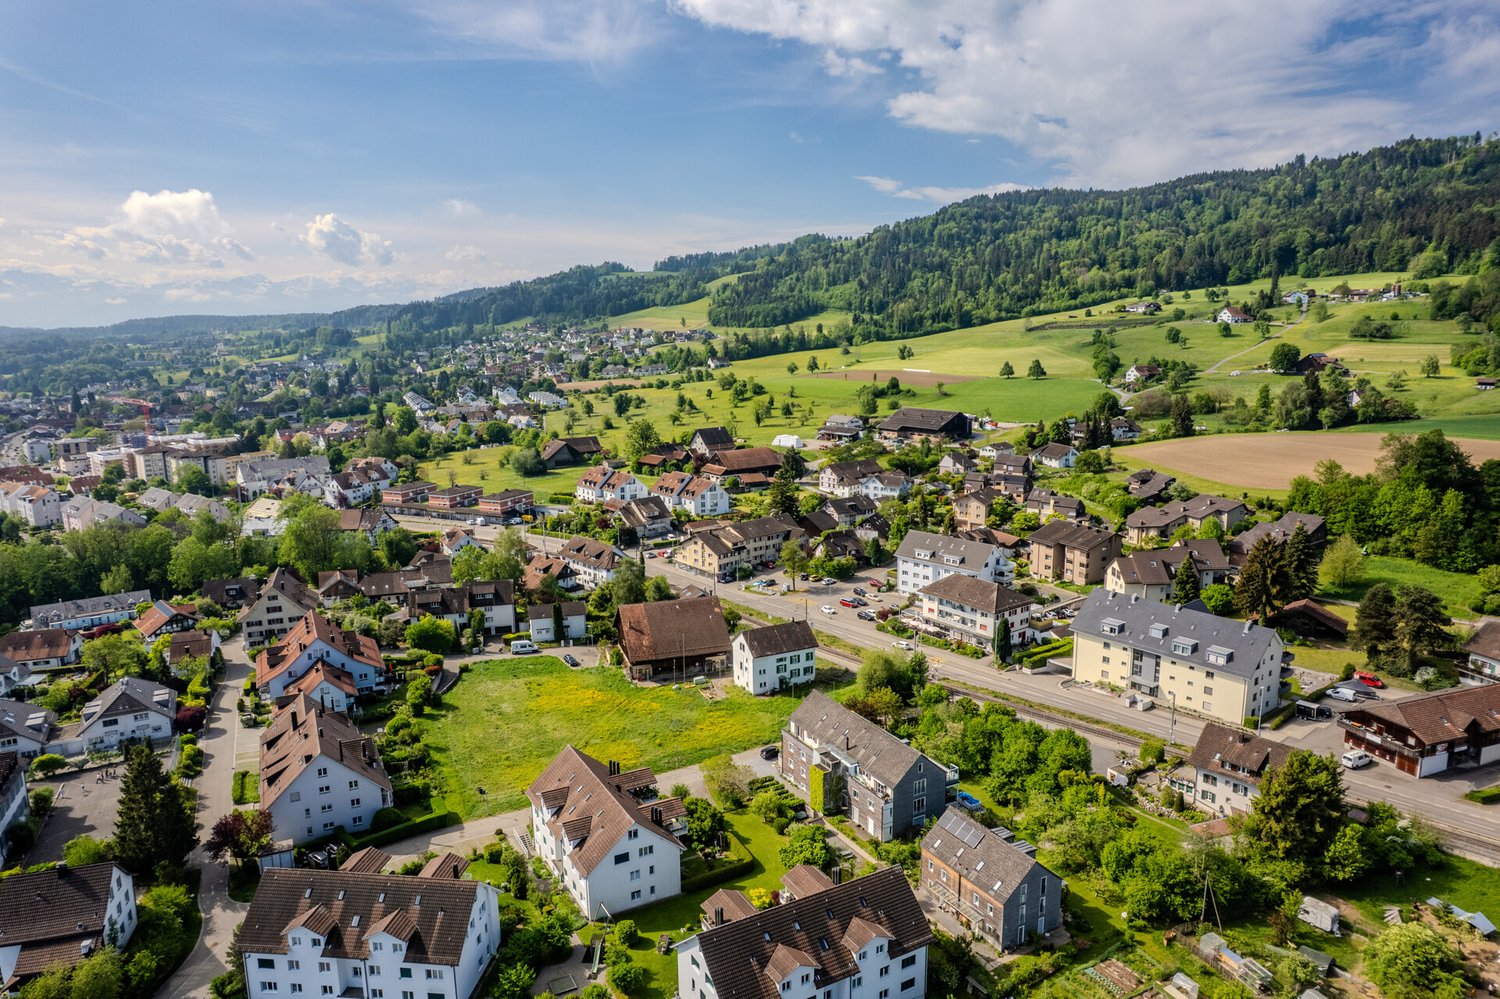
Secure one of the last 4.5-room apartments!By appointment, we are selling modern, spacious, and fully developed 4.5- and 5.5-room owner-occupied apartments in AuPark in Au ZH. The apartments offer plenty of light, space, and high-quality materials, as well as floor plans that are perfectly tailored to the needs of families. Floor and duplex apartments offer a variety of possibilities, while spacious balconies and garden seats create additional living space outdoors.The location convinces with short distances. Schools, kindergartens, and shopping facilities, including a Coop branch directly in the quarter, are in the immediate vicinity. Green spaces and Lake Zurich as a recreational area are also quickly accessible. The environment is quiet, well-maintained, and well-connected, making it ideal for a relaxed family life.Our offer for you in AuPark: • Fully developed owner-occupied apartments in three stylish design lines • 4.5- and 5.5-room apartments with well-thought-out floor plans • Comfortable floor apartments with spacious balconies • Duplex apartments with garden seats and single-family house feeling • Play and green areas in the quarter • Schools, kindergartens, and shopping facilities in the immediate vicinity Have we sparked your interest? Then we look forward to your contact.

New building
1 / 11
  • Balcony / Terrace
  • Garage
  • Pets allowed
  • +7
4.5 rooms, 129m², CHF 1,570,000.–
Obere Galtbergstrasse 7, 8625 Gossau ZH

Construction has started: Modern sculpture with a far-reaching view: New apartments at Galtberg

Gossau On the Gossauer Galtberg, pampered by peace, sun, proximity to nature, and a far-reaching view into the distant mountains, a modern new building with five condominiums is being built. Like a sculpture, its architecture places high value on clear lines, a contemporary formal language, and maximum light penetration, without disturbing the surrounding environment.Spacious outdoor spaces and terraces form meeting places that face the view, while the interior spaces on the three floors create the basis for individual living concepts. The ground floor is shared by a 2.5-room apartment and a 4.5-room apartment; the upper floor houses a 3.5-room apartment and a 4.5-room apartment. At the top, a penthouse apartment with 5.5 rooms awaits discerning owners. The gross living areas are generously sized, ranging from almost 112 m² to over 177 m². Thanks to a well-thought-out floor plan, open living areas with integrated kitchens, and two bathrooms for apartments with 3.5 rooms or more, a contemporary standard is guaranteed in each unit.The finish, design, and materialization are of high quality and can be co-designed by the buyers. The floors are connected to the basement by an elevator, where cellar rooms and sufficient parking spaces are planned in the entrance hall. With a ground-source heat pump and a photovoltaic system on the roof, the attractive new building also takes a step towards a sustainable future. Let yourself be convinced by this striking domicile in a privileged southwest location!We would be happy to introduce you to your housing options at Galtberg in Gossau.

  • Balcony / Terrace
  • Garage
  • Pets allowed
  • +7
Travel time
-
New building
1 / 17
4.5 rooms, 128m², CHF 1,990,000.–
Lohstrasse 10, 8708 Männedorf

TILIA | Living with a lake view - 4.5-room ground floor apartment E002

TILIA | Living with a lake view in Männedorf - New building 4.5-room ground floor apartment E002 with partial lake view - Ready for occupancy immediatelyGolden prospects over the Golden Coast of Lake ZurichOn the sunny south slope of the Pfannenstiel, TILIA is being built as a unique new construction project - quietly located, on the green meadow, with unobstructed views over the lake to the Glarus Alps.4.5-room ground floor apartment E002128 m² net living area | Partial lake view | House EThis attractive apartment type is realized four times in total - in houses D and E - and combines spacious living with a natural living feeling on the sunny slope above Männedorf.The 4.5-room ground floor apartment E002 impresses with a well-thought-out room layout, light-flooded living areas, and a direct connection to the outdoors. From the living and dining area as well as from the terrace, you can enjoy a beautiful partial lake view over Lake Zurich. Generous window fronts bring the landscape into the interior and create a bright, open living atmosphere.On the gently terraced slope, the residential buildings rise harmoniously into the landscape. Paved streets with small squares and seating areas create meeting spaces, play areas, and green retreats.The construction is carried out in a high-quality owner-occupier standard. The apartment has two modern bathrooms, an open living and dining area with kitchen, optimally furnished rooms, and a spacious terrace with garden access. An elevator leads comfortably from the underground garage to each floor.Oak parquet, ceramic tiles, and high-quality materials characterize the elegant living feeling.Highlights at a glance • 128 m² net living area • Terrace and living area with partial lake view • Two high-quality bathrooms with shower toilet, glazed shower, underfloor cabinets from talsee, recessed mirror cabinets, and large-format ceramic tiles (60 x 60 cm) • Smart home system • Freecooling function for pleasant temperatures in summer • Elevator from the underground garage • Quiet, sunny location on the Pfannenstiel above Männedorf Further information, floor plans, and price overview can be found on the project website:www.boldern-tilia.chThe blooming time of TILIA begins - we look forward to your contact if you want to live above Lake Zurich soon, accompanied by the sweet scent of the linden tree.Immobilitas AG, Thomas GrüningerYour certified real estate expert SMK/SVITDo you want to sell your property and are looking for a reliable and competent partner?We offer you professional advice and support you in determining the current market value of your property. Our experienced team of real estate experts accompanies you through every step of the sales process and ensures that you achieve the best possible price. We place great emphasis on transparent and honest communication and ensure that you are always informed about the current status.Contact us now and let us successfully complete your property sale together. We look forward to hearing from you.www.immobilitas.ch

Travel time
-
New building
1 / 8
4.5 rooms, 110m², CHF 1,860,000.–
Seestrasse 289 B, 8820 Wädenswil

New construction project AuPark - exclusive 4.5 room owner-occupied apartments

One of the last 4.5-room apartments with a lake view!By appointment, we sell modern, spacious and fully developed 4.5- and 5.5-room owner-occupied apartments in AuPark in Au ZH. The apartments offer plenty of light, space and high-quality materials as well as floor plans that are perfectly tailored to the needs of families. Floor and duplex apartments offer a variety of possibilities, while spacious balconies and garden seating areas create additional living space outdoors.The location convinces with short distances. Schools, kindergartens and shopping facilities, including a Coop branch directly in the quarter, are located in the immediate vicinity. Green spaces and Lake Zurich as a recreational area are also quickly accessible. The environment is quiet, well-maintained and well-connected, making it ideal for a relaxed family life.Our offer for you in AuPark: • Fully developed owner-occupied apartments in three stylish design lines • 4.5- and 5.5-room apartments with well-thought-out floor plans • Comfortable floor apartments with spacious balconies • Duplex apartments with garden seating and single-family house feeling • Play and green areas in the quarter • Schools, kindergartens and shopping facilities in the immediate vicinity Have we sparked your interest? Then we look forward to your contact.

1 / 9
  • Parking space
  • Balcony / Terrace
  • View
  • +2
4.5 rooms, 118m², CHF 1,340,000.–
Schönenbergstrasse 84, 8820 Wädenswil

Arrive and feel at home with a view of Lake Zurich

The elevator stops on the half-floor and comfortably takes you to your living level. Already when entering, a impressive living area opens up to you with plenty of space and a wonderfully spacious room feeling.This apartment is more than just a home. It delights with its attractive location and a breathtaking view of Lake Zurich, which fascinates anew every day.Already in the entrance, you feel the warm and inviting atmosphere. The open and bright living and dining area becomes the heart of the apartment and invites you to arrive, relax and enjoy. The kitchen presents itself in a very well-maintained and almost new condition and leaves no wishes unfulfilled.From the living room, you can access the covered balcony, which gives you a very special piece of quality of life. Whether quiet morning hours or sunny afternoons, you can enjoy your downtime here with pleasant privacy.The highlights of this apartment are: • spacious rooms for individual design possibilities • living area of 118 m² for sufficient space to unfold • breathtaking view of the lake • cozy balcony with an area of 7.0 m² for relaxed hours in the fresh air • practical basement with an area of 8.0 m² for additional storage space • dishwasher • kitchen with Food-Center • washing machine and dryer in the apartment • rooms with built-in closet This property is a unique opportunity to fulfill your dream of ownership in Wädenswil. Do not hesitate to contact us to receive further information and arrange a viewing. Documents will only be provided with full details and phone number.

  • Parking space
  • Balcony / Terrace
  • View
  • +2
Travel time
-

Suggested properties for you based on search results

Other interesting objects