7 results - Flats for sale with Elevator: Arlesheim

1 / 13
6.5 rooms173m²CHF 2,810,000.–
Finkelerweg 60, 4144 Arlesheim

UNIQUE ATTIC APARTMENT WITH BREATH-TAKING PANORAMIC VIEW

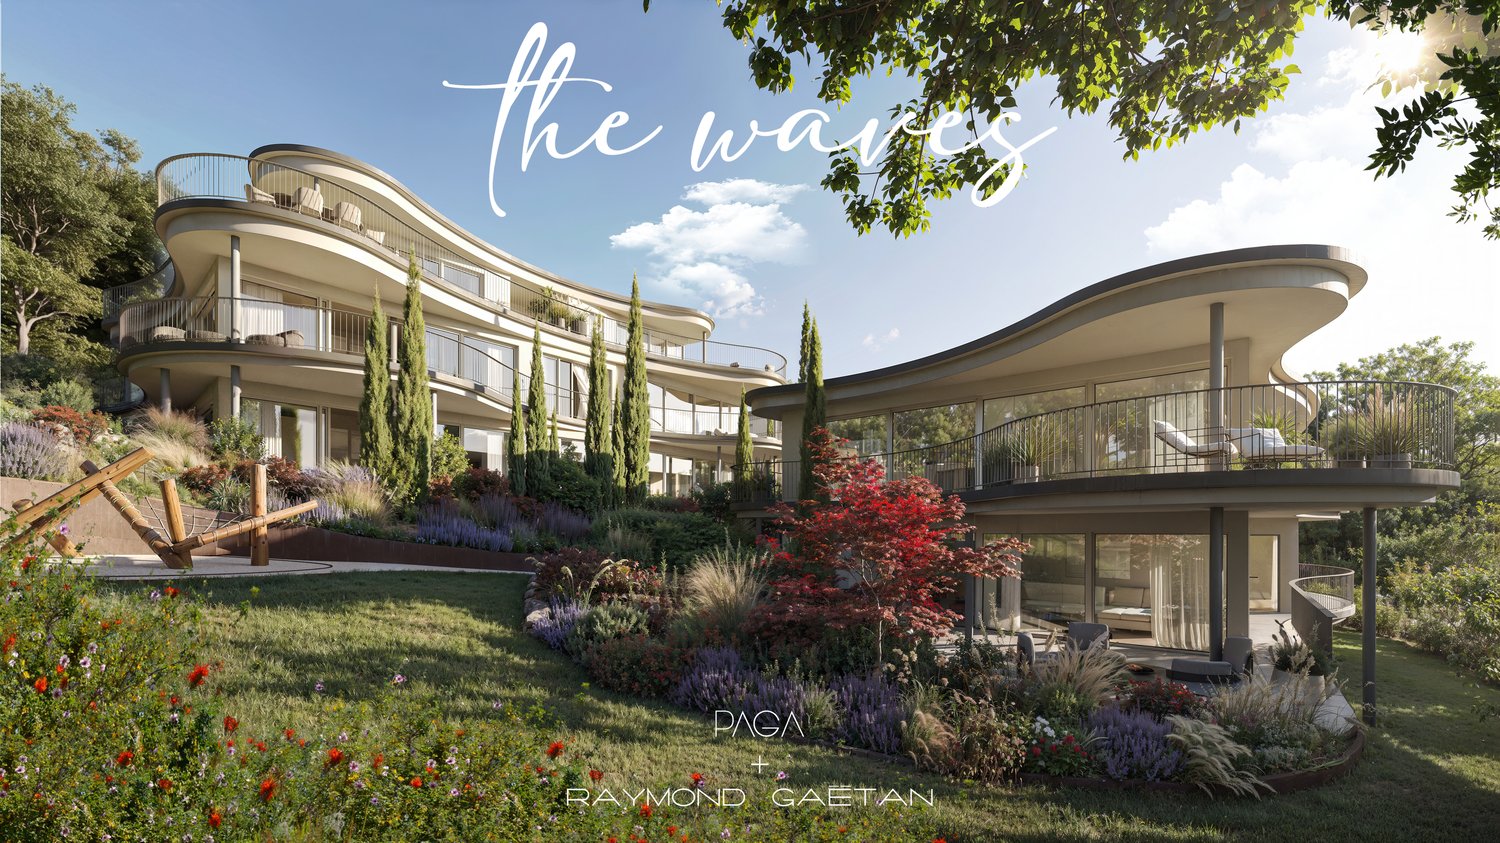
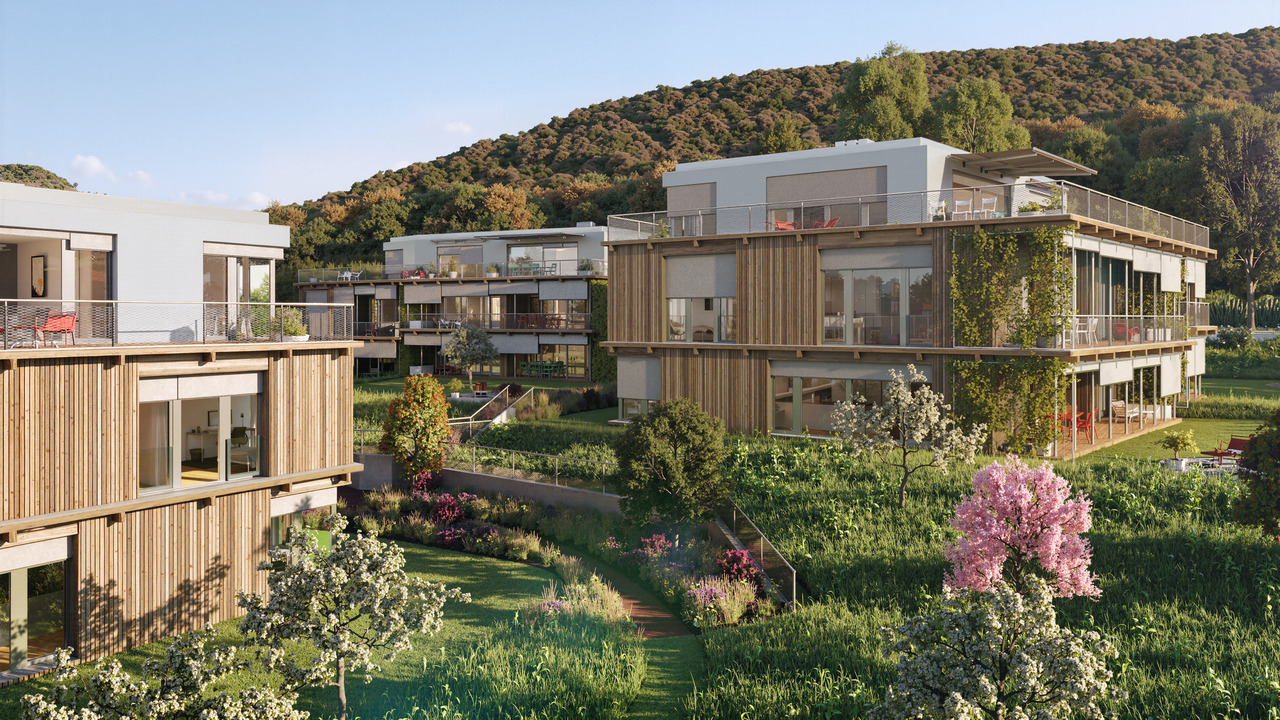
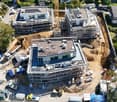
PROJECT DESCRIPTIONIn the Basel suburb of Arlesheim, the Arlis project is being built in a prime hillside location. The 15 unique condominiums in the three multi-family houses offer a wide range of living options, with sizes ranging from 131m2 to 174m2.Not only in design, but also in the selection of building materials, the highest standards of comfort, economy, and energy supply were applied. The highly insulated concrete-wood facade, the photovoltaic system, and the geothermal heating system form a very durable and low-maintenance overall system. The Arlis residential buildings were designed according to high energy and climate standards, thus ensuring maximum energy efficiency and performance features. This guarantees more quality of life, comfort, and good value retention. Because we are committed not only to saving energy but also to improving the standard of living. In the underground garage, the prerequisites for E-chargers are available - these can be installed immediately upon request. Additionally, sockets for electric bicycles are available.With the digitally supported process from making spaces, living dreams can be realized - we create demanding architecture with high-quality design options. With the 3D apartment configurator from making spaces, you can already virtually visit the apartments and sample a pre-selection of design options. We accompany our customers from the first meeting through the entire process to the handover of the keys. Our creed: Building can also be simple!LINK TO 3D APARTMENT CONFIGURATORHouse Chttps://ssl1.makingspaces.com/arlis-web/c5.htmlPROJECT HOMEPAGEwww.arlis.chTHE MOST IMPORTANT IN BRIEF • three representative multi-family houses on over 5,000m2 of land • garden apartments with up to 376m2 of private garden space • floor apartments with large balconies and up to three meters of ceiling height • attic apartments with nearly 200m2 of large roof terraces and panoramic views • turnkey handover of apartments from Q4 2026 • privileged location, embedded in an idyllic park • refined architecture with the signature of making spaces • high building standard with controlled apartment ventilation • environmentally friendly and efficient energy concept • with elevator and barrier-free • renowned partners such as Bulthaup, V-Zug, and other manufacturers • pre-selection of design options for a customer-friendly process • exclusive 3D apartment configurator for virtual visits and sampling • various hobby rooms available (optional with bathroom) • direct connection possibility of garden apartments with a hobby room • two parking spaces per apartment in the underground garage • visitor parking and bicycle cellar

Travel time
-
1 / 12
5.5 rooms156m²CHF 2,105,000.–
Finkelerweg 60, 4144 Arlesheim

Contemporary architecture in an excellent location

PROJECT DESCRIPTIONIn the Basel suburban community of Arlesheim, the Arlis project is being built in a prime hillside location. The 15 unique condominiums in the three multi-family houses offer a wide range of living options, with a total of 131m2 to 174m2 of living space.Not only in design, but also in the selection of building materials, the highest standards of comfort, economy, and energy supply were applied. The highly insulated concrete-wood facade, the photovoltaic system, and the geothermal heating system form a very durable and low-maintenance overall system. The Arlis residential buildings were designed according to high energy and climate standards, thus featuring maximum energy efficiency and performance characteristics. This guarantees more quality of life, comfort, and good value retention. Because we are committed not only to saving energy but also to improving the standard of living. In the underground garage, the prerequisites for E-chargers are available - these can be installed immediately upon request. Additionally, sockets for electric bicycles are available.With the digitally supported process from making spaces, living dreams can be realized - we create demanding architecture with high-quality design options. With the 3D apartment configurator from making spaces, you can already virtually visit the apartments and sample a pre-selection of design options. We accompany our customers from the first meeting through the entire process to the handover of the keys. Our creed: Building can also be simple!LINK TO 3D APARTMENT CONFIGURATORHouse Chttps://ssl1.makingspaces.com/arlis-web/c2.htmlPROJECT HOMEPAGEwww.arlis.chTHE MOST IMPORTANT IN BRIEF • three representative multi-family houses on over 5,000m2 of land • garden apartments with up to 376m2 of private garden space • floor apartments with large balconies and up to three meters of ceiling height • attic apartments with nearly 200m2 of large roof terraces and panoramic views • turnkey handover of the apartments from Q4 2026 • privileged location, nestled in an idyllic park • refined architecture with the signature of making spaces • high building standard with controlled apartment ventilation • environmentally friendly and efficient energy concept • with elevator and barrier-free • renowned partners such as Bulthaup, V-Zug, and other manufacturers • pre-selection of design options for a customer-friendly process • exclusive 3D apartment configurator for virtual visits and sampling • various hobby rooms available (optional with bathroom) • direct connection possibility of the garden apartments with a hobby room • two parking spaces per apartment in the underground garage • visitor parking and bicycle cellar

Travel time
-
1 / 10
6.5 rooms238m²Price on request
Bruggweg 15, 4144 Arlesheim

Exclusive 6.5-room apartment near Basel

This exclusive 6.5-room duplex apartment in Arlesheim offers a comfortable living concept on approximately 238 m² of living space in an attractive location. The apartment, built in 2010, spans two floors. The bright living area features a high-quality parquet floor, large windows, and an elegant fireplace, creating a pleasant living atmosphere. The spacious windows let in plenty of daylight and create an open living feel. The modern kitchen offers ample workspace and storage space and is equipped with high-quality appliances, including a Siemens oven with steamer, a Siemens induction cooktop, and a V-ZUG dishwasher. The two bathrooms are modernly equipped and feature a bathtub or shower, double sink, and practical mirror cabinets and base cabinets with sufficient storage space. Room layout Upper floor • Living and dining area with fireplace • Kitchen • Two rooms • Bathroom Ground floor • Large room • Guest bathroom • Laundry room • Reduit Apartment with: • Living and dining area • Bedroom • Bathroom • Dressing room The partially covered terrace is designed with stone slabs and offers a pleasant outdoor area. The greened terrace area creates additional free space in the green. A large, high cellar offers versatile usage possibilities and additional storage space. The apartment also includes a spacious double garage with space for two vehicles. Location and infrastructure All important facilities for daily needs are within short walking distance: • Bus stop: approx. 3 minutes' walk • School: approx. 5 minutes' walk • Tram stop: approx. 6 minutes' walk • Pharmacy: approx. 6 minutes' walk • Shopping facilities: approx. 5 minutes' walk • Railway station: approx. 9 minutes' walk This attractive apartment offers plenty of space, high-quality equipment, and flexible usage possibilities through the integrated apartment. A rare opportunity for buyers who appreciate spacious living in a preferred location.

Travel time
-

Suggested properties for you based on search results

Other interesting objects