Quick Filters for your search

Quick-filters

We show you quick-filters based on the most used filters by location.

By using these, you can enhance your search experience by finding new and interesting properties to your likings.

Arisdorf - Flats for sale

We recommend expanding your search criteria to get similar results. The current filters didn’t return any matches.

If you don’t want to change your current search criteria, we recommend creating a search alert, so you’ll be notified when matching offers become available.

More objects in your automatically expanded search area
43 results - Radius: + 10km
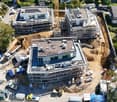
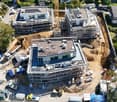
  • Modern multi-story residential building with large windows, balconies, and a parking area with several cars and bicycles.
  • Modern bathroom with a large sink, mirror, and a glass-enclosed shower. Features include a towel rack, toothbrush holder, and a sleek design with grey tiles.
  • Modern bathroom with a white sink, chrome faucet, large mirror, toilet, glass-enclosed shower, and towels hanging on the wall.
  • Modern bathroom with a white toilet, a light blue sink, a chrome faucet, and neatly arranged towels on shelves.
  • A well-lit hallway with a glass-fronted cabinet, a small table with a decorative item, and an open closet with neatly arranged clothing and shoes.
  • A bright hallway with white walls, a decorative mirror, a small table with decorative items, and an open doorway leading to a room with teal walls and wooden flooring.
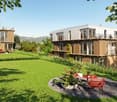
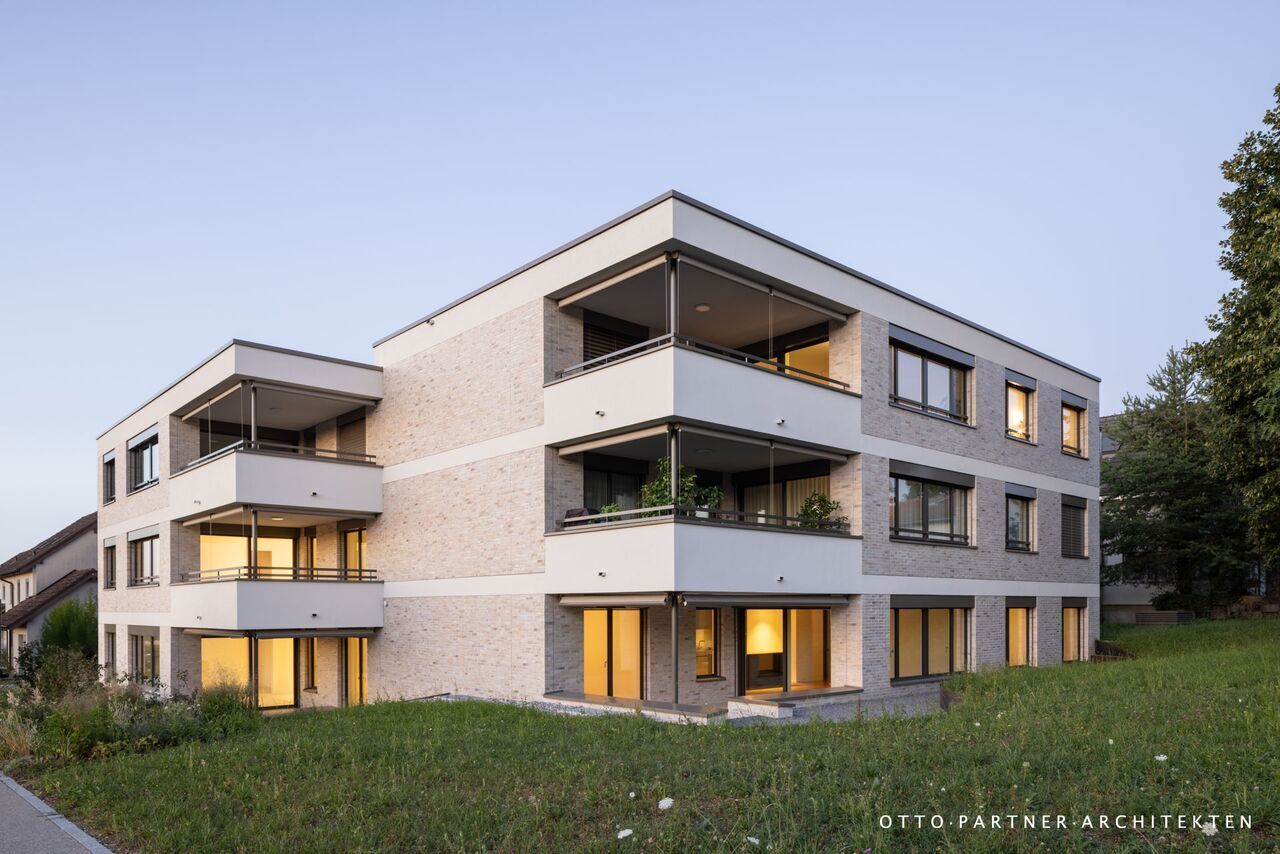
  • Modern multi-story building with large glass windows, balconies, and outdoor seating areas. Includes a parking area with several cars.
  • Modern kitchen with white cabinets, stainless steel appliances, and a central island with a sink and faucet.
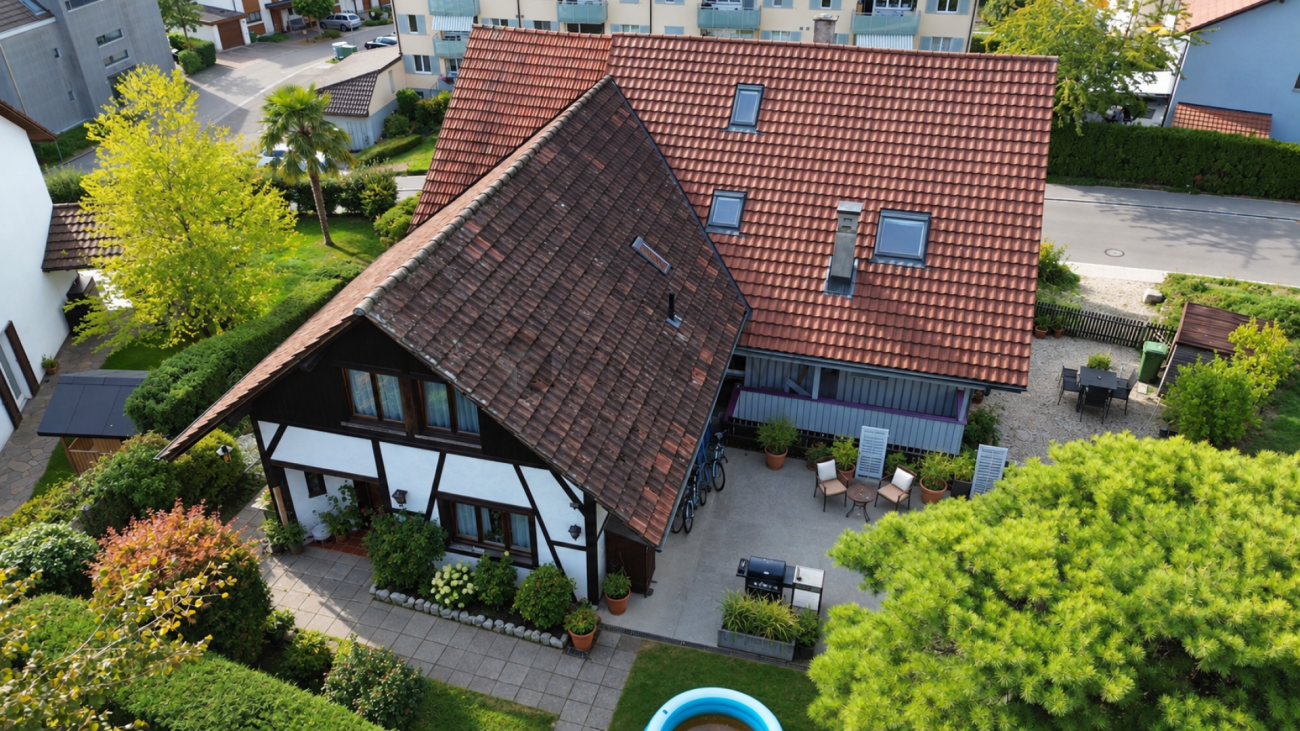
  • Aerial view of a modern house with a well-maintained garden, featuring a neatly trimmed hedge, small shrubs, and a gravel pathway leading to the building.
  • Modern bedroom with large glass sliding doors opening to a balcony, featuring a bed, nightstand, chair, and picture frame on the wall.
  • A modern, covered balcony with large glass sliding doors leading to an indoor space. The balcony features a dining table with chairs, a grill, and decorative elements like vases and a wooden sculpture.
  • Modern hallway with white walls, grey tiled floor, a decorative round mirror, a hanging light fixture, and an open door leading to a bathroom with white cabinets and a sink.
  • Modern two-story building with a rooftop terrace, outdoor seating, and a covered patio area. The building features large windows and a sleek design. There is a parking area with several cars visible.
  • Functional bathroom with a washing machine, dryer, sink, and shelves for storage. Includes a towel hanging on the wall and a small rug on the floor.
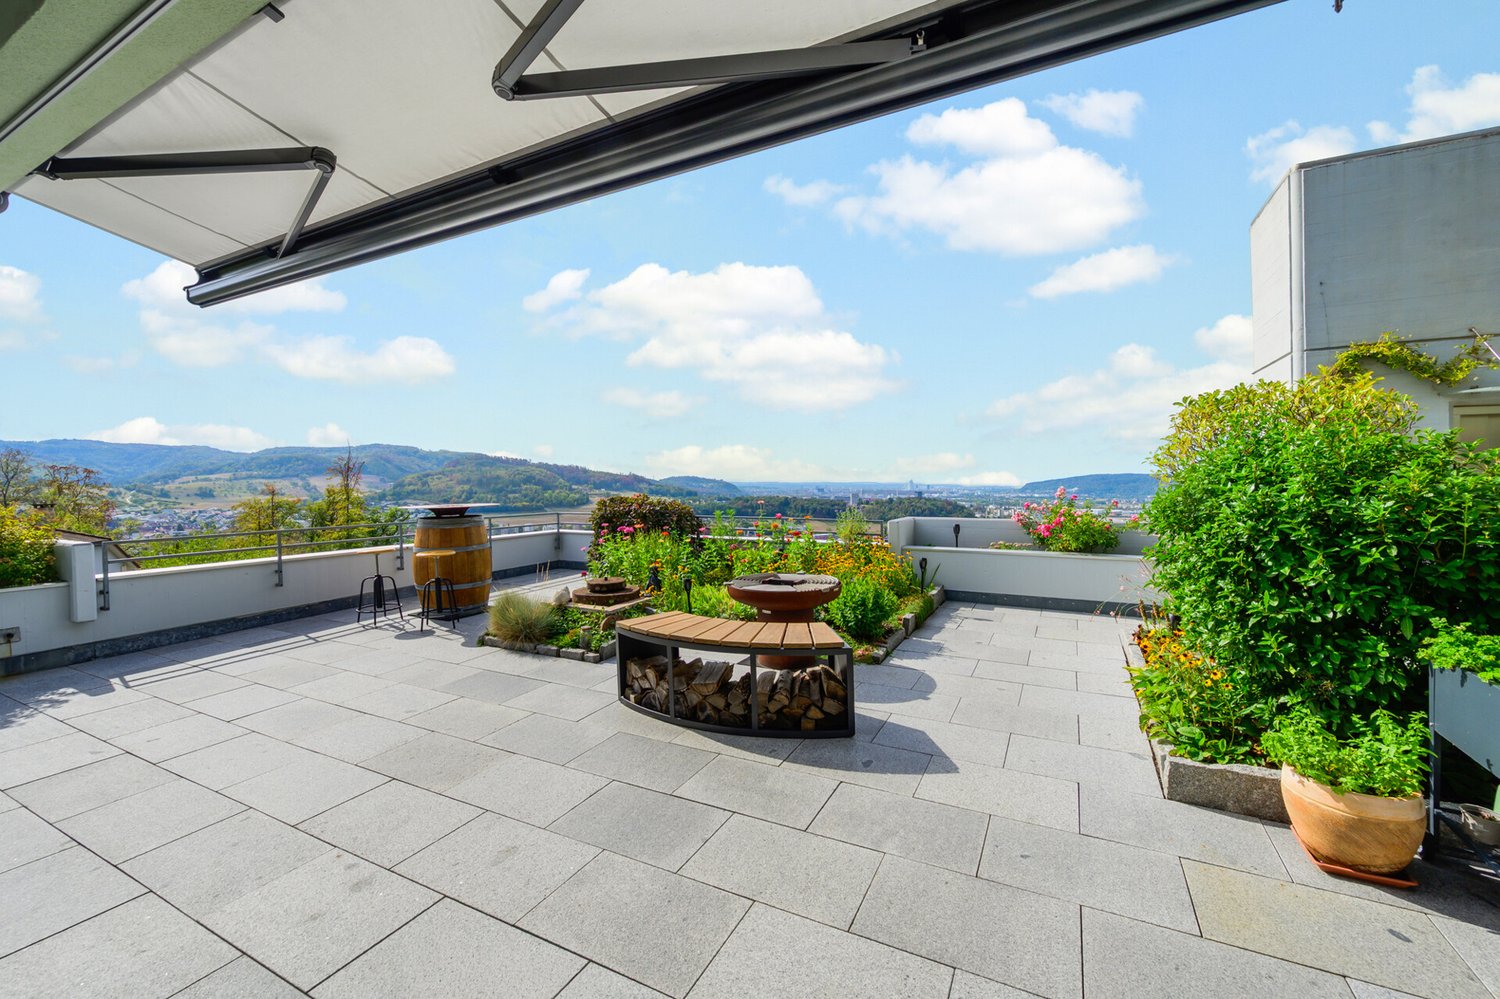
  • Spacious balcony with large glass sliding doors, outdoor dining set, grill, and scenic mountain view.
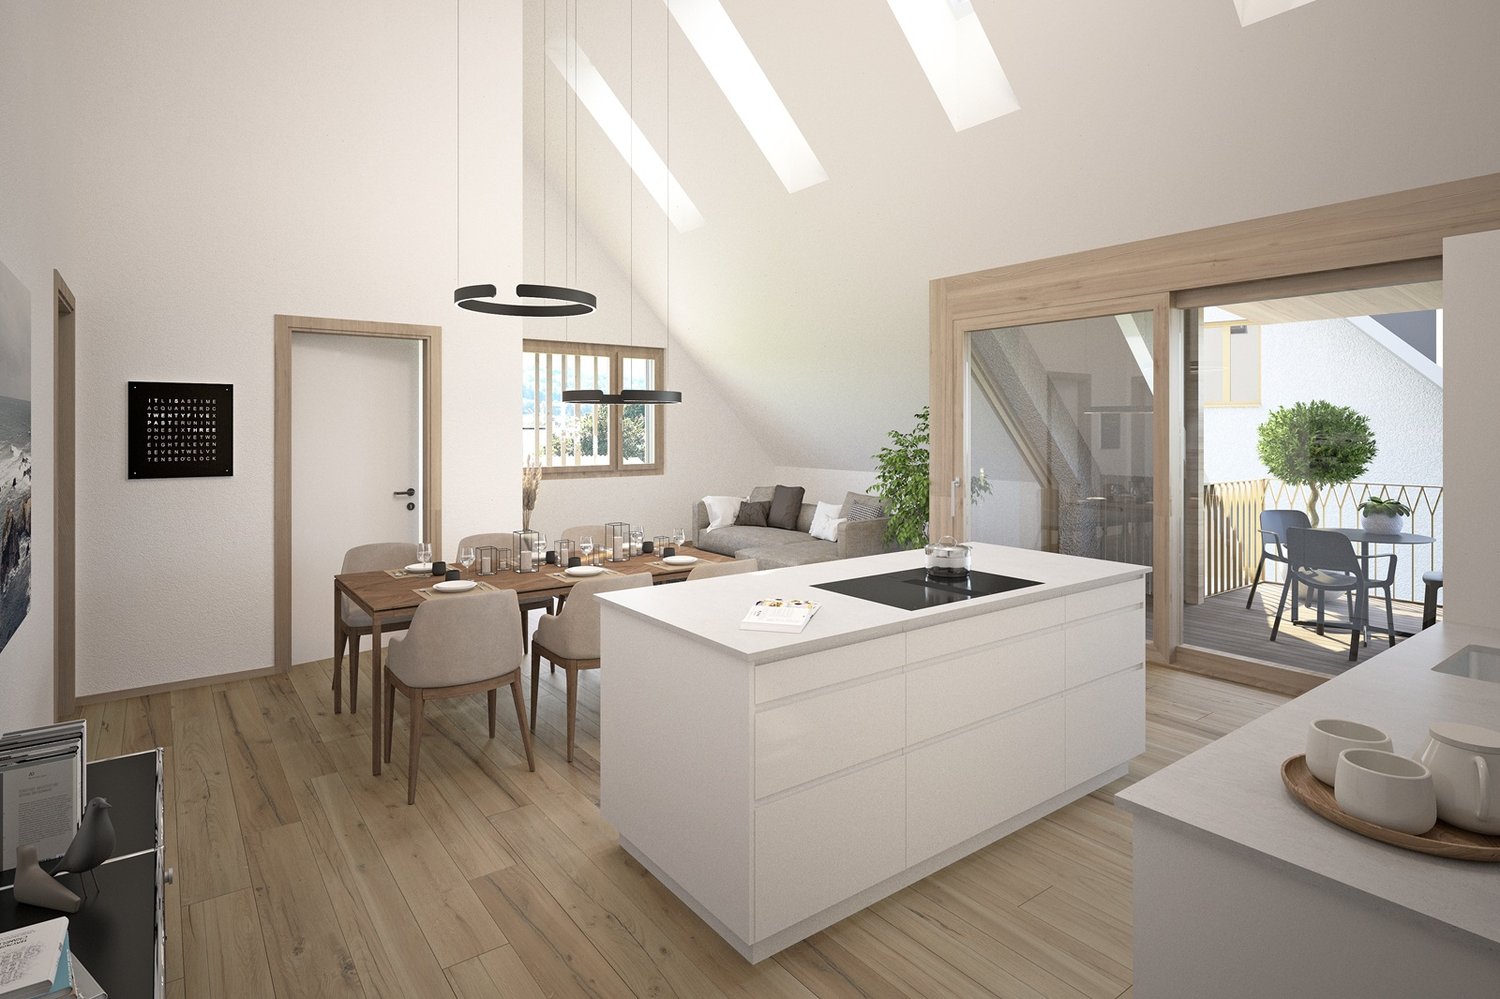
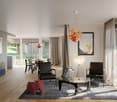
  • Open-plan living and dining area with large glass doors leading to a balcony, a sofa, dining table with chairs, television, chandelier, floor lamp, and a modern kitchen area with a faucet.
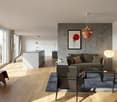
  • Open-plan living and dining area with a grey sectional sofa, coffee table, armchair, dining table with chairs, and a modern kitchen island with a sink and faucet. Large windows offer a view of the garden.
  • A cozy, well-furnished room with a striped sofa, decorative pillows, a large mirror, a modern wardrobe with shelves and drawers, and framed artwork on the walls.
  • A well-lit living room with a wooden floor, a beige sofa with stuffed animals, a wooden table, a large mirror, and a shelf with decorative items.
  • A well-organized walk-in closet with multiple wardrobe sections, shelves filled with folded clothes, and rows of shoes neatly arranged on the floor.
  • Cozy bedroom with a large bed, nightstand, armchair, floor lamp, and decorative rug.
  • Bathroom with wooden floor, bathtub, small stool with cup, wooden cabinet with framed picture and teddy bears, wicker basket with towels.
  • Office space with a wooden floor, green accent wall, white desk, laptop, chair, cabinet, shelf, globe, and artwork.
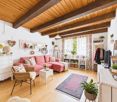
  • Bright living room with large windows and a view, red sofa with stuffed animals, glass coffee table, guitar, sheepskin, and a hanging lamp.
1 / 24
Modern bathroom with a large sink, mirror, and a glass-enclosed shower. Features include a towel rack, toothbrush holder, and a sleek design with grey tiles.
Modern bathroom with a white sink, chrome faucet, large mirror, toilet, glass-enclosed shower, and towels hanging on the wall.
Modern bathroom with a white toilet, a light blue sink, a chrome faucet, and neatly arranged towels on shelves.
5.5 rooms147m²CHF 1,395,000.–
Premium
Brunnmattweg 10, 4450 Sissach

Top 5.5-room maisonette garden apartment in Sissach – available immediately!

Welcome to this spacious and modern 5.5-room maisonette apartment at Brunnmattweg 10 in Sissach. The apartment, built in 2015, impresses with a living area of 146.8 m², high-quality finishes, and a well-thought-out room concept – ideal for families or discerning buyers.The apartment offers: • Bright living and dining room: Open floor plan with large glass fronts leading to the terrace. • Modern kitchen: With vanilla-colored cabinets, stainless steel appliances, and a central kitchen island with sink – functional and stylish at the same time. • Cozy bedrooms: Several bedrooms, including one with a door to the terrace and another with a cozy atmosphere and decorative carpet. • Spacious terrace: with dining table and chairs – perfect for social evenings outdoors. • Modern bathrooms: Several bathrooms with high-quality equipment, including glazed showers, chrome fittings, and a room with a bathtub. • Practical laundry room: With washing machine, dryer, and storage space directly in the apartment. • Walk-in closet: Well-organized with several wardrobe sections, shelves, and shoe storage. • Home office/study: With wooden floor, green accent wall, and plenty of natural light – ideal for working from home. • Well-maintained outdoor area: The building has a beautifully landscaped garden. Room program:Ground floor:Room 1 with dressing room 19m2 plus light well 5.2m2Room 2 with bathtub 17.9m2 plus light well 6.7m2Shower toilet 3.6m2Corridor 4.1m2Laundry room basement 11.8m2First floor:Reduit 2.6m2Room 3 bedroom 15.2m2Room 4 bedroom 12.8m2Separate toilet 1.6m2Shower toilet 5.1m2Winter garden 12.5m2Garden seating area 90 m2

Travel time
-
1 / 12
  • Parking space
  • Balcony / Terrace
  • Garage
  • +2
6 rooms211m²CHF 2,090,000.–
Premium
Arlesheim, 4144 Arlesheim

Einzigartige Attika-Maisonette mit Einliegerwohnung und Dachterrasse

Diese aussergewöhnliche Attika-Maisonette in Arlesheim vereint grosszügige Platzverhältnisse, hochwertige Ausstattung und vielseitige Nutzungsmöglichkeiten auf seltene Weise. Die Kombination aus exklusivem Wohnen, attraktiven Aussenflächen und einer separaten Einliegerwohnung macht diese Liegenschaft zu einem besonderen Angebot.Der offen gestaltete Wohn- und Essbereich mit grossen Fensterfronten bildet das Zentrum der Wohnung und sorgt für ein helles, einladendes Wohnambiente. Ein stilvolles Gas-Cheminée schafft zusätzliche Wohnqualität, während der beheizte Wintergarten den Wohnraum ideal ergänzt und ganzjährig genutzt werden kann.Ein besonderes Highlight sind die grosszügige Dachterrasse sowie der zusätzliche Balkon, die einen schönen Blick ins Grüne bieten und vielfältige Möglichkeiten zum Entspannen und Geniessen eröffnen. Klimaanlage, elektrische Fensterstoren und eine Videogegensprechanlage sorgen für hohen Komfort im Alltag.In den Wohnbereichen sowie in den meisten Schlafzimmern wurde hochwertiger Eichenparkett verlegt. Ergänzt wird das Raumangebot durch Einbauschränke, ein praktisches Reduit, einen eigenen Waschturm, ein Zentralstaubsaugersystem, Oblichter sowie Fliegenschutzgitter. In Bad und Küche im ersten Obergeschoss sind Deckenlautsprecher integriert, in weiteren Räumen bestehen entsprechende Anschlüsse. Holz-Aluminium-Fenster mit 2-fach-Verglasung, eine Solaranlage zur Unterstützung der Warmwasseraufbereitung sowie eine Entkalkungsanlage unterstreichen den hochwertigen technischen Ausbaustandard.Ein zusätzlicher Mehrwert ergibt sich durch die separate Einliegerwohnung mit rund 48 m² Wohnfläche und eigenem Eingang. Die Einheit verfügt über ein Entrée, einen grosszügigen Wohnbereich, eine Küche, ein Badezimmer, Bodenheizung sowie ein eigenes Zentralstaubsaugersystem. Ein weiterer Zugang über die Terrasse bietet zusätzliche Flexibilität. Die Wohnung ist aktuell vermietet und eröffnet interessante Möglichkeiten für Zusatzeinnahmen, Mehrgenerationenwohnen oder die Nutzung als Büro- beziehungsweise Gästebereich.Drei Tiefgaragenplätze sowie ein Veloraum vervollständigen dieses attraktive Angebot.Eine seltene Gelegenheit für Käufer, die grosszügiges Wohnen, moderne Technik, zusätzliche Ertragsmöglichkeiten und eine hochwertige Wohnlage in Arlesheim miteinander verbinden möchten.Genaue Adresse verfügbar nach Registrierung auf neho.ch.AN EINER BESICHTIGUNG INTERESSIERT? BITTE ANMELDEN: https://neho.ch/b/4144-26-2 Adresse exacte disponible après inscription sur neho.ch.VOUS SOUHAITEZ VISITER ? MERCI DE BIEN VOULOIR VOUS INSCRIRE D'ABORD : https://neho.ch/b/4144-26-2 Exact address available upon registration on neho.ch.INTERESTED IN VISITING THE PROPERTY? PLEASE REGISTER FIRST : https://neho.ch/b/4144-26-2

  • Parking space
  • Balcony / Terrace
  • Garage
  • +2
Sidya Diouf

Sidya Diouf

Immobilienmakler

  • Modern living room with large windows offering a scenic view, featuring a white sectional sofa, wooden coffee table, and projector mounted on the wall.
  • Modern open-plan living and dining area with grey sofa, coffee table, dining table with chairs, kitchen island, and projector. Large windows offer scenic views.
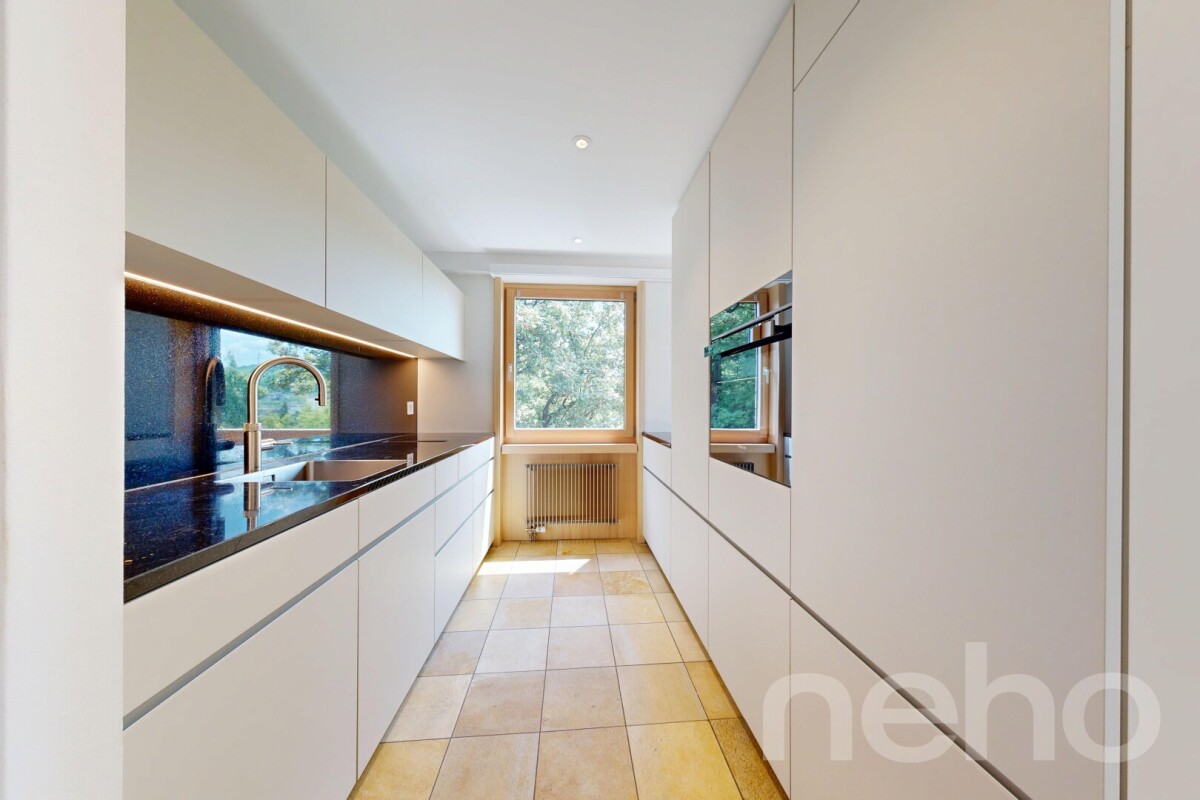
  • Modern kitchen with white cabinets, stainless steel appliances, a wooden dining table, and chairs.
  • Balcony with a sofa, wooden table, two chairs, potted plants, and a sun umbrella, overlooking a lush green view.
  • Modern bathroom with a freestanding bathtub, sink, toilet, and glass-enclosed shower. Features include a wooden shelf, small stool, and decorative candles.
  • A well-lit, cozy children's bedroom with a small wooden bed, a white armchair, a dresser with drawers, a round woven rug, and various decorative items including picture frames and baskets.
  • A multi-functional room with a desk, sofa, and a wicker basket, featuring large windows with blinds and a patterned rug.
  • A modern, well-furnished living room with a sofa, patterned rug, shelves, a small kitchenette, and a mirror cabinet. The space is bright and organized, with various decorative items and storage solutions.
  • Well-organized pantry with wooden shelves, various food items, storage bins, and a small refrigerator.
  • A well-organized closet space with white walls, carpeted floor, and built-in white cabinets. Contains a small table with a laundry basket, a dog bed, and several suitcases and bags on the top shelf.
  • Modern hallway with dark grey carpeted floor, white walls, built-in lighting, and several open doors leading to other rooms.
  • Modern, minimalist bathroom with white walls, a sink, toilet, mirror, and decorative items on a shelf.
1 / 12
5.5 rooms147m²CHF 1,195,000.–
Top
Buechring 32, 4434 Hölstein

MODERN 5.5-ROOM DESIGN APARTMENT

MODERN 5.5-ROOM DESIGN APARTMENTLIVING WITH A VIEW IN HÖLSTEINIn a privileged hillside location in Hölstein, this high-quality 5.5-room owner-occupied apartment with approximately 147 m² of living space awaits you. The apartment, completed in 2021, combines modern architecture, high-quality materials, and intelligent technology with a quiet, family-friendly location and a beautiful view of the surrounding countryside.The spacious living and dining area with a sunny southwest orientation impresses with plenty of daylight, clear lines, and a stylish living atmosphere. The modern design kitchen with a spacious cooking island and seamless work surface perfectly complements the architectural living concept.A special highlight is the exclusive hand-scraped seamless design floor from Citton AG, which gives the entire apartment an elegant and modern appearance.In addition, the apartment offers a high-quality multimedia and lighting concept with an integrated screen, projector, ceiling speakers in the living area, kitchen, and master bathroom, as well as controllable LED lighting systems for a modern smart living experience.The spacious terrace with an unobstructed view invites you to relax and enjoy the evening hours.The private master area with a walk-in closet and a stylish bathroom with a freestanding bathtub and walk-in shower creates a living feeling with special comfort and privacy.HIGHLIGHTS • 5.5 rooms | approx. 147 m² living space • Quiet hillside location with unobstructed views • Large terrace with southwest orientation • Hand-scraped seamless design floor from Citton • Modern design kitchen • Smart home lighting systems & LED lighting • Integrated screen with projector • Ceiling speakers in several rooms • Electric roller shutters • Floor heating & air-water heat pump • Photovoltaic system (2026) • Additional desalination system in the building • Elevator in the building • Two covered carports directly at the entrance The apartment is located in a family-friendly area with good connections to schools, shopping facilities, and the Waldenburgerbahn train to Liestal and Basel.An ideal home for people with high demands on modern living, design, and living quality.The pictures were "tidied up" with AI, but they correspond to reality.We would be happy to arrange a viewing appointment; please contact us by email (halitimejreme3@gmail.com) or phone if you are interested.

Travel time
-
1 / 6
  • Balcony / Terrace
  • Elevator
5.5 rooms165m²CHF 1,250,000.–
Top
4414 Füllinsdorf

Dream Home on Two Levels with Garden and Balcony

This 5.5-room maisonette in Fuellinsdorf combines a homey feel with modern comfort on a spacious 165 m2. The completely renovated kitchen in 2024 and the stylish bathrooms make it easy to arrive. The garden seating area in the idyllic inner courtyard and the additional balcony provide peace and sunshine. Two bathrooms plus a guest toilet, a laundry room with its own washing tower, and a large cellar offer plenty of space for families, home offices, or couples with demands. The elevator and direct access from two underground parking spaces round it off.This BETTERHOMES offer is characterized by the following advantages:- Living with a homey feel on spacious 165 m²- completely modernized kitchen and bathrooms (2024)- private garden seating area with idyllic inner courtyard- additional balcony for relaxed sun hours- two stylish bathrooms plus guest toilet- laundry room with its own washing tower and large cellar room- elevator in the building for maximum living comfort- quiet, family-friendly location with high quality of life- two comfortable underground parking spaces (each CHF 30,000 extra) with direct access to the property- and, and, and ...Interested? Contact us for a non-binding viewing!Didn't find anything suitable? Over 2,000 more offers at: www.betterhomes.ch - the real estate fair mediatorWant to market your own property?Benefit from our know-how: https://www.betterhomes.ch/de/profitierenDo you want to have a property valued?Find out its value now through our free valuation, immediately and non-binding!https://www.betterhomes.ch/de/knowledge/estimationMore detailsLocation: good Condition: good Bathrooms / wet cells: 3 (1 x WC / double sink / shower / bathtub, 1 x WC / sink / shower, 1 x sink / WC )Heating system: gas heating / underfloor heating Public transport: bus, 200 m / train, 700 m Schools: primary school, 200 m Shops: Denner, 120 m / Migros, 250 m / Aldi, 560 m

  • Balcony / Terrace
  • Elevator
1 / 8
  • Balcony / Terrace
  • Elevator
  • Tumble dryer
  • +1
5.5 rooms127m²CHF 825,000.–
Top
4410 Liestal

SPACIOUS, COZY APARTMENT WITH A FIREPLACE IN LIESTAL

This bright and well-kept 5.5-room condominium offers with 127 m² of living space and a well thought-out floor plan plenty of space for individual living requirements. The spacious living and dining area with cozy fireplace creates an inviting atmosphere and opens directly to the sunny, covered balcony with views into the greenery.The open kitchen offers plenty of storage and enough space for a dining table - ideal for cooking together and sociable moments. Two modern wet areas with bath/WC and shower/WC provide additional comfort.A special highlight is the communal roof terrace, which is perfect for relaxing evenings or sunny hours .Practical ancillary rooms such as a laundry tower in the apartment, a private cellar compartment, a communal laundry room and further storage areas round off the space on offer.The apartment includes an indoor parking space, which is included in the purchase price. In addition there are three visitor parking spaces available .An attractive condominium, which offers brightness, spacious rooms and special extras such as a roof terrace connects - ideal for families and couples, who value comfort and living quality .This bright and well-maintained 5.5-room condominium offers 127 m² of living space and a well-designed floor plan, plenty of space to meet your individual living needs. The spacious living and dining area with a cozy fireplace creates an inviting atmosphere and opens directly onto the sunny, covered balcony with a view of the surrounding greenery.The open kitchen offers plenty of storage and enough space for a dining table—ideal for cooking together and enjoying time with loved ones. Two modern wet areas with a bathroom/toilet and a shower/toilet provide additional comfort.A special highlight is the shared rooftop terrace, which is perfect for relaxing evenings or sunny hours. Practical additional spaces such as a laundry tower inside the apartment, a private basement storage unit, a shared laundry room, and additional storage space round out the available space. Nearby, you’ll find a swimming pool, a sports field, and a school.An indoor parking space is included with the sale of the apartment. In addition, three visitor parking spaces are available.An attractive condominium that combines brightness, spacious rooms, and special extras such as a rooftop terrace—ideal for families and couples who value comfort and quality of life.Interested? For more information, photos, a virtual tour, and viewing options, visit: propertyowner.ch/de/immobilien/25-11661 Get a free property valuation. Be the first to see exclusive listings. As a member of the Swiss Property Owners Association, you’ll benefit from a free property valuation and gain access to exclusive listings on propertyowner.ch before they’re made public.

  • Balcony / Terrace
  • Elevator
  • Tumble dryer
  • +1
1 / 12
  • Balcony / Terrace
  • Garage
  • View
  • +1
6.5 rooms187m²CHF 2,100,000.–
Liestal, 4410 Liestal

Exclusive terrace apartment with 189 m² terraces and Jura views

This exceptional terrace apartment combines spacious rooms, exclusive outdoor areas, and an impressive view to create a living offer that rarely comes onto the market. With approximately 187 m² of net living space on two levels, it offers a living experience that is more reminiscent of a penthouse or single-family home than a classic condominium. The apartment was completely renovated in 2024 and presents itself today in largely new condition. High-quality materials, modern surfaces, and the open room design give the living areas an elegant and bright ambiance. The heart of the apartment is the spacious living and dining area with a semi-open kitchen and floor-to-ceiling windows. Directly connected is the approximately 57 m² large terrace, which harmoniously extends the living space outdoors and invites you to linger. The high-quality kitchen impresses with a timeless equipment and has, among other things, a Quooker, which provides boiling, cooled, and sparkling water at the touch of a button and enriches everyday life in a comfortable way. The existing chimney connection also offers the possibility of reinstalling a fireplace without much effort. On the upper living floor, there are two more rooms, a separate guest toilet, and the impressive roof terrace with approximately 132 m² of space. From here, you have an unobstructed view over Liestal to the Jura. Thanks to the west orientation, you can enjoy impressive sunsets and a high level of privacy. The spacious terrace area offers a variety of design possibilities and was originally even conceived for the realization of a pool. With a total of 6.5 rooms, two bathrooms, and a separate guest toilet, the apartment offers plenty of space for families, home offices, or individual living concepts. Spacious built-in closets, a skylight, and a separate laundry room with a washing column provide additional comfort in everyday life. An elevator leads comfortably to the apartment. Two garage parking spaces, a private basement compartment, and visitor parking spaces round off this exclusive offer. The heating is provided by district heating. A rare opportunity for all those who want to combine exceptional architecture, spacious terraces, and an unobstructed view with a high-quality living ambiance.Exact address available after registration on neho.ch.INTERESTED IN A VIEWING? PLEASE REGISTER: https://neho.ch/b/4410-26-5

  • Balcony / Terrace
  • Garage
  • View
  • +1
Sidya Diouf

Sidya Diouf

Immobilienmakler

1 / 12
  • Parking space
  • Balcony / Terrace
  • Garage
  • +1
5.5 rooms114m²CHF 795,000.–
Zeiningen, 4314 Zeiningen

Light-flooded 5.5-room attic maisonette with gallery and balcony

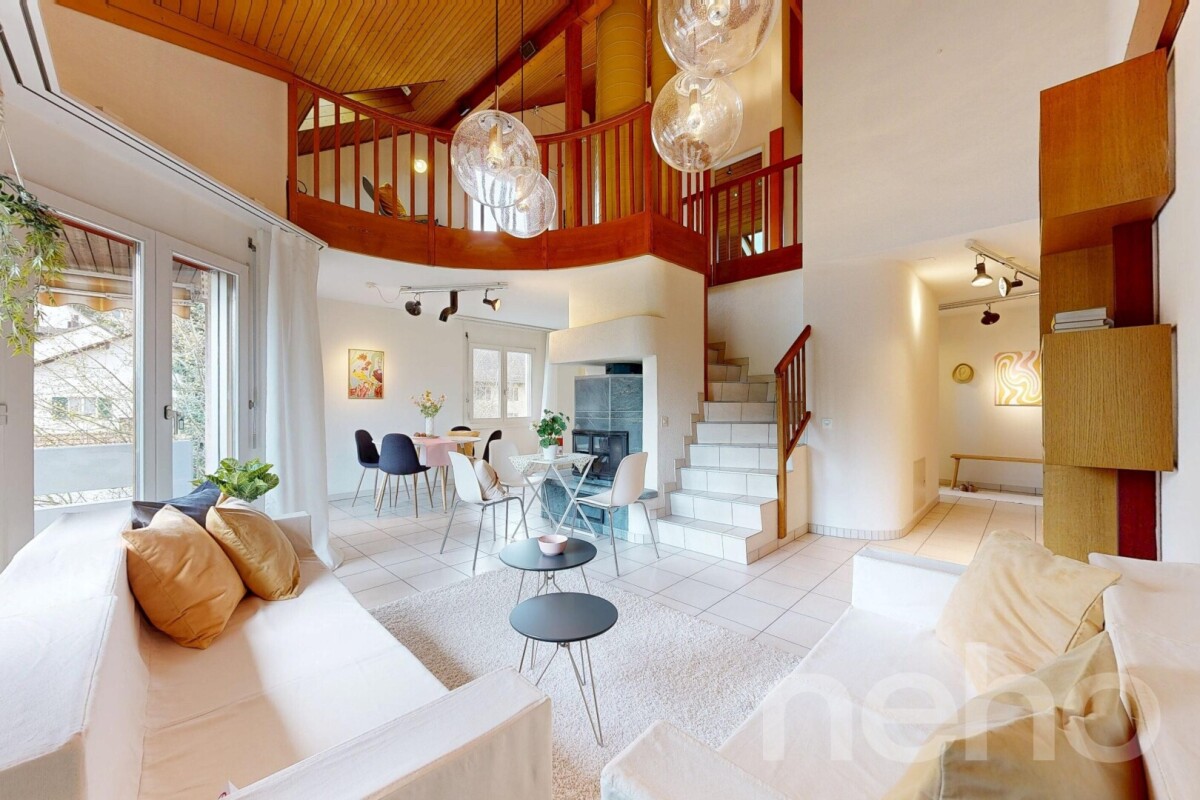
This charming 5.5-room attic maisonette convinces with a lot of light, generous room proportions, and a special architectural character. The open gallery, the high rooms, and the warm wood elements give the apartment a welcoming living atmosphere with a lot of personality. Already when entering the apartment on the 3rd floor, the special charm of this property shows itself. A stairlift leads up to the 3rd floor and facilitates access to the apartment. The entrance area leads into the openly designed living and dining area, which forms the heart of the apartment. The bright living room with a chimney and impressive room height creates a pleasant living feeling and invites you to cozy hours. The open gallery reinforces the airy effect of the room and sets a special architectural accent. Directly adjacent is the dining area, which harmoniously merges with the living room and offers a beautiful framework for shared meals. From here, you can access the balcony, which invites you to relaxed moments outdoors and offers a pleasant view into the green surroundings. The kitchen presents itself as well-maintained and functional. It offers practical storage space, daylight, and a pleasant workspace for everyday life. Also on this level are two flexibly usable rooms, which are ideal as children's rooms, guest rooms, or home offices, as well as a bathroom. Via the internal staircase, you reach the attic, which gives the apartment its very special character. The open gallery offers versatile usage possibilities, whether as a reading corner, workspace, play area, or stylish retreat. The visible wooden ceiling ensures a warm, homely atmosphere and gives the upper floor a slightly chalet-like character. On this level, there are also two more bedrooms and a second bathroom. This makes the apartment ideal for families, couples with space requirements, or people who want to combine living and working under one roof. A special opportunity for all those who are looking for a bright home with charm, room feeling, and versatile usage possibilities.Exact address available after registration on neho.ch.INTERESTED IN A VIEWING? PLEASE REGISTER: https://neho.ch/b/4314-26-4

  • Parking space
  • Balcony / Terrace
  • Garage
  • +1
Joëlle Hunkeler

Joëlle Hunkeler

Immobilienmaklerin

1 / 13
5.5 rooms157m²CHF 1,490,000.–
Eglisackerstrasse 37, 4410 Liestal

Newly valued 5.5-room maisonette garden apartment with a magnificent view and 2 EHPs

This newly valued 5.5-room maisonette garden apartment convinces with a well-thought-out floor plan, high-quality construction standard, and a bright, modern living ambiance. Highlights at a glance: • Well-thought-out floor plan with flexible room division • Bright living and dining area with large window fronts • High-quality kitchen with cooking island and additional reduction • Glazed balcony with direct access to the garden and barbecue area • 4 rooms and 2 bathrooms • Base floor with separate entrance - ideal for guests, home office, or hobby • Practical reduction with own washing tower • Custom-made wardrobe with plenty of storage space • Basement compartment in the base floor • 2 underground parking spaces included • Newly valued, very well-maintained condition with attractive extras (balcony glazing, insect screens, additional reduction) AreasGround floorEntrée: approx. 19.70 m²Bathroom 1: approx. 7.10 m²Room 1: approx. 15.30 m²Room 2: approx. 12.10 m²Laundry room/reduction: approx. 5.20 m²Living and dining area incl. reduction: approx. 39.80 m²Kitchen: approx. 11.50 m²Room 3: approx. 12.10 m² Balcony: approx. 15.00 m² Base floorRoom incl. corridor: approx. 14.60 m²Bathroom: approx. 7.10 m²Dressing room: approx. 12.50 m² Basement 01 K-KA1: approx. 6.30 m² Total net living area approx. 157.00 m²Total usable area approx. 178.30 m²+ approx. 55 m² garden area LocationThe apartment is located on a sunny slope on the outskirts of Liestal in the direction of Seltisberg and combines a quiet, natural environment with good accessibility to the city center. The center of Liestal can be reached in just a few minutes by public transport, car, or on foot. The highway access is only about ten minutes away by car. At the same time, you benefit from the immediate proximity to nature and the surrounding, idyllic hill landscape. As the main town of the canton of Basel-Landschaft, Liestal has an excellent infrastructure. Various shopping and dining options, a popular weekly market, and a wide range of educational opportunities with schools at all levels offer ideal conditions for everyday life. Additionally, Liestal is characterized by a charming historic old town with its special flair and diverse cultural offerings, providing a high quality of life. The leisure activities also leave nothing to be desired: An indoor and outdoor pool, numerous local recreation areas, and the direct proximity to nature ensure a high quality of life and diverse opportunities for relaxation and sports activities. Has the ad sparked your interest? For further information, a virtual tour, or to arrange a viewing appointment, we are at your disposal.

Travel time
-
1 / 13
6.5 rooms173m²CHF 2,810,000.–
Finkelerweg 60, 4144 Arlesheim

UNIQUE ATTIC APARTMENT WITH BREATH-TAKING PANORAMIC VIEW

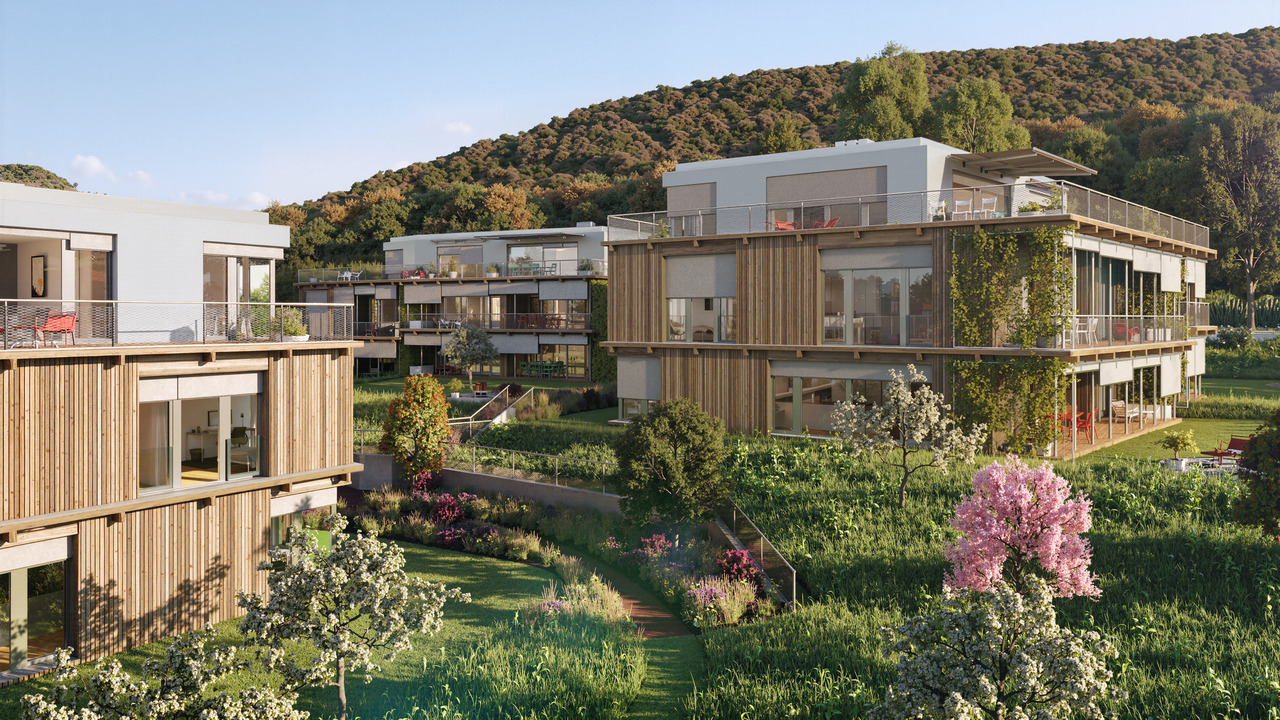
PROJECT DESCRIPTIONIn the Basel suburb of Arlesheim, the Arlis project is being built in a prime hillside location. The 15 unique condominiums in the three multi-family houses offer a wide range of living options, with a total of 131m2 to 174m2.Not only in design, but also in the selection of building materials, the highest standards of comfort, economy, and energy supply were applied. The highly insulated concrete-wood facade, the photovoltaic system, and the geothermal heating system form a very durable and low-maintenance overall system. The Arlis residential buildings were designed according to high energy and climate standards and thus have maximum energy efficiency and performance features. This guarantees more quality of life, comfort, and good value retention. Because it is our concern not only to save energy primarily, but to further improve the standard of living. In the underground garage, the prerequisites for E-chargers are available - on request, these can be installed immediately. Additionally, sockets for electric bicycles are available.With the digitally supported process from making spaces, living dreams can be realized - we create demanding architecture with high-quality design options. With the 3D apartment configurator from making spaces, you can already virtually visit the apartments and sample a pre-selection of design options. We accompany our customers from the first meeting through the entire process to the handover of the keys. Our creed: Building can also be simple!LINK TO 3D APARTMENT CONFIGURATORHouse Chttps://ssl1.makingspaces.com/arlis-web/c5.htmlPROJECT HOMEPAGEwww.arlis.chTHE MOST IMPORTANT IN BRIEF • three representative multi-family houses on over 5,000m2 of land • garden apartments with up to 376m2 of private garden space • floor apartments with large balconies and up to three meters of ceiling height • attic apartments with nearly 200m2 of large roof terraces and panoramic views • turnkey handover of apartments from Q4 2026 • privileged location, embedded in an idyllic park • refined architecture with the signature of making spaces • high building standard with controlled apartment ventilation • environmentally friendly and efficient energy concept • with elevator and barrier-free • renowned partners such as Bulthaup, V-Zug, and other manufacturers • pre-selection of design options for a customer-friendly process • exclusive 3D apartment configurator for virtual visits and sampling • various hobby rooms available (optional with bathroom) • direct connection possibility of garden apartments with a hobby room • two parking spaces per apartment in the underground garage • visitor parking and bicycle cellar

Travel time
-
1 / 16
5.5 rooms160m²CHF 1,230,000.–
Aeschengasse 7, 4313 Möhlin

A place to relax and enjoy - Large attic maisonette apartment

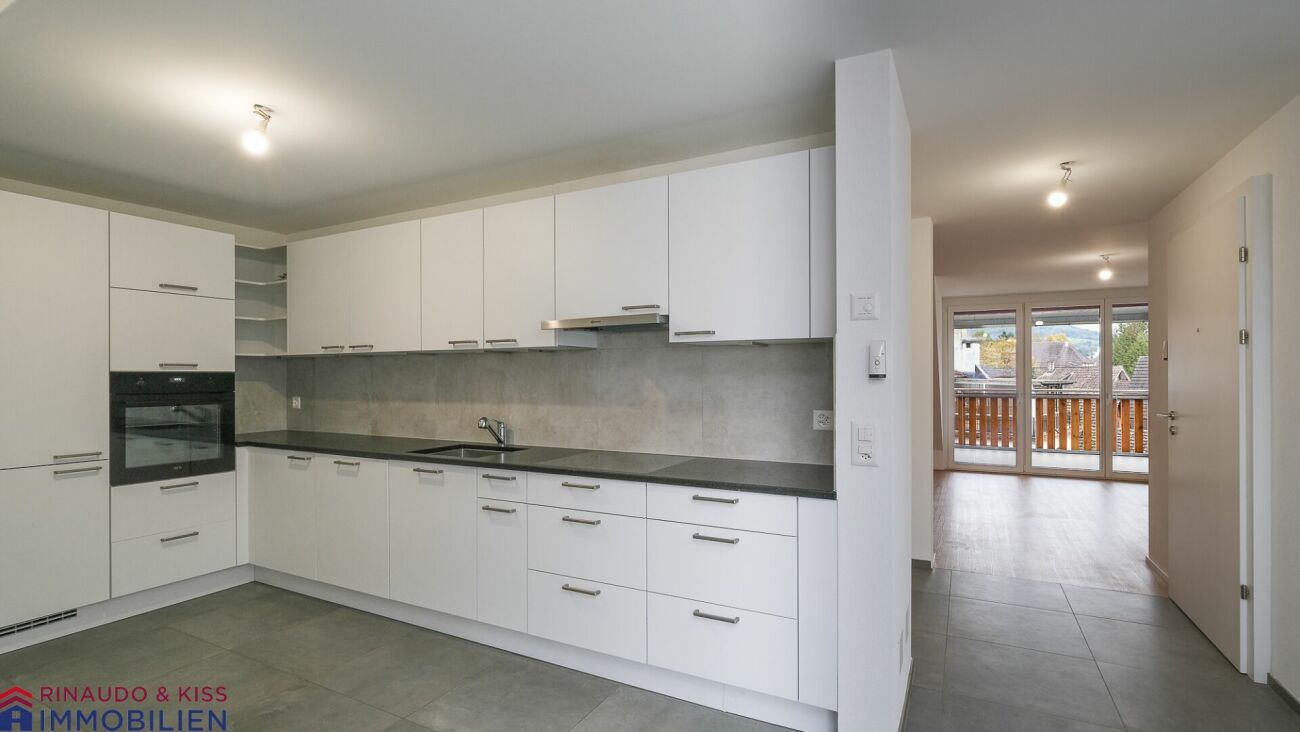
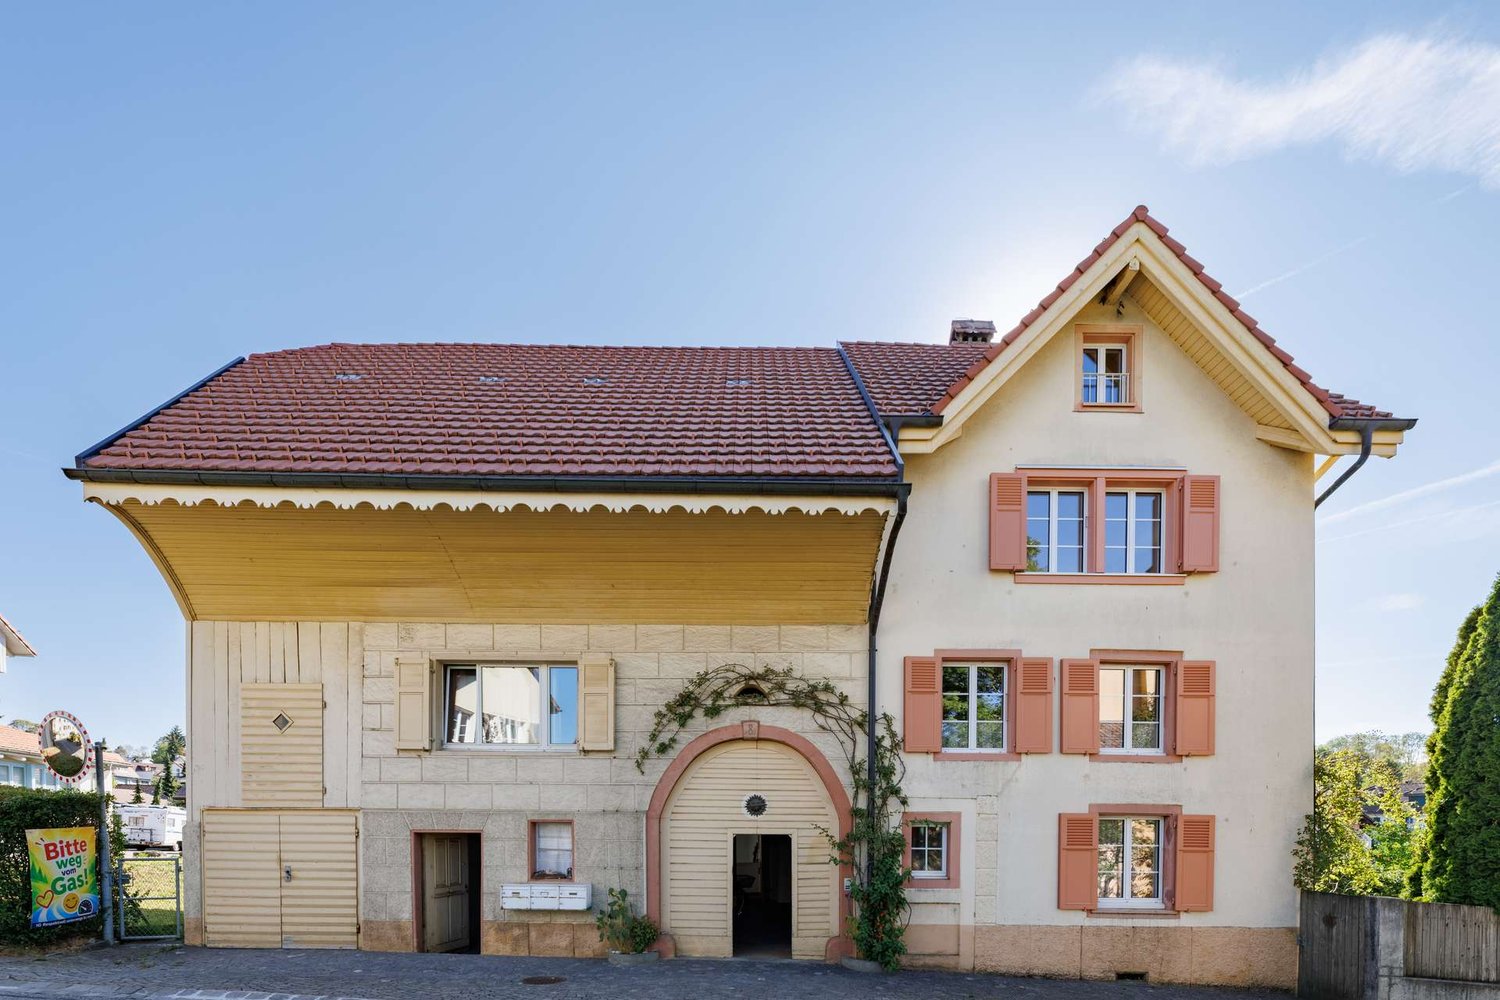
More pictures can be found on our website:www.rinaudo-kiss.chIn 2023, the original farmhouse was demolished (only the rubble stone wall on the east side and the street side remained). A multi-family house with 5 apartments was built in the village center of Möhlin. In core zones, the history of a community can be read. These are the places where the reference to the diverse heritage of Möhlin's building development is visible. The core zones contain individual buildings and ensembles that shape the local image. For this reason, the architectural style was chosen to comply with the core zone regulations.The location of the property is very central and yet quiet. Shopping facilities, bus stop, school, and kindergarten are within a short walking distance. The larger towns like Rheinfelden or Basel are easily and quickly accessible by public transport or individual vehicle.The 5.5-room maisonette apartment for sale spans the 1st and 2nd attic floors and offers approximately 160 m2 of net living space (roof slopes already deducted). It can only be reached via the staircase (no elevator). This is suitable for families, living and working under one roof, or for people who like to live generously.Everything at a glance:- Central location- exceptional floor plan- high-quality interior design- 2 bathrooms (shower, bathtub)- spacious rooms- Living area & rooms - Design floor VINYL SILENT.- Living kitchen & wet cells - Ceramic tiles- Modern kitchen with plenty of storage space,- Work surface made of granite- Kitchen appliances at working height- Wood/aluminum windows- pleasant room height- The rooms are easily furnished- Washing machine and dryer in the apartment- Balcony approximately 12 m2- Screed- 2 outdoor parking spaces are included in the price- Bank-approved- Taking over the favorable mortgage is possible- Co-use: bike room, visitor parking, gardenAre you also thinking of selling your property and wanting to know the true value of your property?Don't be satisfied with a free online tool that gives you a price range of 35% from the lower to the upper value.If so, then do it right!Don't hesitate, contact us. Let us surprise you with our service offer.Fill out the contact form or call usat +41 61 831 45 45 and let us know which service package you want!More information can be found on our website.www.rinaudo-kiss.ch

Travel time
-
1 / 13
5.5 rooms143m²CHF 1,998,000.–
Gartenweg 36, 4310 Rheinfelden

Attikawohnung mit Stil, grosser Terrasse und weiter Aussicht

Diese moderne 5.5-Zimmer-Attika-Maisonette-Wohnung aus dem Jahr 2023 vereint nachhaltige Bauweise, durchdachte Architektur und hochwertigen Wohnkomfort.Das lichtdurchflutete Attikageschoss mit grosszügigem Wohn- und Essbereich, offener und moderner Küche und praktischem Reduit beeindruckt durch Grosszügigkeit und klare Linien. Edler Gussboden, Parkett in den Schlafzimmern und eine angenehme Fussbodenheizung sorgen für Stil und Behaglichkeit. Die über 67 m² grosse Dachterrasse erweitert den Wohnraum ins Freie und lädt ein, Sonne und Aussicht bis in die Abendstunden zu geniessen.Im unteren Geschoss erwarten Sie vier helle Zimmer sowie zwei moderne Badezimmer, ergänzt durch ein weiteres Tageslichtbad mit Badewanne. Zur Wohnung gehören zwei Parkplätze mit E-Mobilitätsvorbereitung und ein privater Hobbyraum im Untergeschoss.Das architektonisch anspruchsvolle Mehrfamilienhaus mit Lärchenholzfassade steht für zeitgemässe Ästhetik, ökologische Verantwortung und ein ruhiges, exklusives Wohnumfeld mit nur sechs Eigentumseinheiten. Ein lichtdurchflutetes Zuhause mit viel Raum, Stil und Nachhaltigkeit - perfekt für Menschen, die das Moderne und Natürliche verbinden möchten.Highlights • Neubau 2023 in Holzbauweise • 5.5 Zimmer auf zwei Etagen, 2.5 m Raumhöhe • 55 m² Wohn-/Essbereich mit Reduit • 67 m² Dachterrasse mit Südwestausrichtung • Drei stilvolle Badezimmer • Zwei Parkplätze mit E-Mobility-Vorbereitung • Privater Hobbyraum im Untergeschoss • Exklusives Wohnhaus mit nur sechs Einheiten Ein Zuhause, das Design, Komfort und Nachhaltigkeit harmonisch verbindet. Lassen Sie sich von Licht, Raum und Atmosphäre begeistern - und entdecken Sie Ihr neues Zuhause über den Dächern.Gerne zeigen wir Ihnen dieses aussergewöhnliche Objekt persönlich.Hinweis: Die Informationen in diesem Verkaufsdokument wurden nach bestem Wissen und Gewissen zusammengestellt. Abweichungen bleiben vorbehalten.This modern 5.5-room attic maisonette apartment from 2023 combines sustainable construction, well thought-out architecture and high-quality living comfort.The light-flooded attic floor with spacious living and dining area, open and modern kitchen and practical reduit impresses with its generosity and clear lines. Noble cast flooring, parquet flooring in the bedrooms and pleasant underfloor heating ensure style and comfort. The 67 m² roof terrace extends the living space outdoors and invites you to enjoy the sun and the view well into the evening hours.On the lower floor, you will find four bright bedrooms and two modern bathrooms, complemented by another daylight bathroom with a bathtub. The apartment includes two parking spaces with e-mobility preparation and a private hobby room in the basement.The architecturally sophisticated apartment building with a larch wood façade stands for contemporary aesthetics, ecological responsibility and a quiet, exclusive living environment with only six freehold units. A light-flooded home with plenty of space, style and sustainability - perfect for people who want to combine the modern and the natural.Highlights • New build 2023 in timber construction • 5.5 rooms on two floors, 2.5 m room height • 55 m² living/dining area with reduit • 67 m² roof terrace with south-west orientation • Three stylish bathrooms • Two parking spaces with e-mobility preparation • Private hobby room in the basement • Exclusive residential building with only six units A home that harmoniously combines design, comfort and sustainability. Be inspired by the light, space and atmosphere - and discover your new home above the rooftops.We would be delighted to show you this exceptional property in person.Note: The information in this sales...

Travel time
-
1 / 14
5.5 rooms118m²CHF 1,125,000.–
Brüelstrasse 38, 4312 Magden

Exclusive 5.5-room attic apartment in Magden 2.1

Discover this bright 5.5-room attic apartment on the top floor of a well-maintained multi-family house from 2011 in Magden. With 117.8 m² of net living space, a green view, and spacious outdoor areas, this apartment offers a comfortable home for couples and families.The well-thought-out room layout opens up from the bright entrance area in two directions: to the spacious living and kitchen area with direct access to the covered loggia and terrace, as well as to the bedroom area with four rooms and two bathrooms. The outdoor areas impress with a long, weather-protected loggia and a spacious terrace.The apartment impresses with: • 5.5 rooms on one level with flexible use • Four bedrooms • Covered loggia and spacious terrace • Two full-fledged bathrooms • Basement compartment • Lift directly to the upper floor • Optional parking spaces • Optional hobby room Perfect location: Magden is located elevated in the lower Fricktal, surrounded by vineyards and open fields; quiet, green, and yet well connected. Coop, bakery, kindergarten, and primary school are all directly on site. The Postauto line 100 connects Magden with Gelterkinden and the Rheinfelden train station, from where there are connections to Basel and Zurich. By car, Basel and Zurich are quickly accessible via the A3 in both directions. The Baselbieter Rebenroute and the renovated Schibelacher outdoor pool invite you to nature-based recreation. Magden thus combines living in the countryside with solid infrastructure and is ideal for families, couples, and all those who appreciate nature and quality of life.Note:The shown interior photos were virtually furnished using artificial intelligence and serve for visualization. The depicted furniture does not correspond to the current state of the apartment.

Travel time
-
1 / 12
5 rooms111m²CHF 995,000.–
Schwimmbadweg 1, 4144 Arlesheim

Attraktive 5-Zimmer-Eigentumswohnung an begehrter Lage in Arlesheim

Mitten in Arlesheim, wo die Ruhe des ländlichen Lebens auf urbanen Komfort trifft, erwartet Sie diese stilvolle 5-Zimmer-Wohnung im Hochparterre eines gepflegten Mehrfamilienhauses mit nur fünf Einheiten. Die Wohnung überzeugt durch ihren guten Zustand, eine durchdachte Raumaufteilung sowie eine warme und einladende Atmosphäre.Die grosszügigen Räume, kombiniert mit hochwertigen Materialien und viel Tageslicht, schaffen ein Zuhause zum Wohlfühlen, ideal für Paare, Familien oder anspruchsvolle Einzelpersonen.Highlights der Wohnung • Attraktive Lage in Arlesheim (Basel-Land), nahe Natur und Infrastruktur • 5 Zimmer im Hochparterre mit direktem Zugang zum Garten • Ruhige, grüne Umgebung in unmittelbarer Nähe zum Schwimmbad, Schulen und Sportanlagen • Gepflegtes Mehrfamilienhaus mit nur 5 Parteien • Wohnung in sehr gutem, modernisiertem Zustand Wohnkomfort & Raumaufteilung • Helles, freundliches Entrée mit Einbauschränken • Durchdachtes Raumkonzept mit optimaler Verbindung aller Räume • Gemütlicher Wohnbereich mit Cheminée • Separater Essbereich mit direktem Zugang zum Balkon und bei bedarf eine Treppe in den Gartenbereich • Zwei sonnige Balkone (Morgen- und Abendsonne) • Geschlossene Küche mit Granitabdeckung, viel Stauraum und modernen Geräten Zimmer & Ausstattung • Grosszügiges Elternschlafzimmer • Zusätzliches Zimmer (ideal als Kinder-, Gäste- oder Arbeitszimmer) • Badezimmer mit: • Doppellavabo • Badewanne • Separates Gäste-WC Zusätzliche Vorteile • Kellerabteil • Eigene Garagenbox • Gebäude kernsaniert (1998) + Fenster, Fassadenisolation, neue Balkone + Dachisolation inkl. Vordächern • Laufend gepflegt und Wohnung modernisiert (Böden, Küche, Bäder) FazitDiese Wohnung vereint charmante Architektur mit modernem Wohnkomfort und bietet eine hohe Lebensqualität in einer der begehrtesten Wohnlagen der Region. Ein Zuhause, das durch Atmosphäre, Lage und Ausstattung überzeugt.Kontaktieren Sie uns noch heute für eine Besichtigung und lassen Sie sich von diesem Wohntraum begeistern.Au coeur d'Arlesheim, où la tranquillité de la vie rurale rencontre le confort urbain, cette élégante appartement de 5 pièces vous attend au rez-de-chaussée d'un immeuble d'habitation bien entretenu avec seulement cinq unités. L'appartement séduit par son bon état, une répartition des pièces bien pensée et une atmosphère chaleureuse et accueillante.Les espaces généreux, associés à des matériaux de qualité et à une abondance de lumière naturelle, créent un foyer agréable, idéal pour les couples, les familles ou les personnes exigeantes.Points forts de l'appartement • Situation attrayante à Arlesheim (BL), proche de la nature et des infrastructures • 5 chambres au rez-de-chaussée avec accès direct au jardin • Environnement calme et verdoyant à proximité immédiate de la piscine, des écoles et des installations sportives • Maison de ville bien entretenue avec seulement 5 parties • Appartement en très bon état, modernisé Confort de vie et agencement • Entrée lumineuse et accueillante avec placards encastrés • Concept d'espace réfléchi avec une connexion optimale de toutes les pièces • Salon confortable avec cheminée • Séparé coin repas avec accès direct au balcon et si nécessaire un escalier dans le jardin • Deux balcons ensoleillés (matin et soir) • Cuisine fermée avec revêtement en granit, beaucoup de rangement et d'appareils modernes Chambres & équipements • Grande chambre parentale • Chambre supplémentaire (idéale comme chambre d'enfant, chambre d'invité ou...

Travel time
-
1 / 12
5.5 rooms156m²CHF 2,105,000.–
Finkelerweg 60, 4144 Arlesheim

Contemporary architecture in an excellent location

PROJECT DESCRIPTIONIn the Basel suburb of Arlesheim, the Arlis project is being built in a prime hillside location. The 15 unique condominiums in the three multi-family houses offer a wide range of living options, with a total of 131m2 to 174m2 of living space.Not only in terms of design, but also in the selection of building materials, the highest standards of comfort, economy, and energy efficiency were applied. The highly insulated concrete-wood facade, the photovoltaic system, and the geothermal heating system form a very durable and low-maintenance overall system. The Arlis residential buildings were designed according to high energy and climate standards, ensuring maximum energy efficiency and performance features. This guarantees a higher quality of life, comfort, and good value retention. Because we are committed not only to saving energy but also to improving the standard of living. In the underground garage, the prerequisites for E-chargers are available - these can be installed immediately upon request. Additionally, sockets for electric bicycles are available.With the digitally supported process from making spaces, living dreams can be realized - we create demanding architecture with high-quality design options. With the 3D apartment configurator from making spaces, you can already virtually visit the apartments and sample a pre-selection of design options. We accompany our customers from the first meeting through the entire process to the handover of the keys. Our creed: Building can also be simple!LINK TO 3D APARTMENT CONFIGURATORHouse Chttps://ssl1.makingspaces.com/arlis-web/c2.htmlPROJECT HOMEPAGEwww.arlis.chTHE MOST IMPORTANT IN BRIEF • three representative multi-family houses on over 5,000m2 of land • garden apartments with up to 376m2 of private garden space • floor apartments with large balconies and up to three meters of ceiling height • attic apartments with nearly 200m2 of large roof terraces and panoramic views • turnkey handover of the apartments from Q4 2026 • privileged location, embedded in an idyllic park • refined architecture with the signature of making spaces • high building standard with controlled apartment ventilation • environmentally friendly and efficient energy concept • with elevator and barrier-free • renowned partners such as Bulthaup, V-Zug, and other manufacturers • pre-selection of design options for a customer-friendly process • exclusive 3D apartment configurator for virtual visits and sampling • various hobby rooms available (optional with bathroom) • direct connection possibility of the garden apartments with a hobby room • two parking spaces per apartment in the underground garage • visitor parking and bicycle cellar

Travel time
-
1 / 12
5.5 rooms118m²CHF 1,125,000.–
Brüelstrasse 38, 4312 Magden

Exclusive 5.5-room attic apartment in Magden 2.2

Discover this bright 5.5-room attic apartment on the top floor of a well-maintained multi-family house from 2011 in Magden. With 117.8 m² of living space, a green view, and spacious outdoor areas, this apartment offers a comfortable home for couples and families.The well-thought-out room layout opens up from the bright entrance area in two directions: to the spacious living and kitchen area with direct access to the covered loggia and terrace, as well as to the bedroom area with four rooms and two bathrooms. The outdoor areas impress with a long, weather-protected loggia and a spacious terrace.The apartment impresses with: • 5.5 rooms on one level with flexible use • Four bedrooms • Covered loggia and spacious terrace • Two full-fledged bathrooms • Basement compartment • Lift directly to the upper floor • Optional parking spaces • Optional hobby room Perfect location: Magden is located elevated in the lower Fricktal, surrounded by vineyards and open fields; quiet, green, and yet well connected. Coop, bakery, kindergarten, and primary school are all directly on site. The Postauto line 100 connects Magden with Gelterkinden and the Rheinfelden train station, from where there are connections to Basel and Zurich. By car, Basel and Zurich are quickly accessible via the A3 in both directions. The Baselbieter Rebenroute and the renovated Schibelacher outdoor pool invite you to nature-based relaxation. Magden thus combines living in the green with solid infrastructure and is ideal for families, couples, and all those who appreciate nature and quality of life.Note:The shown interior photos were virtually furnished using artificial intelligence and serve for visualization. The depicted furniture does not correspond to the current state of the apartment.

Travel time
-
1 / 13
5.5 rooms161m²CHF 1,098,000.–
Sonnhaldenweg 6, 4314 Zeiningen

Spacious 5.5-room attic apartment in a sunny, central location

Are you dreaming of your own personal wellness oasis? Do you like it spacious and also value a lot of privacy? In this well-cut attic apartment with a great view, no (living) wishes remain unfulfilled. The great roof terrace is perfect for relaxing from the hustle and bustle of everyday life or celebrating life with loved ones. When is your rooftop party?Object5.5-room attic apartment, 2nd floor, built in 1978, continuously maintained, living area approx. 161.2 m², terrace 50 m² with grill, balcony 24.8 m², 3 wet rooms, chimney, cellar, 1 garage for 2 vehicles (e-mobility connections available), photovoltaic systemLocation within ZeiningenThe multi-family house with only five apartments is located in a quiet, sunny and yet very central location. The village center with various shopping facilities, services, restaurants and schools can be reached comfortably in less than five minutes on foot. The recreation area is also just a stone's throw away. And in about eight minutes by car, you can reach the A3 highway in Rheinfelden in the direction of Basel and Zurich.Special featuresIn the basement there is a fitness room and a sauna for shared use. The garden with pergola can also be used.For whom is the object suitable?The apartment is suitable for both families and couples who like to indulge in a little more space for living and living.Room programBasement:Double garageCellar compartmentAttic floor:Living 38.3 m²Dining 14.6 m²Kitchen 9.7 m²Room/office 11.4 m²Room 15.3 m²Room 18.2 m²Bedroom 20.8 m²Guest toilet 1.9 m²Shower/toilet/washing 7.3 m²Bathroom 6.6 m²Corridor 9.8 m²Entrance hall 7.3 m²Terrace 50.0 m²Balcony 24.8 m²Equipment and conditionThe property presents itself in a well-maintained condition. In recent years, the following renovations have been made:2025 Heat pump heating, photovoltaic system, electrical panel, preparation for e-mobility, new aluminum roller shutters2017 Replacement of sun blinds (fabric)2016 Parquet flooring in all rooms2015 Insect screens, replacement of all roller shutters2014 New kitchen, renovation of staircase and railing2013 Installation of bar area2012 Replacement of windows in living area2011 Installation of electric roller shutters2008 Parquet flooring in living room2007 Façade renovation2006 Renovation of shower room, installation of additional toilet2005 Insulation of attic floorInterested? We look forward to your inquiry!Would you like to know the value of your property? Our free and non-binding real estate valuation tool will be happy to help you further at https://www.remax.ch/de/immobilien/bewerten

Travel time
-
1 / 7
5.5 roomsCHF 1,410,000.–
Schmittenhöhle 1, 4313 Möhlin

Three Gables - Garden Apartment D

MOVE-IN OCTOBER 2026 - LAST GARDEN APARTMENT The new building project "Three Gables" combines high-quality construction with natural materials and the latest technologies. With smart home technology, energy-efficient solutions, and well-thought-out floor plans, this project offers not only a home but a safe haven for all stages of life at a location with continuous value growth.In the midst of the historic core zone and adjacent to wide fields and meadows, eight high-quality residential units with Scandinavian-inspired design are being built. The surroundings invite you to take walks in nature; light-filled rooms and first-class equipment guarantee a home with maximum well-being.This is what awaits you:- Spacious, open floor plans with a warm living atmosphere- High-quality interior design- Consistent wooden construction with non-toxic materials - healthy indoor climate for young and old- Light-filled architecture for a pleasant living feeling- Spacious outdoor areas with privacy- Smart home technology for maximum comfort and energy efficiency- No energy costs due to photovoltaics, heat pumps, rainwater utilization, and heat-recovering fixtures- Parking spaces in the garage pre-equipped for e-cars- Certification according to Minergie P and Minergie A Eco. SNBS Silver is being sought.- Excellent connection to public transport and the highway- Shopping opportunities, schools, and restaurants in the immediate vicinityThe following 2 residential units are still available:Attic apartment G? 4.5 rooms (optional 3.5)? Living area: 135.6 m², terrace: 5.0 m²? Sales price: CHF 1'120'000.-? Parking space: CHF 40'000.-Duplex apartment B (maisonette with garden)? 5.5 rooms (optional 4.5)? Living area: 144.1 m²? Garden area: 84 m², terrace: 20.8 m²? Sales price: CHF 1'350'000.-? Parking space: CHF 40'000.-Move-in is possible from October 1, 2026. Contact us now.

Travel time
-
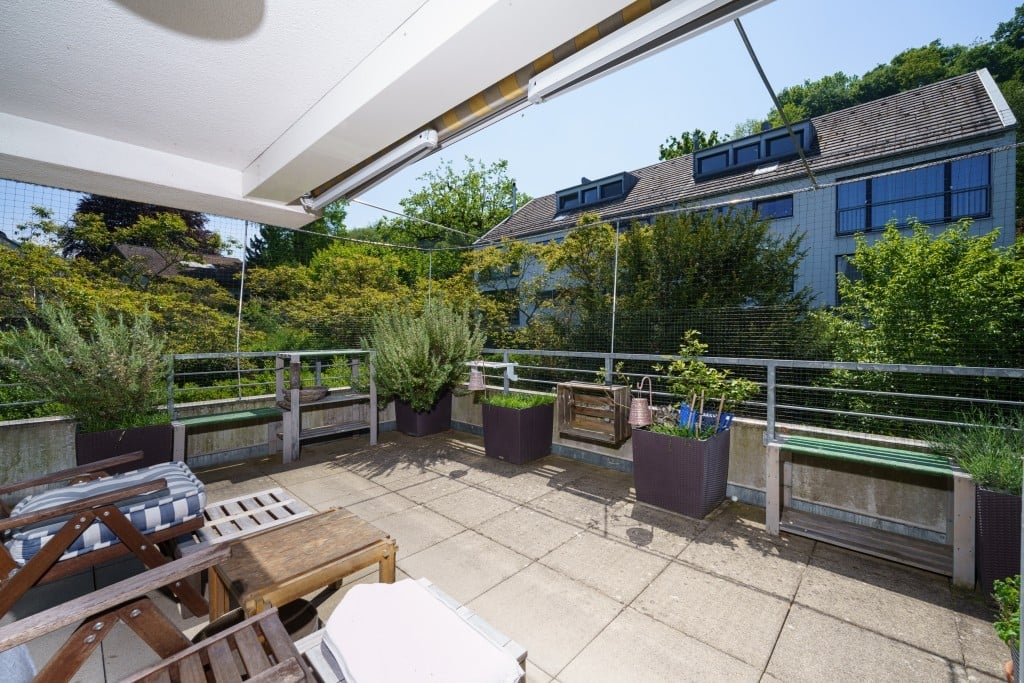
  • The image shows an outdoor terrace or balcony with a metal railing overlooking a scenic landscape. The terrace has a stone or concrete floor, and the view beyond the railing includes lush green trees, a building in the distance, and a partly cloudy blue s
  • The image shows a staircase with gray granite steps leading up to a door. The walls are painted in a light color, and there are two small windows on the side providing natural light. The staircase appears to be the main entrance to the building.
  • Spacious room with high vaulted ceiling, wooden beams, and large windows providing natural light. The room has a tiled floor and a sliding glass door leading to a balcony or terrace.
  • The image shows a hallway with white walls, a tiled floor, and built-in cabinets or closets along one side. The hallway leads to a doorway that appears to open into another room.
  • Spacious bedroom with wooden beamed ceiling, large window with balcony access, and hardwood flooring.
  • Spacious bedroom with wooden ceiling beams, large windows, and access to a balcony or terrace.
  • Spacious living room with high ceilings, exposed wooden beams, large windows, and a fireplace
  • Modern kitchen with white cabinets, black countertops, built-in appliances including a washing machine and dishwasher, and a vaulted wooden ceiling with exposed beams.
  • This image shows a room with a wooden ceiling, white walls, and a large window that provides natural light. There is a built-in cabinet or counter space with drawers, and the floor appears to be tiled or made of a stone-like material. The room has an open
  • Modern bathroom with black granite vanity, white toilet, and glass-enclosed shower with white hexagonal tile walls
1 / 10
5.5 rooms158m²CHF 1,395,000.–
Zum Wisse Segel 20, 4144 Arlesheim

Maisonette with a far-reaching view – stylish living near the Goetheanum

This exceptional maisonette apartment with 158 m² of living space on two floors combines generosity, privacy, and a dreamlike view – a place where quality of life and style harmoniously come together.A home with character: After the inviting entrance area, a spacious forecourt opens up, leading you to the various areas of the apartment. The separate kitchen offers space for culinary creativity – separated, yet still in direct proximity to the dining area, ideal for those who like to cook undisturbed. The living room with its cozy fireplace invites you to linger – here, not only the fire crackles, but also the heart. From the adjacent dining area, you can directly access the over 20 m² large terrace, which delights with a breathtaking view of the greenery and the Goetheanum – a place for sunsets, conversations, and quiet moments.Space for retreat and development: Two spacious bedrooms offer plenty of space and light – supplemented by a separate walk-in closet with practical room division. Two stylish bathrooms (shower/WC and bath/WC) ensure relaxed morning routines and wellness in the evening. Each room has its own balcony – small oases with a far-reaching view.An attic full of possibilities: Via an elegant staircase, you reach the developed attic with over 22 m² of space, two round windows, and a practical built-in closet – ideal as a studio, home office, or retreat.Technically and optically up-to-date: • Kitchen completely renewed (2016) • New appliances from V-Zug (2021): washing machine, dryer, oven, combination steamer • High-quality ceramic floors (2021) in the living and sleeping areas • Freshly painted – immediately ready for occupancy More than just living space: The purchase price includes two car parking spaces as well as a spacious basement with 37 m² of space – perfect for hobbies, storage, or your personal workshop.Have we piqued your interest? Then contact us for more information or to arrange a viewing appointment.

Travel time
-

Other interesting objects