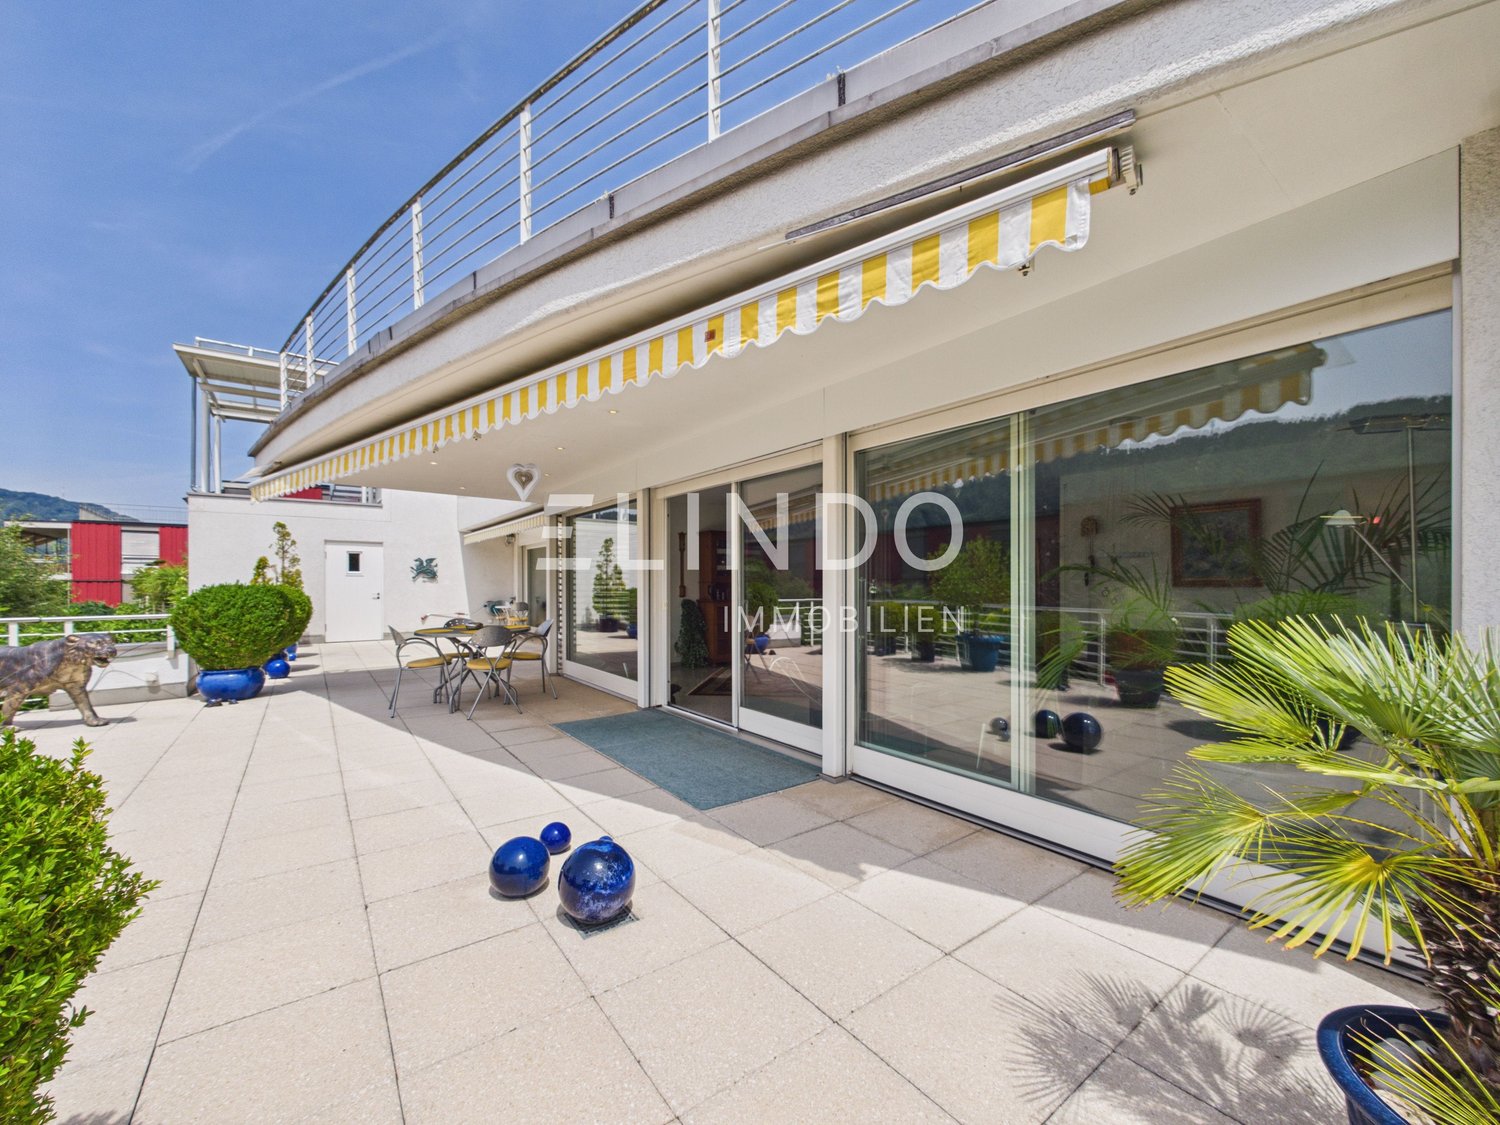
Kreis 6 (Zurich) - Terrace flat buy

We recommend expanding your search criteria to get similar results. The current filters didn’t return any matches.

If you don’t want to change your current search criteria, we recommend creating a search alert, so you’ll be notified when matching offers become available.

More objects in your automatically expanded search area
6 results - Radius: + 10km
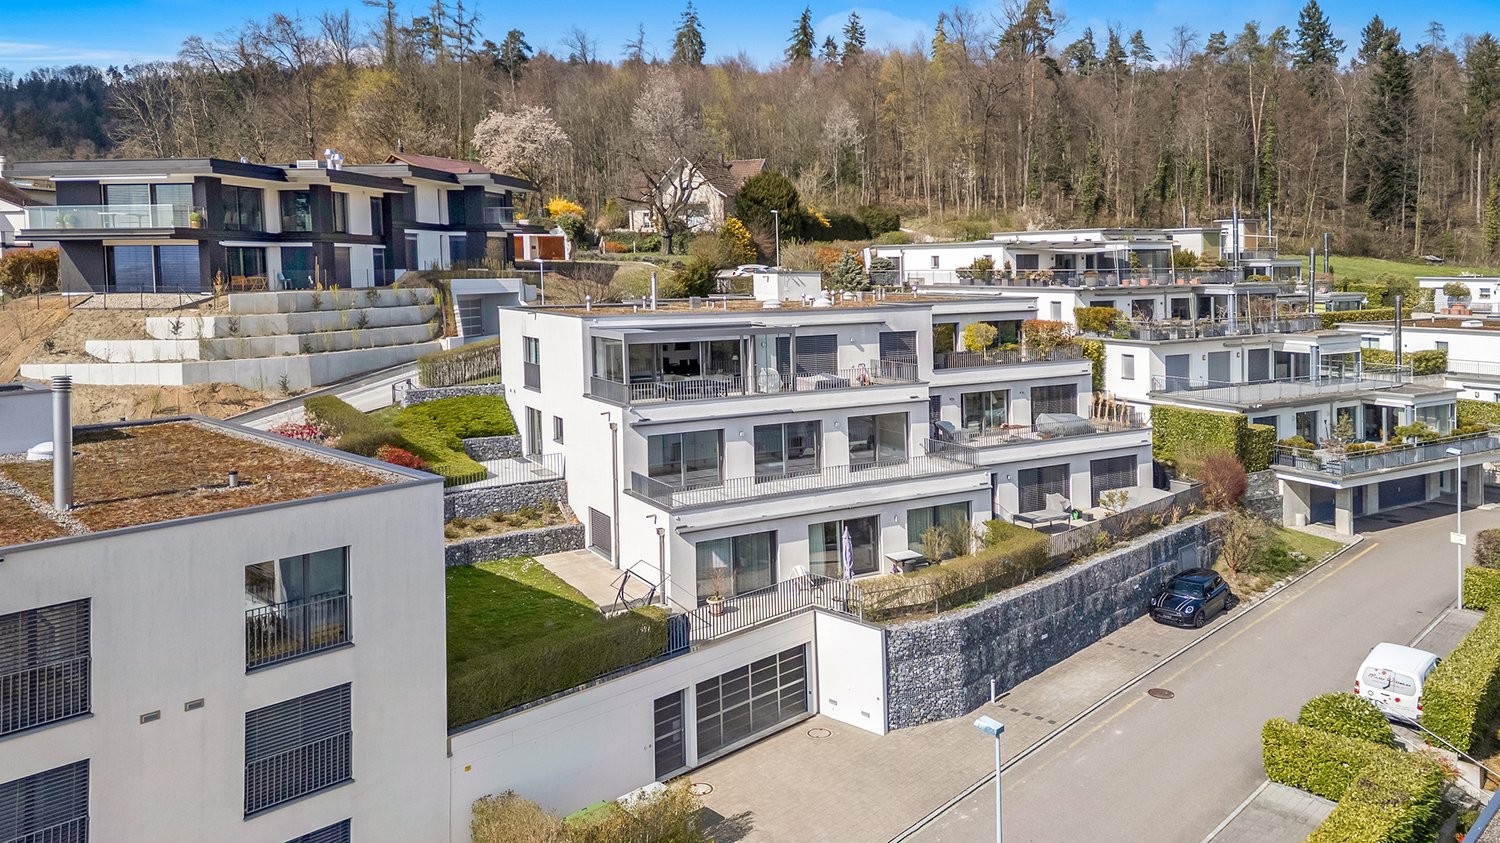
New building
1 / 13
4.5 rooms295m²CHF 2,695,000.–
Rebhaldenstrasse 26, 8303 Bassersdorf

New building: 4.5-room terraced apartment, 160 m² - Living on the sun hill

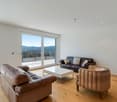
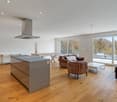
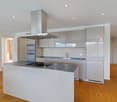
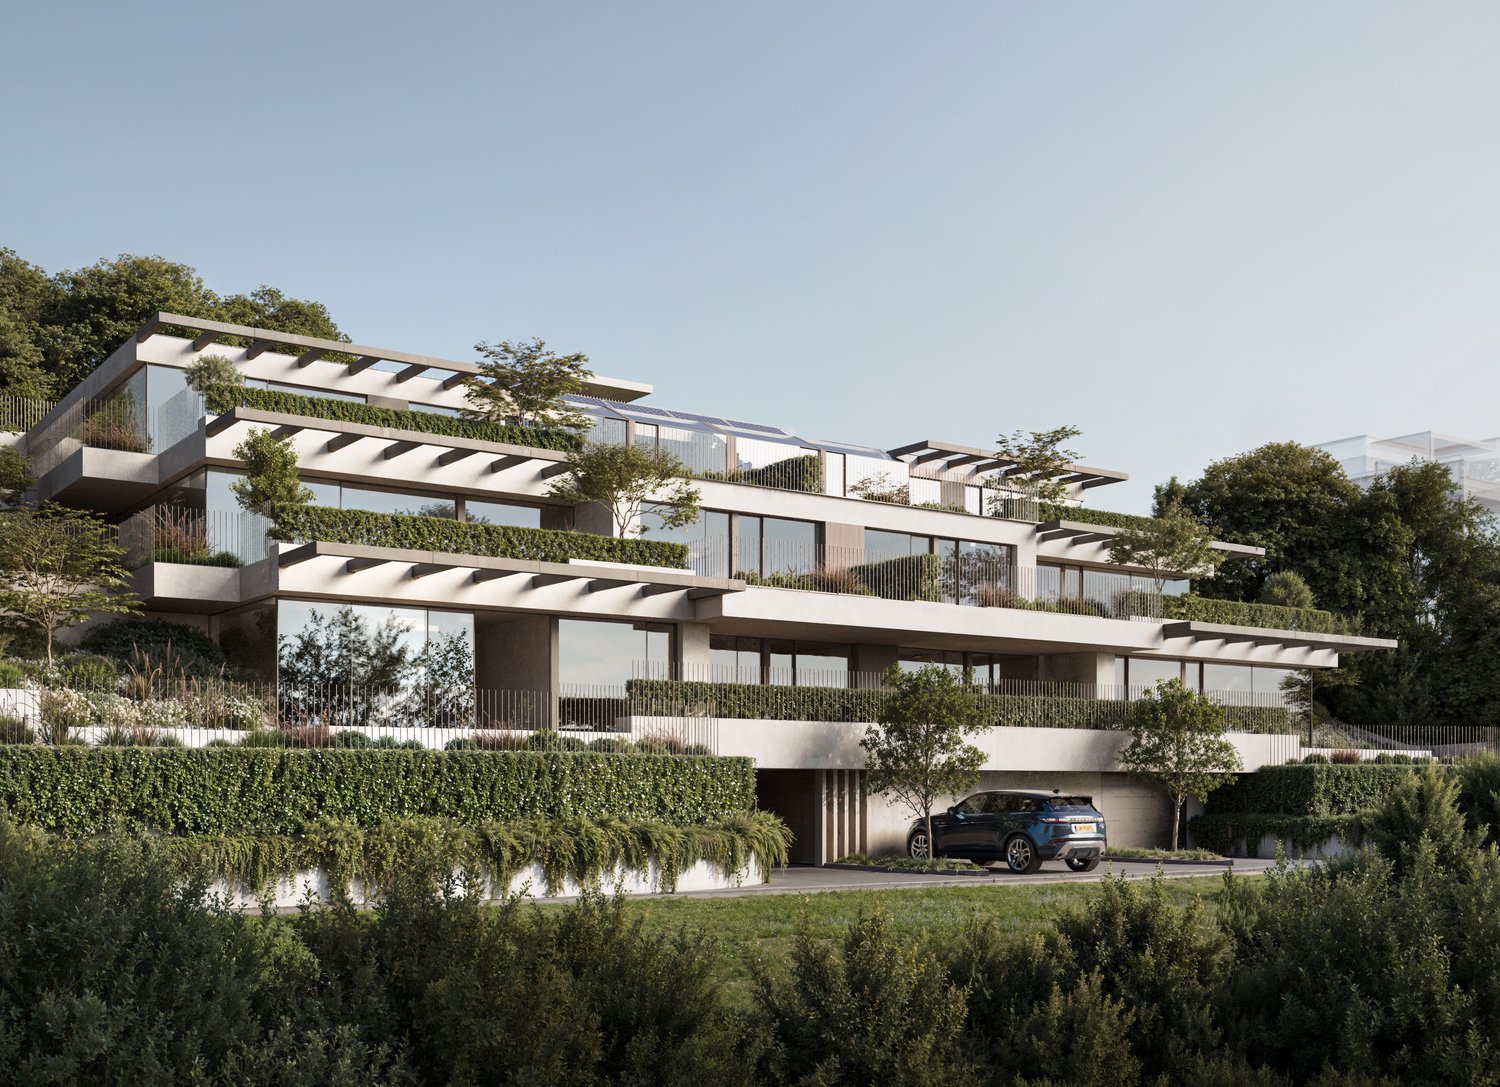
At Rebhaldenstrasse 26, in Bassersdorf, the new construction project BELVEDERE is being built with 6 exclusive 4.5-room terraced apartments.It combines high-quality architecture, a privileged hillside location, and an incredible panorama to create an exceptional home.– each individual apartment is designed for residents with high demands on space, light, and quality of life. • Living area: 160.3 m² (net) offers plenty of space for every lifestyle. • Terrace: 89 m² with a view of the green invites you to linger. • Open living and dining room: flooded with light with large windows and a breathtaking panoramic view of the landscape. • 3 bathrooms: comfort and privacy for the whole family. • 2 garage spaces: in the parking garage. • New building quality: highest construction standards with a photovoltaic system. • Finishing: for individual wishes and requirements. • Parking space costs: 60,000.-- per space Location & surroundings:The apartment is located in a sunny residential area in Bassersdorf and in just a few minutes you are: • Village center: 9 minutes' walk • Kindergarten/school: 8 minutes' walk • Bus stop: 12 minutes' walk • Train station: 19 minutes' walk • Swimming pool: 6 minutes' walk • Shopping opportunities: 12 minutes' walk • Zurich Airport: 11 minutes (by car) • Golf club: 10 minutes (by car) The project is being realized by WAP Architekten + Partner AG fromVolketswil – an established architectural firm with long-standingexperience in exclusive apartment construction.For more detailed information, please contact us. We look forward to presenting the project to you in more detailBest regardsThe Aurum-Try AG team

Travel time
-
New building
1 / 13
4.5 rooms293m²CHF 2,835,000.–
Rebhaldenstrasse 26, 8303 Bassersdorf

New building: 4.5-room terrace apartment, 144 m² - Living on the sun slope

At Rebhaldenstrasse 26, in Bassersdorf, the new construction project BELVEDERE is being built with 6 exclusive 4.5-room terrace apartments.It combines high-quality architecture, a privileged hillside location, and an incredible panorama to create an exceptional home.– each individual apartment is designed for occupants with high demands on space, light, and quality of life. • Living area: 144.9 m² (net) offers plenty of space for every lifestyle. • Terrace: 106.4 m² with a view of the greenery invites you to linger. • Open living and dining room: flooded with light with large windows and a breathtaking panoramic view of the landscape. • 3 bathrooms: comfort and privacy for the whole family. • 2 garage spaces: in the entrance hall. • New building quality: highest construction standards with a photovoltaic system. • Finishing: for individual wishes and requirements. • Parking space costs: 60,000.-- per space Location & surroundings:The apartment is located in a sunny residential area in Bassersdorf and in just a few minutes you are: • Village center: 9 minutes' walk • Kindergarten/school: 8 minutes' walk • Bus stop: 12 minutes' walk • Train station: 19 minutes' walk • Swimming pool: 6 minutes' walk • Shopping opportunities: 12 minutes' walk • Zurich Airport: 11 minutes (by car) • Golf club: 10 minutes (by car) The project is being realized by WAP Architekten + Partner AG fromVolketswil – an established architectural firm with long-standingexperience in exclusive apartment construction.For more detailed information, please contact us. We look forward to presenting the project to you in more detailBest regardsThe Aurum-Try AG team

Travel time
-
New building
1 / 13
4.5 rooms303m²CHF 2,665,000.–
Rebhaldenstrasse 26, 8303 Bassersdorf

New building: 4.5-room terrace apartment, 172 m² - Living on the sunny slope

At Rebhaldenstrasse 26, in Bassersdorf, the new construction project BELVEDERE is being built with 6 exclusive 4.5-room terrace apartments.It combines high-quality architecture, a privileged hillside location, and an incredible panorama to create an exceptional home.– each individual apartment is designed for occupants with high demands on space, light, and quality of life. • Living area: 172.6 m² (net) offers plenty of space for every lifestyle. • Terrace: 74 m² with a view of the green invites you to linger. • Open living and dining room: flooded with light with large windows and a breathtaking panoramic view of the landscape. • 3 bathrooms: comfort and privacy for the whole family. • 2 garage spaces: in the parking garage. • New building quality: highest construction standards with a photovoltaic system. • Finish: for individual wishes and demands. • Parking space costs: 60,000.-- per space Location & surroundings:The apartment is located in a sunny residential area in Bassersdorf and in just a few minutes you are: • Village center: 9 minutes' walk • Kindergarten/school: 8 minutes' walk • Bus stop: 12 minutes' walk • Train station: 19 minutes' walk • Swimming pool: 6 minutes' walk • Shopping facilities: 12 minutes' walk • Zurich Airport: 11 minutes (by car) • Golf club: 10 minutes (by car) The project is being realized by WAP Architekten + Partner AG fromVolketswil – an established architectural firm with long-standingexperience in exclusive apartment construction.For more detailed information, please contact us. We look forward to presenting the project to you in more detailBest regardsThe Aurum-Try AG team

Travel time
-
New building
1 / 13
4.5 rooms291m²CHF 2,695,000.–
Rebhaldenstrasse 26, 8303 Bassersdorf

New building: 4.5-room terrace apartment, 160 m² - Living on the sun slope

At Rebhaldenstrasse 26, in Bassersdorf, the new construction project BELVEDERE is being built with 6 exclusive 4.5-room terrace apartments.It combines high-quality architecture, a privileged hillside location, and an incredible panorama to create an exceptional home.– each individual apartment is designed for occupants with high demands on space, light, and quality of life. • 160.9 m² (net) offers plenty of space for every lifestyle. • Terrace: 85 m² with a view of the green invites you to linger. • Open living and dining room: flooded with light with large windows and a breathtaking panoramic view of the landscape. • 3 bathrooms: comfort and privacy for the whole family. • 2 garage spaces: in the parking garage. • New building quality: highest construction standards with a photovoltaic system. • Finishing: for individual wishes and requirements. • Parking space costs: 60,000.-- per parking space Location & surroundings:The apartment is located in a sunny residential area in Bassersdorf and in just a few minutes you are: • Village center: 9 minutes on foot • Kindergarten/school: 8 minutes on foot • Bus stop: 12 minutes on foot • Train station: 19 minutes on foot • Swimming pool: 6 minutes on foot • Shopping opportunities: 12 minutes on foot • Zurich Airport: 11 minutes (by car) • Golf club: 10 minutes (by car) The project is being realized by WAP Architekten + Partner AG fromVolketswil – an established architectural firm with long-standingexperience in exclusive apartment construction.Best regardsThe Aurum-Try AG team

Travel time
-
1 / 13
4.5 rooms183m²Price on request
8134 Adliswil

Spacious terrace apartment with double garage - Adliswil

Family-friendly living on one level - with terrace and double garageWelcome to this spacious 4.5-room terrace apartment in a central and quiet location in Adliswil. The apartment is located in a terraced house with only 4 units and offers an exceptionally large space for families, individual retreats, and harmonious living with 183 m² of net living space.The spacious living and dining area forms the heart of the home. Large window fronts create a pleasant connection to the outdoors and let in plenty of light into the living areas. The 80 m² terrace and 16 m² large seating area with a glass roof facing south effectively extend the living space outdoors: The western part and the covered south-facing seating area invite you to play, garden, relax, and enjoy meals under the open sky.Special advantages for family everyday life: • 4.5 rooms and 183 m² of net living space on one level • 80 m² terrace and 16 m² large seating area with glass roof facing south • 2 bathrooms • Private laundry room and basement area directly in the apartment • Barrier-free access and elevator to the apartment • Double garage with direct access and a total of 2 parking spaces The property was built in 1997 and renovated in 2023. The gas heating and underfloor heating provide comfortable living comfort. The heating system was replaced in 2013, and the elevator control was renewed in 2020. The apartment is located on the ground floor or on level 0 and is therefore particularly easily accessible.The location is also convincing: The Zurich International School is located in the immediate vicinity, and Adliswil train station is about 600 m away. Shopping facilities, schools, sports facilities, and leisure activities are easily accessible in everyday life. At the same time, short paths lead to the countryside and the Felseneggbahn. The highway access is about 1.5 km away, and Zurich Airport is about 16 km away.A home with plenty of space, practical equipment, and high quality of life - for families who want to live generously indoors and outdoors.

Other interesting objects