Kreis 10 (Zurich) - Roof flat buy

We recommend expanding your search criteria to get similar results. The current filters didn’t return any matches.

If you don’t want to change your current search criteria, we recommend creating a search alert, so you’ll be notified when matching offers become available.

More objects in your automatically expanded search area
27 results - Radius: + 10km
New building
1 / 11
5.5 rooms245m²CHF 4,890,000.–
Premium
Schönenstrasse 12, 8803 Rüschlikon

5.5-room maisonette with private rooftop terrace and lake view

245 m² over two floors with private rooftop terrace and lake view This 5.5-room maisonette apartment has approximately 245 m² of living space on two floors and is one of only four apartments in the building.On the lower living floor, there is the living and dining area with open kitchen, two rooms, a bathroom, and a loggia. The upper floor is more private with a master bedroom and separate study. From here, you can access the private rooftop terrace with a view of the lake. The elevator also leads directly from the garage to the apartment.A generous budget is available for the renovation of the kitchen. The apartment also features free cooling for temperature control in the summer.The lake is within walking distance. The bus connection to Bürkliplatz takes around 16 minutes from door to door.The rooftop terrace is a special feature of the apartment. Due to the revised building and zoning regulations, private rooftop terraces are no longer feasible in new buildings in Rüschlikon. ONA is therefore one of the last new construction projects in the municipality to offer a private rooftop terrace in this form.Highlights at a glance: • 5.5 rooms and approximately 245 m² of living space on two floors • Private rooftop terrace with lake view & additional loggia • Only four apartments in the building • Elevator directly to the apartment • Free cooling • Three parking spaces in the underground garage • Within walking distance to Lake Zurich • Around 16 minutes by bus to Bürkliplatz (door-to-door) • Expected move-in date: end of 2028 We look forward to your contact and to presenting this exceptional new construction project to you in person.

Travel time
-
New building
1 / 8
3.5 rooms110m²CHF 2,350,000.–
Premium
8048 Zürich

Neubau 3.5-Zimmer-Dachwohnung mit Balkon in Zürich Altstetten

Urban wohnen mit Stil - Seidelhof73Am Robert-Seidel-Hof 73 in Zürich-Altstetten entsteht mit dem Seidelhof73 ein modernes Mehrfamilienhaus mit 15 Eigentumswohnungen. Das Projekt richtet sich an Menschen, die das Stadtleben schätzen und gleichzeitig Wert auf Ruhe, Qualität und eine durchdachte Architektur legen.Highlights auf einen Blick • 15 moderne Eigentumswohnungen • Lichtdurchflutete Grundrisse mit klarer Raumstruktur • Balkon / Loggia / Gartensitzplatz (je nach Wohnung) • Individuell gestaltbarer Innenausbau innerhalb Budget • Hochwertige Küche mit V-ZUG Geräte • Eigener Waschturm • Elektrische Storen & Markisen • Glasfaseranschluss • Photovoltaikanlage auf dem Dach • Vorbereitung für E-Mobilität (Power-to-Parking) • Lift, rollstuhlgängig Top Lage in Zürich-Altstetten • Bahnhof Altstetten ca. 8 Min. (600m) zu Fuss • Migros, Coop, Denner, Restaurants, Schulen & Sportangebote in direkter Umgebung • Nähe zu Limmat, Quartierparks und Erholungsgebieten • Sehr gute ÖV-Anbindung in die Innenstadt & Zürich-West Seidelhof73 steht für durchdachtes Wohnen an gut angebundener Lage – hochwertig, persönlich und zukunftsorientiert. Die Verkaufspreise sind Bankgeprüft. Die Baubewilligung wurde erteilt und der Bezug für Winter 2027 geplant.Gerne senden wir Ihnen die detaillierte Dokumentation oder vereinbaren einen persönlichen Beratungstermin. ------------------------------------------------------------------------------------------ Urban Living with Style – Seidelhof73At Robert-Seidel-Hof 73 in Zurich-Altstetten, Seidelhof73 is a modern residential building comprising 15 condominium apartments. The project is designed for those who appreciate vibrant city life while valuing tranquillity, refined living and thoughtful architecture.Key Highlights • 15 modern condominium apartments • Light-filled layouts with clear, well-structured floor plans • Balcony / loggia / private garden seating area (depending on unit) • Customisable interior finishes within the allocated budget • High-quality kitchen with V-ZUG appliances • Private washer and dryer in every apartment • Electric blinds and awnings • Fibre optic connection • Photovoltaic system on the roof • Prepared for e-mobility (Power-to-Parking infrastructure) • Lift, wheelchair accessible Prime Location in Zurich-Altstetten • Altstetten train station approx. 8 minutes (600 m) on foot • Migros, Coop, Denner, restaurants, schools and sports facilities nearby • Close to the Limmat river, neighbourhood parks and recreation areas • Excellent public transport connections to the city centre and Zurich-West Seidelhof73 represents carefully designed living in a well-connected location – refined, personal and future-oriented. The sales prices have been verified by the bank. The building permit has been granted, and occupancy is scheduled for winter 2027.We would be pleased to send you the detailed documentation or arrange a personal consultation.

New building
1 / 12
  • Balcony / Terrace
  • Garage
  • Pets allowed
  • +7
3.5 rooms102m²CHF 1,455,400.–
Eichacherstrasse 21, 8904 Aesch ZH

Unbeatable view of the agricultural zone and the Uetliberg guaranteed!

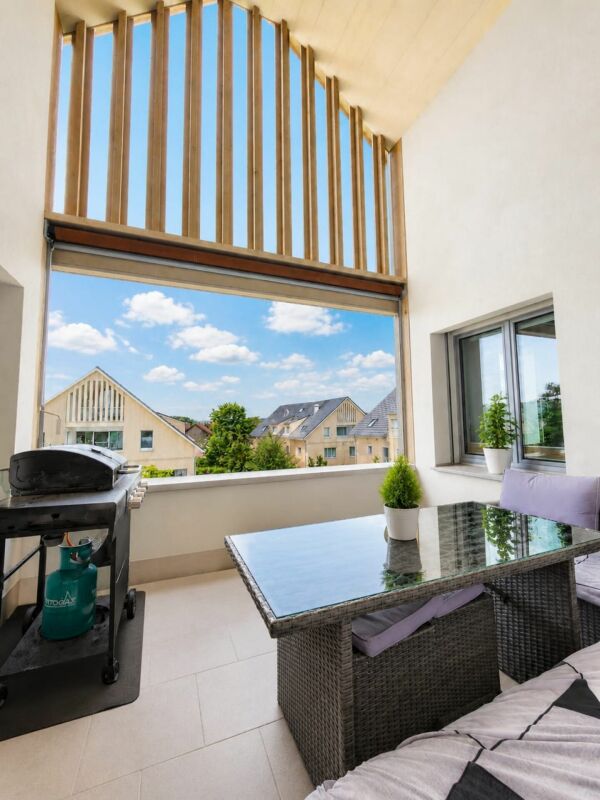
Peace, sun, and an impressive panoramic view - is this your idea of modern living?Enjoyment, relaxation, and individuality are at the heart of the Eichacher project. In a privileged location, with an unobstructed view of the greenery, over Aesch ZH, and onto the Uetliberg, ten stylish and high-quality owner-occupied apartments have been created.Available immediately or by arrangement. For more information, visit www.ameichacher.chThe 3.5- to 5.5-room apartments convince with spacious living areas of approximately 102 m² to 191 m². Whether relaxing hours with a book and a glass of wine or sociable evenings with a BBQ on the seating area - here, living becomes a daily pleasure, and your home becomes a personal wellness oasis.Your advantages at a glance: • The apartment No. 203 is located on the top floor and, with its 3.5 rooms, has a unique charm thanks to its high ceilings and wonderful panoramic view directly into the agricultural zone and the Uetliberg. • Varied apartment offer in the Eichacher project: from garden apartments with over 170 m² of green space to floor apartments with two balconies each to the penthouse apartment with a beautiful view. • Sustainable and forward-looking: earth probe heat pump combined with a photovoltaic system and passive cooling in summer • State-of-the-art SMART-HOME technology: light and blinds can be conveniently controlled via smartphone • Quiet, yet central location with ideal infrastructure: shopping opportunities (Volg), kindergarten, nursery, and primary school within walking distance For more information, visit www.ameichacher.ch or call +41 55 610 47 46. We look forward to your contact.

  • Balcony / Terrace
  • Garage
  • Pets allowed
  • +7
Travel time
-
1 / 16
  • Parking space
  • Balcony / Terrace
  • Garage
  • +4
4.5 rooms120m²CHF 1,390,000.–
Tüfwisweg 1, 8185 Winkel

Welcome to your new home in Winkel - Exclusive 4.5 room attic apartment

In a quiet and sunny location in Winkel, this exclusive attic apartment awaits you, combining modern living with the unique charm of a lovingly renovated old building. The building, constructed in 1987, was comprehensively renovated in 2025 and presents itself today in a stylish, as-new condition.With generous room heights, light-filled living areas, and high-quality fittings, this apartment offers a special living experience – ideal for people who appreciate peace, comfort, and good accessibility.Highlights of the apartment • Bright, open living areas with a generous sense of space • High ceilings in the living room (approx. 4.90 m) • Balcony with a generous view • Modern open kitchen with new appliances • Two wet cells with shower and bathtub • Comfortable underfloor heating • Stylish parquet and stone floors • Separate laundry room • Attic and cellar compartment for additional storage space • Elevator in the building • Garage box included • Additional outdoor parking space included • Quiet and child-friendly environment Location and surroundingsThe apartment is located in an attractive, sunny residential area in Winkel with excellent infrastructure. The bus stop "Winkel Center" can be reached in just a few minutes' walk, as can the Volg for daily shopping. A pharmacy is conveniently located right outside the front door, and the Grossacher school complex is easily accessible on foot – ideal conditions for families.This stylish attic apartment combines modern living, generosity, and a quiet living atmosphere in a harmonious way. The combination of high ceilings, plenty of daylight, high-quality fittings, and good connections makes this property a special home.

  • Parking space
  • Balcony / Terrace
  • Garage
  • +4
Travel time
-
1 / 15
  • Parking space
  • Balcony / Terrace
  • Garage
  • +2
2.5 rooms89m²CHF 790,000.–
Rebweg 11, 8955 Oetwil an der Limmat

Apartment in the Riegelhaus "Nötzligut" - equipped with today's home technology.

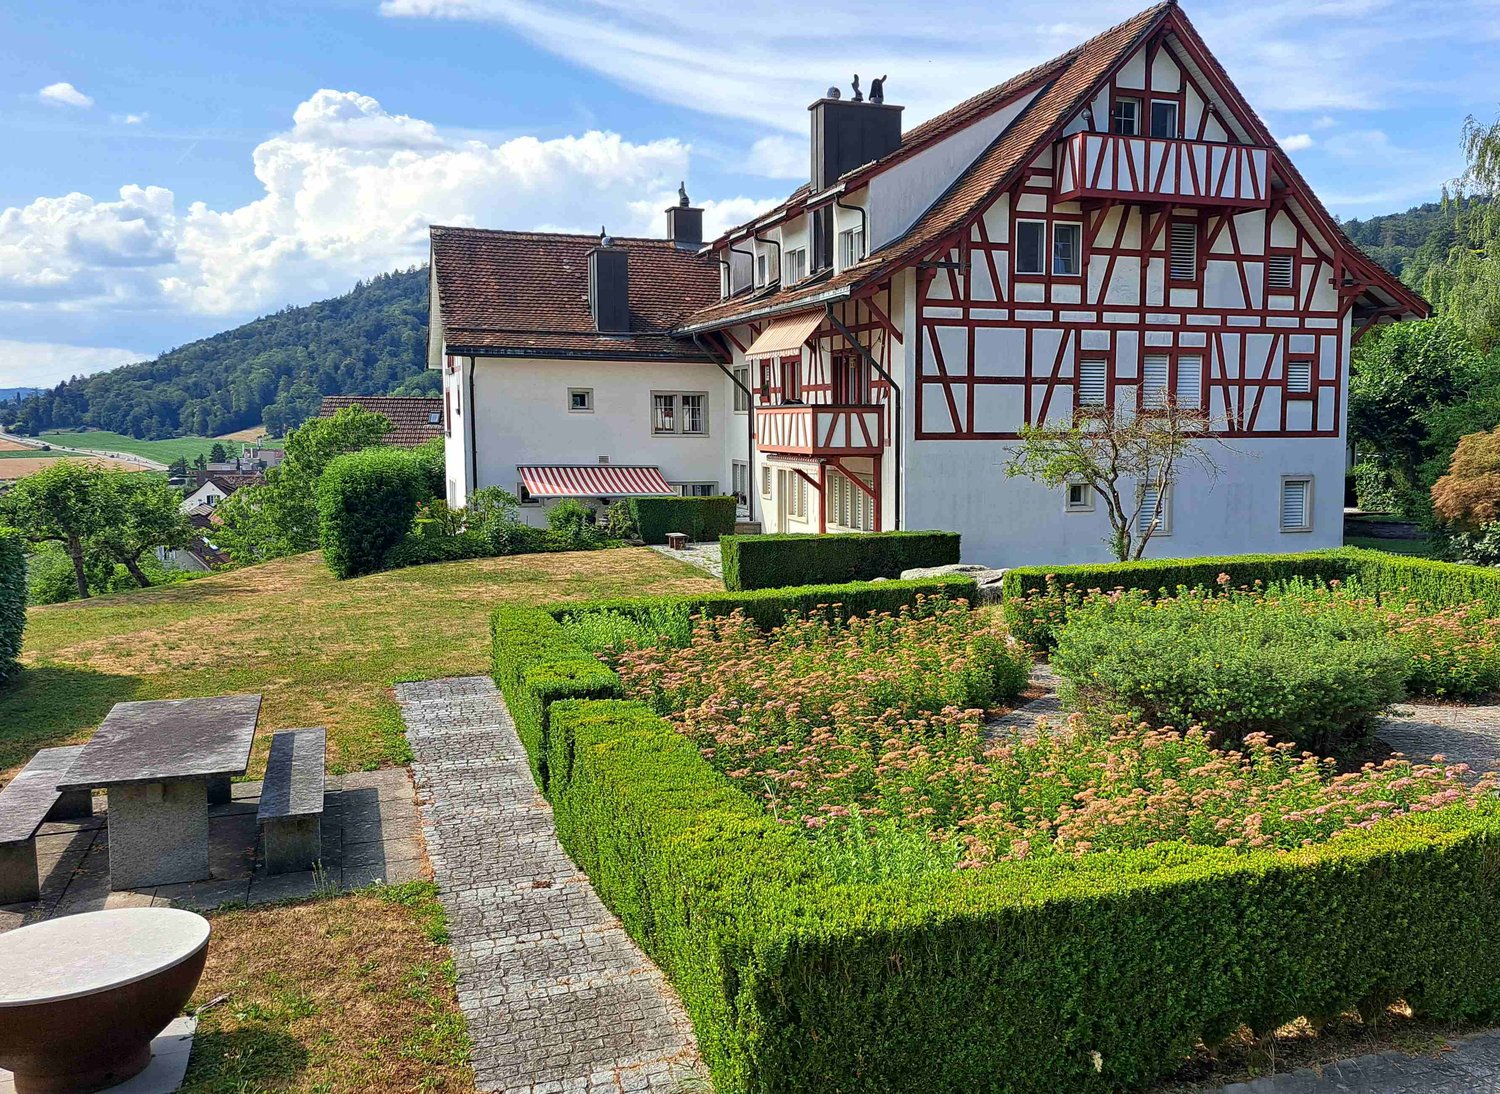
High above in the Riegelhaus "Nötzligut", with a view over the Limmattal and evening sun until the last ray of light.A home with real character – for self-occupation or as an investment with later personal use.With the elevator, you can reach your own underground parking space – included in the purchase price – directly in front of the apartment door. • Spacious: living room (35 m²) with chimney and open roof truss • Comfortable: bedroom (16 m²) with private balcony and direct access to the bathroom (5m2) • Well-thought-out: kitchen/dining room (29 m²), corridor (4 m2) = total 89 m² net living space on one level • Practical: own washing machine & dryer in the apartment • Relaxing: garden area with fruit trees, bench, and barbecue area for shared use RIEGELHAUS CHARACTER, SUBSTANCE FROM 1983The Riegelbau was built in 1983 as a solid construction. The concrete roof is valuable, soundproof, and thermally insulated. The ground-source heat pump provides efficient heating – low maintenance and energy costs, no foreseeable renovations.FOR SELF-OCCUPIERS: LIVING COSTS WITH PLANNING SECURITYCHF 1'735.– per month including ancillary costs + renovation fund. As the owner, you have planning security – no rent increases. Reduce the mortgage and you will live cheaper year after year.FOR INVESTORS: SOLID RETURN, FLEXIBLE USEAchievable market rent: approx. CHF 1'950.– net plus parking space – gross return around 3.2%. The demand for rental apartments in the Limmattal is high, the vacancy risk is correspondingly low. Easily rentable thanks to elevator, underground parking, and scenic location. And: you remain flexible – rent it out today and move in later, either as a retirement home or for the next generation.CENTRAL LOCATIONShopping, doctor, pharmacy in the village and recreation right outside the door: forest, vineyards, Limmat riverbank with bike paths and swimming areas. • Bus: 2 minutes on foot • Dietikon train station: 5 minutes by car, Zurich main station: 20 minutes by S-Bahn • Direct access to the A1 highway INFORMATION & VIEWING – also possible in the evening.Mr. Adrian Niklaus 056 418 50 03 CONFIDA HÄUSER AG www.confida.ch

  • Parking space
  • Balcony / Terrace
  • Garage
  • +2
Travel time
-
Gioele Ferretti

Gioele Ferretti

1 / 13
Gioele Ferretti

Gioele Ferretti

  • Parking space
  • Balcony / Terrace
  • Elevator
  • +4
3.5 rooms86m²CHF 1,250,000.–
Untere Bergstrasse 4, 8103 Unterengstringen

Modern 3.5-room attic apartment between nature and city center

The 3.5-room attic apartment on Untere Bergstrasse 4 in Unterengstringen combines modern living with a pleasant location between nature and city center. The property, built in 2015, presents itself in a well-maintained condition and convinces with a net living area of around 86 m², a well-thought-out floor plan, and a beautiful mountain and panoramic view.The access to the multi-family house is comfortably designed. For the vehicle, a parking space in the garage belongs to the offer. From there, a lift conveniently leads to the attic floor, where the unit is located.When entering, you first enter the entrance, which provides enough space for a wardrobe. From the entrance, the corridor leads past the various rooms to the heart of the home, the 38 m² large living, dining, and kitchen area. The generous ceiling height up to the roof creates a airy room feeling, while numerous skylights provide pleasant brightness. The warm parquet floor sets a cozy accent and forms a beautiful contrast to the bright wall and ceiling surfaces. An air conditioning system contributes to pleasant room temperatures, especially during the warmer months.The kitchen is openly integrated into the living area and harmoniously fits into the overall picture with its simple design. The equipment includes an induction cooktop, a ceiling hood, a granite countertop, as well as an oven, dishwasher, refrigerator, and freezer. This creates a functional cooking area that also understands itself as part of the communal living space.Two rooms with 13 m² and 11.5 m² can be individually furnished as bedrooms, children's or home offices. The bathroom with bathtub and a separate wet cell with shower offer additional comfort and are also suitable for households with different daily routines. A practical storage room and a separate basement compartment provide additional storage possibilities.The space offer is rounded off by the approximately 8.5 m² large balcony, which creates a pleasant outdoor space. The elevated location opens up a beautiful panoramic view of the surroundings and makes the balcony a cozy retreat for relaxed hours in the fresh air.This well-maintained attic apartment combines bright rooms, a well-thought-out layout, and a modern construction standard with an attractive location in the Limmattal. A harmonious home for all who appreciate the proximity to nature and at the same time want to benefit from the good accessibility of the city of Zurich.Request our detailed sales documentation for further interesting information.Not found the right one yet? The team from IMMOSEEKER is at your disposal.

  • Parking space
  • Balcony / Terrace
  • Elevator
  • +4
Travel time
-
New building
1 / 12
4.5 rooms118m²CHF 1,850,000.–
Schwandenholzstrasse 160, 8052 Zürich

Bright attic apartment in the «Waidhof»

Exclusive attic apartment in Zurich Project & Location:Welcome to the «Waidhof» project at Schwandenholzstrasse 160 in 8052 Zürich-Seebach. This sustainable and modern residential complex perfectly combines high-quality architecture with idyllic tranquility and optimal urban connections in Zurich North. Nature begins right outside the front door: beautiful walking paths and the popular Bio-Hofladen Waidhof are located in the immediate vicinity. Thanks to the excellent infrastructure, schools, shopping facilities (Migros, Coop, Denner) and public transport (bus 62, Affoltern station) are within a few minutes' walk. The move-in date is planned for the end of 2027.The highlights of the 4.5-room attic apartment (WHG 201): • Unique living on two floors: This exclusive attic apartment delights with an open living concept in a charming maisonette style, conveying an incomparable airy and spacious loft feeling. • Stylish gallery as a retreat: The upper floor surprises with an open, bright gallery. Whether as a cozy reading corner, inspiring home office or private studio, individual living dreams can be perfectly realized here. The adjacent attic offers not only enormous storage space but can also be converted into a hobby room, private fitness room or a cinema corner for unforgettable movie nights. • Bright living concept: The generously designed living and dining area forms the inviting heart of the apartment. It flows seamlessly into the private outdoor area (loggia) - perfect for enjoying the view of the greenery and sunny hours in the fresh air. • Exclusive interior design: Perfectly coordinated, noble materials and harmonious color tones run through all rooms and underline the elegant character of this attic apartment. • Sustainability & Energy: Own photovoltaic system on the roof for ecological and cost-effective electricity production. • Secure processing: The sales price is already ZKB-verified - for an uncomplicated, fast and secure financing process. • Parking: Underground parking spaces can be purchased for CHF 60,000 each and offer convenient, weather-protected access to the apartment directly via a personnel elevator. Let yourself be impressed by this unique new construction project. Visit our website at waidhof.livingtech.ch for a virtual 360° tour.Fulfill your dream of urban living in the middle of nature! We look forward to your contact.

Travel time
-
New building
  • outdoor seating area, coffee table, flowerpots, mountain view
  • Multi-story building, multiple balconies, underground garage
  • Dining and living area with wooden floor, large windows, modern furniture, white walls, central round table, wall-mounted mirror, side table, plant, couch with pillows
  • living room with couch, tables, tv, mirror and art
1 / 4
Multi-story building, multiple balconies, underground garage
Dining and living area with wooden floor, large windows, modern furniture, white walls, central round table, wall-mounted mirror, side table, plant, couch with pillows
living room with couch, tables, tv, mirror and art
5.5 rooms214m²CHF 6,759,000.–
Uetlibergstrasse 15, 8045 Zürich

Crown jewel for sale: Exclusive penthouse apartment (200–400 m²) with private terrace, approx. 110 m²

Nestled in one of the most sought-after residential areas for families, at Manesseplatz and just a few minutes from the Uetliberg recreation area, the new construction project Residence XV is being built. It is an elegant multi-family house with an above-average construction standard, combining modern comfort and high-quality equipment.The location offers a quiet and safe environment, ideal for families and individuals, and convinces with its proximity to all important amenities of daily life. Just a two-minute walk away are a Coop, the Metzgerei Keller, and a pharmacy – perfect for quick shopping or small errands.The apartment embodies contemporary architecture, functional simplicity, and high-quality interior design, with floor-to-ceiling windows and French railings, offering the security you desire.The penthouse apartment boasts a spacious roof terrace of over 110 m² – an exclusive retreat with breathtaking views. (Clip on request)Additionally, there is the possibility of purchasing a partial area or the entire floor on the 5th upper floor. This can expand the living area to up to 400 m² and create an exclusive maisonette apartment (duplex). Price upon requestAdditionally, a parking space in the underground garage can be purchased.We would like to point out that the number of rooms and the layout can still be flexibly adapted, as we are currently before construction.

Travel time
-
1 / 16
5.5 rooms154m²CHF 1,160,000.–
Hauptstrasse 51, 8162 Steinmaur

5.5-room attic maisonette apartment in a green area

This spacious 5.5-room attic maisonette apartment is located in a traditional building in the picturesque Steinmaur and offers you the perfect combination of rural idyll and cozy living. The bright and airy dining and living area, equipped with low-maintenance, light ceramic tiles, exudes an inviting atmosphere. In the bedrooms, robust Klötzli parquet flooring creates a warm and cozy atmosphere, making the room perfect for relaxed hours and restful nights.A special highlight of this apartment is the idyllic balcony with a view of the greenery. Whether for cozy evenings with the family or as a retreat for quiet moments - here you can enjoy the charm of nature right outside your front door.The apartment is in good condition and offers a high level of living comfort. The elevator in the stairwell is particularly practical.The apartment also features a Minergie-Eco comfort ventilation system. This provides a constant supply of fresh air and optimizes the room climate - ideal for healthy living and high quality of life.In the basement, you have four hobby rooms at your disposal, which can be purchased additionally - whether for your own office, as a studio or storage space for your personal treasures. Two parking spaces must be purchased with the apartment, which offers you additional comfort in everyday life.The apartment includes the shared use of a drying room with an exhaust fan and a playground, ideal for families with children. For your guests, there are four visitor parking spaces available, so they can also visit you in a relaxed manner.Experience the charming, traditional flair of Steinmaur and make this home your retreat, where you can find peace and security.Arrange a viewing appointment today and discover your new home!

Travel time
-
1 / 13
3.5 rooms96m²CHF 1,950,000.–
Industriestrasse 57, 8304 Wallisellen

3.5 room attic apartment with 117 m2 terrace in Wallisellen

Above the roofs of Wallisellen, an attic apartment awaits you, combining urban comfort, spacious outdoor areas, and a high standard of construction in an impressive way. This exclusive 3.5-room attic apartment in the sought-after Richti area impresses with 96 m² of living space, a wrap-around terrace of 116.9 m², and a high standard of construction. The elevator leads directly into the apartment, providing a special level of comfort and privacy. High-quality wallpapers, a consistently laid marble floor, controlled apartment ventilation, electric blinds in the interior and exterior areas, as well as an exclusive kitchen that leaves hardly any wishes unfulfilled, create a stylish living ambiance. A garage space, a cellar, and a private laundry room with a washing tower round off this attractive offer.The most important things in brief:- Top location in the Richti area near Glattzentrum and public transport- Year of construction 2013- 96 m² living space- Wrap-around terrace with 116.9 m²- Elevator directly into the apartment- Minergie standard and controlled apartment ventilation- Geothermal heating- Consistently laid marble floor- First-class kitchen with wine cooler, food center, wok, steamer, etc.- Living, dining, and cooking area with 36.9 m²- Two bedrooms with direct access to the terrace- Two wet cells (bathtub and shower)- Terrace 116 m² with sunroof, wind protection, and irrigation system- Private laundry room and cellar- Garage space for an additional CHF 50,000.--Have we piqued your interest? We would be happy to send you the sales documents.

Travel time
-
1 / 9
2.5 rooms116m²CHF 2,250,000.–
Auf Anfrage 1, 8142 Uitikon Waldegg

Living beyond the ordinary - Exclusive attic residence with a far-reaching view

Exclusively above the roofs of Uitikon-Waldegg - a home with a far-reaching viewThis extraordinary attic apartment combines contemporary architecture, high-quality materials, and an impressive panoramic location in one of the most tax-friendly municipalities in the region. High above the roofs, a retreat awaits you that uniquely combines tranquility, privacy, and nature - with a far-reaching view that inspires anew every day.Floor-to-ceiling windows let in plenty of daylight into the stylishly designed rooms and create a bright, cozy atmosphere. On the spacious, covered terrace, a magnificent view of the greenery opens up - the perfect spot for relaxed hours, sociable evenings, and enjoyable moments outdoors.A real highlight for design enthusiasts: On request, the apartment can be taken over fully furnished. The stylish furnishings include selected design classics from Italy.This ImmoSky offer provides you with the following *additional performance*:+ Exclusive attic apartment with high-quality finishes+ Sunny panoramic location with spacious, covered terrace+ Light-filled rooms and well-thought-out room layout+ Shower, separate toilet, and private laundry tower+ Spacious cellar and additional private laundry room in the basement+ 2 garage parking spaces at CHF 50,000 each2 garage parking spaces are available for your vehicle. This special gem can hardly be put into words - you should experience it personally.We would be happy to invite you to an exclusive viewing and show you what makes this attic apartment so unique. We look forward to your contact.

New building
1 / 8
3.5 rooms105m²CHF 2,190,000.–
Sustenstrasse 7, 8048 Zürich

Moderne Stadtwohnung an ruhiger Lage

Exklusive Dachwohnung mit Stil – ruhig, elegant und flexibelWillkommen im Projekt ALTANA – Ihrem zukünftigen Zuhause in ruhiger und zugleich zentraler Lage im beliebten Quartier Zürich-Altstetten.Ab September 2027 erwartet Sie ein einzigartiges Penthouse mit grosszügiger, gedeckter Dachterrasse – ein exklusives Objekt für Anspruchsvolle, die städtisches Leben mit Ruhe und Komfort verbinden möchten.Dank des frühen Projektstandes profitieren Sie jetzt noch von individuellen Anpassungsmöglichkeiten – gestalten Sie Ihr neues Zuhause nach Ihren persönlichen Vorstellungen! Die Baubewilligung liegt bereits vor, der Weg zur Umsetzung ist frei.Highlights der Wohnung • Penthouse mit einer 20m2 Dachterasse • Ruhige Wohnlage in unmittelbarer Nähe zur Natur • Grosszügiger, offener Wohn-/Ess-/Küchenbereich • Hoher Wohnkomfort • Liftzugang • Licht von allen Seiten • Badezimmer mit Tageslicht Lage und InfrastrukturZürich-Altstetten verbindet städtische Infrastruktur mit viel Grün – eingebettet zwischen Uetliberg und Limmat. Das Quartier wächst dynamisch und ist bekannt für hohe Lebensqualität, gute Verkehrsverbindungen und zahlreiche Erholungsräume. Einkaufsmöglichkeiten, Schulen, Sportanlagen sowie das öffentliche Verkehrsnetz (Bus, Tram, Bahnhof Altstetten) befinden sich in bequemer Gehdistanz – ideal für Familien und Pendler.---------Exclusive Penthouse Living with Style – Quiet, Elegant, and FlexibleWelcome to Project ALTANA – your future home in a quiet yet central location in the popular Zurich-Altstetten district.From June 2027, a unique penthouse apartment awaits you, featuring a spacious, covered rooftop terrace – an exclusive property for discerning buyers who wish to combine urban living with peace and comfort.Thanks to the early stage of the project, you can still benefit from individual customization options – design your new home according to your personal preferences. The building permit has already been granted, and the path to realization is clear.Apartment Highlights • Penthouse apartment with a 20 m² rooftop terrace • Quiet residential location in close proximity to nature • Spacious open-plan living / dining / kitchen area • High level of living comfort • Elevator access • Natural light from all sides • Bathroom with natural daylight Location &amp; InfrastructureZurich-Altstetten combines urban infrastructure with abundant green spaces, nestled between the Uetliberg and the Limmat River. The district is developing dynamically and is known for its high quality of life, excellent transport connections, and numerous recreational areas<span id="acw_response_data" aria-hidden="true" style="width: 0; height: 0; overflow: hidden; display: inline-block; opacity: 0"> 0224 241 146 612 021 37 612 e3</span>. Shopping facilities, schools, sports amenities, and public transport (bus, tram, and Altstetten railway station) are all within comfortable walking distance – ideal for families and commuters.

Travel time
-
1 / 11
4.5 rooms160m²CHF 1,280,000.–
Friedlisbergstrasse 235A, 8964 Rudolfstetten-Friedlisberg

The perfect home office refuge for couples: plenty of space, nature, and direct access by lift

Do you work flexibly from home and appreciate the peace of nature more than the dense schedule of public transport? On the most peaceful of all mountains, in Friedlisberg (Rudolfstetten-Friedlisberg municipality), awaits your ideal home on the border with the canton of Zurich, to perfectly combine productivity and quality of life.On a spacious 160 m² living area, this apartment offers couples optimal space for setting up comfortable home office workplaces without compromising the cozy living atmosphere. After a productive day, the 28 m² large, covered balcony invites you to enjoy the evening in the middle of nature.Your personal mobility guarantee: Here, you enjoy maximum flexibility and are absolutely future-proof. The two underground parking spaces are already prepared for electrification - ideal for your e-car. An exclusive comfort highlight: The lift takes you directly from the garage to your apartment. And if you ever need to go to the city, you benefit from the excellent location - in just about 20-25 minutes, you can reach the city of Zurich. You can use public transport quite relaxed after a healthy 10-minute daily walk to the next stop (S-Bahn)The apartment is located in a charming micro-quarter of four fine multi-family houses and five single-family houses. Here, you enjoy an extremely high quality of life in absolute proximity to nature and are still in the shortest time in the midst of urban life.Top tips4.5 rooms plus dressing room with bathroom on 150m2 net living areaTechnical/hobby room 25m2Balcony with outdoor recess, wonderful views, and sunsets like from a picture bookAbsolutely quiet locationWell-assorted, open-plan kitchen2 wet cellsRecess for WM/WTGallery and technical room on the upper floor2 underground parking spacesLift from the garage to the apartmentBasement compartmentYear of construction 2016, first occupancy 2017, very well-maintained conditionFurther procedure:Order the detailed documentation, the object video, and the virtual tour option, and make an appointment with me for a viewing. I look forward to guiding you through the apartment and getting to know you personally on this occasion. If you have not received the documentation within 24 hours, please check your spam mail folder.PS: You can find more photos on remax.ch/burletOffer:If otherwise noted on the real estate portal of your choice, the following conditions apply:4.5-room apartment CHF 1,280,000.- plus 2 garage spaces in the house's own car garage for CHF 35,000.- each. Total offer CHF 1,350,000.-

Travel time
-
1 / 12
6.5 rooms194m²CHF 1,200,000.–
Hauptstrasse 51, 8162 Steinmaur

6.5-Room Attic Maisonette Apartment in the Green

This spacious 6.5-room attic maisonette apartment is located in a traditional building in the picturesque Steinmaur and offers you the perfect combination of rural idyll and cozy living. The bright and airy dining and living area, equipped with low-maintenance, light ceramic tiles, exudes an inviting atmosphere. In the bedrooms, robust Klötzli parquet flooring creates a warm and cozy ambiance, making the room perfect for relaxed hours and restful nights.A special highlight of this apartment is the idyllic balcony with a view of the greenery. Whether for cozy evenings with the family or as a retreat for quiet moments - here you can enjoy the charm of nature right outside your front door.The apartment is in good condition and offers a high level of living comfort. The elevator in the stairwell is particularly practical.The apartment also features a Minergie-Eco comfort ventilation system. This ensures a constant supply of fresh air and optimizes the room climate - ideal for healthy living and high quality of life.In the basement, four hobby rooms are available for purchase, which can be used as a home office, studio, or storage space for your personal treasures. Two parking spaces must be purchased with the apartment, which provides additional comfort in everyday life.The apartment includes shared use of a drying room with ventilator and a playground, ideal for families with children. Four visitor parking spaces are available for your guests, so they can visit you without worrying about parking.Experience the charming, traditional flair of Steinmaur and make this home your retreat, where you can find peace and security.Arrange a viewing appointment today and discover your new home!

Travel time
-
1 / 10
5.5 roomsCHF 1,800,000.–
Klosterstrasse 10, 8962 Bergdietikon

Unique 5.5-room maisonette in a historic monastery estate

Characterful living. With a view This exceptional 5.5-room maisonette apartment is located in the historic Klostergut Kindhausen and spans approximately 195 m² of living space over three levels. The originally built monastery estate in 1862 was comprehensively renovated and converted for residential use in 1991. This resulted in four condominiums and two studios.The apartment is anything but ordinary: visible wooden beams, generous glazing up to the ridge, an open gallery, the chimney, and the striking spiral staircase give it an unmistakable character.On the entry level on the 2nd floor, there is a spacious entrance hall, three rooms, and a bathroom. The rooms offer plenty of space for individual use with 28 m², 16 m², and 12.5 m².On the 3rd floor, the spacious living area opens up. The heart of the apartment is the approximately 34 m² large living room with a chimney, visible beam work, and large-scale glazing. The open kitchen with a freestanding cooking island merges seamlessly into the dining area. An additional room with 10.8 m² is ideal as a study, studio, or retreat. From the living area, you can directly access the south-facing balcony with a view over the Limmattal.via the sculptural spiral staircase, you reach the open gallery on the 4th floor. Visible wooden beams, roof slopes, and the partially vaulted ceiling create a very special atmosphere here - ideal as a library, workplace, or private retreat.The apartment also includes a basement room with approximately 10 m² and a compartment in the historic vaulted cellar, which is excellent for wine storage. Two underground parking spaces complete the offer.LocationThe former monastery estate is located in the hamlet of Kindhausen in an idyllic hillside location above Dietikon. Meadows and forests are practically at your doorstep - at the same time, Dietikon train station with its S-Bahn connections to Zurich is within short driving distance.The quiet, south- and west-facing location combines natural living with proximity to the Zurich economic area. Shopping facilities, schools, and public transport are easily accessible.Highlights • 5.5 rooms on three levels • approx. 195 m² of living space • Historic monastery estate, built in 1862 • Comprehensive renovation of the building in 1991 • Open living area with chimney • Visible wooden beams and impressive roof construction • Open kitchen with cooking island and natural stone cover • Open gallery under the roof • Sculptural spiral staircase • South-facing balcony with a view over the Limmattal • Spacious bathroom and separate guest toilet • Underfloor heating • Basement room approx. 10 m² • Compartment in the historic vaulted cellar / wine cellar • 2 underground parking spaces Sales price: CHF 1,800,000.00The apartment is currently rented. The rental agreement has been terminated, and the apartment is available for free from March 31, 2027.Have we sparked your interest? We would be happy to send you the detailed sales documentation upon request and are available for further information or to arrange a personal viewing appointment. We look forward to your contact.

Travel time
-
1 / 11
5.5 rooms121m²CHF 1,660,000.–
8134 Adliswil

Nature and city proximity guaranteed - living directly on the Sihl riverbank

This attractive attic apartment convinces with a well-thought-out floor plan, generous room proportions, and a pleasant living atmosphere - ideal for families, couples, or discerning homeowners who value space, tranquility, and an excellent location.The central entrance connects all rooms in an ideal way and creates structure as well as openness at the same time. The heart of the apartment is the spacious living and dining area with approximately 34 m²: Generous window surfaces ensure a bright, friendly atmosphere - and directly adjacent, the balcony with approximately 8.5 m² invites you to relaxed moments outdoors.The separate kitchen is functionally designed and can be individually furnished. The four comfortable rooms with areas between approximately 11 m² and 17 m² can be flexibly used as bedrooms, children's rooms, guest rooms, or home offices. Two wet cells (bathroom with bathtub/WC and shower/WC) provide additional comfort. A practical storage room with a washing machine and dryer within the apartment rounds off the room offer.Key data &amp; highlights- Distant view- Practical storage room with washing tower in the apartment- Basement + additional hobby room (26 m²)- 2× underground parking spaces à CHF 45,000.-- Close to the cityThe apartment is located in a well-maintained building in Adliswil - quiet and yet well connected. Shopping, schools, and public transportation are easily accessible; with the SZU, you can reach Zurich's main station in just 15 minutes.We are happy to answer any questions or arrange a viewing.


1 / 10
4.5 rooms105m²Price on request
Brunnenweg 4, 8154 Oberglatt ZH

Modern 4.5-room apartment

Modern 4.5-room apartment with plenty of comfort and practical extras: This attractive 4.5-room apartment convinces with a well-thought-out floor plan, bright rooms, and a pleasant living atmosphere. It is ideal for couples, families, or people who appreciate spacious living with practical extras. The living area offers enough space for cozy hours and leads directly to the terrace. This invites you to relax, unwind, and recharge. Another advantage is the separate kitchen, which is clearly separated from the living room and creates a pleasant living feeling. The modern kitchen is high-quality equipped and has a steamer, oven, and microwave. Two wet cells provide additional comfort: a bathroom with a bathtub and a separate bathroom with a shower. A special plus is the room with integrated storage space, which can be ideally used as a children's room, office, guest room, or dressing room. Additionally, the apartment has its own basement room, equipped with a washing machine, dryer, and water connection. A parking space in the underground garage with prepared charging option for electric cars can be purchased for CHF 50,000.- and rounds off this attractive offer perfectly. Highlights: • 4.5-room apartment with well-thought-out floor plan • Separate living room and separate kitchen • Terrace for relaxation and recreation • Modern kitchen with steamer, oven, and microwave • 2 wet cells: shower and bathtub • Room with practical storage space • Own basement room with washing machine, dryer, and water connection • Parking space in the underground garage with prepared charging option for e-cars • Bright rooms and pleasant living atmosphere • Ideal for couples, families, or home office We would be happy to show you this beautiful apartment during a personal viewing. Feel free to contact us for an appointment at any time.

Travel time
-
New building
Marco P.

Marco P.

1 / 11
Marco P.

Marco P.

  • Balcony / Terrace
  • Garage
  • View
  • +3
3.5 rooms99m²Price on request
8966 Oberwil-Lieli

Exclusive attic apartment 3.5 rooms with a far-reaching view - A touch of Dolce Vita

Dolce Vita above the roofs of Oberwil-Lieli Sometimes, a home is more than four walls. It's a place where you gladly open your eyes in the morning, where the first coffee becomes a small ritual, and where the view from the window makes you forget the daily routine for a moment.Welcome to an exceptional 3.5-room attic apartment that combines modern Swiss living with the unmistakable feeling of Dolce Vita.In the attic of a house built in 2026 with only three residential units, you can expect a home with a special character. Here, clear architecture, high-quality materials, sustainable building technology, and an impressive view come together. The result is a living ambiance that is elegant, modern, and wonderfully relaxed at the same time.On approximately 99 m² of living space, a spacious and bright room feeling opens up. The open living and dining area forms the heart of the apartment. Large window surfaces let in plenty of daylight and create a harmonious connection between the interior and the spacious loggia.The approximately 24.2 m² large loggia becomes your personal favorite spot. Here, the day begins with an espresso and a view over the Reusstal. In the afternoon, the sun invites you to linger, while in the evening, the landscape is bathed in warm light, and the Alps on the horizon form an impressive backdrop.A place for long conversations, relaxed hours, a good book, a glass of wine, or dinner with friends. An additional living space that makes living under the open sky a special experience.The shared wellness oasis of the property also provides a special holiday feeling. The heated outdoor pool with pool house is available for shared use and invites you to swim, relax, and enjoy on warm days. This creates a wonderful place for summer hours and social moments - entirely in the style of Dolce Vita.Inside, the apartment also convinces with well-thought-out comfort. Two versatile rooms offer space for bedrooms, guests, home offices, or individual needs. Two bathrooms provide additional comfort and privacy.Modern building technology combines comfort and sustainability. A geothermal heat pump, underfloor heating, free cooling, comfort ventilation with heat recovery, and a photovoltaic system ensure a pleasant room climate and modern, energy-efficient operation. The Minergie standard underlines the high demand for sustainable living.The practical aspects are also well thought out: an elevator, barrier-free access, a basement, and an additional hobby room offer comfort and valuable storage space. Two underground parking spaces can be purchased optionally. An electric charging station is already available.Oberwil-Lieli combines natural living with good accessibility and offers an attractive environment for people who appreciate peace, nature, and quality of life.This attic apartment is a place to arrive, breathe, and enjoy. A home where Swiss quality and Mediterranean joie de vivre meet, and everyday life becomes a little easier. Highlights: • Exclusive 3.5-room attic apartment • Year of construction 2026 • 99 m² living space • 24.2 m² spacious loggia • Impressive far-reaching view over the Reusstal to the Alps • Heated outdoor pool for shared use • Shared pool house • House with only three residential units • Open and bright living and dining area • Two versatile rooms • Two bathrooms • Geothermal heat pump • Underfloor heating • Free cooling • Comfort ventilation with heat recovery • Photovoltaic system • Minergie standard • Elevator • Barrier-free access • Basement with approx. 8.40 m² • Hobby room with approx. 9.80 m² • Two underground parking spaces optional • Electric charging station available • Modern Swiss building quality • Sustainable building concept • Privacy and peace • Mediterranean Dolce Vita lifestyle A place where living becomes a lifestyle - and every day a little piece of Dolce Vita.Where Swiss quality meets Italian joie de vivreSWISS TWINS IMMOBILIEN – REAL ESTATE MANAGEMENT

  • Balcony / Terrace
  • Garage
  • View
  • +3

Other interesting objects