1 result - Maisonette / Duplex buy: Kreis 10 (Zurich)

More objects in your automatically expanded search area
19 results - Radius: + 10km
1 / 13
  • Parking space
  • Balcony / Terrace
  • Garage
  • +2
4.5 rooms140m²CHF 1,950,000.–
8954 Geroldswil

4.5-room maisonette apartment with spacious terraces, stone garden, and high-quality interior design

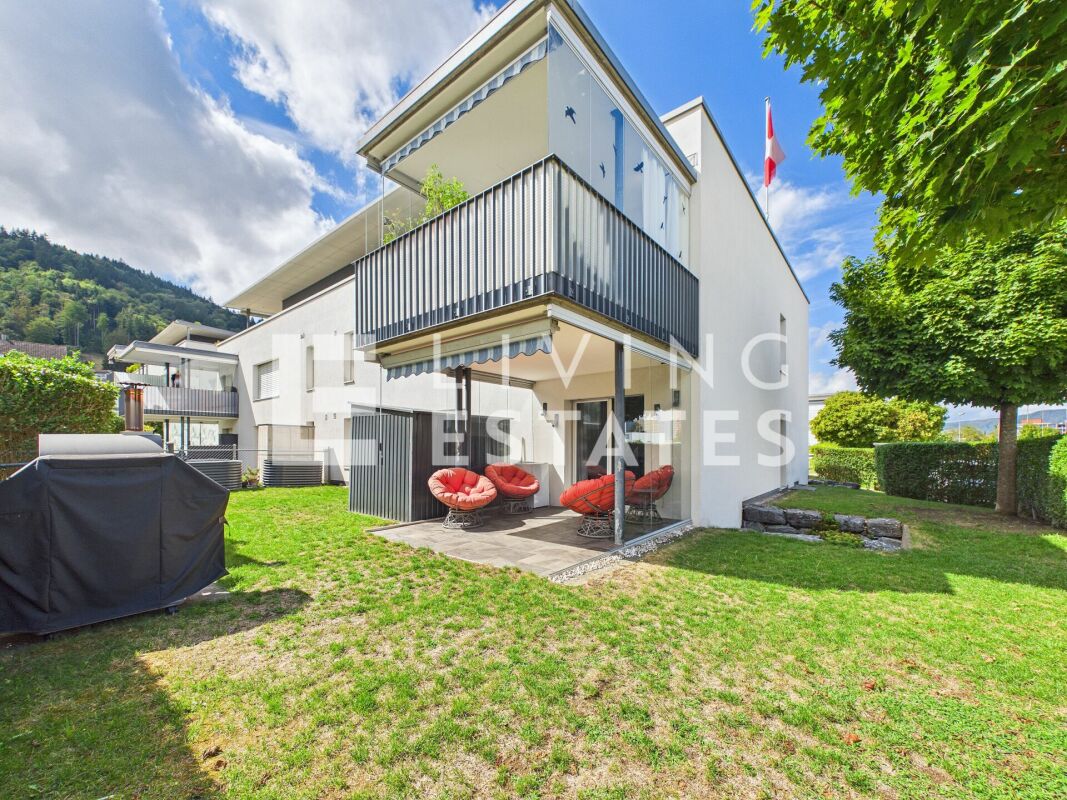
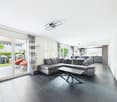
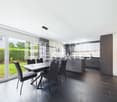
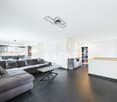
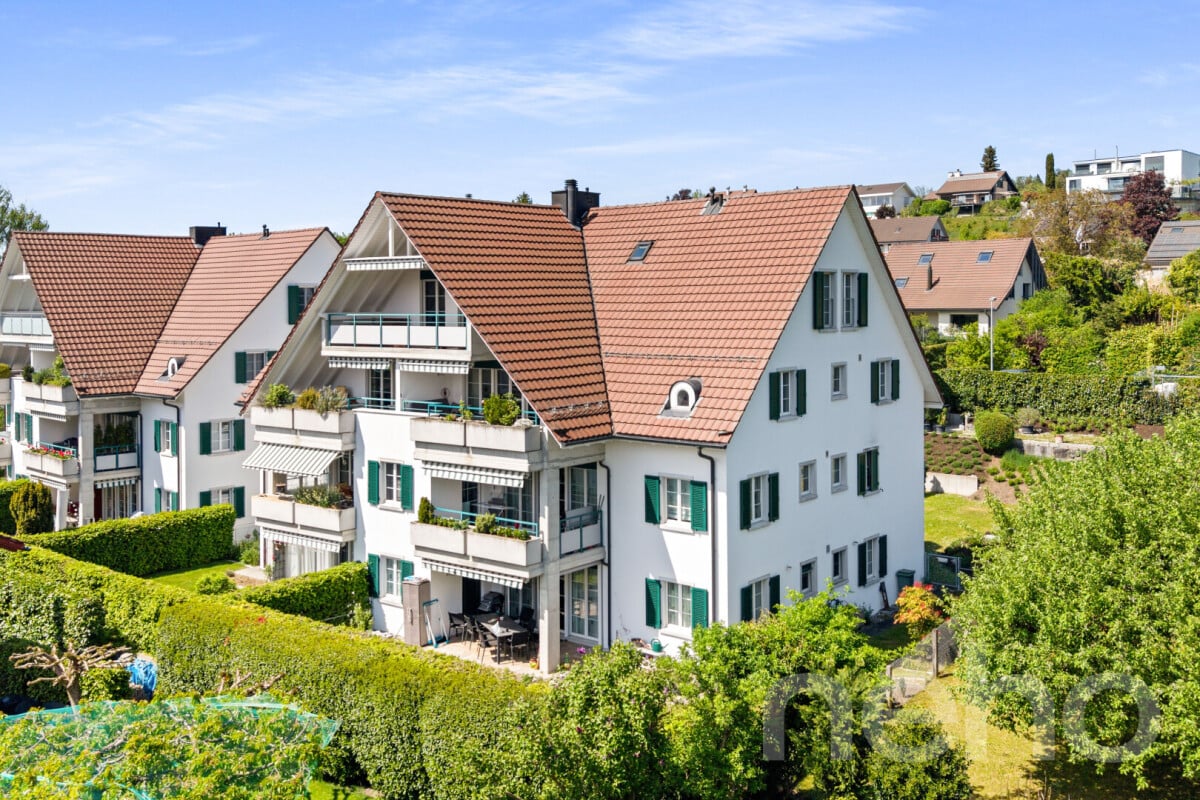
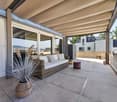
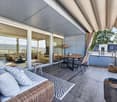
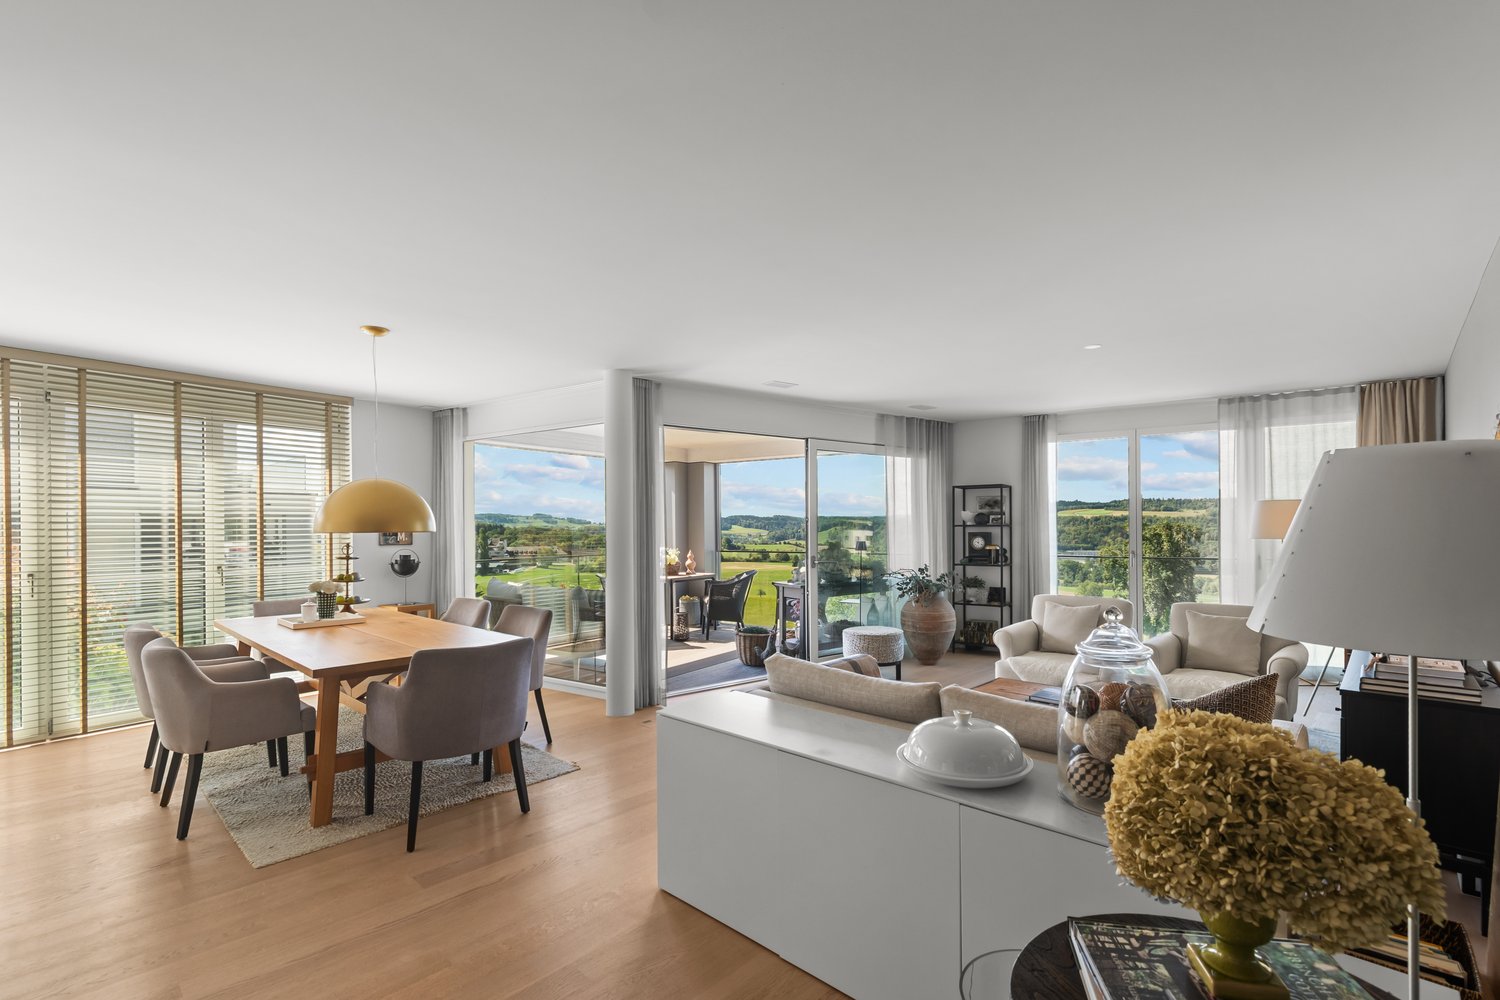
The apartment at Wibergstrasse 15 in Geroldswil impresses with its quiet and yet central location in the popular Limmattal. Shopping facilities, schools, public transport, and diverse leisure and recreation opportunities are all within short distance. Thanks to the excellent transport connections, you can reach Zurich, Zurich Airport, and Baden in a short time. The natural surroundings with the Limmat and the Altberg offer a high recreational value and make this residential location particularly attractive.This exceptional 4.5-room maisonette apartment with its own entrance and direct lift access on both living levels extends over the 2nd and 3rd upper floors. High-quality materials, extensive investments, and a thought-through living concept create an exclusive home for the highest demands.As soon as you enter the apartment, you are greeted by a stylish and well-maintained atmosphere. On the 3rd upper floor, a high-quality plank floor creates an elegant and harmonious living ambiance. In the bedrooms, noble oak strip parquet gives the rooms a warm and cozy appearance. The wet cells convince with elegant fine stoneware tiles in noble travertine optics, which give the room a timeless and high-quality note. High-quality glass shower partitions underline the exclusive character of the apartment and round off the demanding interior design.The heart of the apartment is the elegant, white-glazed kitchen with a generous granite cover in Assoluto Nero. It features a steamer, two large cooktops, and plenty of storage and workspace. In 2025, a Quooker system for boiling water directly from the tap was installed, and the Wesco extractor hood and a Miele kitchen cabinet were renewed.The spacious outdoor areas offer a unique living experience. In addition to a balcony, two extensive terraces are available. Both terraces were equipped with high-quality outdoor pergolas, including privacy screens, creating private retreats with special living comfort. The terrace on the 3rd upper floor was already designed with high-quality fine stoneware tiles in wood optics in 2015.Additional value-enhancing investments include the new painting of all interior walls (2020), the stylish cladding of the exposed concrete wall in the living room in white (2018), insect screens on almost all windows, the high-quality renovation of the parent's bathroom with a spacious walk-in shower, and the installation of two wall boxes for electric vehicles in the double garage (2025).A special highlight is the lovingly designed garden landscape with a puristic stone garden. In 2020, high-quality sand-colored fine stoneware tiles in the format 80 × 80 cm were laid. The garden also features an automatic irrigation system and atmospheric lighting, which impressively stages the outdoor area even in the evening hours.This attractive offer is rounded off by an exceptionally high cellar room with a room height of around 4 meters, which offers versatile usage possibilities.Highlights at a glance:- 4.5-room maisonette apartment on the 2nd and 3rd upper floors with direct lift access on all levels- a small balcony and two spacious terraces with elegant pergolas create stylish retreats outdoors- an idyllic garden area as a private oasis of relaxation with irrigation and lighting- high-quality plank floor in the living area- noble oak strip parquet in the bedrooms- elegant fine stoneware tiles in the wet cells with a spacious shower solution- designer kitchen with granite Assoluto Nero and Quooker- e-charging station in the double garage- exceptionally high cellar room (approx. 4 m)- timeless materialization with high-quality executionThis property combines modern design, high-quality materials, spacious outdoor areas, and ongoing investments into a residential object of special kind. An ideal opportunity for buyers who value style, comfort, and quality.A home for people who appreciate the special things.The double garage parking space is not included in the sales price and can be purchased separately for CHF 100,000.

  • Parking space
  • Balcony / Terrace
  • Garage
  • +2
1 / 11
3.5 rooms101m²CHF 1,585,000.–
Eichrainstrasse 21, 8052 Zürich

Stylish Maisonette Garden Apartment in Zürich-Seebach

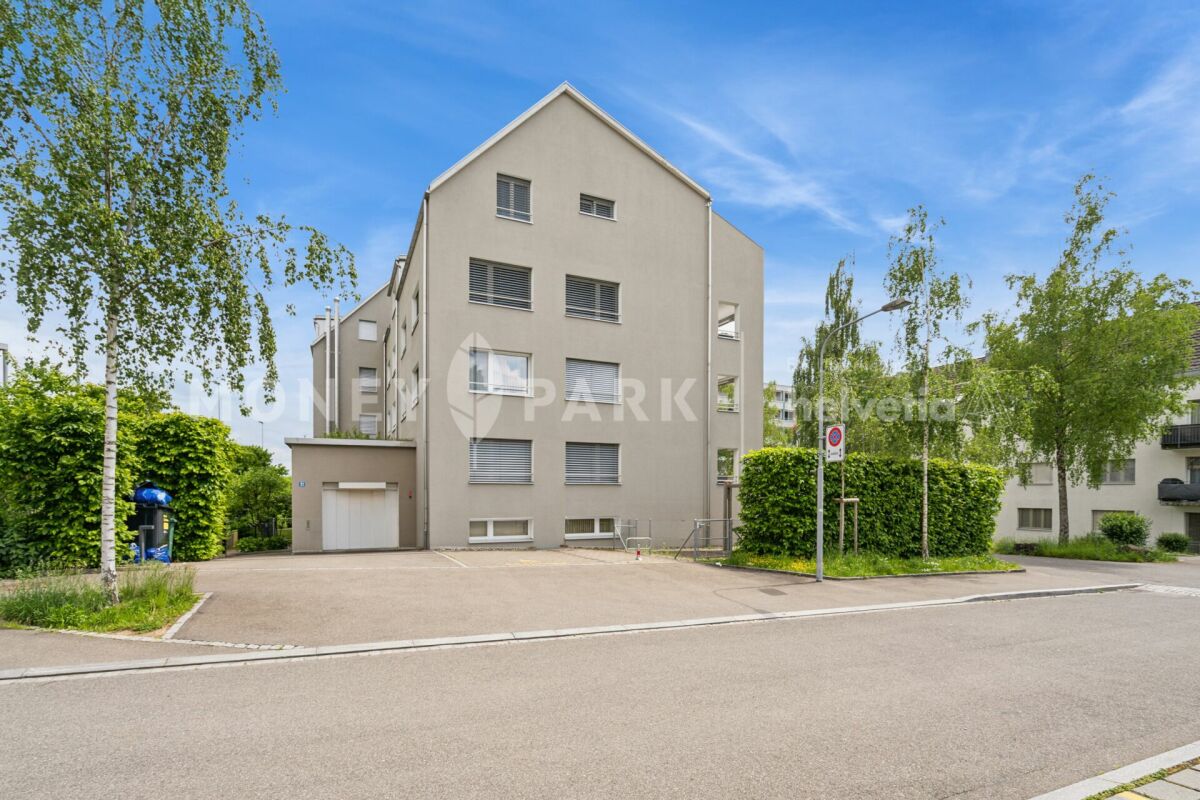
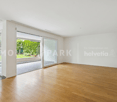
Highlights • Central location, 10 minutes to Zürich HB or airport • Shopping, gastronomy and public transport easily accessible on foot • Family-friendly neighborhood with playgrounds and green spaces • Schools, kindergarten and international offers in the immediate vicinity • Bright maisonette with optimal use of space • Approved option for winter garden and balcony glazing • Well-maintained Minergie property with moderate ancillary costs • Elevator and car lift to the comfortable underground parking garageReady for occupancy without renovation needs Urban living with a green retreat This stylish maisonette apartment from 2015 impresses with its well-maintained condition, bright spatial effect and an attractive location in a quiet, family-friendly neighborhood with green spaces, play areas and schools in the immediate vicinity. Already when entering, you are greeted by an inviting entrance area with practical built-in closets and a guest toilet. The openly designed living area with direct access to the sunny terrace creates a pleasant living atmosphere. Here, there is the possibility to realize a winter garden - the approved construction plan is already available. The adjacent kitchen presents itself as well-maintained and functionally equipped. A special highlight is the spacious garden with high privacy - ideal for families, garden lovers or relaxed hours outdoors. On the upper floor, there are two well-cut bedrooms with access to the covered balcony, which offers further potential for glazing. The family bathroom has a bathtub and a separate shower. A basement compartment with power connection as well as an underground parking space complement this attractive offer. The well-thought-out maisonette layout with clear separation of living and sleeping areas, plenty of daylight and efficient use of space gives the apartment a pleasant living feeling. An ideal home for all those who want to combine tranquility, quality and urban proximity.

Travel time
-
1 / 15
6.5 rooms188m²CHF 1,598,000.–
Hofwies 1, 8906 Bonstetten

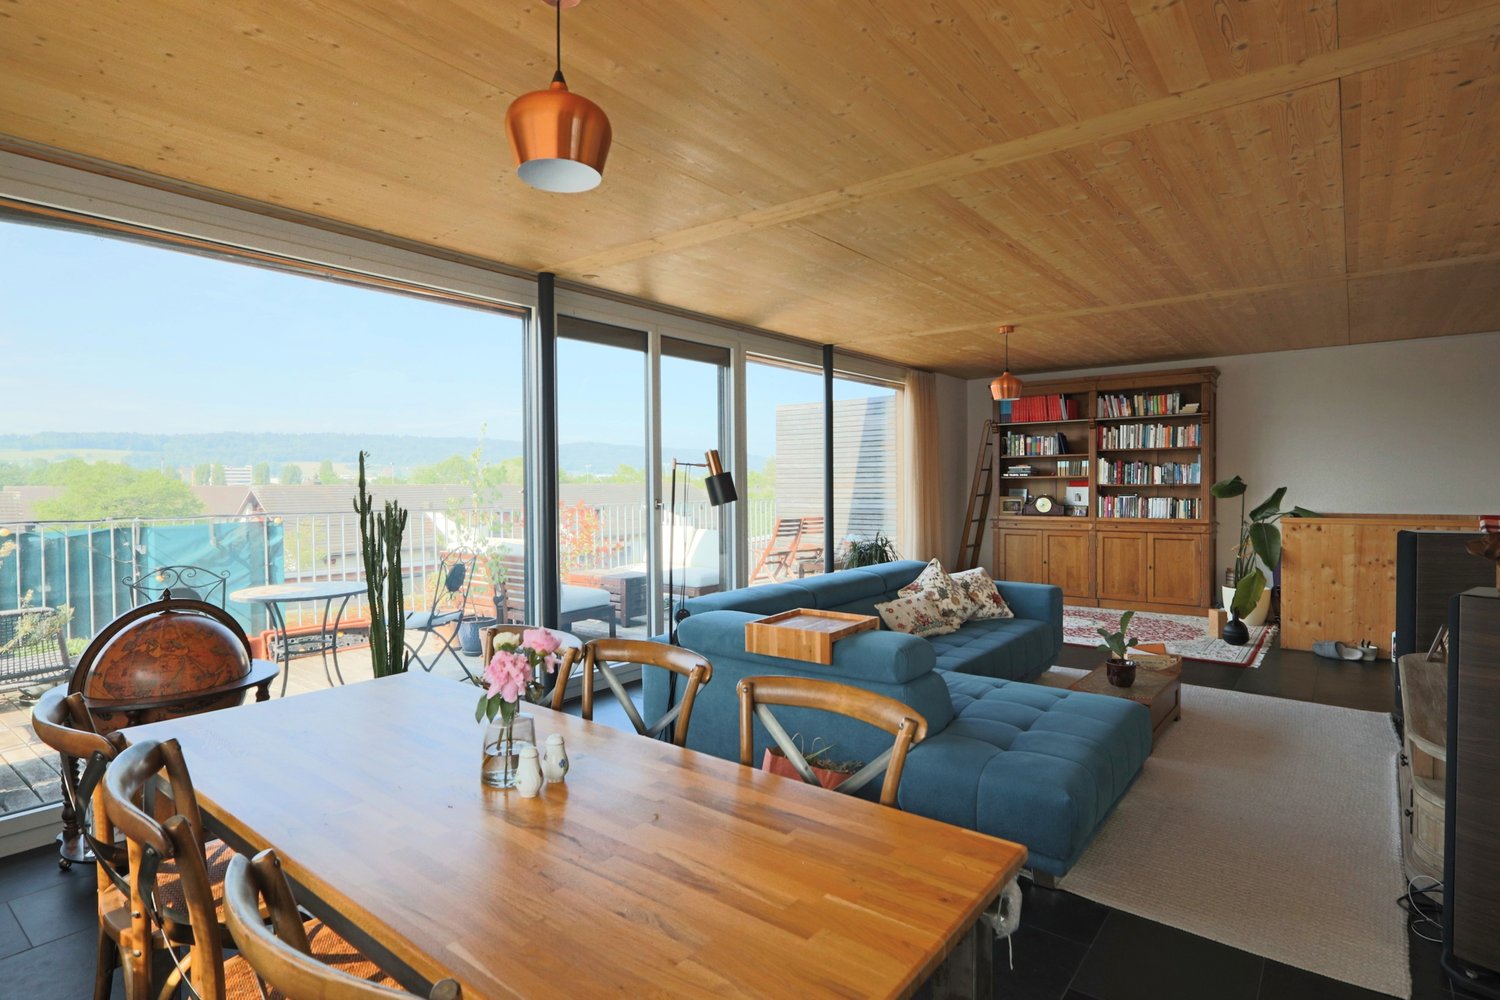
Charming 6.5-room attic maisonette with fireplace & panoramic view

Welcome to your new home! This charming 6.5-room attic maisonette apartment combines generosity, coziness, and an excellent location in Bonstetten. A place where you can feel at home from the very first moment and enjoy the special living experience every day.Highlights • Spacious 6.5-room attic maisonette apartment with elevator access to the living floor • Cozy fireplace for relaxed hours and a homely atmosphere • Two bathrooms, one on each floor, for the highest living comfort • Bright kitchen with a wonderful view • All bedrooms with normal windows and partially additional skylights • Private laundry room in the apartment and practical storage space under the stairs • Attractive location in Bonstetten with high quality of life and ideal connections Whoever enters this apartment immediately feels the special atmosphere. The combination of spacious rooms, plenty of daylight, and charming roof slopes creates a unique living experience that conveys a sense of security and openness at the same time. Thanks to the numerous windows and additional skylights, the rooms are flooded with natural light and give each room its own character.The open living area with the cozy fireplace forms the heart of the apartment and invites you to spend unforgettable moments with family and friends. The kitchen not only impresses with its functionality but also with a magnificent view that enhances everyday life and invites you to linger.The maisonette layout offers a pleasant amount of privacy and comfort. With one bathroom on each floor, the apartment is ideal for families or couples with space requirements. Practical details such as the spacious storage space under the stairs and the private laundry room in the apartment provide additional comfort in everyday life.This attractive offer is rounded off by the sought-after location in Bonstetten. Here, you can enjoy the perfect combination of quiet living, natural surroundings, and excellent infrastructure. An apartment with a lot of charm, light, and personality – a home that you will fall in love with from the very first moment.

Rolf Pfändler

Rolf Pfändler

Immobilienmakler mit Herz!

Travel time
-
New building
1 / 13
4.5 rooms143m²CHF 2,650,000.–
Maiacher 7, 8126 Zumikon

Maiacher Park - stylish living near Zurich

In Maiacher Park, 14 condominiums are being built in a well-maintained and quiet location in Zumikon. The clear architecture, the harmonious integration into the park-like surroundings, and carefully selected materials give the project a timeless appearance.The 3.5- to 4.5-room apartments offer bright living areas, spacious outdoor spaces, and a living concept that combines tranquility, comfort, and everyday practicality. Terraces, balconies, winter gardens, or garden seats naturally extend the living space. The proximity to Zurich complements the attractive living location ideally.Expected move-in date: Autumn/Winter 2026/27Your advantages at a glance: - Sunny, quiet location in a well-maintained residential area- Attractive garden design with old tree population- Privacy and appealing outdoor spaces- High-quality architecture and tasteful interior design- Modern, open kitchens- Sustainable ground probe heating with free cooling in summer- Very good connection to Zurich and surroundingsVirtual room tours The apartments A201 and B003 can be viewed virtually on our website.Select the desired apartment, click on 'View details' and then switch to the 'Insight into the apartment' section.Would you like to know more?Request the detailed documents non-bindingly, we will send you the information directly by e-mail.Contact us here via the contact form - we look forward to your inquiry.Your INIZIA sales team

Travel time
-
1 / 12
  • Parking space
  • Balcony / Terrace
  • Elevator
7.5 rooms270m²CHF 2,219,000.–
8154 Oberglatt ZH (Oberglatt)

MAISONETTE OF A SPECIAL KIND

This spacious maisonette apartment impresses with a well-thought-out room concept and a stylish living ambiance. The bright living and dining area with a cozy chimney is the heart of the apartment and invites you to linger. The modern, openly designed kitchen blends harmoniously into the living area and creates ideal conditions for joint cooking evenings. In total, six more rooms are available, which can be flexibly used as bedrooms, children's rooms, offices or guest rooms and meet different living needs.Two bathrooms ensure high living comfort. While one is equipped with a shower, the second has a spacious corner bathtub with whirlpool function - the ideal place to relax. A private laundry room makes everyday life easier. Additionally, the bathroom offers interesting potential for expansion, for example, for the installation of a private sauna.This attractive offer is rounded off by a terrace that extends the living space into the outdoors and invites you to cozy hours in the fresh air. The communally usable garden creates additional recreational space and underlines the high residential value of this versatile maisonette apartment - ideal for all those who appreciate spacious living, comfort and flexible usage options in a stylish home. Here, no wishes are left unfulfilled. Take advantage and convince yourself! This PREMIUM HOMES offer includes: • Idyllic location • Ideal infrastructure in the nearby area • Practical floor plan concept • Modern kitchen • Plenty of storage space • Cozy balcony • A chimney • Two bathrooms • Private laundry room • An elevator • Living area approx. 270 m² • 2x underground parking spaces excl. CHF 40,000 each Interested? We would be happy to take you on a non-binding tour! Do you want to sell your house or apartment worry-free? We will tell you the current market value of your property, discreetly and non-bindingly! Are you interested in a first non-binding exchange of ideas? Don't hesitate and contact us. We look forward to you.

  • Parking space
  • Balcony / Terrace
  • Elevator
Sandra Palici

Sandra Palici

Immobilienvermittlerin

1 / 19
7.5 rooms270m²CHF 2,218,000.–
8154 Oberglatt ZH

Luxury redefined! Exclusive maisonette with garden & panoramic view

Arrive. Feel at home. Be at home. Welcome to a home that leaves no wishes unfulfilled. This exceptional 7.5-room maisonette apartment combines generosity, privacy, and the highest living comfort on three impressive levels. With over 310 m² of living space, light-flooded rooms, and high-quality equipment, this property offers an extraordinary living experience.As soon as you enter, you can feel the special atmosphere. High ceilings, generous window fronts, and an open room concept create a unique living feeling. The elegant living and dining area with a stylish fireplace forms the heart of the apartment - a place where family and friends come together and create unforgettable moments.The stylish kitchen with a cooking island quickly becomes the meeting point of the house, where people cook together, laugh, and enjoy life. The generous room layout offers you numerous possibilities to design your new home according to your wishes - whether as a family paradise, with a home office, guest room, or personal fitness area.Another highlight is the beautiful garden with a magnificent panoramic view and the sunny terrace with a barbecue area. Whether it's a relaxed breakfast in the sun, cozy barbecue evenings, or playing children, here you can enjoy privacy and quality of life at the highest level.The location is also convincing all along the line. Quietly located and yet central, you benefit from short distances to schools, shopping facilities, and public transport, perfect for families and commuters.This Nova Casa offer includes: • approx. 270 m² net living area on three levels • light-flooded rooms with high ceilings • exclusive living and dining area with fireplace • modern kitchen with cooking island • beautiful garden with panoramic view • sunny terrace with barbecue area • whirlpool bathtub • two modern wet cells • flexible room layout - ideal for families or home office • underfloor heating throughout the apartment • soundproof windows for the highest living comfort • quiet and family-friendly location • schools, shopping facilities, and public transport within walking distance • two garage parking spaces excl. each CHF 40,000.- Curious? We invite you to a non-binding viewing!Do you want to sell your property uncomplicated and worry-free? We determine the current market value of your property for you and show you your options, discreetly and non-bindingly! Don't hesitate to contact us for a first conversation.We look forward to you.

1 / 11
4.5 rooms110m²CHF 1,500,000.–
Zürichstrasse 127, 8123 Ebmatingen

Exceptional attic space / LAST APARTMENT No. W5

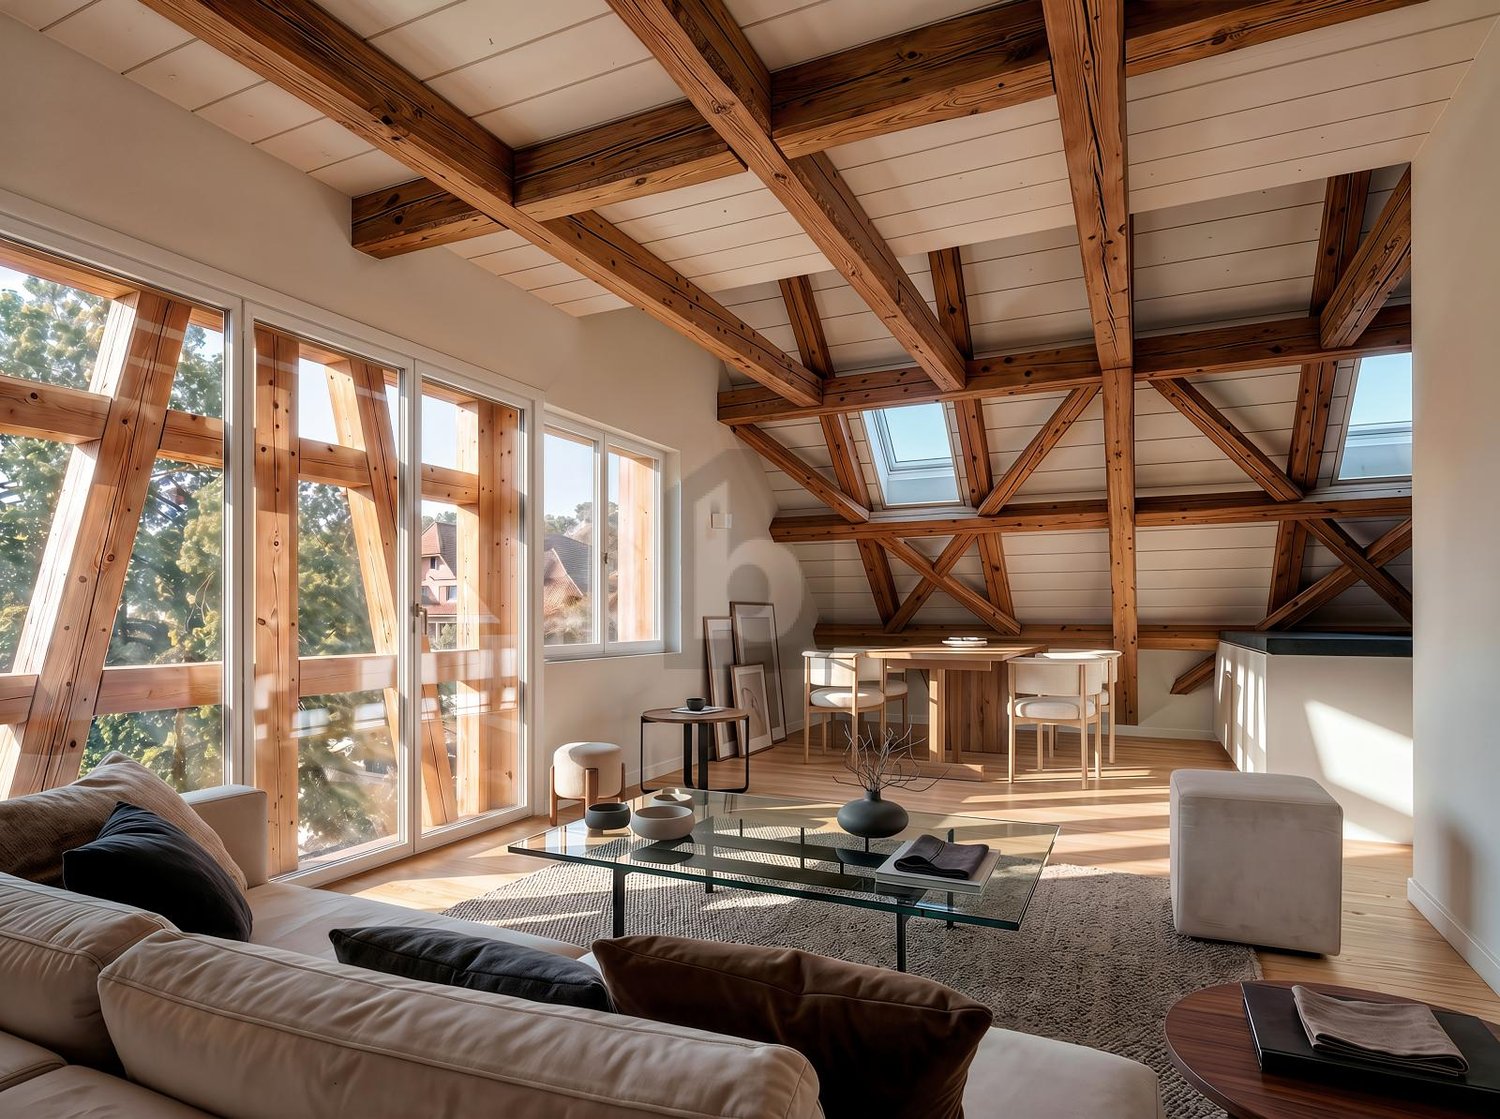
Rare opportunity in the village center of Ebmatingen. The last apartment in the completely renovated, listed Riegelhaus. The very well-preserved largely visible roof construction offers unusual views. Mountain view:The generous glazing of the half-timbering in the living room lets the sun in and makes it rise over the Eastern Swiss Alps; the resulting "French balcony" makes the living room behind it almost seem like a loggia. Well-thought-out room utilization and the combination of historic elements with modern living culture underline the unique character.Room layout:From the entrance area, you can access the bathroom with a view of the Glatt valley on one side, and the two rooms, which are oriented in different directions, on the other. One of the rooms is open up to the roof slope over 4m; alternatively, an additional storage space can be separated.The kitchen area under the skylight opens up to the dining area and living room, and offers all possible equipment options.The dining area is wonderfully lit up through the facade and a roof window; spatially connected to the living area, which benefits from the generous glazing of the half-timbering on the gable side.Option fireplace:There is also a chimney flue here, to which a stove can be connected either on the gallery floor or in the attic.Outdoor space:Since no balcony or terrace belongs to the apartment, the glazing can be opened inside the exposed half-timbering of the living area in three parts and pushed sideways against the wall.With the ongoing approval process, a private garden area of approximately 15 m2 will be assigned to the apartment, which will be created above the garages.Flexible gallery floor:The gallery floor is accessed via the internal staircase. Here is the third room, with a room height of over 3m up to the ridge, a wonderful Alpine panorama, even a little view of Lake Greifen; you will also find the shower room with washing machine and tumble dryer.The open gallery area offers space for ideas on division and use.Alternatively to the proposed subdivision, the entire gallery can also be designed as an open attic space outside of the bathroom.Condominium community/overall facility:The other units have already been sold. These include two studios on the ground floor, six more apartments with 2 1/2 to 5 1/2 rooms, each apartment type has a special character.Those looking for a special ambiance, where the structure and rooms tell a piece of history, now have the last opportunity to get on board.The highlights are: • First-time occupancy in a central location in a historic building (W5 occupancy Q1/2027) • Sound and heat insulation as well as building technology correspond to new buildings • Personal consultation by the architect for the interior design • A manageable condominium community with 7 apartments • Washing machine/tumble dryer in each apartment • Variable kitchen design with Combi Steamer, modern wet cells with "walk-in" shower or bathtub • Elevator from the basement to the attic • Contemporary energy concept with E-Mobility prepared, heat pump, photovoltaics expandable • A parking space or a garage box can be purchased additionally. • Planned/in the approval process: own garden seat Request the object documentation via the contact form:In the case of concrete interest, accompanied viewings with the architect will be organized.

Travel time
-
1 / 15
4.5 rooms160m²CHF 1,570,000.–
8153 Rümlang

Urban living, relaxed lifestyle - Dreamy maisonette in Rümlang

Top opportunity Are you looking for a modern 4.5-room maisonette apartment with great amenities? Then we have the right offer for you!This elegant maisonette attic apartment in the sought-after Rümlang combines stylish design with a high level of comfort. Spacious, light-filled rooms, high-quality materials, and a well-thought-out floor plan create a living experience that is hard to find. The apartment is located in a well-connected residential area, perfect for couples, families, or professionals who want to live close to the city but don't want to sacrifice quality of life. Zurich is just a stone's throw away, and the airport can be reached in just a few minutes. This Nova Casa offer includes: • Light-filled rooms • High construction standard • Stone and parquet floors • Underfloor heating • Two wet cells with shower and whirlpool bathtub • Glazed loggia • Custom-made modern kitchen • Steamer and WOK cooking field • Built-in wardrobes • Spacious balcony • Fiber optic connection • Electric skylights with rain sensors • Air conditioning in the parent's bedroom • Walk-in closet • Washing machine and dryer in the apartment • Separate basement compartment • Elevator • E-mobility connection for electric vehicles • 1x indoor parking space for CHF 40,000.-- excl. • 1x outdoor parking space for CHF 15,000.-- excl. • Near schools, public transport, and shopping facilities Curious? We cordially invite you to a non-binding viewing!Do you want to sell your property uncomplicated and worry-free? We determine the current market value of your property for you and show you your options, discreetly and non-bindingly! Don't hesitate to contact us for a first conversation.We look forward to hearing from you.

1 / 13
4.5 rooms135m²Price on request
Brunnenweg 2, 8154 Oberglatt

Living like in your own house - bright, spacious and private

This exclusive maisonette apartment offers approximately 135 m² of living space on two levels and combines the spacious feel of a house with the advantages of a modern apartment. Bright light, plenty of space, and privacy are the focus here. The most important things at a glance: - approximately 135 m² of living space on two levels - bright, spacious living and dining area - loggia as an extension of the living room - two bathrooms plus a separate toilet - additional space for office or hobby - modern construction standard (Minergie certified) - family-friendly neighborhood - two underground parking spaces optional at CHF 45,000 - large cellar room The apartment impresses with its spacious layout, home office possibilities, and good accessibility to Zurich. It also offers an advantage for commuters or frequent travelers due to its proximity to the airport. The apartment is also suitable for small families who appreciate a pleasant environment with good infrastructure. The location combines a quiet home with urban proximity. The apartment is located in a pleasant neighborhood in Oberglatt and offers a balanced living environment. Public transportation is well-developed, with a bus stop just a few minutes' walk away, and the train station is also quickly accessible. From there, there are direct connections to the airport and in various directions. The proximity to the airport is particularly advantageous for commuters or frequent travelers. The surrounding centers are also easily accessible by car. Shopping facilities, schools, and kindergartens are within a short distance. The apartment spans two floors, providing a sense of living in a house. On the main living floor, the bright living and dining area forms the center of the apartment. The open design and large window areas create a pleasant living atmosphere and provide plenty of daylight. The kitchen is modernly equipped and blends harmoniously into the room. From the living area, you can access the protected loggia, which extends the living space outdoors on warm days - perfect for relaxed hours or cozy evenings with friends. Two bedrooms, one with an en-suite bathroom with a shower, and another bathroom with a bathtub, round out the room offer on this floor. The upper level of the apartment offers flexible usage possibilities. A large, open area is ideal as a home office, while a glass-partitioned area provides space for hobbies, creative activities, or a quiet retreat. There is also a dressing room and a separate toilet with a washing machine and dryer - convenient for everyday life. This maisonette apartment conveys a sense of living that is more reminiscent of a house than a classic apartment. It is ideal for all those who value light, space, privacy, and a well-thought-out floor plan. Whether for a home office, family life, or a stylish retreat - here you will find the perfect place to leave everyday life behind and enjoy your own "castle". Have we piqued your interest? We would be happy to show you the apartment in person on site. For questions or to arrange a viewing, we are at your disposal at any time.
Travel time
-
1 / 5
4.5 rooms157m²CHF 2,250,000.–
Gartenstrasse 1, 8304 Wallisellen

4.5-Room Maisonette New Build on the South Slope in Wallisellen

Garden apartment on the sunny south slope in Wallisellen In a sought-after location on Gartenstrasse 1 in Wallisellen, an exclusive new building with only six condominiums is being built with "Vista Sole". A place for people who value privacy, light, and quality of life. Located on the sunny south slope, you can enjoy a soothing tranquility here without having to forego short distances and excellent connections. The train station, shopping facilities, schools, and everything for daily needs are easily accessible on foot. The bus stop Bodenackerstrasse is only about 170 meters away. The airport and the city of Zurich can be reached in a short time by public transport. Apartment 003: Spacious living with private garden Apartment 003 is an exceptionally spacious 4½-room garden apartment, offering a total of 156.8 m² of living space on two levels. The space is complemented by an attractive terrace with 24.5 m² and a private garden of 151.7 m². The apartment has good sunlight due to its south and west orientation. The open living and dining area is located on the ground floor. From here, you have access to the terrace and the private garden. In the basement, the windows have a parapet of 1.175 meters. This means you can benefit from cool rooms on hot summer days, combined with the free cooling function of the heating system. These conditions ensure you have pleasantly quiet and restful nights. Well-thought-out room concept and high-quality comfort All bedrooms have a separate dressing room. The master bedroom also has an en-suite bathroom with shower and toilet. In total, there are two modern bathrooms, a separate guest toilet, and a réduit with a washing machine and dryer directly in the apartment. Technically, Vista Sole is state-of-the-art. A geothermal heat pump, underfloor heating, free cooling in summer, and a photovoltaic system on the roof provide high living comfort and sustainable energy efficiency. Attractive budgets are provided for the kitchen, bathrooms, and flooring, so you can choose the equipment according to your personal style. For people who want more This apartment is ideal for buyers who are looking for a lot of space, a private garden, and a quiet, sunny living location, while also appreciating the proximity to the city of Zurich. A home that perfectly combines spaciousness, privacy, and everyday practicality. Key data for apartment 003 • 4½ rooms • 156.8 m² living space • 24.5 m² terrace • 151.7 m² garden for sole use • South and west orientation • 2 bathrooms and 1 guest toilet • Réduit with washing machine and dryer • All bedrooms with separate dressing room • Purchase price: CHF 2'250'000 (valued and confirmed by UBS) • Underground parking space: CHF 50’000 Upon request, we will send you the detailed sales documentation and advise you personally.

Travel time
-
New building
1 / 10
6.5 rooms169m²CHF 2,283,000.–
Obere Wallisellerstrasse 90, 8152 Opfikon

PEAK OPFIKON – arrive. unwind.

At a privileged location on Obere Wallisellerstrasse 90, high-quality condominiums for people with high standards are being built in an exclusive 5-family house. The official sales launch has taken place - take the opportunity now to secure your desired apartment early.The 3.5- to 6.5-room apartments impress with spacious floor plans, bright rooms, and a high-quality finish. Thanks to individual design options, you can design your new home according to your personal ideas and create a living space that perfectly suits your lifestyle.Directly adjacent to the conservation area, you can enjoy an exceptional living experience with plenty of peace, privacy, and unobstructed views. At the same time, you benefit from an excellent connection to Zurich, the airport, and all the infrastructure facilities of daily needs.Sustainability and comfort come together in a modern energy concept with a ground-source heat pump, cooling function, and photovoltaic system - for living quality that will also convince tomorrow.Apartment• 6.5-room maisonette apartment on the ground floor, approx. 175 m²• 6.5-room maisonette apartment on the ground floor, approx. 198 m²• 3.5-room apartment on the upper floor, approx. 89.5 m²• 4.5-room apartment on the upper floor, approx. 120 m²• 5.5-room attic apartment, approx. 169 m²The limited number of just five residential units makes this project a rare opportunity in one of the most sought-after residential areas of Opfikon.We look forward to your contact.Note: All information without warranty.

Travel time
-
1 / 6
3.5 rooms150m²CHF 3,000,000.–
8002 Zürich

Zurich: historic apartment with gallery and fireplace

This apartment in the 1864 built house convinces with characteristic architecture and warm ambiance. Visible beams, threshold-free laid oak wood floors, a fireplace as well as the spacious entrance give the apartment an inviting atmosphere. The living and dining area is generously designed and flows smoothly into the kitchen, creating an open room feeling. The kitchen in its current execution offers a lot of workspace and storage space as well as a direct connection to the terrace. From the living room, you can access the second terrace. Both outdoor areas provide a wonderful view of the greenery and the Rietberg Museum. Two large rooms serve as valuable retreats with versatile furnishing options. An en-suite bathroom with dressing room creates increased privacy for one of the rooms. The second bathroom with shower as well as the laundry room in the apartment offer additional comfort. The gallery underlines the special style of the apartment and offers itself as a cozy refuge. In addition, there is an extra room that can be used as practical storage space or also as a playroom. The apartment is located in a quiet and at the same time excellently connected location directly at the Rieterpark. Nature and recreation can be reached comfortably on foot, such as in the park, on the lake shore or on the Rentenwiese. An idyllic communal garden is available for the residents to use. Also, the Enge train station, shopping facilities and other central infrastructures are within short distance. The property: - 3.5-room maisonette apartment with attic room and gallery - approx. 128 m² living space - approx. 14 m² outdoor space + communal garden - tasteful wooden floor in all living areas - fireplace - laundry room in the apartment - Two terraces with a view of the Rietberg Museum

1 / 8
5.5 rooms233m²CHF 1,980,000.–
8172 Niederglatt

Living pleasure on two levels

This stylish maisonette apartment impresses with generous living comfort on two levels. The light-filled rooms, the open kitchen with cooking island, and the spacious living and dining area with Swedish stove create an inviting living atmosphere. Several balconies with a view of the greenery invite you to relax. On the top floor, a private retreat awaits you with its own balcony and versatile usage possibilities for a home office, guests, or hobbies. Thanks to the Minergie standard, controlled living room ventilation, and lift, you can enjoy modern living comfort at a high level.- Spacious living and dining area with Swedish stove- Modern kitchen with cooking island and plenty of storage space- Several balconies with beautiful views of the greenery- 2 garage spaces, cellar, and wine cellar- Convenient access to the apartment with liftIdeal for families or couples with a lot of space requirements who appreciate generous living and a well-thought-out room layout.--This property is located in a family-friendly location in the attractive municipality of Niederglatt. Niederglatt has around 5,500 inhabitants and impresses with its proximity to Zurich Airport and the city of Zurich. At the same time, the municipality offers a beautiful natural landscape with diverse flora and fauna. Various shopping facilities for daily needs are located directly in the municipality or in the nearby centers of Dielsdorf and Bülach. For families with children, the infrastructure is ideal. Kindergarten, primary, and secondary schools are located in Niederglatt, and the nearest grammar schools can be attended in Bülach or Oerlikon. The train station is easily accessible on foot. The center of Zurich is about 30 minutes away. The location also offers numerous opportunities for nature and sports enthusiasts. The nearby Neeracher Ried is a unique nature reserve and recreation area. Furthermore, the region offers a wide range of leisure activities with activities such as horseback riding, golf, or tennis. The Eschenberg viewpoint is also located in the Nöschikon district, offering a beautiful view of the surrounding area. Niederglatt combines natural living with well-developed infrastructure, providing a high quality of life for all phases of life.

Suggested properties for you based on search results

Other interesting objects