1 result - Roof flat buy: Arch

New building
1 / 14
3.5 rooms108m²CHF 717,000.–
Aebnitstrasse 3, 3296 Arch

Highlight; - 3.5 room attic apartments in Arch

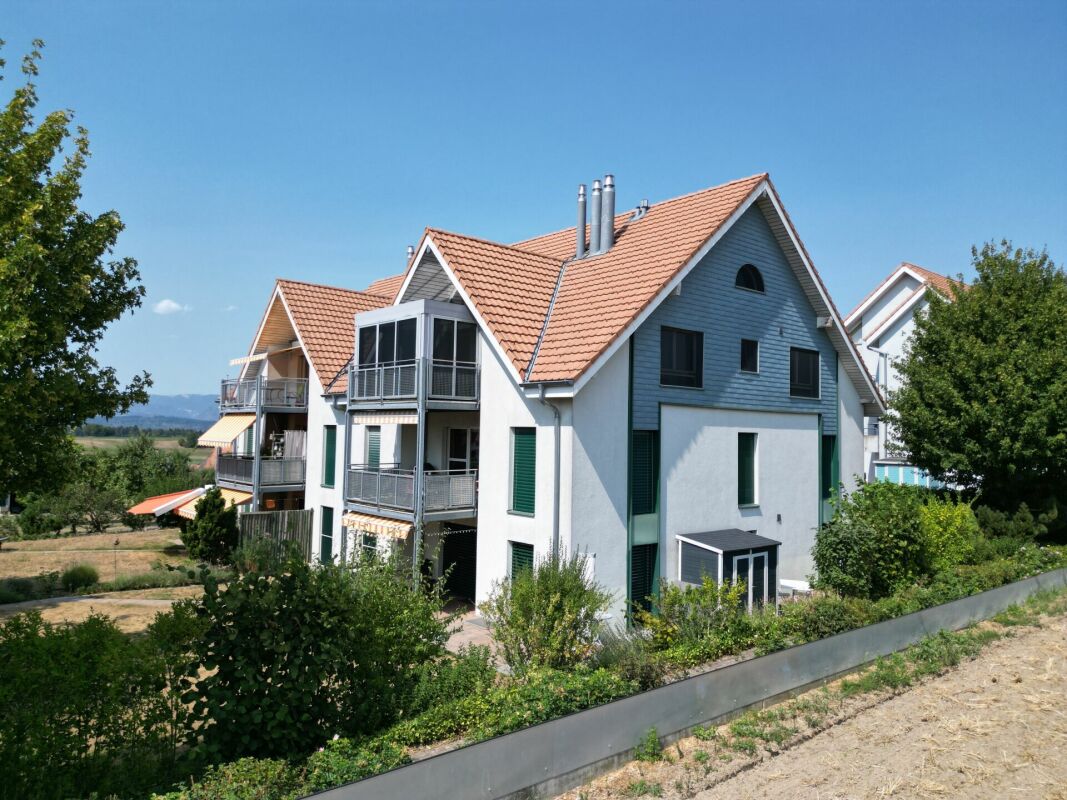
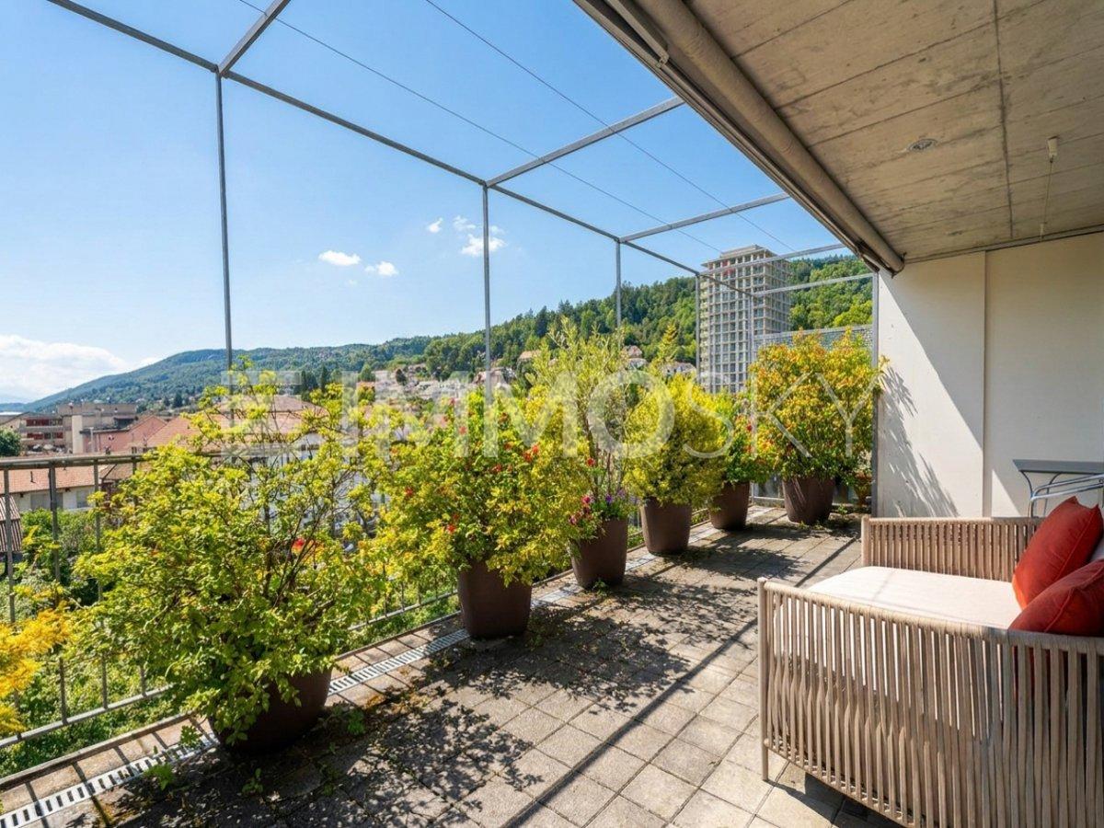
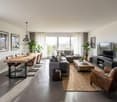
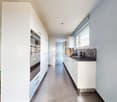
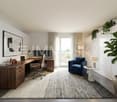
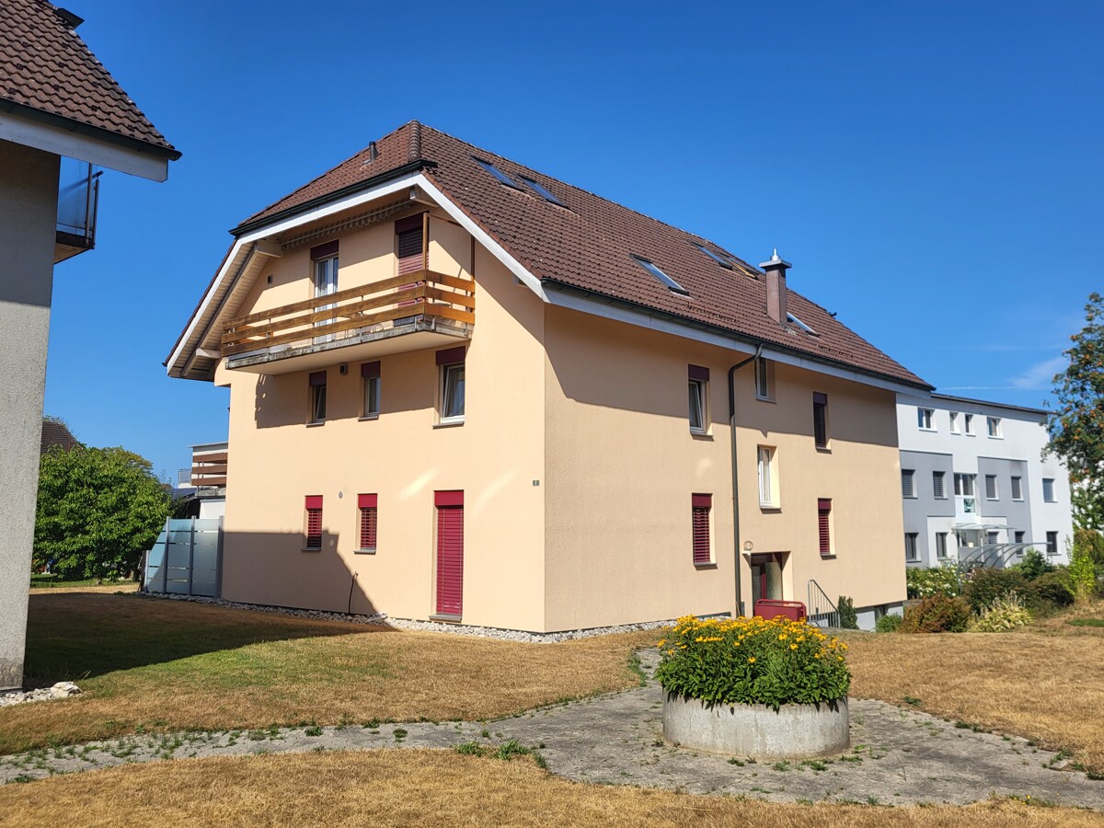
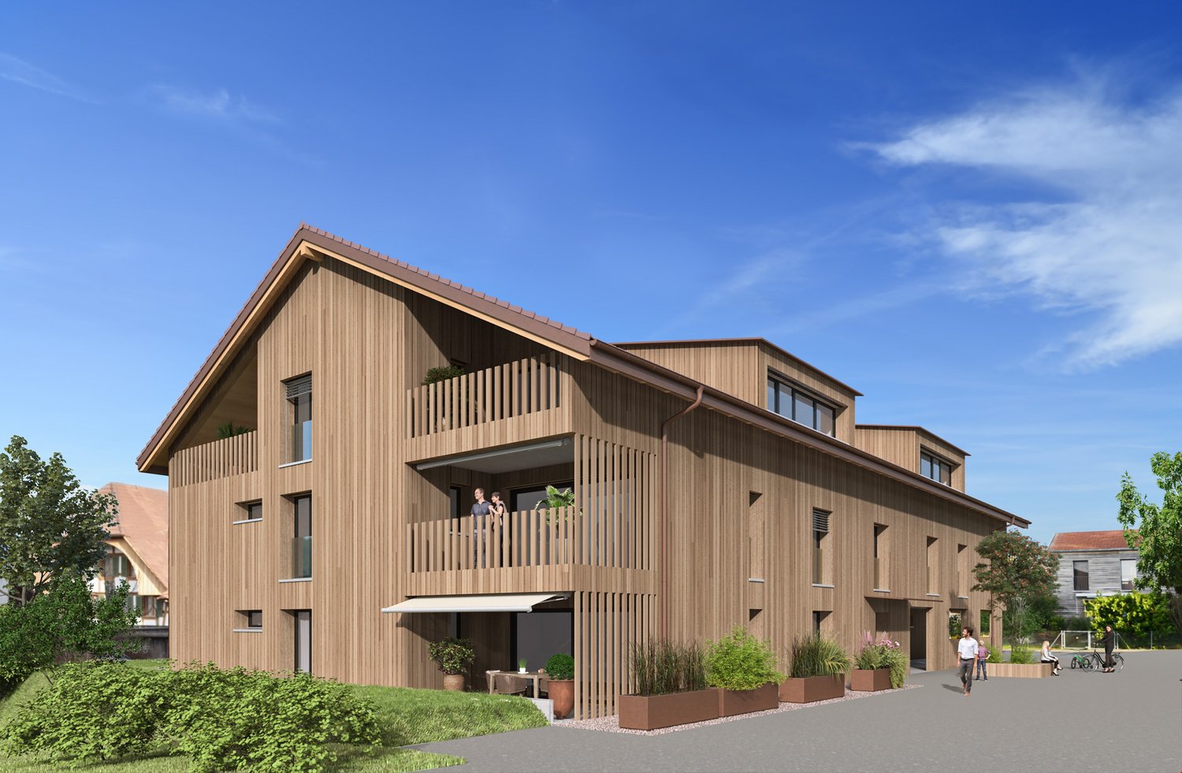
Your new home in Arch – modern living in a relaxed environmentIn a quiet, sunny, and idyllic location on Aebnitstrasse 3 in Arch, two modern multi-family houses are being built, which perfectly combine modern living with rural quality of life.Here, you're not just getting an apartment; - but a home to arrive, feel good, and stay.The attractive 3.5-room attic apartments impress with generous space concepts, plenty of daylight, and a high-quality finish. Whether for couples, singles with space requirements, or as a value-stable investment; - here you experience living comfort in a stylish and pleasant environment.Apartment AD6 – 3.5 rooms in the attic, MFH A • Spacious living area with approx. 108 m² BGF plus ancillary rooms • Covered loggia with 16m2 and recess • Bright and open living rooms with an inviting atmosphere • Exclusive carpentry kitchen with plenty of storage space, noble materials, and V-ZUG built-in appliances; - perfect for connoisseurs • Master bedroom with private bathroom; - your personal retreat • Separate household room with its own washing machine directly in the apartment • Interior design entirely according to your wishes; - you design your home • Private basement room per apartment • Direct access to the parking garage via elevator and staircase • Sustainable photovoltaic system on the roof • High-quality massive construction; – durable and value-stable • Lovingly designed surroundings with plenty of greenery and recreational quality Additionally, spacious parking garage spaces can be purchased from CHF 36,000.Other available 3.5 room apartments:Multifamily house A; - modern living with a feel-good character • 3.5-room attic apartment west with covered loggia – from CHF 777,000 Multifamily house B; - living with a single-family house character • 3.5-room apartment on the top floor with loggia – from CHF 747,000 Would you like more information about the project? ; - contact us, we would be happy to introduce you to the project in more detail.Your new home – within reach: The building application was submitted in February 2026, with a planned move-in date in spring/summer 2028.The modern and clever floor plans leave no wishes unfulfilled – and the best part: you can contribute your own ideas from the start.We look forward to you.bauatelier-fuhrer.ag

Travel time
-
More objects in your automatically expanded search area
7 results - Radius: + 20km
1 / 22
  • Parking space
  • Balcony / Terrace
  • Garage
  • +3
3.5 rooms140m²CHF 545,000.–
Oberdorf 3, 3412 Heimiswil

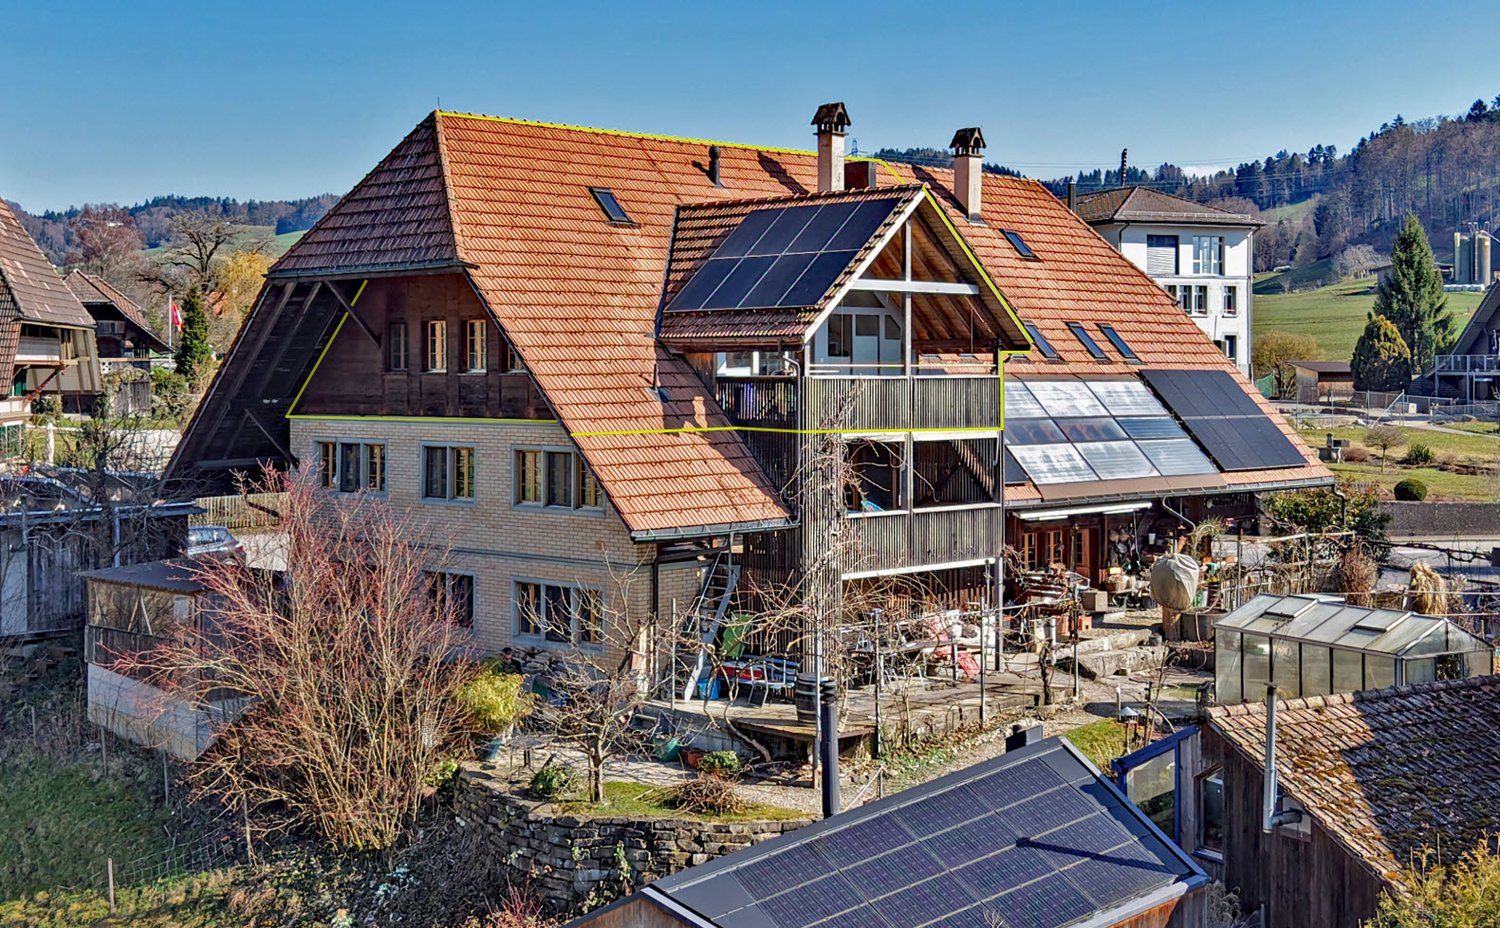
Beautifully situated on a large plot - huge attic apartment with additional house and a very large garden

An apartment that offers more than just space Our attic apartment offers so much that it cannot all be mentioned in a brief title. Namely: • with 140 m², a huge living area • modern living in historic walls and beams • a wonderfully sunny balcony with a dreamy view of the Emmental • an additional, heated outbuilding for hobbies of all kinds • this is surrounded by a 700 m² large garden complex with sole use • private carport • private parking space • additional storage space for two-wheelers with and without engines • large cellar room (former beetroot cellar) • plenty of storage space in the attic next to the gallery • thanks to the geothermal heat pump, thermal solar system, and photovoltaic system, the heating costs are like those of a Minergie house Tax-advantaged location, similar to Ballebärg The year 1594 is engraved in the cellar walls. Thus, the building is older than the neighboring church. The builder selected the most beautiful spot in Heimiswil. The magnificent farmhouse sits slightly elevated and offers a wonderful view deep into the Emmental hills. Historic, but not outdated The entire building was renovated in 1982. During this time, the attic apartment for sale was installed. It combines cozy elements with modern ones, so you will feel very comfortable. Living in the green You live not only in a rural and idyllic environment but also in a building that often produces more energy than it consumes. It is heated with a recently installed geothermal heat pump, the hot water is heated with a thermal solar system, and the electricity is supplied by the photovoltaic system on the roof. Garden, outbuilding, and rooms that make your heart sing In your living area of 140 m², two 3.5-room apartments could actually fit. You also have more than average storage space, whether in the attic next to the gallery, in the private cellar, or in one of the three outbuildings. The largest and most special one has the address Oberdorf 3a. This offers a dreamy view, is heated with a pellet stove, and is the perfect room for hobbies of all kinds. This "Hüsli" is surrounded by a 700 m² large garden complex, which only you can use. The winner is awakened Do you want to live modern and yet cozy, idyllic but also close to the city, in a historic but not outdated building? Then don't hesitate and request the detailed sales documents from us. Convince yourself on site that our apartment keeps what it promises. We look forward to your contact. Price composition • Apartment: CHF 545,000 • Outbuilding Oberdorf 3a: CHF 35,000 • Carport: CHF 10,000 • Uncovered parking space: CHF 5,000 • Total sales price: CHF 595,000

  • Parking space
  • Balcony / Terrace
  • Garage
  • +3
Travel time
-
1 / 24
3.5 rooms136m²CHF 695,000.–
Lerchenberg 2, 3266 Wiler b. Seedorf

3.5 rooms, plenty of light and a gallery to fall in love with

Spacious living with plenty of light and stylish wood The bright entrance already conveys an inviting first impression and offers practical storage space with two wardrobes. The apartment impresses with its exceptional spaciousness, open room layout, and plenty of daylight.The heart of the apartment is the extensive dining and living area with an adjacent, spacious kitchen. Light floorboards give the lower living level an elegant appearance, while the continuous wood paneling on the ceilings and roof slopes provides warmth and coziness. From the living area, a wide glass door leads to the covered balcony - a protected place to relax.The spacious kitchen convinces with generous workspaces, plenty of storage space, and light wood fronts. On this level, there is also a separate toilet with a sink, as well as the private washing machine and dryer.Two spacious rooms with cozy roof slopes complement the room offer. One of them has a directly connected bathroom with a large shower. A small retreat offers additional storage space.A beautiful wooden staircase leads to the exceptionally spacious gallery. The striking triangular window, a charming half-moon window, and the warm wood paneling create a special atmosphere here. The gallery offers a variety of uses - for example, as an office, library, guest, play, or retreat area.Highlights at a glance • Exceptionally spacious and open room feeling • Extensive, bright dining and living area • Large kitchen with plenty of workspace and storage space • Covered balcony with wide glass door • Elegant, light floorboards and stylish wood paneling • Two spacious rooms with cozy roof slopes • Spacious bathroom with large shower • Spacious gallery with striking triangular window • A parking space in the garage can be purchased with the apartment (additional CHF 30,000.00) Overall, this apartment convinces with a special living feeling, a lot of personality, and high quality of life. A home that offers space for individual wishes and has the potential to inspire from the first moment.Interested? Then contact us today. We look forward to hearing from you!

Travel time
-
1 / 7
3.5 rooms115m²CHF 785,000.–
Auf Anfrage 1, 2504 Biel/Bienne

RESERVED - Attic with panoramic terrace and 360-degree view of Biel

Located in the sought-after residential area of Boujean, within a perfectly maintained PPE of only 14 apartments, this superb open-plan attic loft, easily convertible into 3.5 rooms, offers a unique living environment, combining intimacy, brightness, and spectacular views.With approximately 115 m² of living space, this property immediately seduces with its rare configuration. Occupying the top floor of the building, it benefits from a magnificent terrace of approximately 98 m² that surrounds the entire apartment! A true extension of the living spaces, it offers an unobstructed panoramic view of Biel and the surrounding landscapes, as well as optimal sunlight throughout the day thanks to its multiple orientations.Featuring beautiful finishes, polished concrete, quality kitchen, and marble bathroom, this apartment is a true contemporary gem.The spacious living room with open kitchen is the heart of the apartment and benefits from remarkable brightness thanks to the numerous openings to the outside. The sleeping area consists of two comfortable bedrooms and two bathrooms, each with a window.Cross-ventilated and with excellent thermal insulation, the apartment offers a comfortable living environment in all seasons. It features a private laundry room integrated into the apartment, as well as several practical storage spaces.Built in 2003, the building is in excellent condition. Solar panels have recently been installed on the entire roof in 2023, while the co-owners also benefit from high-quality common areas, including a playground, bike rooms, and an event room.A large cellar of over 8 m² and an indoor parking space for CHF 30,000.- in SUS complete this rare property on the market.In the immediate vicinity of shops, schools, public transport, and leisure facilities, this attic constitutes a unique opportunity for anyone looking for an exceptional home offering comfort, tranquility, and an incomparable panorama.The furniture images are virtual images to facilitate projection for your comfort.Contact us today to organize a visit! Rafael Marialves +41 79 638 77 86

1 / 13
3.5 rooms66m²CHF 295,000.–
Weizenfeldstrasse 7, 4552 Derendingen

Bright 3.5-room attic apartment with gallery

This interesting 3.5-room owner-occupied apartment is located in a well-maintained multi-family house in the southern part of Derendingen. The quiet and child-friendly residential area without through traffic offers a high quality of living. Shopping facilities, schools, and various services in the village center are easily accessible within a few minutes' walk. The apartment convinces with its open floor plan and extends over two levels. An additional gallery in the attic offers versatile uses. The bright living and dining area is open up to the roof and conveys a special living atmosphere with a lot of charm thanks to the visible wooden beams. The open, functionally designed kitchen is ideally integrated into the living area and offers sufficient workspace and plenty of storage space. The wet cell is equipped with a bathtub, a shower, a toilet, and a sink. Two bedrooms round off the attractive range of rooms. The sunny balcony is directly accessible from both the living area and the larger bedroom, inviting you to linger outside. The apartment includes a private laundry room and a cellar compartment in the basement. A closed garage box is available for your vehicle in the entrance hall. The entire property has been regularly maintained and presents itself in a good and well-kept condition. The apartment itself is largely in its original construction condition and thus offers an ideal opportunity to renovate and upgrade it according to your own ideas. Convince yourself of the advantages of this attractive attic apartment and discover your new home in a quiet and yet central location. We are happy to be at your disposal for a personal viewing or for further information. Visit our website www.immobachmann.ch. There you will find more pictures, floor plans, and detailed information about this attractive offer.

Erich Bachmann

Erich Bachmann

Immobilienbewerter mit. eidg. FA

Travel time
-
1 / 12
3.5 rooms72m²CHF 470,000.–
Mühlaudamm 14, 3270 Aarberg

Attractive 3.5-room attic apartment with balcony

This charming 3.5-room attic apartment combines quiet living in a natural environment with proximity to the center of Aarberg. The property, built in 1994, is located in the sought-after Mühlaudamm quarter, just a few steps from the Aare and attractive recreational areas.The apartment impresses with a well-thought-out floor plan and a pleasant living atmosphere. The heart of the apartment is the bright living and dining area with an open kitchen, which, due to the sloping roof, creates a special living atmosphere. From here, you can directly access the balcony, which, thanks to its orientation, allows for sunny evening hours and a beautiful end to the day. The apartment also features a spacious bathroom with a bathtub and double sink, offering a lot of comfort in everyday life. Two more rooms with sloping roofs give the rooms a special character and offer a variety of uses, whether as a bedroom, children's room, or home office.A practical plus is the two attics or lofts, which can be accessed directly from the apartment and offer additional storage space. The room offer is complemented by a basement compartment on the lower floor, which provides further space for storage. A parking space in the shared underground garage ensures comfortable and weather-protected parking.The location convinces with its ideal combination of nature and infrastructure: The nearby Aare and surrounding green spaces invite you to take walks, engage in sports, and relax, while the center of Aarberg with shopping facilities, gastronomy, and public transportation can be reached in a short time.This apartment is ideal for couples or singles who are looking for a quiet home with good connections and a high quality of life.

Travel time
-
1 / 4
3.5 rooms103m²CHF 710,000.–
Kreuzweg 3, 3272 Walperswil

ATTIC APARTMENTS - CENTRAL AND QUIET LIVING IN THE VILLAGE CENTER

In Walperswil, an attractive, high-quality multi-family house is being built in a central, quiet locationSome advantages of the 3.5 room attic apartments at a glance • Modern, contemporary living in the central village center • Recreational area Bielersee in immediate proximity • Attractive price-performance ratio • Elevator from the basement to the attic floor • Bedroom with dressing room • Each apartment has a practical reduction room • Washing machine and dryer in each apartment • Bathroom with bathtub and barrier-free shower • Separate toilet, sink • Floor coverings: oiled oak parquet, wet cells and reduction high-quality plate floor • Spacious loggias with over 12m2 • Electric shutter control living/dining/kitchen • Material concept and equipment (selection and adjustments by the buyers still possible) • Basement compartment for each apartment • Spacious entrance hall with large parking spaces • Short driving time to the A6 Lyss/Biel highway All residential units at a glance3 x 2.5 room apartments from CHF 440,000.--4 x 3.5 room apartments from CHF 620,000.--4 x 4.5 room apartments from CHF 840,000.-- • Garage parking spaces CHF 32,000.-- • Motorcycle/e-bike parking spaces CHF 9,000.-- • Outdoor parking spaces CHF 20,000.-- Walperswil is located in the beautiful Seeland region. For many leisure activities, you are in the right place here. You can quickly reach nature, Lake Biel, Lake Murten, and Lake Neuchâtel. Walperswil is centrally located between Aarberg and Täuffelen. Lyss, Biel, Murten, as well as Neuchâtel and Bern are easily and quickly accessible by car.Order the documents for these attractive condominiums now!If you have any questions, you can contact us at any time without obligation.

Travel time
-

Suggested properties for you based on search results

Other interesting objects