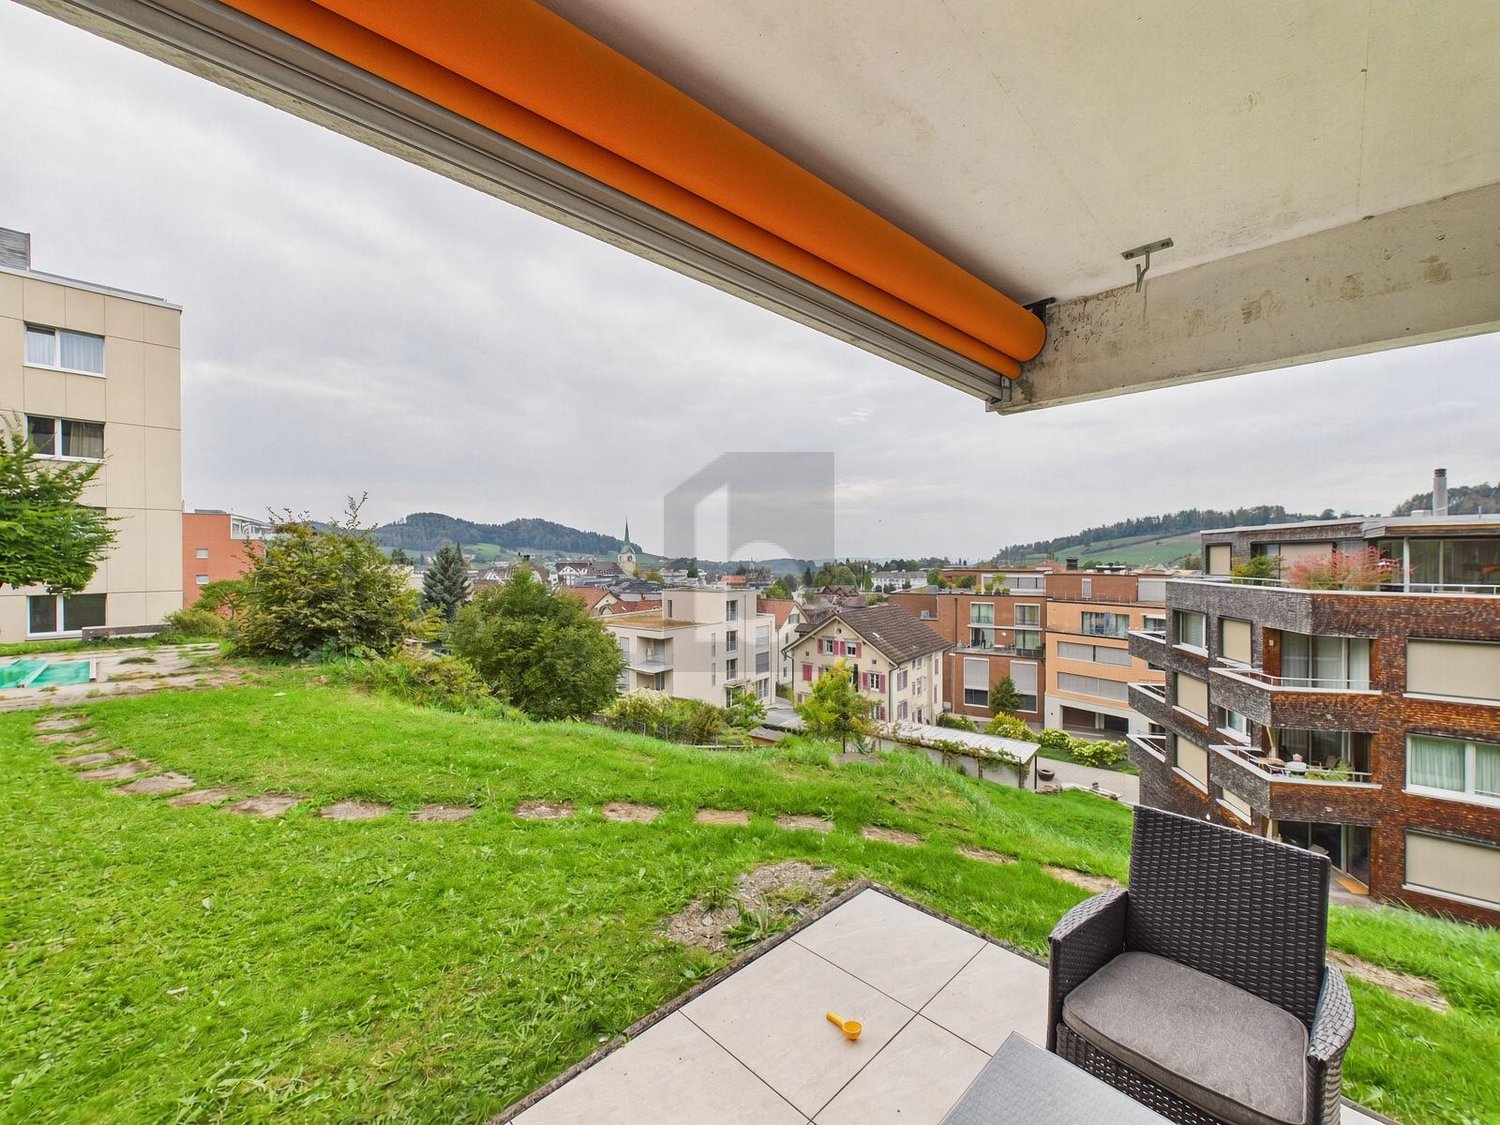
Appenzell Schlatt - Flats for sale

We recommend expanding your search criteria to get similar results. The current filters didn’t return any matches.

If you don’t want to change your current search criteria, we recommend creating a search alert, so you’ll be notified when matching offers become available.

More objects in your automatically expanded search area
145 results - Radius: + 10km
New building
Drazen Mijatovic

Drazen Mijatovic

1 / 11
Drazen Mijatovic

Drazen Mijatovic

  • Parking space
  • Balcony / Terrace
  • Garage
  • +5
3.5 rooms87m²CHF 895,000.–
Premium
Bleicheli Strasse 3, 9055 Bühler

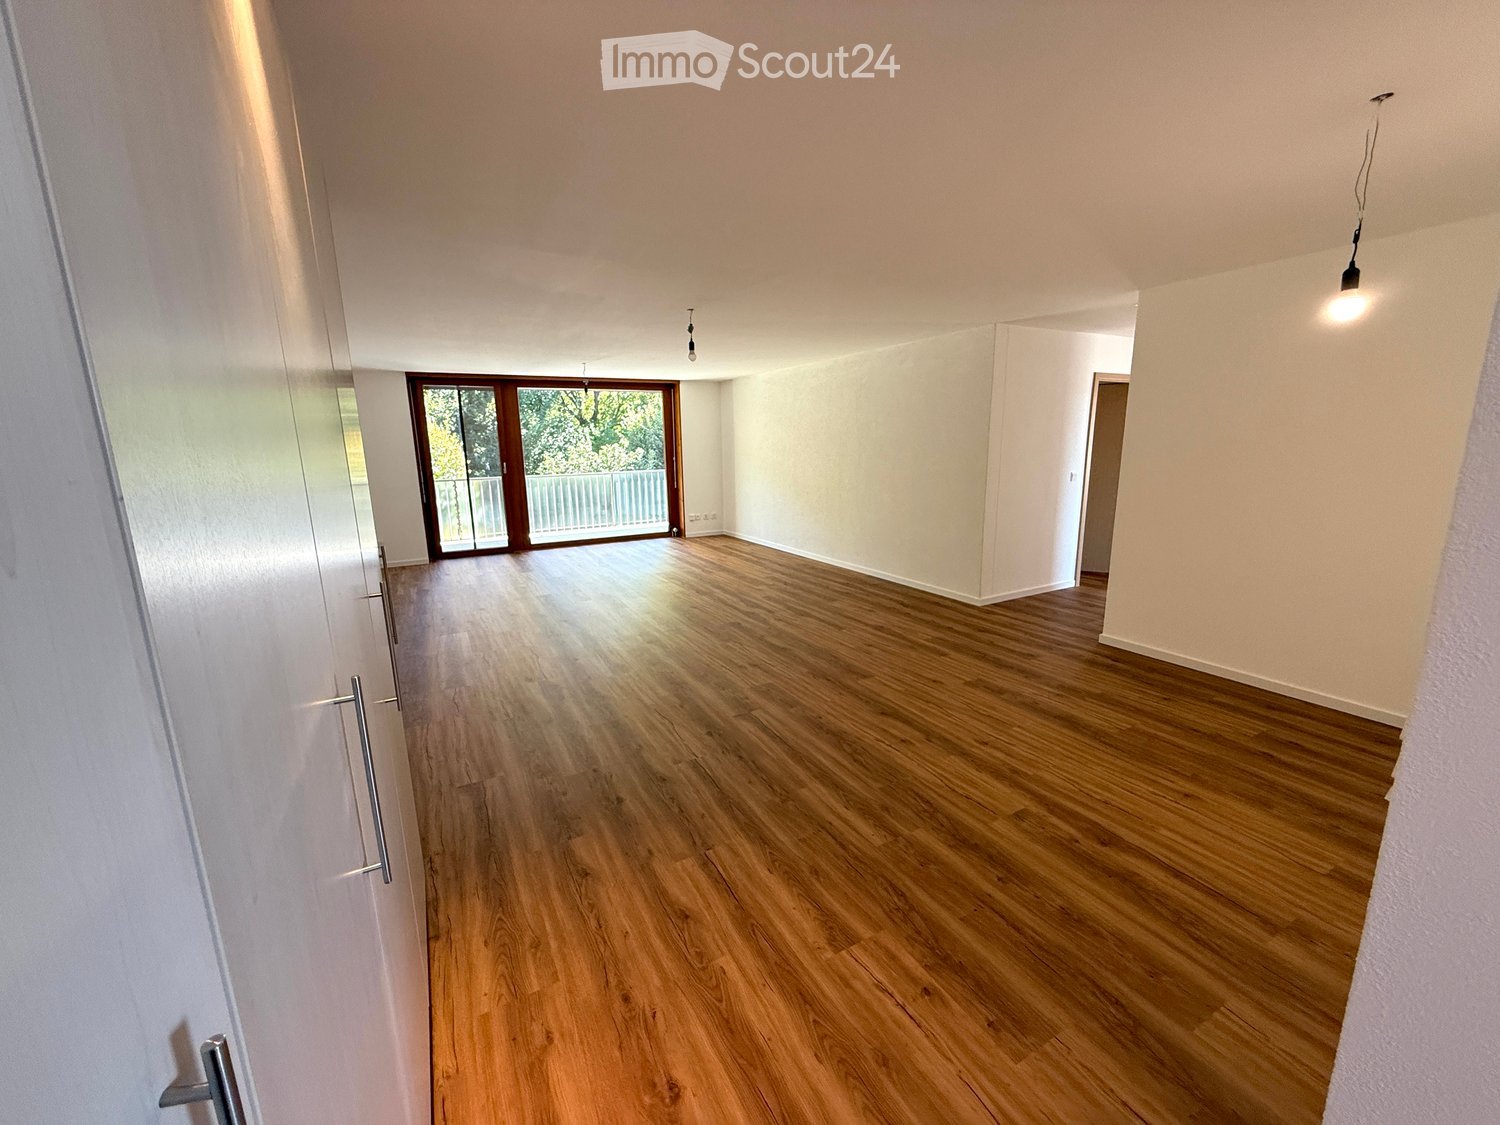
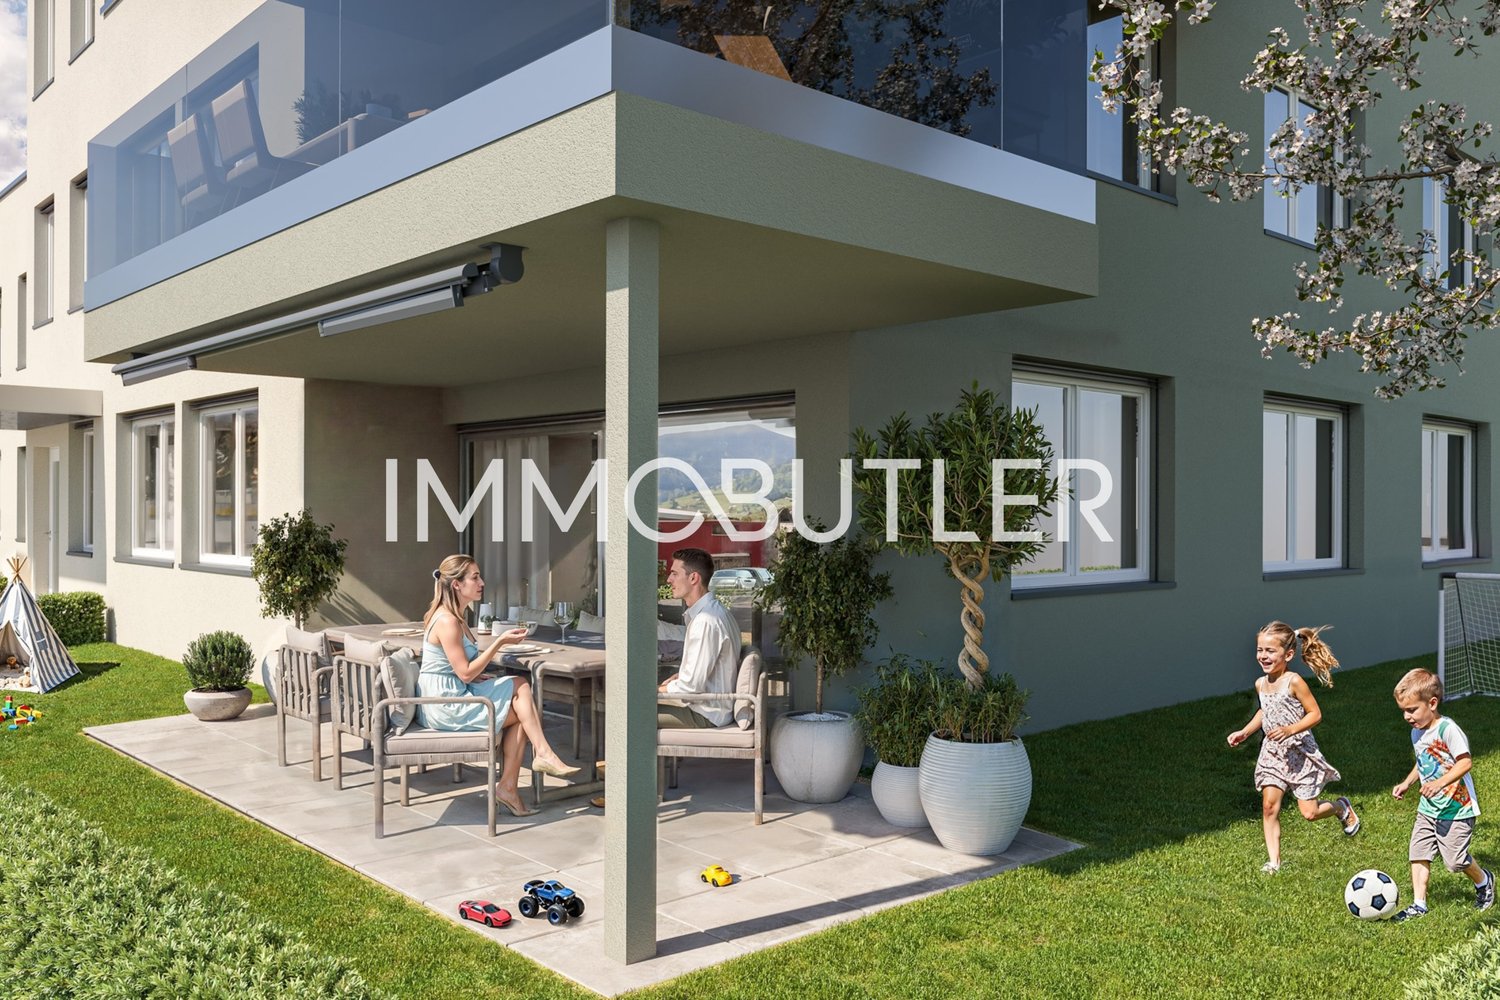
LANDLIEBI – 3.5-room apartment A2 – 110.9 m² garden share incl. seating area

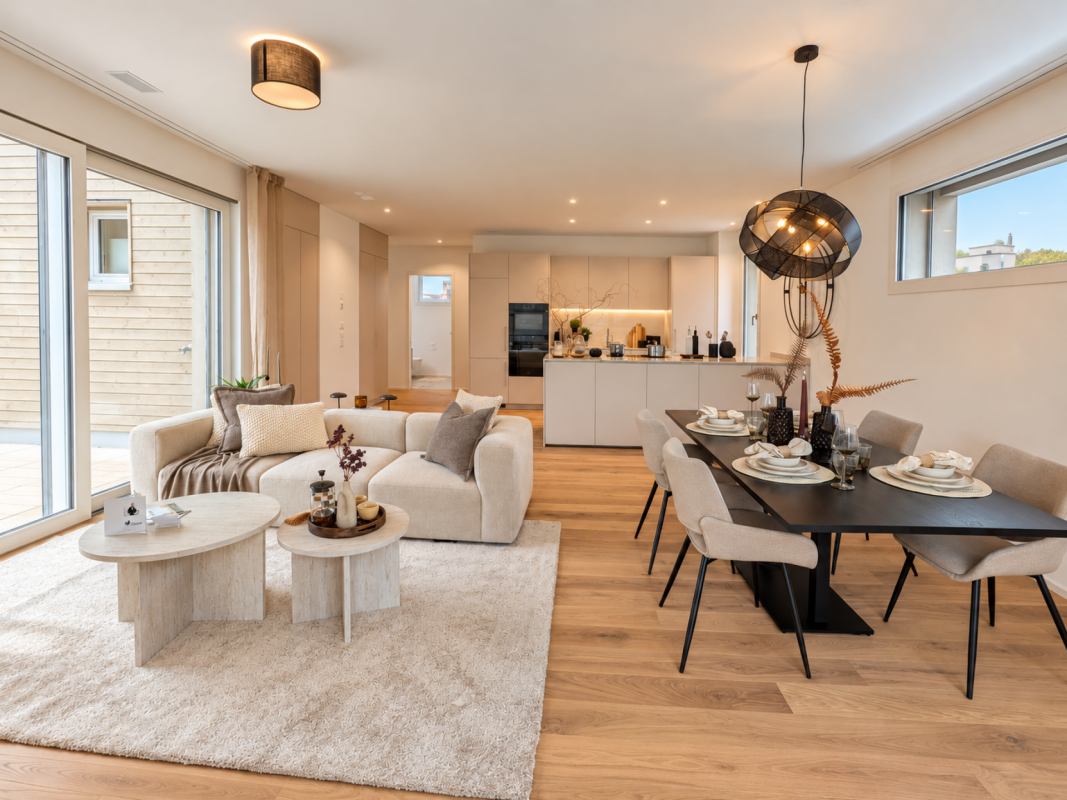
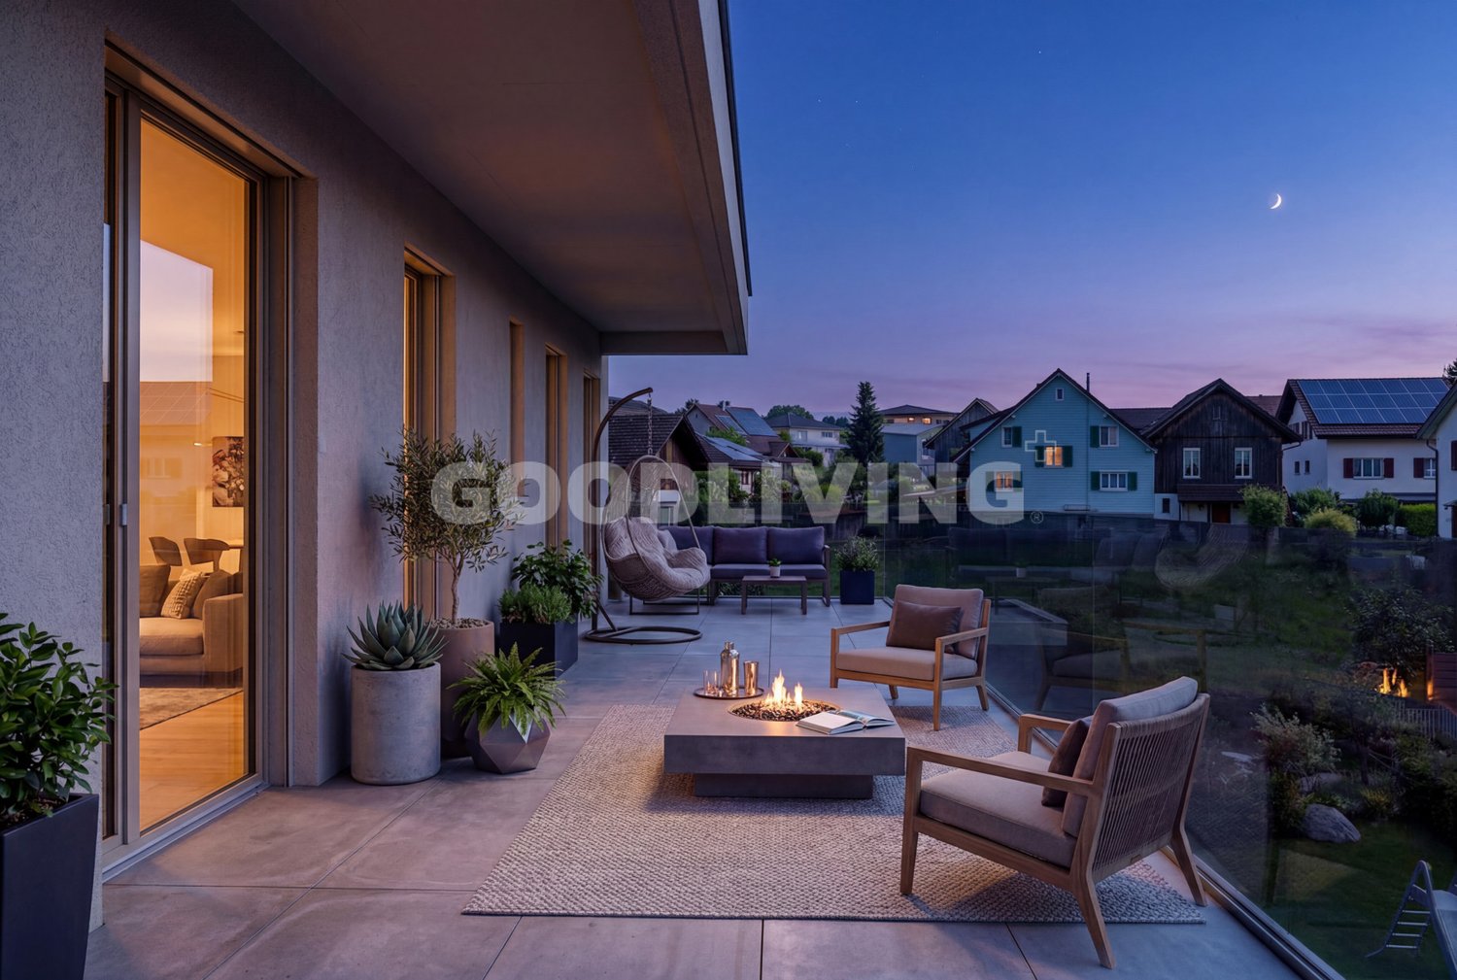
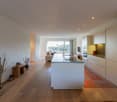
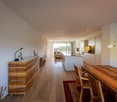
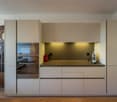
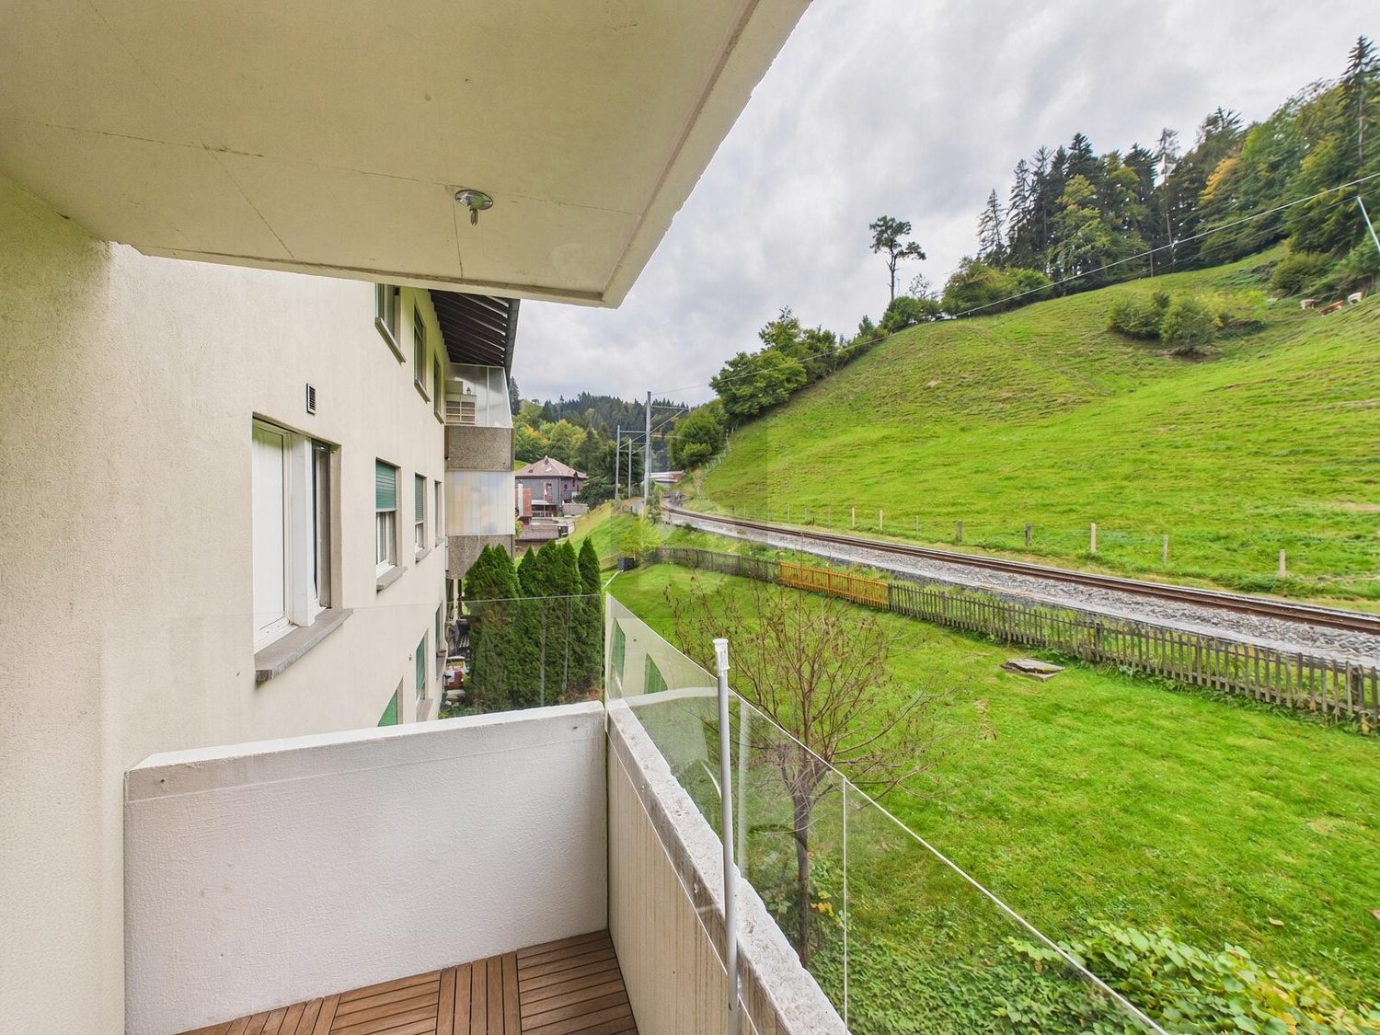
LANDLIEBI – stylish 3.5-room garden apartment in natural BühlerOn Bleichelistrasse in Bühler, "LANDLIEBI" is a high-quality new construction project that harmoniously combines contemporary architecture, natural living, and lasting values.The 3.5-room owner-occupied apartment A1 is located on the ground floor of House A and offers a main usable area of 86.9 m². The well-thought-out floor plan, generous window areas, and carefully coordinated materials create a bright and cozy living atmosphere."LANDLIEBI" comprises two architecturally carefully designed multi-family houses with a total of twelve owner-occupied apartments. The quiet, natural location combines rural quality of life with good accessibility to St. Gallen and Appenzell. Shopping facilities, schools, public transport, and recreational areas are located in comfortable proximity.The most important key figures • 3.5-room owner-occupied apartment A2 • Ground floor, House A • 110.9 m² garden share incl. seating area • 86.9 m² living area • plus 3.3 m² housekeeping room with washing tower • Open living, dining, and kitchen area • Two bedrooms • One bathroom • Spacious seating area with 26.9 m² • Basement compartment • Purchase price: CHF 895,000.– • Parking space: from CHF 35,000.– extra Discover a home for people who live consciously, appreciate quality, and love being close to nature.We would be happy to send you the detailed sales documentation or arrange a personal consultation.More information on our website!

  • Parking space
  • Balcony / Terrace
  • Garage
  • +5
Travel time
-
New building
Drazen Mijatovic

Drazen Mijatovic

1 / 10
Drazen Mijatovic

Drazen Mijatovic

  • Parking space
  • Balcony / Terrace
  • Garage
  • +5
4.5 rooms109m²CHF 1,035,000.–
Premium
Bleicheli Strasse 3, 9055 Bühler

LANDLIEBI – 4.5-room apartment B2 – 268.7 m² garden share including seating area

LANDLIEBI – stylish 4.5-room garden apartment in natural BühlerOn Bleichelistrasse in Bühler, "LANDLIEBI" is a high-quality new construction project that harmoniously combines contemporary architecture, natural living, and lasting values.The 4.5-room owner-occupied apartment B2 is located on the ground floor of House B and offers a main usable area of 109.4 m². The well-thought-out floor plan, generous window areas, and carefully coordinated materialization create a bright and cozy living atmosphere."LANDLIEBI" comprises two architecturally carefully designed multi-family houses with a total of twelve owner-occupied apartments. The quiet, natural location combines rural quality of life with good accessibility to St. Gallen and Appenzell. Shopping facilities, schools, public transport, and recreational areas are located in comfortable proximity.The most important key figures • 4.5-room owner-occupied apartment B2 • Ground floor, House B • 268.7 m² garden share including seating area • 109.4 m² living area • plus 5.1 m² housekeeping room with washing tower • Open living, dining, and kitchen area • Spacious seating area with 32.3 m² • Basement compartment • Purchase price: CHF 1'035’000.– • Parking space: from CHF 35’000.– extra Discover a home for people who live consciously, appreciate quality, and love being close to nature.We would be happy to send you the detailed sales documentation or arrange a personal consultation.More information on our website!

  • Parking space
  • Balcony / Terrace
  • Garage
  • +5
Travel time
-
New building
1 / 7
5.5 rooms143m²CHF 1,435,000.–
Premium
Kreuzbühlstrasse 27, 9015 St. Gallen

Enjoy mountain views and park air - 5.5-room maisonette apartment

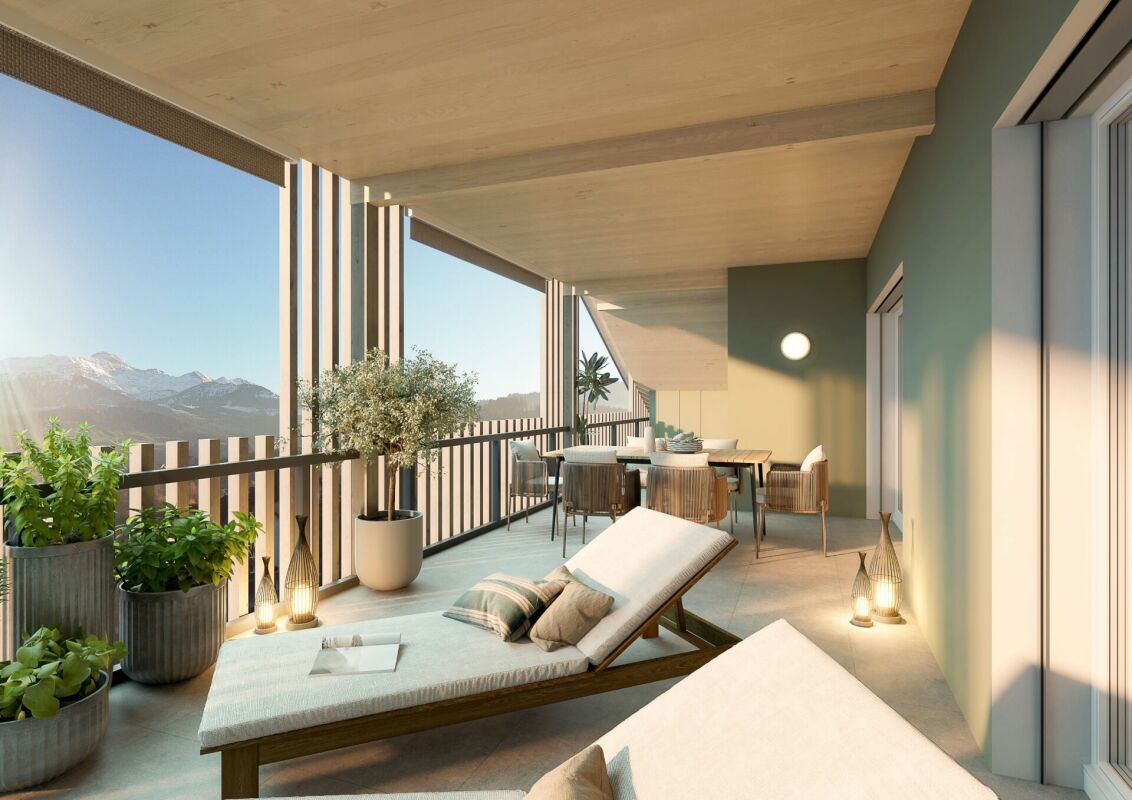
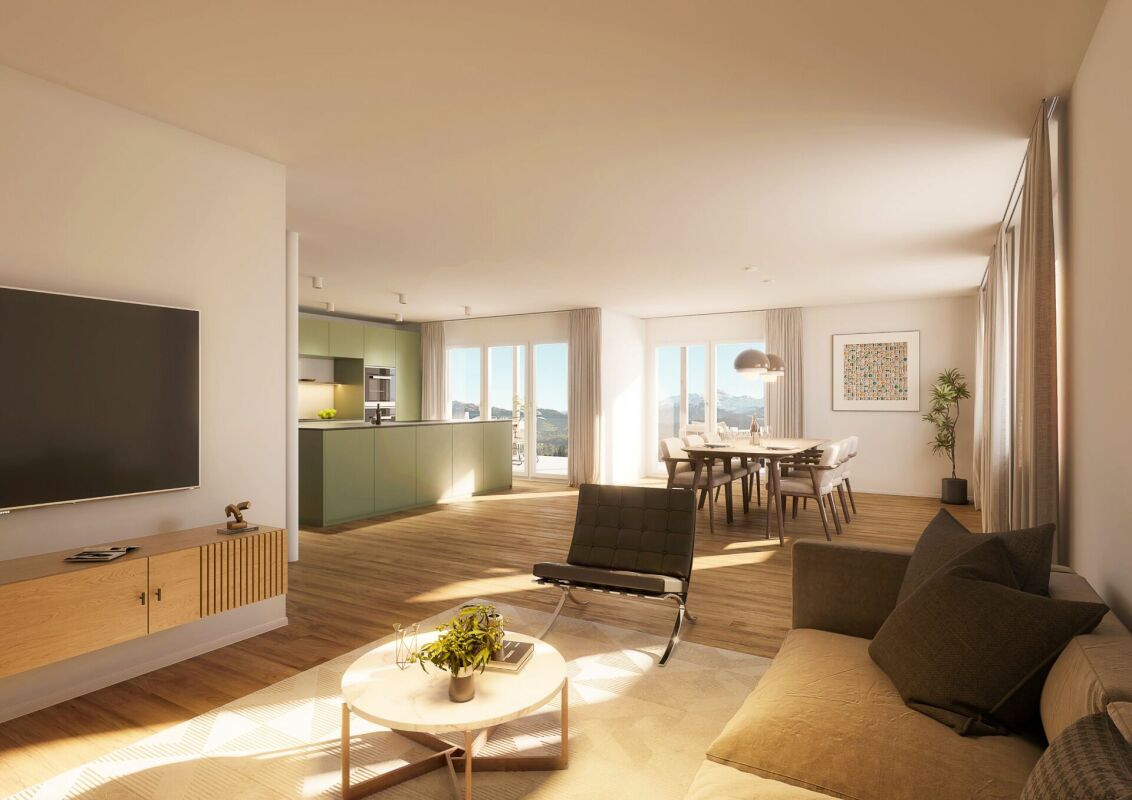
Discover this exclusive 5.5-room maisonette apartment in Kreuzbühlstrasse 27 in St. Gallen. This high-quality new building apartment spans two floors and offers modern living comfort on the highest level on 143 m² of living space.The attractive apartments are designed in harmony with the unique location: bright rooms, open kitchens. The linearly constructed floor plans allow for contemporary and versatile design options. With the large window fronts, quality of life is enhanced.PARKSIDE LIVING – LIVING AT KREUZBÜHLParkside Living – Living at Kreuzbühl is the new development in St. Gallen Winkeln. At this attractive location, a multi-family house with seven condominiums is being built. You live with a direct view of the village park, with the hilly Appenzellerland and the majestic Alpstein behind you. The property is embedded in greenery, surrounded by trees and shrubs. The location convinces with an excellent infrastructure: The primary schools Hof and Kreuzbühl are just a few minutes' walk away and offer ideal conditions for families. Public transportation is conveniently accessible on foot, and the nearby Shopping Arena and the Säntispark invite you to relaxed shopping experiences. «Parkside Living – Living at Kreuzbühl» combines quiet living on the outskirts of the city with proximity to the vibrant city center of St. Gallen. The ideal residential address for families and couples, singles and seniors, who value quality of life and proximity to nature. • 3 of the 7 apartments are already reserved. • 1 underground parking space is included in the price I'm happy to provide more information.

Travel time
-
Ruedi Baumann

Ruedi Baumann

1 / 13
Ruedi Baumann

Ruedi Baumann

  • Parking space
  • Balcony / Terrace
  • Garage
  • +7
4.5 rooms234m²CHF 3,900,000.–
Top
Redingstrasse 3, 9000 St. Gallen

The Rosenberg Penthouse - an architectural luxury unique property above the roofs of St. Gallen

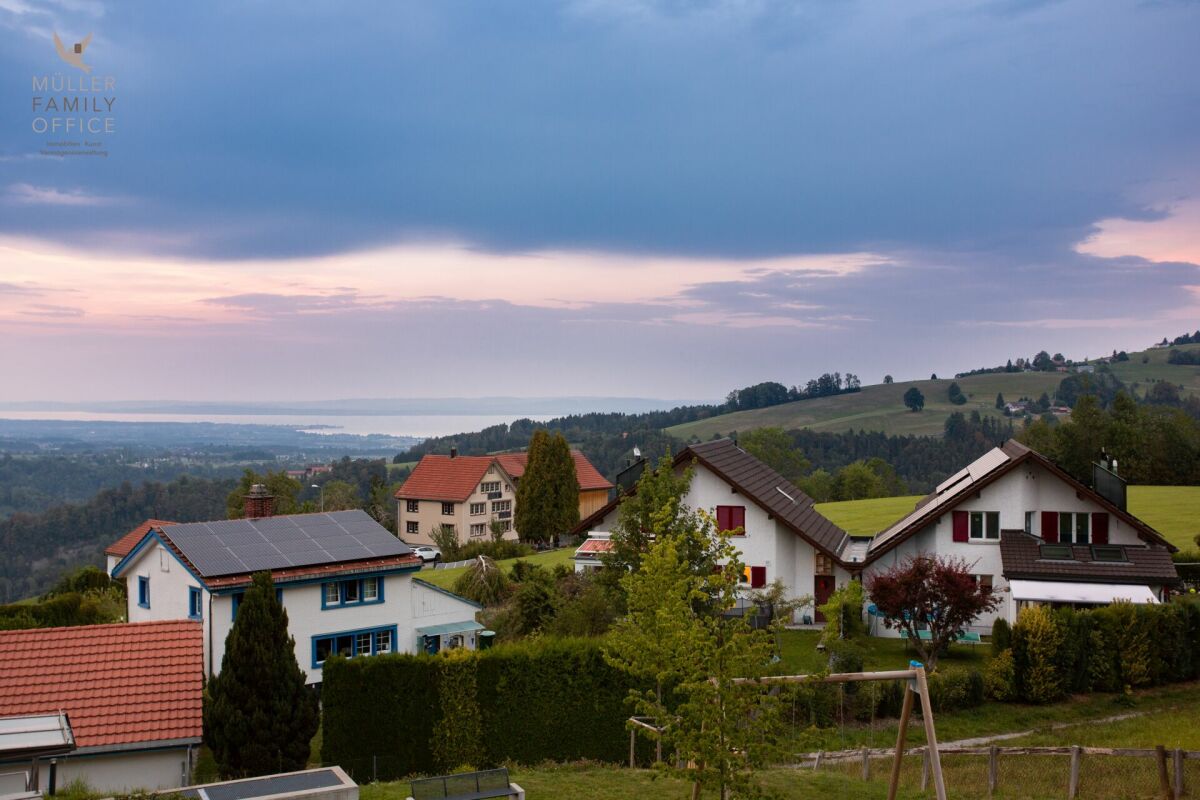
MÜLLER FAMILY OFFICE AGReal Estate - Asset Management - Artpresents:The Rosenberg Penthouse - an architectural luxury unique property above the roofs of St. GallenHigh above the roofs of St. Gallen, where panoramic views, architecture, and living comfort meet at the highest level, this exclusive penthouse is situated in a preferred hillside location on Rosenberg. Born from a far-sighted architectural vision, a freestanding house was realized on the roof of an existing multi-family house. A true unique property that stands out for its self-confidence, elegance, and absolute privacy.With the aim of creating something timeless from a 1970s building, a complete new building with a clear, modern design language, high-quality materials, and energetic independence was created in 2024/2025. The facade structure with vertically divided wood panels not only gives this penthouse its identity but also a reduced, restrained noblesse. Spacious glass fronts open up the living experience to the south with a view that ranges from the vibrant center of St. Gallen to the Säntis and is re-staged at every time of day and year.The over 100 m2 large living and dining area forms the emotional heart of the house. Light, space, and design merge into an ambiance that is inviting, representative, and cozy at the same time. The central eye-catcher is the fireplace made of 100-year-old Hamburg ship steel, embedded in a massive natural stone island and staged as a work of art that radiates warmth, strength, and history. The high-quality lighting, restrained textiles, and flowing transitions to the spacious terrace enhance the feeling of width and serenity.The open kitchen by Boffi meets the highest demands on design and everyday usability: custom-made fronts, modern appliances from Gaggenau and Miele, an integrated wine cooler, and large workspaces meet a room-defining aesthetics. Well-thought-out details such as the elegant material change between metal and wood or the softly shimmering surfaces make this room a stage for culinary exchange and silent amazement.The master area is designed as a retreat for peace and intimacy: a bedroom with direct access to the terrace, a spacious dressing room with floor-to-ceiling cabinets in dark oak, and a luxurious en-suite bathroom with a freestanding bathtub, separate shower, toilet, and double sink; all in the finest material and light quality.Two further rooms, which can be used as guest, children's or work rooms, also offer flexibility and quiet retreats. The consistent use of high-quality natural stone floors in the format 270 x 110 cm, the finely tuned lighting, and integrated built-in elements underline the curated living claim in every room. A design highlight is the separate guest toilet. The handmade sink made of shaped wood is an organic and natural design object with character. The room offer is complemented by a spacious wardrobe and a housekeeping room on this level; another functional utility area is located on the ground floor.The perfect south orientation of the over 138 m2 large terrace and balcony areas creates flowing transitions between indoors and outdoors. Whether a breakfast in the first light of day, relaxed hours in the warm light of the afternoon, or a glass of wine with a view of the nightly sparkling St. Gallen; every moment becomes a staging here.Accessible via the private elevator, the lower levels offer additional highlights. On the ground floor, there is the atmospheric wine cellar with original brickstones and massive, ancient beams, a separate study, and a discreetly integrated workspace for the house staff. The private fitness area in the basement with shower, toilet, and prepared sauna area blends seamlessly into the overall picture of an independent, high-quality lifestyle; discreet, comfortable, and private.The entire building technology has been completely renewed and meets the highest requirements for sustainability and comfort. An own air-water heat pump, a central smart home system (controllable via app or wall tablet), controlled shading, lighting, and security functions ensure autonomous and efficient building control. The technology remains discreetly in the background; perceptible, but not visible.The penthouse includes a closed double garage with direct access to the house, an additional single garage, and an outdoor parking space.In total, you have over 500 m2 of indoor and outdoor living space at your disposal; an object of rare generosity for people with special demands.This location on Rosenberg is one of the most sought-after residential areas in the city. The combination of peace, proximity to the University of St. Gallen, stable neighborhood, and good accessibility makes this place an ideal investment for people with claims and foresight.Sales pricesCHF 3'900'000.- PenthouseCHF 350'000.- Ancillary rooms with wine cellarCHF 150'000.- Fitness and sauna areaCHF 100'000.- FurnitureCHF 120'000.- Double garageCHF 60'000.- Single garageCHF 20'000.- Outdoor parking spaceCHF 4'700'000.- Total priceWe ask for a financing proof.We would be happy to show you this exclusive penthouse, also in the evening or on weekends.

  • Parking space
  • Balcony / Terrace
  • Garage
  • +7
Travel time
-
  • Living room with a fireplace, bookshelf, sofa, chair, table, and a television mounted on the wall.
  • A modern, open-plan living area with a wooden staircase leading to an upper level. The space features a grey sofa, a flat-screen TV, a floor lamp, a large potted plant, and colorful artwork on the walls. The floor is tiled in terracotta, and there is a sm
  • {"type": "Kitchen", "objects": ["refrigerator", "oven", "sink", "faucet", "dishwasher", "cupboard", "cup", "faucet", "oven", "fridge", "cupboard", "cupboard", "cupboard", "cupboard", "cupboard", "cupboard", "cupboard", "cupboard", "cupboard", "cupboard",
  • Two-story house with white and grey exterior, red-tiled roof, solar panels, multiple windows, and a wooden fence surrounding the property.
  • Open living space with a raised loft bed, fireplace, sofa, chairs, and artwork.
  • Bright bedroom with wooden flooring, large windows, a bed with a patterned duvet, a desk with a chair, a bookshelf, and several potted plants. The room also features a floor lamp, a small table with books, and several cardboard boxes.
  • Balcony with potted plants, a small table with a colorful tablecloth, a chair, and various gardening items including a garden hose and trash bins.
  • Floor plan of a house's attic level showing multiple rooms including a kitchen, dining area, living room, bedrooms, and a bathroom.
  • Floor plan of a residential building showing multiple rooms and spaces including Estrich 1, Estrich 2, Estrich 3, Galerie, and Luftraum. Dimensions and measurements are indicated throughout.
  • A cozy, open-plan living and dining area with wooden furniture, a kitchen counter, shelves, and a painting on the wall.
  • Cozy, well-lit room with a bed, small table, and various decorative items including a mirror, lamps, and plants. The room features wooden beams on the ceiling and a large arched window.
  • A cozy, loft-style bedroom with wooden floors and slanted ceilings. Features a bed with a colorful quilt, a small table with a lamp, a bookshelf, and a potted plant. The room is partially unpacked with boxes and items scattered around.
  • Open-plan kitchen and dining area with white cabinets, wooden table, chairs, and various kitchen items on shelves and counters.
  • Bright, airy room with wooden flooring and large windows. Contains two desks with chairs, a wooden shelf, a lamp, and various office supplies. Several cardboard boxes are scattered around, indicating a move or organization.
  • Attic space with wooden flooring, a white table holding boxes, a large white boiler, and personal items like a suitcase and backpack.
  • Underground parking area with two parked cars, concrete walls, and a white door on the right side.
  • Bathroom with a white sink, bathtub, towel rack, and shelf holding towels and toiletries. A wicker basket is placed on the floor near the window, which offers a view of the outside.
  • Modern bathroom with a toilet, sink, mirror, and built-in cabinet. Features tiled walls and floor, a window, and a towel hanging on the wall.
1 / 18
5.5 rooms130m²CHF 720,000.–
Top
Oberwilen 21, 9042 Speicher

Charming 5.5-room attic apartment with open gallery in Speicher AR

The property for sale is a 5.5-room maisonette attic apartment with an open gallery. The apartment is part of the stock ownership cooperative (STWEG) Oberwilen 21 and 23 and impresses with its quiet location, unobstructed view of the church of Speicher, and the well-maintained and sympathetic living environment.The apartment impresses with the following highlights: • Interesting room layout: Thanks to the open gallery, the interesting room layout, the spacious loggia, and the wooden ceilings, the apartment conveys not only charm but also warmth and playfulness. • Living and dining area: Open transition from the living to the dining area, which is partially separated by a stone stove. • Balcony: The west-facing loggia is the ideal and covered outdoor area for cozy summer evenings with friends or a fondue in winter. The loggia is accessible from the dining area at ground level. • Parking and access: Underground parking space in the adjacent Kalabinth settlement. Access to the apartment is via a shared staircase; a passenger elevator is not available. • Quiet location: The apartment is located in a pleasantly quiet and idyllic environment – ideal for relaxation and well-being. • STWEG: The building was constructed in 1986/87 in high-quality construction and carefully maintained by the stock ownership cooperative. • Low administration costs thanks to independent management andown efforts such as regular snow clearing of theaccess paths and joint environmental maintenance. • STWEG meeting 1 time per year • Joint building insurance • Annual contribution to the renovation fund and operating fund • Garden share by agreement • Visitor parking spaces near the property • Long-standing, well-rehearsed, and open co-owners We are happy to provide further information.
Travel time
-
  • Modern living room with a grey sofa, coffee table, dining area, and kitchen island. Features large windows, wooden flooring, and contemporary decor.
  • {"type": "Furnished Room", "objects": ["sofa", "coffee table", "chair", "table", "chair", "chair", "chair", "chair", "chair", "chair", "chair", "chair", "chair", "chair", "chair", "chair", "chair", "chair", "chair", "chair", "chair", "chair", "chair", "ch
  • Modern multi-story residential building with white and red facade, large windows, and balconies. The building is surrounded by greenery and a paved road.
  • Modern multi-story residential building with a contemporary design, featuring large windows, a sloped roof, and a raised ground floor. The building is surrounded by greenery and has a paved driveway.
1 / 4
5.5 rooms177m²CHF 1,490,000.–
Top
Hauptstrasse 6, 9042 Speicher

Large 5.5-room attic apartment in Speicher

5.5-room attic apartment This stylish and elegant 5.5-room owner-occupied apartment on the top floor combines modern living with comfort and privacy. The bright apartment convinces with a well-thought-out room layout, high-quality construction standard, and a quiet location. Ideal for families who want to combine stylish living with comfort. Apartment details: · Living area: 175.7 m2 · Location: Top floor with a height of 5 meters · Loggia: two covered loggias with a wide view · Year of construction: The apartments will be ready for occupancy at the end of 2027 The spacious living and dining area with open kitchen forms the heart of the apartment. Thanks to large window areas, this area is particularly bright and friendly. The loggia is accessible from the living area and offers a protected outdoor space with a view of the greenery. The second loggia in the dining area offers an unobstructed view of the surrounding hills. Parent's bedroom with a feel-good factor: The spacious parent's bedroom with access to the loggia has an elegant, integrated en-suite bathroom with a large shower, toilet, and double sink. The walk-in closet offers plenty of space and storage. The connection between the bedroom, bathroom, and closet provides the highest level of living comfort and creates a private retreat. Kitchen: The open kitchen has two rows. Other rooms: In addition to the parent's bedroom, two other rooms are available - ideal as children's rooms, office, or guest room, which is accessed through the living room. Each child's room has its own integrated bathroom with toilet, sink, and walk-in shower. The guest toilet is located right next to the entrance. The elevator takes you directly from the house entrance or the underground garage to the apartment. Underground garage: In the underground garage, you have enough parking spaces available, which can be purchased separately. Basement: Each apartment has its own separate basement room in the basement. Location: Quiet and yet central location, with good public transport connections as well as shopping facilities, schools, and recreational areas in the immediate vicinity. Documents: The floor plan is attached, and the visualizations may differ from the construction.

Travel time
-
  • Modern open-concept living space with wooden flooring, large windows, and a dining area connected to the kitchen. Features a central glass partition and a stylish chandelier.
  • Multi-story residential building, gray wooden exterior, balconies, raised ground floor, trees, garden, paved courtyard
  • living room, kitchen, 2 bedrooms, 2 bathrooms, balcony, terrace
1 / 3
3.5 rooms92m²CHF 795,000.–
Top
Hauptstrasse 6, 9042 Speicher

Exclusive 3.5-room attic apartment 3.2 in storage "Appenzellerhof"

This stylish 3.5-room owner-occupied apartment 3.2 on the top floor combines modern living with comfort and privacy. The bright apartment convinces with a well-thought-out room layout, high-quality construction standard, and a quiet location. Ideal for couples or small families who want to combine stylish living with comfort.Apartment details: • Living area: 91.9 m2 - another 3.5-room apartment on the top floor with 93m2 is also available • Location: Top floor • Rooms: 3.5, including spacious living/dining area • Loggia: Covered loggia 14.3m2 with a far-reaching view – ideal for relaxation • Year of construction: The apartments will be ready for occupancy at the end of 2027 The spacious living and dining area with open kitchen forms the heart of the apartment. Thanks to large window areas, this area is particularly bright and friendly. The loggia is accessible from the living area and offers a protected outdoor space with a view of the surrounding countryside and hills.Parent's bedroom with a feel-good factor: The spacious parent's bedroom has an elegant, integrated en-suite bathroom with a large shower, toilet, and double sink. The connection between the bedroom and bathroom provides the highest living comfort and creates a private retreat.Other rooms: In addition to the parent's bedroom, another room is available – ideal as a children's room, office, or guest room. An additional bathroom has a toilet, sink, bathtub, and washing tower.Location: Quiet and yet centrally located, with good connections to public transport, shopping facilities, schools, and recreation in the immediate vicinity.

Travel time
-
  • Modern multi-story residential building with a contemporary design, featuring large windows, balconies, and a mix of wood and concrete materials.
  • Modern living room with large windows offering a scenic view, featuring a grey sofa, coffee table, side table, bookshelf, and potted plants.
1 / 2
5.5 rooms160m²CHF 1,430,000.–
Top
Hauptstrasse 6, 9042 Speicher

Large 5.5-room apartment 2.02 in Speicher

This elegant 5.5-room owner-occupied apartment on the 2nd floor combines modern living with comfort and privacy. The bright apartment convinces with a well-thought-out room layout, high-quality construction standard, and a quiet location. Ideal for families who want to combine stylish living with comfort.Apartment details:· Living area: 160 m2· Location: 2nd floor· Loggia: two covered loggias with a wide view· Year of construction: The apartments will be ready for occupancy at the end of 2027The spacious living and dining area with open kitchen forms the heart of the apartment. Thanks to large window areas, this area is particularly bright and friendly. Both loggias are accessible from the living and dining area and offer a protected outdoor space with a view of the surrounding greenery and hills.Parent's bedroom with a feel-good factor: The spacious parent's bedroom has an integrated en-suite bathroom with a large shower, toilet, and double sink. The dressing room with large built-in closets offers plenty of space and storage. The connection between the bedroom, bathroom, and dressing room ensures the highest living comfort and creates a private retreat.Bedrooms: In addition to the parent's bedroom, three more rooms are available - ideal as children's rooms, offices, or guest rooms. An additional bathroom has a toilet, sink, and bathtub.Laundry room: in a separate laundry room, there is enough space for the washing machine and dryerUnderground parking: In the underground parking, parking spaces are available for purchase separately.Basement: Each apartment has a separate, locked basement room available in the basement.Location: Quiet and yet centrally located, with good connections to public transport, shopping, schools, and recreational areas in the immediate vicinity.Documents: The floor plan is attached and can be downloaded. Buyer's wishes can still be considered. The visualization may differ from the construction.

Travel time
-
  • Modern living room with large windows offering a scenic view, featuring a grey sofa, coffee table, side table, bookshelf, and potted plants.
  • Modern multi-story residential building with a contemporary design, featuring large windows, balconies, and a mix of wood and concrete materials.
1 / 2
5.5 rooms187m²CHF 1,490,000.–
Top
Hauptstrasse 6, 9042 Speicher

5.5-Room Apartment 2.01 in Speicher

This elegant 5.5-room owner-occupied apartment on the 2nd floor combines modern living with comfort and privacy. The bright apartment convinces with a well-thought-out room layout, high-quality construction standard, and a quiet location. Ideal for families who want to combine stylish living with comfort.Apartment details:· Living area: 187.4 m2· Location: 2nd floor· Loggia: covered loggia 11.2m2 with a wide view· Year of construction: The apartments will be ready for occupancy at the end of 2027The spacious living and dining area with open kitchen forms the heart of the apartment. Thanks to large window areas, this area is particularly bright and friendly. The loggia is accessible from the living and dining area and offers a protected outdoor space with a view of the surrounding greenery and hills.Parent's bedroom with a feel-good factor: The spacious parent's bedroom has an integrated en-suite bathroom with a large shower, toilet, and double sink. The dressing room with 20m2 has large built-in closets. The connection between the bedroom, bathroom, and dressing room provides the highest living comfort and creates a private retreat.Bedrooms: In addition to the parent's bedroom, two more rooms are available - ideal as children's rooms, offices, or guest rooms. An additional bathroom has a toilet, sink, and bathtub. The guest toilet is located right next to the entrance.Laundry room: in a separate laundry room, there is enough space for the washing machine and dryerThe elevator takes you directly from the house entrance or the underground garage to the apartment.Underground garage: In the underground garage, parking spaces are available for purchase separately.Basement: Each apartment has a separate, locked basement room available in the basement.Location: Quietly and yet centrally located, with good connections to public transport, shopping facilities, schools, and recreational areas in the immediate vicinity.Documents: The floor plan is attached and can be downloaded. Buyer's wishes can still be taken into account. The visualization may differ from the construction.

Travel time
-
1 / 11
3.5 rooms100m²CHF 940,000.–
Top
Hoheggstrasse 11, 9056 Gais

Modern living in a prime location with Säntis panorama

This stylish 3.5-room apartment on the ground floor impresses with a spacious living area of around 100 m2 and a special highlight: an extensive garden with over 232 m2 of space and an impressive view of the Säntis.The apartment has two bedrooms, practical built-in wardrobes, and two modern bathrooms. Large window fronts provide bright, airy rooms and create a friendly, inviting living atmosphere.The high-quality interior design includes a modern kitchen with a cooking island that leaves nothing to be desired. Additionally, a parking space in the underground garage and a very large cellar compartment with daylight belong to the apartment. A lift in the staircase offers additional comfort and rounds off this attractive offer.HIGHLIGHTS: • Parking space in the underground garage included in the purchase price • very large and spacious cellar compartment with window • Quiet and sunny location • Child-friendly • Bright living and dining room • Schools nearby • Shopping opportunities • Large garden • And much more... LOCATION:Gais impresses with its idyllic location in the Appenzellerland and offers a high quality of life amidst unspoiled nature. Sunny, quiet, and yet well connected: an ideal place to live for all who appreciate relaxation and proximity to the centers equally.Gais is preferably located in the middle of the beautiful Appenzellerland. Embedded in a gentle hill landscape, the view opens up to the striking peaks of the Alpstein. The inhabitants of Gais appreciate the shopping opportunities in the village, the school offer from kindergarten to upper level, the active village and club life, as well as the well-developed transport connections to St. Gallen and Appenzell and into the nearby Rhine Valley.For further information, do not hesitate to contact us!

Travel time
-
  • Modern, minimalist kitchen with white cabinetry, stainless steel appliances, and a central island. Large windows provide natural light, and the floor is made of light wood.
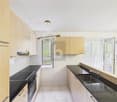
  • Modern kitchen with white cabinets, dark countertops, and wooden flooring. Features a sink with a modern faucet, and two sets of double doors leading to outdoor spaces.
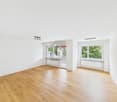
  • Empty room with light wooden flooring, white walls, and large sliding glass doors leading to an outdoor area.
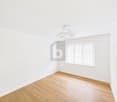
  • Empty room with wooden flooring and large sliding glass doors leading to a balcony with a view of greenery.
  • Modern bathroom with white tiles, a bathtub, a sink with a dark wooden cabinet, a glass-enclosed shower, and a large mirror above the sink.
  • Modern bathroom with white tiled walls, a washing machine and dryer unit, and built-in white shelving units.
  • Modern two-story building with wooden siding and concrete elements, featuring a covered entrance area with tiled flooring and multiple doors leading inside.
  • Floor plan showing a multi-room layout including a kitchen/dining/living area, two bedrooms, a bathroom, a hallway, a balcony, and a storage area.
1 / 8
3.5 rooms94m²CHF 550,000.–
Top
Kohli 5, 9055 Bühler

Large 3.5 room terrace apartment in a quiet location

This terrace apartment with new building flair in Bühler convinces with its modern architecture, which has taken up the style of the surroundings. A lot of wood and bright colors create a feel-good oasis with enough space to realize your living dreams. This stylishly conceived property "Kohli" is quietly located, directly adjacent to the agricultural zone, and fits perfectly into the local image and surroundings with its high-quality wooden facade.With 94 m² of living space, the barrier-free ground-floor apartment offers modern living comfort in an idyllic location. The well-thought-out floor plan and generous room layout leave no wishes unfulfilled.Bright rooms with parquet flooring and floor-to-ceiling windows create a pleasant living atmosphere and enable direct access to the outdoor area; A garden seat (41.0 m2), a covered terrace (9.6 m2) with south orientation, and a balcony (6.9 m2) with north-east orientation offer sun and a magnificent view of the greenery at any time of day.The open kitchen with cooking island, the spacious bathroom with shower and bathtub, and a practical Reduit with washing machine and tumble dryer round off the offer. Additionally, a approx. 13 m² large cellar room is available.The apartment can be easily reached by lift from both the ground floor and the garage level, and is also barrier-free.The apartment is currently a 2.5 room apartment. The third room will be planned individually and according to the needs of the new owners. The costs for the conversion will be borne by the current ownership.In addition, a parking space in the underground garage must be purchased for CHF 35,000.

Travel time
-
1 / 6
  • Balcony / Terrace
  • Elevator
5.5 rooms101m²Price on request
Top
9015 St. Gallen

Family-friendly at central location

This bright 5.5-room apartment in St. Gallen Winkeln offers a home to arrive at on 101 m². Warm parquet floors, two wet cells, and the connection for washing machine and tumble dryer provide comfort in everyday life. The balcony invites you to breathe in. Centrally and yet quietly located, with very good traffic connections and shopping possibilities in the vicinity. Lift, cellar compartment, and an available garage parking space round off the offer. Ideal for families or couples who appreciate space and quality of life. Playground and garden for shared use.This BETTERHOMES offer is characterized by the following advantages:- central and quiet location- bright living- balcony- parquet floors- 2 wet cells- connection for washing machine and tumble dryer- good traffic connections and shopping possibilities- cellar compartment and lift- garage parking space available- playground and garden for shared use- and, and, and ...Interested? Contact us for a non-binding viewing!Not found anything suitable? Over 1,900 more offers at: www.betterhomes.ch - the real estate fair mediatorWant to market a property yourself?Take advantage of our know-how: https://www.betterhomes.ch/de/profitierenDo you want to have a property valued?Find out its value now through our free valuation, immediately and without obligation!https://www.betterhomes.ch/de/knowledge/estimationMore detailsLocation: quiet location on the outskirts of townCondition: goodBathrooms / wet cells: 2 (1x bathtub / WC / sink, 1x WC / sink)Heating system: gas heatingPublic transport: bus, 50 m / train, 1.2 kmSchools: primary school, 300 mShops: Shopping Arena, 900 m

  • Balcony / Terrace
  • Elevator
1 / 13
5.5 rooms130m²CHF 917,000.–
Au 1, 9037 Appenzell A.Rh. Mittelland

5.5-room attic apartment with sun terrace - near St. Gallen, far from everyday life

Object descriptionWelcome to this refined 5.5-room attic apartment at Au 1 in Speicherschwendi, a home that combines generosity, peace, and stylish architecture. The maisonette apartment spans approximately 130 m² of net living space and impresses with room heights of up to 3.50 m, large window fronts, and a living atmosphere full of light, width, and harmony.The high-quality, smoked oak floor, clear architectural lines, and an open, modern living structure create an elegant living ambiance. The spacious terrace with a panoramic view of Lake Constance forms the emotional highlight of this special home - a retreat that enriches every day.The apartment is located in a solidly built multi-family house (built in 2001) and was comprehensively renovated inside in 2012. Two underground parking spaces provide comfortable and protected parking.The combination of natural living, excellent accessibility to St. Gallen, and the quiet surroundings make this property particularly attractive to people with high demands on quality of life - ideal also for modern home offices and hybrid working.Location-Quiet, well-maintained residential area in Speicherschwendi-Idyllic hill landscape with a view to Lake Constance-Nature, walking paths, and recreation directly in front of the door-Good accessibility to the city of St. Gallen (approx. 15-20 minutes)-Very attractive residential location for commuters to St. Gallen-Post bus connection to St. Gallen in the immediate vicinity, various train connections in Speicher-Ideal for home office due to quiet and relaxed living atmosphere-Fiscally attractive residential location in the Appenzellerland-Kindergarten and primary school within short distance, secondary school in Speicher-Food store with the necessities only about 3 minutes on foot, further shopping opportunities in Speicher and St. Gallen-High living and recreational value between nature and urban proximityYear of construction and condition-Year of construction of the house: 2001-Comprehensive interior renovation in 2012-Solid construction, well-maintained general condition-Floor heating in all rooms-High-quality equipment with brand devices and stylish materialsRoom offer-Two large bedrooms with plenty of light, high-quality oak flooring, and fly screens-Two further rooms ideal as children's rooms, office, fitness room, or guest room-Elegantly equipped bathroom with walk-in rain shower and integrated V-ZUG washing tower-Spacious living and dining area with impressive room heights of up to 3.50 m-Modern kitchen with Miele oven and Neff induction cooktop & steam extractor-Bright guest toiletOutdoor area-Approx. 28 m² large terrace with panoramic view of Lake Constance-Quiet, sunny residential location in a family-friendly development-Well-maintained surroundings with plenty of greenery-Perfect place to relax, enjoy, and switch off from everyday lifeSpecial features-Exquisite 5.5-room maisonette with spacious living area-Impressive room heights (up to 3.50 m)-High-quality materials and modern equipment-Two underground parking spaces-Two private cellar rooms (total approx. 15 m²)-Very quiet location in a development with only 10 parties-Perfect combination of nature, peace, and urban proximity to St. Gallen-Very suitable for home office and hybrid working-Attractive tax framework conditions-High quality of life between nature and citySales priceAttic apartment including cellar compartments: CHF 917,0002 underground parking spaces in total: CHF 70,000TOTAL PRICE: CHF 987,000This attic apartment combines elegance, generosity, and a breathtaking view to create a living experience that is hard to find.A place to arrive, breathe, and enjoy - every single day.

Other interesting objects