Altwis - Flats for sale with Elevator

We recommend expanding your search criteria to get similar results. The current filters didn’t return any matches.

If you don’t want to change your current search criteria, we recommend creating a search alert, so you’ll be notified when matching offers become available.

More objects in your automatically expanded search area
7 results - Radius: + 10km
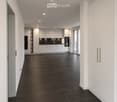
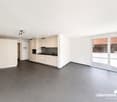
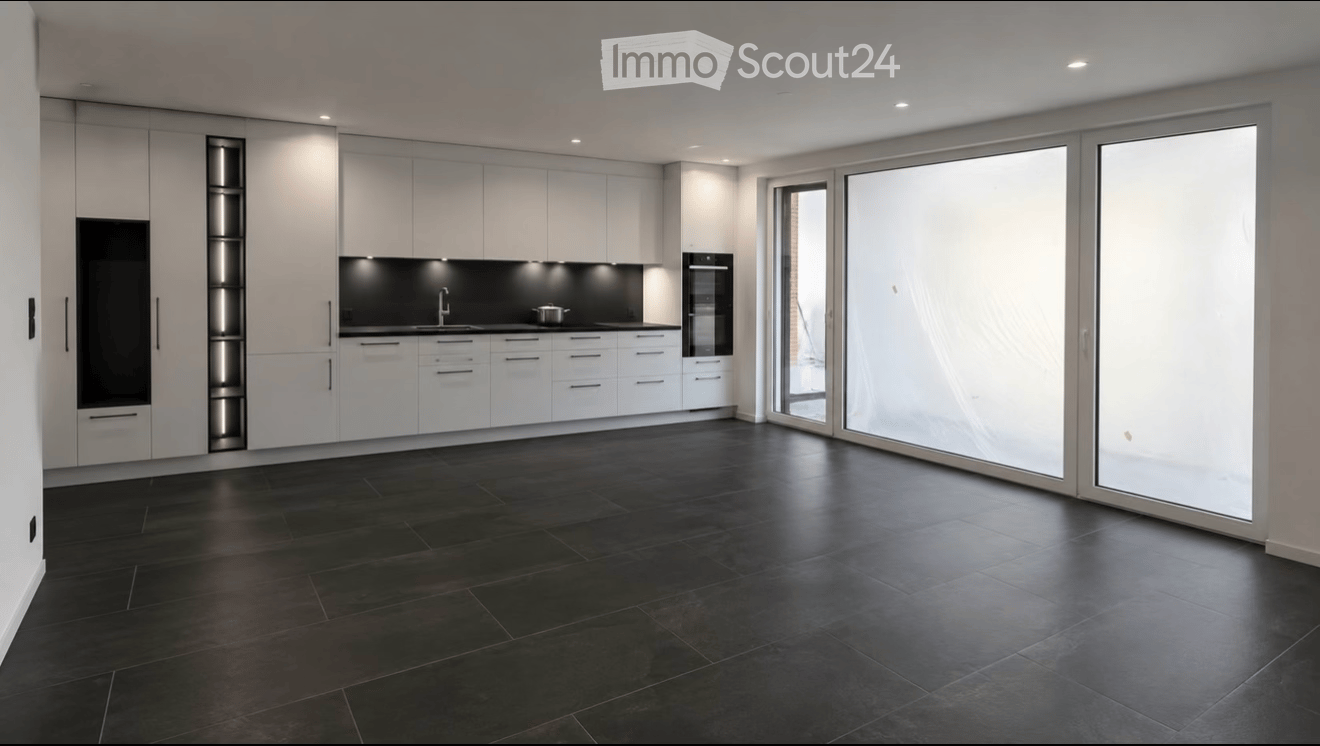
  • Modern kitchen with white cabinets, black countertops, and large glass sliding doors leading to an outdoor area.
  • Empty kitchen with white cabinets, black countertops, and dark tiled flooring. No furniture or appliances are present.
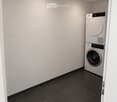
  • A small, modern laundry room with a black tiled floor, white walls, and a white washing machine positioned against the wall.
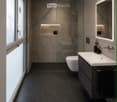
  • Modern bathroom with dark tiled floor, white sink, toilet, large mirror with LED lighting, and a glass-enclosed shower area with a built-in shelf.
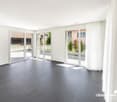
  • Empty room with light wooden flooring and white walls, featuring a large glass door with frosted panels leading outside.
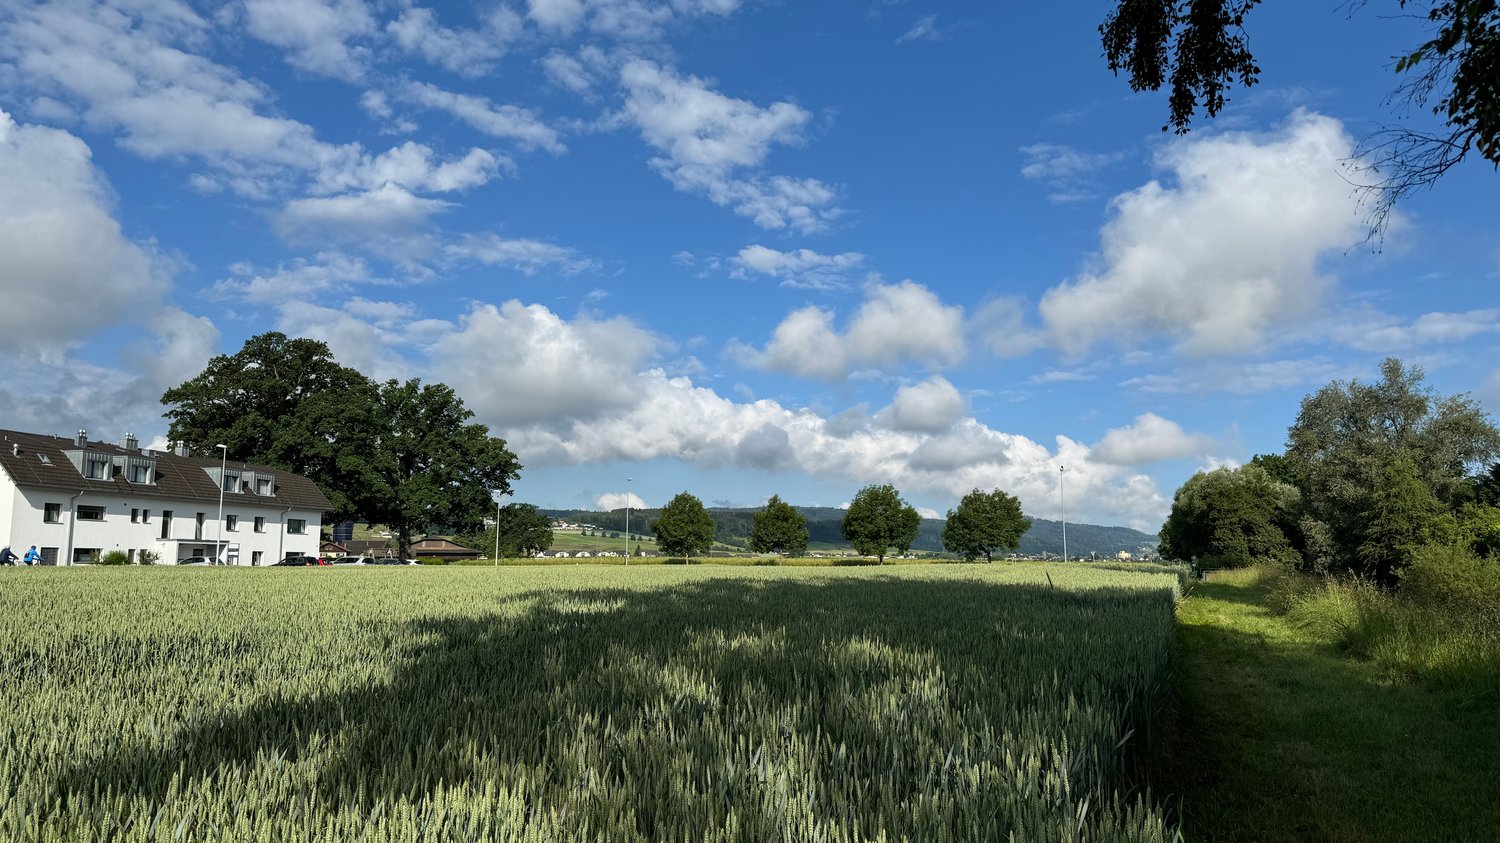
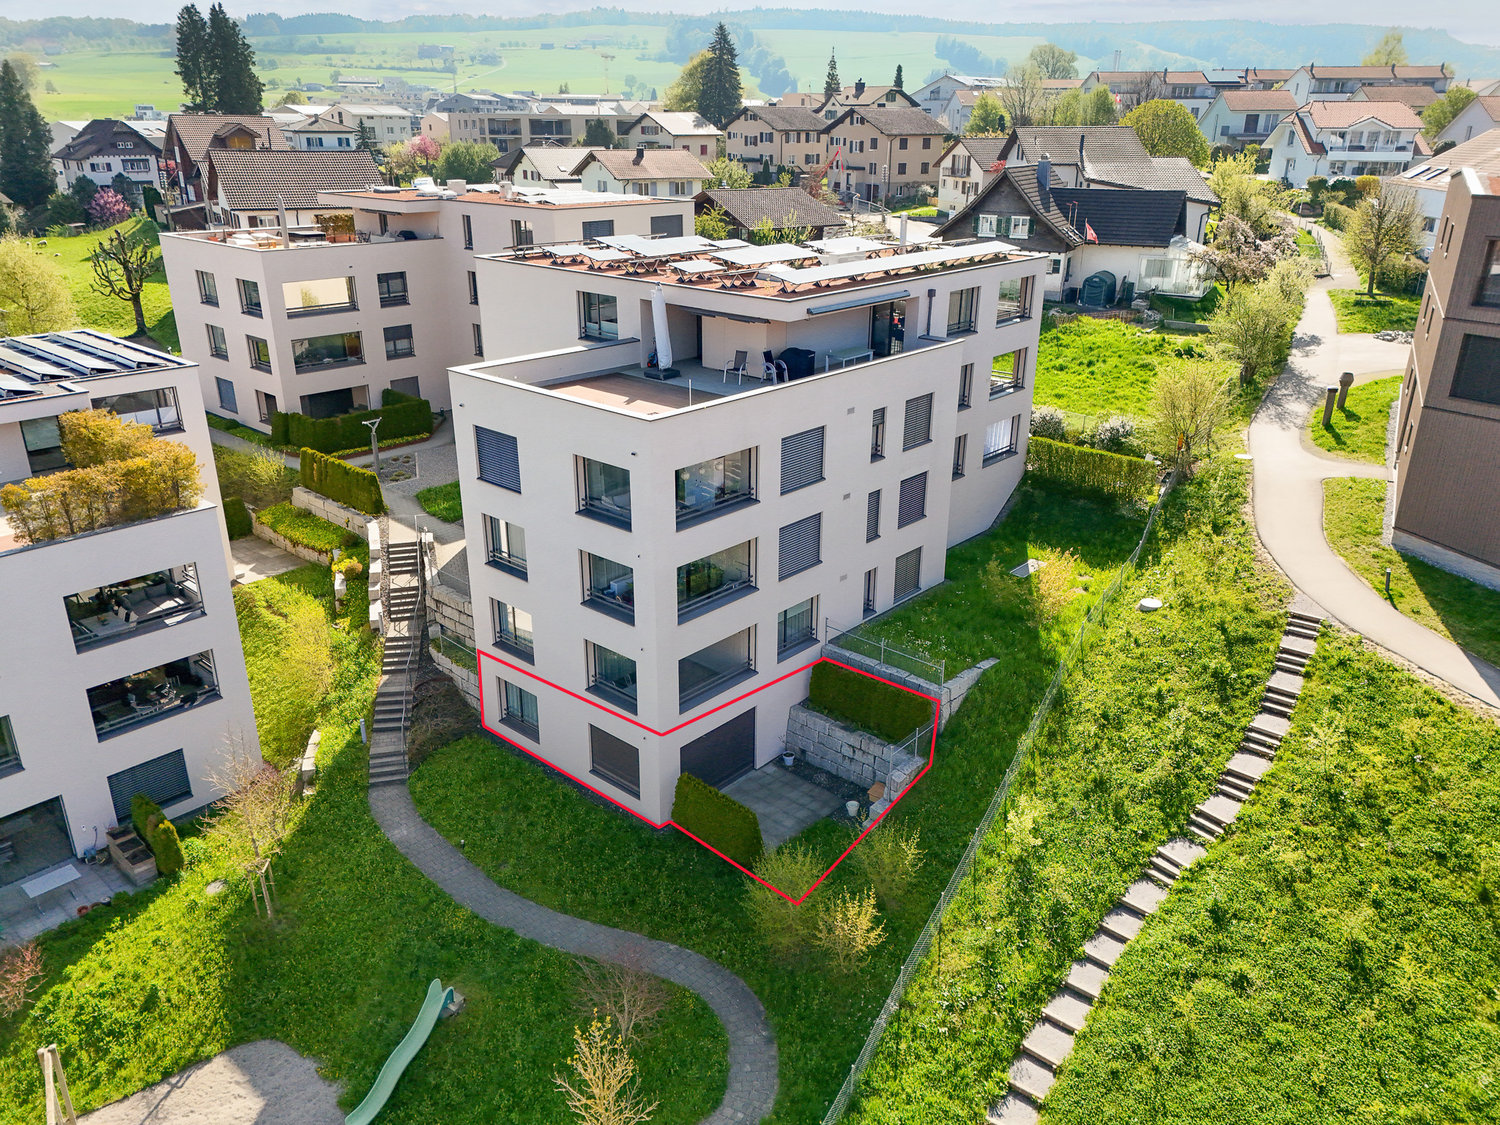
  • Aerial view of a residential area with multiple houses, surrounded by green fields and mountains in the background.
  • Floor plan of a 2.5-room apartment with two bedrooms, living/dining/kitchen area, two bathrooms, two balconies, and a staircase.
1 / 7
Empty kitchen with white cabinets, black countertops, and dark tiled flooring. No furniture or appliances are present.
A small, modern laundry room with a black tiled floor, white walls, and a white washing machine positioned against the wall.
Modern bathroom with dark tiled floor, white sink, toilet, large mirror with LED lighting, and a glass-enclosed shower area with a built-in shelf.
2.5 rooms, 72m², CHF 615,000.–
Premium
Zentralstrasse 21, 5623 Boswil

High-quality 2.5-room new apartment in Boswil

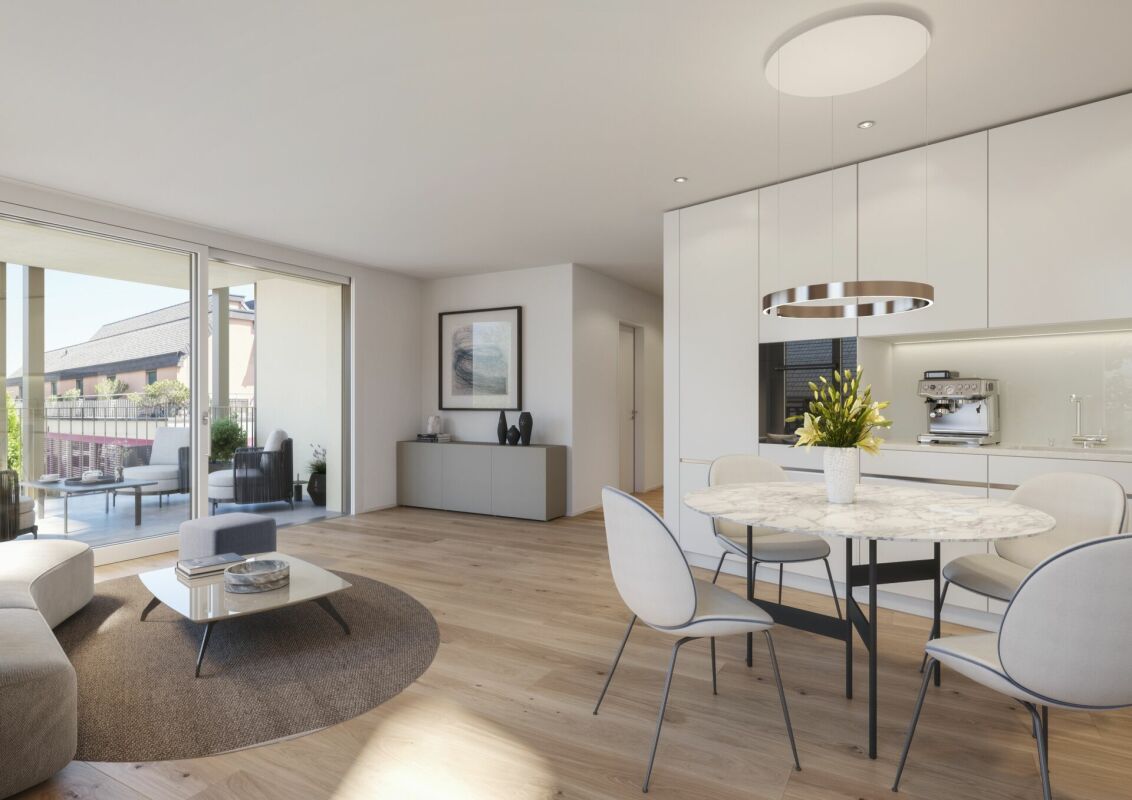
PRIVATE SALE – NO BROKER OR INTERMEDIARY INQUIRIES DESIRED. Exclusive 2.5-room new apartment with high-quality interior design in Boswil Located at Zentralstrasse 21a in Boswil, a stylish 2.5-room owner-occupied apartment is being built on the 2nd floor, combining modern architecture, a well-thought-out floor plan, and a particularly careful selection of materials. The apartment has been upgraded in numerous areas beyond the original construction standard. Individual special equipment in the kitchen, bathroom, and living areas give it an elegant, harmonious character. The first occupancy is expected to be possible from mid-December 2026. Spacious, bright, and well-thought-out On approximately 71.4 m² of net living space, you can expect an open, light-flooded living, dining, and kitchen area with large window surfaces and a pleasant living atmosphere. The approximately 13.9 m² large, covered balcony extends the living space and offers plenty of space for a cozy dining area or a stylish lounge. High-quality interior design down to the last detail The modern kitchen impresses with white high-gloss fronts, an elegant black worktop, and high-quality appliances from V-ZUG. An individually coordinated wardrobe complements the design concept. Carefully selected ceramic tiles characterize the living area, kitchen, entrance, corridor, and retreat. In the bedroom, naturally oiled, deeply brushed oak parquet from Bauwerk creates a warm living feeling. An additional insect screen on the bedroom window increases comfort. Bathroom with special demands The elegantly designed bathroom offers a spacious, floor-level shower, a modern shower toilet, high-quality sanitary facilities, and large-format ceramic tiles on the floor and walls. An integrated wall niche creates practical storage space. The specially sealed glass shower partition allows water to drip off easily and makes cleaning easier. The highlights at a glance • 2.5 rooms on the 2nd floor • Approximately 71.4 m² of net living space • Approximately 13.9 m² covered balcony • Individually upgraded new building with high-quality special equipment • Design kitchen with V-ZUG appliances • Oak parquet from Bauwerk in the bedroom • Floor-level shower and modern shower toilet • Approximately 10.2 m² large cellar room • First occupancy expected from mid-December 2026 More than a ordinary new apartment This apartment is ideal for people who appreciate quality, timeless design, and a well-thought-out equipment. Materials, colors, and details were deliberately coordinated with each other – for a harmonious home that stands out from the usual new building standard. Purchase and contact A parking space in the underground garage must be purchased for an additional CHF 35,000.– The sale is made directly by the owner. If you are seriously interested, I look forward to your contact. I will be happy to provide you with floor plans and further information on the interior design. Please no broker or intermediary inquiries.
Travel time
-
1 / 17
  • Parking space
  • Balcony / Terrace
  • Garage
  • +7
2.5 rooms, 64m², CHF 580,000.–
Heumoosweg 7 + 9, 5622 Waltenschwil

WALTPARK - Garden Apartment with Covered Loggia

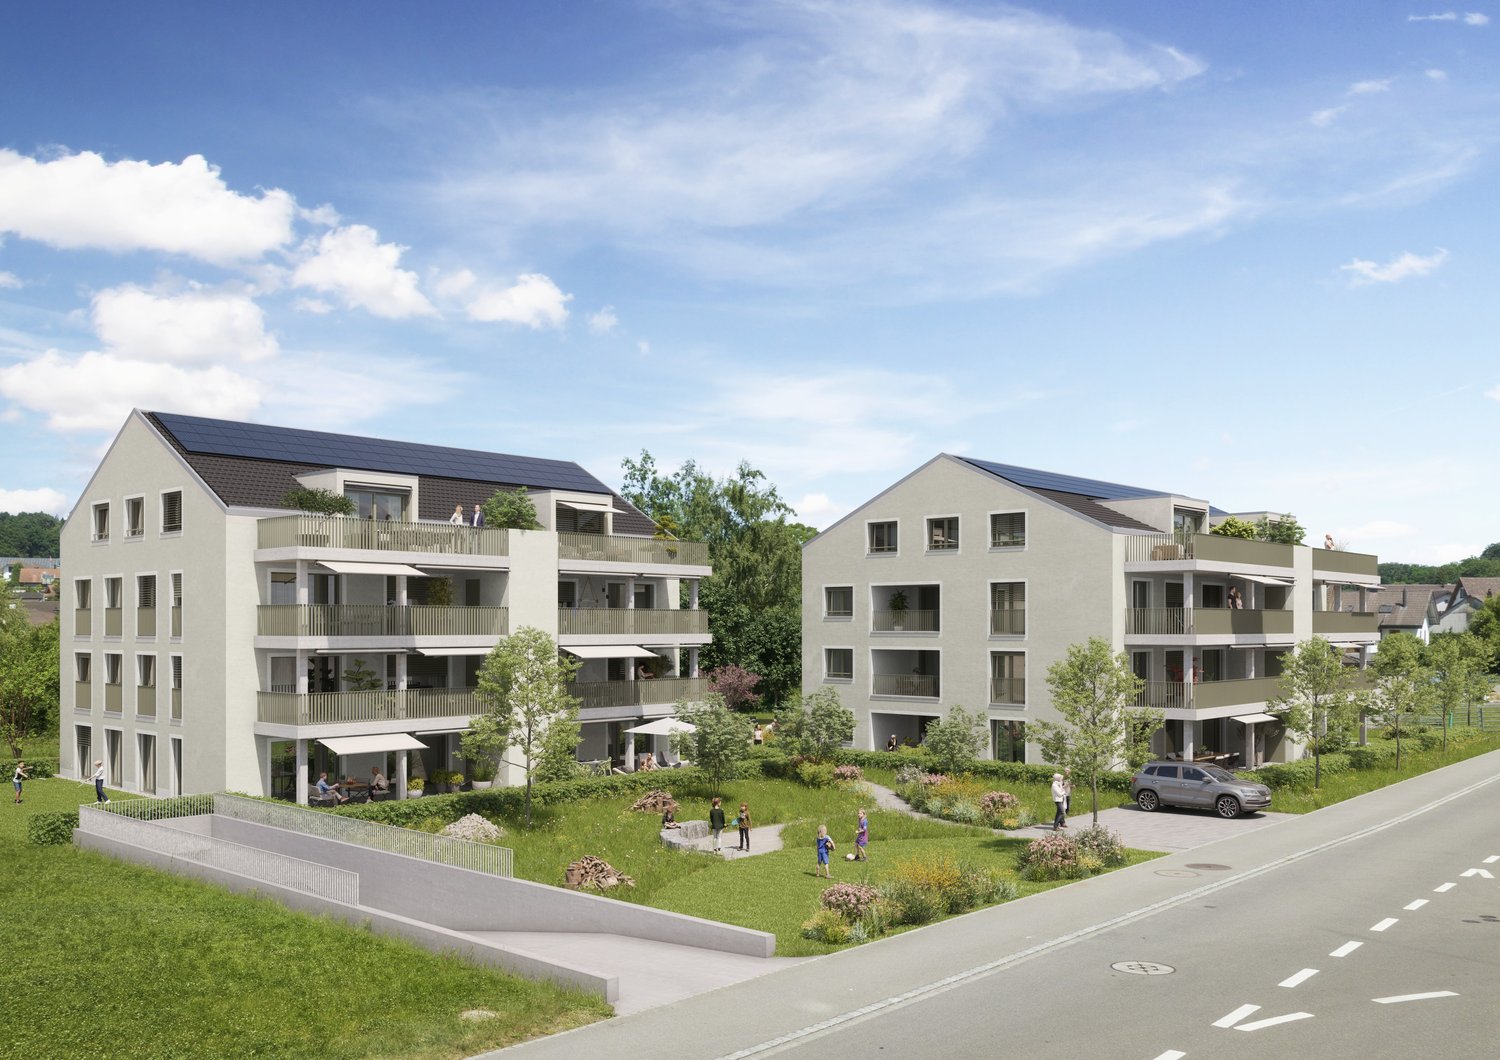
Welcome to WALTPARK. On Heumoosweg in Waltenschwil, two multi-family houses with a total of 19 high-quality condominiums are being built in a central and quiet location. This area development fits perfectly into the settlement area and the beautiful landscape, and manifests the claim of sophisticated architecture. The development bears the slogan "Generations united" with good reason, because the versatile apartment mix and the available meeting zones on the banks of the Bünz invite all generations to play, linger and enjoy.2.5 Room Condominium A-203This 2.5 room apartment is located on the 2nd floor with an attractive floor plan and a loggia (covered balcony) facing the living area and offering a view. The semi-open living area (40m2) is divided into spacious living and a recessed kitchen with space for a dining table. The kitchen comes with V-Zug appliances as standard, including a large Combi Steam oven, a large refrigerator and freezer, a dishwasher, and can be individually selected from our kitchen manufacturer - kitchen budget around CHF 22,000.--! The daylit reduction assigned to the kitchen is optimally positioned for household chores and storage. The living area can be individually furnished thanks to optimal dimensions.Waltpark offers buyers a high-quality interior design. All apartments are equipped with wood-metal windows, controlled living room ventilation, Elektrolux washing tower, motorized blinds and sun shades, spacious wardrobe, parquet flooring, high-quality wet cells and kitchens, among other features.Each apartment has a basement included in the price! Additional disposal/basement spaces are also available for sale.More information at: www.waltpark.chHave fun discovering the detailed project presentation.Building owner / SalesKrewo Immobilien AG - Fislisbach/AG

  • Parking space
  • Balcony / Terrace
  • Garage
  • +7
Travel time
-
1 / 18
  • Parking space
  • Balcony / Terrace
  • Garage
  • +7
2.5 rooms, 64m², CHF 580,000.–
Heumoosweg 7 + 9, 5622 Waltenschwil

WALTPARK - Garden Apartment with Covered Loggia

Welcome to WALTPARK. On Heumoosweg in Waltenschwil, two multi-family houses with a total of 19 high-quality condominiums are being built in a central and quiet location. This area development fits perfectly into the settlement area and the beautiful landscape, and manifests the claim of sophisticated architecture. The development bears the slogan "Generations united" for good reason, because the versatile mix of apartments and the available meeting zones on the banks of the Bünz invite all generations to play, linger and enjoy.2.5 Room Garden - Condominium A-03These 2.5 room garden apartments have a very attractive floor plan and a loggia (covered balcony) and garden share facing the living area. The semi-open living area (40m2) is divided into spacious living and a recessed kitchen with space for the dining table. The kitchen comes with V-Zug appliances as standard, including a large Combi Steam oven, large refrigerator and freezer, dishwasher, and can be individually selected from our kitchen builder - kitchen budget around CHF 22,000.--! The daylit Reduit assigned to the kitchen is optimally positioned for household chores and storage. The living area can be individually furnished thanks to optimal dimensions.Waltpark offers buyers a high-quality interior finish. All apartments are equipped with wood-metal windows, controlled living room ventilation, Elektrolux washing tower, motorized blinds and sunshades, spacious wardrobe, parquet flooring, high-quality wet cells and kitchens, among other features.Each apartment has a basement included in the price! Additional disposal/basement cells are also available for sale.More information at: www.waltpark.chHave fun discovering the detailed project presentation.Building owner / SalesKrewo Immobilien AG - Fislisbach/AG

  • Parking space
  • Balcony / Terrace
  • Garage
  • +7
Travel time
-
1 / 18
  • Parking space
  • Balcony / Terrace
  • Garage
  • +7
2.5 rooms, 64m², CHF 570,000.–
Heumoosweg 7 + 9, 5622 Waltenschwil

Enjoy Your Property in a Unique Location - WALTPARK

Welcome to WALTPARK. On Heumoosweg in Waltenschwil, two multi-family houses with a total of 19 high-quality owner-occupied apartments are being built in a central and quiet residential area. This area development fits perfectly into the settlement area and the beautiful landscape, and manifests the claim of sophisticated architecture. The development bears the slogan "Generations united" for good reason, because the versatile apartment mix and the available meeting zones on the banks of the Bünz invite all generations to play, linger and enjoy.2.5 room owner-occupied apartment A-103These 2.5 room floor apartments have a very attractive floor plan and a loggia (covered balcony) facing the living area. The semi-open living area (40m2) is divided into spacious living and recessed kitchen with space for the dining table. The kitchen offers V-Zug appliances with a large Combi Steam oven, large refrigerator and freezer, dishwasher, and can be individually selected from our kitchen builder - kitchen budget around CHF 22,000.--! The daylit reduit assigned to the kitchen is optimally positioned for household chores and storage. The living area can be individually furnished thanks to optimal dimensions.Waltpark offers buyers a high-quality interior design. All apartments are equipped with wooden metal windows, controlled living room ventilation, Elektrolux washing tower, motorized blinds and sunshades, spacious wardrobe, parquet flooring, high-quality wet cells and kitchens, among other things.Each apartment has a basement included in the price! Additional disposal/basement areas are also available for sale.More information at: www.waltpark.chHave fun discovering the detailed project presentation.Building owner / SalesKrewo Immobilien AG - Fislisbach/AG

  • Parking space
  • Balcony / Terrace
  • Garage
  • +7
Travel time
-
1 / 8
2.5 rooms, 65m², CHF 590,000.–
Zürcherstrasse 47a, 5630 Muri

Modern living with spacious terrace

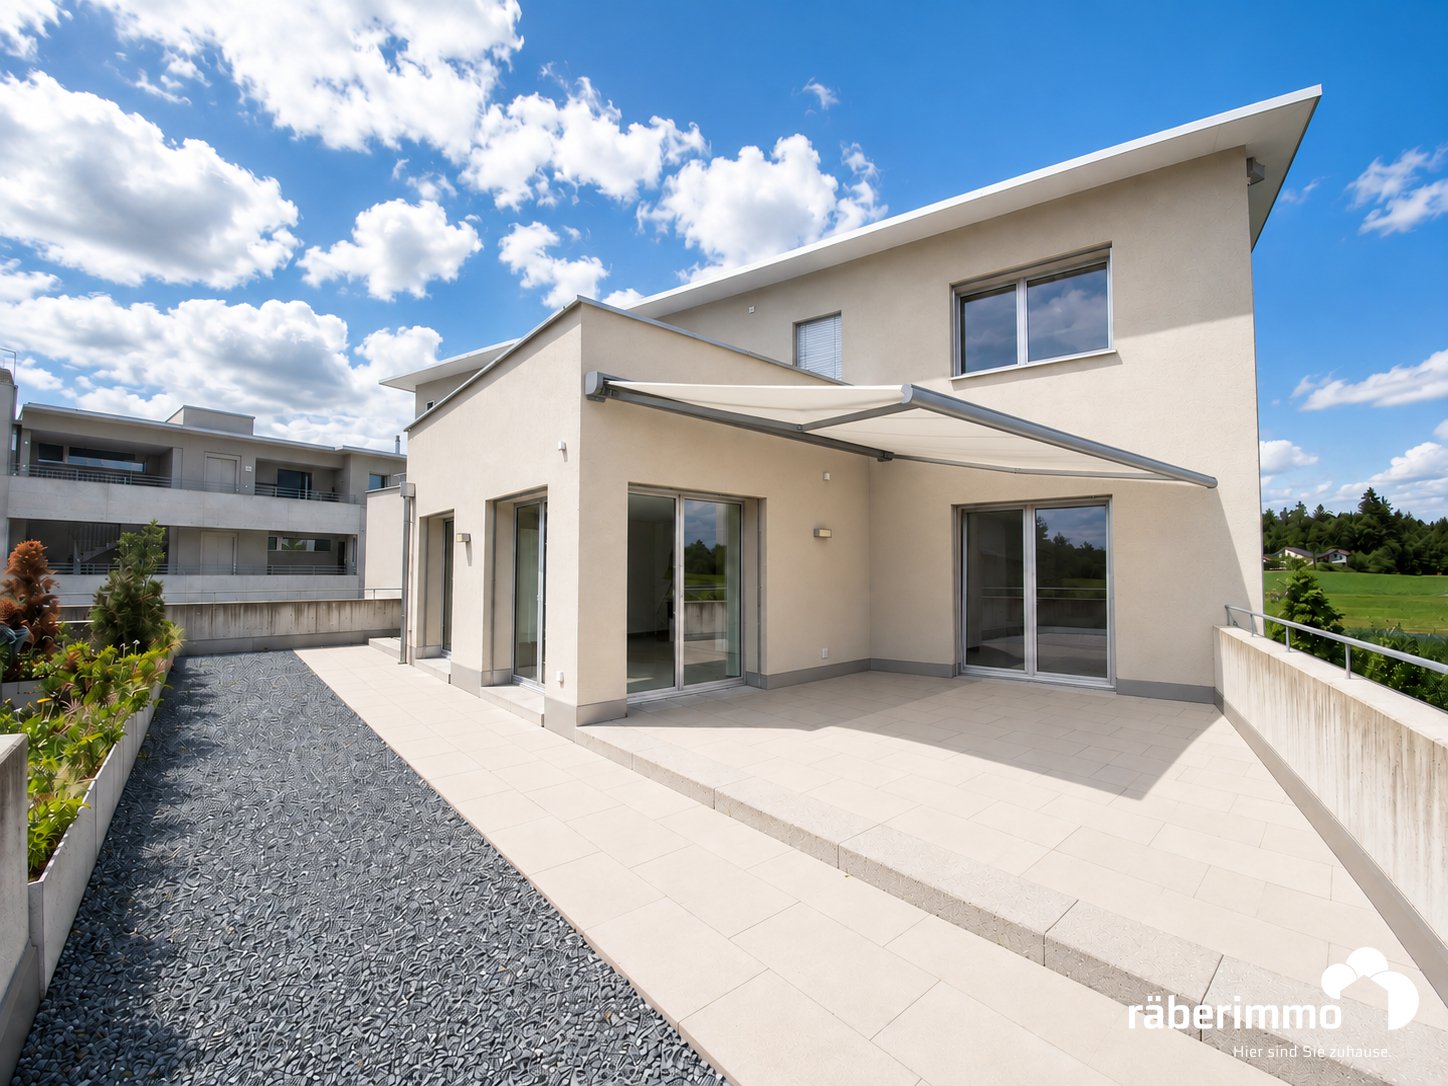
This attractive 2.5-room apartment impresses with its modern and high-quality furnishings, spacious layout, and well-thought-out floor plan. The small condominium community with only four residential units offers a quiet and personal living environment. Living area: Access to the apartment is convenient by lift or via the staircase. In the entrance area, a spacious built-in wardrobe provides practical storage space. From here, the bright living and dining area with integrated kitchen opens up. The open design and large window areas create a pleasant room atmosphere. Directly from the living area, you can access the spacious terrace, which ideally extends the living space outdoors. Bedroom and secondary rooms: The bedroom offers comfortable proportions and is quietly located. The bathroom is equipped with a shower, toilet, and sink. The room offer is complemented by a separate laundry room with a built-in closet and its own washing machine, which provides additional storage space and practical comfort in everyday life. Living comfort: The building features modern house technology with a solar system and offers contemporary living comfort. The high-quality design, the well-thought-out floor plan, and the spacious terrace round off the attractive overall offer. Offer: Condominium: CHF 590,000.00 Carport: CHF 30,000.00 Total: CHF 620,000.00 Are you interested in learning more? Then we look forward to your contact for further information or a viewing appointment. Räber Immo GmbH, Muri 056 675 72 72, verkauf@raeber-immo.ch www.raeber-immo.ch

Travel time
-
1 / 7
2.5 rooms, 64m², CHF 580,000.–
Wilhelmshöchi 4b, 6215 Beromünster

Stylish 2.5-room apartment with winter garden and private garden seat

Charming living in Beromünster – stylish 2.5-room apartment with winter garden and private garden seatThis modern and high-quality 2.5-room apartment convinces with a well-thought-out floor plan, bright living rooms and a quiet and attractive location in the popular Beromünster. The apartment, built in 2017, combines contemporary living comfort with a stylish ambiance and a high level of privacy. Particular highlights include the spacious winter garden and the private garden seat, which harmoniously extend the living space to the outside. The apartment impresses with the following highlights: • Well-thought-out room layout with around 64 m² of net living space • Bright living and dining area with modern, open kitchen • Spacious winter garden with direct access to the garden seat • Private outdoor area with approximately 20 m² of seating area • High-quality interior design with stylish materials • Quiet and well-maintained living environment with pleasant privacy • Modern bathroom with bathtub and shower • Own laundry room / cellar with direct access from the apartment • Very well-maintained condition due to young age (2017) • Sustainable investments with photovoltaic system and prepared e-charging station A parking space in the underground garage can be purchased additionally with the apartment.Have we sparked your interest? Then contact us for more information. Mr. Oliver Bossard looks forward to your contact.Oliver Bossard041 612 07 07

Travel time
-

Other interesting objects