6 results - Flats for sale with Balcony / Terrace: Altstätten SG

1 / 22
4.5 rooms, 89m², CHF 550,000.–
Nordstrasse 10B, 9450 Altstätten

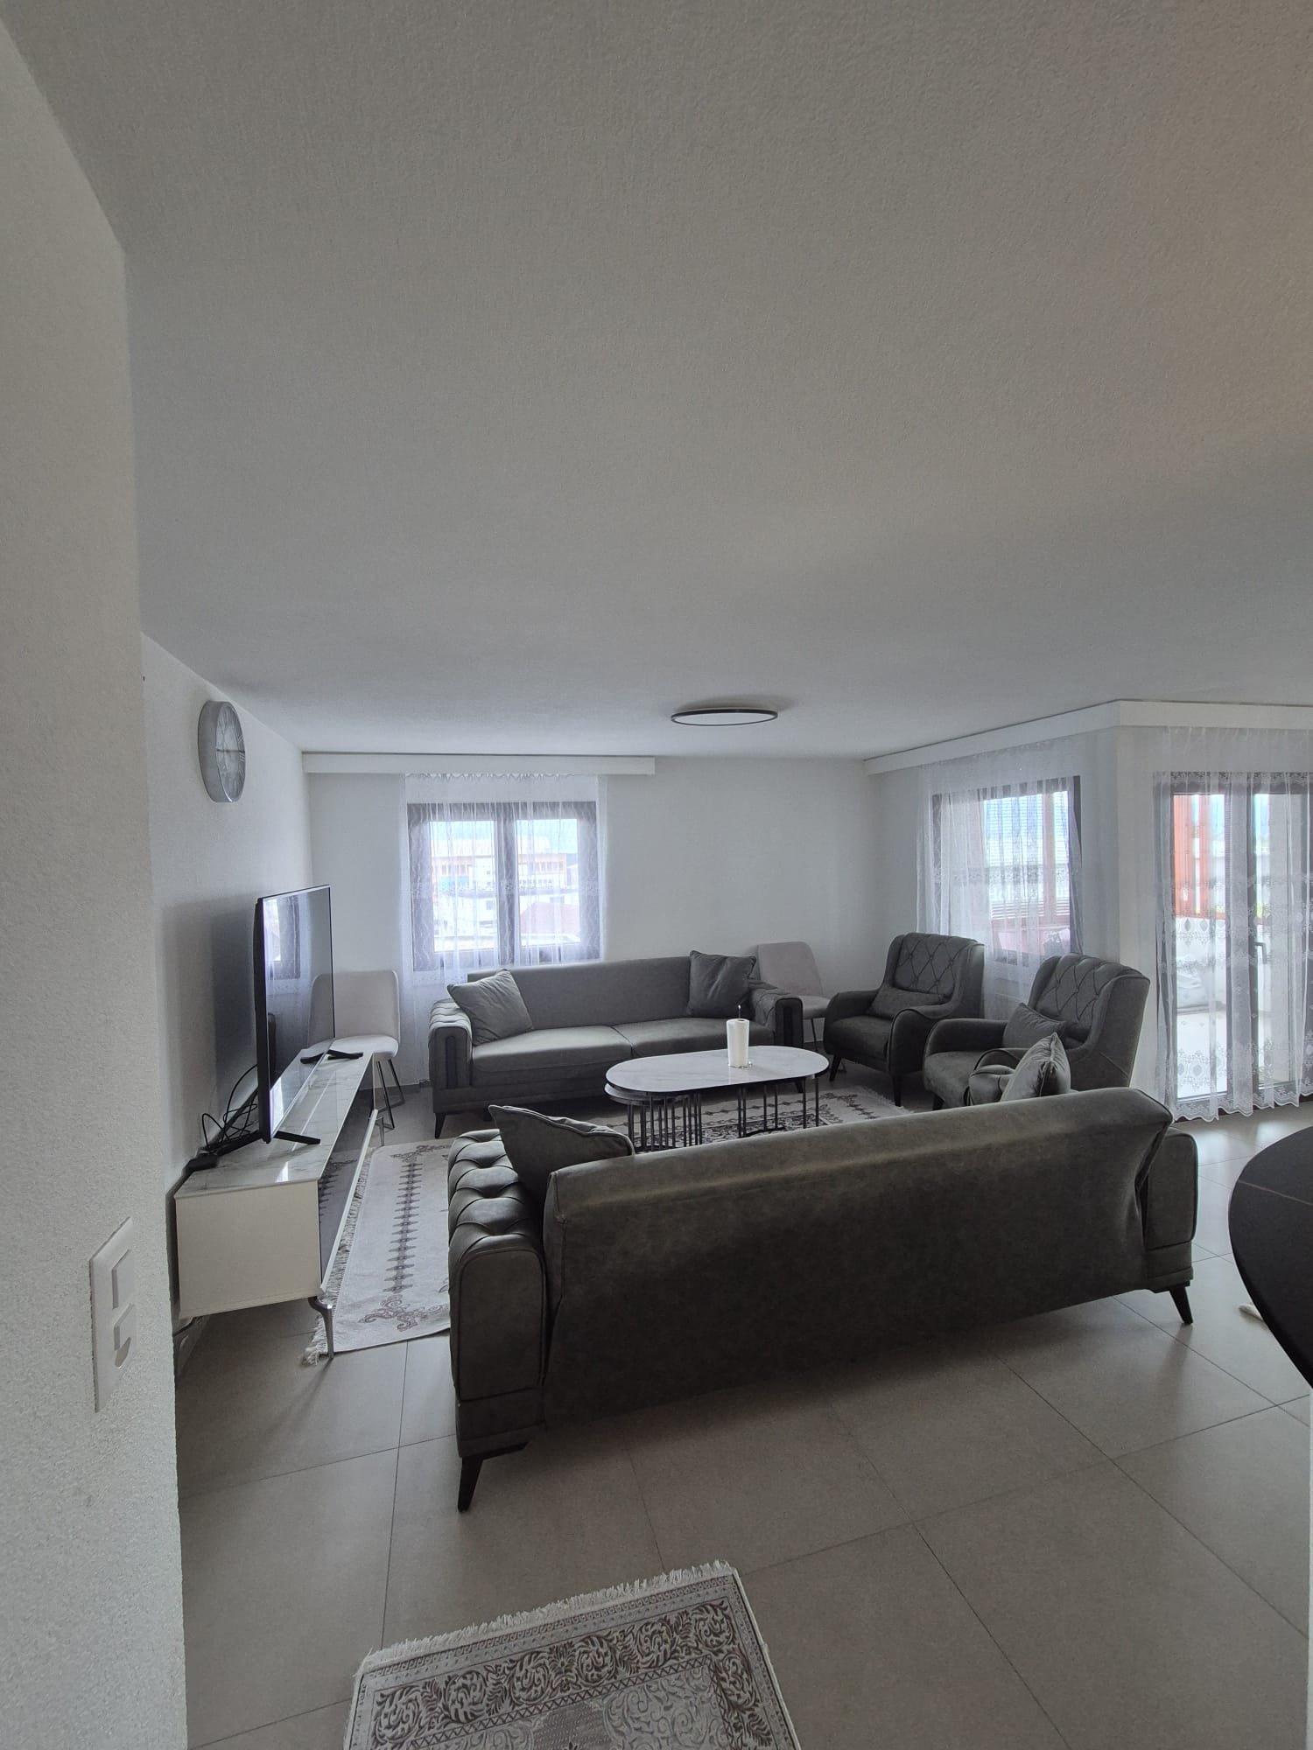
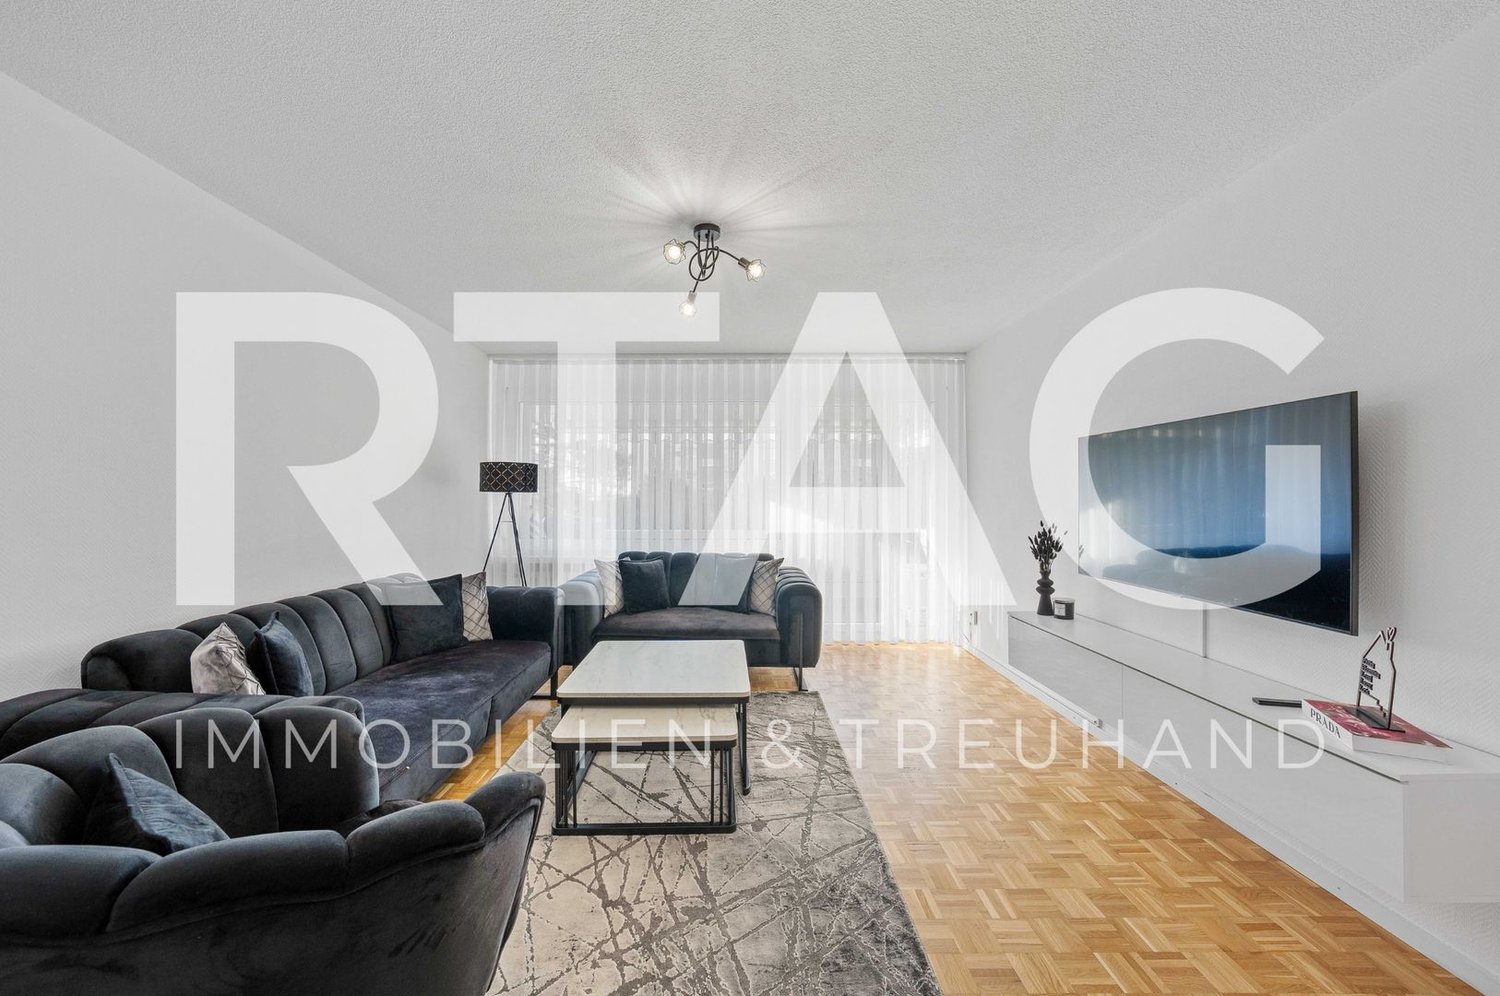
Modern 4.5-room apartment with balcony and stunning views in Altstätten

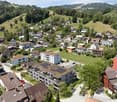
Welcome to your new home on Nordstrasse 10B in Altstätten. This well-maintained and renovated 4.5-room attic apartment on the 3rd floor convinces with a bright living atmosphere, a practical room layout, and a beautiful view of Altstätten and the surrounding mountain landscape.On approximately 89 m² of living space, the apartment offers a spacious living and dining area with direct access to the glazed balcony, which invites you to relax with plenty of daylight. The modernized, semi-open kitchen has high-quality appliances, workspaces, and a practical recess with additional storage space.The apartment includes three usable rooms, two bathrooms, and a private washing machine connection directly in the apartment. The carefully modernized interior ensures a contemporary and cozy ambiance. An elevator leads comfortably to the apartment. Additionally, a basement compartment in the basement and two separate garage boxes belong to the property and offer additional comfort in everyday life.The apartment is located in a quiet and well-connected area. Shopping facilities, schools, bus stops, and the old town of Altstätten are within short distance. The Altstätten train station and the motorway connection to St. Gallen, Chur, and Zurich are also just a few minutes away.Sales prices: • Condominium: CHF 550'000 • Underground parking space No. 6: CHF 25'000 • Underground parking space No. 7: CHF 25'000 • Total: CHF 600'000 Have we sparked your interest? We would be happy to send you the detailed sales documentation and are available at any time for further information or a viewing on site.

Travel time
-
1 / 11
  • Parking space
  • Balcony / Terrace
  • View
  • +3
4.5 rooms, 80m², CHF 420,000.–
Kesselbachstrasse 22, 9450 Altstätten

4.5-room apartment

LOCATION • quiet and family-friendly residential area in Altstätten • embedded in a grown multi-family house quarter • good sunlight throughout the day • access via a quarter road with traffic calming measures • infrastructure for daily needs within a few minutes' reach • recreational and leisure opportunities in the surrounding area MULTI-FAMILY HOUSE • well-maintained multi-family house with eight residential units • built in 1972 with a continuously maintained appearance • pleasant living environment with playground, Kesselbach and footpaths • access via central staircase • communal bicycle room, laundry room and drying room • two parking spaces located one behind the other for sole use OWNERSHIP APARTMENT • bright 4.5-room apartment on the 1st floor • functional room layout with pleasant room heights • living area with direct access to the balcony • two balconies with west and east orientation • modern kitchen, renewed around 2020, with adjacent dining area • recently painted interior rooms in well-maintained condition • private basement compartment in the basement SALES TARGET PRICES • apartment: CHF 420,000.00 • two outdoor parking spaces [one behind the other]: CHF 30,000.00 Have we sparked your interest? We would be happy to send you our detailed sales documentation and/or answer your questions and arrange a viewing on site.

  • Parking space
  • Balcony / Terrace
  • View
  • +3
Travel time
-
1 / 6
  • Parking space
  • Balcony / Terrace
  • View
  • +5
4.5 rooms, 101m², CHF 780,000.–
Mühlackerweg 2, 9450 Altstätten

New construction project "Mühlacker"

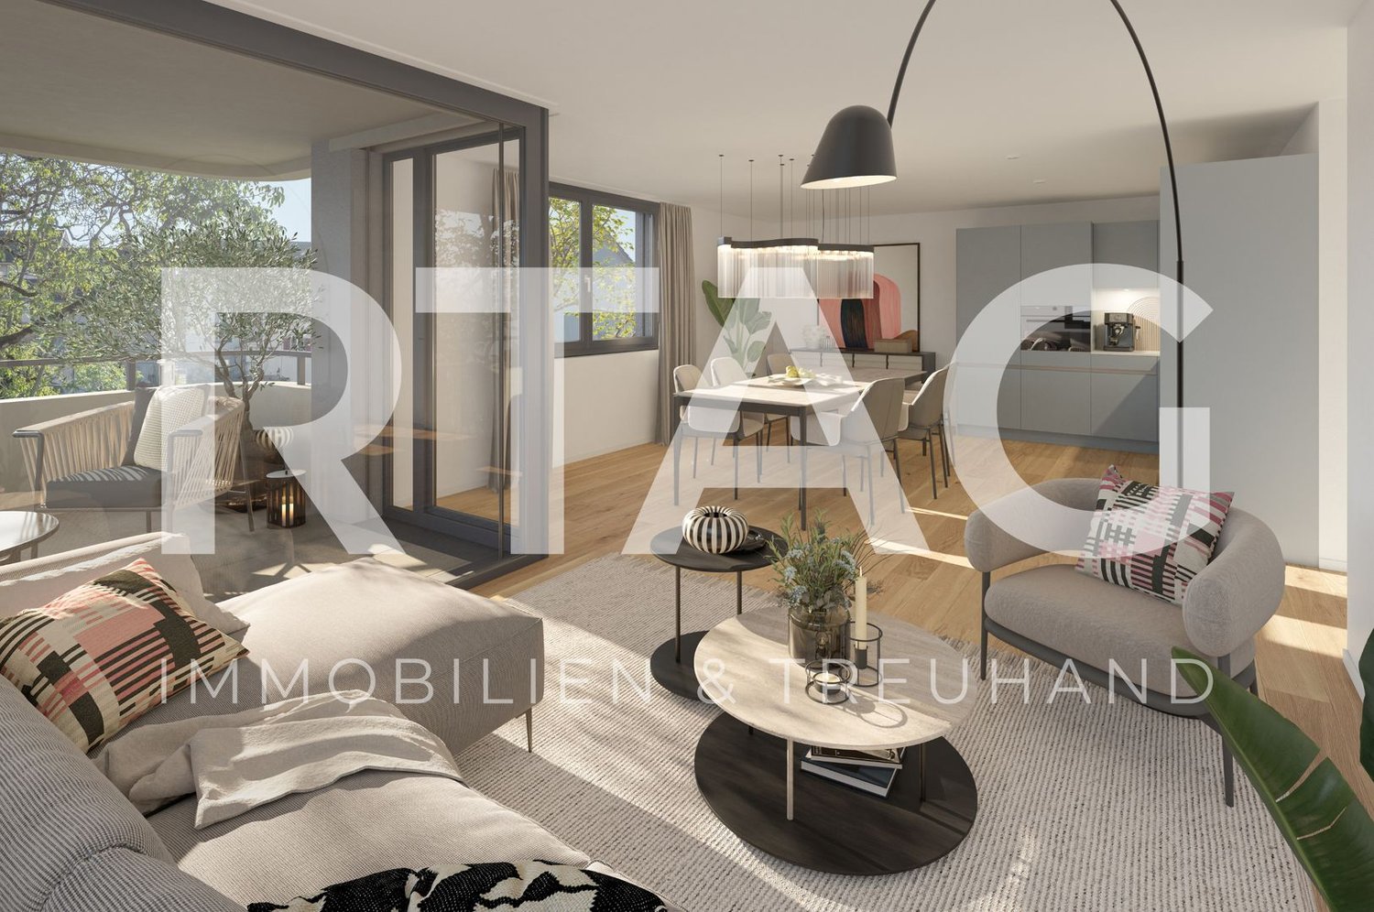
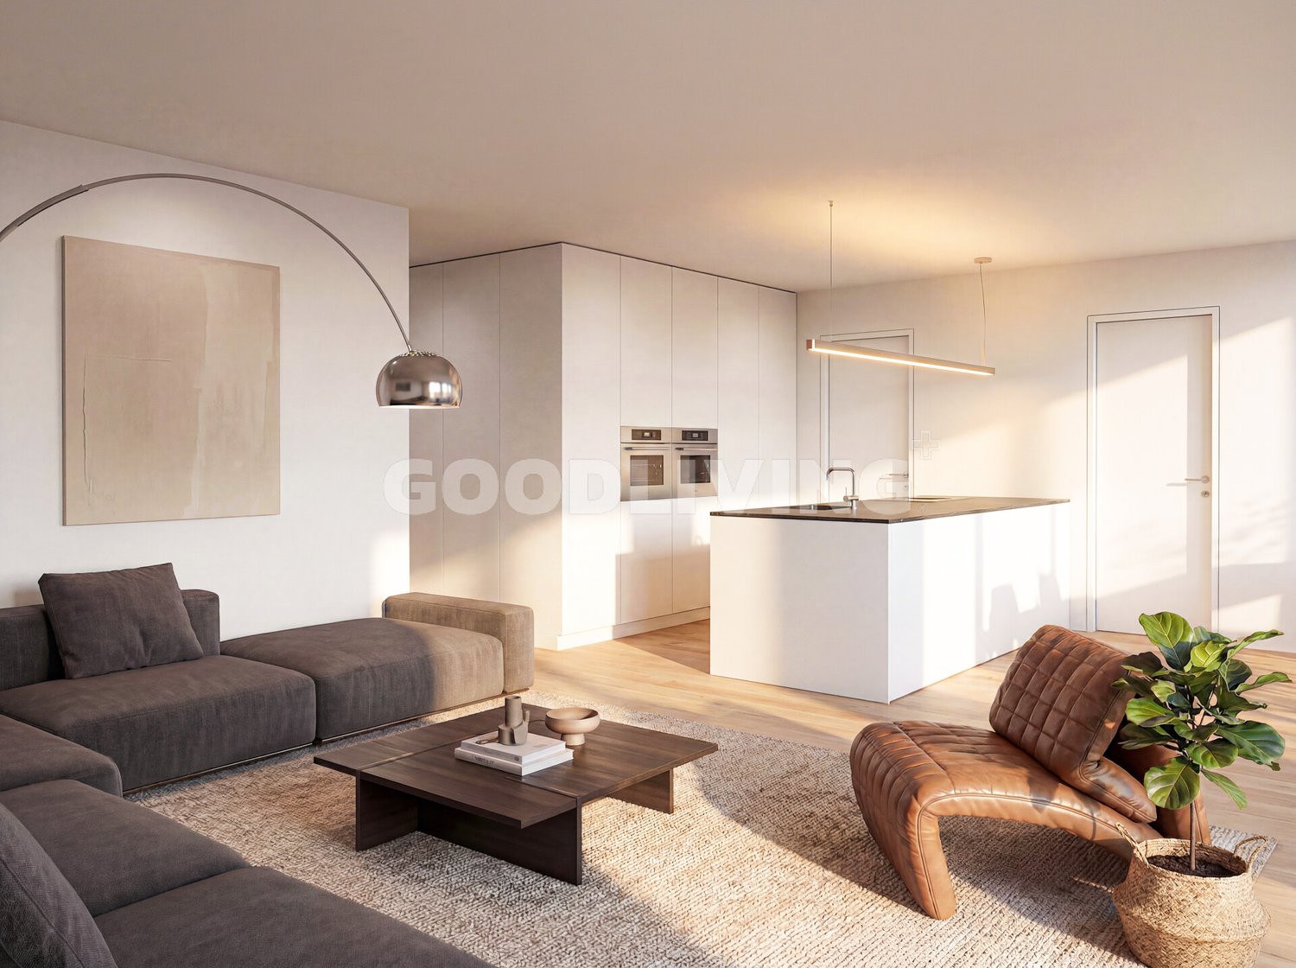
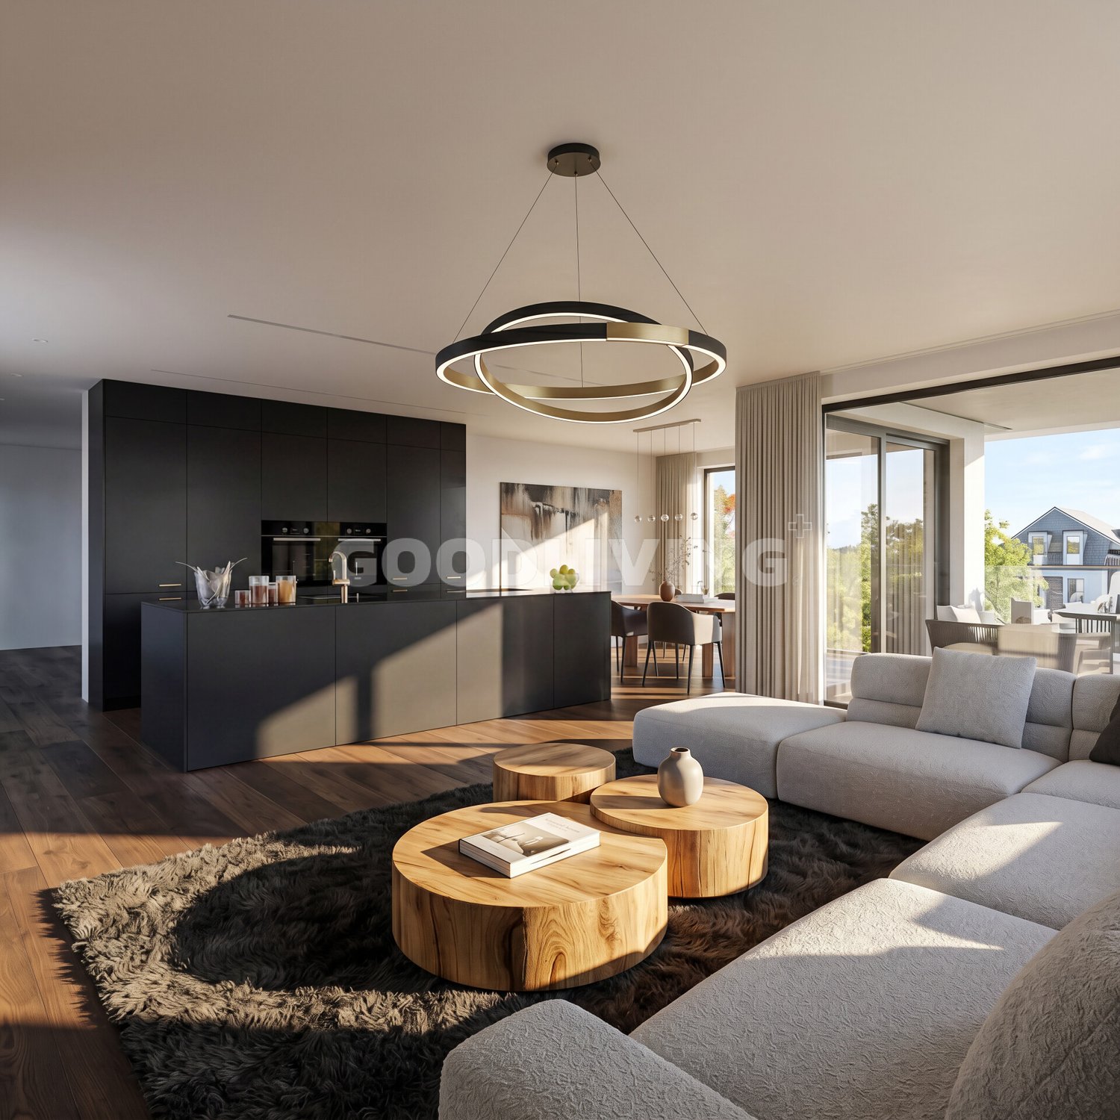
LOCATION • Attractive and absolutely central living location • Quiet and family-friendly neighborhood in a well-maintained environment • Delightful sunshine thanks to optimal orientation • Shopping opportunities, schools, and public transportation within short distances • Natural surroundings with attractive recreational areas • High quality of life due to the combination of central location and green living environment • Attractive residential location for different life situations OVERALL CONSTRUCTION • Modern new construction project with a total of 13 condominiums • Varied mix of 2.5- to 4.5-room apartments • Five apartments on the ground floor and five apartments on the 1st floor • Three exclusive attic apartments with spacious roof terraces • Natural surroundings, harmoniously integrated into the overall concept • Private outdoor areas within the construction project • Play area for children as part of the surroundings • Underground parking with 19 parking spaces and a spacious IV parking space APARTMENTS • Attractive and thoughtfully designed floor plans • Balconies and terraces as an extension of the living space • Smooth transition between indoor and outdoor areas • Private outdoor areas as an extension of the living space • Attractive views of the Rhine Valley landscape • Different apartment sizes for versatile living needs • Exclusive attic apartments with extensive, private roof terraces • Bright and attractive living rooms with high-quality furnishings Have we sparked your interest? We would be happy to send you our detailed sales documentation and/or answer your questions and arrange a viewing on site.

  • Parking space
  • Balcony / Terrace
  • View
  • +5
Travel time
-
New building
1 / 6
4.5 rooms, 123m², CHF 980,000.–
Im Hebler 13, 9450 Altstätten

Im Hebler Living | Family Living with Loggia

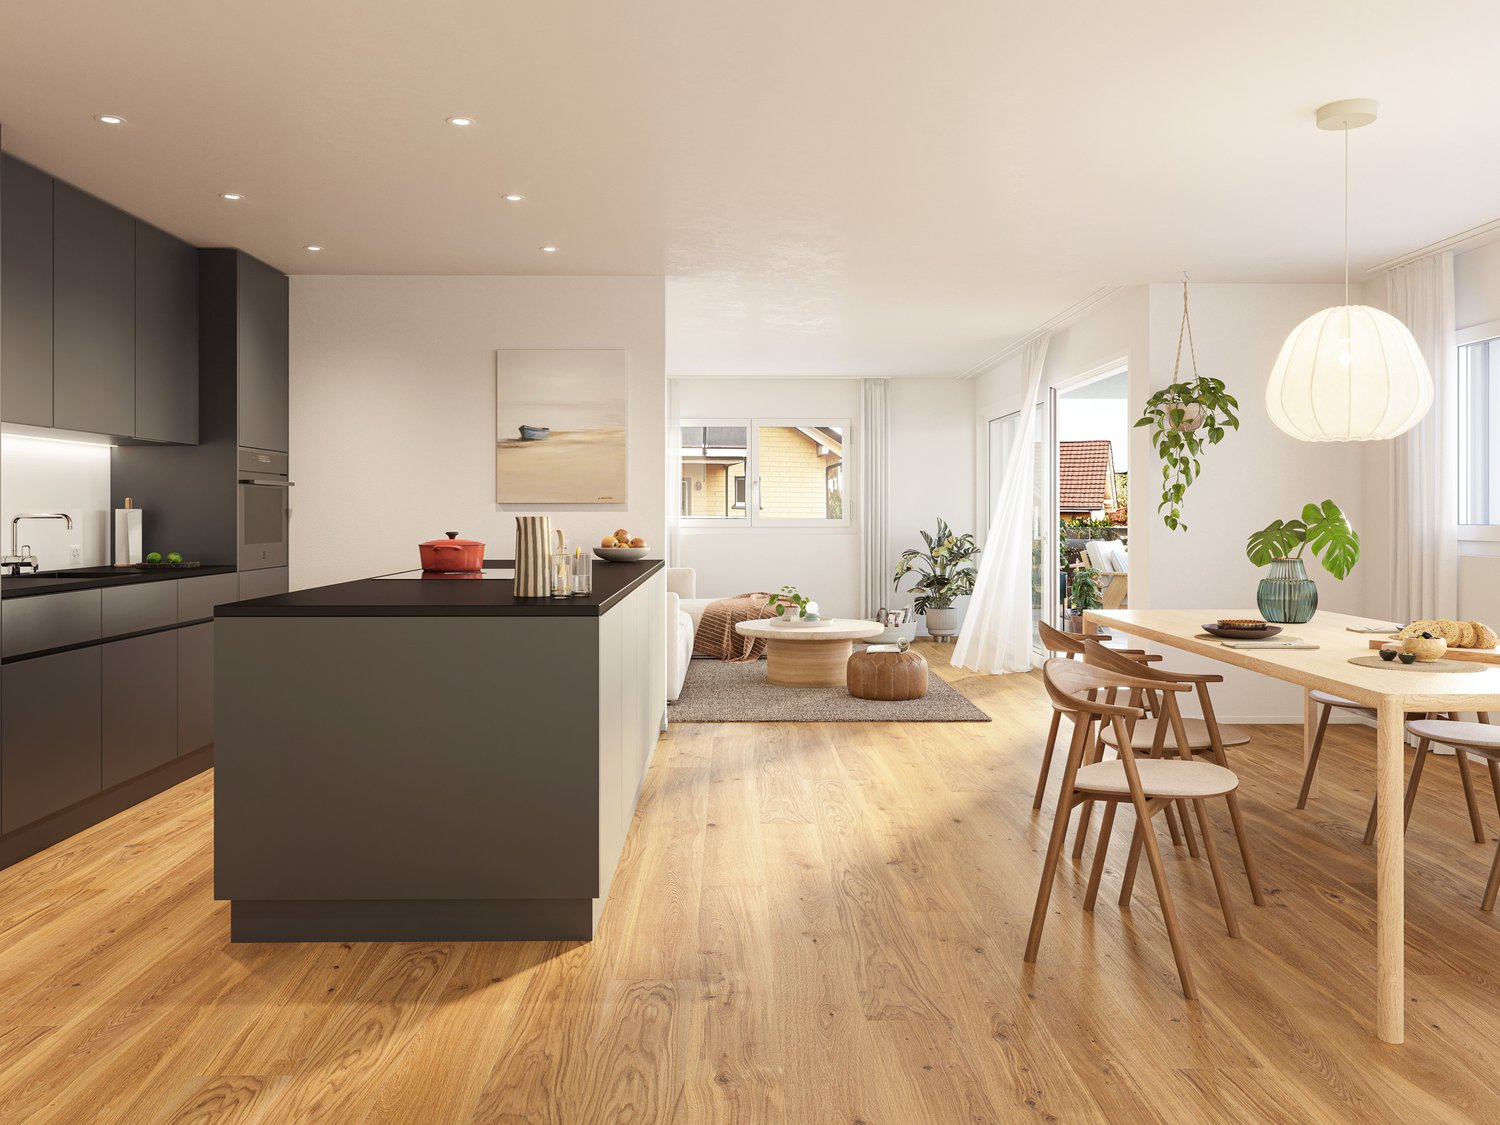
With Im Hebler Living, a high-quality new construction project with only five exclusive condominiums is being built in a well-maintained residential area of Altstätten. The 4.5-room apartment W3 on the first floor combines spacious rooms, modern architecture, and sustainable building technology to create a home with long-term living quality.On approximately 123.1 m² of living space, you can expect a well-thought-out floor plan with three bedrooms, two bathrooms, and a bright living and dining area with an open kitchen. The covered loggia extends the living space outdoors and offers a protected spot for relaxed hours at any time of the year. Generous window surfaces, high-quality materials, and a clear architectural language create a modern living feel. The combination of oak parquet, stylish wet cells, and sustainable building technology ensures comfort and value retention.Thanks to the geothermal heat pump, photovoltaic system, and free-cooling system, you benefit from modern living with low ancillary costs and a pleasant room climate. For more information, floor plans, visualizations, and project details, please visit:www.imheblerliving.chHighlights at a glance:+ 4.5-room apartment on the 1st floor+ Approx. 123.1 m² living space+ Loggia with approx. 16.1 m²+ Three bedrooms+ Two bathrooms+ Open living and dining area with open kitchen+ High-quality materials+ Oak parquet in living and bedrooms+ Barrier-free execution with elevator+ Geothermal heat pump with free-cooling+ Photovoltaic system on the roof+ Basement compartment with power connection+ Bike room (2 storage spaces per apartment)+ Ski and sports room with storage for each apartment+ Underground parking space excl. CHF 40'000.- / 45'000.-+ First occupancy 2027I would be happy to introduce you to the project personally and accompany you together with the architect on your way to your future home.As long as the construction progress permits, individual change requests and personal construction ideas can be incorporated into the planning. This creates an apartment that is optimally tailored to your needs.Carlos De CarvalhoGerman / English / French / Portuguese

Travel time
-
New building
1 / 5
4.5 rooms, 123m², CHF 980,000.–
Im Hebler 13, 9450 Altstätten

Im Hebler Living | Living with a view and loggia

Im Hebler Living features five high-quality condominiums in a quiet and established residential neighborhood of Altstätten. The 4.5-room apartment W4 on the first floor combines modern architecture, well-thought-out floor plans, and high-quality materials to create a home with long-term living quality.On approximately 122.5 m² of net living space, you can expect a spacious living and dining area with an open kitchen, three bedrooms, and two bathrooms. The covered loggia extends the living space outdoors and creates a protected area for relaxed hours in everyday life.Generous window surfaces provide bright rooms and a pleasant living feeling. The high-quality materialization with oak parquet, natural stone cladding, and modern wet cells underlines the timeless character of this apartment.Sustainable building technology with geothermal heat pumps, photovoltaic systems, and free-cooling systems ensures high living comfort and low ancillary costs.For more information, floor plans, visualizations, and project details, please visit:www.imheblerliving.chHighlights at a glance:+ 4.5-room apartment on the 1st floor+ 122.5 m² of net living space+ Covered loggia with approx. 16 m²+ Three bedrooms+ Two bathrooms+ Open living and dining area+ High-quality interior design+ Oak parquet in living and sleeping areas+ Elevator to the underground garage+ Wheelchair-accessible design+ Geothermal heat pump with free-cooling+ Photovoltaic system+ Bicycle room (2 storage spaces per apartment)+ Ski and sports room with storage for each apartment+ Underground parking space excl. CHF 40'000.- / 45'000.-+ First occupancy 2027I would be happy to personally introduce you to the project and accompany you, together with the architect, on your way to your future home.As long as the construction progress allows, individual change requests and personal design ideas can be incorporated into the planning. This creates an apartment that is optimally tailored to your needs.C. De CarvalhoGerman / English / French / Portuguese

Travel time
-

Suggested properties for you based on search results

Other interesting objects