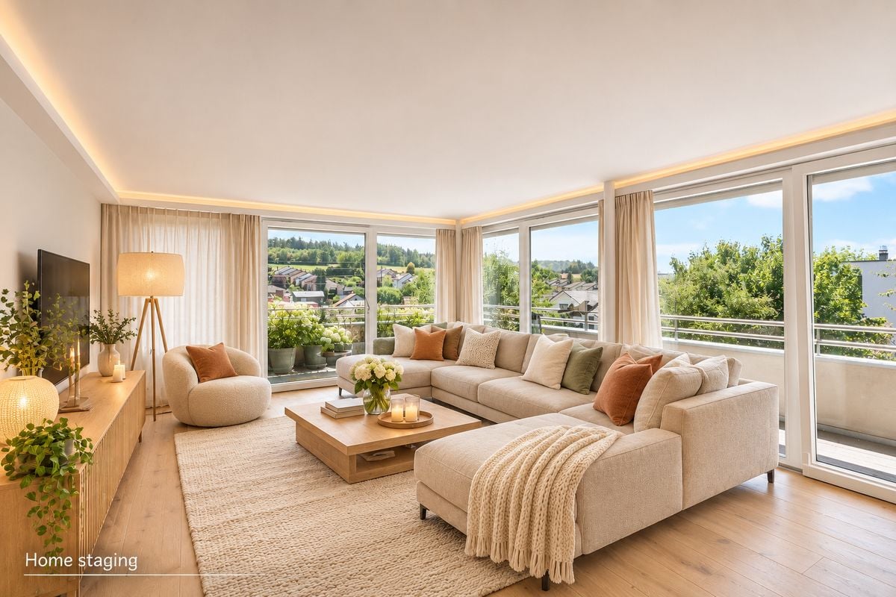
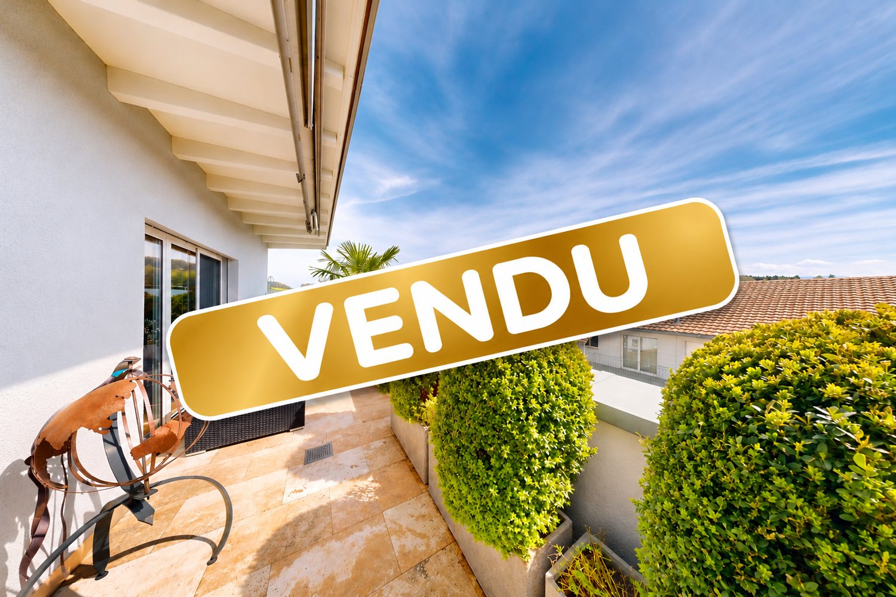
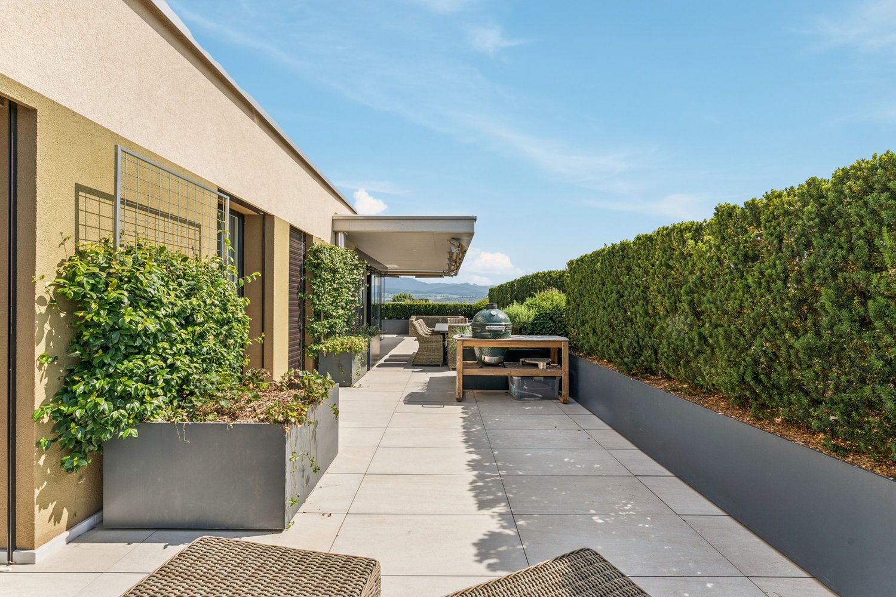
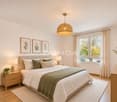
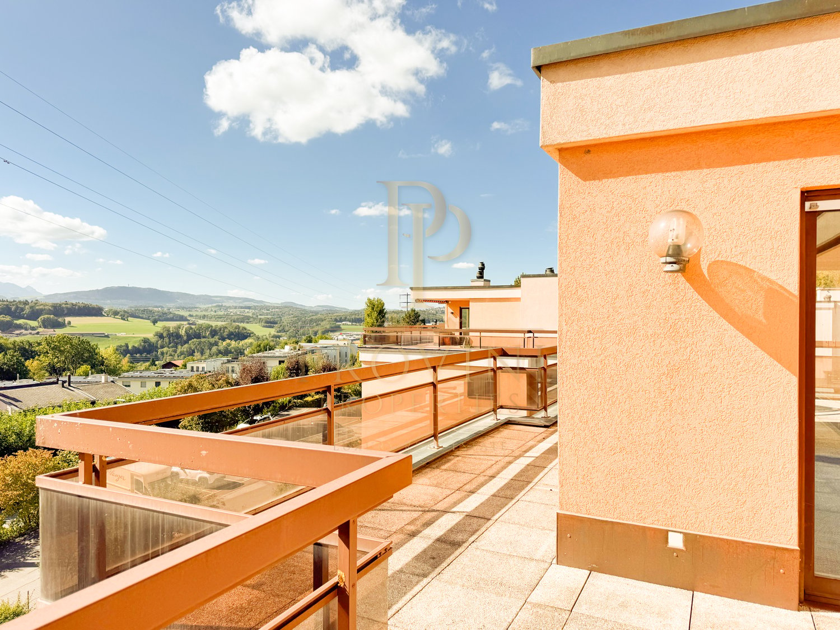
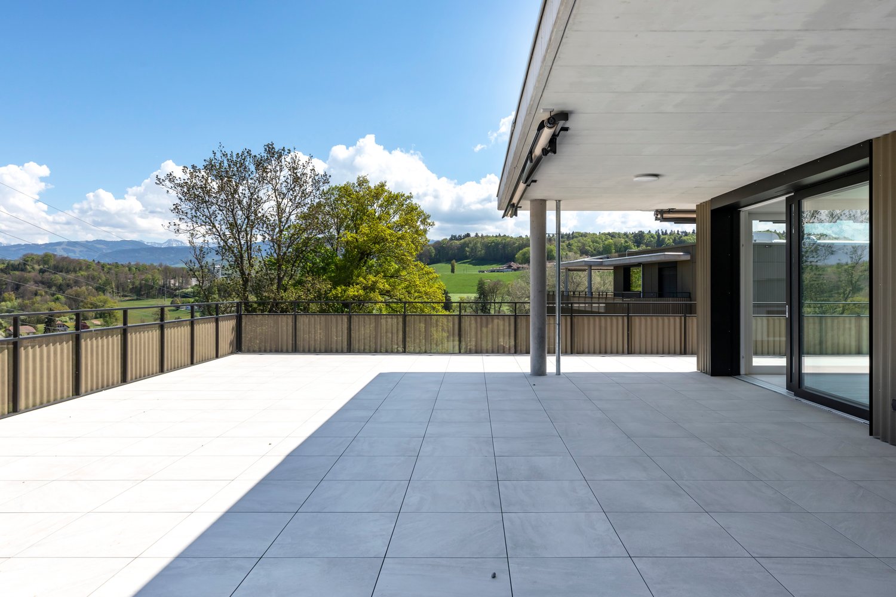
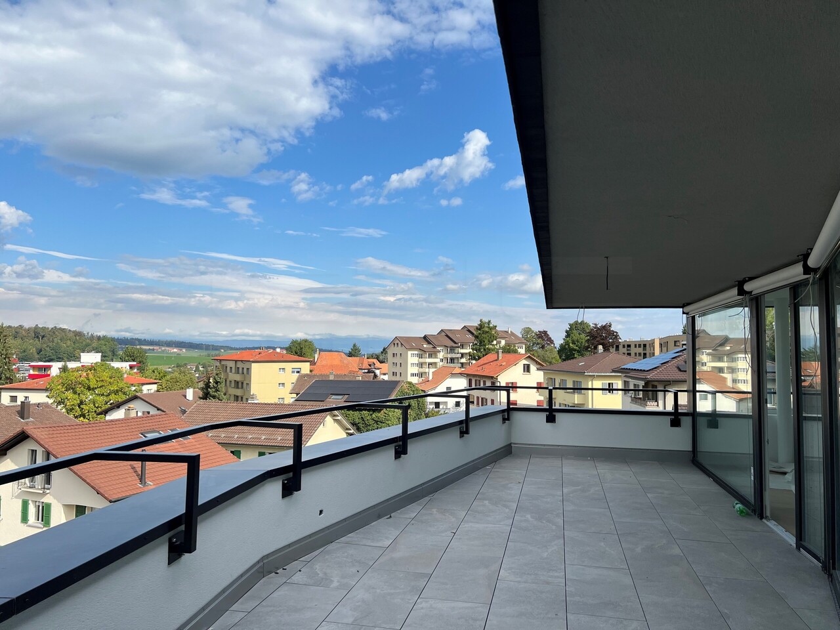
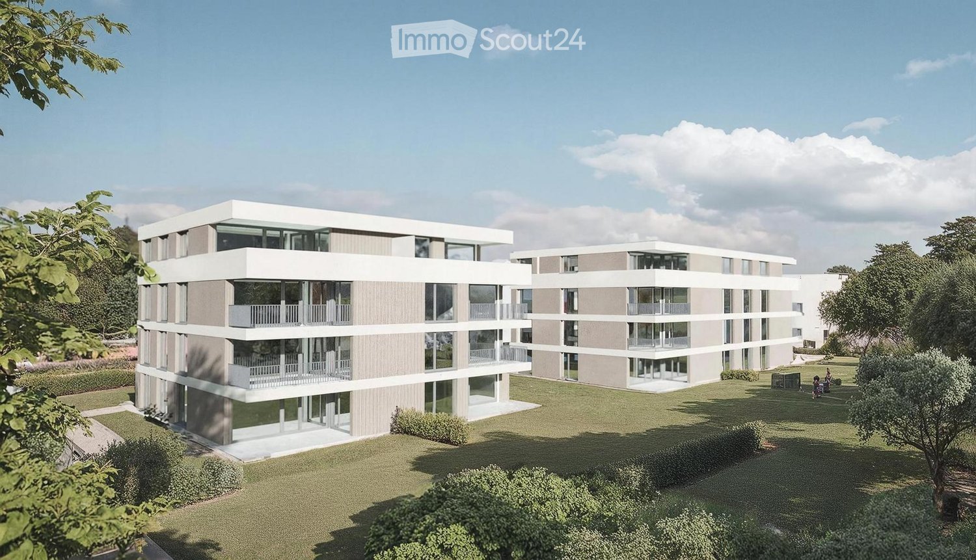
Alterswil FR - Attic flat buy

We recommend expanding your search criteria to get similar results. The current filters didn’t return any matches.

If you don’t want to change your current search criteria, we recommend creating a search alert, so you’ll be notified when matching offers become available.

More objects in your automatically expanded search area
16 results - Radius: + 10km
José-Sylvain Bureau

José-Sylvain Bureau

1 / 13
José-Sylvain Bureau

José-Sylvain Bureau

  • Parking space
  • Balcony / Terrace
  • Garage
  • +3
4.5 rooms, 155m², CHF 1,330,000.–
Top
Adresse sur Demande 1, 1720 Corminboeuf

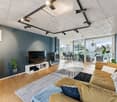
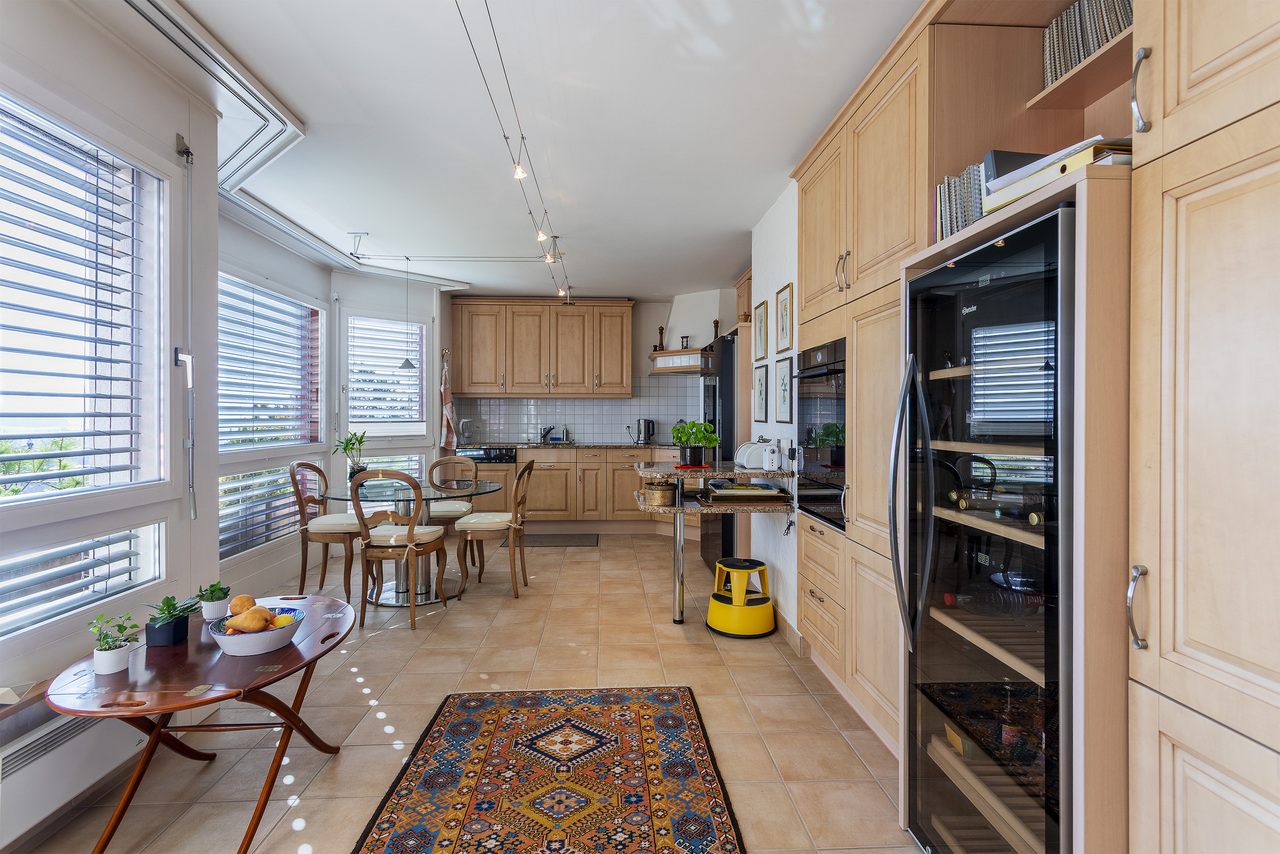
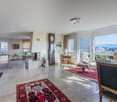
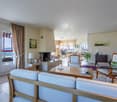
Penthouse 4.5 rooms of high standard, completely renovated with quality materials

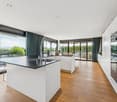
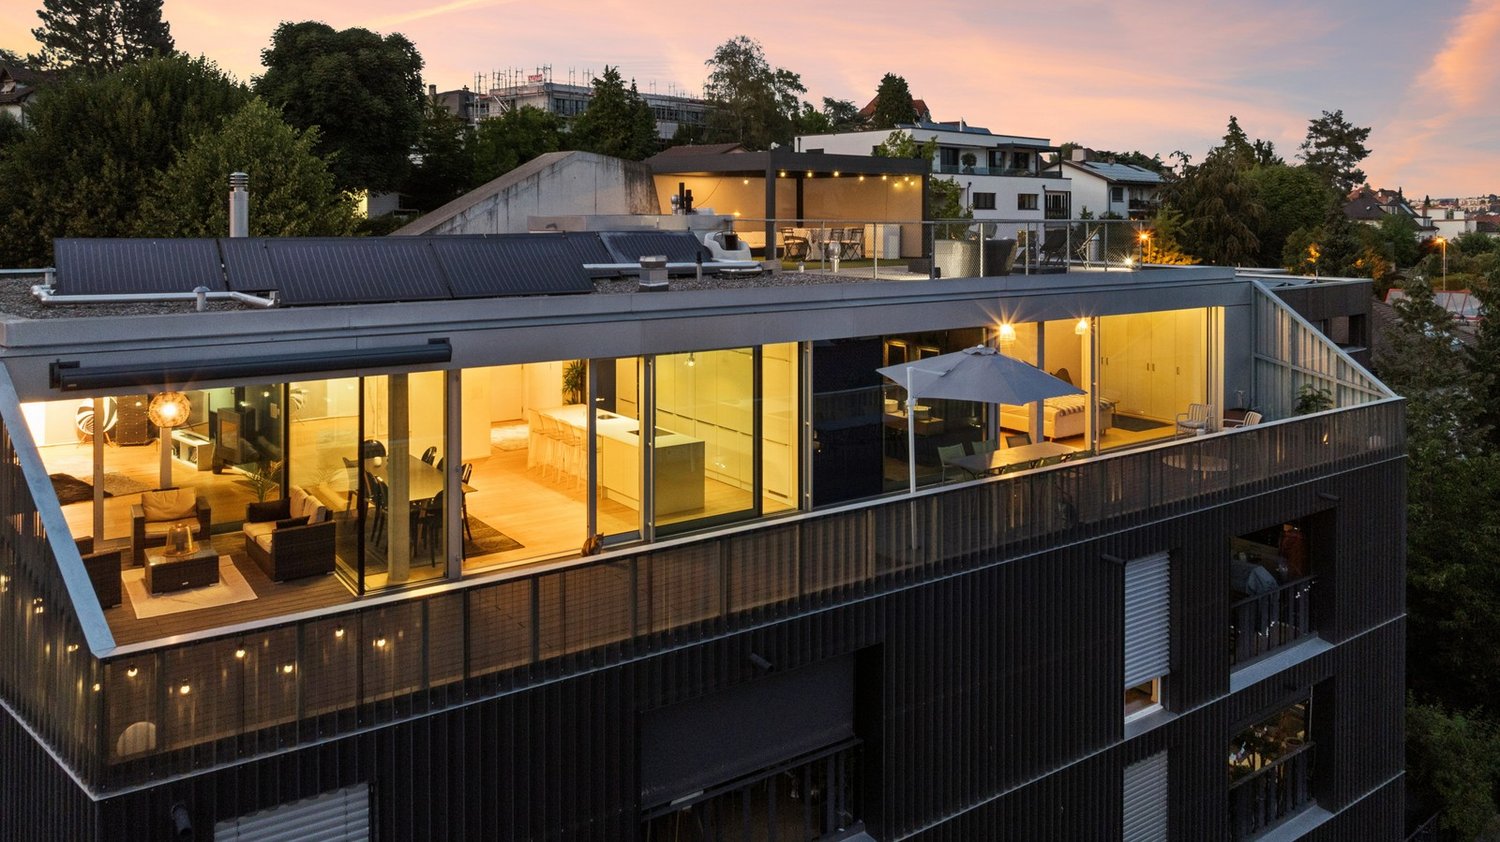
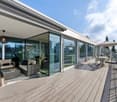
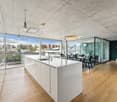
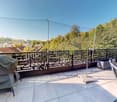
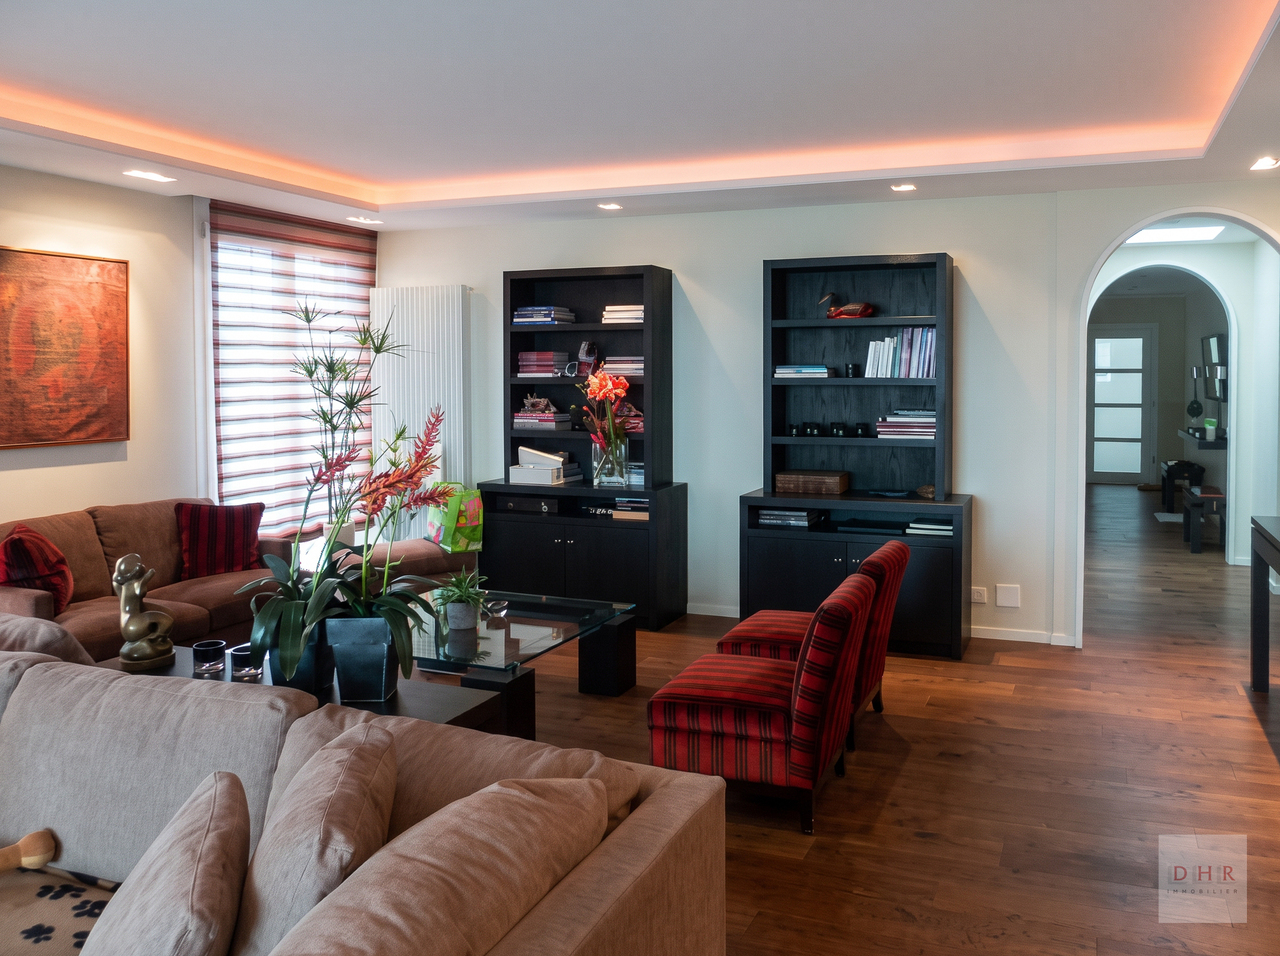
A FROIDEVAUX IMMOBILIER SA EXCLUSIVITY!Rare on the market: a 4.5-room apartment on the 2nd and last floor, built in 2005 with noble materials and served by an elevator leading to a private landing, in the heart of a highly sought-after municipality in the Fribourg agglomeration.The apartmentIdeally located in Corminboeuf, a municipality appreciated for its residential setting, its immediate proximity to Fribourg and its excellent road connections, this apartment will seduce people looking for construction quality, space and discretion.Its situation on the 2nd and last floor gives it a decisive advantage: no vis-à-vis from above, optimal brightness and absolute tranquility.The access deserves a special mention: the elevator serves a private landing giving access only to this apartment. A remarkable comfort, combined with an intimacy that is rarely found in a condominium.As soon as you enter the apartment, the care given to the finishes is evident: solid oak parquet floors in the living areas, generous volumes and abundant natural light.The distribution, particularly well thought out, presents itself as follows: • A fully glazed living room, oriented east, south and west, with an unobstructed view of the countryside • A fully fitted kitchen, slightly open to the living room, equipped with 6 Miele brand appliances: wine cellar, oven, microwave oven, dishwasher and cooker • A complete parental suite of approximately 40 m²: bedroom, private bathroom with bathtub and separate shower, as well as a 13 m² dressing room • 2 additional, bright and spacious bedrooms • A second bathroom with shower, integrating the private laundry room • A peripheral balcony surrounding the apartment, offering several outdoor areas according to the time of day The building and annexesThe building consists of a small condominium with only three apartments, guaranteeing you tranquility, controlled costs and simplified management. • 1 cellar included • 1 outdoor parking space in addition to the price of CHF 15,000 • 1 garage in addition to the price of CHF 35,000 • The building is erected on a plot of land in superficie, the rent being included in the condominium's costs This property will particularly suit a family or a couple wishing to combine the comfort of a house with the simplicity of an apartment, in a calm and privileged environment.Visits and informationI would be delighted to present this property to you during an individual visit. Do not hesitate to contact me to arrange an appointment.

  • Parking space
  • Balcony / Terrace
  • Garage
  • +3
1 / 7
  • Elevator
  • Tumble dryer
  • Washing machine
  • +1
4.5 rooms, 118m², CHF 850,000.–
Top
1737 Plasselb

EXCLUSIVE LIVING IN PLASSELB — MODERN 4.5-ROOM PENTHOUSE

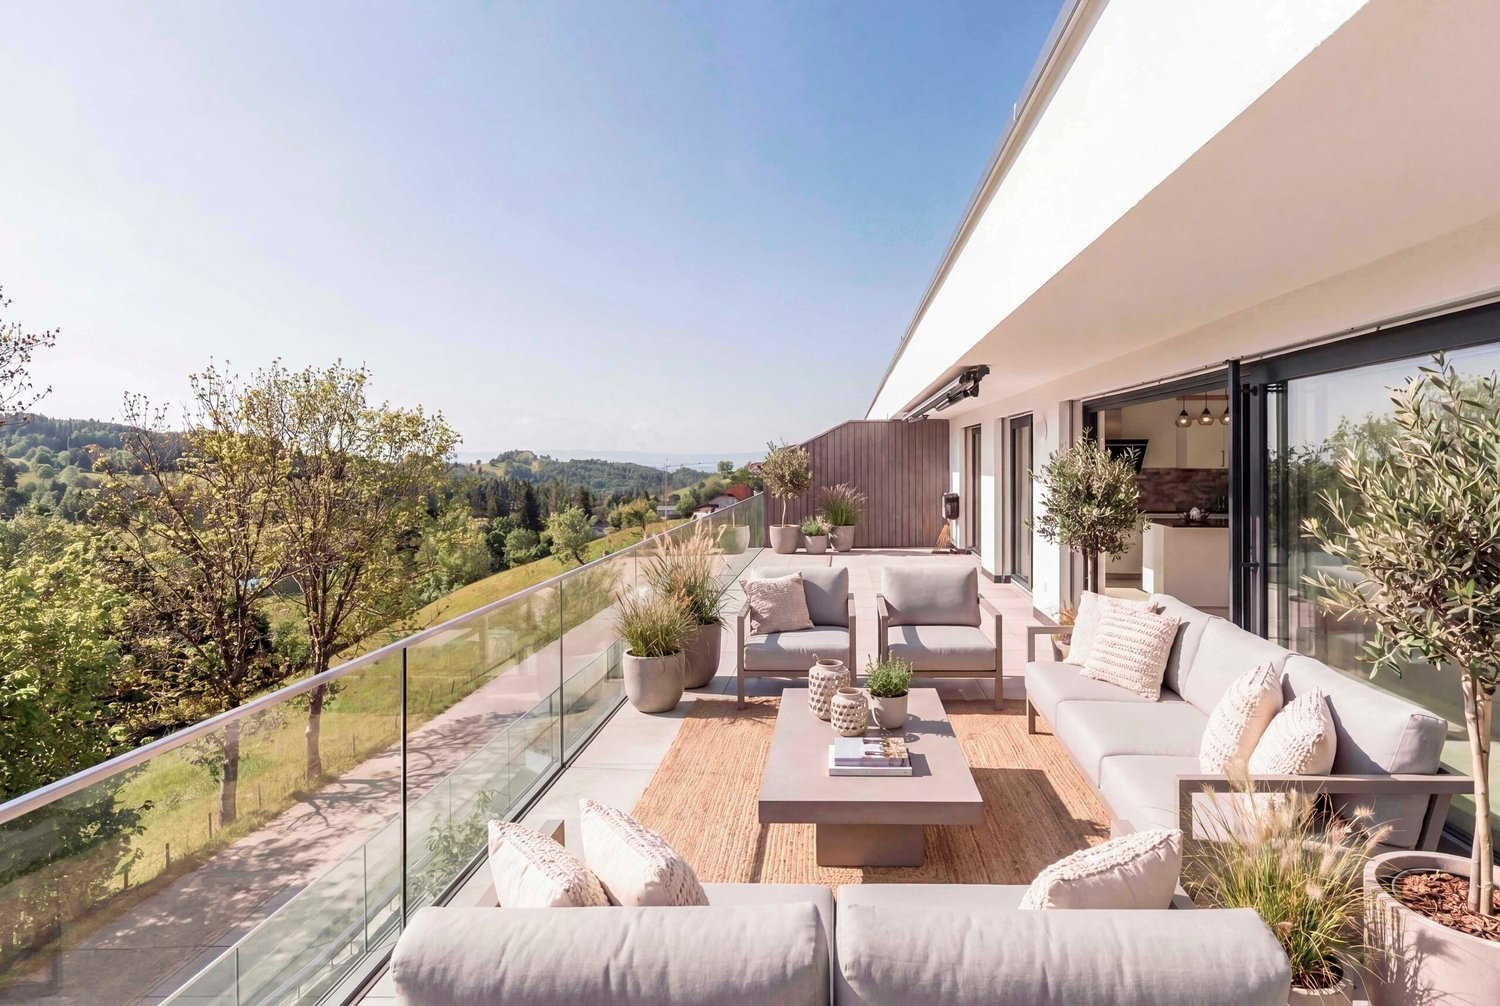
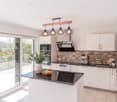
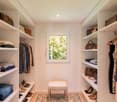
This exclusive 4.5-room penthouse in Plasselb was built in 2023 and offers 118 m² of living space, modern comforts, and a spacious terrace with a view of the surrounding greenery. The apartment is ideal for anyone who wants to combine high-quality living, accessibility, and a location close to nature.The open and bright living and dining area forms the center of the apartment. The fireplace creates a cozy living atmosphere, while the direct access to the terrace harmoniously connects the indoor and outdoor areas. The open, modern kitchen with a kitchen island and high-quality appliances complements the living area in a practical and stylish way.A particular highlight is the 64 m² large, partially covered terrace. It offers plenty of space for relaxing outdoors open air, dining with guests, or quiet moments with a view of the greenery.The apartment has three wet areas: shower/toilet, bathroom/toilet with laundry tower, as well as a separate guest restroom. The bedroom features a walk-in closet anden suite bathroom and thus offers additional comfort in everyday life.Thanks to elevator access and wheelchair-accessible design, the property is easily accessible. Two indoor parking spaces round out the offer. The location in Plasselb is notable for its abundant nature and recreational opportunities.&At the same time, the cities of Freiburg and Bern are easily accessible, which means that theapartment combines living close to nature with practical everyday convenience.This exclusive 4.5-room penthouse in Plasselb was built in 2023 and offers 118 m² of living space, modern comforts, and a spacious terrace with a view of the surrounding greenery. The apartment is ideal for anyone who wants to combine high-quality living, accessibility, and a location close to nature.The open and bright living and dining area forms the center of the apartment. The fireplace creates a cozy living atmosphere, while the direct access to the terrace harmoniously connects the indoor and outdoor areas. The open, modern kitchen with a kitchen island and high-quality appliances complements the living area in a practical and stylish way.A particular highlight is the 64 m² large, partially covered terrace. It offers plenty of space for relaxing outdoors open air, dining with guests, or quiet moments with a view of the greenery.The apartment has three wet areas: shower/toilet, bathroom/toilet with laundry tower, as well as a separate guest restroom. The bedroom features a walk-in closet anden suite bathroom and thus offers additional comfort in everyday life.Thanks to elevator access and wheelchair-accessible design, the property is easily accessible. Two parking spaces in the indoor garage round out the offer.The location in Plasselb is notable for its abundant nature and recreational opportunities.&At the same time, the cities of Freiburg and Bern are easily accessible, which means that theapartment combines living close to nature with practical everyday livability.Interested? For more information, photos, a virtual tour, and viewing options, visit: propertyowner.ch/de/real-estate/26-00204 As a member of the Swiss Property Owners Association, you’ll benefit from a free real estate appraisal and gain access to exclusive listings on propertyowner.ch before they’re made public.

  • Elevator
  • Tumble dryer
  • Washing machine
  • +1
1 / 10
  • Balcony / Terrace
  • Elevator
  • Child-friendly
7 rooms, 202m², CHF 1,395,000.–
Route du Bugnon 37, 1752 Villars-sur-Glâne

7-room attic on the 3rd floor of a PPE building

Spacious 7-room attic on the 3rd and last floor of a PPE building, this exceptional property seduces with its generous living area of approximately 202 m² and its vast balconies totaling nearly 63 m². Located in a quiet and sought-after neighborhood of Villars-sur-Glâne, it benefits from a magnificent, unobstructed, and unobtainable view, providing a true sensation of space and freedom.The apartment was completely renovated in 2000 and presents refined finishes and a rare quality of layout on the market. The living room is particularly distinguished by an elegant Burgundy tile floor, which reinforces the charm and warm atmosphere of the place.The exteriors have not been neglected: the balcony waterproofing has been redone and the slabs replaced in 2020, ensuring comfort, safety, and durability of the work. Also, one of the two balconies is partially glazed, making it comparable to a veranda and particularly pleasant in spring and autumn, thanks to the heat it allows to conserve.In addition, an automatic watering system is installed for the plants arranged along the balcony edges, a comfort appreciated in everyday life. This attic thus combines the charm of a high-end property with the tranquility of a perfectly maintained object.The building is located in a high-quality residential environment, in immediate proximity to amenities, public transportation, and the main road axes serving the Fribourg agglomeration.Note that the bus stop is just a few meters from the building: line 2 circulates there every 7 to 8 minutes, throughout the day, further enhancing the practicality of the location. This privileged situation makes the property a rare and particularly coveted good on the local market.The apartment is complemented by two large cellars, offering a significant storage volume for everyday use.Finally, two covered parking spaces as well as an outdoor parking space (not included in the sale price) complete the set, ideally meeting the needs of a household with several vehicles and attached to its comfort. A unique attic, designed for a demanding clientele seeking space, light, and a privileged living environment.

  • Balcony / Terrace
  • Elevator
  • Child-friendly
Travel time
-
Léo Schneuwly

Léo Schneuwly

1 / 10
Léo Schneuwly

Léo Schneuwly

  • Parking space
  • Balcony / Terrace
  • Garage
  • +6
4.5 rooms, CHF 750,000.–
1700 Fribourg

FRIBOURG - SPACIOUS 4.5-ROOM APARTMENT IN A QUIET LOCATION

FRIBOURG - SPACIOUS 4.5-ROOM APARTMENT IN A QUIET LOCATION Located on the heights of Fribourg, this beautiful 4.5-room apartment benefits from a pleasant and green residential environment, close to amenities and public transport.Built in 2008, the building has an elevator. Located on the 2nd floor, the apartment offers approximately 108 m², a functional layout, and beautiful brightness thanks to its southwest orientation.The apartment opens onto an entrance hall with built-in closets, leading to a spacious living area composed of a living room, a dining area, and a fully equipped kitchen with a central island.Large windows provide access to a covered balcony of approximately 12 m², oriented southwest, offering a pleasant outdoor space to enjoy the beautiful days.The sleeping area includes three bedrooms with parquet flooring, a bathroom with a bathtub and double sink, as well as a second bathroom with a shower and washing column.The main advantages of the property: • 4.5-room apartment on the 2nd floor • Covered balcony with southwest orientation • Three bedrooms and two bathrooms • Equipped kitchen with central island • Floor heating with gas (biogas) • Building constructed in 2008, with elevator • Private cellar and bicycle room Just a few minutes from the center of Fribourg, the apartment benefits from a practical location, close to shops, schools, and public transport. Access to the A12 highway is about 10 minutes away.An indoor parking space for CHF 30,000 and an outdoor parking space for CHF 15,000 complete this property, totaling CHF 45,000 in addition to the sale price.Available immediately or by agreement.Contact us to obtain more information or organize a visit!

  • Parking space
  • Balcony / Terrace
  • Garage
  • +6
1 / 15
7 rooms, 154m², CHF 1,200,000.–
1752 Villars-sur-Glâne

Attic 7.5 rooms – 154 m² living space – South-facing terrace of 110 m² and panoramic view

Located in the residential area of Les Dailles, in Villars-sur-Glâne, this spacious attic apartment benefits from a privileged location at the gates of Fribourg, in immediate proximity to shops, schools, and public transport.Occupying the top floor of a residential building constructed in 1985 and carefully maintained, this property of 7.5 rooms offers 154 m² of living space net and a PPE area of 190 m². Its south-facing orientation ensures beautiful brightness throughout the day.One of its main assets is undoubtedly its vast terrace of approximately 110 m², which surrounds the apartment and offers a clear view of the Préalpes and the Moléson. A true outdoor living space allowing you to fully enjoy the beautiful days and sunny exposure.The apartment opens onto an entrance hall equipped with wall cabinets. It has a fully fitted and habitable kitchen, as well as a generous living room with a dining area and a fireplace.The sleeping area consists of five bedrooms, one of which has its own en-suite bathroom. A second shower room with WC and a guest toilet complete the set. One of the bedrooms can also be perfectly used as an office.The elevator provides direct access to the apartment, bringing a particularly appreciable comfort to daily life. A very large cellar of approximately 54 m² also completes the property.The environment combines residential calm and proximity to amenities: a public transport stop is located about 100 meters away, shops about 180 meters, and primary schools are accessible within a few minutes' walk.An outdoor parking space and a garage/parking space in the underground parking lot are offered in addition to the sale price.This attic apartment will seduce buyers looking for large spaces, a vast terrace, plenty of brightness, and a practical location in close proximity to Fribourg.Two parking spaces, one inside and one outside, are available in addition and complete this property.Information to be specified on the platforms: • Location: Villars-sur-Glâne, Les Dailles • Type: attic apartment • Floor: 3rd floor / top floor • Number of rooms: 7.5 • Bedrooms: 5 • Net living area: 154 m² • PPE area: 190 m² • Terace: approx. 110 m², south-facing • View: clear view of the Préalpes and the Moléson • Bathrooms: 2 • Guest toilet: 1 • Fireplace: yes • Elevator: yes, direct access and private access to the apartment • Cellar: approx. 54 m² • Year of construction: 1985 • Heating: electric • PPE costs: CHF 809.–/month • Outdoor parking space: CHF 15'000.– • Underground parking: CHF 35'000.– • PPE renovation fund: CHF 134'000.– as of 29.07.2025, of which CHF 30'000.– allocated to the property • Financial particularity: possibility announced to take over the existing mortgage at 1.11 % until 2031, subject to the bank's conditions.

1 / 13
3.5 rooms, 95m², Price on request
Austrasse 44, 3175 Flamatt

Modern attic apartment in a quiet location

Right at the top: are you looking for a modern, newly built attic apartment with a spacious terrace, plenty of light, and a view into the green? Then this is our offer in Flamatt: This attic apartment, built in 2024, combines modern living with plenty of space and light. The open living and dining area forms the spacious, bright heart of the apartment and flows seamlessly into the extensive terrace. The modern kitchen is equipped with a cooking island and granite countertop, a combination oven and steamer, leaving no wishes unfulfilled and becoming the social hub with its generous space offer. The 38 m2 large terrace is an absolute highlight: an extensive outdoor space that invites you to sunbathe, eat outdoors, and relax with a beautiful view into the green and over the surroundings. The bedroom convinces with a warm parquet floor and its own en-suite bathroom, comfortably equipped with a bathtub, toilet, and plenty of daylight. A second room offers space for children, guests, or a home office. The apartment is complemented by a second bathroom with shower/toilet and a practical laundry tower. Directly at the entrance, a built-in closet also provides additional storage space. In terms of energy, the apartment is also state-of-the-art: a heat pump (air-water) in combination with underfloor heating, triple glazing, and living space ventilation ensure high living comfort. An elevator takes you comfortably to the apartment door. A parking space in the garage and a cellar round off the offer of this modern apartment. The location is just as quiet as it is close to nature: the forest and the Sense river are practically at your doorstep, inviting you to kilometer-long walks. Here, you can enjoy modern living and nature in one. Highlights: - Modern, newly built 3.5-room attic apartment - Year of construction 2024 - 95 m2 net living area - Large terrace of 38 m2 with a view into the green - Open, bright living and dining area with terrace access - Modern kitchen with cooking island, granite countertop, combination oven and steamer Bedroom with parquet floor and en-suite bathroom - Second room ideal for children, guests, or home office - Second shower/toilet with practical laundry tower - Heat pump (air-water) with underfloor heating - Triple glazing and living space ventilation for sustainable and comfortable living Elevator directly to the apartment door - Parking space in the garage and cellar included - Quiet, natural location - forest and Sense river at your doorstep

Travel time
-
1 / 13
4.5 rooms, CHF 775,000.–
Rue Robert Stalder 3, 1762 Givisiez

Beautiful 4.5-room attic apartment

Beautiful 4.5-room attic apartment Located on the 3rd and top floor of a carefully maintained condominium, above the Théâtre des Osses in Givisiez, this beautiful attic apartment benefits from a calm and green environment while remaining close to amenities and communication axes.Through and bathed in natural light, this property seduces with its generous volumes and excellent distribution of spaces. From the entrance, you will discover a welcoming hall with a large wall cupboard offering numerous storage spaces.The living space consists of a bright living room as well as a semi-open kitchen, perfectly integrated into the living room to promote conviviality and comfort in everyday life. Both spaces have direct access to a terrace, allowing you to fully enjoy the different exposures throughout the day. A first terrace pleasantly prolongs the kitchen, while a second is accessible from the living room.The sleeping area includes three beautiful rooms with comfortable dimensions, offering a pleasant living space for a family, a couple, or anyone wishing to have a home office. A bathroom and a guest toilet complete this apartment advantageously.The main advantages of this property:Attic apartment on the top floor;Beautiful brightness thanks to its through configuration;Two terraces offering generous outdoor spaces;Three spacious rooms;This rare property on the market offers a privileged living environment combining tranquility, comfort, and functionality. A visit is necessary to discover all its potential and its unique atmosphere.

Travel time
-
New building
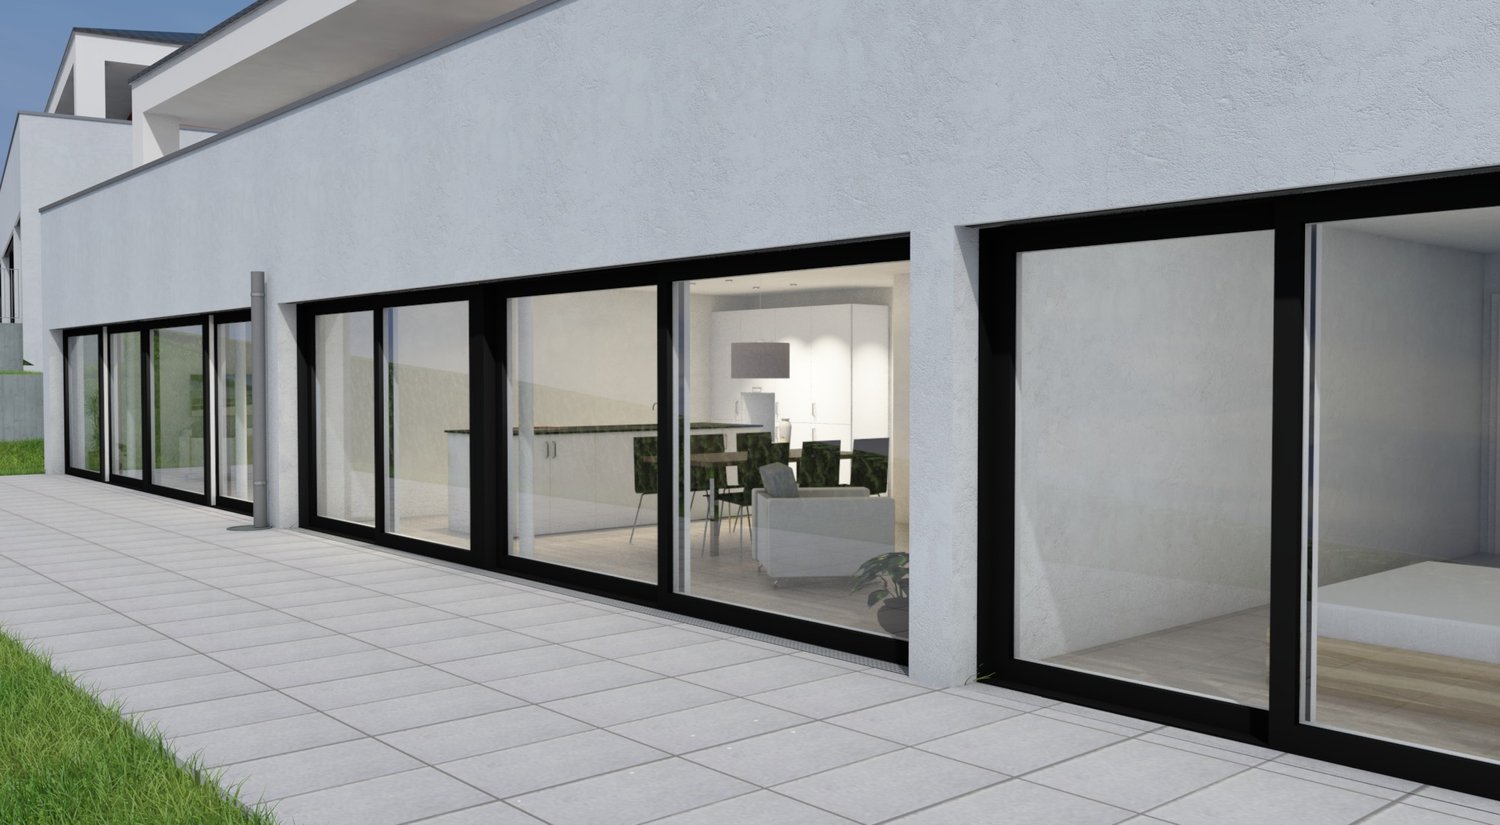
  • white wall, large sliding glass windows, tiled patio, view of outdoor dining area, green lawn
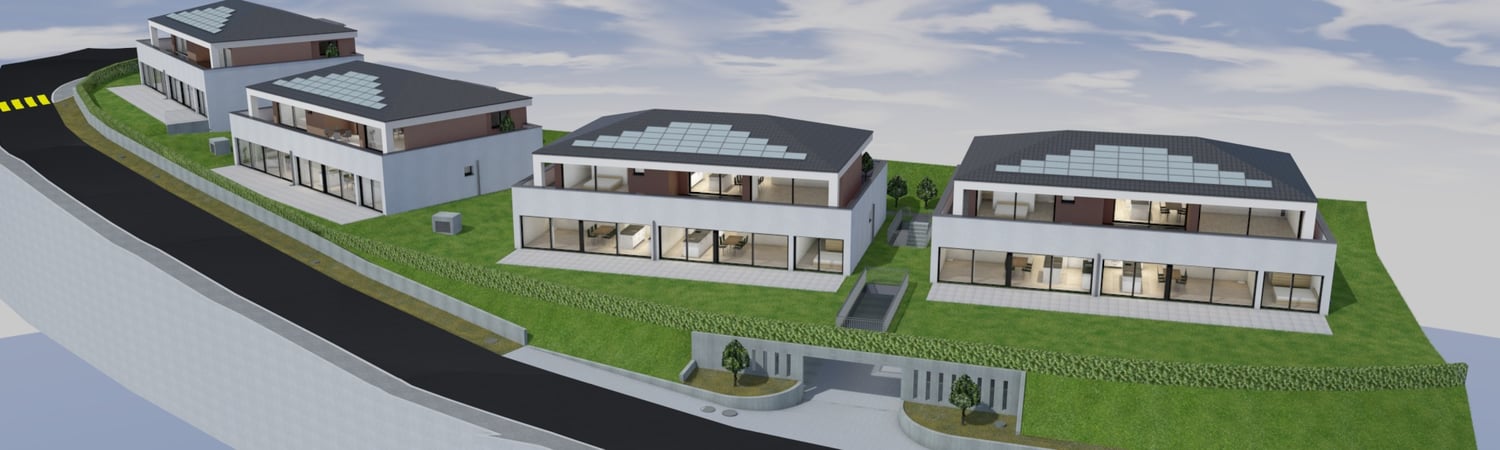
  • modern terraced houses, solar panels, raised ground floor, gardens, access roads
  • The image displays a rendered view of a modern property with a concrete structure housing a single-bay garage. The garage entrance is situated on a raised platform and is flanked by small landscaped islands with greenery and small trees.
  • white walls, black windows, dining table with chairs, couch, tiled flooring, indoor plants
  • Modern kitchen with island, dining table, and white walls, large windows with outdoor view
  • Modern Kitchen with granite countertops, built-in oven, white cabinets, induction hob, modern lighting, and a dining area with large windows and a large table.
  • Kitchen, living room, 3 bedrooms, 3 bathrooms, balcony
1 / 7
4.5 rooms, 120m², CHF 960,000.–
Guldifeld 36, 3182 Ueberstorf

New building with 4½ ground floor apartments and generous land shares in Guldifeld 3182 Ueberstorf

The "Ueberstorf" development is located in the popular Guldifeld district – in an excellently sunny and very quiet location.The project includes four modern multi-family houses, each with two 4½-room apartments and an exclusive penthouse suite with a spacious terrace.Access is comfortable via an underground parking garage. The construction start is planned for summer 2026.For sale are eight 4½-room ground floor apartments with spacious terraces and green spaces with a fantastic view.The complete access is via the integrated parking garage.All apartments are directly accessible from the basement by lift.You can expect a top construction standard, including a photovoltaic system, controlled ventilation, and other high-quality features.Let yourself be convinced – we look forward to your contact!Sales mirrorWO A 0.1, 4½ apartment including land share CHF 1'025'000.- including additional basement -1st floor Reserved!WO A 0.2, 4½ apartment, including land share CHF 990'000.- WO B 0.1, 4½ apartment including land share CHF 980'000.-WO B 0.2, 4½ apartment including land share CHF 970'000.- Reserved!WO C 0.1, 4½ apartment including land share CHF 980'000.-WO C 0.2, 4½ apartment including land share CHF 970'000.-WO D 0.1, 4½ apartment including land share CHF 960'000.-WO D 0.2, 4½ apartment including land share CHF 1'050'000.-Per parking space in the parking garage CHF 40'000.-

Travel time
-
1 / 9
5.5 rooms, 137m², CHF 1,550,000.–
Impasse de Champ-Riond, 1753 Matran

MATRAN – MAGNIFICENT 5.5-ROOM ATTIC APARTMENT WITH EXCEPTIONAL 171 M² TERRACE

A privileged living environment, between modernity, comfort, and natureLocated on the 3rd and top floor of a new residence, in the heart of the Champ-Riond eco-district in Matran, this magnificent 5.5-room attic apartment seduces with its generous volumes, luminosity, and quality of its amenities.Offering a net living area of 137 m², for a gross floor area of 194 m², this property also stands out for its magnificent 171 m² terrace, a true outdoor living space allowing you to fully enjoy a calm and green environment.Available immediately, this apartment represents a great opportunity for buyers looking for a new home that combines modern comfort, spacious rooms, and quality of life.An apartment designed for your comfortAs soon as you enter, you will discover bright spaces, sublimated by large windows that generously let in natural light throughout the day.The living area opens onto an exceptional 171 m² terrace offering an unobstructed view of a green environment. A true extension of the apartment, this outdoor space constitutes a rare asset, allowing you to set up different relaxation and conviviality areas.The interior spaces benefit from contemporary finishes and a functional layout, perfectly adapted to the requirements of modern family life.Direct access to the apartment by elevator provides additional comfort and privacy.The main advantages: • 5.5-room attic apartment located on the 3rd and top floor • 137 m² of net living area • 194 m² of gross floor area • Magnificent 171 m² terrace with an unobstructed view • Spacious living areas bathed in natural light • Two bathrooms with contemporary finishes and a guest toilet • Excellent sunshine throughout the year • Elevator with direct access to the apartment • Possibility of acquiring up to 3 parking spaces, in addition to the sale price • New residence with careful amenities • Peaceful and green residential environment • Available immediately An ideal location at the gates of FribourgNestled in the popular commune of Matran, this apartment benefits from a privileged location, combining residential tranquility and proximity to amenities.Public transportation is just a 2-minute walk away, with direct connections to the city of Fribourg and the Villars-sur-Glâne train station, making daily commutes easier.Shops, schools, and main roads are also easily accessible, offering a practical and pleasant daily life.The natural environment and nearby walking areas contribute to the charm of this living space, ideal for those who want to combine urban proximity and serenity.A rare opportunity to discoverNew, spacious, and immediately available, this attic apartment stands out for its exceptional terrace, beautiful rooms, and location in a modern residential area.An ideal property for buyers looking for a privileged living environment, without compromising between space, comfort, and accessibility.We invite you to contact us to obtain the complete presentation dossier or organize a visit on site.EMBLEMA IMMOBILIER SA Your real estate partner in French-speaking Switzerland.


Travel time
-

Other interesting objects