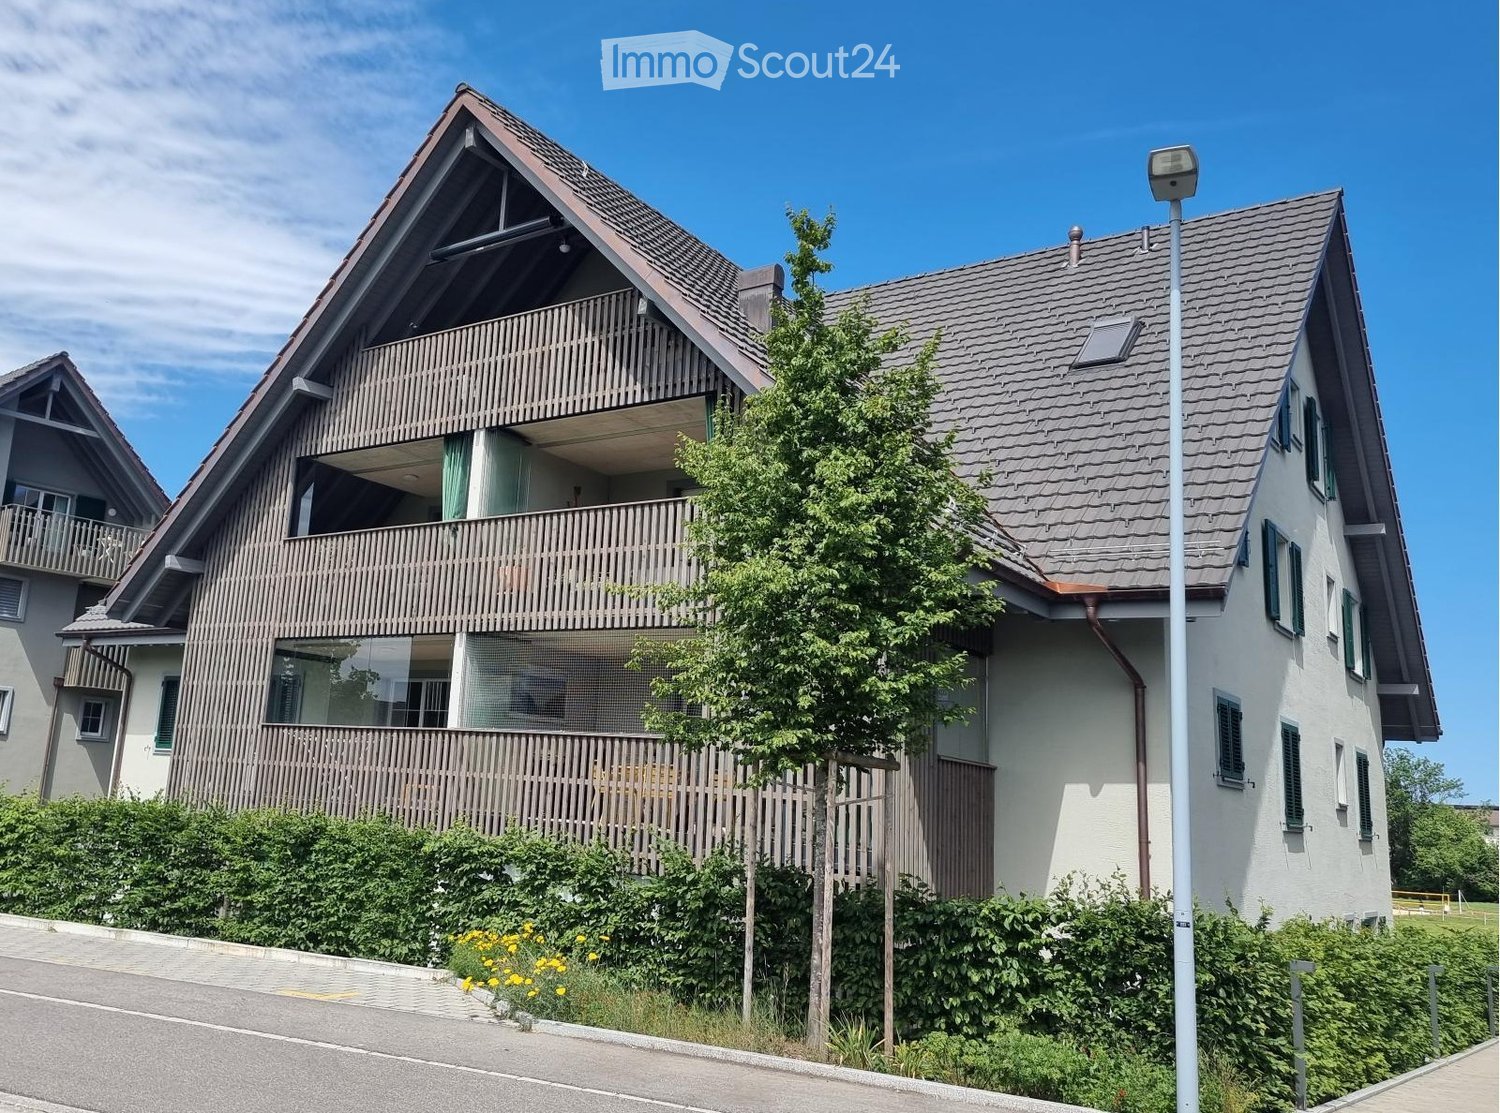
Aeugst am Albis - Roof flat buy

We recommend expanding your search criteria to get similar results. The current filters didn’t return any matches.

If you don’t want to change your current search criteria, we recommend creating a search alert, so you’ll be notified when matching offers become available.

More objects in your automatically expanded search area
6 results - Radius: + 10km
New building
  • outdoor seating area, coffee table, flowerpots, mountain view
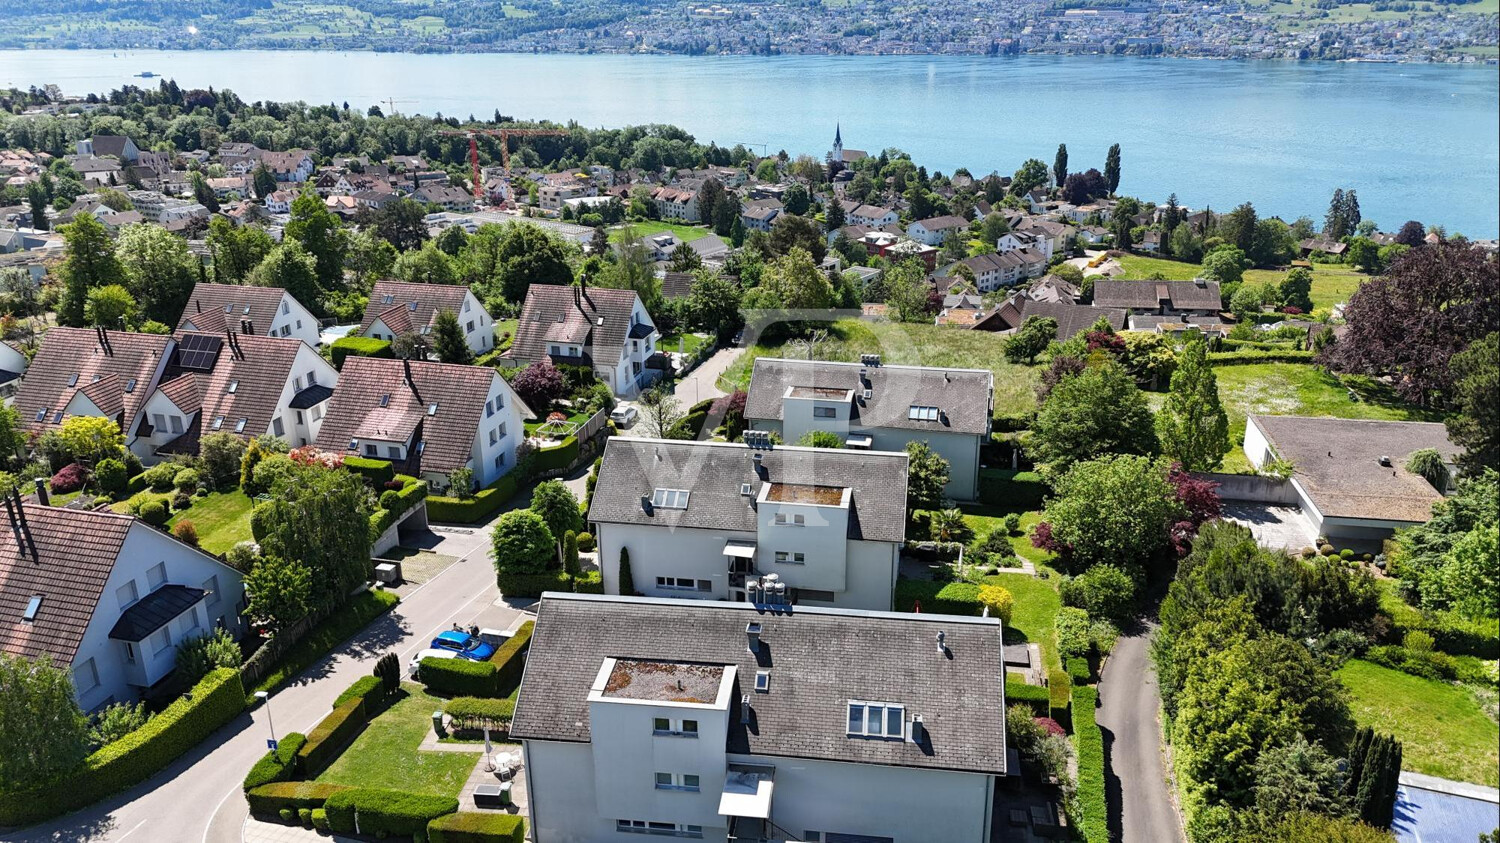
  • Multi-story building, multiple balconies, underground garage
  • Dining and living area with wooden floor, large windows, modern furniture, white walls, central round table, wall-mounted mirror, side table, plant, couch with pillows
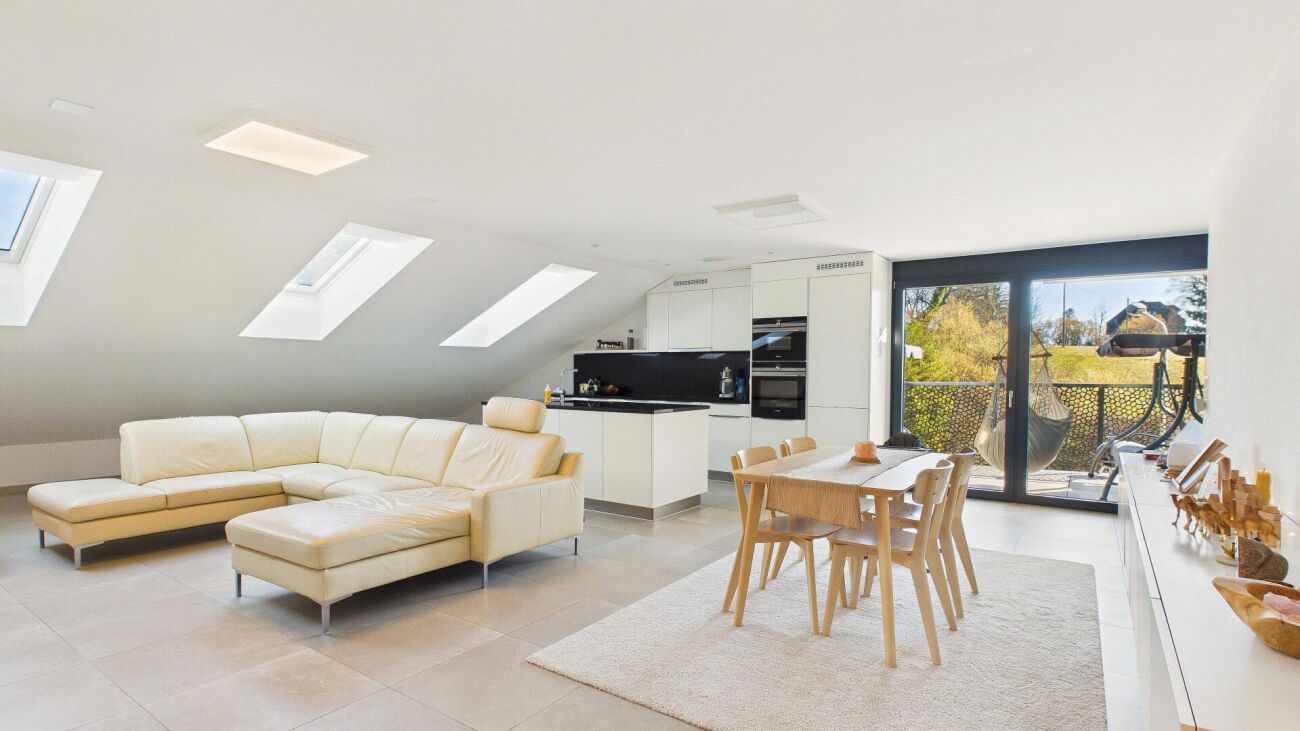
  • living room with couch, tables, tv, mirror and art
1 / 4
Multi-story building, multiple balconies, underground garage
Dining and living area with wooden floor, large windows, modern furniture, white walls, central round table, wall-mounted mirror, side table, plant, couch with pillows
living room with couch, tables, tv, mirror and art
5.5 rooms214m²CHF 6,759,000.–
Premium
Uetlibergstrasse 15, 8045 Zürich

Crown jewel for sale: Exclusive penthouse apartment (200–400 m²) with private terrace, approx. 110 m²

Nestled in one of the most sought-after residential areas for families, at Manesseplatz and just a few minutes from the Uetliberg recreation area, the new construction project Residence XV is being built. It is an elegant multi-family house with an above-average construction standard, combining modern comfort and high-quality equipment.The location offers a quiet and safe environment, ideal for families and individuals, and convinces with its proximity to all important amenities of daily life. Just a two-minute walk away are a Coop, the Metzgerei Keller, and a pharmacy – perfect for quick shopping or small errands.The apartment embodies contemporary architecture, functional simplicity, and high-quality interior design, with floor-to-ceiling windows and French railings, offering the security you desire.The penthouse apartment boasts a spacious roof terrace of over 110 m² – an exclusive retreat with breathtaking views. (Clip on request)Additionally, there is the possibility of purchasing a partial area or the entire floor on the 5th upper floor. This can expand the living area to up to 400 m² and create an exclusive maisonette apartment (duplex). Price upon requestAdditionally, a parking space in the underground garage can be purchased.We would like to point out that the number of rooms and the layout can still be flexibly adapted, as we are currently before construction.

Travel time
-
1 / 13
4.5 rooms132m²CHF 2,687,000.–
Top
Im Büelhältli 4, 8704 Herrliberg

Above the roofs of the Gold Coast: 4.5 rooms with a dreamy view

This well-maintained attic apartment combines spacious living, plenty of privacy, and an attractive location on the sought-after Zürcher Goldküste. On approximately 132 m² of living space, it offers a versatile range of rooms with three separate rooms, two bathrooms, and spacious living areas. Additionally, there are around 26 m² of balcony and terrace space. Thanks to its elevated location, the apartment enjoys an attractive lake view, which is also very well protected in the long term due to the topographical situation. The heart of the apartment is the extensive and bright living area with direct access to the veranda. Generous window surfaces create a pleasant connection between inside and outside and provide a bright, open living feeling. An additional comfort highlight is the direct private lift access to the apartment. Three separate rooms offer versatile usage possibilities as bedrooms, children's rooms, guest rooms, or home offices. The range of rooms is complemented by a separate kitchen, a bathroom, a shower with toilet, and practical storage and auxiliary areas. The special attic apartment character provides a high level of privacy and gives the apartment a pleasant living atmosphere. The good sunlight, south exposure, and existing lake view underline the quality of this attractive living location. The apartment presents itself in a well-maintained and solid condition and is immediately usable. At the same time, it offers interesting opportunities to modernize and develop individual areas according to personal ideas. This makes the property ideal for buyers who want to combine spacious living in a prime location with individual design potential. The apartment includes a large basement compartment and two parking spaces, which further enhance the living comfort.Herrliberg is one of the most sought-after residential communities on the Zürcher Goldküste and stands for high quality of life, excellent sunlight, proximity to Lake Zurich, and very good accessibility to the city of Zurich. The apartment is located in a quiet and sought-after residential area within the community. The well-maintained living environment, the attractive hillside location with south exposure, and the existing lake view create ideal conditions for comfortable living. The infrastructure is also convincing. School and kindergarten are located about 230 meters away. Shopping facilities are reachable in about 576 meters, while Lake Zurich is about 708 meters away. Recreational areas are also within walking distance. The nearest public transport stop is only about 182 meters away and provides a comfortable connection within Herrliberg and to the surrounding communities on the right bank of Lake Zurich and to Zurich. The combination of a quiet living location, lake view, good sunlight, excellent infrastructure, and proximity to Lake Zurich makes this attic apartment an attractive opportunity in one of the most sought-after housing markets in the region.

Travel time
-
Nicole Schroth

Nicole Schroth

1 / 18
Nicole Schroth

Nicole Schroth

  • Balcony / Terrace
  • Garage
  • Elevator
  • +5
5.5 rooms160m²CHF 1,290,000.–
8913 Ottenbach

Comfort, class, and charm: 5.5-room attic maisonette in Ottenbach

Welcome to Ottenbach, a picturesque town in the Affoltern district of the canton of Zurich, where we present an exclusive 5.5-room attic maisonette apartment.This modern, high-quality property offers thoughtful floor plans with generous outdoor spaces. The touch of extravagance is complemented by the KNX building automation with touch display, which simplifies daily life.On the ground floor, the entrance area leads past a day-to-day toilet directly into the spacious living area. This is flooded with light through large skylights and radiates a warm and inviting atmosphere. The open kitchen with cooking island is connected to the living area and offers modern comfort for every culinary enthusiast. Directly next to the kitchen is a 20m2 large balcony, which offers a breathtaking view.Two bedrooms are harmoniously attached to the living area. One of these bedrooms has an en-suite bathroom for additional comfort and privacy.An internal staircase leads to the upper floor, where two more bedrooms are located. One of these bedrooms has exclusive access to the second balcony, the perfect place to enjoy the fresh air and tranquility. The two bedrooms on the upper floor share the third bathroom with a bathtub.The property also includes two underground parking spaces, which are available for an additional CHF 30,000 each. Additionally, visitor parking and outdoor parking are available.This exquisite residential paradise offers a refined, modern design that blends seamlessly with its peaceful and attractive location in Ottenbach. A rare opportunity that is perfect for those who appreciate life in the green but do not want to miss the proximity to the city.

  • Balcony / Terrace
  • Garage
  • Elevator
  • +5
1 / 11
5.5 rooms123m²CHF 960,000.–
Oberdorfweg 12, 8916 Jonen

Modern 5.5-room attic apartment

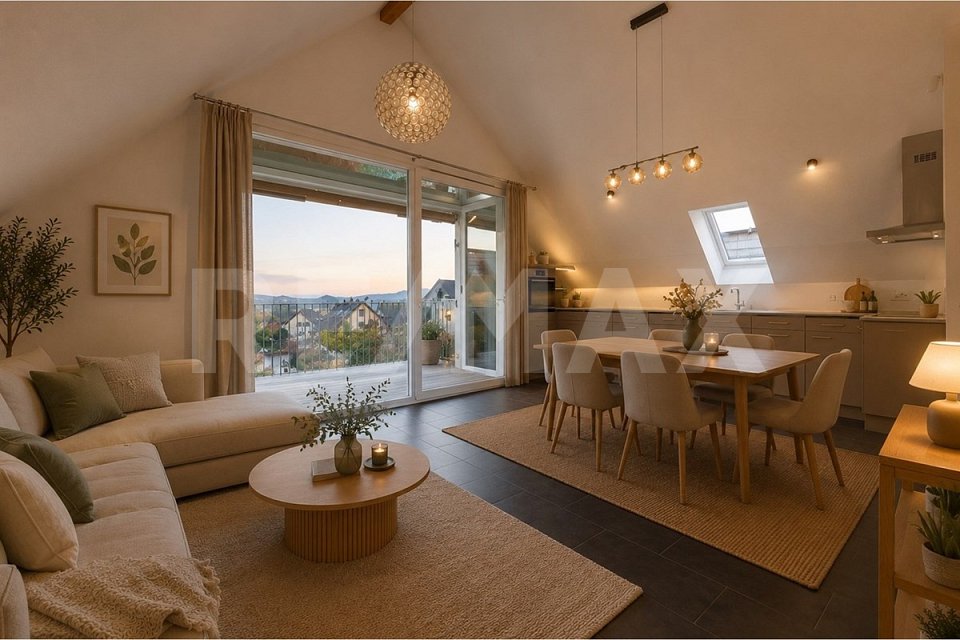
Living under the roofA central eagle's nest in the Minergie standard under the roof and two garage spaces all the way down in the underground garage await you in a modern multi-family house in Jonen. The Minergie standard testifies to a far-sighted approach to energy and the location under the roof allows for above-average high rooms. The comfort ventilation ensures fresh air at all times, even with closed windows. The house is still young with its year of construction 2012 and well settled. You know what you have in the apartment and get it for your money. Of course, with all the trimmings. And that's not little. In addition to a cleverly cut floor plan in the attic, the apartment includes a cozy and weather-protected loggia, which is oriented towards the sunset. The apartment was slightly modified compared to the original plans. This is in the parent's bedroom, which, through the clever relocation of a door, now comes close to a small apartment within the apartment. This with its own bathroom and direct connection to another room. Or not, if the door is open. The house technology meets today's modern standards. The kitchen is needs-based and openly designed towards the dining and living area. Large bedrooms with sloping ceilings, a practical retreat, and a corridor that opens up the rooms, round off the floor plan. You can easily reach the brick and securely lockable cellar room with a power connection and the underground garage with the elevator. This also guarantees that your mobility is not restricted if climbing stairs becomes difficult for you. All in all, you can live here in Jonen in a central location, in a prosperous community, and in a modern environment. This at a reasonable price-performance ratio in relation to the substantial size of the apartment.PS: A photo-voltaic system was recently installed on the roof. Good. There are sturdy mosquito screens in all rooms, just in case you need them. Also good. And in the car parking hall (AEH), everything is prepared for e-mobility (existing load management). Good again.Further procedure:Order the detailed documentation and make an appointment with me for a viewing. I look forward to guiding you through the property and getting to know you personally on this occasion..IMPORTANT: If you have not received the documentation within 24 hours, please check your SPAM mail folder.The apartment is vacant and empty. A few rooms have been virtually furnished. This is a suggestion for possible equipment.You can find more photos on remax.ch/burlet.Offer:If otherwise noted on the real estate portal of your choice, the following conditions apply:Property price: CHF 960,000.-Parking price: CHF 60,000.-Total offer: CHF 1,020,000.-

Travel time
-

Other interesting objects