Quick Filters for your search (1)

Quick-filters

We show you quick-filters based on the most used filters by location.
By using these, you can enhance your search experience by finding new and interesting properties to your likings.

Aeschi SO - Flats for sale

We recommend expanding your search criteria to get similar results. The current filters didn’t return any matches.

If you don’t want to change your current search criteria, we recommend creating a search alert, so you’ll be notified when matching offers become available.

More objects in your automatically expanded search area
49 results - Radius: + 10km
New building
1 / 6
3.5 rooms130m²CHF 1,300,000.–
Premium
Föhrenweg 1, 4553 Subingen

3.5 Room - Attic Apartment

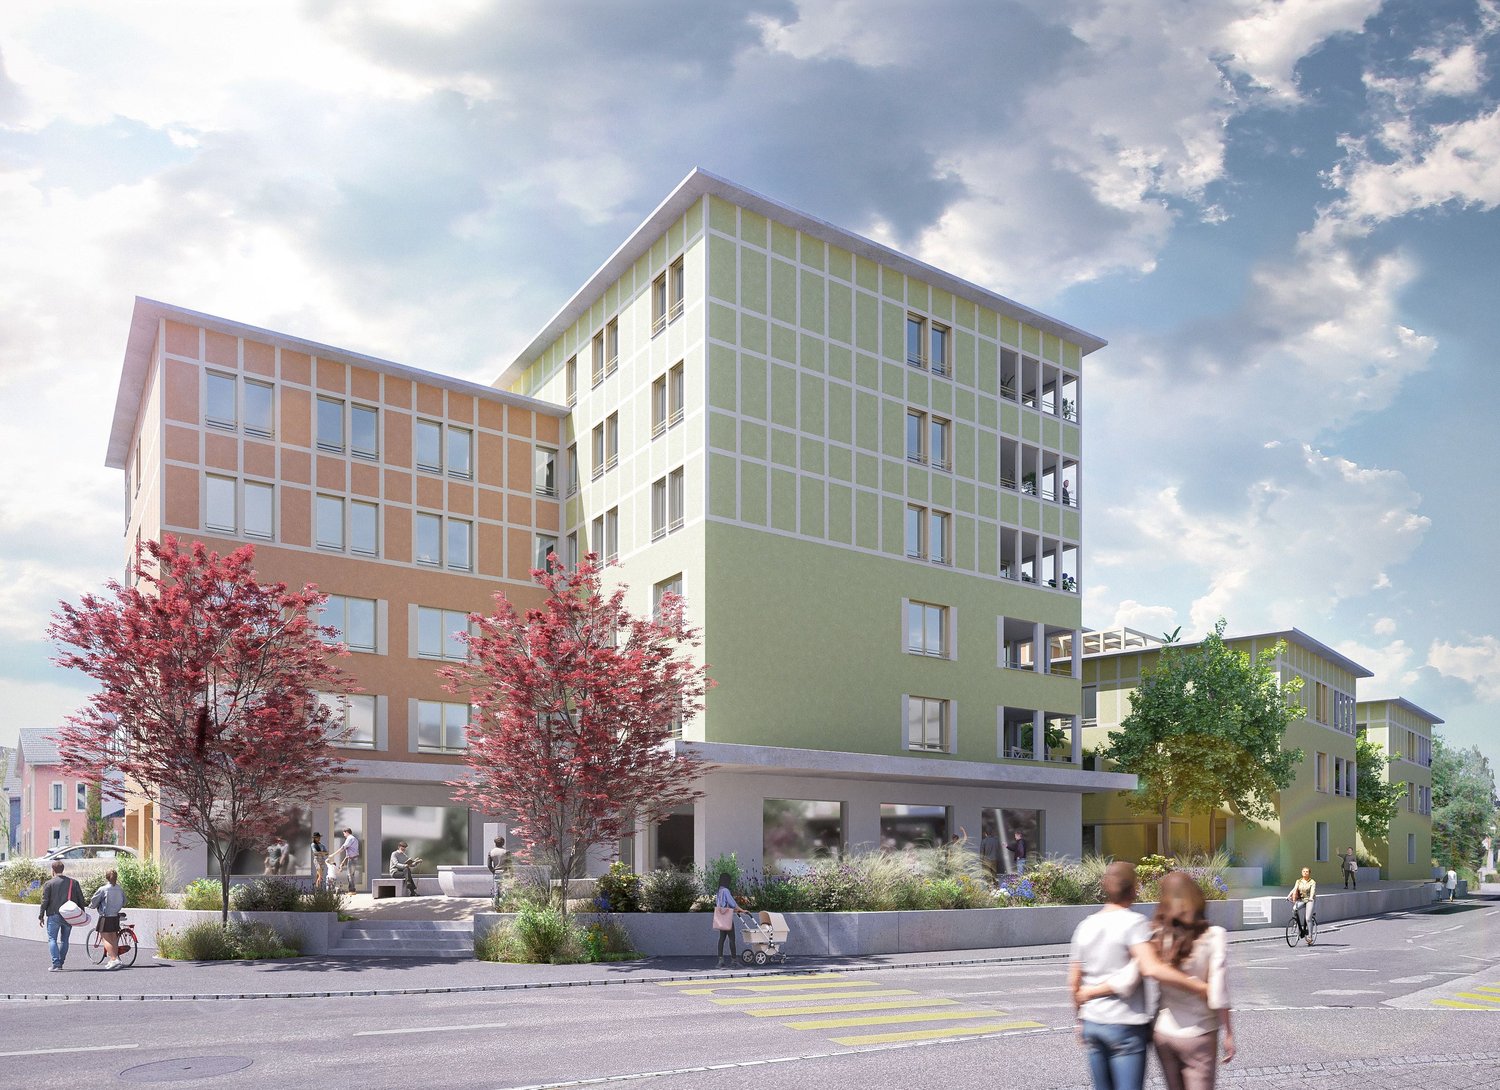
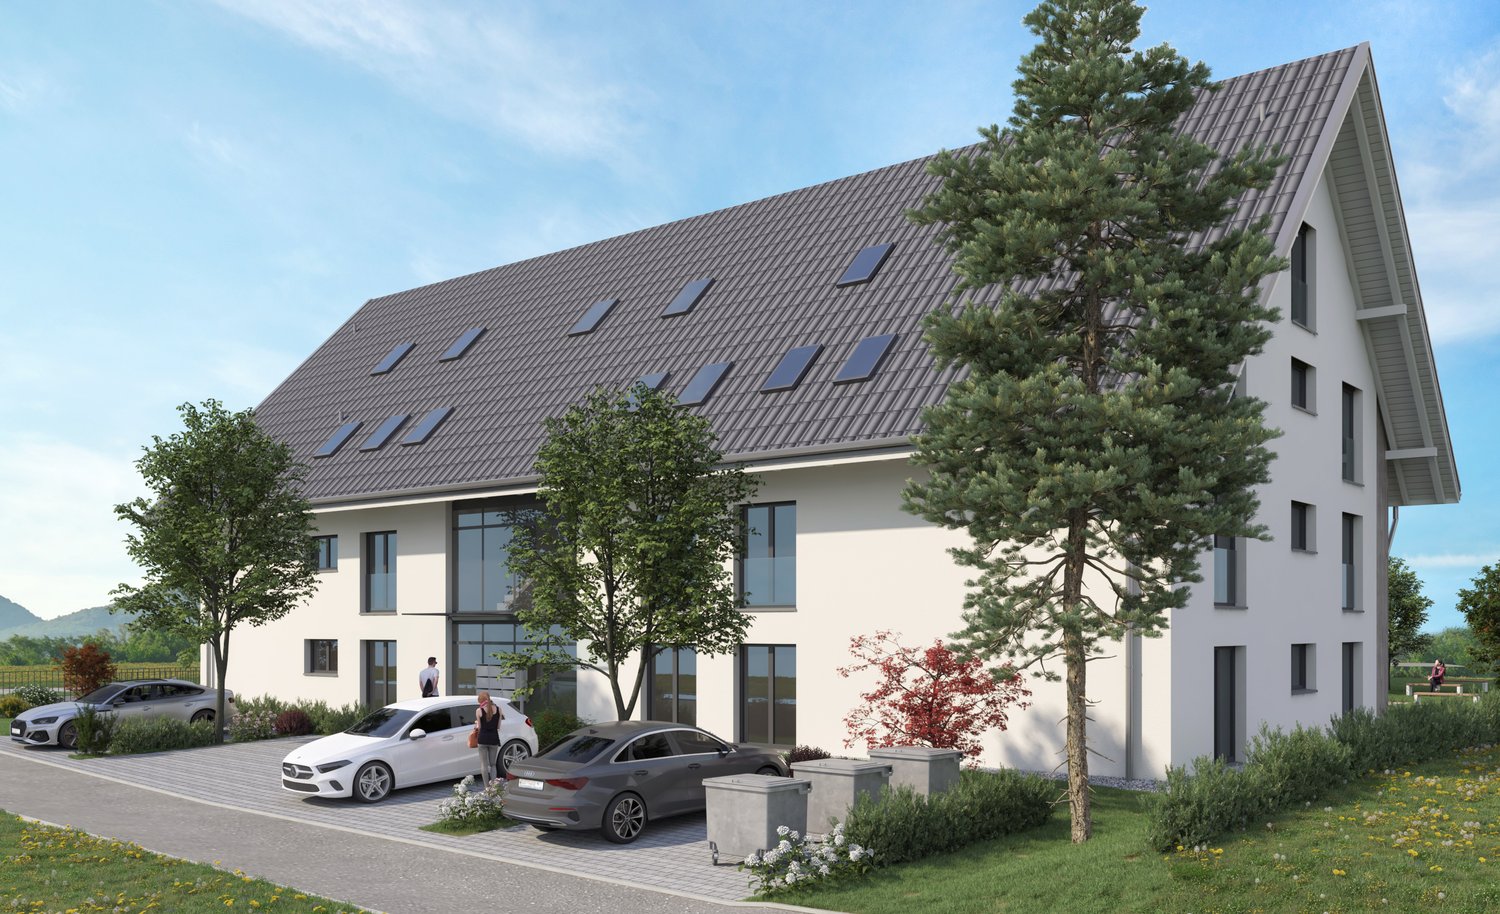
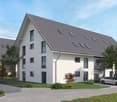
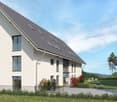
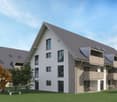
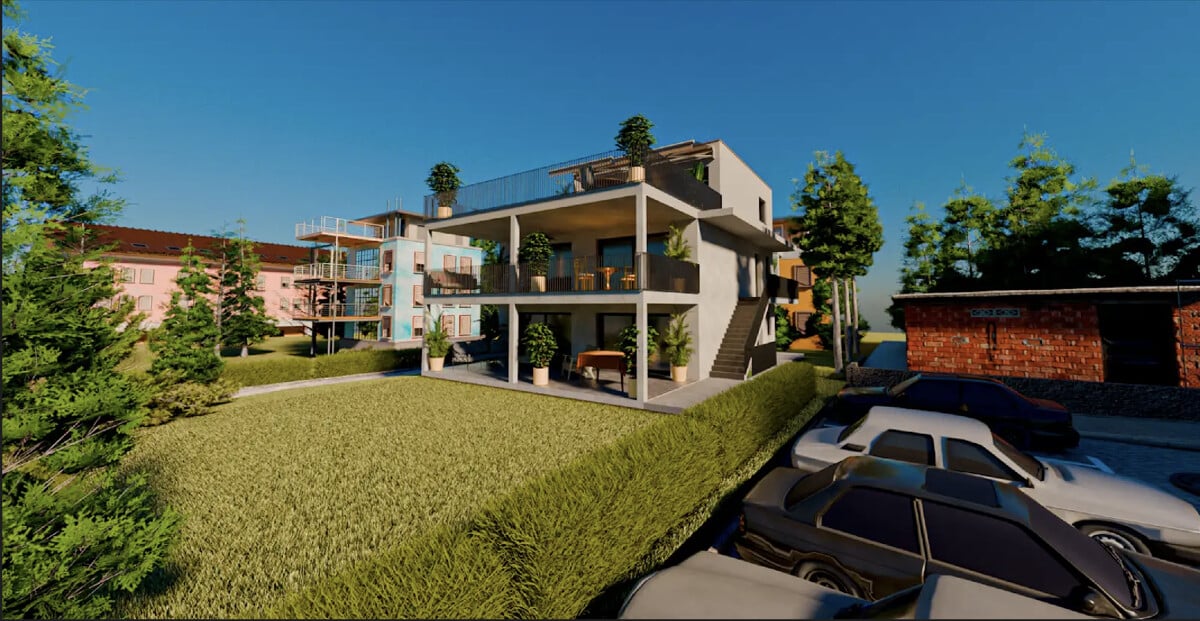
In the heart of Subingen, in a well-situated single-family house district, in an absolute top micro-location near the post office, bus stop, bakery, and shopping, etc., we are building a multi-family house with a parking garage in the Minergie standard. Available in 2027 The building offers space for 4 attractive, upscale, and above-average large 3 ½ to 6 ½ room condominiums. The apartments are designed to be barrier-free and senior-friendly. The total of 4 condominiums have an above-average large space offer and an upscale construction standard and a natural stone facade. The apartments are accessible directly from the parking garage without thresholds. The buildings are designed as hybrids. With the parking garage and additional parking spaces, you have enough space for cars. The charging can be done via the private photovoltaic system, which complements the Minergie offer with the comfort ventilation. The spacious basement rooms can be easily reached with the elevator. Hobby rooms are also feasible in the current planning stage. The large terraces/balconies create the all-around appreciated outdoor space with a beautiful view. A04 4.5 rooms Attic 129.74 m2 living space CHF 1,300,000.- A03 4.5 rooms 1st floor 187.82 m2 living space Reserved A02 4.5 rooms 1st floor 187.82 m2 living space CHF 1,150,000.- A01 4.5 rooms Ground floor 183.51 m2 living space Reserved The purchase price does not include the garage and outdoor parking space.

Travel time
-
1 / 15
  • Parking space
  • Balcony / Terrace
  • Garage
  • +3
3.5 rooms80m²CHF 590,000.–
Moosmattweg 5, 4563 Gerlafingen

Modern garden apartment with high living quality

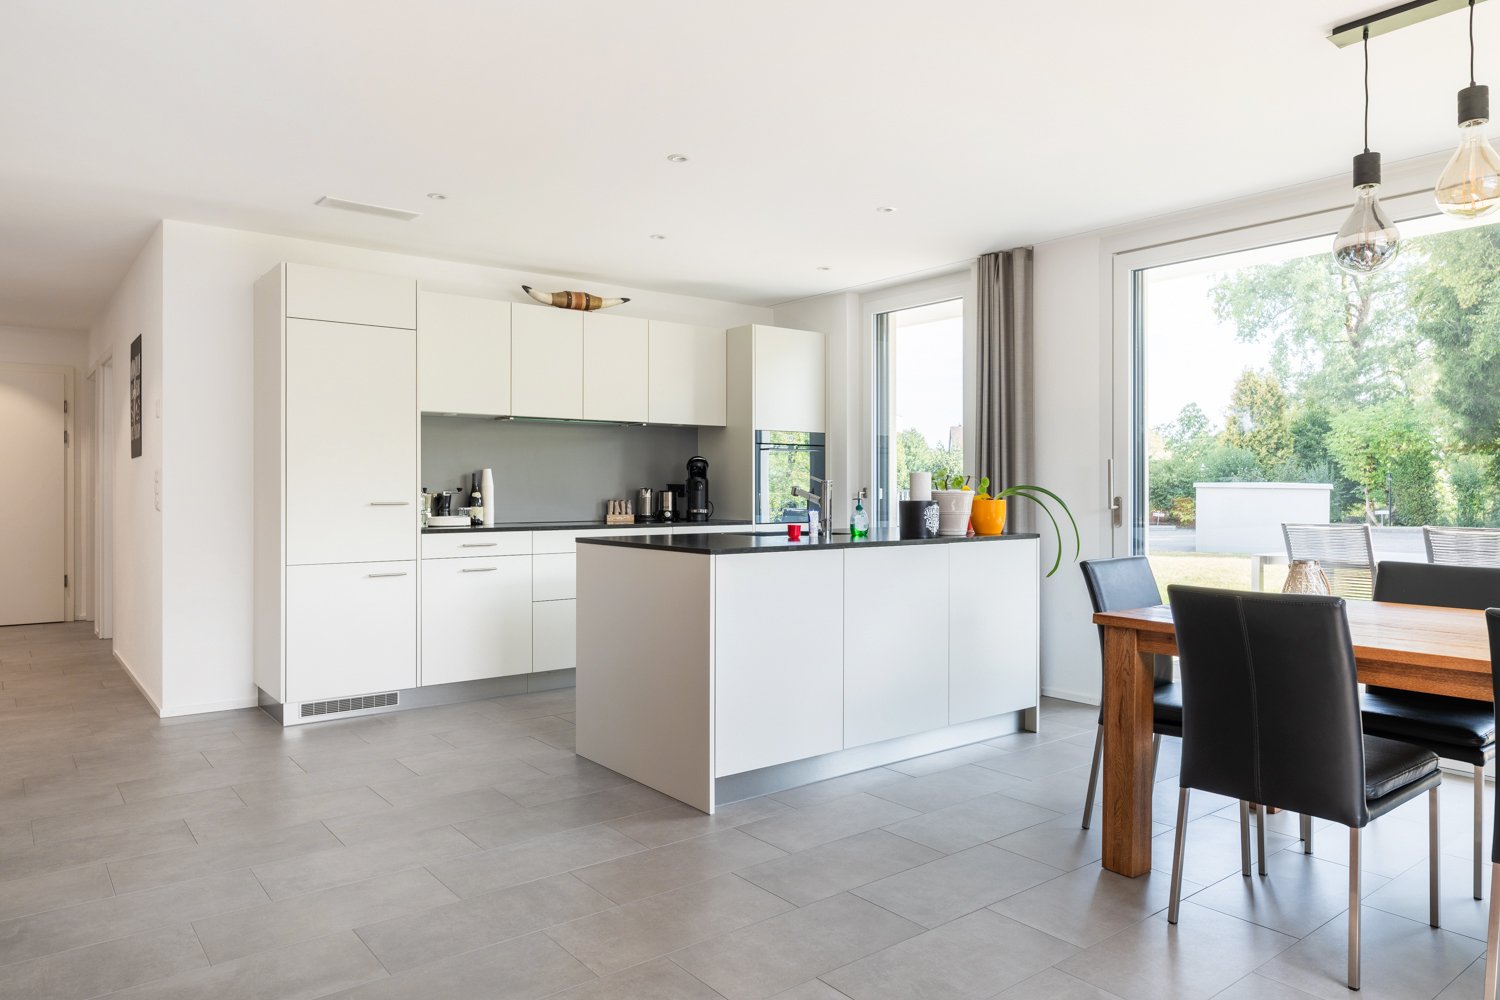
This modern 3.5-room garden apartment in Gerlafingen convinces with bright living atmosphere, sunny outdoor area and a well-maintained, high-quality construction standard. The apartment is located on the ground floor of a property built in 2014 with only three parties and offers a large usable area. The open living, dining and kitchen area with direct access to the garden creates a pleasant living feeling. The private outdoor area with garden space and covered seating area ideally extends the living space into the outdoors.Highlights • Sunny location and bright rooms • Well-maintained property with only three parties • Approx. 195 m² usable area • Open living, dining and kitchen area • Modern kitchen with cooking island, granite countertop and plenty of storage space • Parquet floors and underfloor heating • Direct access to the covered seating area and garden • 75 m² garden area • 15 m² covered seating area • Water and electricity connection in the outdoor area • Electric louvres • Bedroom with built-in wardrobes • Bathroom with whirlpool bathtub, shower toilet, double sink and floor-level shower • Private basement compartment with washing machine and dryer • Large hobby room in the basement with exclusive right of use • Wheelchair-accessible lift directly from the underground garage • Quiet location near recreation area Sackwald and Grüttbach • Good accessibility to shopping, schools and motorway connections • 1 outdoor parking space and 1 garage parking space included in the sales price The apartment is ideal for couples, singles with space requirements or people who want to combine modern living with their own garden, comfortable equipment and practical secondary spaces. The combination of bright living atmosphere, well-maintained property, spacious outdoor area and good location makes this offer particularly attractive.We look forward to your inquiry!

  • Parking space
  • Balcony / Terrace
  • Garage
  • +3
Travel time
-
1 / 14
3.5 rooms162m²CHF 2,050,000.–
Mattenstrasse 9B, 4532 Feldbrunnen-St. Niklaus

Your peaceful oasis in a top tax-advantaged location

In the southern part of the small and tax-advantaged municipality of Feldbrunnen-St. Niklaus, you will find the barrier-free three-family house with this first-class attic apartment. It stretches over the entire 2nd upper floor and convinces, among other things, with its high-quality equipment with noble materials as well as with the above-average high, light-flooded rooms.The highlights at a glance: • 90 m² terrace with a dream view of the nearby Aare and the Alpine panorama • 80 m² living/dining area with a 360° rotatable fireplace • Option of an additional room in the west living area • Smart Home control (house entrance, light, power, heating, weather data, etc.) • Kitchen with appliances from Gaggenau, Miele & Bora • Bedroom with a built-in wardrobe across the entire room width • Bathroom en suite with a free-standing bathtub, glazed rain shower, washbasin and separate WC/washroom • Guest bathroom with a glazed rain shower, washbasin and WC • Room with a view of the Jura south foot • Flooring made of Jura shell limestone • floor-to-ceiling windows with French balconies • numerous also floor-recessed sockets • 1 garage space & 1 outdoor parking space, on request, an additional garage parking space can be acquired on the neighboring property The residential building also scores with its high-level house technology: it is heated by an air-water heat pump, has a PV system, a decalcification system and even its own weather station; furthermore, the house entrance is video-monitored.Feldbrunnen borders on forests and meadows to the north and east, on the Aare to the south, and adjoins the cantonal capital Solothurn to the west. Between local recreation and city life, you can enjoy plenty of peace and privacy here - the perfect setting for this exclusive residential oasis.

Travel time
-
1 / 13
3.5 rooms91m²CHF 798,000.–
Stallbergstrasse 3, 4562 Biberist

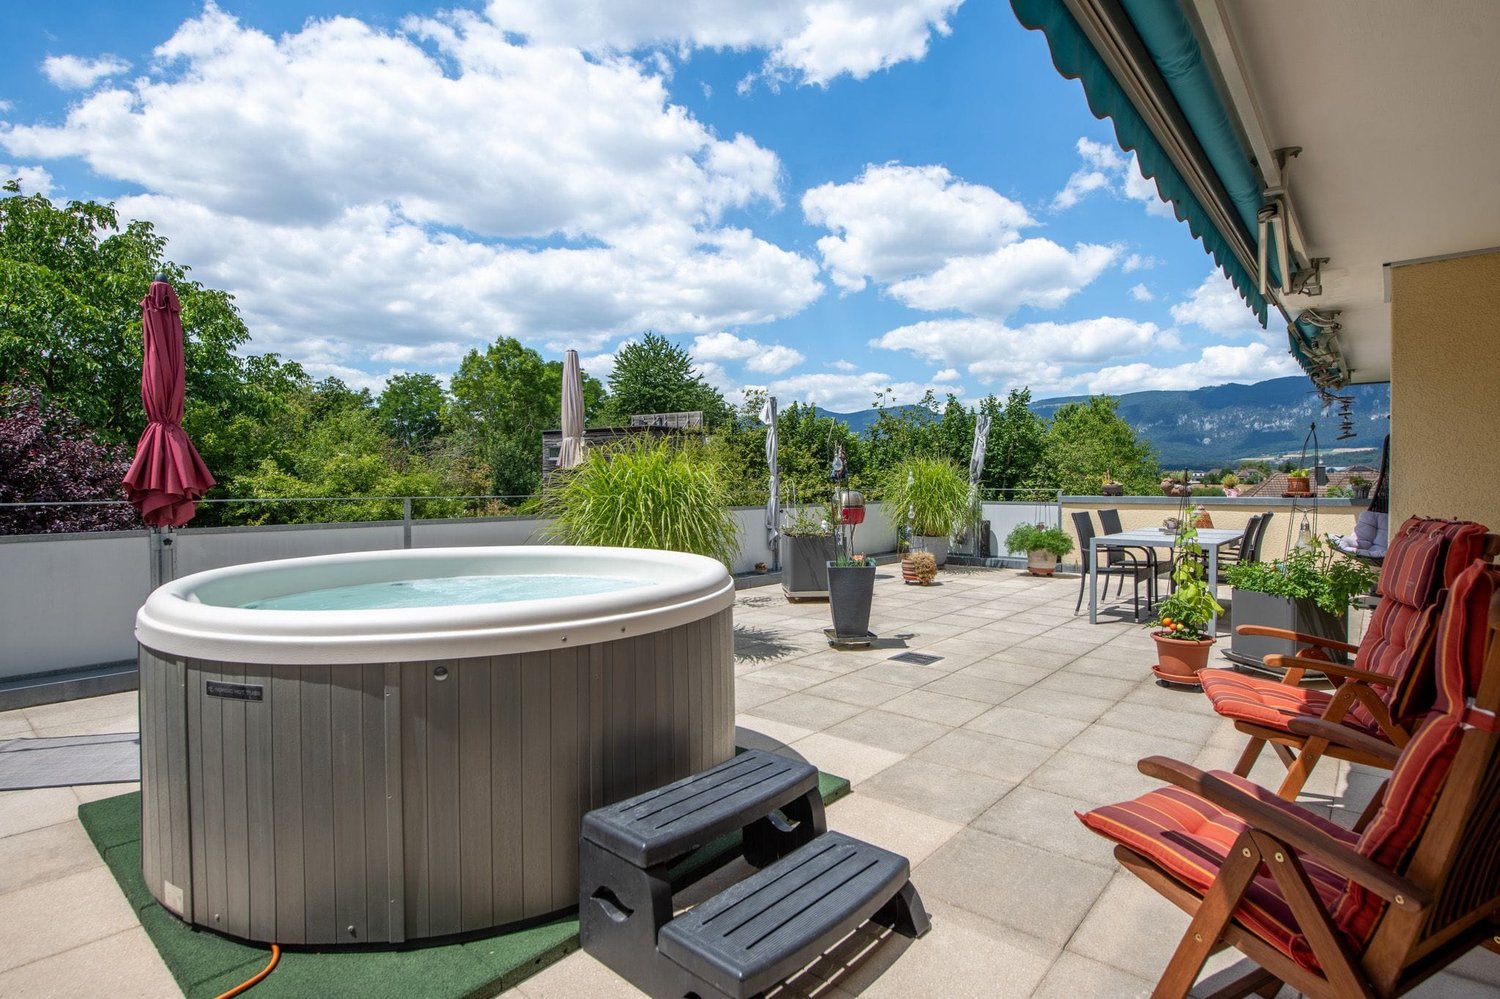
Attic apartment with dreamy terrace, elevator, and Jura view

Are you dreaming of a bright apartment near the city of Solothurn with good public transport connections and yet a quiet location? In the popular Biberist, your dream could soon come true. In an attractive location, near recreational areas, shopping facilities, and public transport, this freshly renovated 3.5-room ownership apartment with a large terrace awaits you. Thanks to wheelchair-accessible construction and an elevator, the apartment is also ideal as a comfortable retirement home.Let yourself be convinced by the following highlights:- 3.5-room attic apartment with 91 m² of living space- Elevator with direct access to the apartment- Entrance area with space for a wardrobe- Modern, open kitchen with high-quality appliances and plenty of workspace- Separate dining and living area ideal for relaxing and unwinding- Two bright rooms with a beautiful view of the Jura- Modern, age-appropriate bathroom with a floor-level shower, sink, and toilet- Spacious window fronts for bright living rooms and optimal sunlight- Insect screens on the windows for additional living comfort- Approximately 74 m² large terrace with a magnificent view of the Jura and plenty of space to relax- Water connection on the terrace for comfortable watering of plants- A carport space and the outdoor parking space in front of it are included in the purchase price- Own cellar room and separate laundry room with additional storage space- Communal drying room, bike room, and additional storage room in the basement for practical storage space- Water softening system provides soft water- Quiet, central living location with short distances to shopping facilities, public transport, and recreational areasWould you like more information? Order the detailed sales documents now using the contact form – we look forward to your contact!

Travel time
-
1 / 18
3.5 rooms65m²CHF 390,000.–
Kirchmattstrasse 22, 3422 Kirchberg BE

Living in a 3.5-room apartment on the top floor with a balcony

The apartment The apartment is located on the top floor of a well-maintained multi-family house and impresses with a clear floor plan structure and well-proportioned rooms. The separation of living, sleeping, and other rooms is functionally solved and supports flexible use in everyday life. The large windows provide pleasant daylight conditions in all main rooms.The living and dining area forms the central living room of the apartment. The room offers enough space for different furniture concepts. From here, the balcony is directly accessible, which sensibly extends the living room to the outside. The entire apartment is oriented southwest on the balcony side, allowing for a pleasant sun progression over the afternoon and evening.The separate kitchen is functionally designed and has sufficient workspace and storage space, and can be completed with a seating area.The bedrooms are well-sized and versatile, whether as a parental bedroom, children's room, office, or guest room. The living and sleeping areas are equipped with laminate flooring, while the corridor, kitchen, and wet cells are tiled. In the corridor, practical built-in closets are available, which offer additional storage space.The room offer is complemented by a bathroom with a bathtub and washing machine, as well as a separate toilet, which further increases the living comfort.The apartment was comprehensively renovated in 2016.The apartment includes a private garage parking space, a separate household cellar, and an attic compartment, which are included in the sales price.Room program: • Living room: 22 m² • Parental bedroom: 17.5 m² • Children's room: 13.6 m² • Bathroom with bathtub and washing machine • Separate toilet • Corridor/access • Balcony • Total living area of approximately 65 m² The 4.5-room neighboring apartment is also being sold by us at the same time. General rooms and secondary roomsThe multi-family house has purposefully organized general rooms that sensibly complement the living comfort. The jointly used areas are functionally arranged and easily accessible.Belonging to the apartment: • Separate household cellar in the ground floor • Attic compartment in the attic • Garage parking space in the garage Additionally, several drying rooms are available for shared use by the residents. The technical systems of the house are based on district heating and are supplemented by solar installations. Other technical and operational rooms such as the heating room, tank room, and various storage and secondary rooms are clearly separated from the living area and ensure an orderly operation of the building.

Travel time
-
New building
1 / 7
3.5 rooms86m²CHF 840,000.–
Schorenstrasse 27, 4900 Langenthal

High-quality 3.5-room apartments in the Anliker Areal development

High-quality 3.5-room apartments in the new Anliker Areal development At Schorenstrasse 27b in Langenthal, two attractive and high-quality 3.5-room owner-occupied apartments are being built. The apartments convince with well-thought-out floor plans, bright living rooms, and an appealing room concept. Depending on the apartment, you benefit from a private garden area or a spacious balcony.Highlights of the apartment: • 3.5 rooms with well-thought-out floor plan • Gross floor area: approx. 86.3 m² (ground floor) or 95.0 m² (upper floor) • Surrounding area of approx. 185 m² / balcony 22.5 m² • Bright living and dining area with open kitchen • Modern bathroom with shower/WC • Laundry room with washing machine and dryer • Lift available • Sustainable pellet heating with underfloor heating • High-quality interior design with parquet and tile flooring Additional information • Basement unit included in the purchase price • Parking space: CHF 40,000.- • Large parking space: CHF 45,000.- • Motorcycle parking space: CHF 20,000.- • Reservation amount: CHF 30,000.- Interested? We would be happy to send you the complete documents and advise you personally. Please do not hesitate to contact us. Location Attractive locationThe development is located in a popular residential area of Langenthal and combines quiet living with a very good infrastructure. Shopping facilities, restaurants, cafes, and the charming old town of Langenthal are within short distance. The Langenthal train station is also conveniently located and offers attractive connections to Bern, Zurich, Basel, and Lucerne.Sports facilities, the Langenthal animal park, and various recreational areas and leisure activities are also located in the surrounding area. This allows you to benefit from a balanced combination of urban comfort and natural living.The building itself is conveniently set back and away from disturbing street noise. This creates the best conditions for quiet, relaxing hours in your own home.

Travel time
-
1 / 13
3.5 roomsCHF 350,000.–
Oltenstrasse 16, 4538 Oberbipp

Attractive 3.5-room apartment with balcony including storage room in the basement and parking space in Oberbipp

This well-maintained and bright 3.5-room apartment on the 1st floor in the middle convinces with a well-thought-out floor plan, a quiet living situation, and an attractive combination of rural surroundings and optimal accessibility. The apartment is located in a well-maintained building and offers a pleasant living feeling with plenty of daylight and a beautiful balcony with a view of the greenery. Highlights at a glance • 82.8 m² net living area • Bright, spacious living and dining area • Practical, functional kitchen with ceramic glass, dishwasher, and oven • Bathroom with bathtub • separate toilet room • Sunny balcony with a far-reaching view • Ceramic tiles in all living areas (easy to maintain) • Own storage room in the basement (partially usable) • Common laundry room with washing machines and tumble dryer • Family-friendly environment with playground • A parking space No. 19 can be purchased for CHF 25,000.00 extra. Location and surroundingsThe property is located in a well-connected area in Oberbipp, ideally situated between Solothurn, Olten, and Langenthal. • Oberbipp train station can be reached in a few minutes • Quick connection to the A1 highway (Wangen a. Aare) • Shopping facilities, schools, and services within a short distance • Recreational areas, walking, and cycling trails directly in front of the door The location combines practical everyday suitability with natural living, ideal for singles, couples, or small households. Building and technology • Year of construction: 1992 • Massive construction • Oil central heating (Elco Straton 2012) • Wooden windows with 2-fold insulating glazing • Rafflamellenstoren A solid, affordable condominium with a lot of potential, ideal for owner-occupiers or as an investment. The combination of location, price-performance ratio, and functional expansion makes this property particularly attractive. Interest aroused?We would be happy to provide you with the complete sales documentation or arrange a personal viewing appointment. We look forward to your contact.

Travel time
-
1 / 13
  • Balcony / Terrace
  • Elevator
  • Wheelchair access
3.5 rooms112m²CHF 674,000.–
3360 Herzogenbuchsee

Modern, central, unique - New building with private garden

This stylish new building apartment convinces with a central location and a well-thought-out living concept - ideal for singles and couples. Bright, light-filled rooms and a modern, high-quality equipment create a pleasant living feeling with a lot of comfort.A special highlight is the spacious loggia, which offers additional living space outdoors and invites you to relax. The clever room division ensures an open and at the same time functional home.Thanks to efficient house technology with heat pump and pleasant underfloor heating, you benefit from high living comfort and low ancillary costs. The modern wet cell completes the offer perfectly.As a new building, there is also the possibility of incorporating individual wishes and designing the home according to your own ideas. So no wishes are left open. Take advantage and convince yourself! This PREMIUM HOMES offer includes: • Central, family-friendly location • New building & Co-design possible • Bright, light-filled rooms • Modern, high-quality equipment • Optimally thought-out floor plan • Spacious loggia (approx. 33 m²) • Private garden area (approx. 30 m²) • Low ancillary costs • Efficient house technology • Pleasant underfloor heating • Economical heat pump • 1 x modern wet cell • Net living area: approx. 95 m² • Gross living area: approx. 112 m² • 2 x parking spaces in the garage excl. Interested? We would be happy to take you through a non-binding viewing! Do you want to sell your house or apartment worry-free? We will tell you the current market value of your property, discreetly and non-bindingly! Are you interested in a first non-binding exchange of ideas? Don't hesitate and contact us. We look forward to you.

  • Balcony / Terrace
  • Elevator
  • Wheelchair access
Ibony Hug

Ibony Hug

Immobilienvermittler

1 / 10
3.5 rooms100m²CHF 740,000.–
Fliederweg 19, 4562 Biberist

3.5 Room Attic Apartment (F), 84m2 Net Living Space, 79m2 Terrace

Urban living, rural tranquilityAt Fliederweg 19 in Biberist, a modern multi-family house with six high-quality residential units is being built, combining stylish living with maximum living quality.The multi-family house has four 4.5-room and two 3.5-room attic apartments, is just a stone's throw from Solothurn, and combines the best of two worlds: relaxed country life and immediate proximity to a vibrant city with a rich cultural, gastronomic, and leisure offer.The stylishly designed floor plans convince with an open living concept that combines timeless elegance with maximum comfort.The interior design (kitchen, bathrooms, floor and wall coverings, and electrical project) can be co-designed with a advantageous budget. In the basement, there is an underground garage, bicycle room, cellar compartments, and a heated lounge for rainy days.The planned move-in date is winter 2027.The following is offered:3.5-room attic apartment F, with 84m2 net living space, 79m2 roof terrace, and cellar compartment for CHF 740,000.-(Published visualizations in the ad are from apartment E)You can find more available apartments on the project website: www.fliederweg-biberist.ch2 parking spaces for CHF 35,000.- each are not included in the apartment price.We are at your disposal for further information or an appointment.Are you interested? Then we look forward to your contact.

Travel time
-
1 / 6
3.5 rooms67m²CHF 470,000.–
Steingasse 16, 4704 Niederbipp

Your new home: Attractive 3.5-room apartment in a multi-family house in Niederbipp!

New building - first occupancy: stylish 3.5-room apartment with balcony! In Niederbipp, an attractive new multi-family house with a total of 14 residential units is being built - and here you have the opportunity to acquire a bright 3.5-room apartment that combines modern living comfort with contemporary equipment.The apartment has a gross living area of approximately 78 m² (net living area approximately 67 m²) and has a cozy balcony of around 6 m², which is ideal for relaxed moments in the fresh air. The thoughtfully designed floor plan offers a harmonious room concept for singles, couples or people who value a compact, well-cut apartment.A modern bathroom complements the residential offer and provides additional comfort in everyday life.Highlights at a glance:- New building - first occupancy- Completion October/November 2026- 3.5 rooms, gross living area approx. 78 m², net living area approx. 67 m²- Balcony of approx. 6 m²- Modern bathroom- Open kitchen- Washing machine & dryer in the apartment- High-quality construction and contemporary equipment- Basement compartment included with each apartment- Multi-family house with 14 units - pleasant living atmosphere- Parking space in the garage for CHF 35,000.-- Garage with prepared pipes for e-charging stations- Many bicycle parking spaces (inside & outside)- Spacious playground in the outdoor area- Quiet and yet well-connected residential location in the canton of BernThis apartment combines stylish, modern living with practical infrastructure - a place where you can quickly feel at home.Take advantage of this offer and convince yourself!Interested? Contact us for a non-binding viewing!Do you want to sell your property worry-free, but are unsure of the current market value?We will determine this for you - discreetly and non-bindingly!Are you interested in a first free and non-binding information conversation?Don't hesitate and contact us!

Travel time
-
1 / 10
  • Balcony / Terrace
  • Elevator
  • Wheelchair access
3.5 rooms95m²CHF 515,000.–
3368 Bleienbach

Compact, modern, well-thought-out - new building apartment with comfort

This attractive new building project impresses with modern architecture, high-quality construction and a well-thought-out living concept that meets the highest standards of comfort and functionality. The living units offer individual design possibilities and allow personal living dreams to be implemented already in the planning phase.The property is located in a quiet and family-friendly environment with a safe and pleasant living environment. Spacious, light-filled rooms and an open living concept create an inviting living atmosphere and provide a modern sense of living. The equipment is contemporary and high-quality, with budgets for kitchen, bathroom and flooring already taken into account in the purchase price.The functionally designed floor plan enables optimal use of space and is ideal for families, couples or discerning owner-occupiers. A spacious balcony extends the living space outdoors and invites you to linger. So, no wishes are left unfulfilled. Take advantage and convince yourself! This PREMIUM HOMES offer includes: • New building with individual design possibilities • Quiet, family-friendly location • Safe and pleasant living environment • Light-filled, open rooms • Modern and high-quality equipment • Kitchen, bathroom & flooring - budget included • Well-thought-out, functional floor plan • Spacious balcony • Net living area approx. 80 m² • Gross living area approx. 95 m² • Parking spaces excl. • Optimal connection to Solothurn & Bern • Short distances to schools Interested? We would be happy to take you on a non-binding tour! Do you want to sell your house or apartment worry-free? We will tell you the current market value of your property, discreetly and non-bindingly! Are you interested in a first non-binding exchange of ideas? Don't hesitate and contact us. We look forward to hearing from you.

  • Balcony / Terrace
  • Elevator
  • Wheelchair access
Ibony Hug

Ibony Hug

Immobilienvermittler

1 / 10
  • Balcony / Terrace
  • Elevator
  • Wheelchair access
3.5 rooms123m²CHF 550,000.–
3368 Bleienbach

Your new chapter begins here - New building apartment with character

This attractive new building project impresses with modern architecture, high-quality construction and a well-thought-out living concept that meets the highest standards of comfort and functionality. The residential units offer individual design options and allow personal living dreams to be implemented already in the planning phase.The property is located in a quiet and family-friendly environment with a safe and pleasant living environment. Spacious, light-flooded rooms and an open living concept create an inviting living atmosphere and provide a modern sense of living. The equipment is contemporary and high-quality, with budgets for kitchen, bathroom and flooring already included in the purchase price.The functionally designed floor plan enables optimal use of space and is ideal for families, couples or discerning owner-occupiers. A spacious balcony extends the living space outdoors and invites you to linger. So, no wishes are left unfulfilled. Take advantage and convince yourself! This PREMIUM HOMES offer includes: • New building with individual design options • Quiet, family-friendly location • Safe and pleasant living environment • Light-flooded, open rooms • Modern and high-quality equipment • Kitchen, bathroom & flooring - budget included • Well-thought-out, functional floor plan • Spacious balcony • Net living area approx. 108 m² • Gross living area approx 123 m² • Parking spaces excl. • Optimal connection to Solothurn & Bern • Short distances to schools Interested? We would be happy to take you on a non-binding tour! Do you want to sell your house or apartment worry-free? We will tell you the current market value of your property, discreetly and non-bindingly! Are you interested in a first non-binding exchange of ideas? Don't hesitate and contact us. We look forward to seeing you.

  • Balcony / Terrace
  • Elevator
  • Wheelchair access
Ibony Hug

Ibony Hug

Immobilienvermittler

1 / 4
3.5 rooms79m²CHF 610,000.–
Luzernstrasse 26, 4553 Subingen

EXCLUSIVE NEW APARTMENTS IN SUBINGEN - LAST AVAILABLE!

Modern, quiet, with a great view: On the 1st floor of a well-maintained 7-unit building on Luzernstrasse 26, this bright 3.5-room apartment is being built. Clear floor plans, high-quality materials, and a approximately 17 m² large balcony with a mountain view offer living quality - expected to be available from spring 2027. • Living: Open living/dining area with high-quality kitchen; plenty of daylight and direct access to the balcony • Bedrooms: 2 well-furnished bedrooms • Bathrooms: Bathroom with shower/WC plus separate guest WC • Practical: Storage room in the apartment; own cellar approximately 11 m² with washing machine/tumbler • Comfort: Elevator from the underground garage to the living floor • Energy: Geothermal heat pump and pleasant underfloor heating • Outdoor space: Balcony approximately 17 m² - your extended living room outdoors • Parking: Optional parking spaces in the garage for CHF 35,000.- Facts and figures: 1st floor, net living area approximately 79 m², gross floor area approximately 88 m², house with 7 apartments, quiet location with mountain view. Apartment price: CHF 610,000.-; only two apartments still available.Location and accessibility: Subingen (SO) in the Wasseramt - well connected and close to nature. • Deitingen train station approximately 2.5 km; bus connections to the region • A1 junction Kriegstetten approximately 2.9 km; A5 Luterbach approximately 8 minutes • Recreation: Emme-Auen (approximately 2 km), Burgäschisee (approximately 6 km), Attisholz (approximately 4 km) • Infrastructure: Kindergarten/school in the village; shopping in Subingen, Derendingen, and Solothurn Ideal for: Couples, singles, or as a solid investment in a well-maintained, quiet location.

Travel time
-

Other interesting objects