1 result - Flats for sale with Balcony / Terrace: Aesch ZH

New building
1 / 6
  • Balcony / Terrace
  • Garage
  • Pets allowed
  • +4
5.5 rooms135m²CHF 1,695,000.–
Grossacherstrasse 16, 8904 Aesch ZH

DuoVivo: Construction has started!

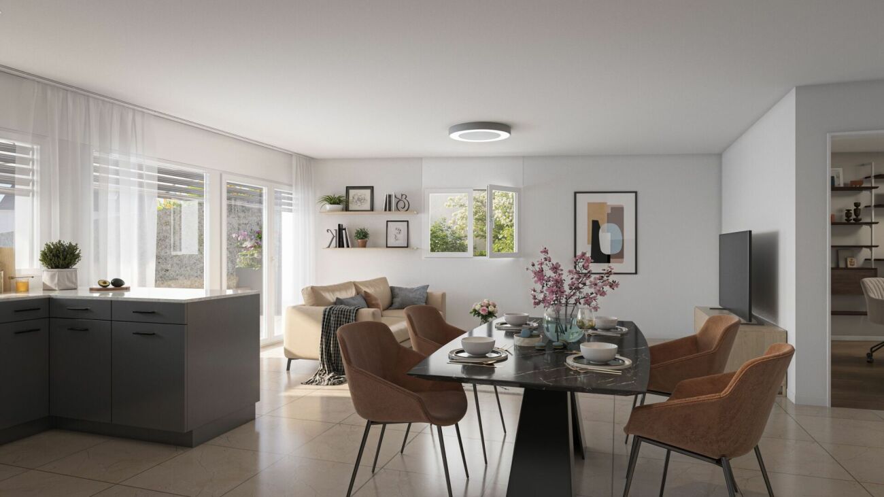
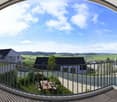
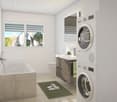
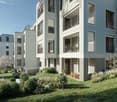
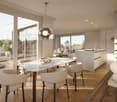
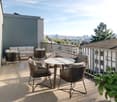
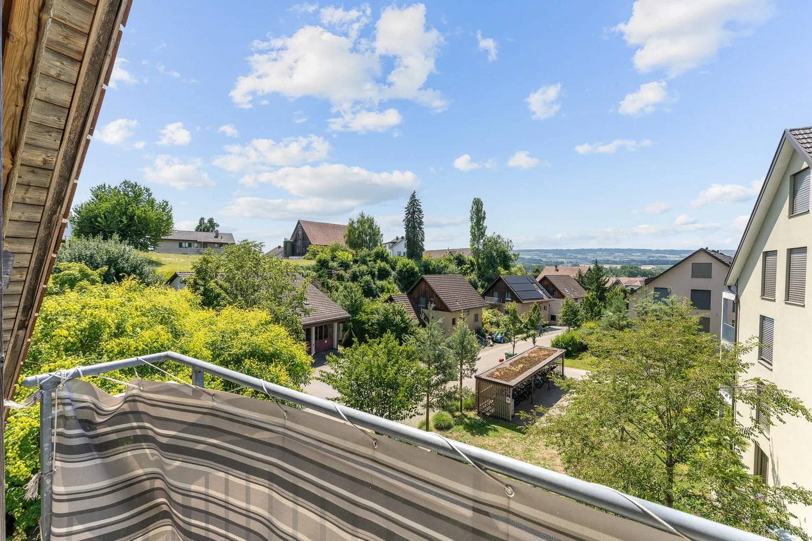
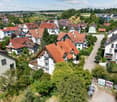
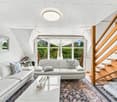
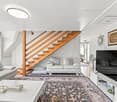
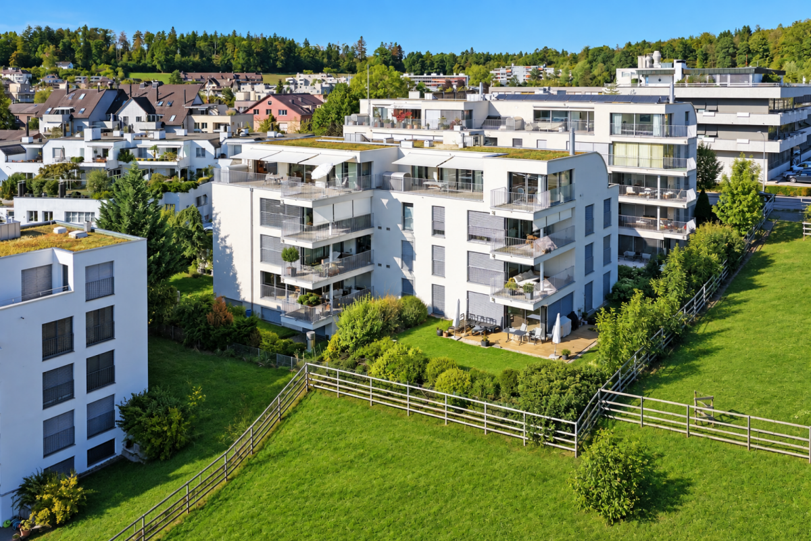
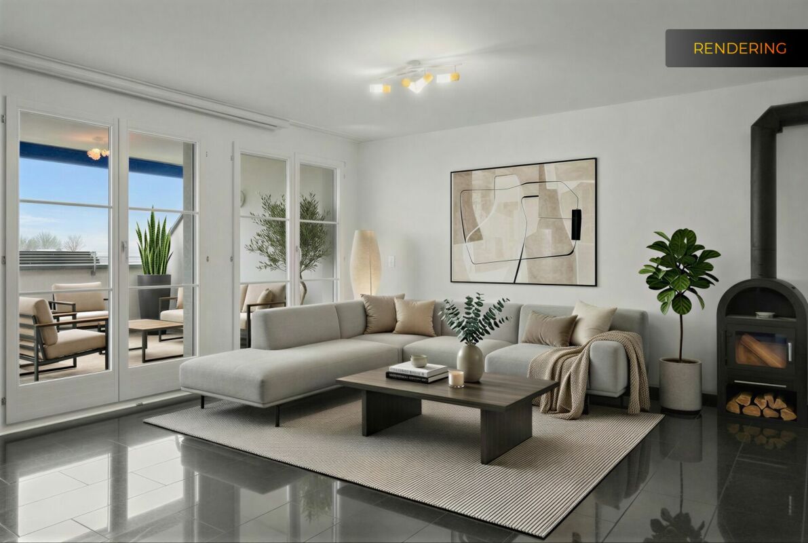
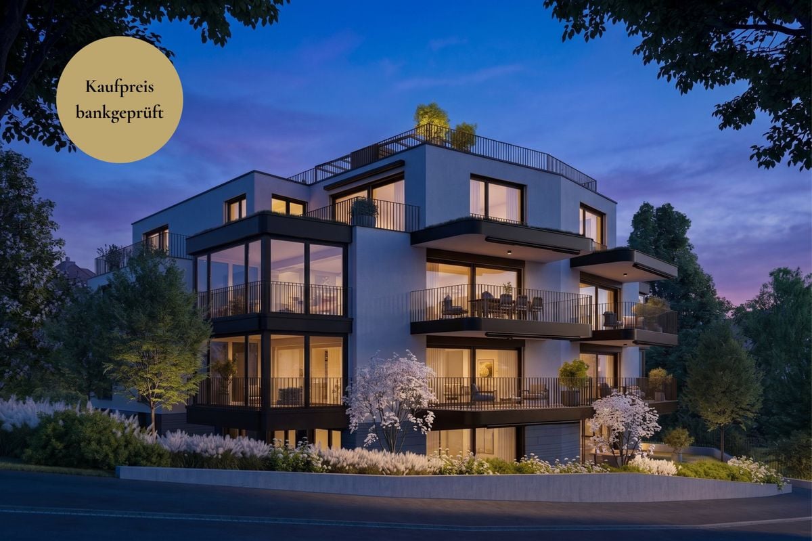
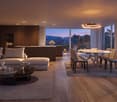
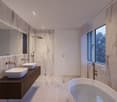
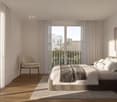
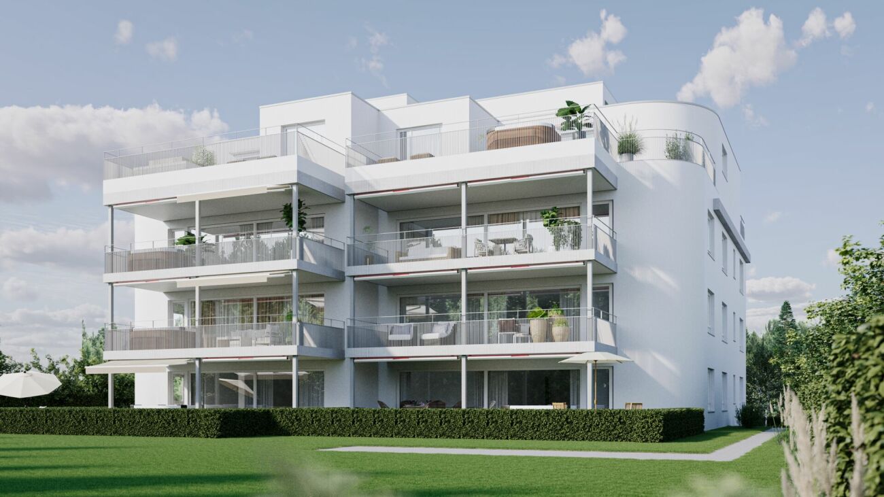
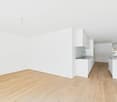
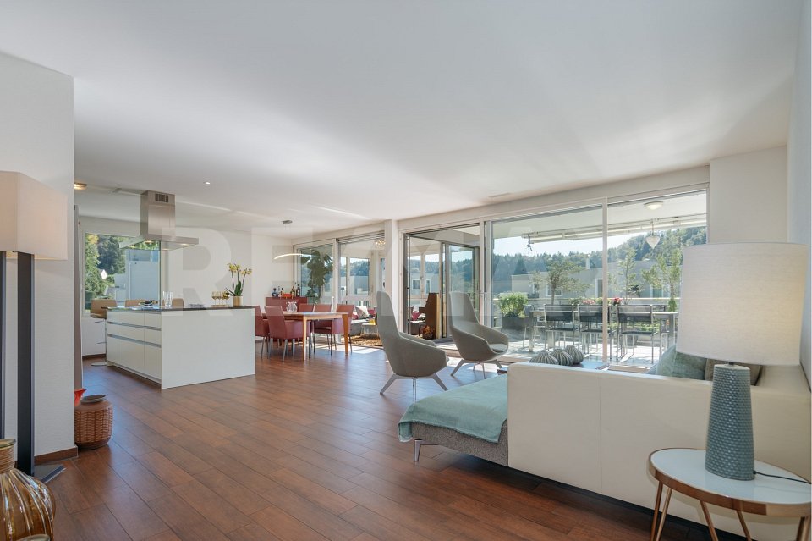
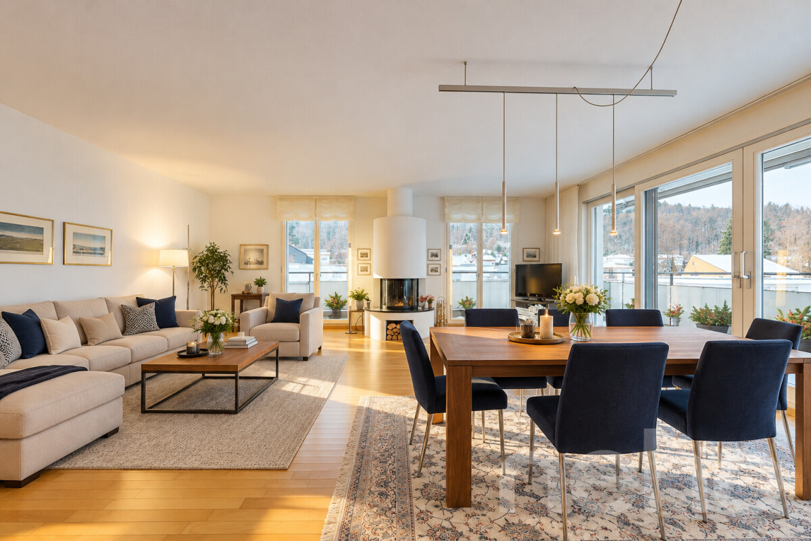
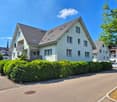
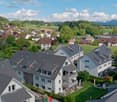
Located in a beautiful southwest-facing position on the outskirts of Aesch ZH, adjacent to the agricultural zone, is the DuoVivo project.Construction has started! For more information, visit www.duovivo.chHere, six high-quality 2.5- to 5.5-room owner-occupied apartments are being built with plenty of sunshine and a great view over Aesch ZH and into the distance.The 5.5-room garden apartment has a lot of outdoor space. Both through the 16 m2 balcony and through 143 m2 of garden space, which is exclusively assigned to the garden apartment. You can also add your own touch through your personal construction wishes. The intended construction standard is high-quality and gives you maximum flexibility.Top highlights: • Elevated and scenic - the property is located on Grossacherstr. 16, above the roofs of Aesch. • The 5.5-room garden apartment has a spacious garden with over 143 m2. • Varied offer: whether you prefer a lot of garden or large and high rooms in the attic - you can find both in DuoVivo • Each apartment has its own wine cellar with a wine cooler. • Flexible and tailored: choose your personal construction yourself. The intended budgets are generous and allow a lot of flexibility. • Environmentally friendly and forward-looking: thanks to the geothermal heat pump, the photovoltaic system on the roof, and the preparation for e-mobility in the underground garage, efficient and clean energy is ensured. • Move-in is scheduled for winter 2026/2027 Interested? We would be happy to introduce you to the project in more detail. Further information can be found at www.duovivo.ch.We look forward to your inquiry.

  • Balcony / Terrace
  • Garage
  • Pets allowed
  • +4
Travel time
-
More objects in your automatically expanded search area
19 results - Radius: + 10km
1 / 15
  • Parking space
  • Balcony / Terrace
  • Garage
  • +4
5.5 rooms137m²CHF 2,320,000.–
Top
Kennelstrasse 34, 8800 Thalwil

Spacious 5½-room terrace apartment with a far-reaching view, privacy, and wellness

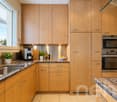
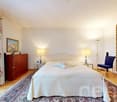
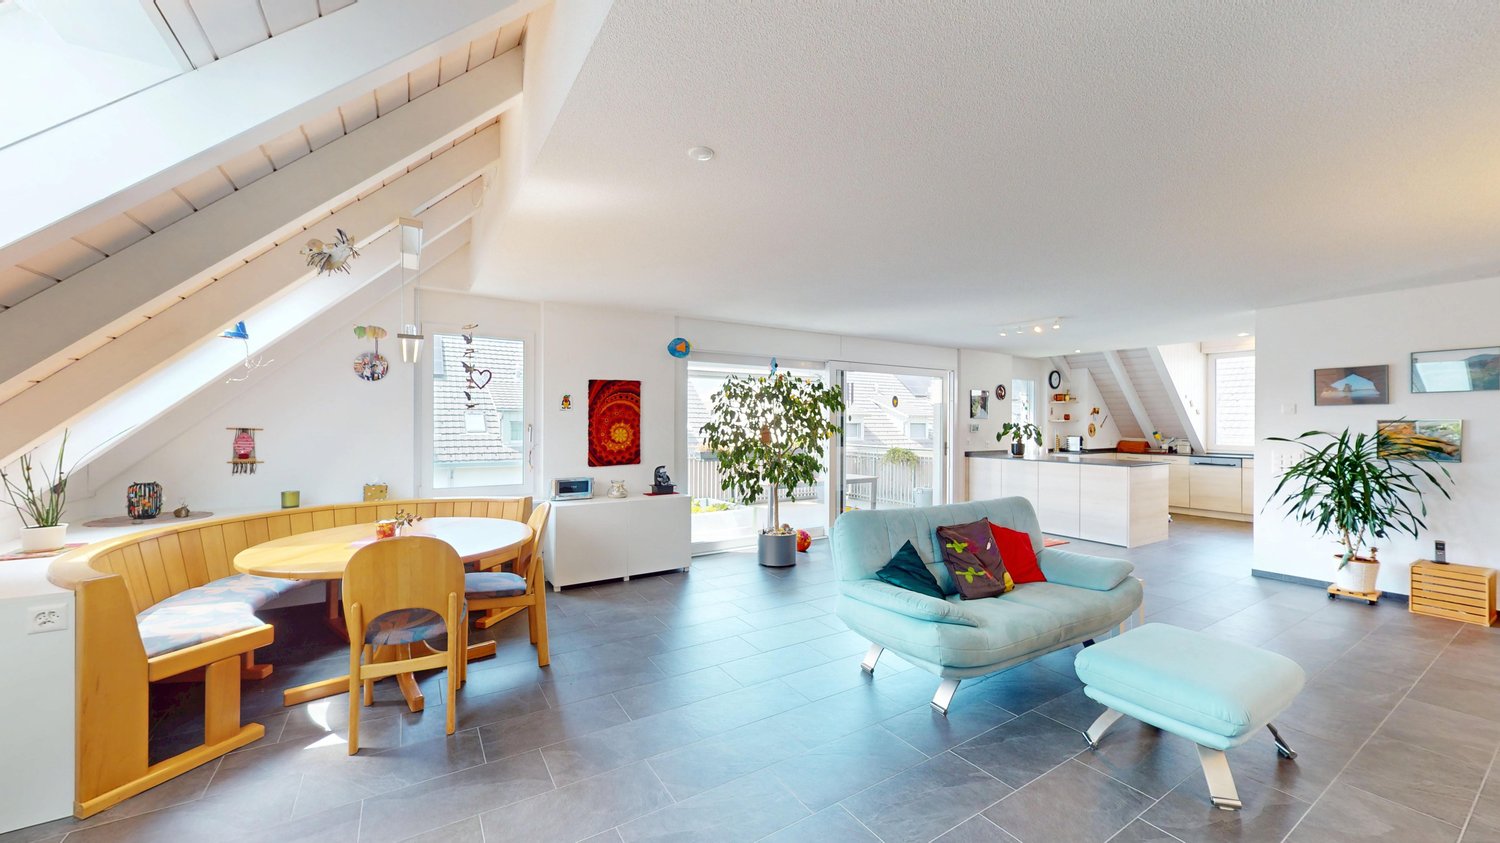
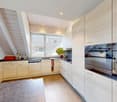
Living where Zurich turns green – in a tax-friendly municipality with a high quality of life.This stylish terrace apartment in a privileged location in the popular residential area "Etzliberg" offers not only spacious living and outdoor areas but also a high-quality construction standard and plenty of peace – ideal for couples with space requirements or families with children.Highlights:) 5½ rooms on one level, spread over approximately 136 m² of living space) Spacious terrace & seating area (approx. 114 m²) with evening sun and a far-reaching view) The apartment has been continuously maintained and modernized with high-quality building materials) Elegant kitchen with white silk gloss fronts, worktops made of natural stone, and high-quality V-Zug appliances – including a glass ceramic induction cooktop, oven, steamer, and warming drawer, as well as a large refrigerator with a freezer compartment) Two stylish bathrooms with bath/WC & shower/WC) High-quality natural stone tiles in the living/dining area, corridor, utility room, as well as in the kitchen and in one study) Warm parquet flooring in the bedrooms and in the access area of the en-suite bathroom) Fireplace in the living area – for cozy evenings with a wood fire) Private laundry room in the apartment (including washing machine, tumble dryer, and sink)) Basement room No. 2 for additional storage space) 2 garage parking spaces (No. 6 + 28) are included in the price) Green spaces, playground & meadows – ideal for children and adults seeking peace) Water softening system for long-lasting pipes & improved water quality🎥 Click here for the video: https://youtu.be/w1DH2zMtB7AMove in & relax – with an exclusive extra: The building offers all residents access to a well-maintained wellness area with a sauna, swimming pool, relaxation area, showers & changing rooms. Large sliding windows allow direct access to the surrounding green spaces.Location that convinces: in the middle of nature and yet in the heart of Zurich - the property is located in one of the most tax-friendly municipalities in the canton and offers, in addition to a high quality of life, also excellent public transport connections.For further information, Diana Hänssler-Pedretti from For Rea is available at any time.

  • Parking space
  • Balcony / Terrace
  • Garage
  • +4
Diana Hänssler

Diana Hänssler

Inhaberin

Travel time
-
1 / 44
6.5 rooms215m²Price on request
Steinweidstrasse 7, 8802 Kilchberg

Exklusive 6.5 Zimmer Gartenwohnung mit Sauna

Diese aussergewöhnlich grosszügige 6.5 Zimmer Gartenwohnung an der Steinweidstrasse 7 in Kilchberg überzeugt mit 215 m² Wohnfläche, einem hochwertigen Ausbaustandard, einem durchdachten Raumkonzept und viel Privatsphäre.Die Wohnung bietet ein Wohngefühl auf hohem Niveau und verbindet grosszügige Innenräume mit attraktiven Aussenflächen.Der helle Wohn und Essbereich bildet das Herzstück der Wohnung und öffnet sich direkt zum sonnigen Sitzplatz und privaten Garten.Die hochwertige Küche ist modern, elegant und funktional gestaltet und bietet alles, was man für anspruchsvolles Wohnen und stilvolles Empfangen benötigt.Die Wohnung verfügt über 3 Badezimmer, ein separates Gäste-WC, mehrere gut geschnittene Zimmer, eine eigene Sauna, einen separaten Waschbereich, praktische Nebenräume sowie einen Balkon.Ergänzend gehört ein rund 20 m² grosser Keller zur Wohnung, der wie ein separater Raum nutzbar ist und sich ideal als Hobbyraum, Fitnessbereich, Atelier oder zusätzlicher Stauraum eignet.Smart Home, edle Materialien und eine klare, moderne Ausstattung unterstreichen den exklusiven Charakter dieser Immobilie. Eine seltene Gelegenheit für Käufer, die Grosszügigkeit, Komfort, Privatsphäre und eine ruhige Wohnlage in Kirchberg suchen.Highlights • 6.5 Zimmer Gartenwohnung in Kilchberg • 215 m² Wohnfläche • Hoher und moderner Ausbaustandard • Smart Home Ausstattung • Hochwertige Küche • Heller Wohn und Essbereich • Privater Garten mit Sitzplatz • Eigene Sauna • 3 Badezimmer • Separates Gäste-WC • Separater Waschbereich • 20 m² grosser Keller, auch als Hobbyraum nutzbar • Viel Platz für Familie, Gäste und Home Office • Ruhige und gepflegte Wohnlage • Alarmanlage und einbruchsichere Fenster und Türen • 3 Tiefgaragenparkplätze verfügbar (2 davon mit Ladestation) ENG:Exclusive 6.5 room garden apartment with high end finishes and private saunaThis exceptionally spacious 6.5 room garden apartment at Steinweidstrasse 7 in Kilchberg offers 215 m² of living space, a high quality interior standard, a well planned layout and a strong sense of privacy.The property provides refined living on a generous scale, combining elegant interiors with attractive outdoor areas.The bright living and dining area forms the centrepiece of the apartment and opens directly onto the sunny outdoor seating area and private garden.The high quality kitchen is modern, elegant and functional, offering everything needed for sophisticated everyday living and stylish entertaining.The apartment features 3 bathrooms, a separate guest WC, several well proportioned rooms, a private sauna, a separate laundry area, practical ancillary spaces and a balcony.In addition, the apartment includes an approx. 20 m² cellar room, which feels like a separate room and is ideal for use as a hobby room, fitness area, atelier or additional storage space.Smart home features, premium materials and a clean contemporary specification underline the exclusive character of this property. A rare opportunity for buyers seeking space, comfort, privacy and a quiet residential setting in Kilchberg.Highlights • 6.5 room garden apartment in Kilchberg • 215 m² living space • High quality contemporary interior standard • Smart home features • Premium kitchen • Bright living and dining area • Private garden with outdoor seating area • Balcony • Private sauna 3 bathrooms • Separate guest WC • eparate laundry area • 20 m² cellar room, also suitable as a hobby room • Ideal for families, guests and home office • Quiet and well kept residential location • Alarm system and burglar-resistant windows and doors • 3 underground parking spaces available (2 with EV-charging)

Kruno Zuparic

Kruno Zuparic

Geschäftsführer und Inhaber

Travel time
-
1 / 13
5.5 rooms181m²CHF 1,490,000.–
Langacherstrasse 2, 8909 Zwillikon

Grosszügiges Wohnen auf zwei Etagen - 180.8 m² Maisonette

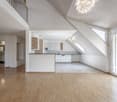
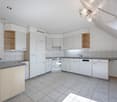
*** mehr Bilder auf www.remax.ch/119271038-5 *** Entdecken Sie Ihr neues Zuhause in dieser stilvollen Maisonette-Wohnung an der Langacherstrasse in Zwillikon. Diese erstklassige Immobilie, erbaut im Jahr 2007, besticht durch ihre moderne Architektur und eine beeindruckende Nettowohnfläche von 180.8 m² (Nutzfläche 223.4 m²). Perfekt für Familien oder Paare mit grossem Platzbedarf bietet diese Wohnung 4 Schlafzimmer, 2 Badezimmer und insgesamt 5.5 Zimmer verteilt auf zwei Etagen.Geniessen Sie den Komfort des Ausbaus mit Parkett- und Fliesenboden sowie Fussbodenheizung mit Erdsonde. Der offene Wohnbereich ist lichtdurchflutet und bietet von jedem Blickwinkel Sicht nach Aussen. Die Küche bietet viel Platz und Arbeitsfläche. Der beheizte Wintergarten kann über alle 4 Jahreszeiten genossen werden. In der oberen Etage werden die Räume durch Dachfenster mit natürlichem Licht durchflutet. Das geräumige Bad verfügt über eine Whirl-Wanne und eine zusätzliche Dusche. Über die zwei Etagen stehen 3 Balkone zur Verfügung. Besonders hervorzuheben ist die ruhige Lage an der Landseite mit guter Verkehrsanbindung und nahegelegener Autobahn A4. Öffentliche Verkehrsmittel, Einkaufsmöglichkeiten und der Wald sind bequem zu Fuss erreichbar. Kindergarten und Primarschule sind nur eine Gehminute entfernt was diesen Standort für eine Familie besonders attraktiv macht.Die Maisonette-Wohnung umfasst ausserdem zwei Garagenparkplätze (im Preis nicht enthalten) und ein Kellerabteil. Ein freistehender Unterstand für gemütliche Stunden mit Freunden und ein grosser Garten steht allen Eigentümern zur Verfügung. Das gepflegte Mehrstöckige-Haussystem mit nur 4 Wohneinheiten in einer ruhigen Siedlung bietet eine einzigartige Gelegenheit für ein komfortables Zuhause in Zürich. Verpassen Sie nicht diese Gelegenheit in einer Umgebung, die sowohl Erholung als auch Nähe zur Stadt bietet.Interessiert? Lassen Sie sich bei einem persönlichen Besichtigungstermin vor Ort überzeugen. Ich freue mich auf Ihre Kontaktaufnahme.-*** More photos at www.remax.ch/119271038-5 *** Discover your new home in this stylish duplex apartment on Langacherstrasse in Zwillikon. Built in 2007, this first-class property stands out for its modern architecture and an impressive net living area of 180.8 m² (usable area 223.4 m²). Perfect for families or couples who need plenty of space, this apartment features 4 bedrooms, 2 bathrooms, and a total of 5.5 rooms spread across two floors.Enjoy the comfort of the high-end finishes, including hardwood and tile flooring, as well as underfloor heating with a geothermal probe. The open-concept living area is flooded with natural light and offers views of the outdoors from every angle. The kitchen provides ample space and countertop area. The heated sunroom can be enjoyed throughout all four seasons. On the upper floor, the rooms are flooded with natural light through skylights. The spacious bathroom features a whirlpool tub and an additional shower. There are 3 balconies spread across the two floors. Particularly noteworthy is the quiet, rural location with good transportation links and proximity to the A4 highway. Public transportation, shopping, and the forest are all within easy walking distance. Kindergarten and elementary school are just a one-minute walk away, making this location particularly attractive for families.The maisonette apartment also includes two garage parking spaces (not included in the price) and a basement storage unit. A freestanding gazebo for cozy gatherings with friends and a large garden are available to all owners. This well-maintained multi-story building complex, with just 4 residential units in a quiet neighborhood, offers a unique opportunity for a comfortable home in Zurich. Dont miss this opportunity in a setting that offers both relaxation and proximity to the city.Interested? Come see for yourself during a personal on-site viewing. I look forward to hearing from you.

Travel time
-
New building
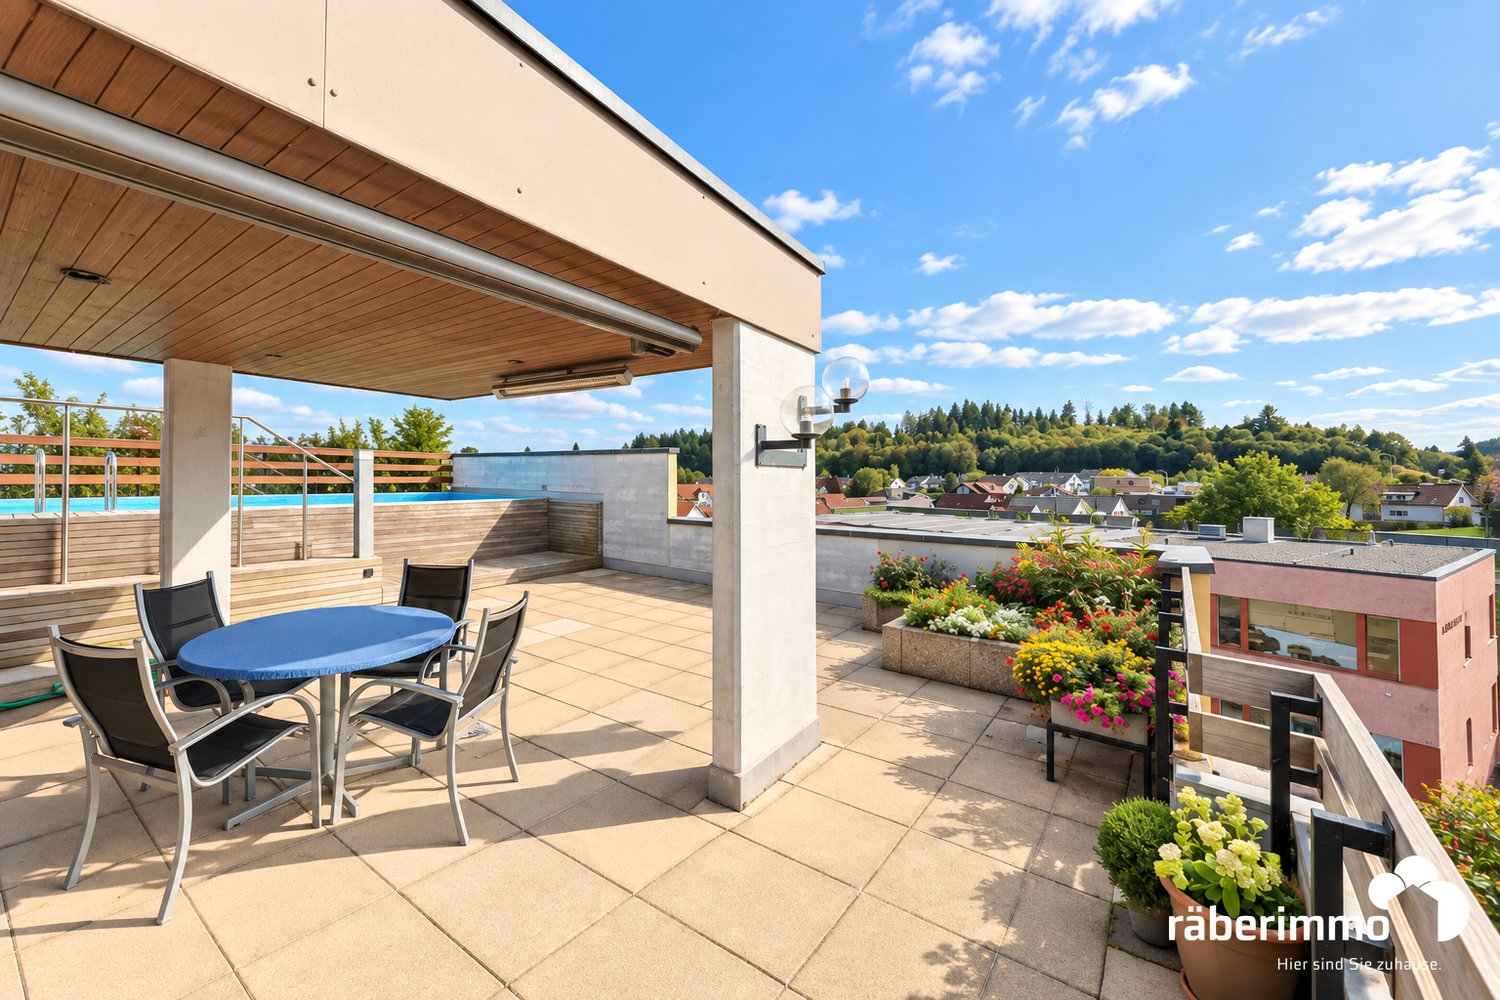
  • Two-story house with solar panels, raised ground floor, balcony with pool, terrace with furniture, garden with plants, mountain view.
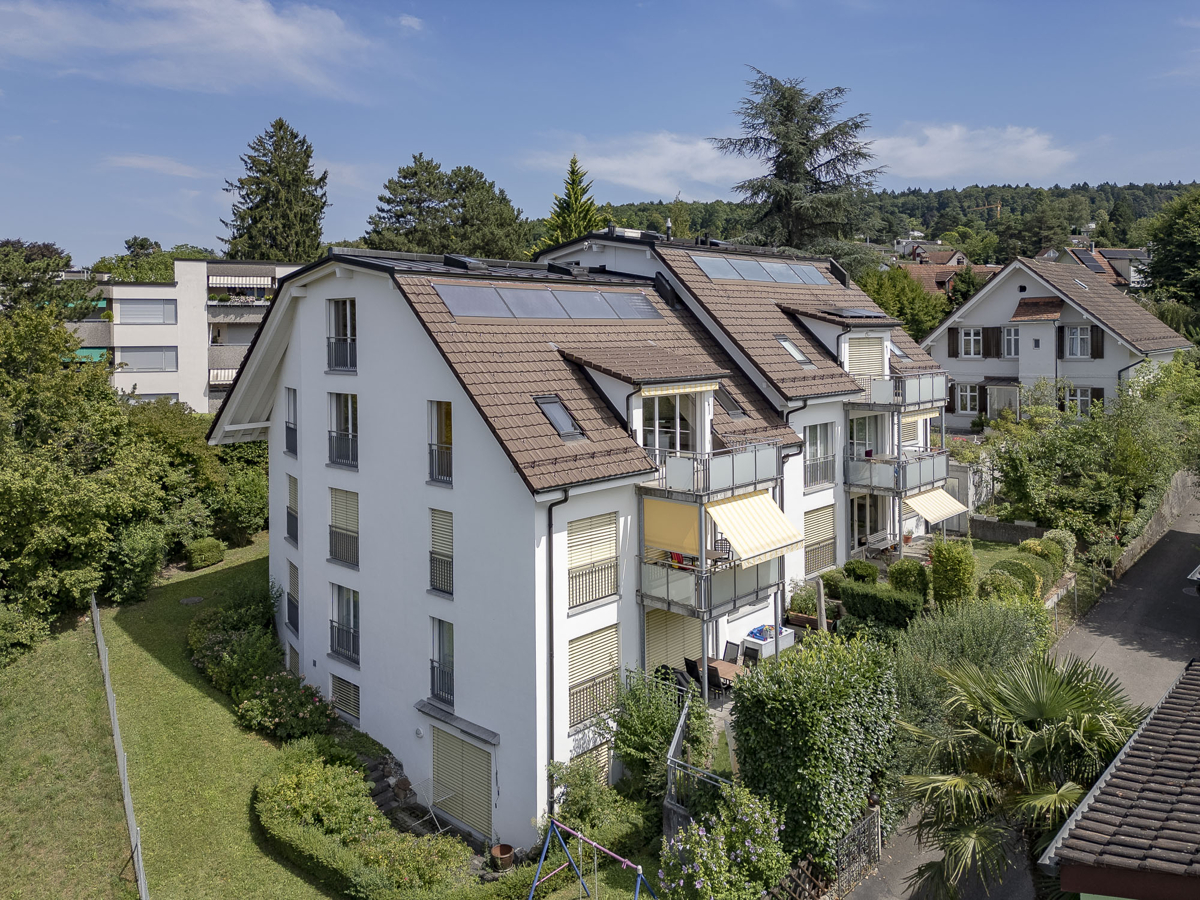
  • Two-story house, white exterior, solar panels on the roof, multiple balconies, garden area with a rooftop terrace, greenery, and outdoor seating
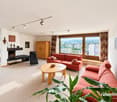
  • wooden floor, sofa, glass table, TV, chairs, glass partition, curtains, plants, open view
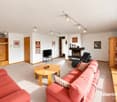
  • contemporary open plan living room and dining room, wooden floors, white cabinets, sliding doors to balcony, modern fixtures
  • a dining area in a kitchen with a wooden table, chairs, a marble counter, a wooden cabinet with kitchen utensils, and plants
  • 2 story house, modern design, balcony on the second floor, raised ground floor with brick detail, well-maintained garden, outdoor seating area, pathway leading to the entrance
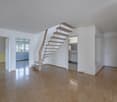
  • modern open-plan living space with contemporary design elements
  • Master bedroom with a large bed, beige walls, wooden floor, a free-standing bathtub, and a window with a city view.
  • 1st floor: living room, dining room, kitchen, 3 bedrooms, 2 bathrooms, balcony, sauna, fitness room, entrance hall
  • multiple rooms, stairwell, parking areas, terraces
  • Aerial view of the neighbourhood showing roads, houses, trees, and landmarks.
  • Panoramic view of a village with snow-capped mountains in the background
1 / 12
Two-story house, white exterior, solar panels on the roof, multiple balconies, garden area with a rooftop terrace, greenery, and outdoor seating
wooden floor, sofa, glass table, TV, chairs, glass partition, curtains, plants, open view
contemporary open plan living room and dining room, wooden floors, white cabinets, sliding doors to balcony, modern fixtures
5.5 rooms170m²Price on request
Bahnhofstrasse 21, 8965 Berikon

New Build LIM – Stylish Ground Floor Maisonette with Modern Living Feel

New Build LIM – Stylish Ground Floor Maisonette with Modern Living FeelDiscover our exclusive new construction project "LIM" Living in the Center.In a sought-after location, a high-quality new building with 5 exclusive apartments is being built, combining modern design, highest living comfort, and a first-class quality of life.This spacious 5.5-room maisonette apartment on the ground floor offers modern living on two floors with approximately 170 m² of living space.The well-thought-out floor plan with two bathrooms plus a guest toilet, bright rooms, and a private garden make this apartment the ideal home for couples or families with high demands.Architecture: - Contemporary design with clear lines and high-quality materials- Modern kitchens with cooking island- Ground probe heat pump with underfloor heating as heat distribution- Room temperature control via "Freecooling" in summer- Comfort ventilation in all living rooms- Washing tower in the apartment- Large cellar compartments and parking spaces in the underground garage with preparation for e-mobility- Various floor plan variants and individual adaptation possibilitiesLocation: Central location, ideally connected to public transport, shopping opportunities, and schools.Sustainability: Energy-efficient construction with environmentally friendly technologies, Minergie-P certified.Construction start: has taken placeReady for occupancy: Summer 2027The apartment not only offers you a home but also a place to feel good and relax. Whether for singles, couples, or families – here you will find the space that suits your lifestyle.Don't miss this opportunity – your new home is just a click away! We look forward to getting to know you.

Christian Peterhans

Christian Peterhans

Architekt / Projektentwickler

Travel time
-
1 / 12
  • Parking space
  • Balcony / Terrace
  • Garage
  • +1
5.5 rooms180m²CHF 1,850,000.–
Oetwil an der Limmat, 8955 Oetwil an der Limmat

Exclusive terrace apartment with panoramic views

In a quiet cul-de-sac, nestled in an idyllic nature reserve and directly on the Limmat, this exceptional 5.5-room terrace apartment with unobstructable panoramic views awaits you. The small, well-maintained condominium community with only four parties guarantees a maximum of privacy, peace, and an exclusive living experience in a privileged location. Here, natural idyll and central accessibility combine in a unique way. As soon as you enter the apartment, a spacious and stylish ambiance unfolds. The elegant entrance with a mirrored built-in wardrobe leads to a well-thought-out room concept that harmoniously combines aesthetics and functionality. Directly adjacent is a spacious utility room with an integrated laundry room, plenty of storage space, and a stylish wine cooler niche - a detail that underlines the high standards of this property. The heart of the apartment is the representative living and dining area with impressive 3 meters of ceiling height, a modern fireplace, and a flowing transition to the high-quality designer kitchen. Noble materials, generous workspaces, and an elegant granite stone cover give the kitchen a timeless exclusivity and create the ideal framework for social evenings and culinary experiences. Large, floor-to-ceiling windows provide a bright and airy living experience and offer direct access to the extensive terrace from all rooms. Two spacious rooms offer flexible usage options - whether as children's, guest, or home offices - and also convince with direct access to the terrace. This area is complemented by a separate toilet and a stylish guest shower. The living areas have been equipped with noble solid wood parquet, while the wet cells are equipped with timeless ceramic plates. A particular highlight is the luxurious master area, which was designed as a private retreat and meets the highest standards of comfort and privacy. In addition to the spacious bedroom, this area includes an exclusive dressing room with custom-made fittings and a illuminated onyx island, a separate living room, a private terrace with a whirlpool, and a high-quality bathroom with a steam shower. This creates a living experience that resembles a private spa. The approximately 100 m² large terrace impresses with a unique outdoor concept and offers an unparalleled view of the Limmat and the surrounding nature. Various zones invite you to eat, relax, and enjoy. An elevated lounge platform with an integrated fireplace creates a special atmosphere, while the all-day sunshine, generous awnings, and stylish planting with atmospheric lighting make this outdoor area an exceptional hub of life. Further amenities such as a modern alarm system, fiber optic connection, a single garage box, a spacious cellar compartment, a separate bicycle storage room, as well as a communal sauna and fitness room round off this exclusive offer. Oetwil an der Limmat convinces with its idyllic location and at the same time excellent accessibility. Only about 12 kilometers from Zurich, you benefit from a quick connection to the city center and the A1 motorway in the direction of Bern, Basel, and Zurich Airport. The tax-friendly community offers a high quality of life with extensive local recreation areas, walking and cycling paths along the Limmat, and diverse leisure activities right on your doorstep. Shopping facilities, schools, childcare, and public transport are within comfortable walking distance, making this residential area particularly attractive for families and commuters. This exceptional terrace apartment combines generosity, luxurious living comfort, and natural tranquility in perfect balance - a rare opportunity in one of the most sought-after locations in the Limmat area.

  • Parking space
  • Balcony / Terrace
  • Garage
  • +1
Katerina Corrales

Katerina Corrales

Immobilienmaklerin

1 / 13
5.5 rooms205m²CHF 2,290,000.–
Hasenbergstrasse, 5454 Bellikon

Penthouse maisonette with a far-reaching view, tranquility, and exclusivity

The penthouse maisonette apartment impresses with a privileged, elevated living situation. From here, an unparalleled view opens up over the Reusstal to the Alps. The neighborhood itself is characterized by a lot of tranquility, well-maintained houses, and open development. The surroundings are close to nature and yet well-connected, so you can combine privacy and relaxation with a pleasant neighborhood.The apartment with a house flair impresses with elevated living comfort, generous space design, and a bright, inviting living atmosphere. The building, constructed in 2011, contains only two apartments, guaranteeing a maximum of privacy, tranquility, and exclusivity. The modern, high-quality construction in combination with the slightly elevated location and southwest orientation ensures optimal sunlight and a living ambiance that perfectly combines luxury and everyday practicality.With 205 m² of living space, the apartment offers an exceptional space offer. The lift integrated into the building enables direct access to both living floors, so all living areas are easily and steplessly accessible. This makes not only everyday life and the transport of purchases or luggage particularly pleasant, but also the use for people of all ages optimally guaranteed.The upper floor houses four spacious rooms. The master bedroom has the luxury of its own en-suite bathroom with a bathtub and shower. An additional bathroom with a shower and a heated réduit with a washing tower and the possibility of hanging up laundry provide further comfort. A large terrace extends the living space outdoors, while an open, flexibly usable area elegantly connects the individual rooms and leads to the attic floor via a staircase.This attic floor impresses with an open living/dining area with a high-quality kitchen on a total of impressive 80 m². Extensive window fronts and the well-thought-out room design create an inviting, bright ambiance. From here, you can directly access the spacious southwest terrace, which invites you to relax, enjoy, and socialize. Another seating area to the east is perfect for enjoying the first coffee of the morning thanks to the morning sun. A practical guest toilet complements this floor.The lift also provides comfortable access to the basement. There, two cellar areas, including a cozy wine cellar, offer additional storage space. The apartment also includes two underground parking spaces, which can be purchased for a total price of CHF 70,000.So that you are even better informed, we would be happy to send you our sales brochure. Once you have gotten an idea, I look forward to showing you this great apartment in person in a second step.

Travel time
-
1 / 15
6 rooms209m²CHF 4,200,000.–
Titlisstrasse 6, 8032 Zürich

Spacious maisonette apartment with roof terrace in exclusive Zürichberg location

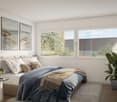
Sun-kissed living on ZürichbergThis exceptional owner-occupied apartment spans the 2nd upper floor and the attic of a well-maintained three-family house in a sought-after residential area on Zürichberg. With a living area of around 209 m², the apartment offers a unique living concept with a lot of charm and numerous retreats.The living and dining area with a fireplace and the newly renovated kitchen form the heart of the apartment. The rooms are connected by sliding doors and can therefore be used openly or separately. From the living room, you can access the cozy balcony with a view of the city of Zurich, which is particularly suitable for relaxing evenings. The high-quality kitchen with modern Miele appliances and a rotating cooking island convinces both functionally and design-wise. The apartment is complemented by three bedrooms, a versatile gallery with a projector and screen, three wet cells (two bathrooms and a guest toilet) and a laundry room. The roof terraces and balconies are a special highlight and are oriented in all four cardinal directions. The sun-kissed outdoor areas with around 31.5 m² offer a high level of privacy and provide a beautiful view over the roofs of the quarter to Lake Zurich.The offer is rounded off by a separate garage, a natural stone cellar, which is currently used as a wine cellar, and an additional cellar in the basement. The apartment presents itself in a very well-maintained condition and combines spacious living with the privileged location on Zürichberg.Highlights: • Elevated residential location on the popular Zürichberg • Spacious and well-maintained apartment on 2 floors • 3 roof terraces and 2 balconies with a beautiful view over the roofs to Lake Zurich • High-quality kitchen with Miele appliances and rotating cooking/bar island • Spacious gallery in the attic with screen and projector The selling price is CHF 4,200,000 including garage.We look forward to presenting this property to you in person. We would be happy to provide you with a detailed exposé with further details about the property upon request. We look forward to your contact.
Travel time
-
1 / 14
  • Balcony / Terrace
  • Pets allowed
  • Child-friendly
5.5 rooms150m²CHF 1,290,000.–
Affolternstrasse 36, 8908 Hedingen

5.5 Room Maisonette Apartment

5.5 room maisonette with panorama terrace & plenty of privacy in Hedingen This stylish 5.5 room maisonette apartment at Affolternstrasse 36 convinces with a well-thought-out floor plan, plenty of light and a sun terrace with a great view.The open living and dining area forms the heart of the apartment and creates a pleasant living feeling thanks to large window fronts and direct access to the terrace. The modern kitchen, guest toilet and high-quality materials underline the well-maintained and timeless character of this property. On the upper floor, three cozy rooms with a warm attic atmosphere await you, as well as a bathroom and a separate shower - ideal for families, guests or home office. The expanded attic offers additional flexibility as another bedroom, fitness room or dressing room and perfectly complements the room offer. The spacious terrace invites you to relax, enjoy and linger - whether at breakfast in the morning sun or with a glass of wine in the evening.The property is located in a central location in Hedingen with short distances to shopping, public transport, schools and recreational areas.Highlights at a glance: • 5.5 room maisonette with approx. 150 m² living space • Sunny terrace with beautiful views • Open living area with plenty of light • 2 bathrooms + guest toilet • Expanded attic (additional room) • Ground probe heating An ideal home for all those who want to combine modern living with plenty of space, light and quality of life.

  • Balcony / Terrace
  • Pets allowed
  • Child-friendly
Marco Brändli

Marco Brändli

CEO & Founder

Travel time
-
1 / 11
5.5 rooms134m²CHF 1,318,000.–
Im Föhret 6, 8962 Bergdietikon

Space for the whole family: 5.5 rooms above the Limmattal

In the "Im Föhret" development in Bergdietikon, a spacious 5.5-room apartment with a well-thought-out floor plan, plenty of privacy, and a living ambiance that harmoniously combines tranquility, comfort, and modern architecture awaits you.Highlights of the apartment: • Spacious 5.5-room apartment with 134.5 m² living space • Sunny loggia with approximately 17 m²Light-filled rooms thanks to generous window areas • High-quality interior design with elegant oak parquet • Modern open kitchen with high-quality appliances and practical recess • Two stylish bathrooms with bath/WC and shower/WC • Minergie® standard: Comfort ventilation for a pleasant room climate, pellet heating, and modern building technology • Private parking space in the garage and cellar compartment included The slightly elevated location above the Limmattal combines natural living with excellent accessibility to the centers of Zurich, Baden, and Aarau - ideal for all those who appreciate the proximity to the city and yet want to live quietly. The Dietikon train station is just a stone's throw away. Shopping facilities, schools, and public transport are also located in the immediate vicinity.Other available apartments in the development: • 3.5-room apartments • Garden apartment 3.0.3, ground floor, 98.5 m², 17 m² seating area/ 120 m² garden, CHF 1'045'000 • Garden apartment 6.0.3, ground floor, 98.5 m², 17 m² seating area/ 150 m² garden, CHF 1'076'000 • Apartment 3.2.3, 2nd floor, 101 m², 17 m² loggia, CHF 1'045'000 • Penthouse apartment 6.3.2, 3rd floor, 98.5 m², 121 m² terrace, CHF 1'297'000 • 4.5-room apartment • Penthouse apartment 3.3.1, 3rd floor, 108.0 m², 72 m² terrace, CHF 1'397'000 • 5.5-room apartments • Garden apartment 6.0.1, ground floor, 134.5 m², 17 m² seating area/ 45 m² garden, CHF 1'344'000 • Apartment 6.1.1, 1st floor, 134.5 m², 17 m² loggia, CHF 1'318'000 • Apartment 6.2.1, 2nd floor, 134.5 m², 17 m² loggia, CHF 1'334'000 Each apartment includes at least one private parking space in the garage and a cellar compartment. We would be happy to provide you with the floor plans and sales documents for the apartments that interest you.We are happy to provide you with further information or arrange a personal viewing appointment. We look forward to your contact.The images are of a similar apartment.


Travel time
-
1 / 13
5.5 rooms140m²CHF 1,445,000.–
Räbacher 4, 8143 Stallikon

Large 5½-room apartment with 78 m² terrace

This spacious 5½-room apartment on the 1st floor offers approximately 140 m² of net living space, plenty of storage space, and exceptionally large private outdoor space. The quiet residential location on the slope of the Uetliberg combines good sunlight with a natural environment and a practical proximity to shopping facilities and public transport. For couples, families, and individuals with increased space requirements, the apartment offers a versatile home. Living with plenty of outdoor spaceThe bright living and dining area with large window surfaces creates a pleasant room atmosphere and opens directly onto the 78 m² large terrace. It significantly expands the living area during the warm season and offers space for a dining table, lounge, and personal design ideas. Additionally, a 12 m² large balcony is available. Practical floor plan for family everyday lifeThe apartment has two bathrooms: a bathroom/WC and a shower/WC. The kitchen is practically connected to the living and dining area and has a window. A recess, built-in closets, long wall cupboard surfaces, and a large cellar compartment provide a lot of storage space within the apartment and in the secondary rooms. Well-maintained building with pleasant accessThe building, constructed in 1972, was renovated in 2010. The exceptionally spacious and representative staircase forms a pleasant access to the apartment. The elevator system was recently renewed. The apartment is heated with underfloor heating; the heat generation is carried out via an oil heating system. Directly behind the building, there is a general play and green area - an attractive advantage for families. The forest edge location invites you to take walks and excursions into nature, while shopping facilities and public transport are easily accessible. A double garage on the ground floor is available separately. The purchase price of the apartment is CHF 1,445,000; the double garage costs an additional CHF 40,000.

Travel time
-
1 / 5
  • Parking space
  • Balcony / Terrace
  • Garage
  • +1
5.5 rooms165m²CHF 1,600,000.–
Staldenweg 1, 8965 Berikon

Charming Maisonette Apartment with Fireplace and Development Potential

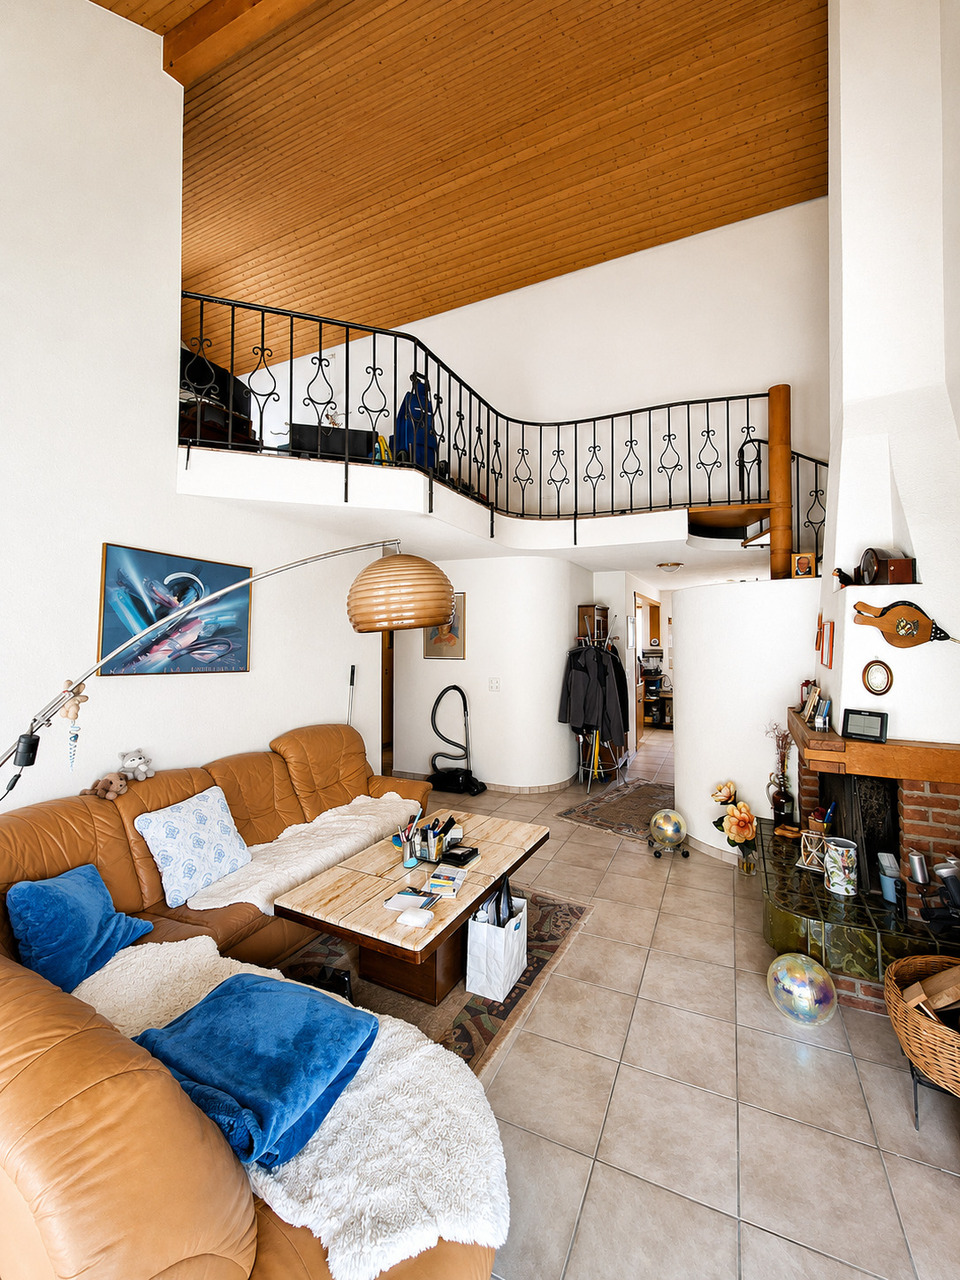
This quietly located 5.5-room maisonette apartment on the 2nd floor convinces with approximately 120 m² of living space, a practical floor plan, and versatile usage possibilities for families, couples, or anyone who appreciates spacious living.The bright living and dining area with a cozy fireplace forms the heart of the apartment and provides a pleasant living atmosphere, especially during the transition period and in winter. The open kitchen is functionally equipped and offers additional charm with the integrated corner bench, as well as a cozy spot for everyday life.Two bathrooms with shower and bathtub, as well as a private laundry room in the apartment, provide high living comfort. A spiral staircase leads to the spacious gallery, which can be flexibly used as a home office, hobby, or retreat area. An additional attic creates practical storage space.The covered balcony with a beautiful view and sun blinds invites you to linger and offers flexible usage possibilities thanks to two accesses. The offer is complemented by a basement compartment and the shared use of a bike cellar and laundry room.The apartment presents itself in a condition requiring renovation. Ongoing maintenance work has been carried out, and at the same time, this offers the ideal opportunity to modernize the rooms according to your own ideas and create individual living space.Do you wish to receive further information? We look forward to your contact!

  • Parking space
  • Balcony / Terrace
  • Garage
  • +1
Travel time
-
1 / 13
5.5 rooms125m²Price on request
Ettenbergstrasse 36, 8907 Wettswil

HELLE WOHNUNG + BASTELRAUM + DOPPELGARAGE mit Potential

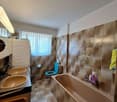
Wohnungsaufteilung 5.5 Zimmer auf einer Fläche von rund 125 m² mit Wintergarten (ca. 155 m² Nutzfläche mit Bastelraum/Keller) im 3. Obergeschoss: grosszügiger Wohn- und Essbereich, vier Schlafzimmer, separate Küche, zwei Nasszellen sowie ein lichtdurchfluteter Wintergarten von ca. 14 m².Küche & Bad Küche, Bad und Bodenbeläge zeigen sich teilweise im Originalzustand von 1970 – viel Spielraum für eine individuelle Modernisierung.Besonderheiten Gemütliches Cheminée, Kellerabteil (ca. 8.4 m²), separater Bastelraum (ca. 21 m²), Fahrradraum sowie ein Doppelparkplatz (hintereinander) in der Tiefgarage. Energieeffiziente Erdsonden-Wärmepumpe, Dach bereits saniert, solide verwaltete Eigentümergemeinschaft mit gut dotiertem Erneuerungsfonds.Lage Ruhige, familienfreundliche Wohnlage in Wettswil am Albis mit direktem Zugang zu Wald und Naherholung, rund 12 Minuten mit dem Auto oder 15 bis 20 Minuten mit dem Bus nach Zürich, Steuerfuss 89 %.Jetzt Besichtigung vereinbaren.-------------------------Layout 5.5 rooms covering an area of approximately 125 m² with a sunroom (approx. 155 m² of usable space, including a craft room and basement) on the 3rd floor: spacious living and dining area, four bedrooms, separate kitchen, two full bathrooms, and a light-filled sunroom of approximately 14 m².Kitchen & Bathroom The kitchen, bathrooms and flooring are partly in their original 1970s condition, leaving plenty of scope for a personalised renovation.Highlights Cozy fireplace, storage room in the basement (approx. 8.4 m²), separate craft room (approx. 21 m²), bicycle storage, and a double parking space (back-to-back) in the underground garage. Energy-efficient geothermal heat pump, roof already renovated, well-managed homeowners’ association with a well-funded renovation fund.Location Quiet, family-friendly setting in Wettswil am Albis with direct access to forest and recreation areas, around 12 minutes by car or 15 to 20 minutes by bus to Zurich, and a low tax rate of 89%.Arrange your viewing today.

Travel time
-
1 / 15
6.5 rooms188m²CHF 1,598,000.–
Hofwies 1, 8906 Bonstetten

Charming 6.5-room attic maisonette with fireplace & panoramic view

Welcome to your new home! This charming 6.5-room attic maisonette apartment combines generosity, coziness, and an excellent location in Bonstetten. A place where you can feel at home from the very first moment and enjoy the special living experience every day.Highlights • Spacious 6.5-room attic maisonette apartment with elevator access to the living floor • Cozy fireplace for relaxed hours and a homely atmosphere • Two bathrooms, one on each floor, for the highest living comfort • Bright kitchen with a wonderful view • All bedrooms with normal windows and partially additional skylights • Private laundry room in the apartment and practical storage space under the stairs • Attractive location in Bonstetten with high quality of life and ideal connections Whoever enters this apartment immediately feels the special atmosphere. The combination of spacious rooms, plenty of daylight, and charming roof slopes creates a unique living experience that conveys a sense of security and openness at the same time. Thanks to the numerous windows and additional skylights, the rooms are flooded with natural light and give each room its own character.The open living area with the cozy fireplace forms the heart of the apartment and invites you to spend unforgettable moments with family and friends. The kitchen not only impresses with its functionality but also with a magnificent view that enhances everyday life and invites you to linger.The maisonette layout offers a pleasant amount of privacy and comfort. With one bathroom on each floor, the apartment is ideal for families or couples with space requirements. Practical details such as the spacious storage space under the stairs and the private laundry room in the apartment provide additional comfort in everyday life.This attractive offer is rounded off by the sought-after location in Bonstetten. Here, you can enjoy the perfect combination of quiet living, natural surroundings, and excellent infrastructure. An apartment with a lot of charm, light, and personality – a home that you will fall in love with from the very first moment.

Rolf Pfändler

Rolf Pfändler

Immobilienmakler mit Herz!

Travel time
-
1 / 4
5.5 rooms188m²CHF 1,640,000.–
Friedlisbergstrasse 219, 8964 Rudolfstetten / Friedlisberg

New building with a far-reaching view: living close to nature, designing individually

New building in a dream location just outside the city of Zurich with a far-reaching view and plenty of space. Think along, speak up, have a say: in a quiet, sunny location with a wonderful far-reaching view, a home is being created that prioritizes individuality. On each floor, a spacious 4.5- or 5.5-room apartment is being built, which will convince families just as much as those who value a lot of space and privacy. Because here you live on your own floor, without direct neighbors. Parquet or concrete tiles? Subtle color nuances or exciting contrasts? How should your kitchen be designed and what atmosphere do you want to create in the living area? Here you decide for yourself what your new home will look like. For you, this means: maximum say in the interior design and the opportunity to realize your living ideas from the start. Choose between ground-floor apartments with a garden share, apartments on the 1st floor, or the top floor in the attic. The cozy living and dining area impresses with plenty of daylight and extends outdoors on warm days through direct access to the terrace. In the garden apartment, you also enjoy a private garden share for sole use. The open kitchen allows you to always keep an eye on everything, whether when cooking together with the family or when socializing with guests. A retreat with a laundry tower offers additional storage space for supplies and household utensils. The modern wet cells also await your design wishes. The master bedroom has an en-suite bathroom, while another wet cell and a guest toilet provide additional comfort. A practical built-in wardrobe in the entrance area ensures order and rounds off the well-thought-out room concept. The house is designed to be barrier-free and equipped with an elevator. High-quality materials and modern technology ensure a pleasant living climate: geothermal heating with a free-cooling system, electric shutters, recessed spotlights, and wood/metal windows with triple glazing. At the same time, your wallet is spared thanks to low ancillary costs. A basement room offers additional storage space. A bicycle room and a stroller room are available for shared use. Two craft rooms can be purchased additionally. You can also expect: - Beautiful far-reaching view - Close-to-nature location - Garden apartments with garden share - Interior design can be individually determined - Bright living and dining room - Open kitchen according to your wishes - Bedrooms with floor-to-ceiling windows - Wet cells can be individually determined - Guest toilet - Retreat with its own laundry tower - Low ancillary costs - Geothermal heating with free-cooling system - Fiber optic connection - Electric shutters - Wood/metal windows with triple glazing - Preparation for load management - Basement - Craft room à CHF - Motorcycle parking spaces à CHF 10'000.- - Underground parking spaces à CHF 45'000.- Take the opportunity and call us to convince yourself! The property has been valued by various financial institutions as market-conform. Do you want to sell your house or apartment and need an appraisal? As a certified member of the Swiss Real Estate Association SMK, we guarantee you a market-based assessment and a free initial consultation for the marketing of your property. Visit us at www.nobilimmo.ch

Travel time
-
New building
  • outdoor seating area, coffee table, flowerpots, mountain view
  • Multi-story building, multiple balconies, underground garage
  • Dining and living area with wooden floor, large windows, modern furniture, white walls, central round table, wall-mounted mirror, side table, plant, couch with pillows
  • living room with couch, tables, tv, mirror and art
1 / 4
Multi-story building, multiple balconies, underground garage
Dining and living area with wooden floor, large windows, modern furniture, white walls, central round table, wall-mounted mirror, side table, plant, couch with pillows
living room with couch, tables, tv, mirror and art
5.5 rooms214m²CHF 6,759,000.–
Uetlibergstrasse 15, 8045 Zürich

Crown jewel for sale: Exclusive penthouse apartment (200–400 m²) with private terrace, approx. 110 m²

Nestled in one of the most sought-after residential areas for families, at Manesseplatz and just a few minutes from the Uetliberg recreation area, the new construction project Residence XV is being built. It is an elegant multi-family house with an above-average construction standard, combining modern comfort and high-quality equipment.The location offers a quiet and safe environment, ideal for families and individuals, and convinces with its proximity to all important amenities of daily life. Just a two-minute walk away are a Coop, the Metzgerei Keller, and a pharmacy – perfect for quick shopping or small errands.The apartment embodies contemporary architecture, functional simplicity, and high-quality interior design, with floor-to-ceiling windows and French railings, offering the security you desire.The penthouse apartment boasts a spacious roof terrace of over 110 m² – an exclusive retreat with breathtaking views. (Clip on request)Additionally, there is the possibility of purchasing a partial area or the entire floor on the 5th upper floor. This can expand the living area to up to 400 m² and create an exclusive maisonette apartment (duplex). Price upon requestAdditionally, a parking space in the underground garage can be purchased.We would like to point out that the number of rooms and the layout can still be flexibly adapted, as we are currently before construction.

Travel time
-

Suggested properties for you based on search results

Other interesting objects