Adliswil - Flats for sale with Elevator

We recommend expanding your search criteria to get similar results. The current filters didn’t return any matches.

If you don’t want to change your current search criteria, we recommend creating a search alert, so you’ll be notified when matching offers become available.

More objects in your automatically expanded search area
102 results - Radius: + 10km
New building
1 / 13
3.5 rooms89m²CHF 860,000.–
Premium
Dachlissen 38, 8932 Mettmenstetten

New building with a far-reaching view - modern 3.5-room attic apartment with a lot of living comfort

This exclusive 3.5-room attic apartment in its first occupancy is located in the idyllic hamlet of Dachlissen in Mettmenstetten and combines modern living with a quiet, natural environment. The apartment, built in 2025, impresses with its high-quality construction, a well-thought-out room layout, and a stylish interior design.On approximately 89 m² of net living space, you can expect a spacious, light-flooded living and dining area with an elegantly integrated open kitchen. Thanks to the large window fronts, a harmonious room feeling is created with plenty of daylight and a pleasant living atmosphere.A special highlight is the sunny, covered loggia with 7.9 m², which expands the living area and offers a protected retreat outdoors. The modern building technology with ground/water heat pump (borehole), underfloor heating, and free-cooling function ensures a pleasant room climate all year round. The high standard of equipment is further emphasized by triple-glazed windows with increased break-in protection, electric louvers, and a video intercom system.The apartment is located on the 3rd upper floor (attic) of a modern multi-family house with a lift and thus offers the highest living comfort. A private cellar room with approximately 8 m², a fiber optic connection (OTO), and the possibility of purchasing an underground parking space round off this attractive offer.The location in the hamlet of Dachlissen combines rural idyll with excellent connections. The cities of Zurich and Zug are easily accessible, making this apartment particularly interesting for people who want to combine quiet living in the countryside with the advantages of an urban environment.Ready for occupancy immediately – a rare opportunity for demanding living in high-quality new building quality.LocationThe quiet hamlet of Dachlissen in the municipality of Mettmenstetten offers natural living with a high quality of life. The excellent accessibility of Zurich and Zug enables a perfect combination of relaxation, privacy, and good infrastructure.

Travel time
-
New building
1 / 13
3.5 rooms93m²CHF 2,450,000.–
Premium
Maiacher 7, 8126 Zumikon

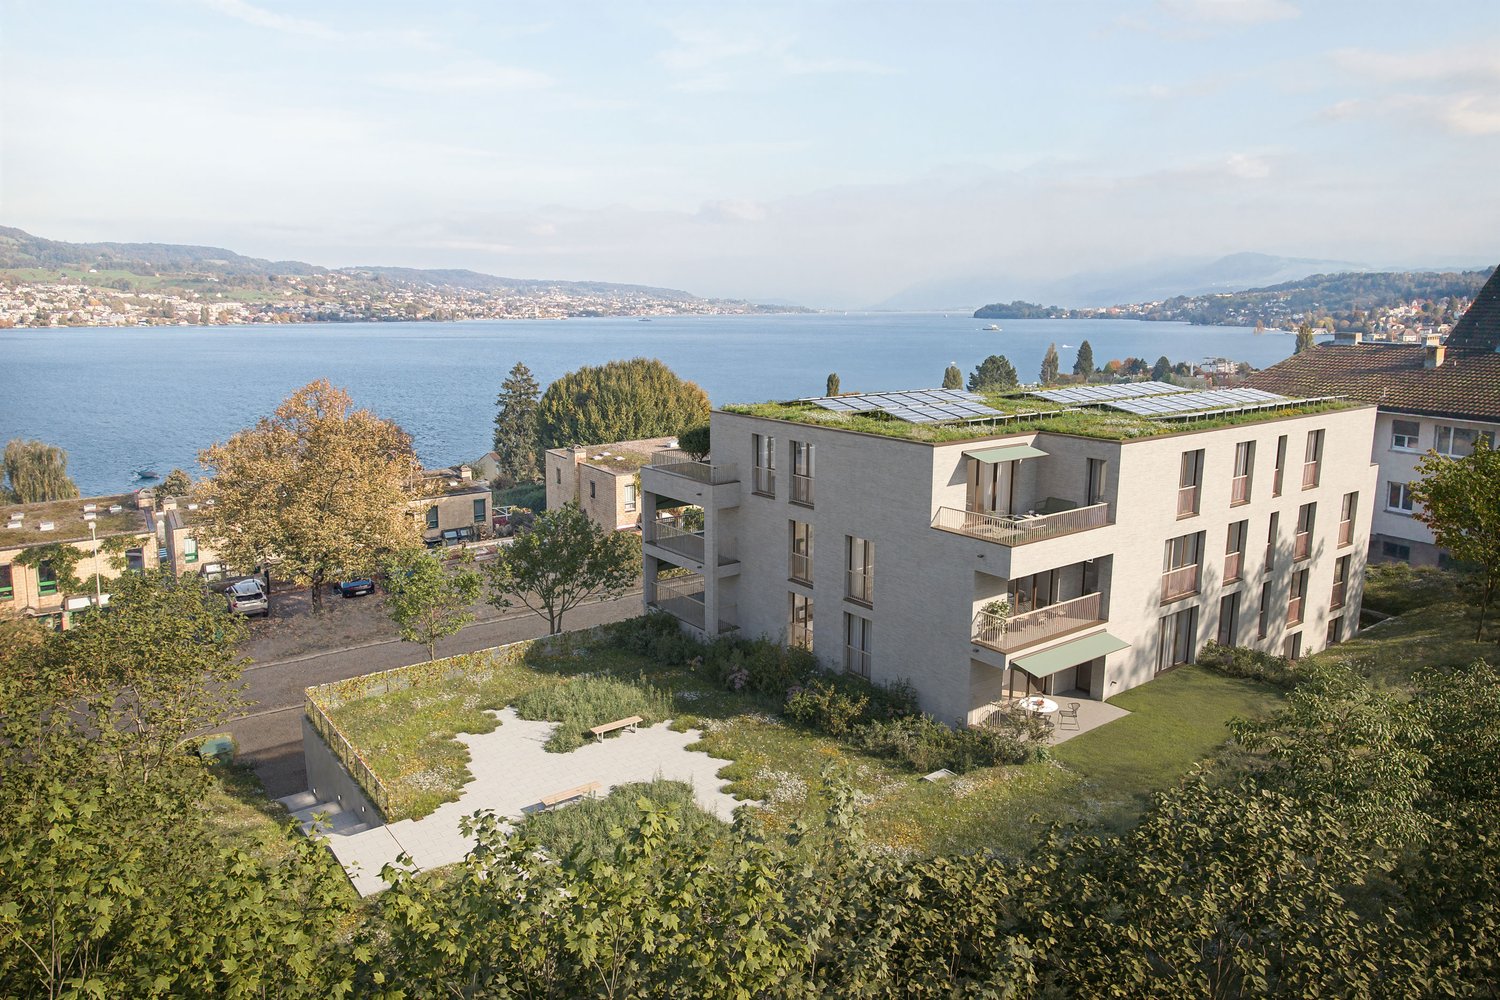
Maiacher Park - Timeless Living Quality in Zumikon

In Maiacher Park, 14 condominiums are being built in a well-maintained and quiet location in Zumikon. The clear architecture, the harmonious integration into the park-like surroundings, and carefully selected materials give the project a timeless appearance.The 3.5- to 4.5-room apartments offer bright living areas, spacious outdoor spaces, and a living concept that combines tranquility, comfort, and everyday practicality. Terraces, balconies, winter gardens, or garden seats extend the living space in a natural way. The proximity to Zurich complements the attractive living location ideally.Expected move-in date: Autumn/Winter 2026/27Your benefits at a glance: - Sunny, quiet location in a well-maintained residential area - Attractive garden design with old tree population - Privacy and appealing outdoor spaces - High-quality architecture and tasteful interior design - Modern, open kitchens - Sustainable ground probe heating with Free-Cooling in summer - Very good connection to Zurich and surroundingsVirtual room tours The apartments A201 and B003 can be viewed virtually on our website.Select the desired apartment, click on 'View details' and then switch to the 'Insight into the apartment' section.Would you like to know more?Request the detailed documents non-bindingly, we will send you the information directly by e-mail.Contact us here via the contact form - we look forward to your inquiry. Your INIZIA sales team

Travel time
-
New building
1 / 7
3.5 rooms88m²Price on request
Premium
Stampfenbrunnenstrasse 11, 8048 Zürich

Above the city roofs: stylish top-floor apartment with outdoor lounge

The Monolith8048 project combines urban living, tranquility, and excellent connections to the city. The exclusive top-floor apartments with partially covered outdoor lounges set a unique highlight.In the up-and-coming Zürich-Altstetten district, a modern residential concept is emerging with 15 high-quality owner-occupied apartments that perfectly combine design and functionality. Construction has begun, and the apartments will be ready for occupancy in spring 2027.This exceptional 3.5-room apartment with roof terrace offers you the following advantages: • Well-thought-out room concept with a spacious living and dining area with a special flair and plenty of light • Modern kitchen with plenty of storage space and high-quality appliances • Two comfortable (bed)rooms, one of which has an en-suite bathroom • Innovative Smart-Home-Electro concept from LOXONE • Interior design with noble materials according to your personal wishes • Private, partially covered roof terrace (39 m2) with a view over Zurich • Individual laundry tower in the apartment's recess • Parking spaces in the entrance hall and bike spaces The spacious, partially covered roof terrace expands the living space outdoors and can be designed according to individual wishes as a lounge with a dining area and BBQ - a rare privilege in the city of Zurich!Altstetten is a dynamic district that has developed strongly in recent years and offers an ideal mix of urban life, recreational areas, and excellent infrastructure. Here you will find numerous shopping opportunities, restaurants, schools, and excellent connections to public transport.We look forward to your contact and a personal conversation.For more information, please visit our project website:

Travel time
-
New building
1 / 20
  • Balcony / Terrace
  • Garage
  • Pets allowed
  • +7
3.5 rooms102m²CHF 1,606,000.–
Eichacherstrasse 21, 8904 Aesch ZH

Your retreat in the green with Uetliberg panorama

Peace, sun, and an impressive view - is that your idea of modern living?Enjoyment, relaxation, and individuality are at the center of the Eichacher project. In a privileged location, with a clear view of the green, over Aesch ZH, and onto the Uetliberg, ten stylish and high-quality condominiums have been created.Available immediately or by arrangement. For more information, visit www.ameichacher.chThe 3.5- to 5.5-room apartments convince with spacious living areas of around 102 m² to 191 m². Whether relaxing hours with a book and a glass of wine or sociable evenings with a BBQ on the seating area - here, living becomes a daily pleasure and your home becomes a personal wellness oasis.Your advantages at a glance: • Apartment No. 3 has spacious 3.5 rooms and is located on the ground floor with over 90 m² of garden space and a balcony. • dreamy view over Aesch • versatile apartment offer in the Eichacher project: from garden apartments with over 170 m² of green space to floor apartments with two balconies each to the penthouse apartment with a beautiful view. • sustainable & forward-looking: earth probe heat pump combined with photovoltaic system and passive cooling in summer • state-of-the-art SMART-HOME technology: light and blinds can be controlled conveniently via smartphone • quiet, yet central location with ideal infrastructure: shopping opportunities (Volg), kindergarten, nursery, and primary school within short walking distance For more information, visit www.ameichacher.ch or call +41 55 610 47 46. We look forward to your contact.


  • Balcony / Terrace
  • Garage
  • Pets allowed
  • +7
Travel time
-
New building
1 / 12
  • Balcony / Terrace
  • Garage
  • Pets allowed
  • +7
3.5 rooms102m²CHF 1,455,400.–
Eichacherstrasse 21, 8904 Aesch ZH

Unbeatable view of the agricultural zone and the Uetliberg guaranteed!

Peace, sun, and an impressive panoramic view - is this your idea of modern living?Enjoyment, relaxation, and individuality are at the heart of the Eichacher project. In a privileged location, with an unobstructed view of the greenery, over Aesch ZH, and onto the Uetliberg, ten stylish and high-quality owner-occupied apartments have been created.Available immediately or by arrangement. For more information, visit www.ameichacher.chThe 3.5- to 5.5-room apartments convince with spacious living areas of approximately 102 m² to 191 m². Whether relaxing hours with a book and a glass of wine or sociable evenings with a BBQ on the seating area - here, living becomes a daily pleasure, and your home becomes a personal wellness oasis.Your advantages at a glance: • The apartment No. 203 is located on the top floor and, with its 3.5 rooms, has a unique charm thanks to its high ceilings and wonderful panoramic view directly into the agricultural zone and the Uetliberg. • Varied apartment offer in the Eichacher project: from garden apartments with over 170 m² of green space to floor apartments with two balconies each to the penthouse apartment with a beautiful view. • Sustainable and forward-looking: earth probe heat pump combined with a photovoltaic system and passive cooling in summer • State-of-the-art SMART-HOME technology: light and blinds can be conveniently controlled via smartphone • Quiet, yet central location with ideal infrastructure: shopping opportunities (Volg), kindergarten, nursery, and primary school within walking distance For more information, visit www.ameichacher.ch or call +41 55 610 47 46. We look forward to your contact.

  • Balcony / Terrace
  • Garage
  • Pets allowed
  • +7
Travel time
-
1 / 13
3.5 rooms156m²CHF 3,900,000.–
Forsterstrasse 30, 8044 Zürich

Timeless Elegance on Zürichberg - Exclusive Living in the Renowned Forsterpark

*** More pictures on www.remax.ch/119711017-8 ***Nested in one of the most sought-after residential areas in Zurich, this exceptional property presents itself in the renowned Forsterpark on Zürichberg. The exclusive residential complex with three architecturally clearly designed building complexes stands for discreet luxury, privacy, and timeless elegance.The apartment is located in the "Dolder" house and impresses with an impressive gross living area of 156 m². Spacious room dimensions, flowing transitions, and high-quality materials create a living experience at the highest level. Large-format window surfaces provide plenty of daylight and open up views into the green, giving the living space a quiet, natural atmosphere. A subtle view of Lake Zurich complements the high-quality overall picture.The spacious living and dining area forms the heart of the apartment and convinces with its clear floor plan structure and extraordinary room dimensions. The flowing transitions between indoors and outdoors underline the generous character and give the living area a special quality of living.A surrounding balcony or terrace that encloses about half of the apartment expands the living space outdoors and creates diverse possibilities for staying outside. The orientation into the green ensures peace and privacy and makes the outdoor area a self-evident part of daily living.The openly integrated design kitchen fits elegantly into the living space and convinces with high-quality appliances, clear lines, and noble materials. It is both functional and representative in design and is ideal for everyday life as well as for stylish receptions.The private area of the apartment offers two spacious rooms with quiet orientation and high privacy. The bathrooms are luxuriously equipped and convey a spa-like ambiance with natural stone surfaces, finely tuned fittings, and timeless design. A chimney in the living area provides additional warmth and atmosphere.A private laundry room, a separate basement room, and two underground parking spaces complete this high-quality offer and underline the high comfort requirements of the property.Noble floor coverings, a well-thought-out lighting concept, and numerous built-in features underline the high quality standards of this apartment. The interplay of generosity, materiality, and location makes this property a rare offer on Zürichberg.Interested? We would be happy to provide you with the detailed sales documentation in a first step. In a second step, let us convince you on site during a viewing appointment. We look forward to your contact.

Travel time
-
1 / 13
3.5 rooms97m²CHF 1,990,000.–
Brunaustrasse 19, 8002 Zürich

City life at your doorstep, green oasis at home

The apartment is located in a particularly attractive area of Enge and combines the advantages of an urban environment with remarkable peace and quiet and plenty of green spaces. The immediate surroundings are characterized by well-maintained green areas and lush vegetation, giving the location a pleasantly private and almost reserved character.At the same time, the important destinations of daily life are quickly accessible. The Zürich Enge train station can be reached on foot in about 10 minutes or by tram from the Brunaustrasse stop, which is almost directly in front of the house, in about 2 minutes. The Paradeplatz is only about 5 tram rides away. This ensures excellent connections to the city and the regional rail network. The Zürichsee lake shore with its walking paths and recreational opportunities is also easily accessible on foot.For relaxation and exercise, the nearby Belvoir Park, the lake shore at Mythenquai, and the extensive green spaces around Lake Zürich offer numerous opportunities.Already when entering, the apartment conveys a pleasant feeling of generosity. The open floor plan connects the individual living areas in a natural way and creates a lot of space for everyday life. The arrangement of the kitchen, living and dining area is particularly successful, giving the center of the apartment a spacious and at the same time cozy atmosphere.From the entrance, the way leads directly to the large, modern kitchen with plenty of workspace and storage space. It opens into the living and dining area, but is pleasantly separated from the rest of the room due to its arrangement. The subsequently built-in room complements the floor plan in a clever way and turns the original 2.5-room apartment into an attractive 3.5-room apartment. Whether as a children's room, home office, guest room or personal retreat; the additional room can be used in a variety of ways.The living room forms a particularly inviting center with its cozy fireplace. From here, access opens up to the approximately 12 m² large balcony. Surrounded by plenty of greenery and protected from prying eyes, this outdoor area feels almost like a small private oasis. Thanks to the many trees and shrubs around, the apartment also remains pleasantly cool in the summer. With its peaceful atmosphere, the balcony offers additional living space and invites you to leave everyday life behind for a moment.The private area of the apartment is located on the opposite side of the floor plan. The bedroom is facing away from the street and therefore offers pleasant peace and quiet. Practical built-in closets provide additional storage space. The area is complemented by a timelessly and high-quality designed bathroom with a bathtub and a separate guest toilet.Even with the materials, value was placed on a timeless design. Natural stone in the entrance and the other living areas, as well as parquet in the rooms, give the apartment a high-quality and at the same time cozy appearance.The apartment includes a basement compartment and a heated hobby room (approx. 14 m²) with a window on the lower floor, which is currently used as a laundry room. The spacious garage box with its own gate is particularly attractive. This is acquired together with the apartment for an additional price of CHF 70,000. The box offers much more space than a regular garage parking space and has its own wall box.Do you need more space? Then you have the opportunity to acquire an additional room in the basement with approximately 80 m². The room is heated and can be used, for example, for a quiet business or a home office. Ask us for more information.Interested? We would be happy to provide you with the sales documentation and a virtual tour for a more detailed insight in the first step.

Travel time
-
Lukas Speck

Lukas Speck

1 / 12
Lukas Speck

Lukas Speck

  • Parking space
  • Balcony / Terrace
  • Garage
  • +2
3.5 rooms93m²CHF 1,690,000.–
Zürich, 8050 Zürich

High-quality 3.5-room apartment in a sought-after location

This stylish 3.5-room apartment in the popular Zurich district 12 combines elegance, high-quality construction and sustainable building methods. The Minergie-certified property delights with a bright ambiance, high-quality materials and efficient heating via district heating. Thanks to its excellent public transport connections and proximity to nature and shopping facilities, you can enjoy a high quality of life here. The heart of the apartment is the spacious, open living/dining area. The modern kitchen blends in harmoniously and impresses with a practical cooking island. From here, you step directly onto the inviting, southwest-facing balcony with water connection, where you can enjoy many sunny hours until the evening. The floor plan concept offers two quiet bedrooms and two stylish bathrooms: the master bedroom scores with a walk-in closet and an en-suite bathroom with bathtub. A second bathroom with shower is available for guests or family. The private laundry room with washing machine and dryer also provides high everyday comfort. Two comfortable underground parking spaces (with preparation for e-charging stations) can be purchased for an additional CHF 55,000 each and perfectly round off this attractive offer. Have we sparked your interest? Request the detailed sales documentation today or arrange your personal viewing appointment. We look forward to your contact!Exact address available after registration on neho.ch.INTERESTED IN A VIEWING? PLEASE REGISTER: https://neho.ch/b/8050-26-2

  • Parking space
  • Balcony / Terrace
  • Garage
  • +2
1 / 12
  • Garage
  • Elevator
  • Child-friendly
3.5 rooms97m²CHF 1,720,000.–
Regensbergstrasse 260, 8050 Zürich

High-quality 3.5 room apartment with two bathrooms and two loggias

New building TWO SIXTY in the center of Zurich OerlikonHere, 13 apartments with exciting floor plans are being built, from the ground-floor apartment with a garden to the attic apartment with two terraces. Additional rooms, a hobby room, and 12 parking spaces can also be purchased. The apartments will be ready for occupancy in spring 2027.We would be happy to introduce you to the three 3.5 room apartments (1st - 3rd floor): • The elevator takes you comfortably from the parking garage to the desired floor • In the entrance area, you will find a practical built-in closet • The open living area serves as the center of the apartment • You can design the kitchen yourself and choose the materials - the standard kitchen is included in the price • The recess next to the kitchen offers ideal storage space for supplies or household appliances • Without a threshold, you can access the two covered loggias on the south and west sides - these can be enjoyed even in rainy weather • The two spacious rooms are beautifully bright and ideal for furnishing • There are two bathrooms, one with a shower, sink, and toilet • The second bathroom has a bathtub, double sink, and toilet • The washing machine and dryer are located in another recess in the apartment • The electric vertical blinds can also be controlled from your smartphone • High-quality wood-metal windows - 3-fold glazing • Heat pump with earth probe - underfloor heating can be regulated via room thermostats • A basement belonging to the apartment is located in the basement • Additional ancillary rooms or a hobby room are also available for sale • Two bicycle rooms, a small garden area, and a drying room with Secomat are available for shared use • A PV system for power generation is located on the roof • Basic equipment of a building automation system with which light, shading, or heating can be controlled via tablet or smartphone • Digital locking system with badges • A charging station for electric cars can be installed at a later time (empty pipes are being laid) Would you like to know more?You can find more information about the development, location, and floor plans of the apartments on the following website. You are also welcome to request the sales documentation from us.www.two-sixty.chMs. Margrith Meiler is available to you at Tel. 079 680 31 57 or by email at margrith.meiler@vimova.ch.We look forward to your contact!

  • Garage
  • Elevator
  • Child-friendly
Travel time
-
1 / 16
3.5 rooms81m²CHF 1,990,000.–
Staffelstrasse 13, 8045 Zürich

Modern 3.5-room apartment in prime location in Zürich-Sihlcity

Welcome to this stylish and sustainable 3.5-room apartment on the 2nd floor of a modern building with a striking blue façade and spacious windows, nestled in a well-maintained environment. The 2018-built property impresses with its Minergie certificate and offers the highest living comfort on 81 m².The apartment offers, among other things: • Bright bedroom: Modernly furnished with an adjacent, practical laundry tower in the apartment • Balcony/Loggia: Ideal for relaxing and enjoying sunny summer days. • Modern kitchen: Equipped with top-of-the-line kitchen appliances for gourmets • Bathroom: Modern and functional in one. • Garage space: A private garage space can be purchased for CHF 70,000. • Elevator & wheelchair accessibility: The building is equipped with an elevator and is fully wheelchair accessible. The apartment is quietly located – both during the day and at night, it is pleasant. In the summer, the apartment benefits from plenty of sunlight.Location & infrastructure: The property is located in the immediate vicinity of the popular Sihlcity shopping and leisure center. The Sihlcity Nord stop for bus, tram, and S-Bahn platform is just a 3-minute walk away, and the Zürich Saalsporthalle train station is a 4-minute walk. A Coop supermarket and a Coop Vitality pharmacy are within a 6-minute walk. The river and train are nearby.This exceptional apartment combines modern, sustainable living with excellent connections and a diverse range of leisure activities right on your doorstep. A rare opportunity in the Zurich real estate market – secure your viewing appointment today!

Travel time
-
1 / 31
3.5 rooms100m²Price on request
Allmendgütlistrasse 39, 8810 Horgen

Living on Lake Zurich: Modern garden apartment with plenty of light

Object descriptionThis nearly new 3.5-room garden apartment in the high-quality "AURA" development in Horgen convinces with a well-thought-out room concept, modern architecture, and a high-level living feel. The spacious living and dining area with open kitchen forms the heart of the apartment and opens directly onto the covered seating area and private garden - ideal for relaxed hours outdoors.The two well-cut rooms offer a variety of uses, while two stylishly equipped wet cells (bathroom/WC and shower/WC) create additional comfort in everyday life. High-quality materials, a timeless interior design, and a pleasant room height underline the modern living character.The building, constructed in 2024, presents itself in a nearly new condition and meets high demands for sustainability and energy efficiency. The heating is provided by an environmentally friendly ground heat pump in combination with underfloor heating and free cooling, supplemented by a controlled apartment ventilation - for a pleasant room climate all year round.A private basement room and a parking space in the underground garage round off this attractive offer. The quiet, preferred location near Lake Zurich and the good accessibility of shopping facilities, schools, and public transport make this apartment a rare opportunity - both for owner-occupiers and demanding investors.

Travel time
-
Lukas Speck

Lukas Speck

1 / 9
Lukas Speck

Lukas Speck

  • Parking space
  • Balcony / Terrace
  • Garage
  • +2
3.5 rooms110m²CHF 1,795,000.–
Zürich, 8050 Zürich

Modern 3.5-room apartment in district 11

This attractive 3.5-room apartment in the lively Zurich district 11 impresses with its excellent infrastructure and superb connections. The location is ideal for everyday life, as the connection to public transport, diverse shopping opportunities, as well as kindergarten and schools are in the immediate vicinity and can be easily reached on foot. At the same time, the nearby recreational areas offer a welcome green balance in the midst of urban life. As soon as you enter the property, a well-thought-out living concept reveals itself, which convinces with a clever and structured room layout. The inviting entrance area is equipped with a functional wardrobe, which discreetly ensures order. From here, you can directly access the heart of the apartment, the spacious living/dining area, which is characterized by a wonderfully bright atmosphere thanks to large window fronts. The open kitchen blends in harmoniously and offers plenty of workspace as well as ample space for all kitchen utensils. From the living room, you can directly access the sunny south balcony, which invites you to relaxing hours outdoors. The well-thought-out floor plan continues to the two well-proportioned rooms, which can be flexibly used as bedrooms or home offices. High-quality materials and a contemporary construction standard run throughout the entire property and also characterize the stylish bathrooms. One wet cell is equipped with a shower, while the second has a bathtub for relaxed moments. A valuable plus point is the practical laundry room, which provides space for a private washing machine and a tumble dryer, and creates additional storage space. This property also sets standards in terms of sustainability and living comfort. An environmentally friendly air-water heat pump, in combination with the official Minergie certification, ensures a healthy indoor climate and excellent energy efficiency, which saves on ancillary costs in the long term. Furthermore, the entire property is completely barrier-free and wheelchair accessible, guaranteeing a high quality of life. A parking space in the house's own underground garage can be purchased for CHF 55,000. Do not hesitate and contact us today for a non-binding viewing appointment! The exact address is available after registration on neho.ch.INTERESTED IN A VIEWING? PLEASE REGISTER: https://neho.ch/b/8050-26-1

  • Parking space
  • Balcony / Terrace
  • Garage
  • +2

Other interesting objects