Quick Filters for your search

Quick-filters

We show you quick-filters based on the most used filters by location.

By using these, you can enhance your search experience by finding new and interesting properties to your likings.

5 results - Flats for sale: Adelboden

New building
1 / 7
4.5 rooms119m²CHF 970,000.–
Premium
Bonderlenstrasse, 3715 Adelboden

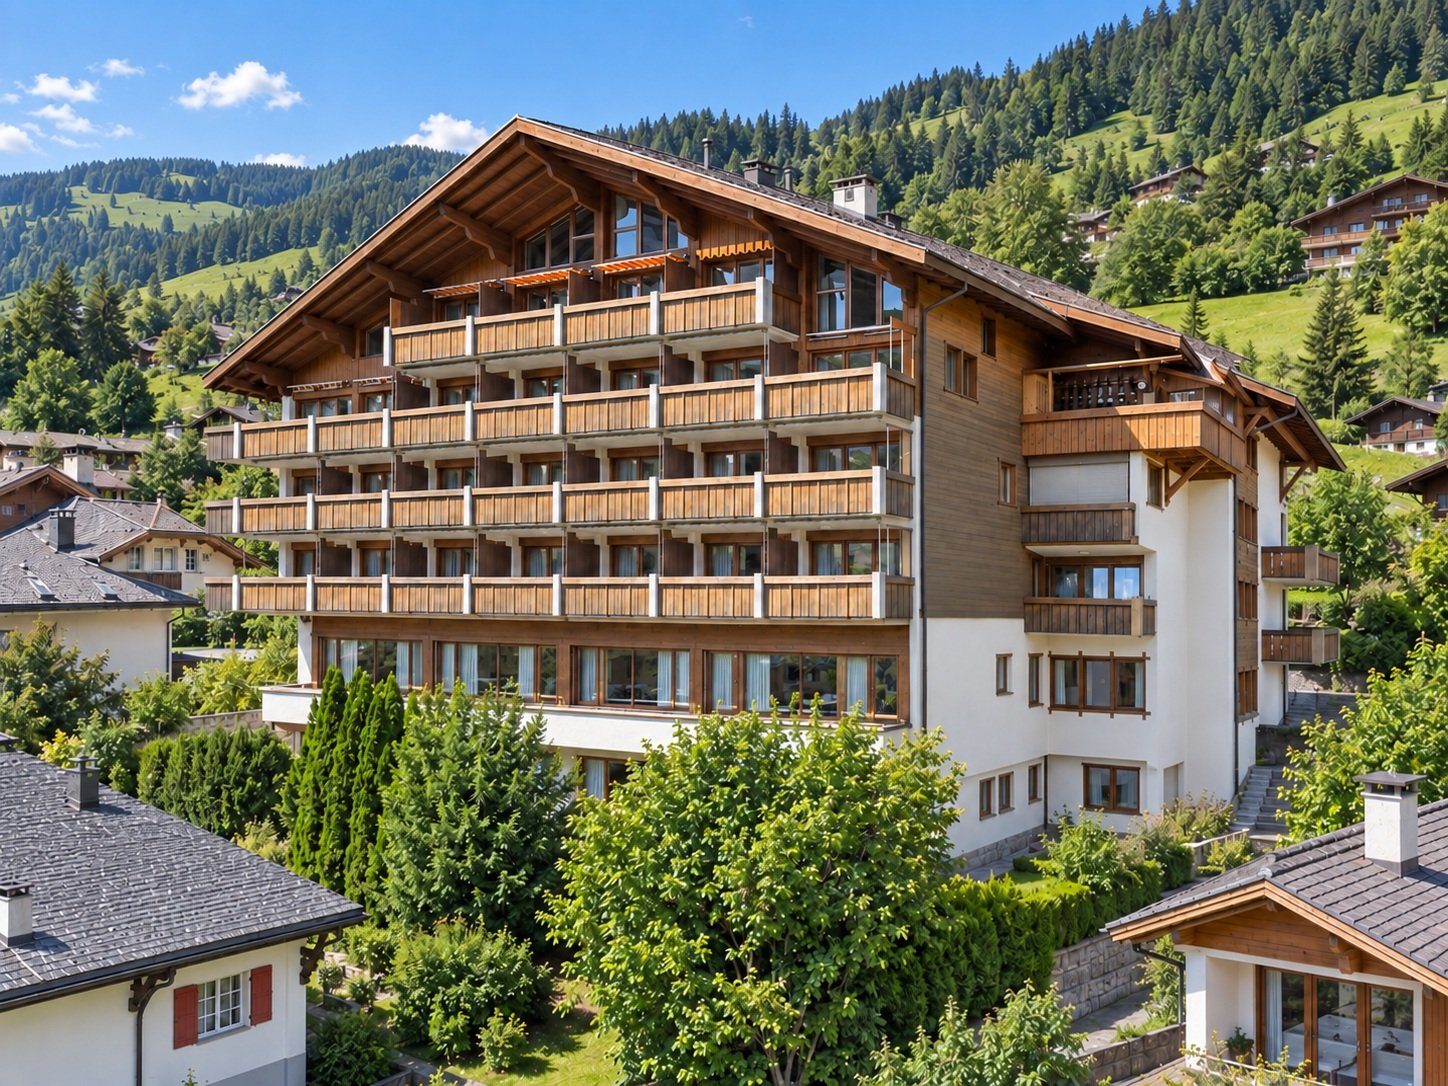
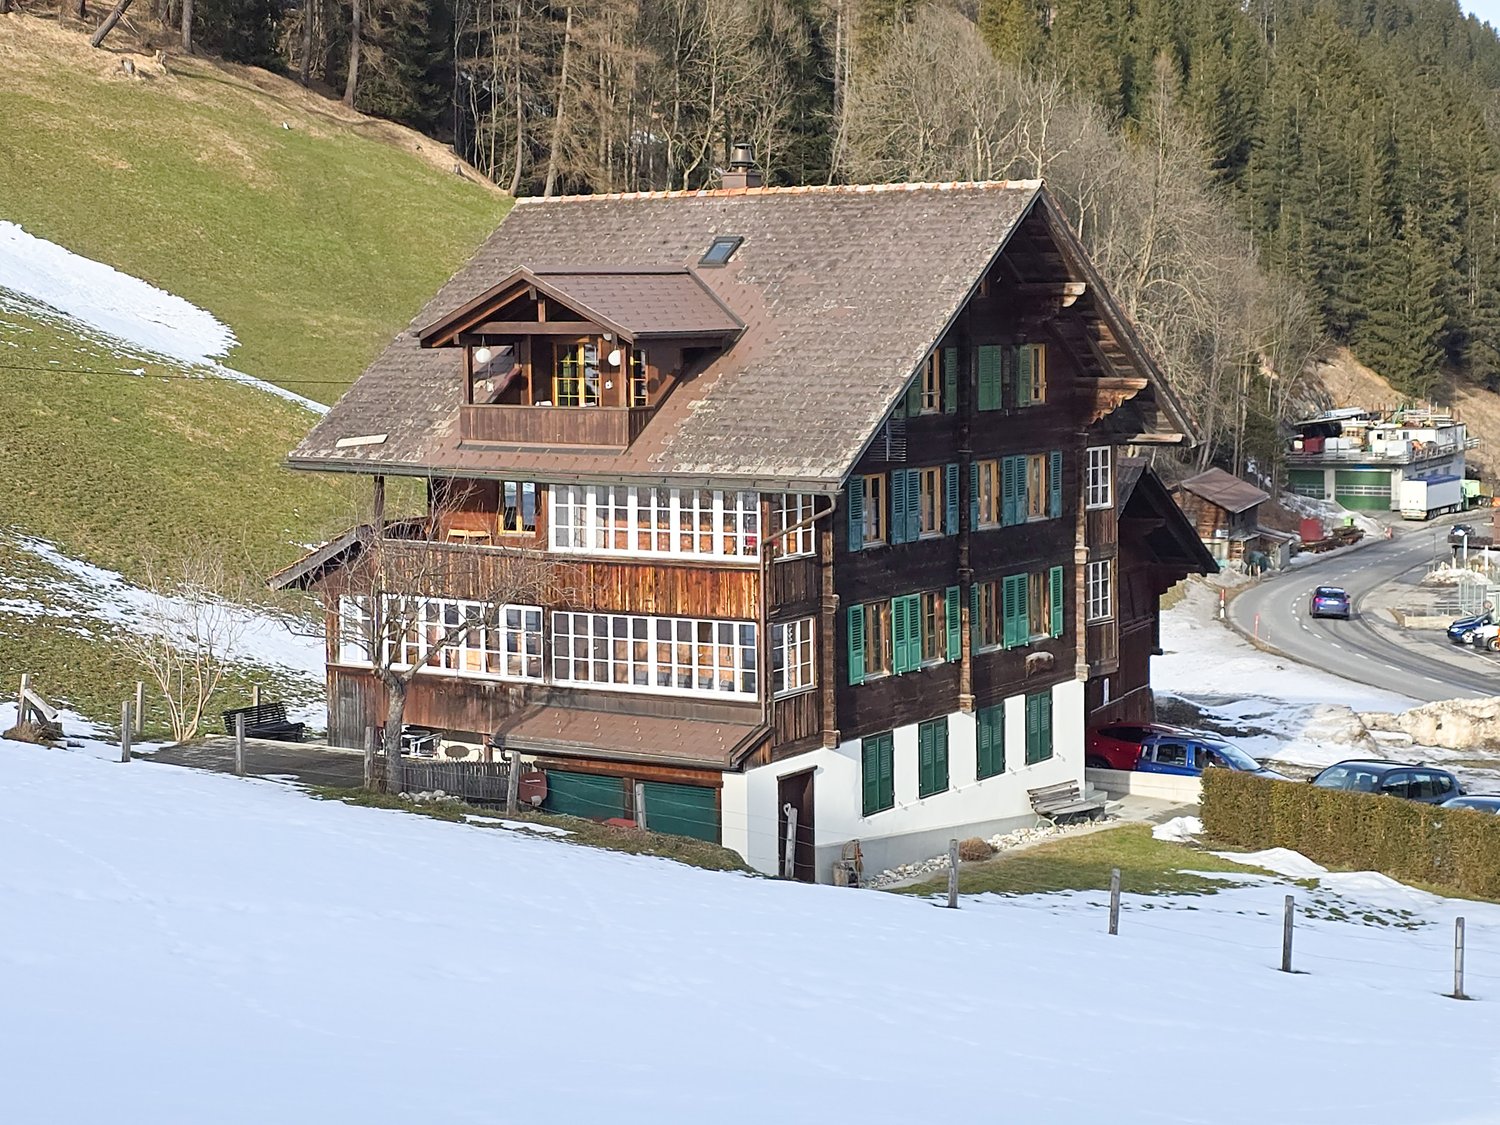
Eggetli-Adelboden - 4.5 Room Attic Apartments+Gallery

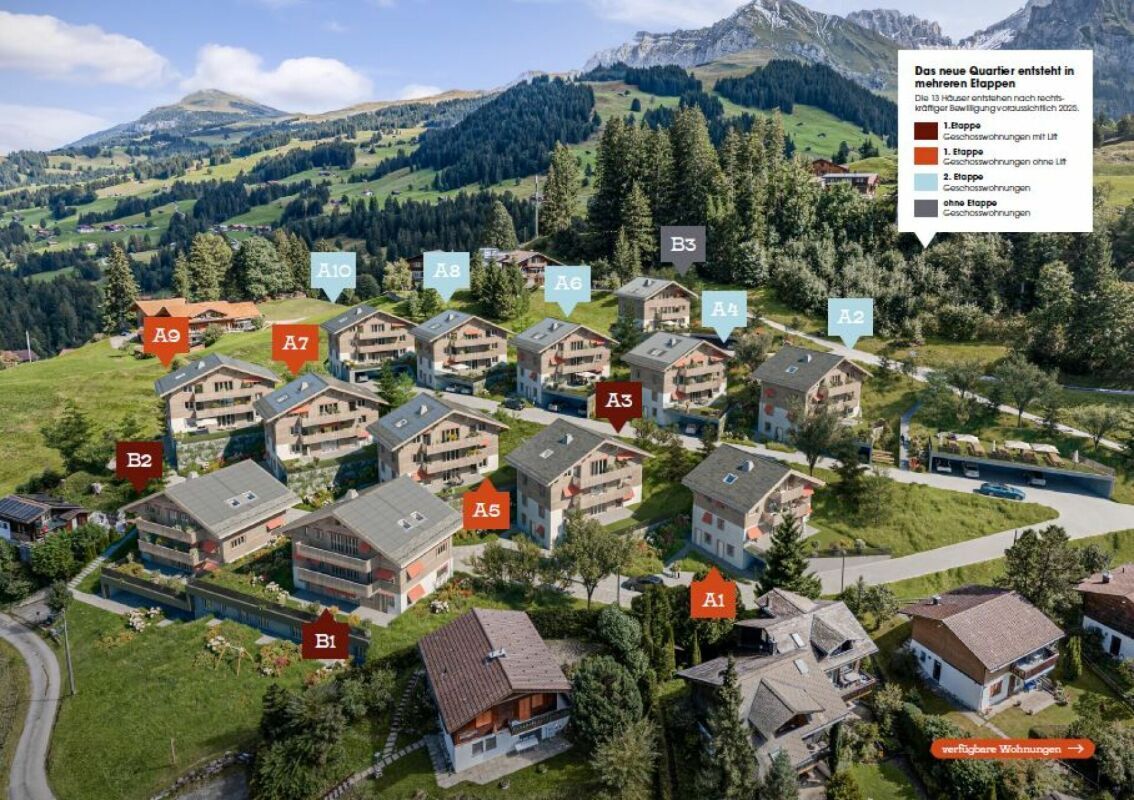
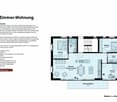
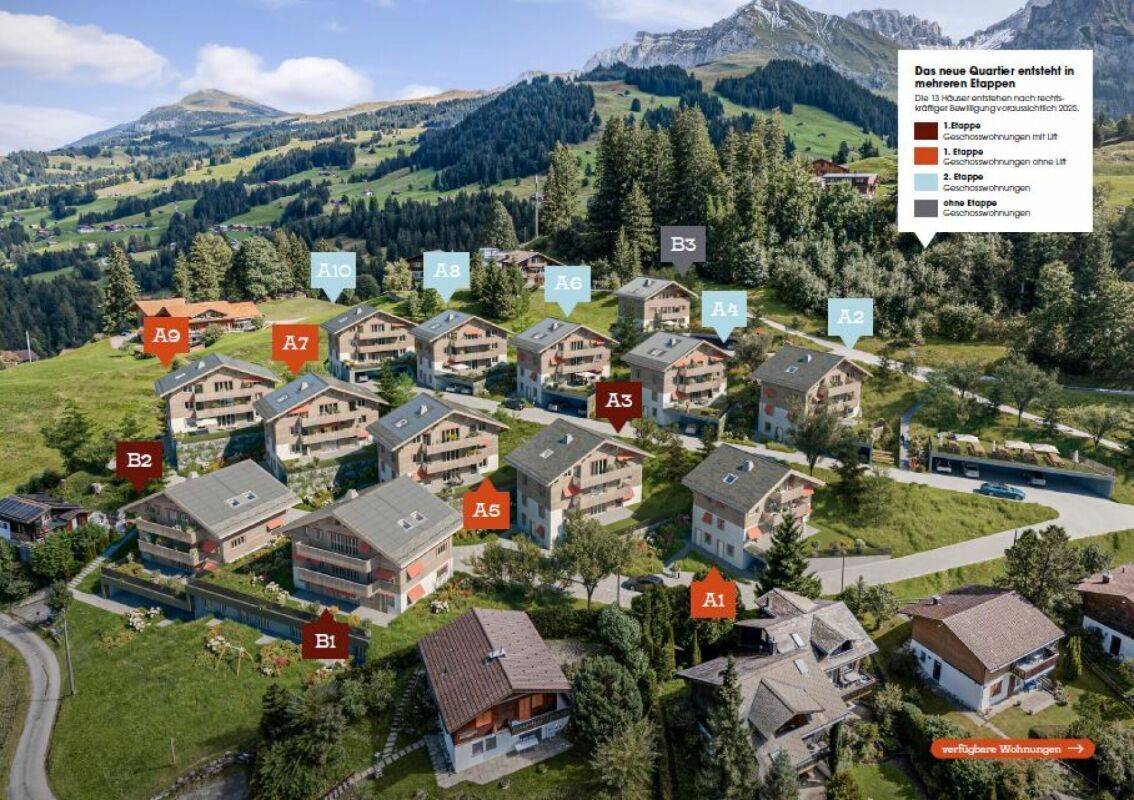
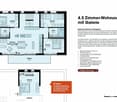
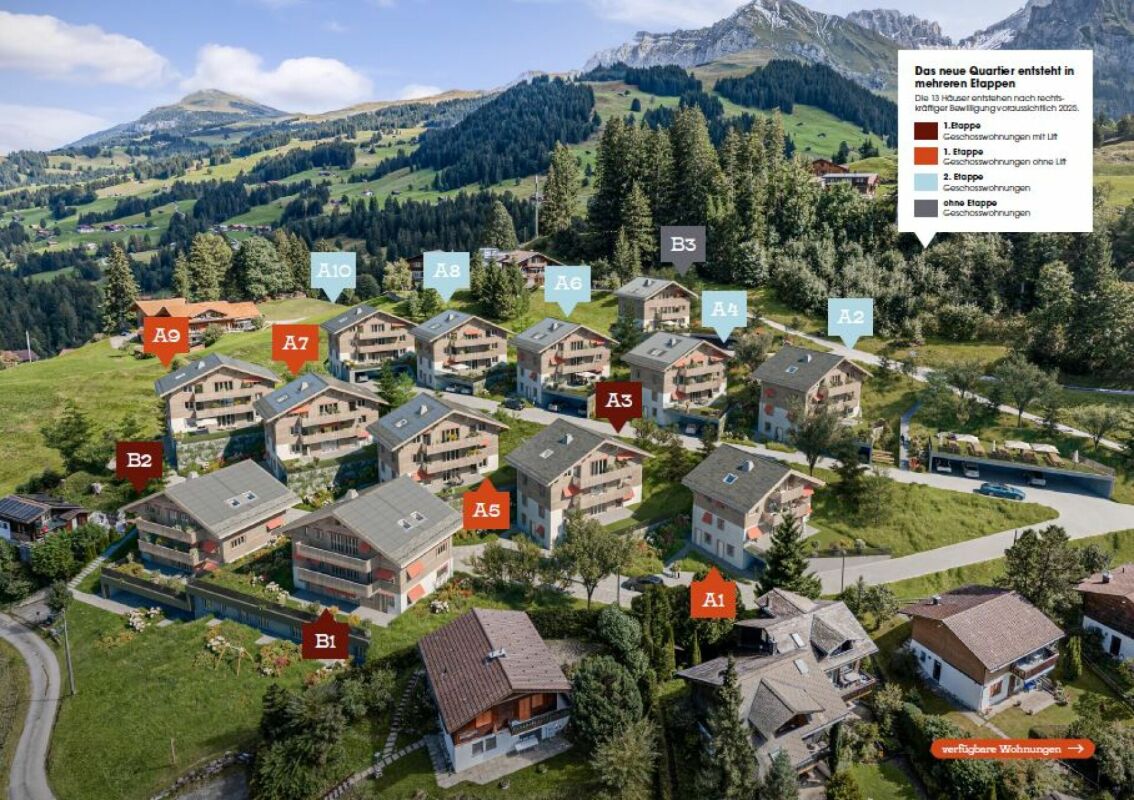
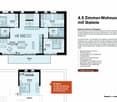
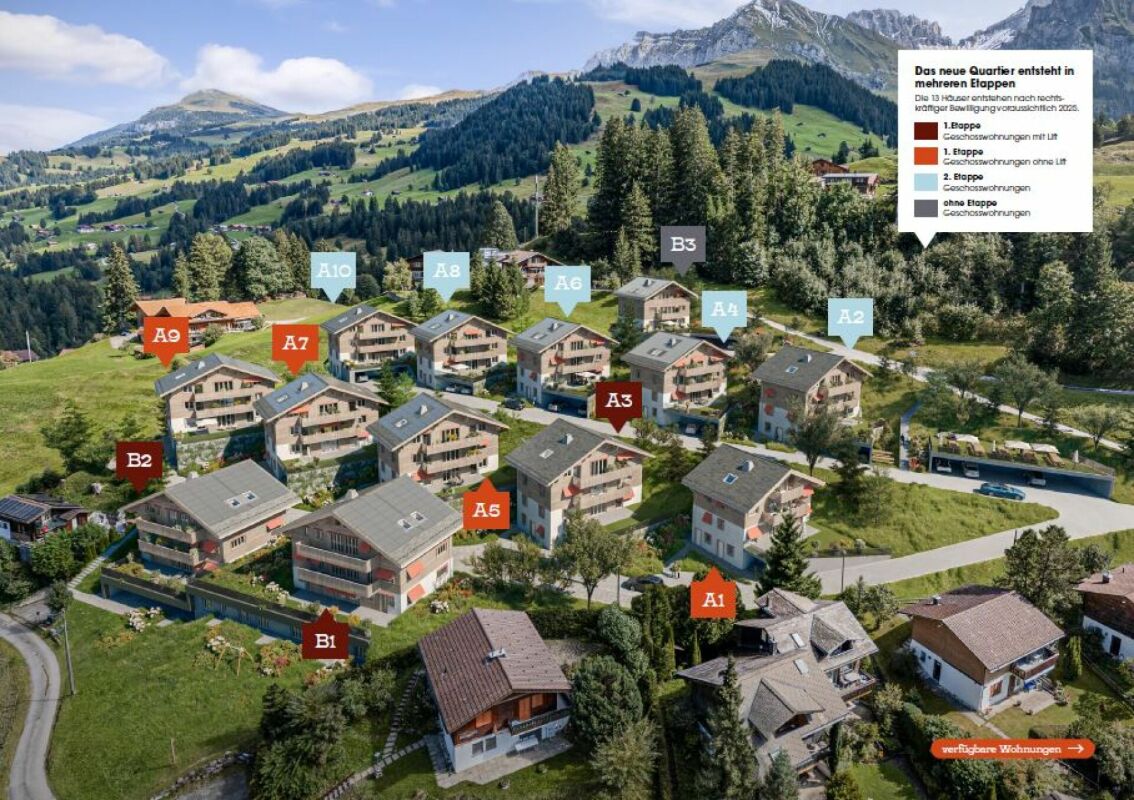
The residential building "Eggetli" combines alpine coziness with modern comfort. Here, sustainable construction meets wooden facades, large balconies, and plenty of green space. Important: In the Eggetli residential building, the apartments must be occupied by owners or tenants who have their tax residence in Adelboden (no holiday apartments possible). Modern settlement consisting of 13 houses in chalet style, combined with modern architecture and sustainable, ecological, ice storage heating. Meeting zones with playgrounds, green meadows, and plenty of space for childrenAutomated parking garage or covered parking spaces for each apartment. Spacious cellars as well as ski and bike rooms. Here, tradition and modernity, nature and community come together - a home that is being built for the future. 2.5 room apartments Net floor area 35 m2 -> from CHF 320,000.- (Example 1st floor House A5) 3.5 room apartments Net floor area 55 m2 -> from CHF 485,000.- (Example 1st floor House A5) 4.5 room apartments Net floor area 93 m2 -> from CHF 815,000.- (Example ground floor House A5) 4.5 room attic apartments with gallery Net floor area 118 m2 -> from CHF 970,000.- (Example top floor House A5) Parking garage spaces CHF 43,500.- Do you have any further questions, interest in a non-binding consultation?We look forward to your contact! More information and apartments www.eggetli-adelboden.ch

Travel time
-
New building
1 / 7
4.5 rooms93m²CHF 815,000.–
Premium
Bonderlenstrasse, 3715 Adelboden

Eggetli-Adelboden - 4½ Room Ground/Floor Apartments

The residential building "Eggetli-Adelboden" combines alpine charm with modern comfort. Here, sustainable construction meets wooden facades, large balconies, and plenty of green space.Important: In the Eggetli residential building, the apartments must be occupied by owners or tenants who have their tax residence in Adelboden (no holiday homes possible). Modern settlement consisting of 13 chalet-style houses, combined with modern architecture and sustainable, ecological, ice storage heating. Meeting zones with playgrounds, green meadows, and plenty of space for childrenAutomated parking garage or covered parking spaces for each apartment. Spacious cellars as well as ski and bike rooms. Here, tradition and modernity, nature and community come together - a home built for the future.2.5 Room apartments Net floor area 35 m2 -> from CHF 320,000.- (Example 1st floor House A5)3.5 Room apartments Net floor area 55 m2 -> from CHF 485,000.- (Example 1st floor House A5)4.5 Room apartments Net floor area 93 m2 -> from CHF 815,000.- (Example Ground floor House A5)4.5 Room Attic Apartments with gallery Net floor area 118 m2 -> from CHF 970,000.- (Example Top floor House A5)Parking garage spaces CHF 43,500.-Do you have any further questions, interest in a non-binding consultation?We look forward to your contact!More information and apartmentswww.eggetli-adelboden.ch

Travel time
-
1 / 23
4.5 rooms110m²CHF 1,270,000.–
Zelgstrasse 10a, 3715 Adelboden

Only as a primary residence - Modern 4.5 room apartment on the 1st floor

"Fresh, modern & trendy – Your exclusive 4.5-room apartment in the Alpenrose" In the heart of Adelboden, directly behind the renowned Hotel Revier, awaits the Alpenrose multi-family house – an architecturally integrated multi-family house from 2020 that blends into the landscape. With only eight high-quality equipped residential units, this stylish domicile combines modern living comfort with alpine elegance. Spacious living areas, first-class materials, and a breathtaking panoramic view of the impressive mountain peaks make this apartment a rarity. Your new home – thought through & luxurious This 4.5-room owner-occupied apartment delights with an open and flowing floor plan. The spacious entrance area with elegant wardrobe leads seamlessly into the bright and airy living and dining area with open kitchen. Three stylish bedrooms, two modern bathrooms, and a spacious balcony with unobstructed views provide the highest level of living comfort. A perfect retreat after an active day in the mountains. Minergie standard & upscale equipment The apartment was designed according to the Minergie standard with controlled living space ventilation – for a comfortable and energy-efficient living climate. Noble materials, a timeless interior architecture, and barrier-free access via elevator from the underground garage to the apartment underline the exclusive character of this offer. Whether as a stylish family residence or a comfortable home in old age – this apartment offers the perfect balance between modern living and alpine idyll. Primary residence requirement (no vacation home possible). Top location with perfect infrastructure Located directly in the village center, you can enjoy the amenities of Adelboden in the immediate vicinity: excellent restaurants, boutiques, and the mountain railways that take you directly to one of the most beautiful ski areas in Switzerland. This luxurious apartment not only offers you a unique living experience but also an investment in one of the most sought-after locations in the Alps. Let yourself be enchanted by this dream property – we look forward to your contact for an exclusive viewing!

Travel time
-
1 / 7
4.5 roomsCHF 815,000.–
Bonderlenstrasse, 3715 Adelboden

Eggetli-Adelboden - 4½ Room Ground/Floor Apartments

Sales description of the apartmentsThe residential building "Eggetli-Adelboden" combines alpine coziness with modern comfort. Here, sustainable construction meets wooden facades, large balconies, and plenty of green space.Important: In the Eggetli residential building, the apartments must be occupied by owners or tenants who have their tax residence in Adelboden (no holiday homes possible). Modern settlement consisting of 13 houses in chalet style, combined with modern architecture and sustainable, ecological, ice storage heating. Meeting zones with playgrounds, green meadows, and plenty of space for childrenAutomated parking hall or covered parking spaces for each apartment. Spacious cellars as well as ski and bike rooms. Here, tradition and modernity, nature and community come together - a home that is being built for the future.2.5 room apartments Net floor area 35 m2 - from CHF 320,000.- (Example 1st floor House A5)3.5 room apartments Net floor area 55 m2 - from CHF 485,000.- (Example 1st floor House A5)4.5 room apartments Net floor area 93 m2 - from CHF 815,000.- (Example ground floor House A5)4.5 room attic apartments with gallery Net floor area 118 m2 - from CHF 970,000.- (Example top floor House A5)Parking spaces CHF 43,500.-Do you have any further questions, interest in a non-binding consultation?We look forward to your contact!More information and apartmentswww.eggetli-adelboden.ch

1 / 7
4.5 roomsCHF 970,000.–
Bonderlenstrasse, 3715 Adelboden

Eggetli-Adelboden - 4.5 Room Attic Apartments+Gallery

Sales description of the apartmentsThe residential building "Eggetli" combines alpine coziness with modern comfort. Here, sustainable construction meets wooden facades, large balconies, and plenty of green space.Important: In the Eggetli residential building, the apartments must be occupied by owners or tenants who have their tax residence in Adelboden, (no holiday apartments possible). Modern settlement consisting of 13 houses in chalet style, combined with modern architecture and sustainable, ecological, ice storage heating. Meeting zones with playgrounds, green meadows, and plenty of space for childrenAutomated parking garage or covered parking spaces for each apartment. Spacious cellars as well as ski and bike rooms. Here, tradition and modernity, nature and community come together - a home that is being built for the future.2.5 room apartments Net floor area 35 m2 - from CHF 320,000.- (Example 1st floor House A5)3.5 room apartments Net floor area 55 m2 - from CHF 485,000.- (Example 1st floor House A5)4.5 room apartments Net floor area 93 m2 - from CHF 815,000.- (Example ground floor House A5)4.5 room attic apartments with gallery Net floor area 118 m2 - from CHF 970,000.- (Example top floor House A5)Parking spaces CHF 43,500.-Do you have any further questions, interest in a non-binding consultation?We look forward to your contact!More information and apartmentswww.eggetli-adelboden.ch

More objects in your automatically expanded search area
12 results - Radius: + 10km
1 / 31
4 rooms85m²CHF 655,000.–
Edelweissstrasse 7, 3718 Kandersteg

4 Room Apartment OG/DG

«Cozy 4½-room duplex apartment in a quiet location in Kandersteg» At Edelweissstrasse 7 in 3718 Kandersteg, this well-maintained and renovated 4-room duplex apartment on the upper and attic floors awaits you. The apartment convinces with a practical floor plan, a beautifully oriented balcony, and an attractive location in the midst of Kandersteg's impressive mountain world. On the upper floor, the open living and dining area forms the heart of the apartment. The integrated kitchen is harmoniously adapted to the living space and creates a pleasant atmosphere for everyday life and social hours. In the transitional months, the Swedish stove provides immediate and cozy warmth. On this floor, there is also a bedroom and a practical day toilet. The attic floor offers two more bedrooms. One of them has an additional attic room, which can be ideally used as storage space. The bathroom is equipped with a comfortable step-in shower, a bathtub, toilet, and handwashing sink. The open visible roof truss gives the rooms an additional special charm. A special highlight is the balcony with its free view of Kandersteg's mountain peaks. Thanks to the sun blinds, the outdoor area can be comfortably used on sunny days and offers a wonderful place to relax. The communal infrastructure includes a laundry room with a washing machine, dryer, and practical hanging devices, as well as a private cellar room. A parking space in the underground garage is also assigned to the apartment and ensures comfortable parking at any time of the year. The property is located in a quiet and sunny residential area in Kandersteg. The village center with shopping facilities, restaurants, train station, and various leisure and sports activities is easily accessible. The unique nature begins practically in front of the house and offers a variety of opportunities for hiking, skiing, cross-country skiing, or biking at any time of the year. Kandersteg combines a high quality of living and life with excellent accessibility and is extremely attractive as both a primary residence and a holiday home. This stylish maisonette apartment combines modern living, practical room layout, and a dreamy location – an ideal home for families, couples, or anyone who appreciates life in the mountains.

Travel time
-
1 / 13
4.5 rooms134m²CHF 860,000.–
Turmstrasse 5, 3954 Leukerbad

Your Alpine Retreat: 4.5-Room Residence in Leukerbad

Welcome to your Alpine retreat in Leukerbad! This elegant 4.5-room apartment on the 2nd floor of a well-maintained multi-family house from 2008 combines modern design, architectural refinement, and the unmistakable ambiance of the Swiss Alps to create a living experience that inspires and delights. The approved second home is located in a quiet hillside position and offers a breathtaking panoramic view of the impressive Bernese Alps.As soon as you enter, a feeling of spaciousness and lightness opens up: generous window fronts and the open living and dining concept create a bright, inviting atmosphere. The stylish living area with a fireplace provides cozy warmth and creates perfect conditions for relaxed evenings after a day in the snow or in the mountains.The modern, high-quality kitchen combines functionality with elegant design and quickly becomes the centerpiece for joint cooking and social hours with family or friends. Two sun-kissed balconies with a total of approximately 26 m² invite you to enjoy the mountain world at any time of day – whether it's breakfast with an Alpine view or a atmospheric aperitif in the evening light.The apartment has three comfortable bathrooms, practical built-in closets, and a separate laundry and storage room directly in the apartment, which provides additional comfort. The room offer is complemented by a private cellar and a separate wood storage room.The exclusive amenities of the residence also set special accents: the owners have access to a private wellness center, the reception offers additional comfort, and the ski room with ski boot heating ensures a relaxed start to every winter sports day. An elevator accesses all floors comfortably.The location is also convincing: the well-known thermal baths Alpentherme and Burgerbad can be reached on foot, while the free ring bus connects you directly and conveniently with both ski areas – without a car.Highlights at a glance • 4.5 rooms • Living area approx. 134 m² • 2 balconies with total approx. 26 m² • Bright living/dining area with fireplace • Modern, high-quality kitchen • 3 bathrooms • Private laundry and storage room in the apartment • Cellar and separate wood storage room • Exclusive wellness center only for owners • Reception and ski room with ski boot heating • Elevator available • Approved second home • Quiet hillside location with grandiose mountain view • Free ring bus to the ski areas Facts • Floor: 2nd floor of 4 • Property with 11 units • Year of construction: 2008 • Heating: Oil heating with underfloor heating • Availability: Immediately • Underground parking space included This apartment is far more than just a home – it's a statement for all those who appreciate Alpine charm, modern comfort, and an exclusive lifestyle. A place where every day becomes a pleasure.

Travel time
-
1 / 15
  • Balcony / Terrace
  • Pets allowed
  • Elevator
  • +5
4.5 rooms90m²CHF 990,000.–
Rawilstrasse 13, 3775 Lenk im Simmental

4.5-room holiday apartment in top location

This stylishly renovated 4.5-room holiday apartment combines the charm of a historic building with modern living comfort in one of the most beautiful locations in Lenk. Spacious windows let in plenty of daylight and offer an impressive view of the surrounding mountain world with Wildstrubel and Wildhorn. The multi-family house, built in 1919, was extensively renovated in 2007 and presents itself today in a very well-maintained condition.The property is easily accessible by car or public transport. The apartment includes a parking space in the covered car park. In total, there are four covered parking spaces available, with each apartment having its own assigned parking space. There are two guest parking spaces available for visitors. Additionally, there is a jointly usable charging station for electric vehicles in the car park. The charging current is billed via a personal chip and is separately invoiced to the respective user. From the main entrance, a few steps lead to the high ground floor. The lift accesses the staircase up to the basement and provides comfortable access to the ancillary rooms.In the entrance, there are practical built-in cupboards and sufficient space for a wardrobe. From here, you can enter the openly designed living and dining area, which creates a cozy atmosphere with its stylish chimney. The modern kitchen impresses with high-quality appliances, a granite cover, and generous workspaces. The adjacent winter garden expands the living area and harmoniously connects the interior with the exterior areas.Three well-cut rooms offer versatile usage possibilities as bedrooms, guest rooms, or home offices. The spacious bathroom has a bathtub, a separate shower, and a washing tower with a washing machine and dryer. The room offer is complemented by a second wet cell with a shower, which further increases the living comfort.Under the covered car park, there is a communal ski and bike room that is available for shared use by all owners. Also located on this level is the cellar belonging to the apartment, which offers valuable storage space.The spacious terrace and the cozy balcony invite you to spend sunny hours outdoors and enjoy the impressive view to the fullest. Whether at breakfast or during the relaxed end of the day, this is a place where rest and relaxation perfectly combine.This holiday apartment impresses with a successful combination of historic charm, high-quality construction, and an exceptional living location. The covered car park with its own parking space, the practical infrastructure, and the immediate proximity to nature make this home an ideal retreat in the Bernese Oberland.Request our detailed sales documentation for more interesting information.Not found the right one yet? The IMMOSEEKER team is happy to assist you.

  • Balcony / Terrace
  • Pets allowed
  • Elevator
  • +5
Natalie Rohrbach

Natalie Rohrbach

Filialleiterin Berner Oberland

Travel time
-
1 / 12
  • Parking space
  • Balcony / Terrace
  • Garage
  • +3
4.5 rooms90m²CHF 638,000.–
Loèche-les-Bains, 3954 Loèche-les-Bains

Superbe appartement de 4.5 pièces avec vue panoramique

Magnifique appartement 4.5 pièces avec vue dégagée à Loèche-les-BainsSuperbe appartement de 4.5 pièces situé dans la station prisée de Loèche-les-Bains, bénéficiant d'une excellente exposition et d'une vue entièrement dégagée sur la station et les montagnes environnantes.Avec une surface habitable de plus de 90 m², ce bien lumineux et bien agencé offre : • Un séjour spacieux et lumineux • Trois chambres confortables • Une cuisine fonctionnelle • Deux salles de bains • Un balcon de 13 m² permettant de profiter pleinement du panorama La situation est idéale, à proximité immédiate des remontées mécaniques et à quelques minutes des célèbres bains thermaux de Thermalquellen Loèche-les-Bains.Prestations complémentaires : • Garage privatif • Buanderie privée • Environnement calme et recherché Prix de l'appartement : CHF 700'000.? Prix du garage : CHF 30'000.?Ce bien convient aussi bien comme résidence principale, résidence secondaire ou investissement dans une station alpine et thermale renommée.Adresse exacte disponible après inscription sur neho.ch.VOUS SOUHAITEZ VISITER ? MERCI DE BIEN VOULOIR VOUS INSCRIRE D'ABORD : https://neho.ch/b/3954-26-4Attractive 4.5-room apartment located in the sought-after alpine and thermal resort of Leukerbad, offering excellent sun exposure and unobstructed views over the village and surrounding mountains.With a living area of over 90 m², this bright and well-designed property features: • A spacious and light-filled living room • Three comfortable bedrooms • A functional kitchen • Two bathroom • A 13 m² balcony to fully enjoy the panoramic views The location is ideal, close to the ski lifts and only a few minutes from the famous thermal baths of Thermalquellen Leukerbad.Additional features: • Private garage • Private laundry room • Quiet and highly desirable location Apartment price: CHF 700'000.? Garage price: CHF 30'000.?This property is perfectly suited as a primary residence, holiday home, or investment in a renowned alpine spa destination.Exact address available upon registration on neho.ch.INTERESTED IN VISITING THE PROPERTY? PLEASE REGISTER FIRST : https://neho.ch/b/3954-26-4Attraktive 4.5-Zimmer-Wohnung in der beliebten Ferien- und Thermalstation Leukerbad mit hervorragender Sonneneinstrahlung und unverbaubarer Aussicht auf das Dorf und die umliegende Bergwelt.Mit einer Wohnfläche von über 90 m² bietet diese helle und gut geschnittene Wohnung: • Ein grosszügiges und lichtdurchflutete...

  • Parking space
  • Balcony / Terrace
  • Garage
  • +3
Alexandre Rubin

Alexandre Rubin

Agent local

New building
1 / 26
  • Balcony / Terrace
  • Garage
  • Elevator
  • +2
4.5 rooms97m²CHF 735,000.–
Adelbodenstraße 24, 3714 Frutigen

Modern 4.5-room new build apartment on the ground floor in Frutigen

Welcome to this modern, spacious 4.5-room apartment on the ground floor of a new building on Adelbodenstrasse 24 in Frutigen. The building impresses with its elegant wooden facade, large window fronts, and balconies with a view of the Kandertal Alps, a real highlight in the Bernese Oberland.The apartment offers: • Spacious living area: 97 m² of thoughtfully designed living space, ideal for families or couples. • Terrace: A private outdoor area for relaxation and enjoyment. • 2 bathrooms: The furniture can be chosen by yourself (included in the purchase price). • Built-in dishwasher: For more comfort in everyday life. • Garage: A private garage space is available. (35'000.00 each) • Elevator: The building is equipped with a lift. • Wheelchair accessible: The apartment is barrier-free. • Child-friendly: Ideally suited for families with children. • New building 2025: Modern construction quality and contemporary standard. Location and surroundings: The apartment benefits from a central location, both in summer and winter, Frutigen shows its sunny side. The bus stop is just a 1-minute walk away, and Frutigen train station is about 13 minutes' walk. A Coop supermarket is within a 9-minute walk, as is the Oberstufenschule Frutigen - ideal for families. The proximity to public transportation and the impressive mountain scenery of the Kandertal make this location particularly attractive.This apartment is available immediately and offers a unique opportunity to live in a modern new building in the charming municipality of Frutigen. Ideal for families, couples, or individuals who value comfort, accessibility, and a natural environment.

  • Balcony / Terrace
  • Garage
  • Elevator
  • +2
Joel Allenbach

Joel Allenbach

Immobilienvermarkter

Travel time
-
1 / 13
  • Balcony / Terrace
  • View
  • Elevator
4 rooms133m²CHF 765,000.–
3963 Aminona

Duplex of 133 m2 with 2 terraces

Falling in love!Treat yourself to a breathtaking panorama, where every glance marvels at the majesty of the Alpine peaks. The mountains stretch as far as the eye can see, revealing snow-capped peaks and grandiose landscapes.Here, far from the turmoil of daily life, one savors the calm, rhythmed only by the murmur of the surrounding nature.This 4-room duplex apartment has 2 terraces perfect for admiring this natural spectacle while enjoying the sun.Its layout is on two levels and its orientation is full south.A unique place, where comfort meets authenticity, to live magical moments in the heart of the mountain.First level (lower floor - terrace) : • An entrance • Spacious dining room adjacent to the kitchen giving access to a south-facing terrace • Open, modern kitchen with a bar and equipped: refrigerator, oven, microwave, induction hob, dishwasher • Elegant parental suite with many built-in wardrobes and an adjacent bathroom (shower, WC, sink) Second level (garden level - terrace) : • A spacious and functional area serving as a living room - dining room • Fully equipped kitchenette, 2 induction hobs of the Swiss brand ZUG, dishwasher, refrigerator • A bathroom with bathtub, WC and sink • Large storage room • Elegant parental suite with many built-in wardrobes and an adjacent bathroom (bathtub, WC, sink) • Access to a 25 m2 terrace, exposed full south, without vis-à-vis, offering tranquility and an exceptional panoramic view of the surrounding peaks Characteristics : • This apartment has two cellars and four ski lockers Parking : • In addition to the sale price, two indoor parking spaces in the parking lot are available for CHF 15,000.- each Would you like to obtain more information, the complete file? Please contact me by phone or email and I will be happy to inform you. I am also at your disposal for a visit on site.The Kandahar Residences : • Located at 1,500 m altitude in the hamlet of Aminona, near Crans-Montana. Three emblematic towers offer an ideal starting point for outdoor activities. • Activities and equipment: In summer: hiking trails, mountain bike routes and cycling challenges on the Crans-Montana pass. In winter: easy access to ski slopes and snowshoe trails. • Panoramic view of the Rhone valley and the Alps, from the Matterhorn to Mont Blanc. Wild and preserved environment, perfect for rejuvenating. Églantine Building :Common facilities: • Common laundry room • Visitor parking spaces. Recent renovations: • The interior of the common areas has been completely redone: painting, plastering and new elevators in 2024. Advantages: • Unbeatable view of peaks over 4,000 m. • Full south orientation, bright and without vis-à-vis. • Easily accessible all year round. Accessibility : • 5 km from Crans-Montana, well served by a free shuttle service (5 minutes walk from the Aminona bus stop). • 35 km from Sion airport and less than 4 km from Lake Géronde. Whether you are a sports enthusiast or looking for relaxation, Aminona and its surroundings offer a unique setting to fully enjoy the mountains in summer and winter.

  • Balcony / Terrace
  • View
  • Elevator
Laetitia Vouardoux

Laetitia Vouardoux

Courtière agréée et responsable de l'agence de Crans-Montana

1 / 6
4.5 rooms100m²CHF 850,000.–
Auf Anfrage 1, 3954 Leukerbad

VIRTUAL TOUR Holiday apartment with a view in Leukerbad

Exclusive sale: Your private ski residence with panoramic mountain views & proximity to the slopesDiscover this exceptional apartment - a harmonious combination of refined luxury, excellent location, and flexible use. Created for discerning owners who seek the extraordinary.Enjoy 365 days of sun and peace in this exclusive residence, which offers a quiet yet unbeatable location near the slopes. Originally part of a larger ensemble, it shines today as a standalone jewel - a rare opportunity for true connoisseurs.Your highlights at a glance:- 25 m² southwest balcony with breathtaking panoramic views of the mountains - your personal nature experience every day.- Just a few minutes' walk to the slope - start directly to the best descents in the region.- High-quality equipment including a cozy Swedish stove for winter evenings and two modern bathrooms for maximum comfort.- Privacy & exclusivity - relaxing peace, combined with lift access for barrier-free luxury.- Garage parking space plus cellar compartment - safe and comfortable for vehicle and sports equipment.Why this offer is unique:Ideal as a second home for ski enthusiasts or a permanent residence in the mountains.A stable value investment in a sought-after and in-demand location.Available for immediate occupancy - start your new chapter without waiting.Your next step - exclusive & non-binding:This object speaks for itself - but such opportunities are rare and quickly taken. Secure a personal viewing appointment today and experience the fascination of this residence live.Arrange your appointment now - and make this residence your own. Philippe Boichat +41 79 897 62 23

  • The image shows a spacious open-plan living and dining area. The room has large windows that provide a view of a balcony or terrace overlooking a wooded area. The living room features comfortable sofas and chairs, while the dining area has a wooden table
  • Spacious living room with large windows overlooking a balcony, hardwood floors, dark sofas, coffee table, and decorative pillows
  • Spacious living room with large windows, balcony access, hardwood floors, patterned area rug, dark blue sofa and armchairs, wooden coffee table, and a cabinet or shelving unit
  • Cozy living room with a stone fireplace, hardwood floors, area rug, TV stand, and a comfortable armchair with a decorative pillow. Large windows provide natural light and a view of the surrounding trees.
  • Large dining room with wooden furniture, including a dining table with chairs, a hutch, and a sideboard. The room also features a fireplace, hardwood floors, and a Persian-style rug.
  • The image shows a small kitchen with white cabinets, a sink, a stove, and a dishwasher. There is a white chair in the corner and some decorative items on the counter.
  • The image shows a hallway with a wooden floor, white walls, and a wooden door frame. There is a wooden cabinet or dresser against the wall, with a decorative vase on top. The hallway leads to other rooms, with additional doors visible.
  • Spacious bedroom with large windows overlooking greenery, white walls, white bed frame with pink floral bedding, wooden flooring, and curtains with floral pattern.
  • The image shows a bedroom with a wooden door, a large wardrobe, and a window. The room has a hardwood floor and the walls are painted in a light color. There is a bed with a floral patterned bedspread visible in the room.
  • Bathroom with white tiles, vanity sink, mirror cabinet, toilet, and window
  • Tiled bathroom with a bathtub, sink, and vanity mirror. There is a towel rack and some personal care items visible.
  • Bedroom with large window overlooking a balcony or terrace, blue patterned bedding, wooden furniture, and a curtained doorway leading to another room.
  • Bathroom with a shower enclosure, toilet, and a sink with a vanity. The shower enclosure has sliding glass doors.
  • Bedroom with hardwood floor, white walls, large windows overlooking a balcony, and a bed with a colorful patterned comforter.
  • Bathroom with a toilet, a shower enclosure, a sink, and a towel rack.
  • Covered balcony with wooden railings, concrete ceiling, and large windows overlooking a forested area
  • Wooden balcony with railing, overlooking a forested area with cabins in the background
  • The image shows a scenic golf course surrounded by lush green trees and mountains in the background. The course features a well-manicured fairway and a sand trap. The overall setting appears to be in a picturesque, natural environment.
  • Wooden balcony with railing overlooking a grassy field and forested area
  • 2-story house with a balcony overlooking a forested area, wooden railings, large windows, and a tiled floor on the balcony.
1 / 20
Spacious living room with large windows overlooking a balcony, hardwood floors, dark sofas, coffee table, and decorative pillows
Spacious living room with large windows, balcony access, hardwood floors, patterned area rug, dark blue sofa and armchairs, wooden coffee table, and a cabinet or shelving unit
Cozy living room with a stone fireplace, hardwood floors, area rug, TV stand, and a comfortable armchair with a decorative pillow. Large windows provide natural light and a view of the surrounding trees.
4.5 rooms115m²CHF 1,470,000.–
Route du Golf, 3963 Crans

Magnificent 4.5-room apartment in Crans-Montana

Discover this superb 4.5-room apartment located in the prestigious Crans-Montana resort, in the heart of the Swiss Alps. Built in 1988, this property offers a comfortable living space of 115 m² in an idyllic setting.Main features: • Total living area of 145 m² • 3 bathrooms and 3 bedrooms • Located on the 3rd floor with elevator • Balconies offering a breathtaking view of the mountains • 2 private garages • Fireplace for cozy evenings • Quiet and family-friendly environment Interior:The modern kitchen is equipped with a dishwasher and offers a functional space to prepare meals. The main bedroom is spacious and bright, with large windows overlooking the surrounding greenery. The bathroom is equipped, adding to the comfort and practicality of this apartment.Location:Located on the Route du Golf, this apartment benefits from a privileged location in Crans-Montana. The region is renowned for its generous sunshine, particularly in summer. The Rive du Golf bus stop is just a 2-minute walk away, making it easy to get around the resort.Activities:Whether you're a skier in winter or a hiker in summer, Crans-Montana offers a multitude of activities throughout the year. The famous golf course is nearby, making this apartment an ideal choice for golfers.Available immediately, this apartment represents a rare opportunity to acquire an exceptional property in one of Switzerland's most sought-after resorts. Don't miss this chance to own your own piece of Alpine paradise in Crans-Montana!

Travel time
-
1 / 13
4.5 rooms136m²CHF 2,350,000.–
3963 Crans-Montana

MAGNIFICENT APARTMENT AT THE ENTRANCE OF MONTANA WITH PANORAMIC VIEW

Located on the second floor of a luxury residence at the entrance of Montana, this apartment offers a luxurious living experience in one of the most sought-after destinations in the Swiss Alps.With a generous area of 136 square meters, this apartment provides a spacious and functional living space. The through layout creates a harmonious separation between the living areasThe apartment features two well-appointed bedrooms and offers the possibility of creating a third with an adjacent shower room for approximately 50,000 CHF.The master bedroom, a double suite, is equipped with a shower room and a bathtub, offering intimacy and comfort. A second bedroom is equipped with an adjacent shower room.Enjoy the breathtaking panoramic view from this apartment. The windows open onto an unobstructed view of the valley, the majestic surrounding mountains, and the charming village of Crans Montana.The main living area is bathed in natural light, accentuating the contemporary mountain design and high-quality finishes. The open kitchen is modernly equipped with a wine cellar and opens onto a spacious south-facing living room, creating an ideal space for socializing. A utility room with a laundry area provides additional comfort.The apartment features an open fireplace that opens onto both sides of the living room, adding a warm touch to the living space. The interiors are carefully designed to provide a large, bright living area, ideal for relaxing and receiving guests.The building, completed in 2012, offers a harmonious blend of contemporary design and modern amenities. The facilities have been carefully maintained to ensure a pleasant living experience.This apartment is accompanied by three parking spaces, offering convenience and security for residents and their guests.This exceptional property offers a unique opportunity to live in absolute comfort while enjoying the natural charms and sophistication of Crans Montana. With its breathtaking panoramic views and high-end finishes, this apartment is a gem in the heart of the Swiss Alps.SOLD AS MAIN RESIDENCE

Suggested properties for you based on search results

Other interesting objects