Gorgier - Wohnungen zum Mieten

Wir empfehlen dir, deine Suchkriterien zu erweitern, um ähnliche Resultate zu erhalten. Die aktuellen Suchfilter haben keine Treffer ergeben.

Wenn du die aktuellen Suchkriterien nicht ändern möchtest, empfehlen wir dir, ein Suchabo zu erstellen, wobei du bei passenden Angeboten benachrichtigt wirst.

Weitere Objekte in deinem automatisch erweiterten Suchgebiet
14 Treffer - Umkreis: + 10km
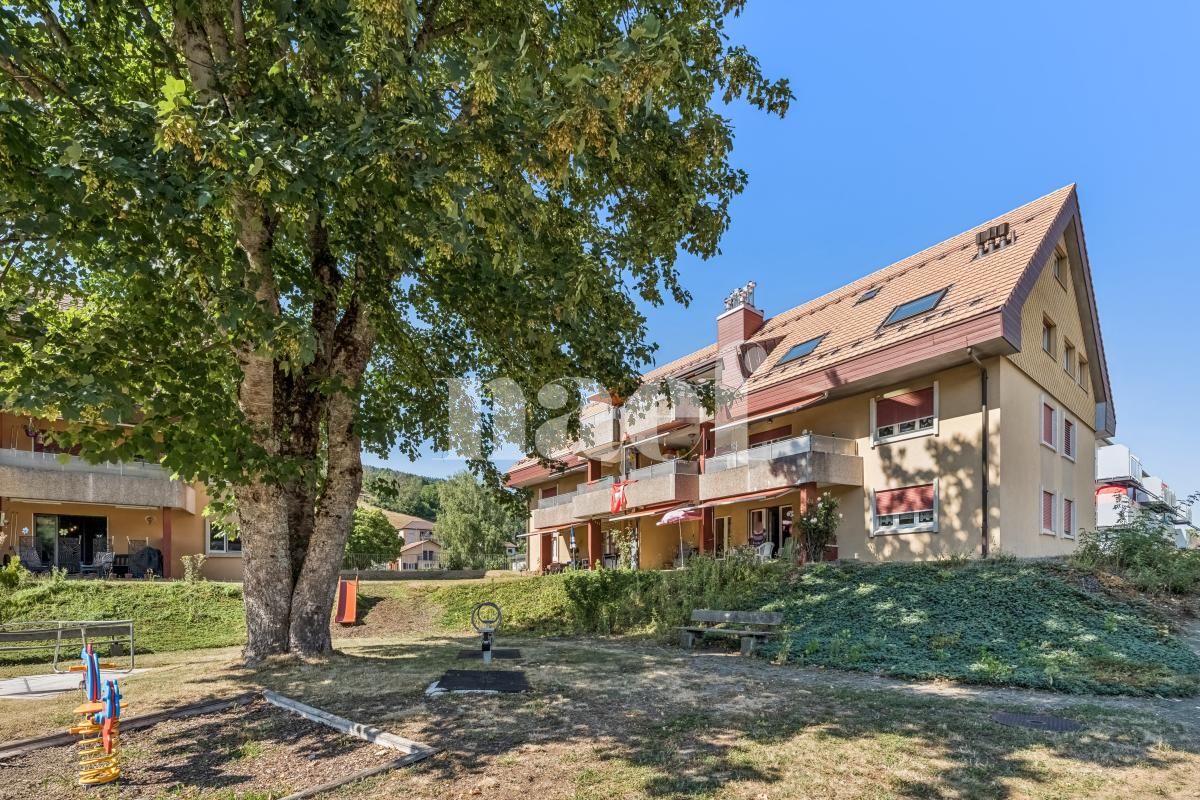
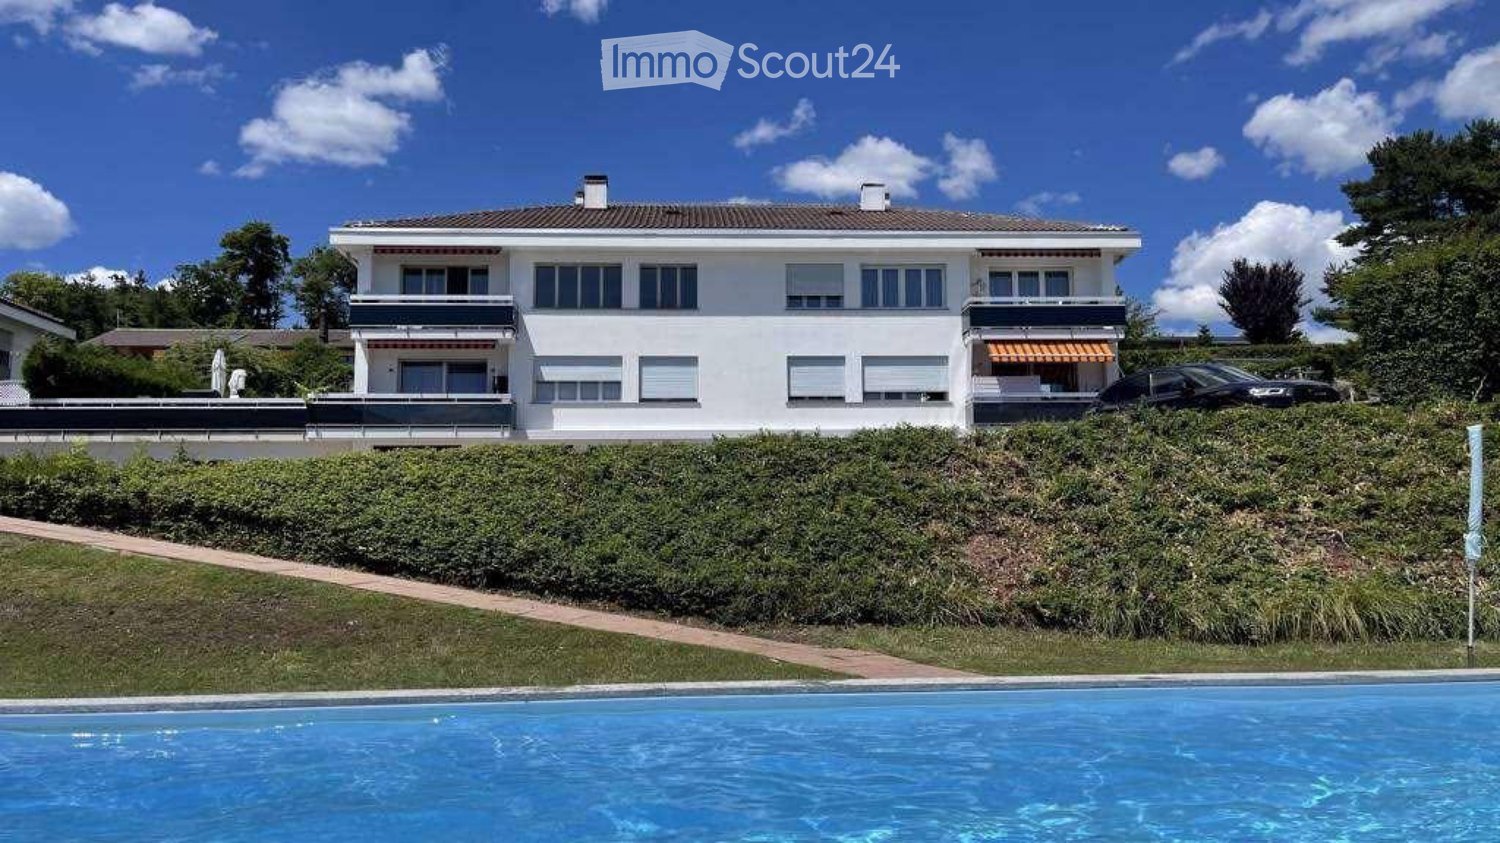
  • Two-story house with yellow and white exterior, multiple balconies, stone base, and lush greenery surrounding the property.
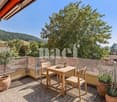
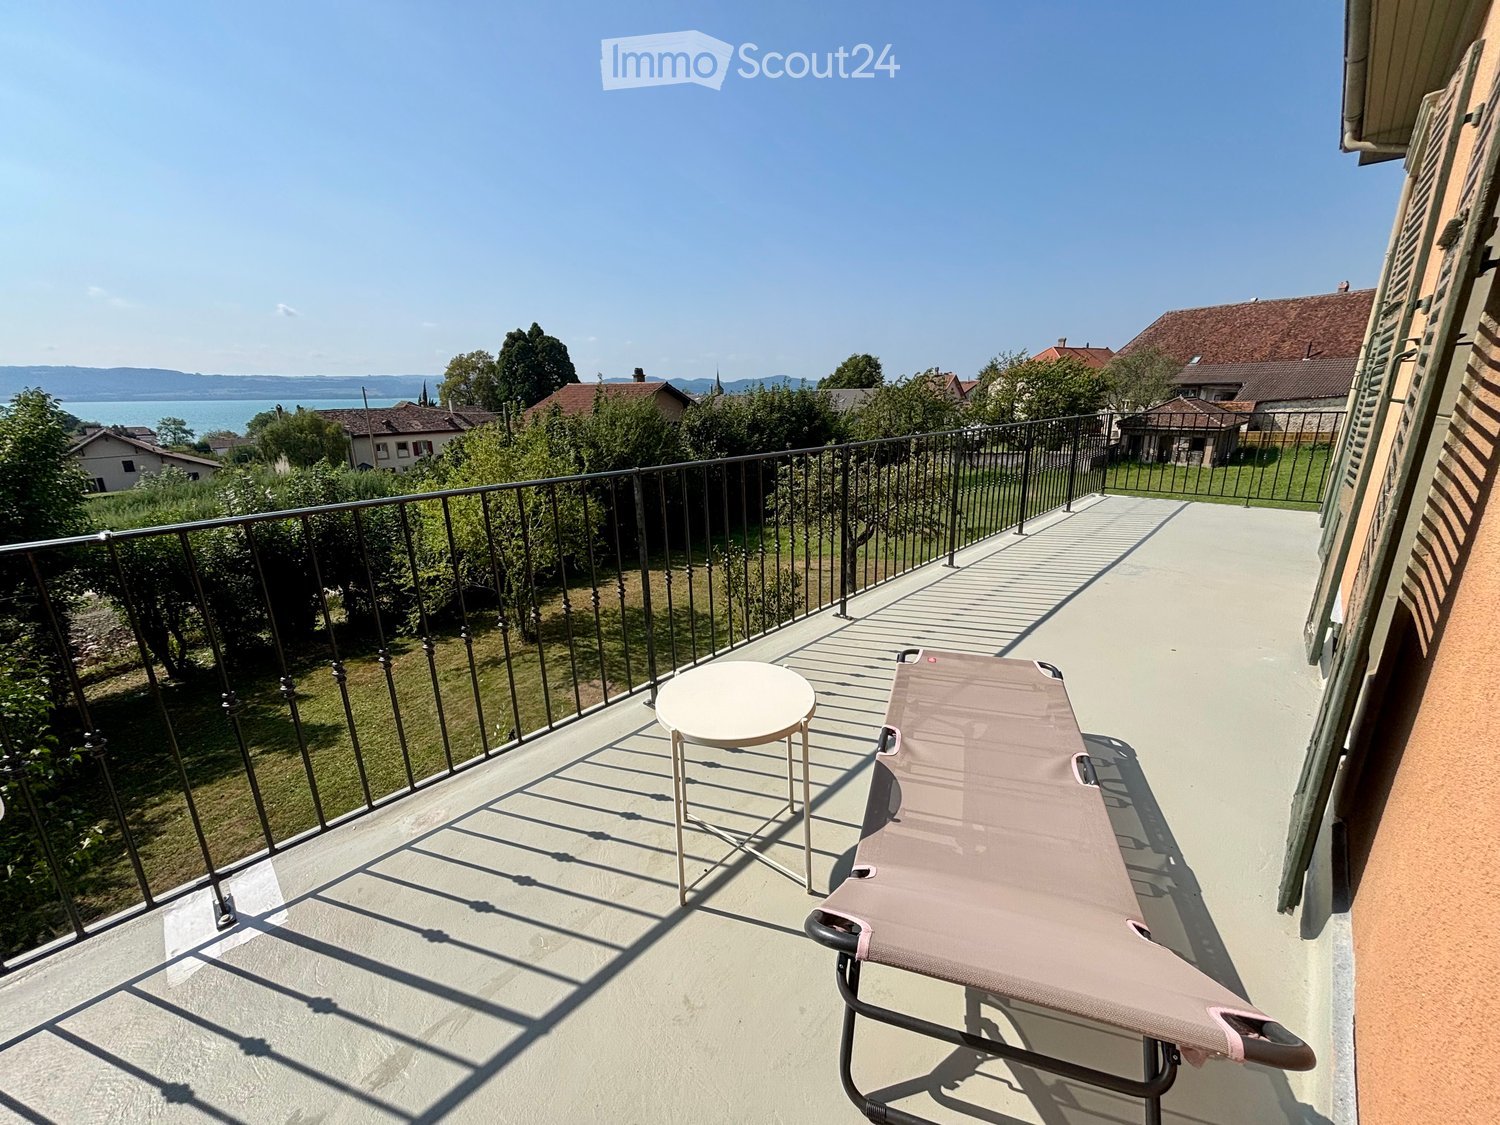
  • Balcony with a yellow awning, black metal railing, and a view of greenery.
  • Balcony with metal railing, yellow awning, and view of trees and neighboring building.
  • A clean, tiled hallway with white walls, multiple doors, and a slanted wooden ceiling. Natural light streams in from an open doorway at the end.
  • Empty room with wooden flooring and white walls, featuring multiple doors leading to other spaces.
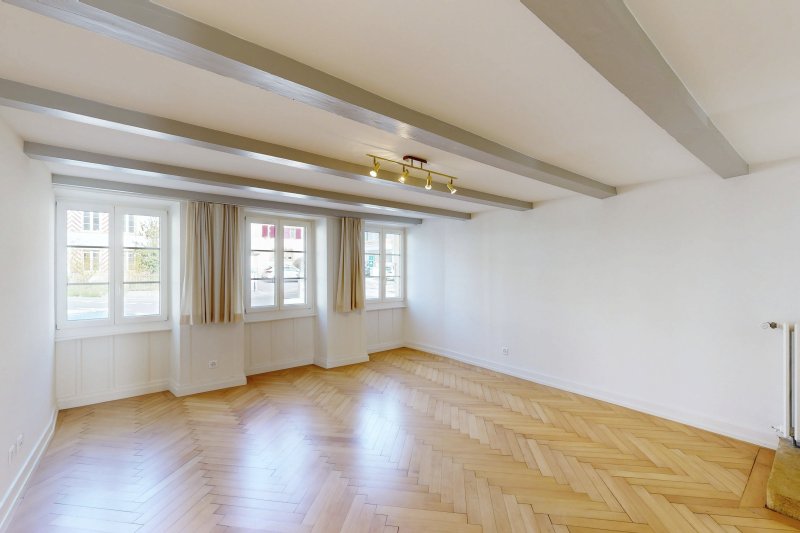
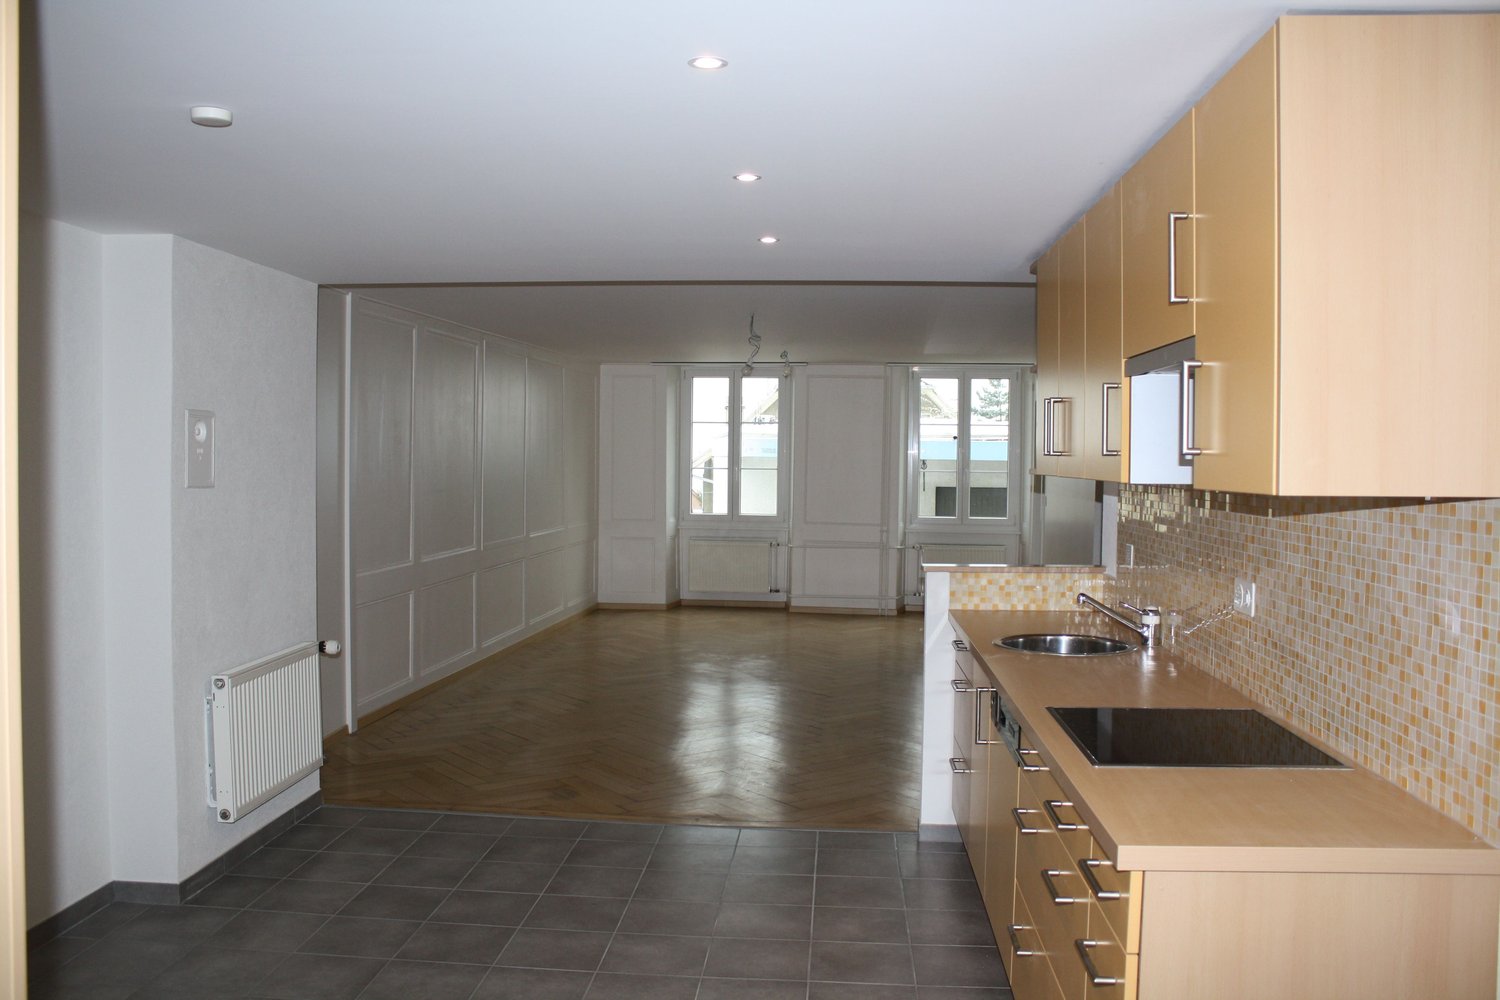
  • Empty room with wooden herringbone flooring, white walls, and large windows letting in natural light.
  • Empty room with wooden flooring, white walls, and large windows allowing natural light. Radiators are visible under the windows.
  • Empty room with wooden herringbone flooring, white walls, and large windows showing outdoor view. No furniture or equipment present.
  • Empty hallway with wooden flooring and white walls, featuring multiple doors and a slanted ceiling.
  • Empty room with wooden flooring, white walls, and large windows with radiators beneath them. The room has exposed wooden beams on the ceiling and an open sliding door leading to a balcony.
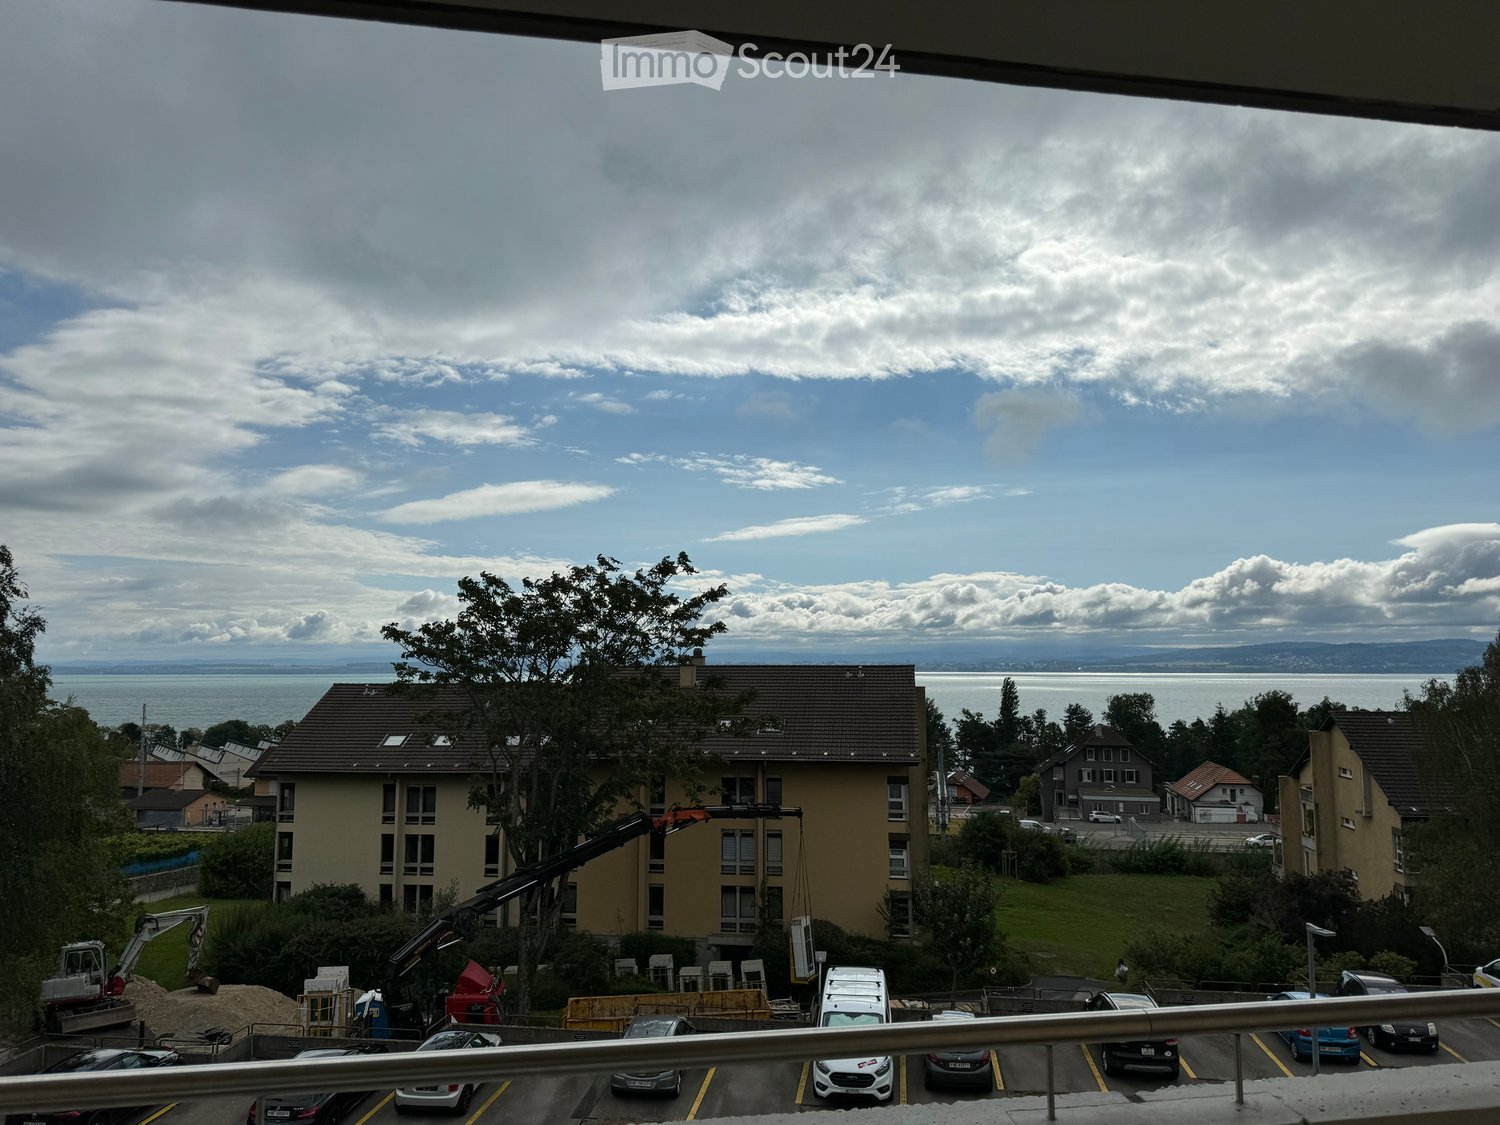
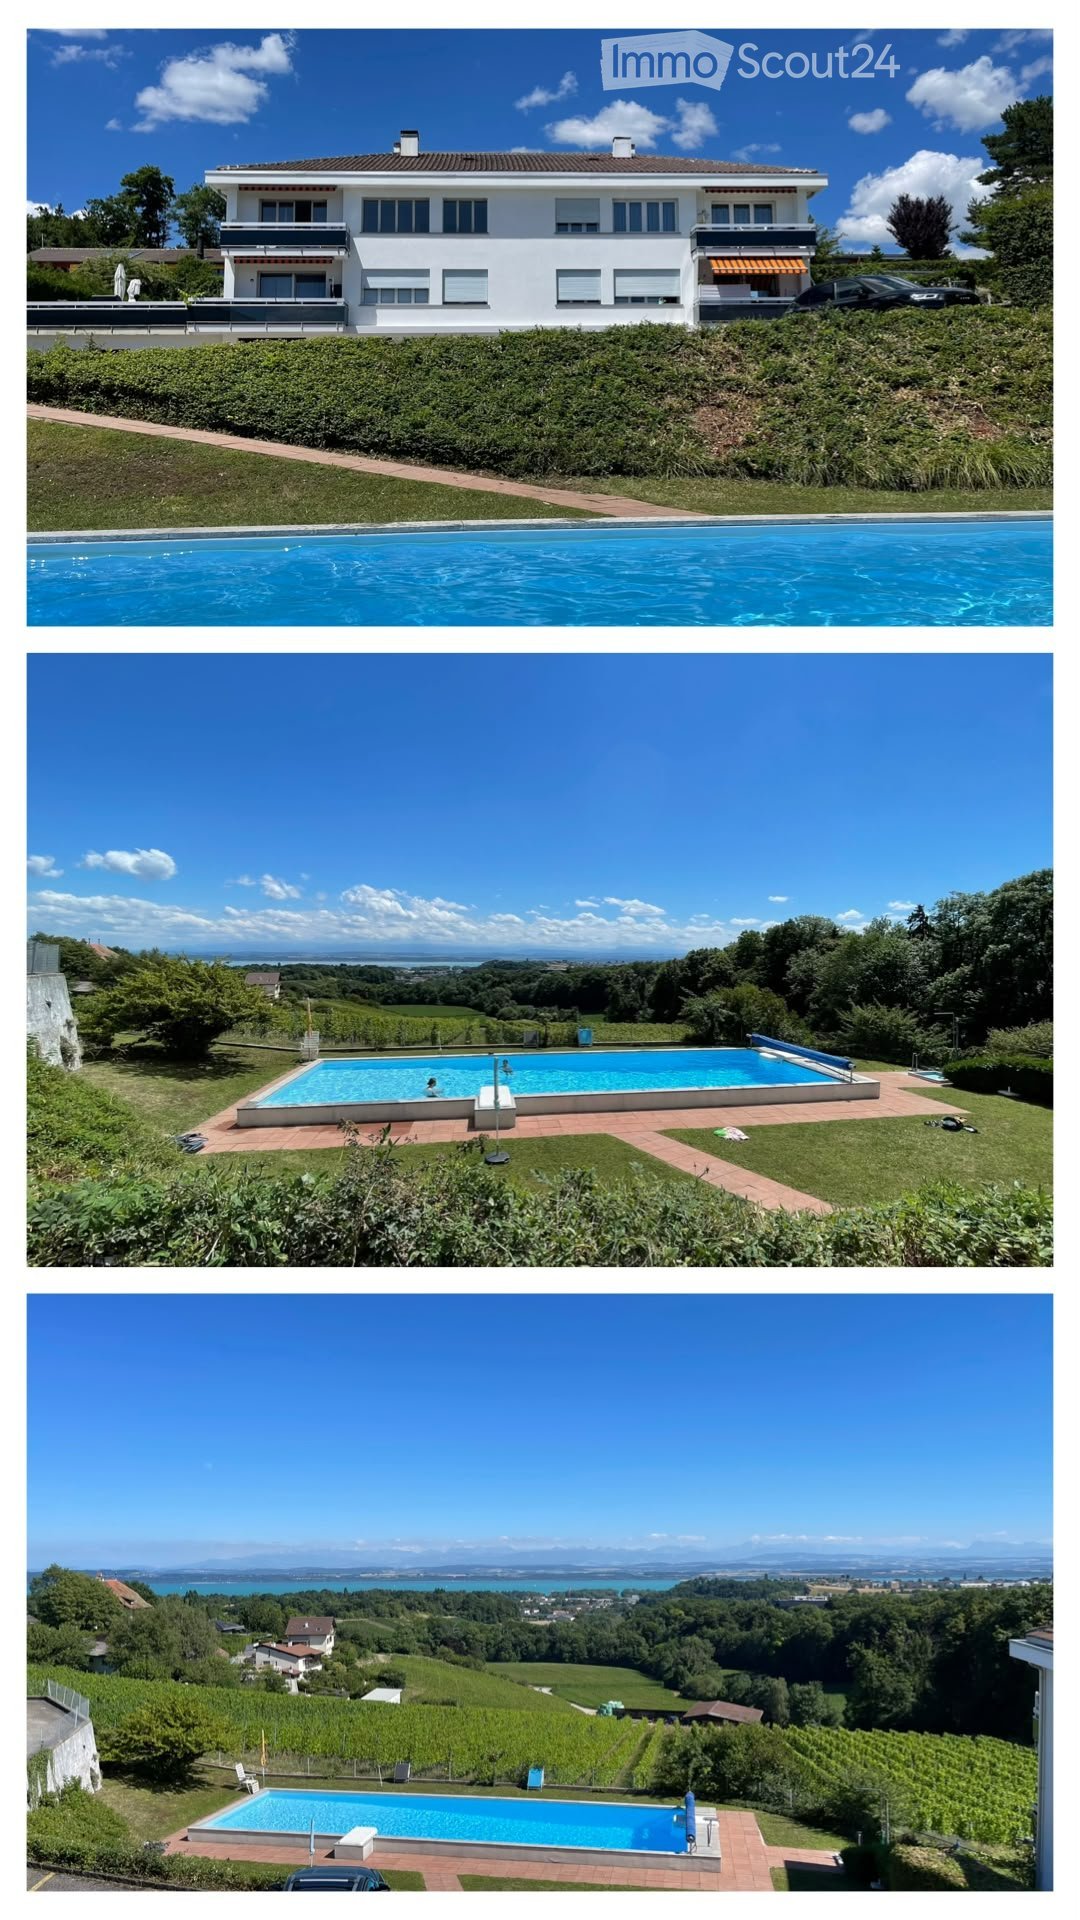
  • A serene outdoor view with lush green trees in the foreground and a calm body of water in the background, with distant mountains visible under a clear blue sky.
  • A lush garden with dense evergreen trees and shrubs, offering a scenic view of a body of water and distant hills under a clear blue sky.
  • Modern bathroom with dark green marble tiles, a bathtub, toilet, and sink, featuring a frosted window and built-in storage.
  • Balcony with a yellow awning, metal railing, and a small beige structure, surrounded by trees and a clear blue sky.
  • Staircase with wooden handrail, metal balustrade, and grey carpeted steps leading to a wooden door at the end.
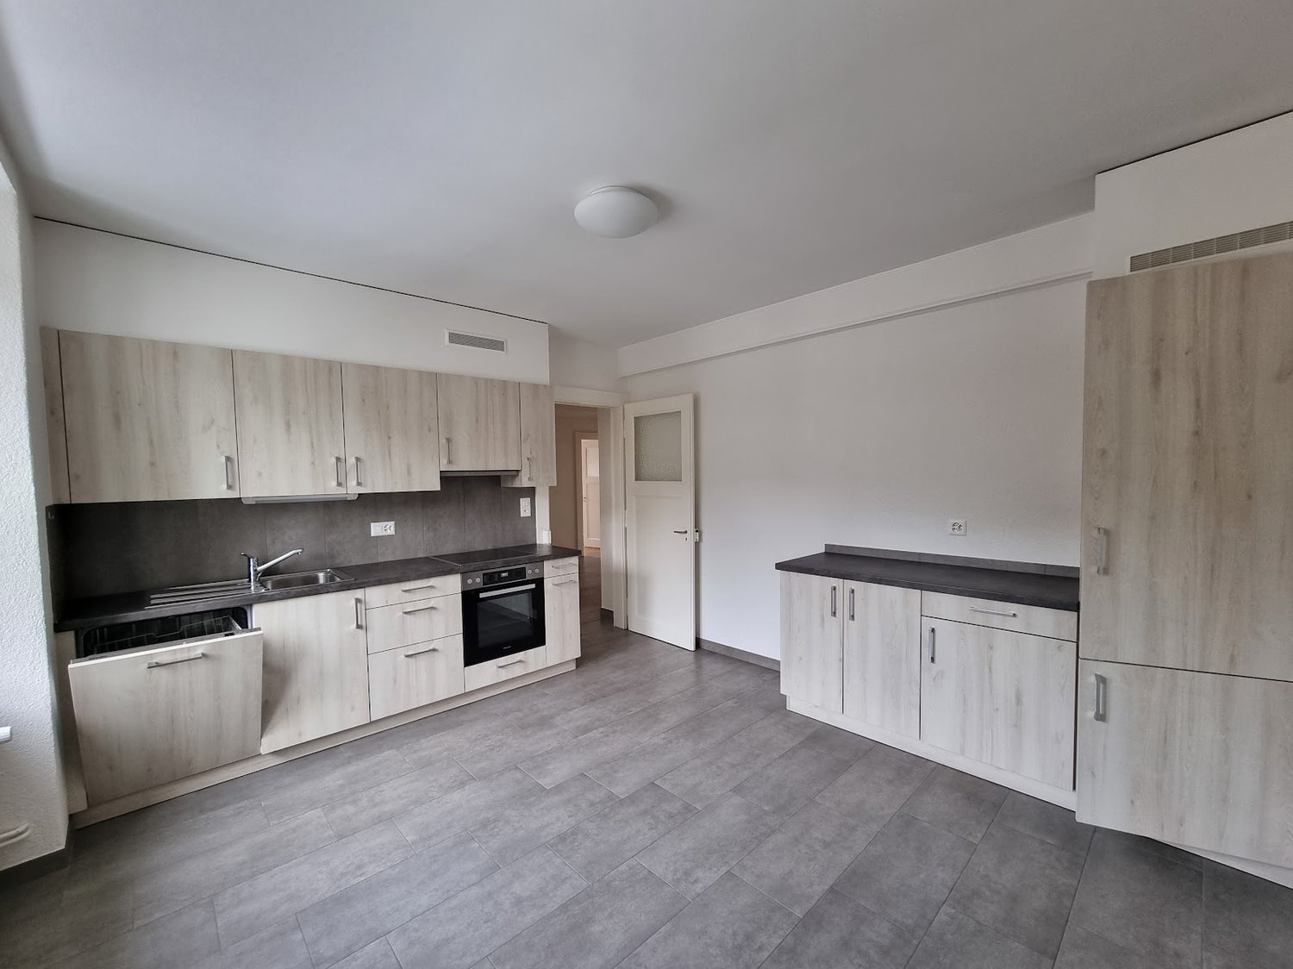
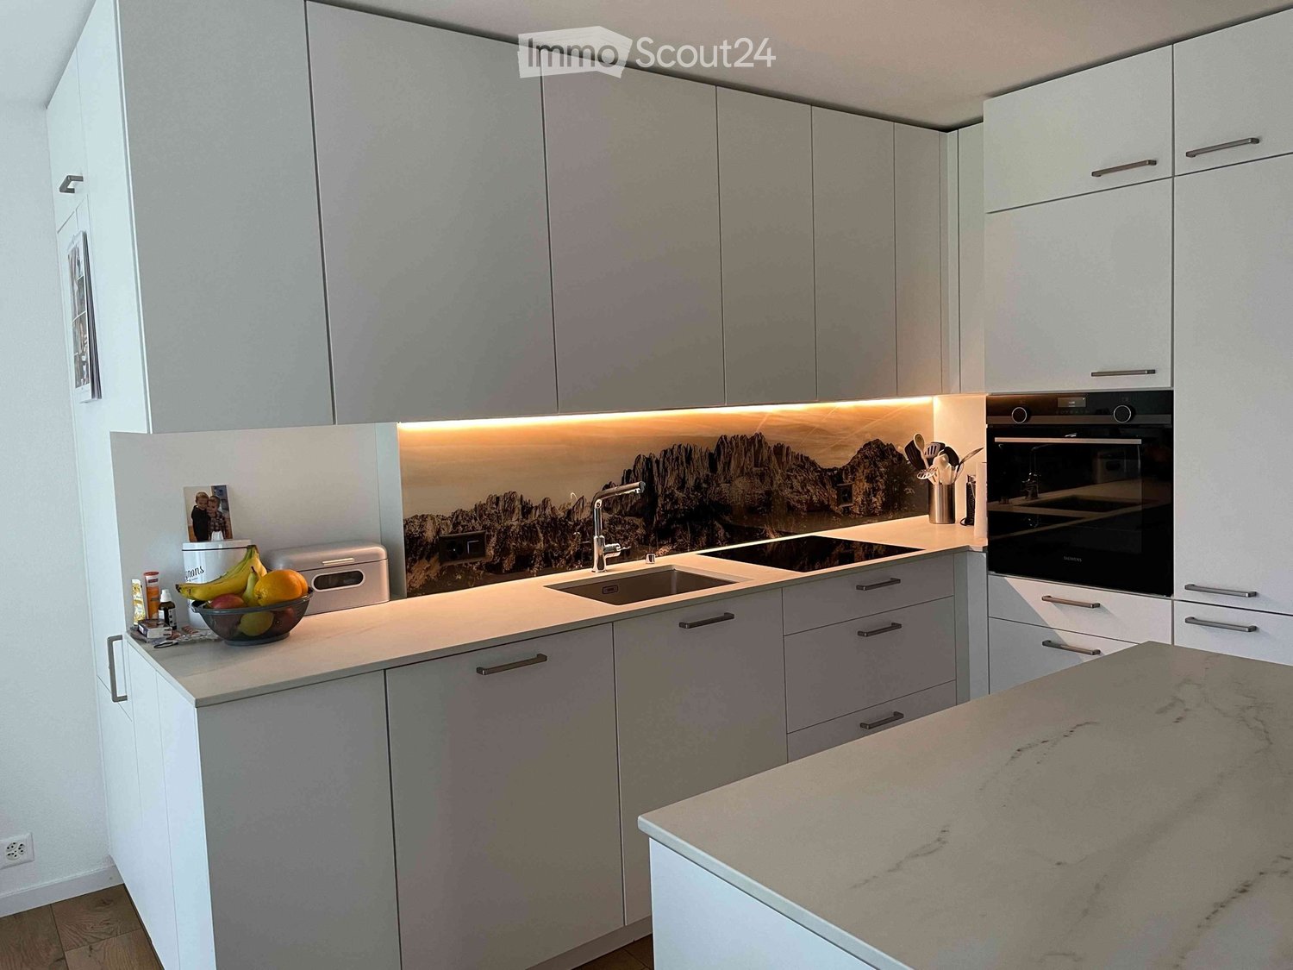
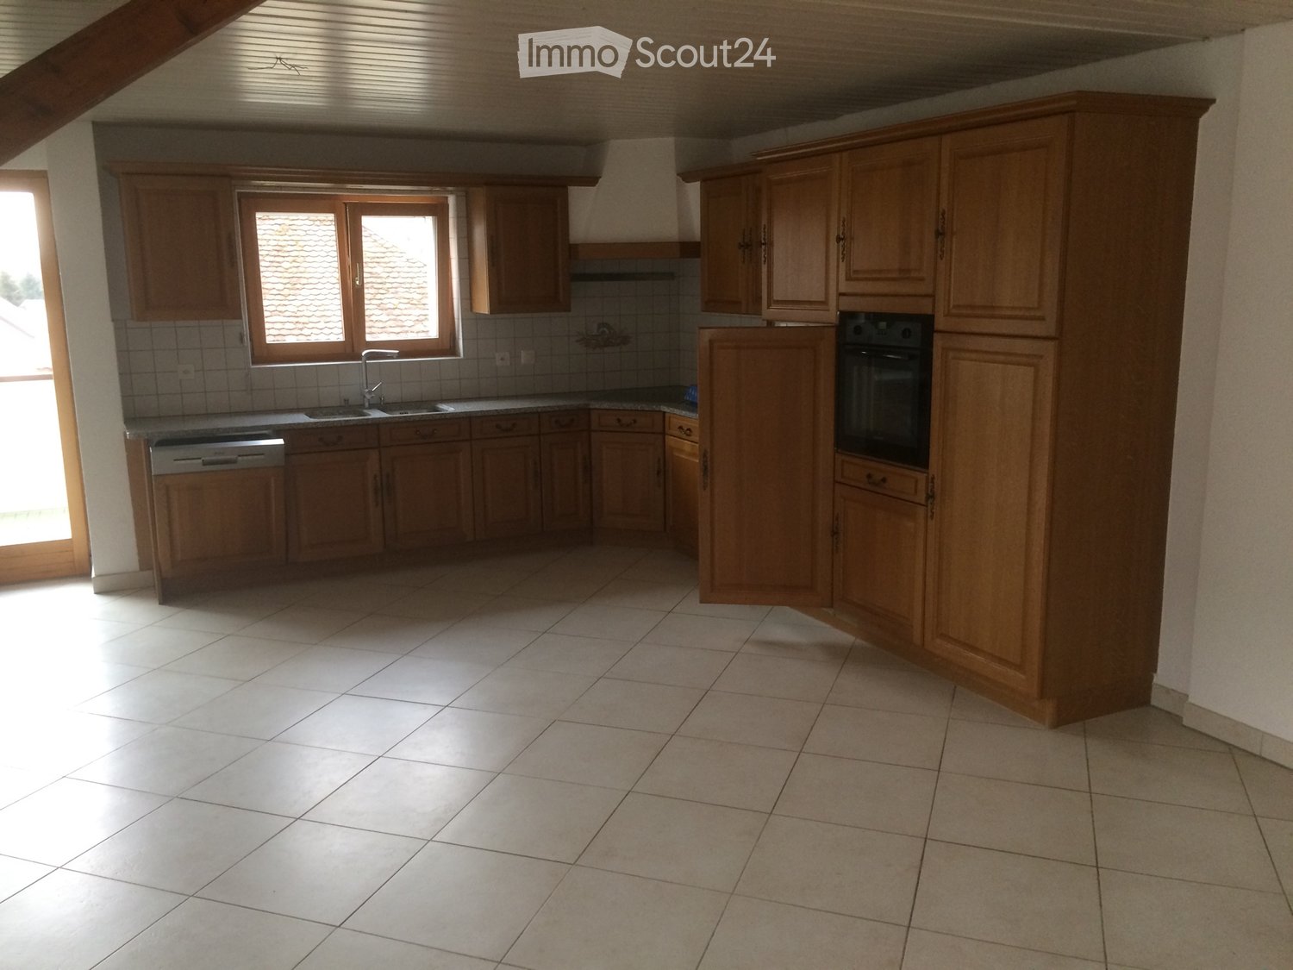
  • Modern kitchen with white tiled walls, white tiled floor, Bosch oven, range hood, and induction cooktop. Large window with a view of greenery.
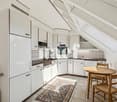
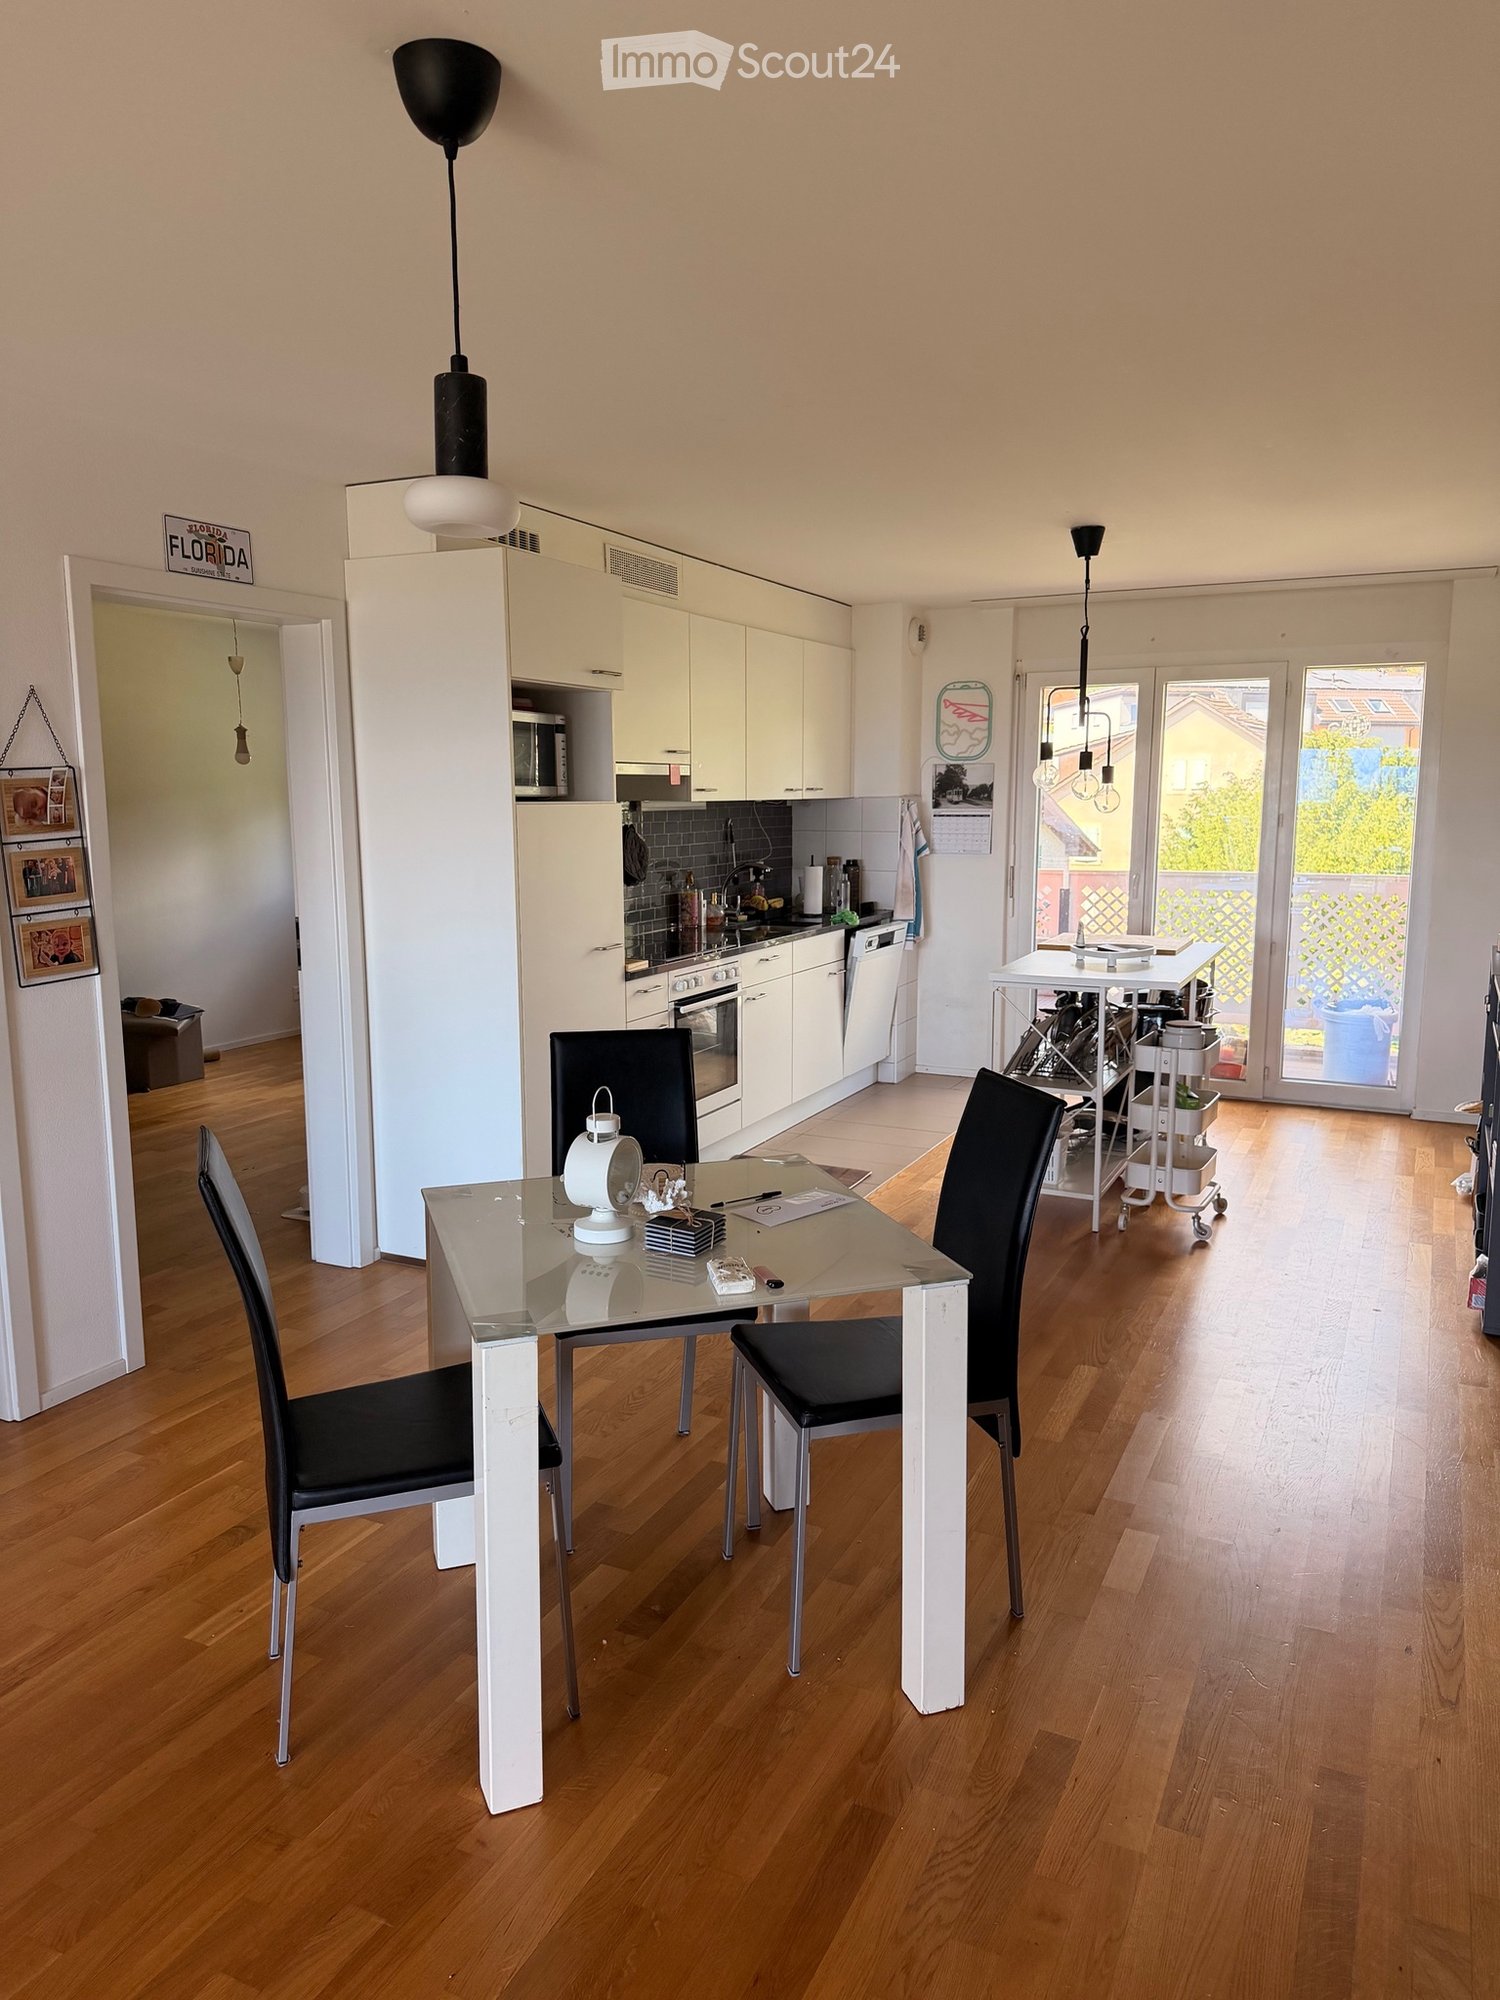
  • Modern kitchen with white cabinets, tiled floor, and a small dining area featuring a table and chair.
  • Modern kitchen with white tiled floor, white cabinets, stainless steel appliances, and a central island with a sink and dishwasher.
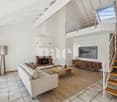
  • Empty room with wooden herringbone flooring, white walls, and large windows with white frames. The ceiling has exposed wooden beams and a skylight. There is a radiator under the windows and an open doorway leading to another space.
  • View of a residential area with houses, lush greenery, and a clear blue sky.
  • Empty room with wooden flooring and large windows allowing natural light to enter, creating shadows on the floor.
  • Empty hallway with light wooden flooring, white walls, and a small window showing greenery outside.
  • Modern bathroom with dark tiled walls and floor, featuring a bathtub, toilet, sink, mirror, and radiator. The room has a clean, contemporary design with a visible hallway in the background.
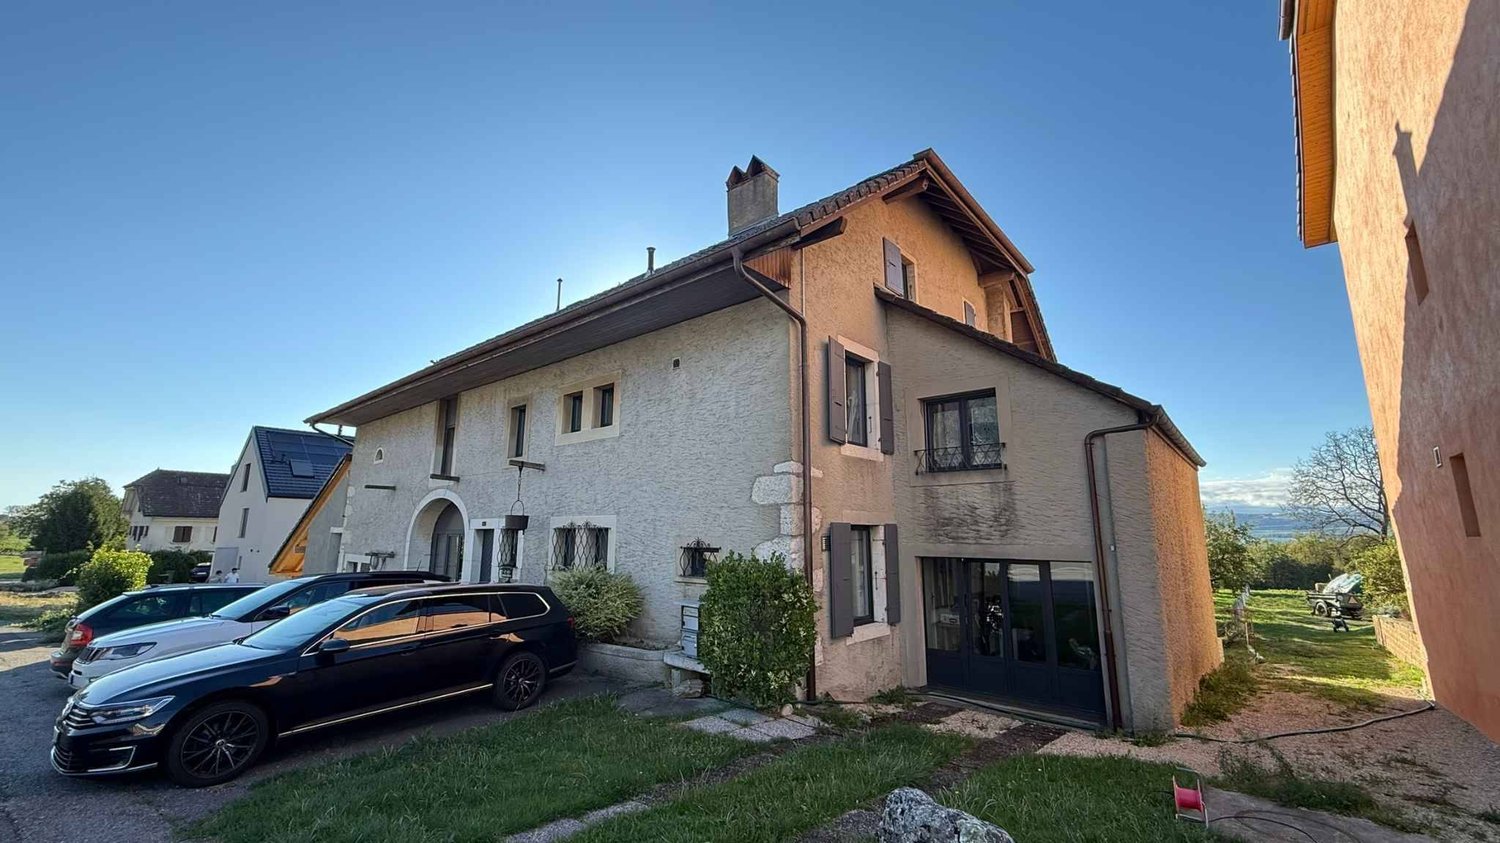
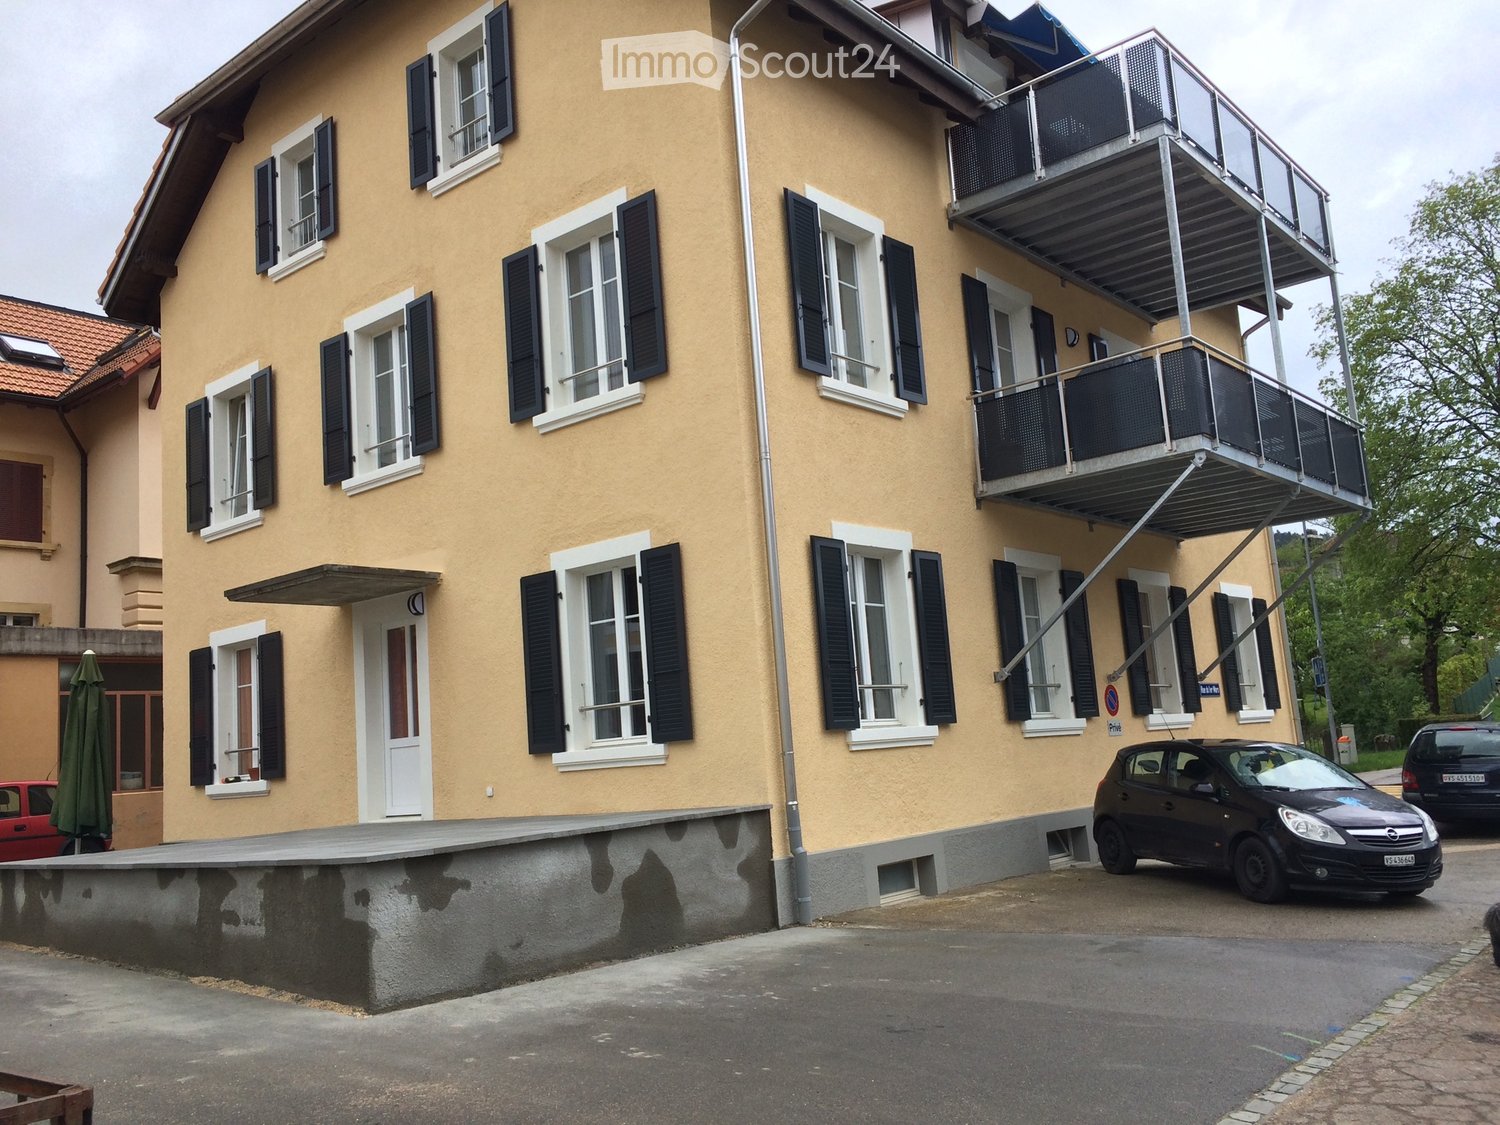
  • Two-story yellow house with red shutters, stone lower level, and a parked car in front.
1 / 24
Balcony with a yellow awning, black metal railing, and a view of greenery.
Balcony with metal railing, yellow awning, and view of trees and neighboring building.
A clean, tiled hallway with white walls, multiple doors, and a slanted wooden ceiling. Natural light streams in from an open doorway at the end.
5.5 Zimmer95m²CHF 2'490.–
Premium
avenue Fornachon 5, 2034 Peseux

Wohnung mit 5.5 Zimmern renoviert in Peseux

Wohnung mit 5.5 Zimmern im 1. Stock, renoviert im Jahr 2026, vereint diese Unterkunft den Charme des Alten mit dem Komfort des Modernen, für eine Wohnfläche von 95 m². Verfügbar sofort.Die Wohnung bietet: • 4 Helle und geräumige Zimmer: 2 Schlafzimmer Nord und Süd Zimmer mit massivem Holzparkett. Helle Zimmer. sowie Wohnzimmer und Esszimmer. • 1 Zimmer von 4m². Ideal für Büro, Ankleide oder Vorratskammer. • Moderne ausgestattete Küche Zeitgenössische Küche mit weißen Fliesen, weißen Schränken, Backofen, Ceran-Kochfeld, Dunstabzugshaube, Geschirrspüler. • Zwei moderne Badezimmer: Ein Badezimmer mit Waschbecken, Badewanne und WC sowie 2. Toilette im Flur. • Balkon mit Markise: Zwei Balkone von 10m², angenehm mit Markisen, Metallgeländer und Blick auf die Grünfläche, Alpen und See. Ideal für BBQ und Liegestühle. • Schöne Aussicht: Genießen Sie eine ruhige Aussicht auf Bäume, ein Gewässer und die Berge in der Ferne unter einem blauen Himmel. • Parkplatz inklusive 1 Parkplatz. • Keller Großer Keller von ~20m² Möglichkeit, Dachkoffer von Auto, Fahrräder, Skier, Winterreifen, Weine, Vorratskammer, Werkstatt usw. zu lagern. Die Nachbarschaft ist tagsüber und nachts ruhig, und das Gebäude profitiert von einer schönen Sonneneinstrahlung.Lage: Ideal gelegen in Peseux (NE), bietet diese Unterkunft eine grüne und friedliche Wohngegend. In der Nähe finden Sie: • Busbahnhof Peseux-Temple ca. 14 Minuten zu Fuß • Bahnhof Corcelles-Peseux 2 Minuten zu Fuß • Collège des Guches ca. 14 Minuten zu Fuß • Supermarkt Migros Peseux ca. 8 Minuten zu Fuß • Apotheke de la Grand-Rue 8 Minuten zu Fuß Diese Wohnung mit Charakter, die historischen Charme und moderne Ausstattung verbindet, wird Familien oder Personen, die nach Raum und Lebensqualität in einer angenehmen Wohngegend suchen, begeistern.Bedingungen: 3 Monate Mietkaution, und Nachweis der Haftpflichtversicherung. Nichtraucher und keine Haustiere erlaubt.

Wegzeit
-
1 / 13
5 Zimmer122m²CHF 2'350.–
Condémine 68, 1475 Forel FR

Appartement 5 pces d'env. 122 m2 au rez-de-chaussée à Forel / FR

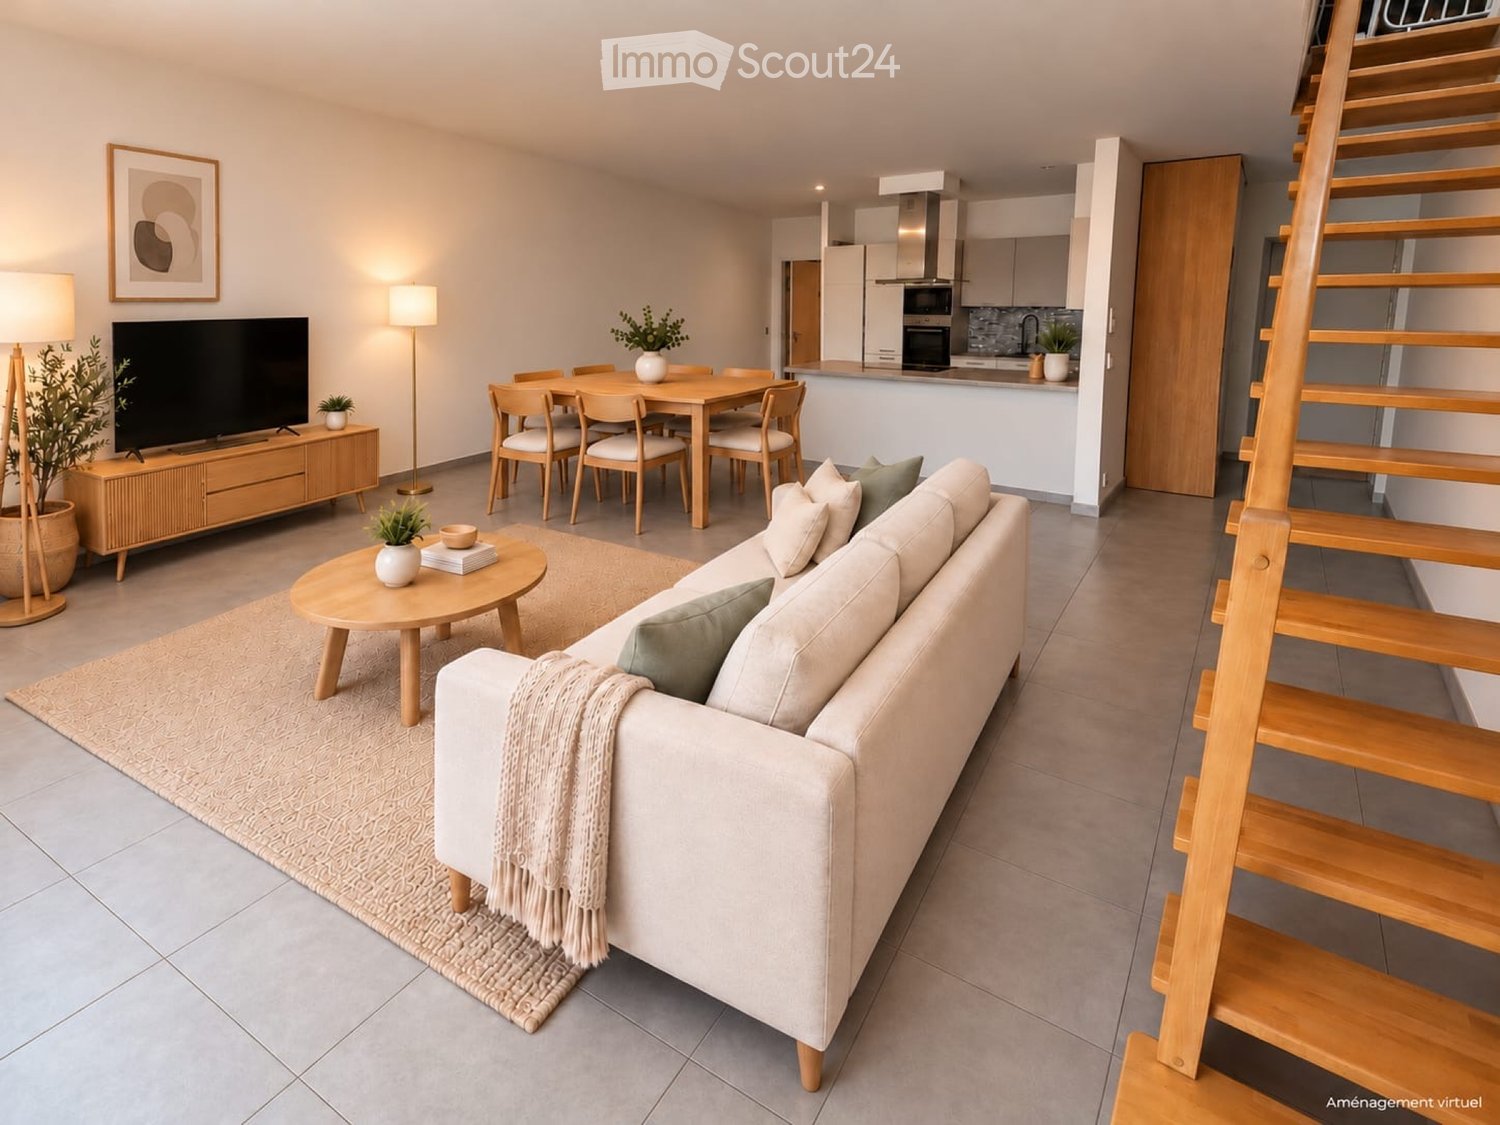
Appartement 5 pces d'env. 122 m2 sis au rez-de-chaussée d'une ferme entièrement rénovée. Ce logement comprend 1 hall d'entrée, 1 cuisine équipée et habitable, 1 séjour / coin à manger, 4 chambres à coucher (21, 14, 8.5 et 8 m2), 1 salle de bain avec WC / double lavabo / douche / baignoire, 1 WC-visiteurs, 1 buanderie privée et 1 réduit. Extérieur : 2 terrasses, 1 galetas, 1 local vélos privé, 2 places de parc extérieures (Fr. 40.- / place / mois). 1 jardin d'agrément en commun. Situation : belle situation, au calme, avec vue sur le lac de Neuchâtel. Les chiens ne sont pas acceptés. Libre dès le 1er novembre 2026 ou à convenir. Loyer mensuel : Fr. 2'050.- + Fr. 300.- de charges forfaitaires + place(s) de parc.Plan du logement : sur demande Contact visite : 079 649 56 04 (propriétaire)5-Zimmer-Wohnung mit ca. 122 m² im Erdgeschoss eines komplett renovierten Bauernhauses. Diese Wohnung umfasst 1 Eingangsbereich, 1 ausgestattete Wohnküche, 1 Wohn-/Essbereich, 4 Schlafzimmer (21, 14, 8,5 und 8 m²), 1 Badezimmer mit WC, Doppelwaschbecken, Dusche und Badewanne, 1 Gäste-WC, 1 privater Hauswirtschaftsraum und 1 Abstellraum. Außenbereich: 2 Terrassen, 1 Dachboden, 1 privater Fahrradraum, 2 Außenparkplätze (40 CHF/Platz/Monat). 1 gemeinschaftlicher Ziergarten. Lage: schöne, ruhige Lage mit Blick auf den Neuenburgersee. Hunde sind nicht gestattet. Bezugsfertig ab 1. November 2026 oder nach Vereinbarung. Monatliche Miete: 2'050 CHF 300 CHF pauschale Nebenkosten Parkplatz(e).Grundriss der Wohnung: auf Anfrage Kontakt für Besichtigungen: 079 649 56 04 (Eigentümer)5-room apartment of approx. 122 m2 located on the ground floor of a fully renovated farmhouse. This unit includes 1 entryway, 1 fully equipped kitchen with dining area, 1 living room/dining area, 4 bedrooms (21, 14, 8.5, and 8 m²), 1 bathroom with toilet, double sink, shower, and bathtub, 1 guest toilet, 1 private laundry room, and 1 storage room. Outdoor areas: 2 terraces, 1 attic, 1 private bike storage room, 2 outdoor parking spaces (CHF 40.00 per space per month). 1 shared garden. Location: beautiful, quiet location with a view of Lake Neuchâtel. Dogs are not allowed. Available as of November 1, 2026, or by agreement. Monthly rent: Fr. 2,050.- Fr. 300.- in flat-rate service charges parking space(s).Floor plan: available upon request Contact for viewings: 079 649 56 04 (owner)Appartamento di 5 locali di circa 122 m² situato al piano terra di una fattoria completamente ristrutturata. L'immobile comprende 1 ingresso, 1 cucina attrezzata e abitabile, 1 soggiorno con zona pranzo, 4 camere da letto (21, 14, 8,5 e 8 m²), 1 bagno con WC, doppio lavabo, doccia e vasca, 1 WC per gli ospiti, 1 lavanderia privata e 1 ripostiglio. Esterni: 2 terrazze, 1 soffitta, 1 locale biciclette privato, 2 posti auto esterni (Fr. 40.- / posto / mese). 1 giardino comune. Posizione: ottima posizione, in zona tranquilla, con vista sul lago di Neuchâtel. I cani non sono ammessi. Disponibile dal 1 novembre 2026 o da concordare. Affitto mensile: Fr. 2'050.- Fr. 300.- di spese forfettarie posto/i auto.Pianta dell'alloggio: su richiesta Contatto per la visita: 079 649 56 04 (proprietario)

Wegzeit
-

Weitere interessante Objekte