Epalinges - Dachwohnung Mieten

Wir empfehlen dir, deine Suchkriterien zu erweitern, um ähnliche Resultate zu erhalten. Die aktuellen Suchfilter haben keine Treffer ergeben.

Wenn du die aktuellen Suchkriterien nicht ändern möchtest, empfehlen wir dir, ein Suchabo zu erstellen, wobei du bei passenden Angeboten benachrichtigt wirst.

Weitere Objekte in deinem automatisch erweiterten Suchgebiet
13 Treffer - Umkreis: + 10km
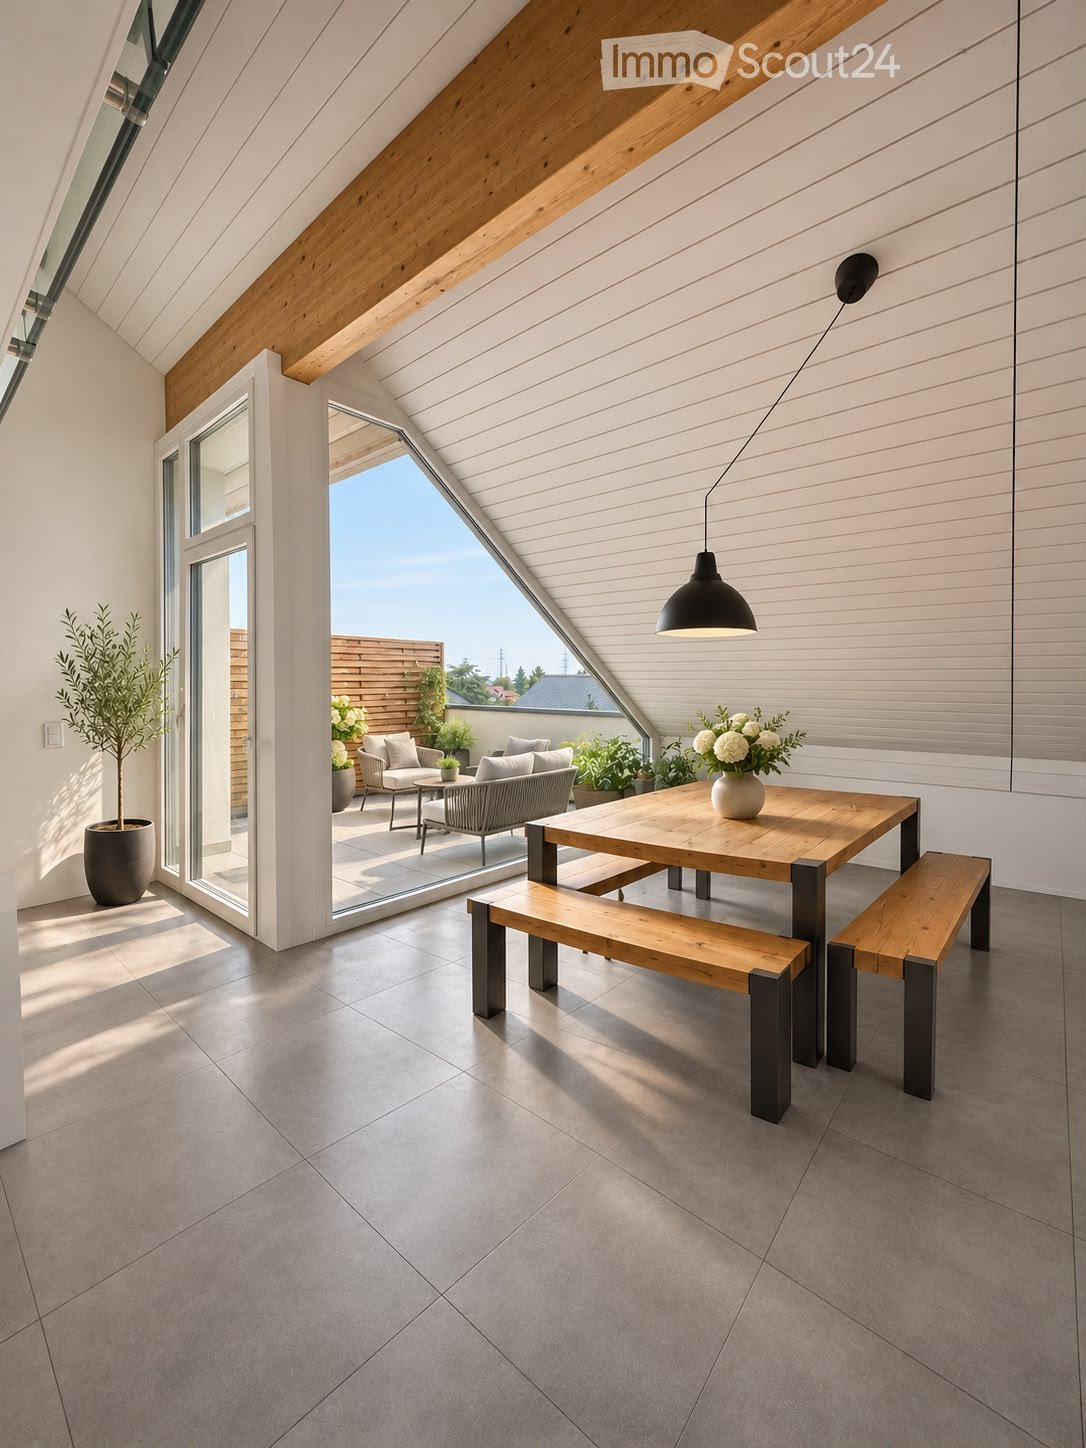
  • Attic dining area with a wooden table and benches, a glass door opening onto a terrace with outdoor seating, and a view of roofs and trees.
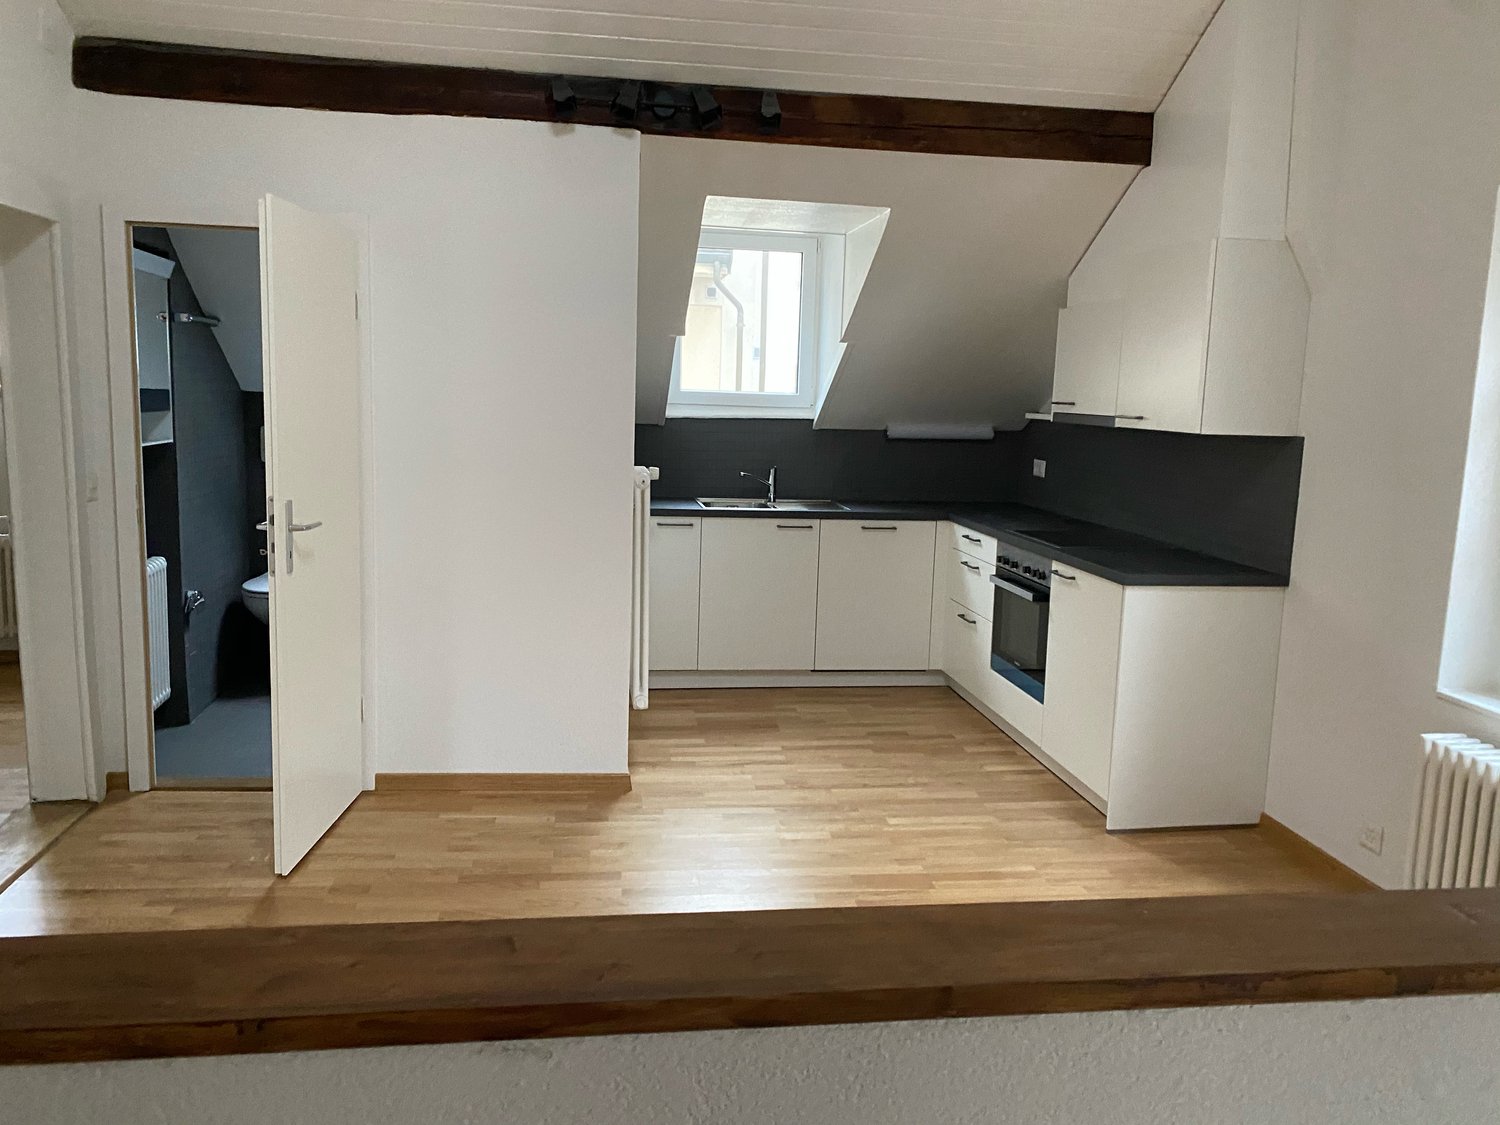
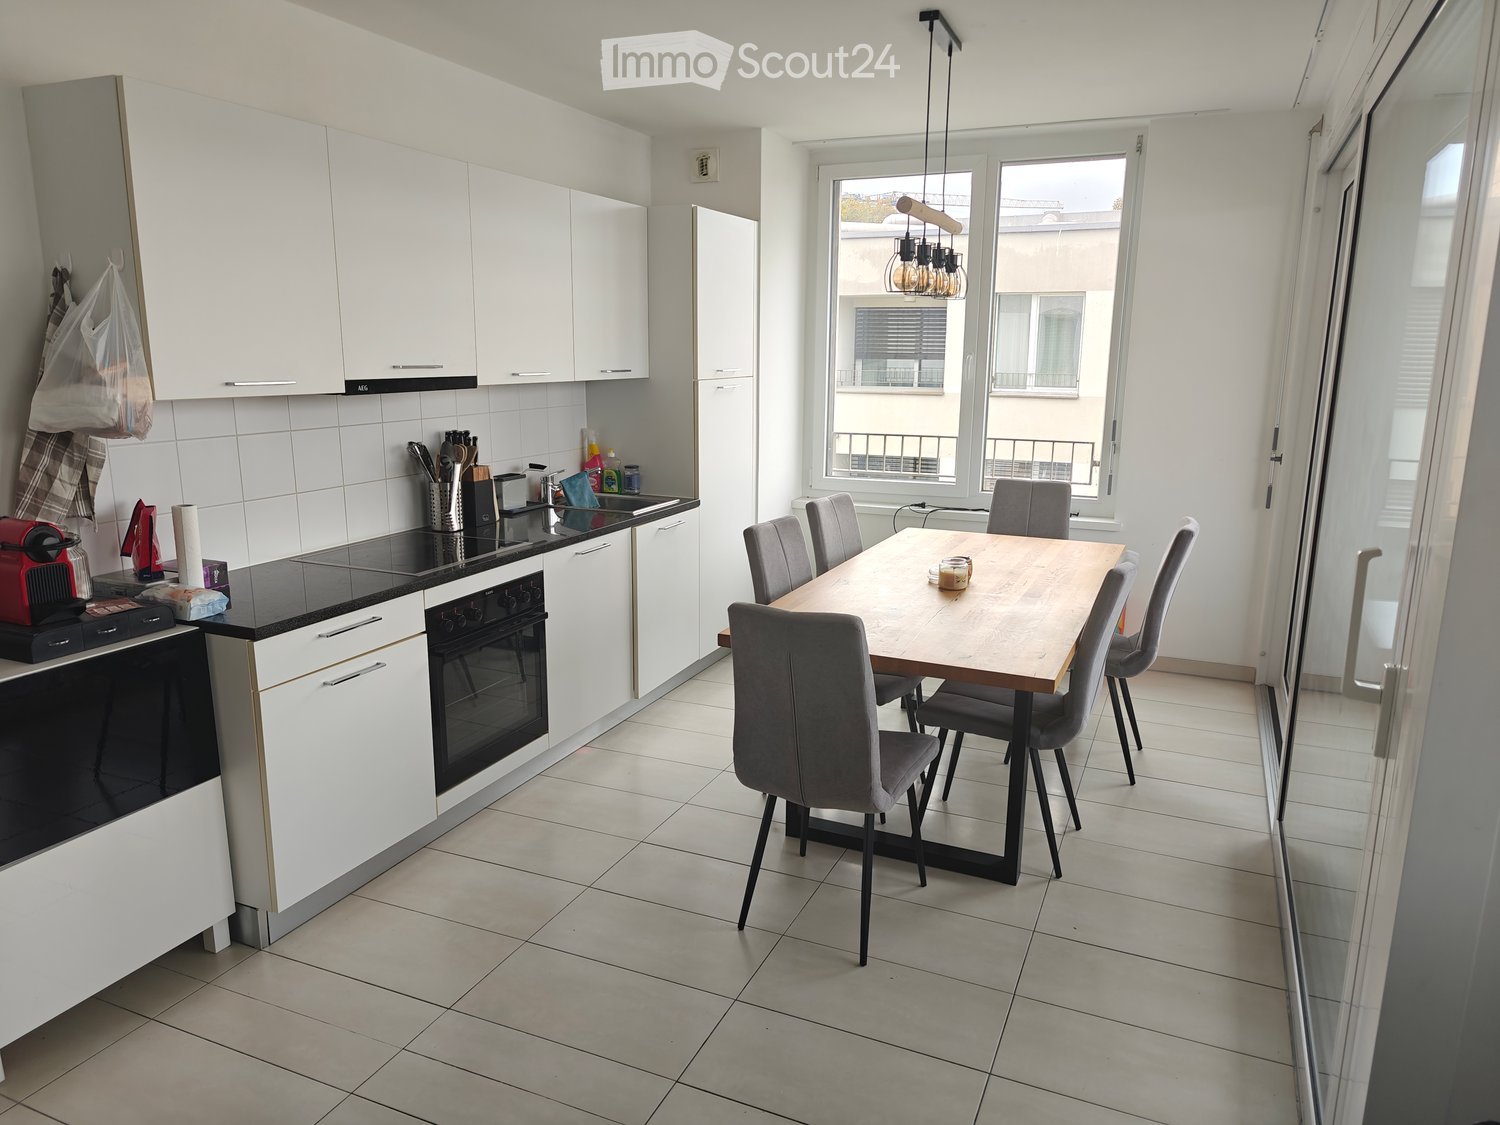
  • Open-plan living room with a wooden dining table, a sofa, and a white kitchen along the back wall, under an angled ceiling with exposed beams and a view through a window.
  • Attic bedroom with a bed, skylights, a hanging macrame chair, and a wooden floor.
  • Open-plan attic living space with a dining table, sofa area, and white kitchen along the right wall, with a window showing green hills.
  • Bedroom with a double bed, a desk with monitor and chair, and two skylights in a sloped ceiling.
  • Bathroom with a wall-mounted sink, a glass-enclosed shower, a wooden-framed mirror, and beige tiled walls.
  • Bathroom with a bathtub and patterned shower curtain, wall-mounted toilet, floating sink, and wooden vanity unit.
  • Attic bedroom with a single bed under a sloped paneled ceiling, a desk with chair and mirror, wall shelves, and a wooden floor.
  • Attic room with a sloped plank ceiling, a wooden desk with a laptop and desk lamp, and a dark upholstered armchair on a light wood floor.
  • Corridor with a wooden entrance door, a wooden console table with a lamp and vase, and a glass door leading to a balcony with a lounge chair.
  • Living room with a sofa, a round coffee table, a desk by the window, and a sloped white-panelled ceiling.
  • Upper-floor corridor under a sloped ceiling with a wooden shelf holding a plant, a lamp, folded towels, and storage boxes, beside a curtained wall.
  • Corridor with grey tiled floor, a woven runner rug, a wooden console table with a lamp and vase, a mirror, and built-in white wardrobe doors.
  • Attic living room with a sloped ceiling, a desk and chair by a window, an armchair with a side table, and built-in shelving.
  • Bathroom with a wall-mounted toilet, a white wash basin with chrome tap, beige tiled walls, and a towel rail.
1 / 15
3.5 Zimmer, 132m², CHF 3'170.–
Top
Les Abreuvoirs 10, 1029 Villars-Ste-Croix

App. letztes Stockwerk in Villars-Ste-Croix

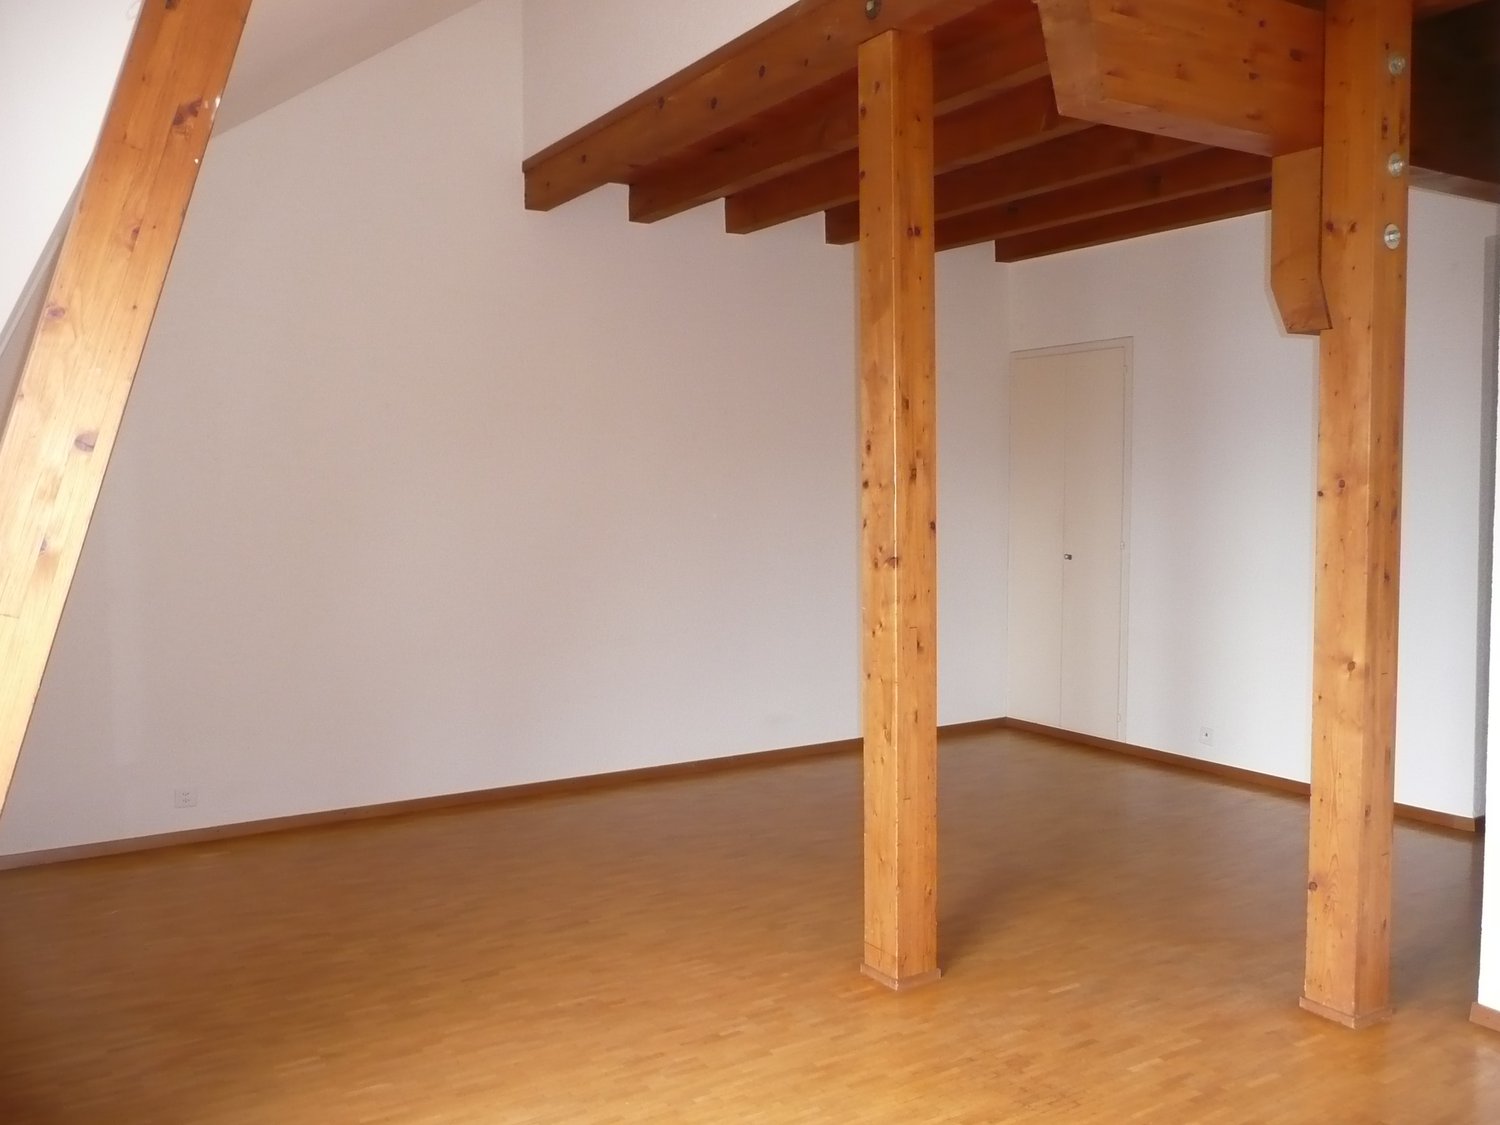
Magnificent 4-room duplex with gallery and balcony-terrace – Top floorDiscover this superb 4-room duplex apartment, located on the top floor of a modern residence built in 2018.With a usable area of approximately 135 m², this property impresses with its beautiful volumes, high ceilings, and interior gallery. Situated on the edge of the village, in immediate proximity to the fields, it benefits from a particularly quiet and green environment, while remaining close to Lausanne and the main roads.The apartment includes • A large, bright living room with a beautiful ceiling height and exposed beams • A modern, fully equipped kitchen, open to the living room • Two spacious bedrooms • A large interior gallery of approximately 32 m², ideal as a study, relaxation area, or additional bedroom • A bathroom • A separate toilet • Several storage spaces, including a closet • A balcony-terrace of approximately 12 m², facing southwest • An unobstructed view of the countryside, with a glimpse of the lake, the Alps, and the Jura • Large-format tiles in the living areas • Beautiful contemporary finishes • A basement • An elevator serving the building SituationThe apartment is located in a particularly quiet residential area, on the edge of the village and in direct proximity to the countryside. • Village school accessible on foot • Bus stop nearby • Highway entrance in Crissier approximately 5 minutes away • Lausanne can be reached quickly • Ideal setting for people looking for peace, space, and proximity to nature Conditions • Net rent: CHF 2,930.– • Charges: CHF 240.– • Indoor parking space: CHF 180.– • Total monthly: CHF 3,350.– • Availability: from January 1, 2027 • Pets are allowed VisitsTo arrange a visit, please contact the current tenant directly:M. Dell’Orefice 079 772 47 50Other information and application documents are handled directly by the management.M. Posse 079 883 82 98
Wegzeit
-
1 / 6
  • Garage
2.5 Zimmer, 80m², CHF 2'040.–
1052 Le Mont-Sur-Lausanne

HELLE WOHNUNG IM OBERSTEN GESCHOSS MIT PRIVATEM STUDIO

Im obersten Geschoss in Mont-Sur-Lausanne richtet sich diese 2.5-Zimmer-Wohnung mit 80 m² an alle, die Ruhe geniessen möchten, ohne auf den Blick auf den See zu verzichten. Viel Tageslicht, ein ruhiges Quartier und ein Garten für Ihre Momente im Freien. Privates Studio für die Arbeit im Homeoffice oder für Ihre Hobbys, private Garage, gemeinschaftliche Waschküche, zwei Abstellräume und ein Kellerraum, damit alles seinen Platz hat.Dieses Angebot von BETTERHOMES zeichnet sich durch folgende Vorteile aus: - privater Raum/Studio- private Garage- oberstes Geschoss- Seeblick- viel Tageslicht- Garten- ruhiges Quartier- gemeinschaftliche Waschküche- 2x Abstellraum- Kellerraum- usw., usw., usw. ...Interessiert? Kontaktieren Sie uns für eine kostenlose Besichtigung!Nicht das Passende dabei? Sie finden über 1'900 weitere Objekte auf: www.betterhomes.ch - Der Schweizer Spezialist für Immobilientransaktionen.Möchten Sie eine Immobilie vermarkten?Profitieren Sie von unserem Know-how: https://www.betterhomes.ch/fr/profiterMöchten Sie den Wert Ihrer Immobilie erfahren?Entdecken Sie jetzt ihren Wert mit unserer kostenlosen, sofortigen und unverbindlichen Schätzung!https://www.betterhomes.ch/fr/knowledge/estimationWeitere DetailsLage: ruhig, privilegiert, produktivZustand des Gebäudes: GutBadezimmer: 1 (1x Badewanne / WC / Waschbecken)Heizsystem: GasheizungÖffentlicher Verkehr: Bus, 500 mSchule: Primar- und Sekundarschule, 600 mEinkaufsmöglichkeiten: Coop, 1.4 km

  • Garage

Weitere interessante Objekte