Schnellfilter für deine Suche (2)

Schnellfilter

Wir zeigen dir Schnellfilter basierend auf den am häufigsten verwendeten Filtern nach Standort.

Mit diesen Filtern kannst du dein Sucherlebnis verbessern und neue, interessante Immobilien ganz nach deinen Vorlieben finden.

Bôle - Lift, Haustiere erlaubt Mieten

Wir empfehlen dir, deine Suchkriterien zu erweitern, um ähnliche Resultate zu erhalten. Die aktuellen Suchfilter haben keine Treffer ergeben.

Wenn du die aktuellen Suchkriterien nicht ändern möchtest, empfehlen wir dir, ein Suchabo zu erstellen, wobei du bei passenden Angeboten benachrichtigt wirst.

Weitere Objekte in deinem automatisch erweiterten Suchgebiet
28 Treffer - Umkreis: + 10km
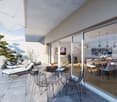
  • Modern balcony with a wicker sofa, round wooden table, and potted plants, offering a scenic view of the city and vineyards.
  • Modern bathroom with a bathtub, sink, mirror, and a window with a plant on the sill. The space features beige tiles and a stylish shower curtain.
  • Bathroom with a washing machine and dryer stacked vertically, a small shelf with cleaning supplies, and a wooden floor.
  • Modern bathroom with dark tiled walls and floor, white sink, large mirror with built-in lighting, and various toiletries on the counter.
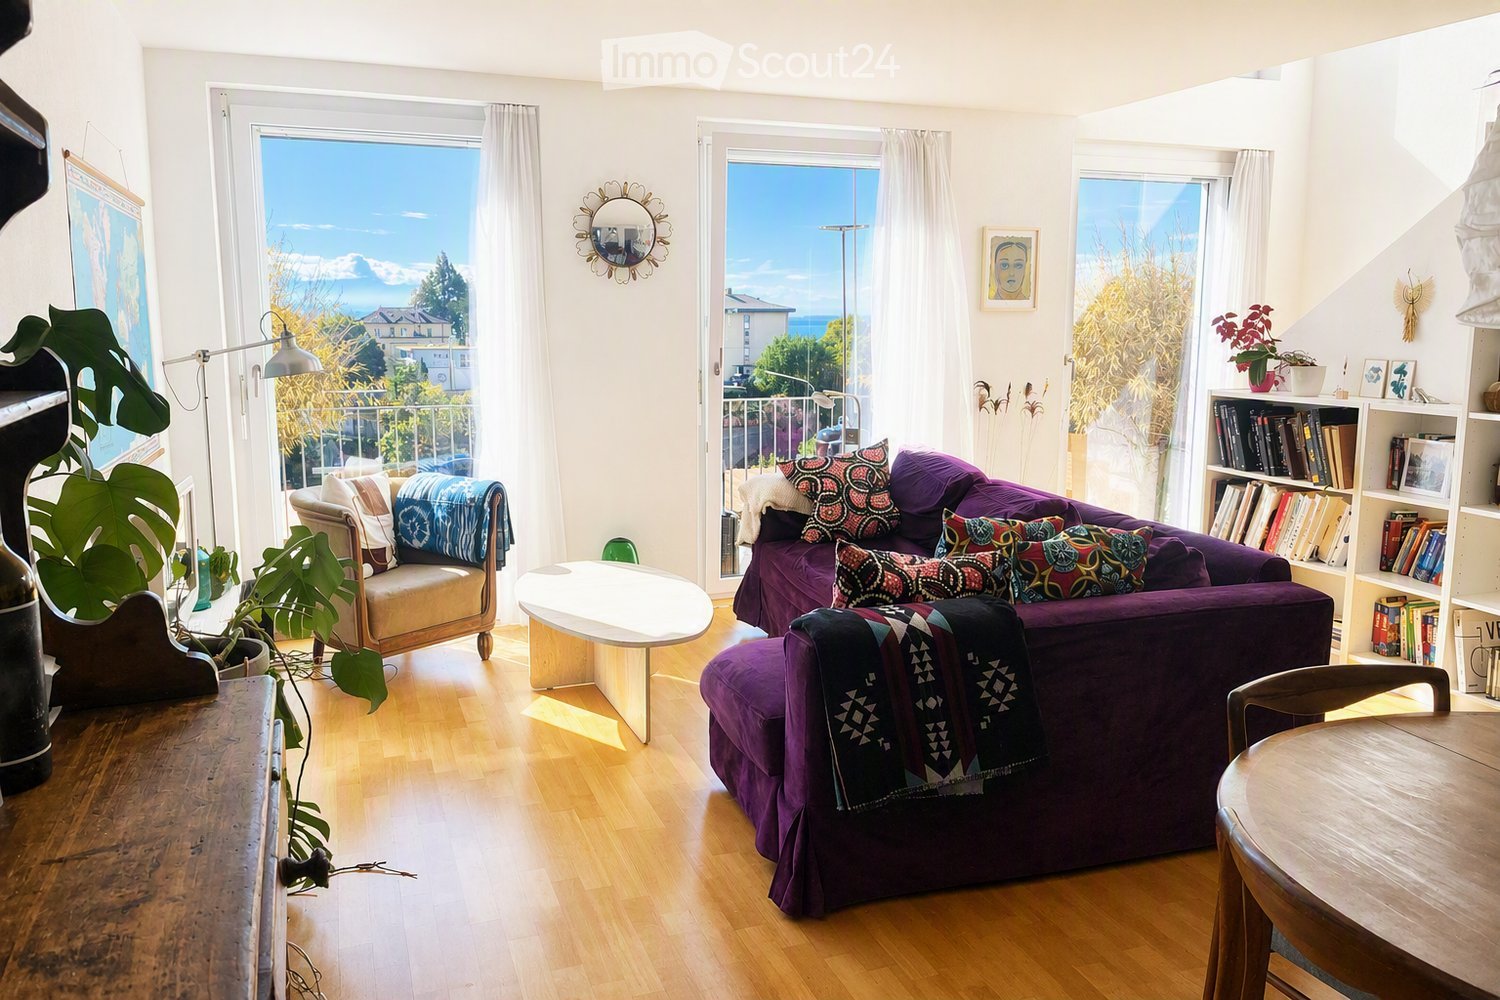
  • Modern living room with large windows offering a scenic view, featuring a grey sectional sofa, coffee table, dining area with chairs and table, bookshelf, TV, and several potted plants.
  • Bright room with large windows offering a scenic view of a lake and distant mountains. The space features a wooden floor, a small table with a large potted plant, and an open sliding door leading to a balcony with a dining set.
  • Modern bedroom with a large bed, a treadmill, a small stool, a shelf with books and decorative items, and potted plants near the large window offering a sea view.
  • Modern balcony with large windows, potted plants, and a scenic view of a lake and mountains.
  • A well-organized walk-in closet with white built-in wardrobes, neatly arranged clothing, folded towels, and a small wooden table with a decorative vase.
  • Modern balcony with tiled floor, glass railing, and potted plants, overlooking a landscaped garden and neighboring houses.
  • Modern bedroom with a large bed, bench at the foot, nightstands, lamps, and plants on a dresser. Light-colored walls, wooden flooring, and large windows with curtains.
  • Modern open-plan living and kitchen area with a grey sofa, wooden coffee table, kitchen island, various appliances, and decorative items.
  • Modern bathroom with a bathtub, a towel on a radiator, and potted plants on the windowsill.
1 / 13
3.5 Zimmer109m²CHF 3'500.–
Top
Rue des Berthoudes 51, 2000 Neuchâtel

Contemporänes Appartement mit Panoramablick auf den Neuenburgersee

Situé dans un environnement résidentiel privilégié, au cœur des vignobles surplombant le lac de Neuchâtel, cet élégant appartement de 3.5 pièces séduit par son architecture contemporaine, ses volumes généreux et la qualité de ses finitions. wird zu Gelegen in einer bevorzugten Wohngegend, im Herzen der Weinberge mit Blick auf den Neuenburgersee, verführt dieses elegante 3.5-Zimmer-Appartement mit seiner contemporaryen Architektur, seinen großzügigen Räumen und der Qualität seiner Ausführung. Développant une surface habitable de 109.9 m², il offre des espaces de vie lumineux prolongés par une vaste terrasse bénéficiant d’une vue dégagée sur le lac et les Alpes. wird zu Mit einer Wohnfläche von 109.9 m² bietet es helle Wohnbereiche, die durch eine große Terrasse mit freiem Blick auf den See und die Alpen erweitert werden. Les larges baies vitrées laissent entrer une lumière naturelle abondante tout au long de la journée, créant une atmosphère particulièrement agréable. wird zu Die großen Fensterfronten lassen reichlich Tageslicht herein, was eine besonders angenehme Atmosphäre schafft. L’espace de vie principal réunit un séjour de 33.6 m² et une cuisine ouverte avec îlot central (8.3 m²), conçue dans un esprit à la fois sobre et fonctionnel. wird zu Der Hauptwohnbereich umfasst ein Wohnzimmer von 33.6 m² und eine offene Küche mit zentralem Insel (8.3 m²), die in einem Geist entworfen wurde, der sowohl schlicht als auch funktional ist. Les matériaux choisis, les lignes épurées et les nombreux rangements confèrent à l’ensemble une élégance intemporelle. wird zu Die ausgewählten Materialien, die klaren Linien und die zahlreichen Stauräume verleihen dem Ganzen eine zeitlose Eleganz. L’espace nuit comprend une suite parentale composée d’une chambre de 15.1 m², d’un dressing de 6.6 m² et d’une salle de douche privative de 6.5 m². wird zu Der Schlafbereich umfasst eine Elternsuite, die aus einem Schlafzimmer von 15.1 m², einem Ankleidezimmer von 6.6 m² und einem privaten Badezimmer von 6.5 m² besteht. Une seconde chambre de 18.7 m², une deuxième salle de douche (5.0 m²) ainsi qu’un réduit de 3.5 m² complètent harmonieusement l’appartement. wird zu Ein zweites Schlafzimmer von 18.7 m², ein zweites Badezimmer (5.0 m²) und ein Abstellraum von 3.5 m² vervollständigen das Appartement harmonisch. L’ensemble bénéficie d’un excellent niveau de confort, avec une buanderie privative équipée d’un lave-linge et d’un sèche-linge, une cave privative offrant un espace de rangement supplémentaire, ainsi qu’une place de parc intérieure équipée d’une borne de recharge pour véhicule électrique. wird zu Das Appartement bietet ein hohes Maß an Komfort, mit einer privaten Waschküche, die mit einer Waschmaschine und einem Trockner ausgestattet ist, einem privaten Keller, der zusätzlichen Stauraum bietet, sowie einem Innenparkplatz mit einer Lademöglichkeit für Elektrofahrzeuge. La terrasse constitue un véritable prolongement des espaces intérieurs et permet de profiter pleinement d’un panorama exceptionnel sur le lac de Neuchâtel et les vignobles environnants, dans un cadre calme et verdoyant. wird zu Die Terrasse ist eine wahre Verlängerung der Innenräume und ermöglicht es, den außergewöhnlichen Panoramablick auf den Neuenburgersee und die umliegenden Weinberge in einer ruhigen und grünen Umgebung voll auszunutzen. À proximité immédiate des écoles, des commerces, des transports publics et des principaux axes routiers, ce bien offre un équilibre rare entre tranquillité, confort de vie et accessibilité. wird zu In unmittelbarer Nähe zu Schulen, Geschäften, öffentlichen Verkehrsmitteln und den wichtigsten Straßenverbindungen bietet dieses Objekt eine seltene Balance zwischen Ruhe, Lebenskomfort und Erreichbarkeit. Disponibilité : entrée en octobre 2026. wird zu Verfügbarkeit: Einzug im Oktober 2026. Distribution wird zu Verteilung * Séjour / salle à manger : 33.6 m² wird zu * Wohnzimmer / Esszimmer: 33.6 m² * Cuisine ouverte : 8.3 m² wird zu * Offene Küche: 8.3 m² * Hall : 10.6 m² wird zu * Flur: 10.6 m² * Chambre parentale : 15.1 m² wird zu * Elternschlafzimmer: 15.1 m² * Dressing : 6.6 m² wird zu * Ankleidezimmer: 6.6 m² * Salle de douche attenante : 6.5 m² wird zu * Angrenzendes Badezimmer: 6.5 m² * Chambre : 18.7 m² wird zu * Schlafzimmer: 18.7 m² * Salle de douche : 5.0 m² wird zu * Badezimmer: 5.0 m² * Réduit : 3.5 m² wird zu * Abstellraum: 3.5 m² * Surface habitable : 109.9 m² wird zu * Wohnfläche: 109.9 m² Prestations wird zu Leistungen * Grande terrasse avec vue panoramique sur le lac de Neuchâtel wird zu * Große Terrasse mit Panoramablick auf den Neuenburgersee * Cuisine ouverte avec îlot central wird zu * Offene Küche mit zentralem Insel * Deux salles de douche wird zu * Zwei Badezimmer * Suite parentale avec dressing wird zu * Elternsuite mit Ankleidezimmer * Buanderie privative (lave-linge et sèche-linge) wird zu * Private Waschküche (Waschmaschine und Trockner) * Cave privative wird zu * Privater Keller * Place de parc intérieure avec borne de recharge pour véhicule électrique wird zu * Innenparkplatz mit Lademöglichkeit für Elektrofahrzeuge * Construction récente avec finitions de qualité wird zu * Neuere Bauweise mit hochwertigen Ausführungen * Grandes baies vitrées offrant une excellente luminosité naturelle wird zu * Große Fensterfronten mit hervorragender natürlicher Beleuchtung

Wegzeit
-
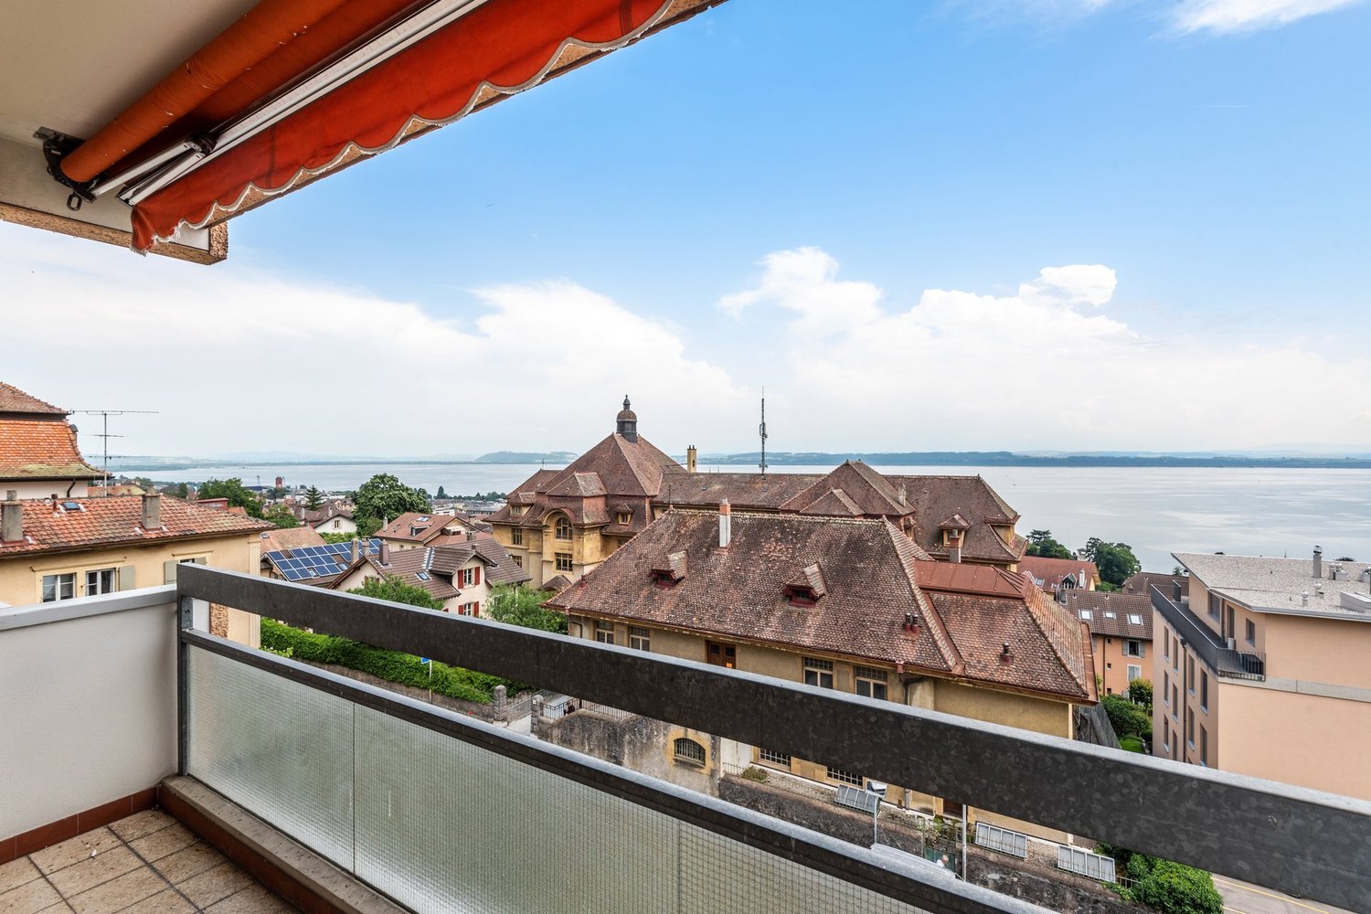
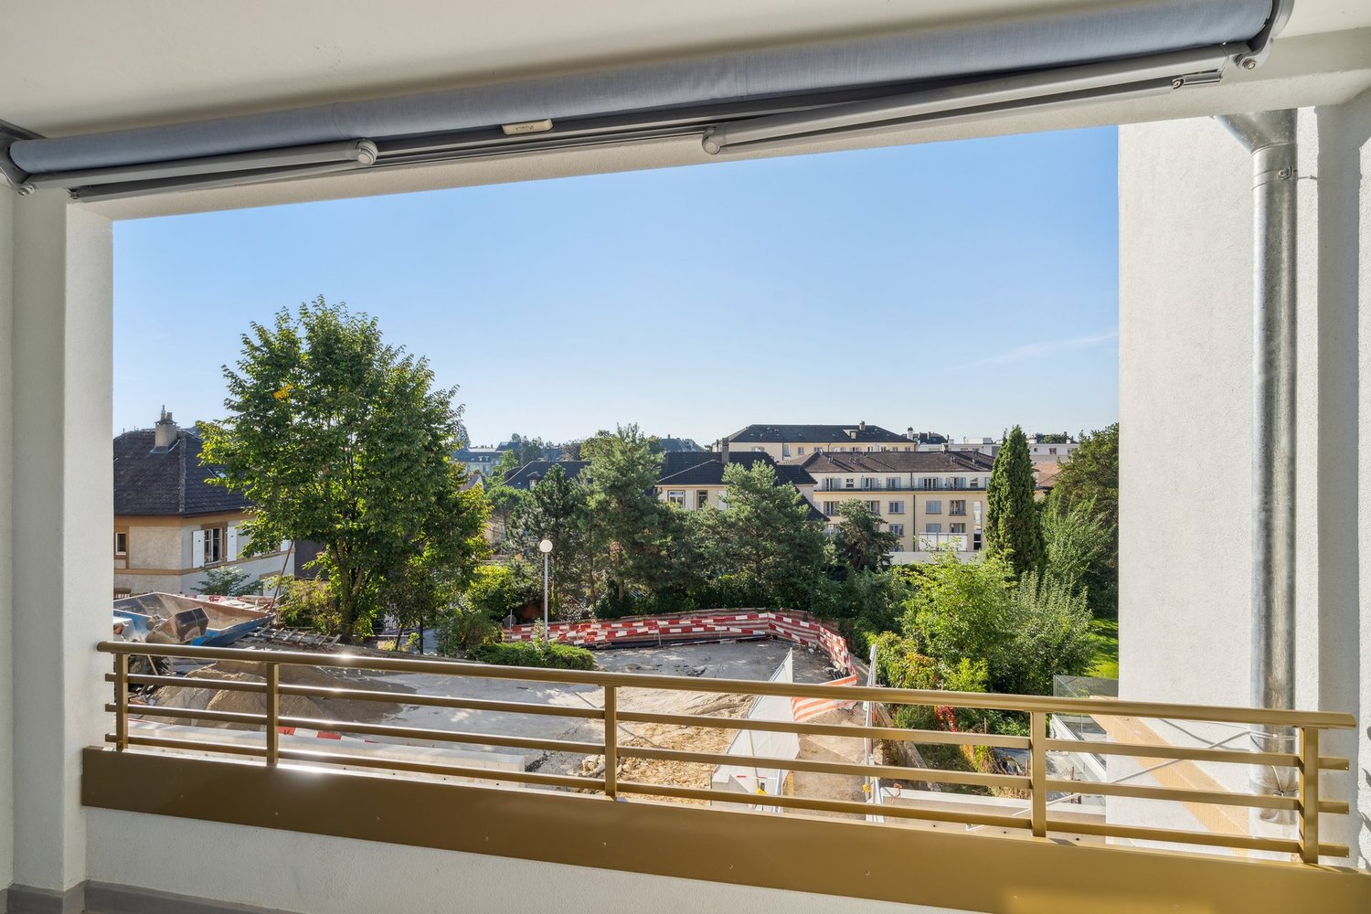
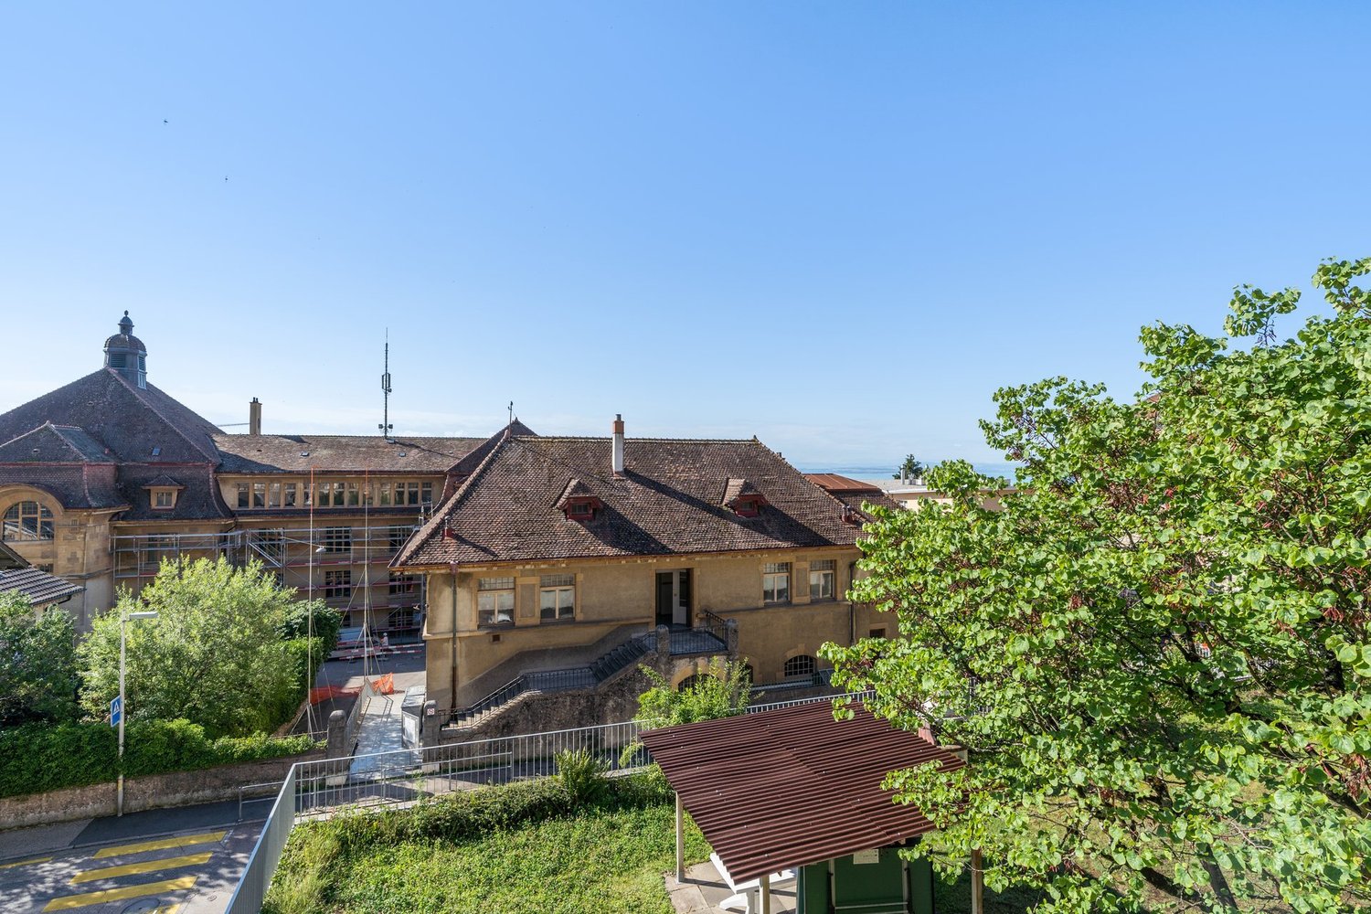
  • Balcony overlooking a town with houses, trees, and a clear blue sky.
  • Balcony with green tiled walls, metal railing, overlooking a residential neighborhood with houses and a clear blue sky.
  • Balcony with tiled floor, green railing, and open sliding doors leading to a room with a view of a town and greenery.
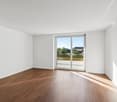
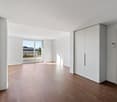
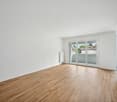
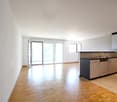
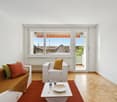
  • Empty room with wooden flooring, large sliding glass doors, and white walls.
  • Empty room with wooden flooring, large sliding glass doors leading to a balcony, and white walls.
  • Modern covered walkway leading to an outdoor area with ocean view, concrete walls, glass door, and greenery.
  • Modern concrete staircase with wooden handrails and a black metal railing, leading to an open wooden door.
  • A narrow hallway with a wooden door and a staircase railing visible. The walls are concrete, and the floor is tiled.
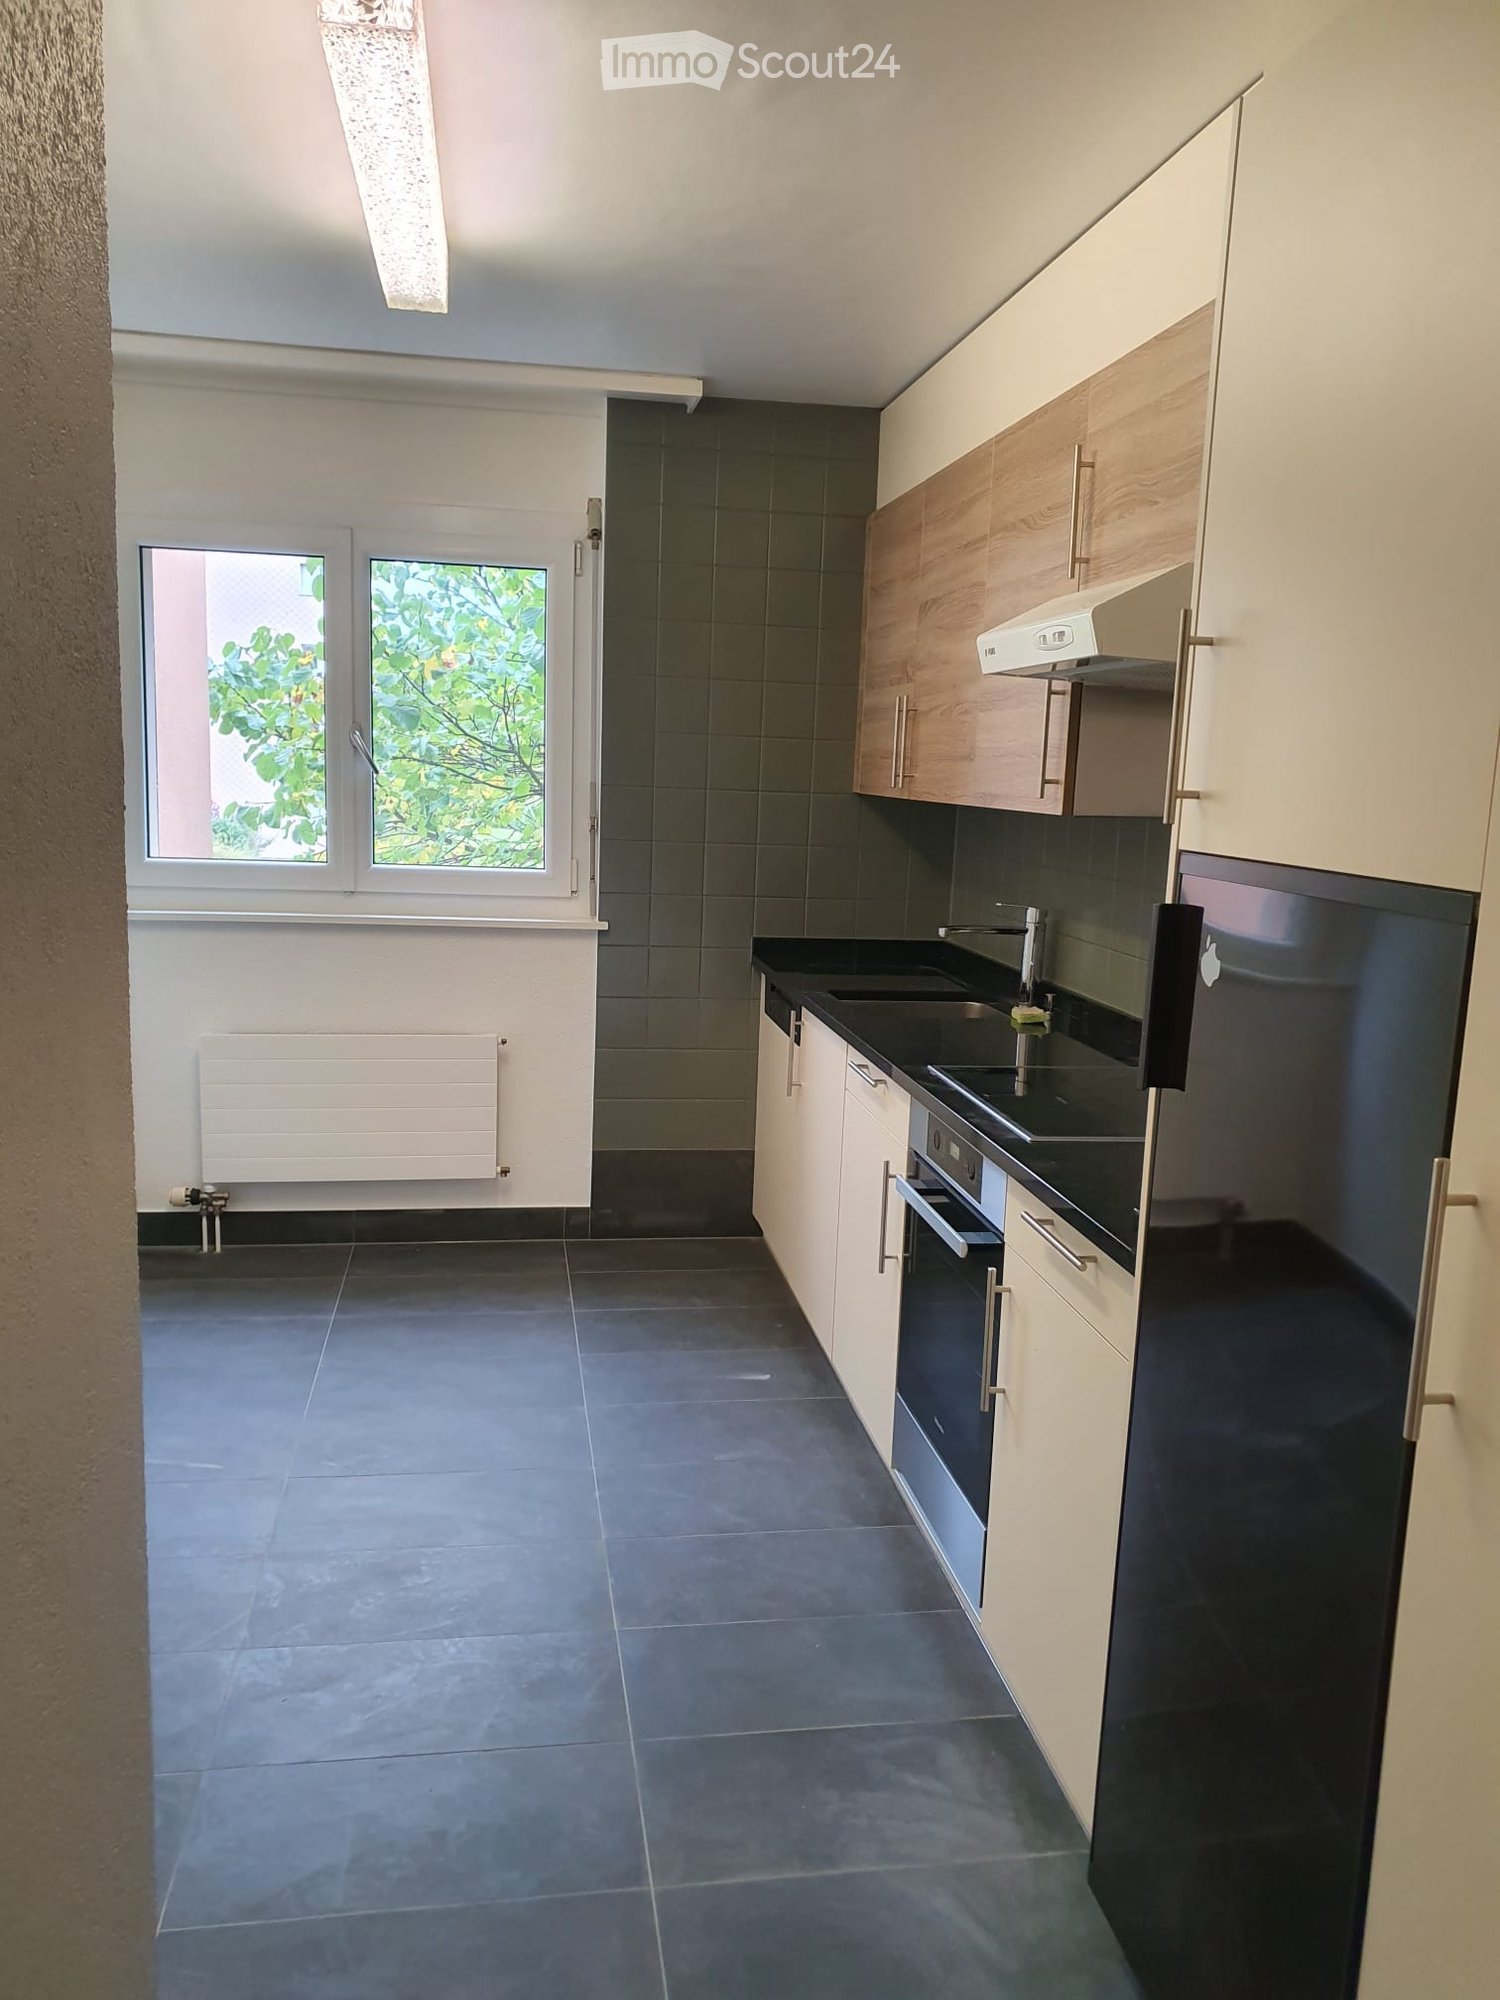
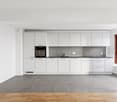
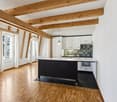
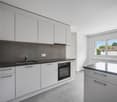
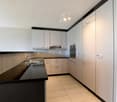
  • Modern, minimalist kitchen with white cabinets, a central island, and a large window providing natural light. The floor is tiled in a light grey color.
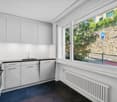
  • Modern kitchen with white cabinets, black oven, and dark tiled floor. Features a large window and an open doorway leading to another room.
  • Balcony with a view of a town, featuring tiled flooring and a metal railing, overlooking a street with parked cars and surrounding buildings.
  • Balcony with metal railing and green tiled walls, overlooking a residential area with houses, trees, and distant hills under a clear blue sky.
  • Balcony overlooking a residential area with multiple buildings, green shutters, and a distant lake view.
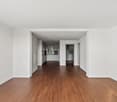
  • Modern hallway with wooden flooring, white walls, and large glass sliding doors leading to a balcony area.
  • Empty room with light-colored walls and wooden flooring, featuring a closed door and a partially visible window frame.
  • Empty room with light grey walls, wooden flooring, and a dark grey door with a frosted glass panel at the top.
  • Empty room with wooden flooring and large sliding glass doors leading to a balcony.
  • Balcony with a modern railing, overlooking a green area with trees and a contemporary building in the background.
  • Modern kitchen with grey cabinets, dark tiled floor, and an open doorway leading to a balcony with wooden decking.
  • Balcony with a metal railing and green tiled surface, overlooking a residential area with houses, trees, and a distant body of water.
  • Balcony with modern green tiled railing, overlooking a scenic lake and surrounding buildings.
  • Modern balcony with large glass sliding doors, wooden floor, and a view of the sea and surrounding buildings.
  • Modern balcony with a sleek black railing, tiled floor, and a view of a green building with a patterned facade and surrounding trees.
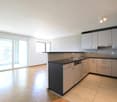
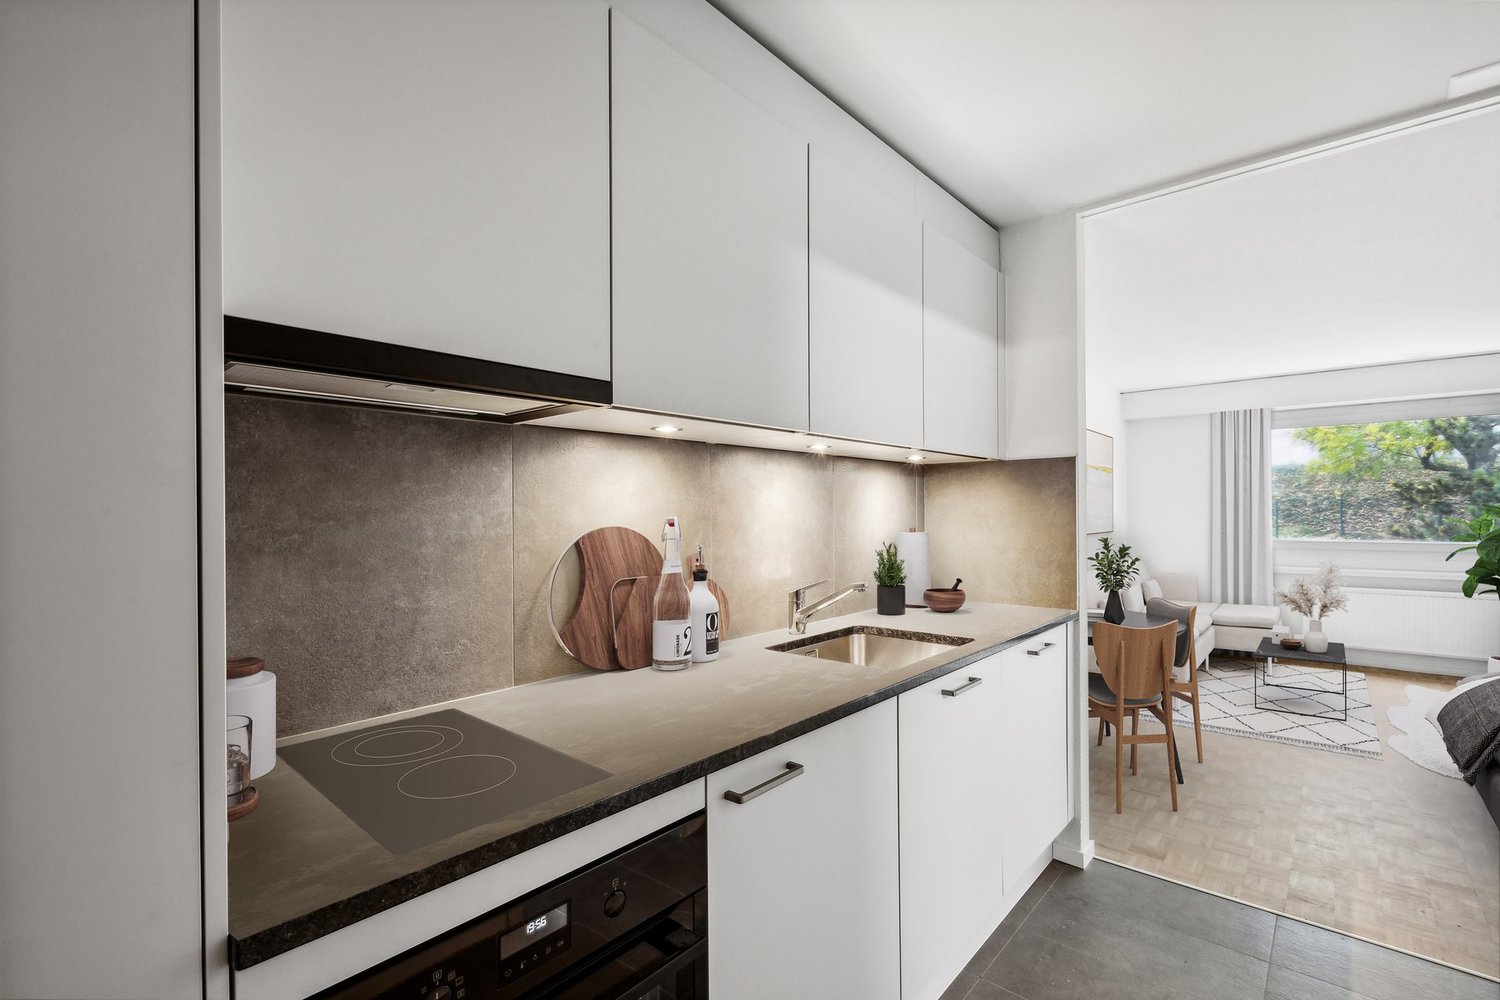
  • Modern kitchen with sleek, grey cabinets, a stainless steel sink, an induction cooktop, and an oven. Large windows provide natural light and a view of the roof.
  • Modern kitchen with white cabinets, a sink, and an oven. The cabinets are open, revealing empty shelves.
  • Modern kitchen with grey cabinets, stainless steel sink, oven, and a view to a balcony.
  • Balcony with metal railing, overlooking a residential area with houses, trees, and a clear blue sky.
  • Empty room with large windows offering a view of a town with tiled roofs and surrounding hills. The room has a modern, minimalist design with a grey cabinet and white walls.
  • Modern kitchen with white cabinets, stainless steel appliances, and a dark tiled floor. Features a sink, faucet, and oven.
  • Modern, minimalist kitchen with white cabinets, a central island, and large windows offering a view of the roof and sea.
  • Modern bathroom with dark blue tiles, glass-enclosed shower stall, and a toilet.
  • Floor plan of a 66.0m2 apartment with a living room (19.4m2), bedroom (18.9m2), kitchen (20.1m2), bathroom (4.4m2), entrance (4.0m2), and two balconies (5.5m2 and 11.8m2).
  • Floor plan of a 66 m2 apartment with a living room, kitchen, bedroom, bathroom, and two balconies.
1 / 33
2.5 Zimmer67m²CHF 1'910.–
Top
Rue du Châtelard 2, 2034 Neuchâtel

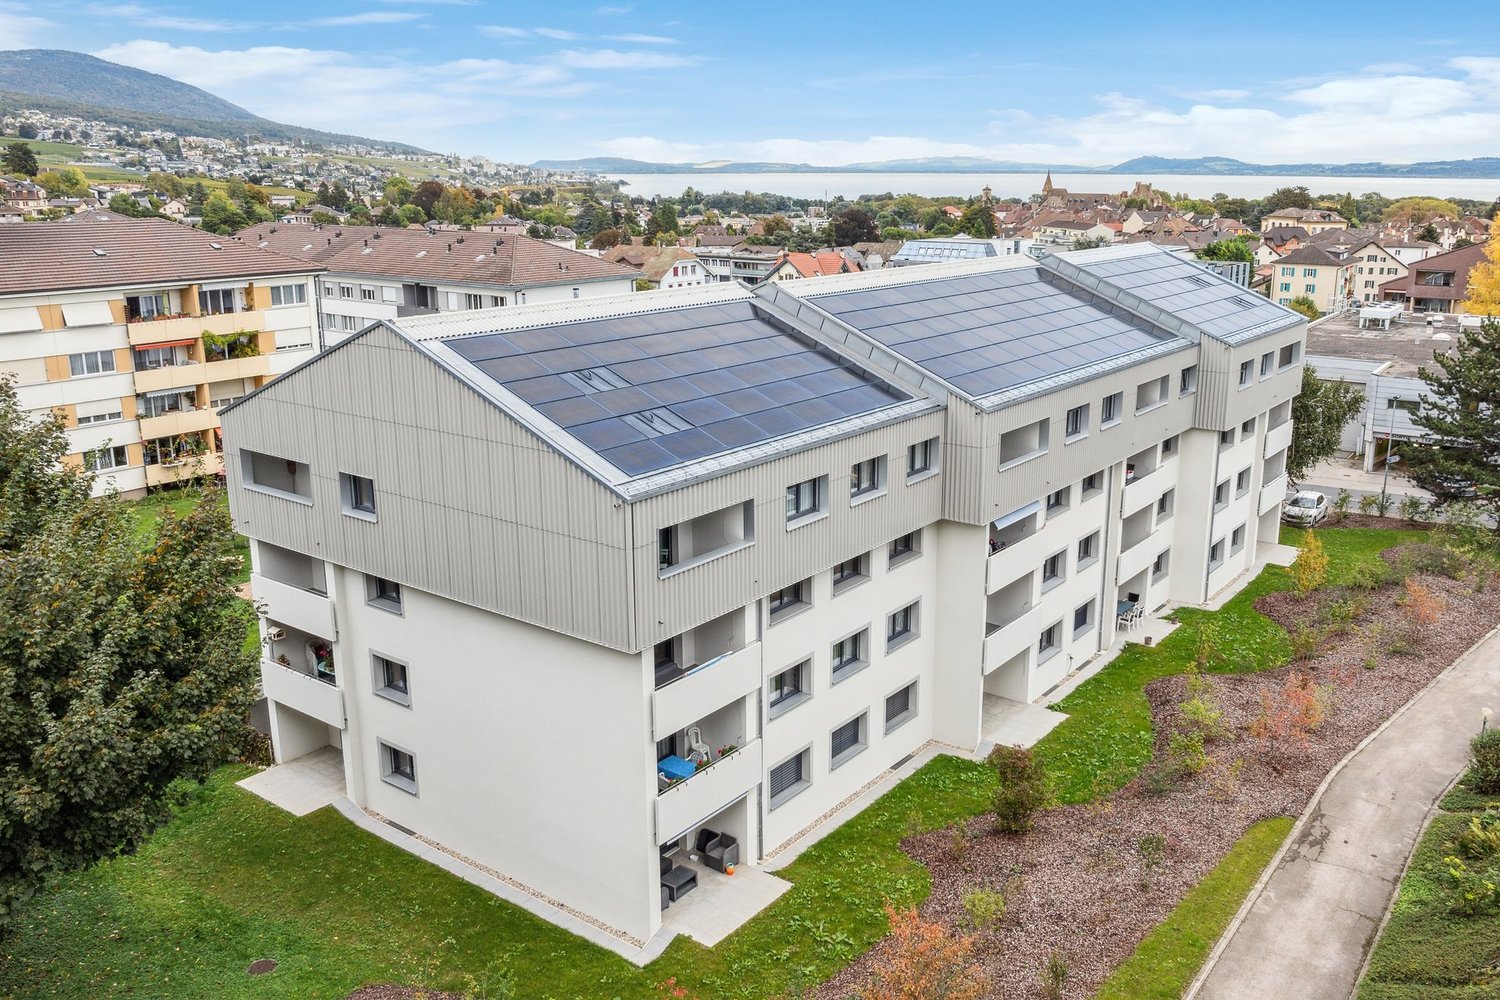
Neue 2.5-Zimmer-Wohnungen mit zwei Balkonen in Peseux/NE, Parkplatz inklusive.

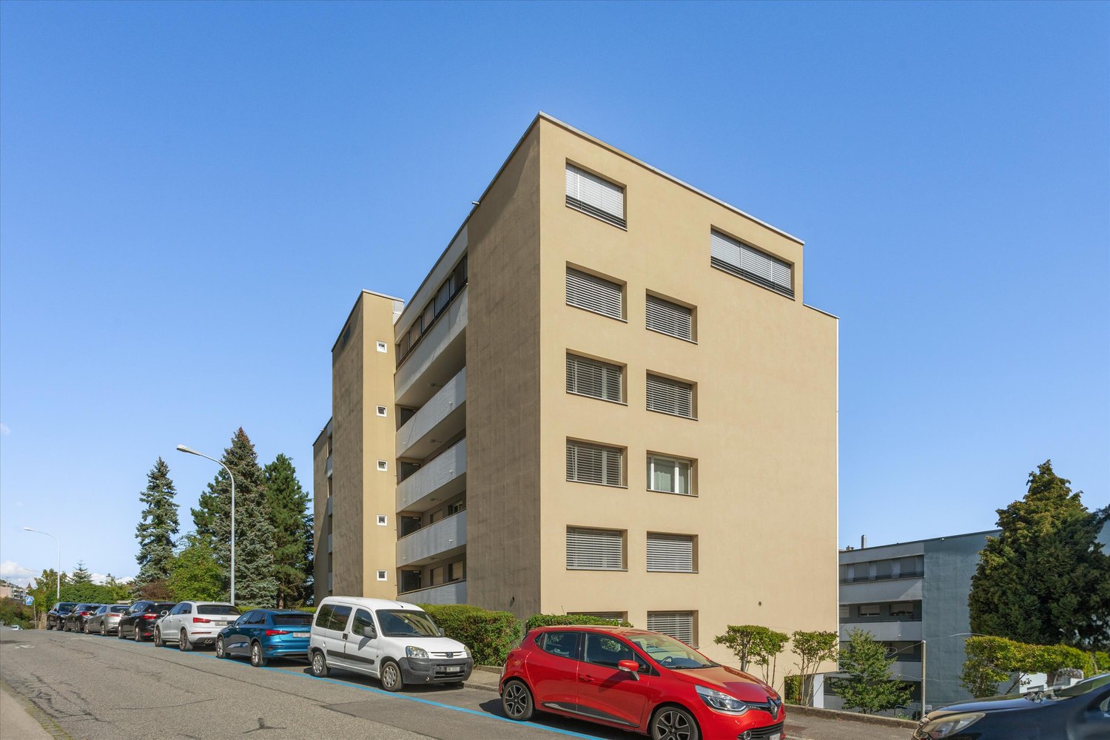
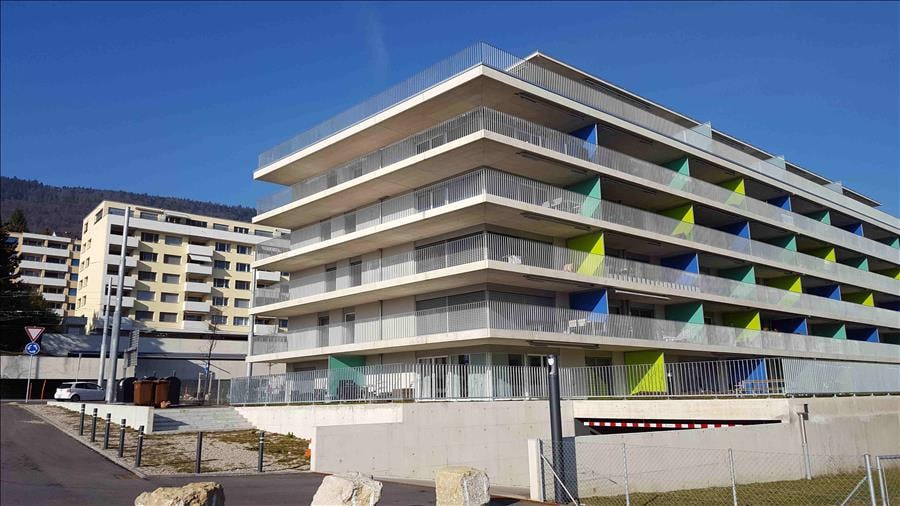
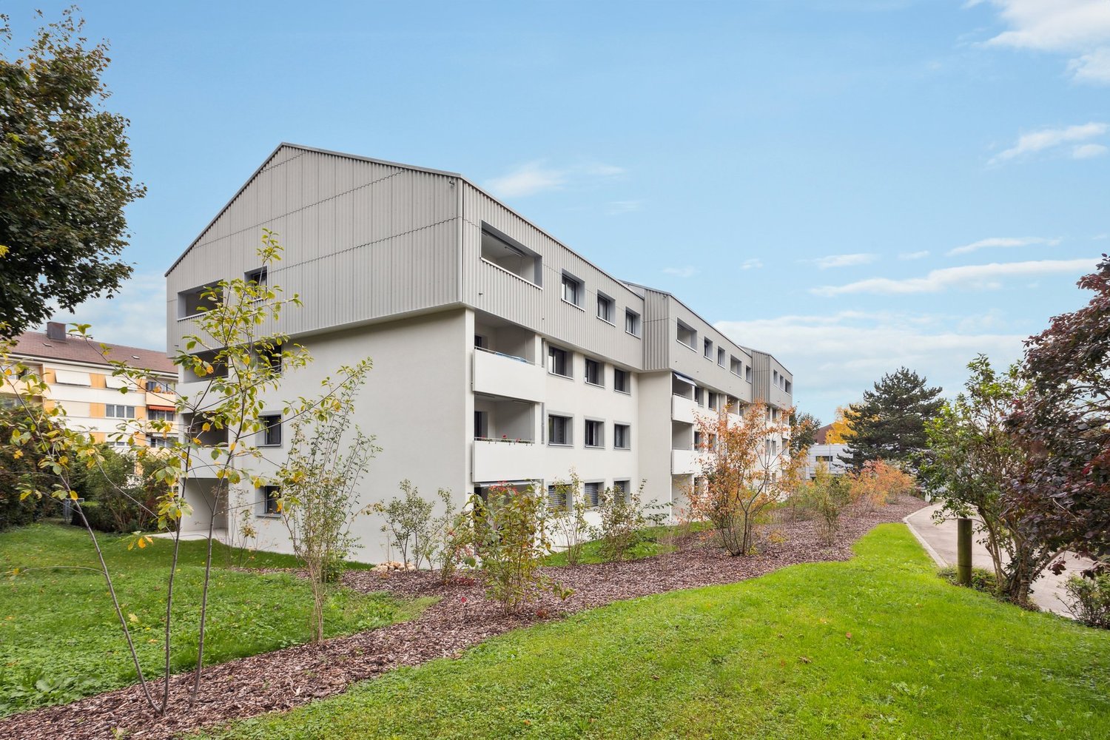
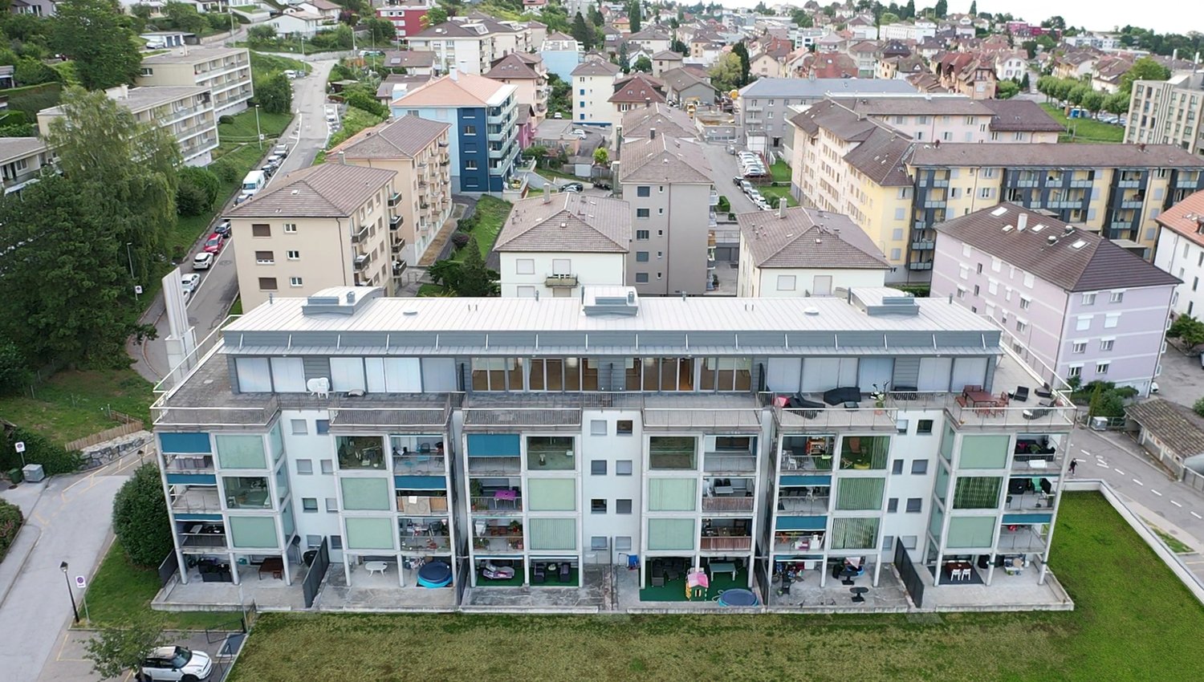
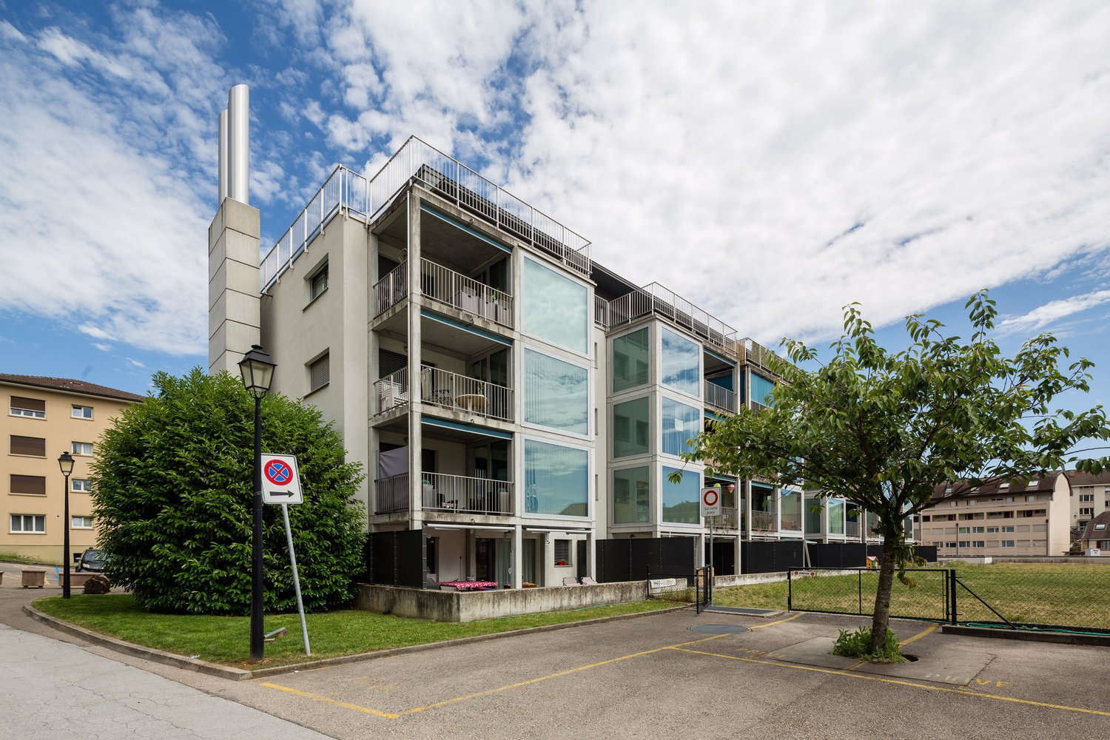
Entdecken Sie zwei wunderschöne neue 2.5-Zimmer-Wohnungen, die sich im 1. und 2. Stock eines modernen Wohnhauses befinden, das 2026 fertiggestellt wurde, an der bevorzugten Adresse Rue du Châtelard 2 in Peseux/Neuchâtel (2034). Verfügbar sofort, verbindet dieses Objekt modernen Komfort und angenehmes Wohnen.Die Highlights der Wohnung: • Modernes Foyer: Sorgfältig gestalteter Eingangsbereich mit Fliesenboden, weißen Wänden und Einbauschränken, der Zugang zu einer Terrasse mit schöner Aussicht bietet. • Balkone: Zwei helle Außenbereiche (ein nach Norden und ein nach Süden). • Wohnfläche: 67 m² gut gestaltet für optimalen Komfort. • Zugänglichkeit: Aufzug, Zugang für Rollstuhlfahrer und umgebungsgerechte Ausstattung für Familien mit Kindern. • Haustiere erlaubt und Parkplatz verfügbar. • Schöne Aussicht vom Wohnzimmer aus. Lage und Umgebung: Die Wohnung profitiert von einer besonders ruhigen Umgebung, sowohl tagsüber als auch nachts. Die Bushaltestelle Vignoble ist nur 2 Minuten zu Fuß entfernt, während die Haltestelle Les Deurres in 6 Minuten erreichbar ist. Der Bahnhof Serrières ist 12 Minuten zu Fuß entfernt. Der tägliche Bedarf wird durch die Nähe zum Coop Supermarkt Peseux (4 Min.) und der Apotheke Grand-Rue (4 Min.) erleichtert. Familien schätzen die Nähe zum Collège des Coteaux, nur 6 Minuten zu Fuß entfernt.Dieses neue, sonnige und ruhige Objekt bietet eine seltene Gelegenheit auf dem neuchâteloischem Mietmarkt. Ideal für ein Paar, einen jungen Berufstätigen oder eine kleine Familie, die sich in einer modernen und gut angebundenen Wohnung niederlassen möchte.

Wegzeit
-

Weitere interessante Objekte